SLP | WEST END - OFFICE I WORKPLACE (MASS TIMBER)
A New Generation of the Timber Workplace
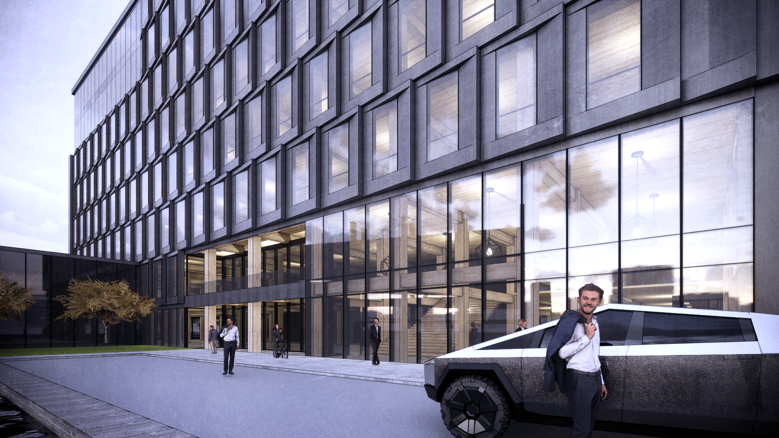
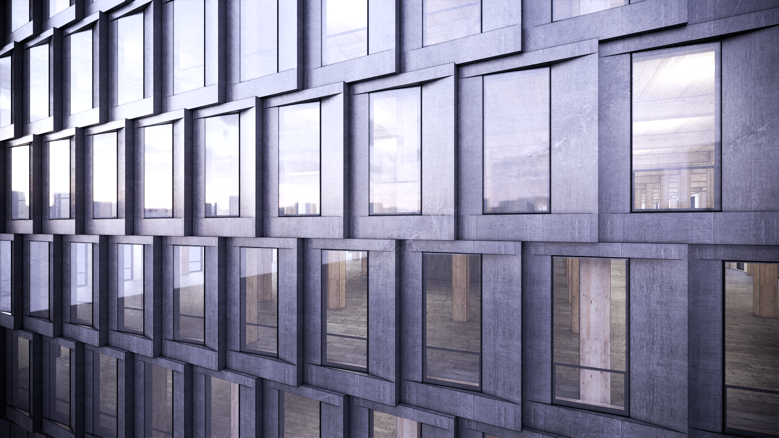
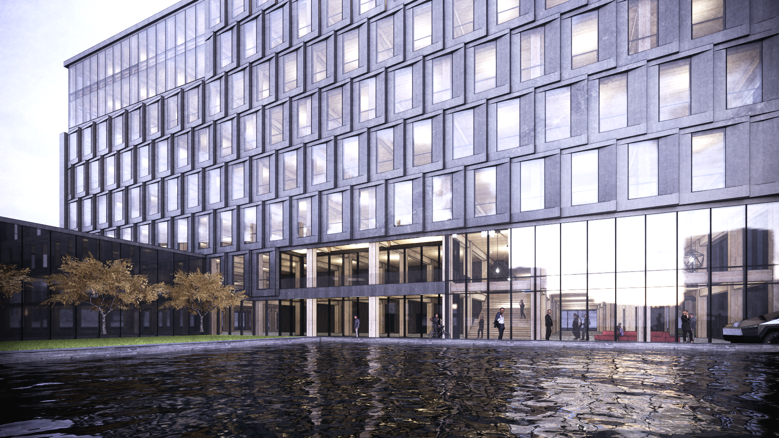
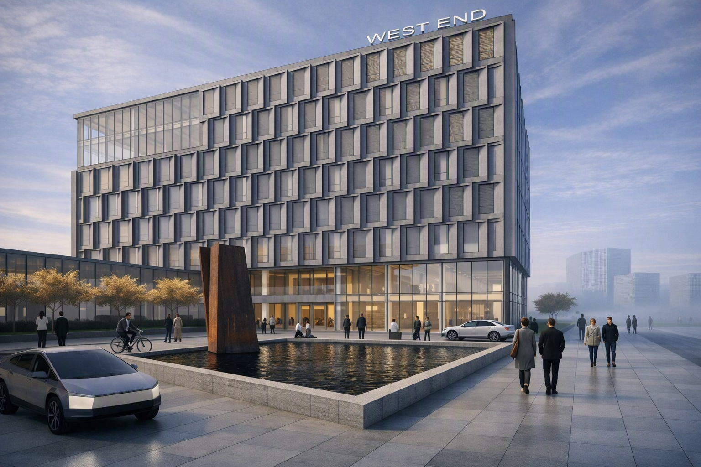
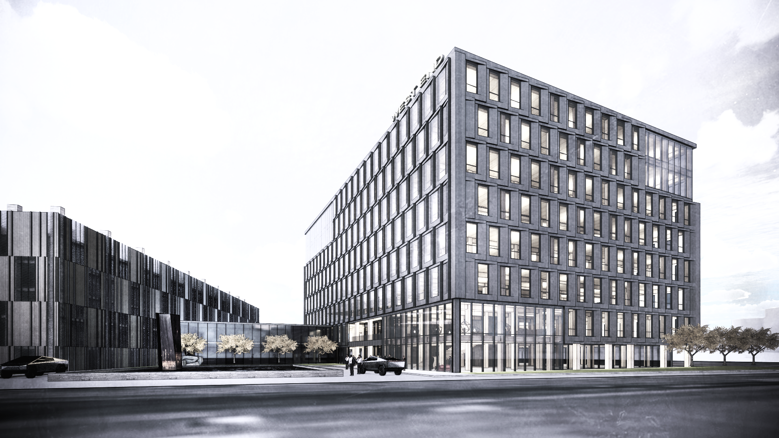
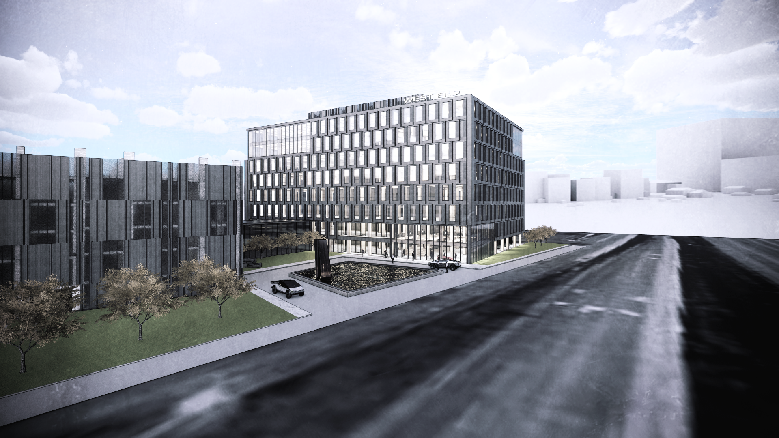
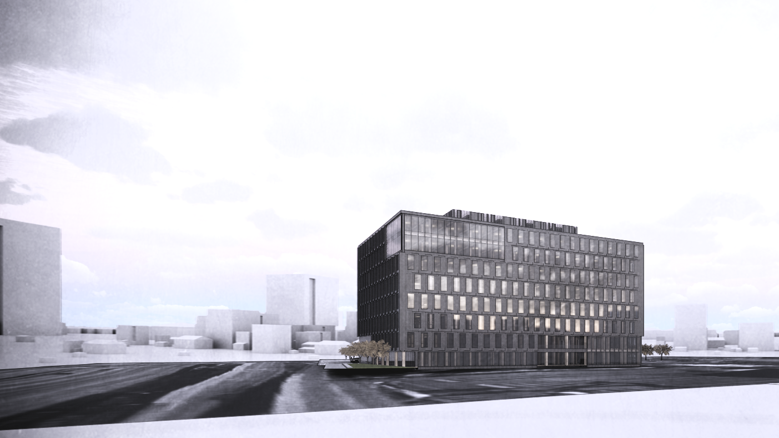
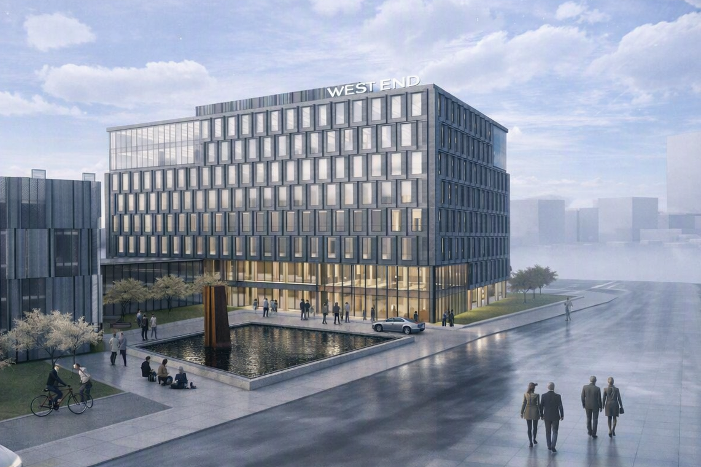
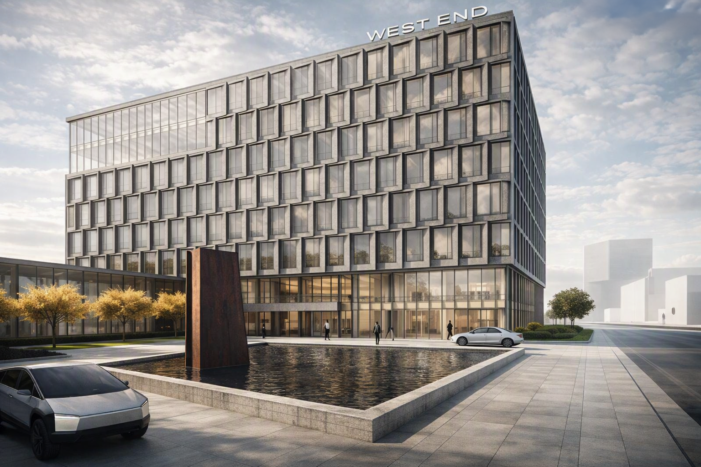
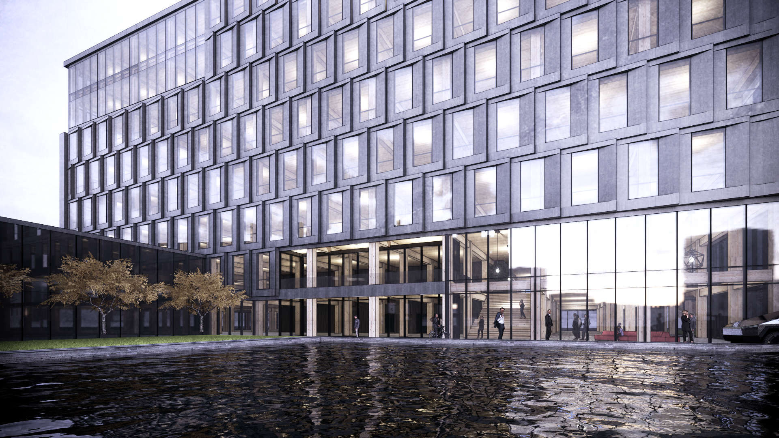
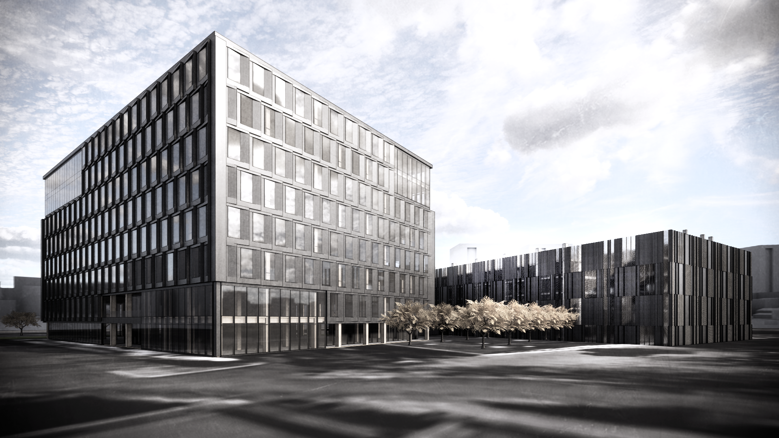
The workplace is evolving, and so is the architecture that supports it. Located within the West End development in St. Louis Park, Minnesota, this approximately 200,000-square-foot, eight-story office building reimagines the character of historic heavy timber architecture for the contemporary workplace.
By combining exposed mass timber, abundant natural light, flexible work environments, and high-performance building systems, the project creates a workplace that is warm, healthy, and distinctly connected to its material and regional heritage.
The result is an office building that demonstrates how sustainability and human experience can reinforce one another.
Reinterpreting Heavy Timber
The design draws inspiration from the historic industrial buildings that once defined the region—places where heavy timber structure was celebrated rather than concealed. Contemporary mass timber construction reinterprets that tradition through advanced engineering, prefabrication, and modern building technology.
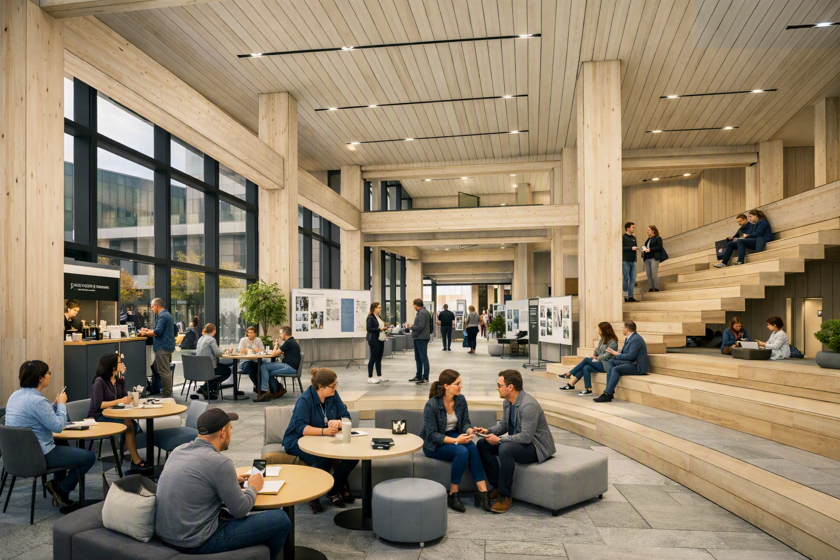
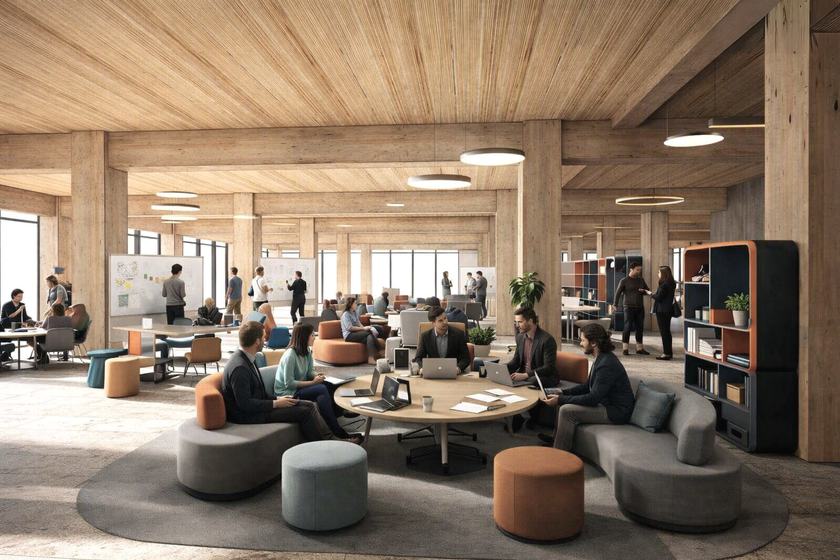
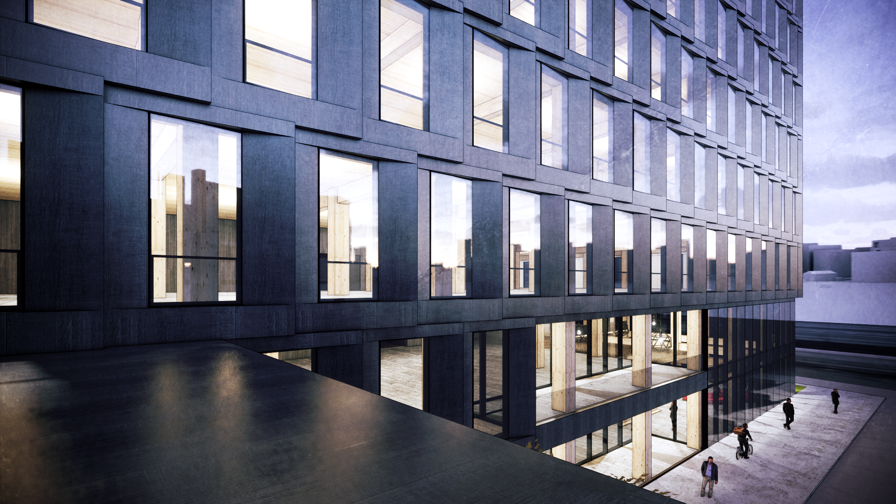
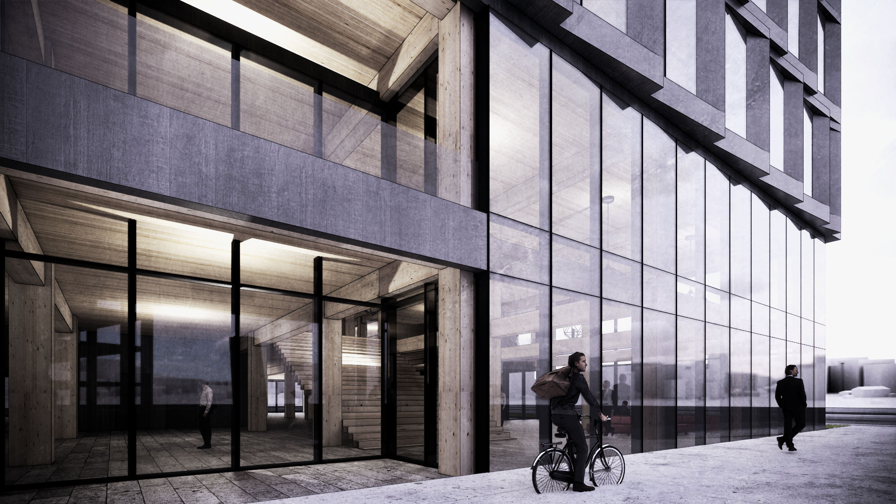
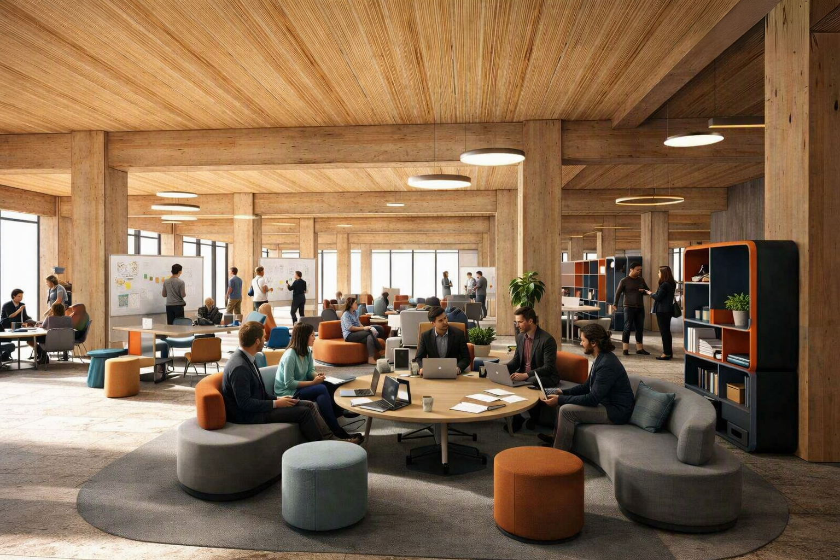
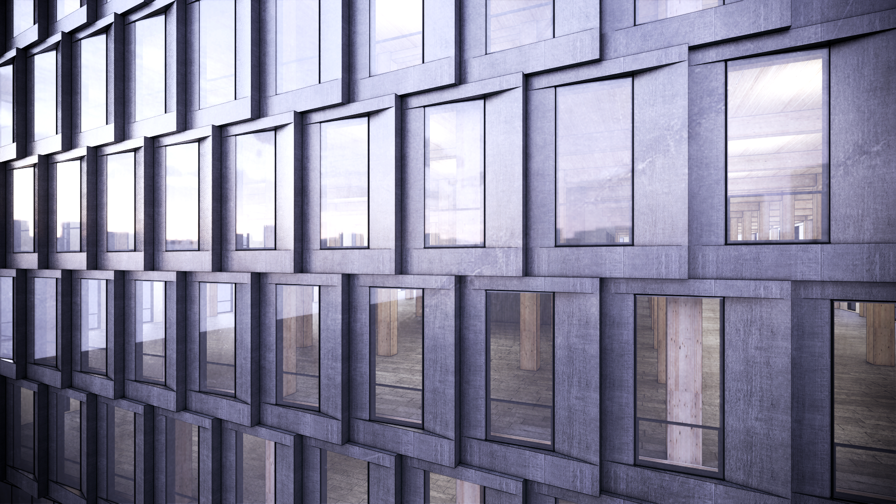
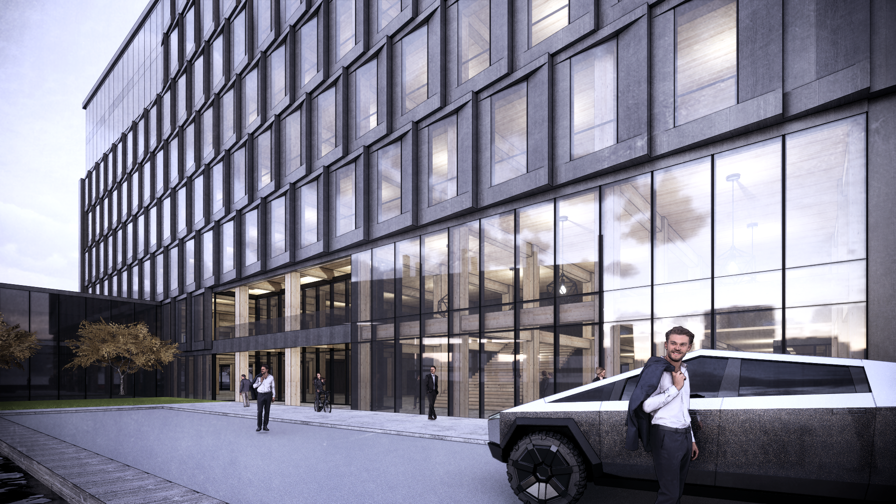
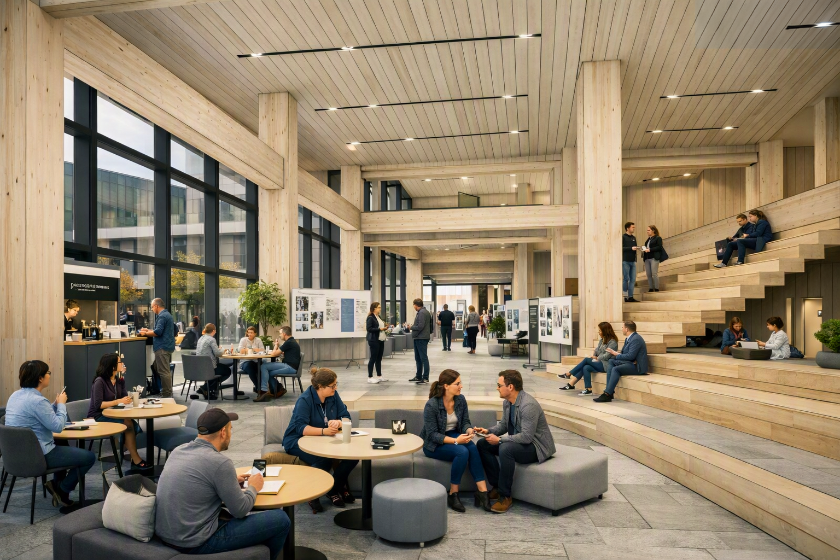
Exposed wood structure becomes a defining architectural element throughout the building, bringing warmth and texture to expansive workplace environments. The material provides a direct visual connection to the building's structure while creating a sense of permanence and authenticity often absent from contemporary office environments.
The architecture is intentionally honest: structure becomes experience.
Designing for the Modern Workplace
Large, flexible floor plates provide organizations with the ability to adapt their workplaces as needs evolve. Generous ceiling heights, expansive glazing, and abundant daylight create an open and engaging environment that supports a range of work styles.
Connections to outdoor spaces extend the workplace beyond the building envelope, providing opportunities for informal collaboration, relaxation, and connection to nature.
These qualities respond to a workplace culture increasingly focused on employee well-being, collaboration, creativity, and talent attraction.
Rather than treating amenities as additions to the workplace, the building integrates wellness and human experience into its fundamental design.
Mass Timber as a Sustainable Strategy
Mass timber is central to the project's environmental strategy. Engineered wood products provide a renewable alternative to conventional structural materials while reducing the embodied carbon associated with construction.
The timber structure also stores carbon throughout the life of the building, contributing to broader efforts to reduce the environmental impact of development. Prefabricated components allow portions of the structure to be manufactured off-site, improving construction efficiency while reducing waste and minimizing disruption at the jobsite.
Sustainability is therefore embedded not only in the finished building, but in the way the building is made.
Materials That Support Well-Being
The benefits of mass timber extend beyond environmental performance. Exposed natural wood creates an atmosphere that is warm, tactile, and welcoming—qualities that help counter the institutional character often associated with conventional office environments.
Combined with generous daylight, high-quality indoor environments, and access to outdoor spaces, the building creates a workplace designed around the health and comfort of its occupants.
The result is a place where sustainability becomes tangible. Employees experience environmental responsibility not as a hidden building metric, but through the light, materials, air, and spaces they encounter every day.
A Workplace Connected to Its Community
The building's location within the West End further expands the workplace experience. Dining, retail, hospitality, recreation, and regional transportation are all within the surrounding district, allowing employees to engage with a broader community beyond the office.
This relationship between workplace and neighborhood supports a more connected model of commercial development—one in which the office is part of a larger ecosystem rather than an isolated destination.
Building the Future with the Past in Mind
This mass timber workplace demonstrates that the future of commercial architecture does not require abandoning the qualities that have made historic buildings enduring. By reinterpreting heavy timber construction through contemporary technology, the project brings together craftsmanship, sustainability, flexibility, and human experience.
The result is a workplace that is both forward-looking and familiar—a building that uses one of the oldest structural materials to imagine a new future for the office.
Planning Principles
Structure as Architecture – Celebrate the building's structural system as an integral part of the user experience.
Material Authenticity – Use natural materials to create workplaces with warmth, character, and permanence.
Sustainable by Design – Integrate environmental responsibility into structure, construction, and everyday experience.
Workplace Wellness – Prioritize daylight, outdoor connections, indoor air quality, and spaces that support employee well-being.
Flexible by Nature – Create adaptable floor plates capable of responding to changing workplace needs.
Technology Meets Tradition – Use contemporary construction methods to reinterpret enduring architectural principles.
Connected Development – Position workplaces within vibrant mixed-use districts that support life beyond the office.
Design for the Future – Create enduring commercial environments that benefit tenants, communities, and the environment.
PROJECT INFORMATION
LOCATION
ST LOUIS PARK, MN
SIZE
200,000 GSF
STATUS
CONCEPT DESIGN 2020
PROJECT SCOPE
NEW CONSTRUCTION