Bloomington Parking Structure I Sick Campus
Elevating Everyday Infrastructure
Parking structures are often viewed as purely functional elements of a campus, but thoughtful design can transform them into meaningful pieces of architecture. Developed as part of the SICK Sensor Technology Bloomington campus, the City of Bloomington Parking Structure demonstrates how infrastructure can support growth, improve user experience, and contribute to the identity of a larger workplace environment.
Designed for the Port Authority of the City of Bloomington in coordination with SICK’s campus expansion, the structure provides a durable and adaptable parking solution while embracing a minimalist architectural approach that prioritizes performance, longevity, and experience.
Designed for Growth
The parking structure was conceived as a long-term investment capable of adapting alongside the growing campus. Its efficient structural system and flexible planning allow for future expansion as parking demands evolve, providing the flexibility needed to support continued development.
Post-tensioned, cast-in-place concrete decks create a durable and cost-effective structure designed for long-term performance, while carefully considered materials reduce maintenance needs and provide resilience in Minnesota’s challenging climate.
The result is infrastructure that is not only functional today but prepared to serve future generations of campus growth.
A Refined Approach to Utility
Rather than treating the parking structure as a background element, the design creates a simple, cohesive architectural expression through material, light, and proportion.
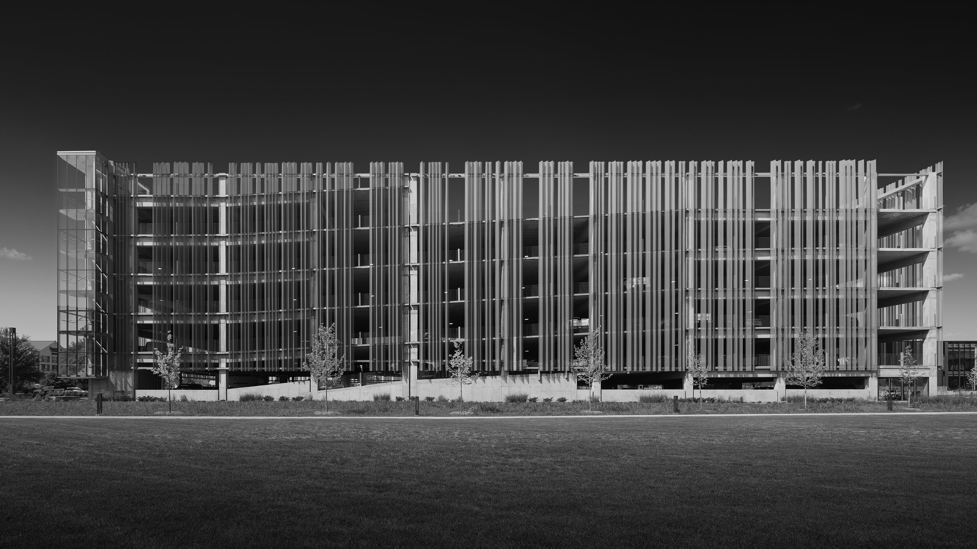
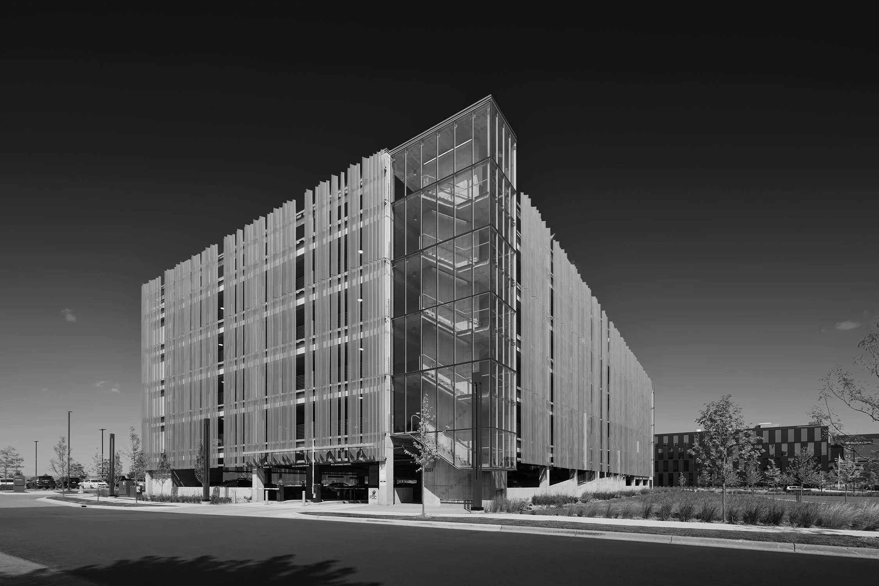
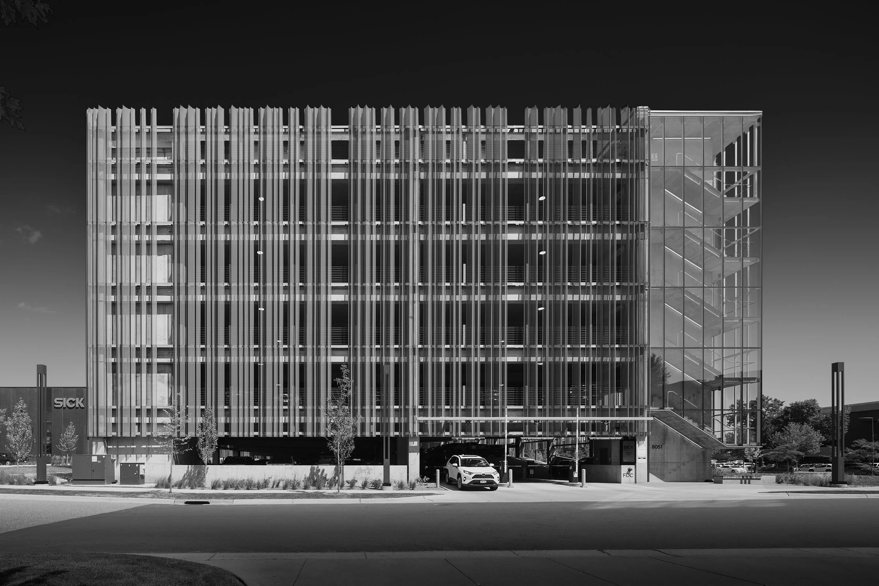
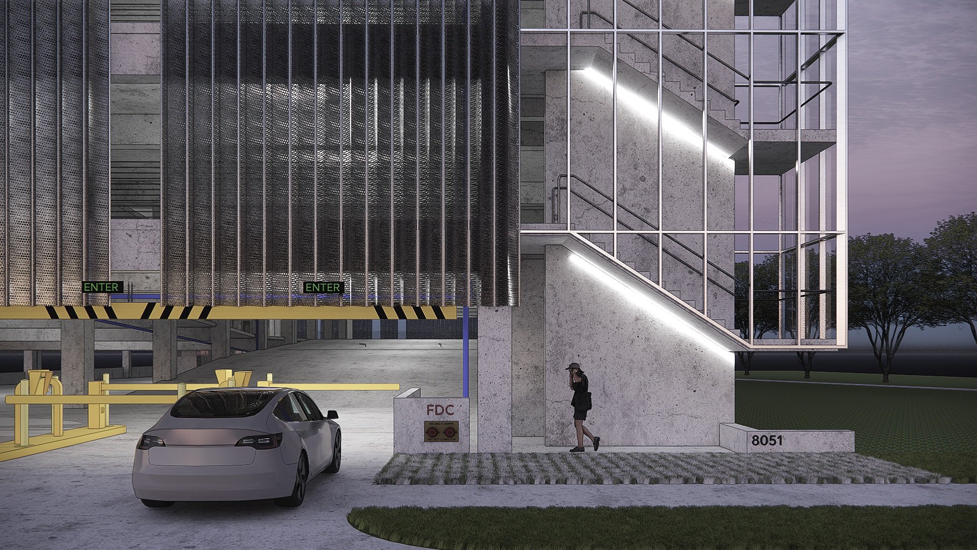
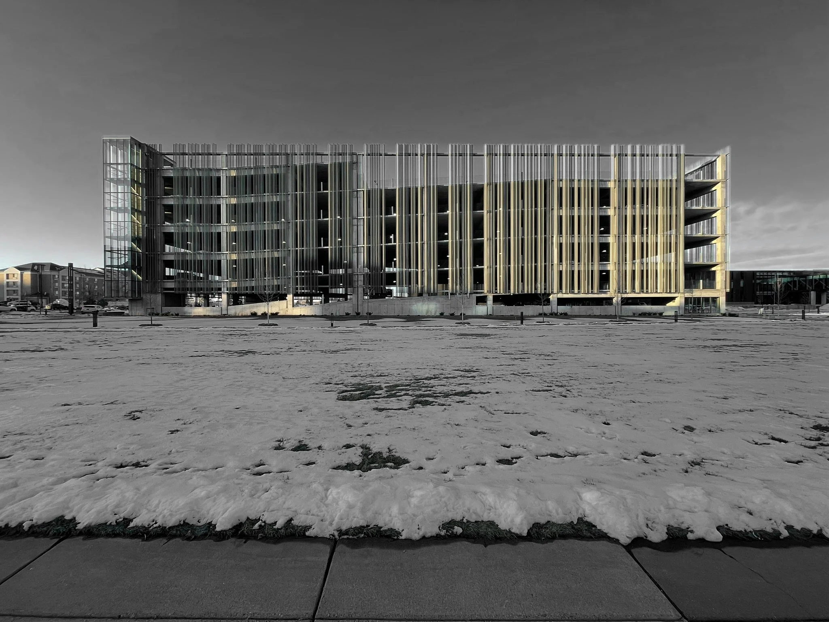
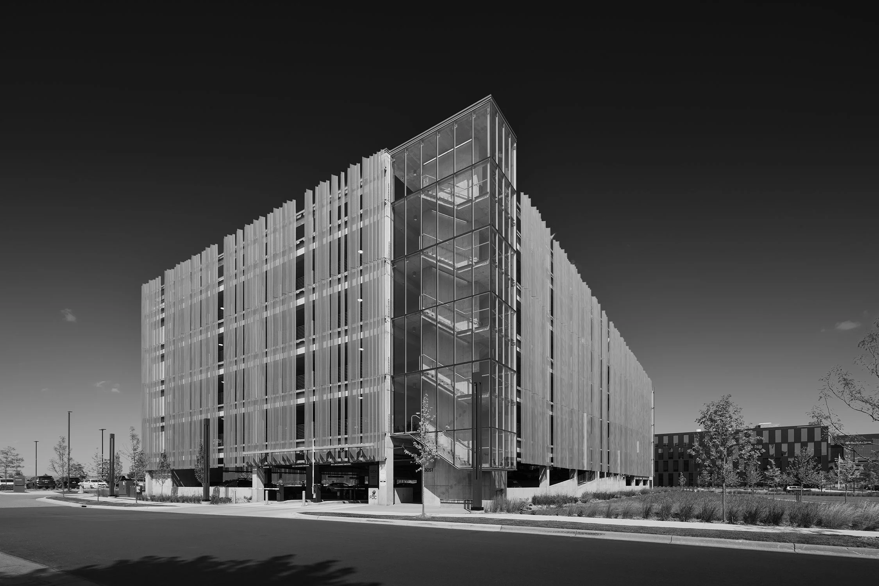
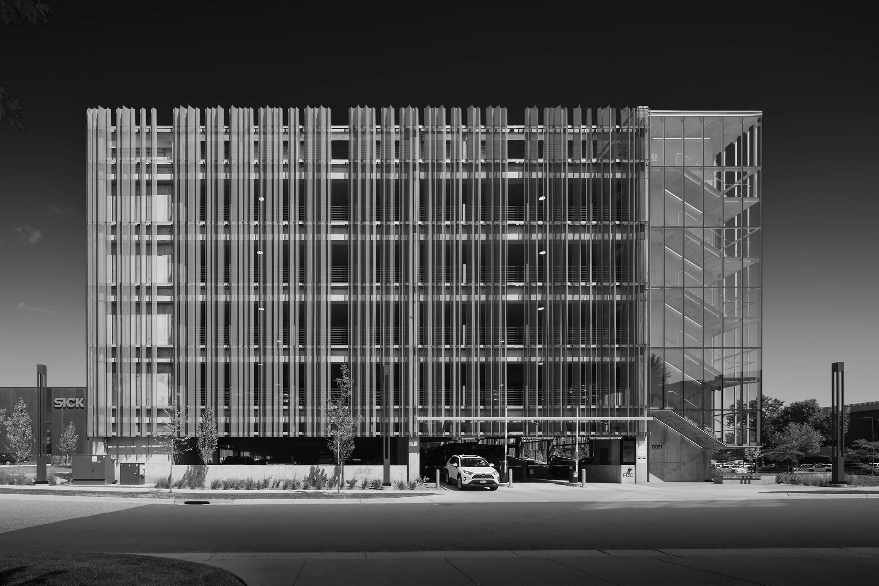
A corrugated and perforated galvanized steel panel screen wraps the structure, creating a durable exterior layer that filters natural light, improves ventilation, and reduces the visual impact of parked vehicles. The screen creates a changing façade throughout the day as light and shadow move across the building, adding depth and texture to an otherwise utilitarian building type.
The minimalist design language reflects the precision and innovation associated with the SICK campus while creating a quiet architectural presence within the larger development.
Creating Comfortable Connections
The building's design extends beyond parking efficiency to consider the daily experience of users. The perforated metal façade helps create more comfortable microclimates by filtering sunlight and reducing wind exposure, improving the experience for pedestrians throughout the structure.
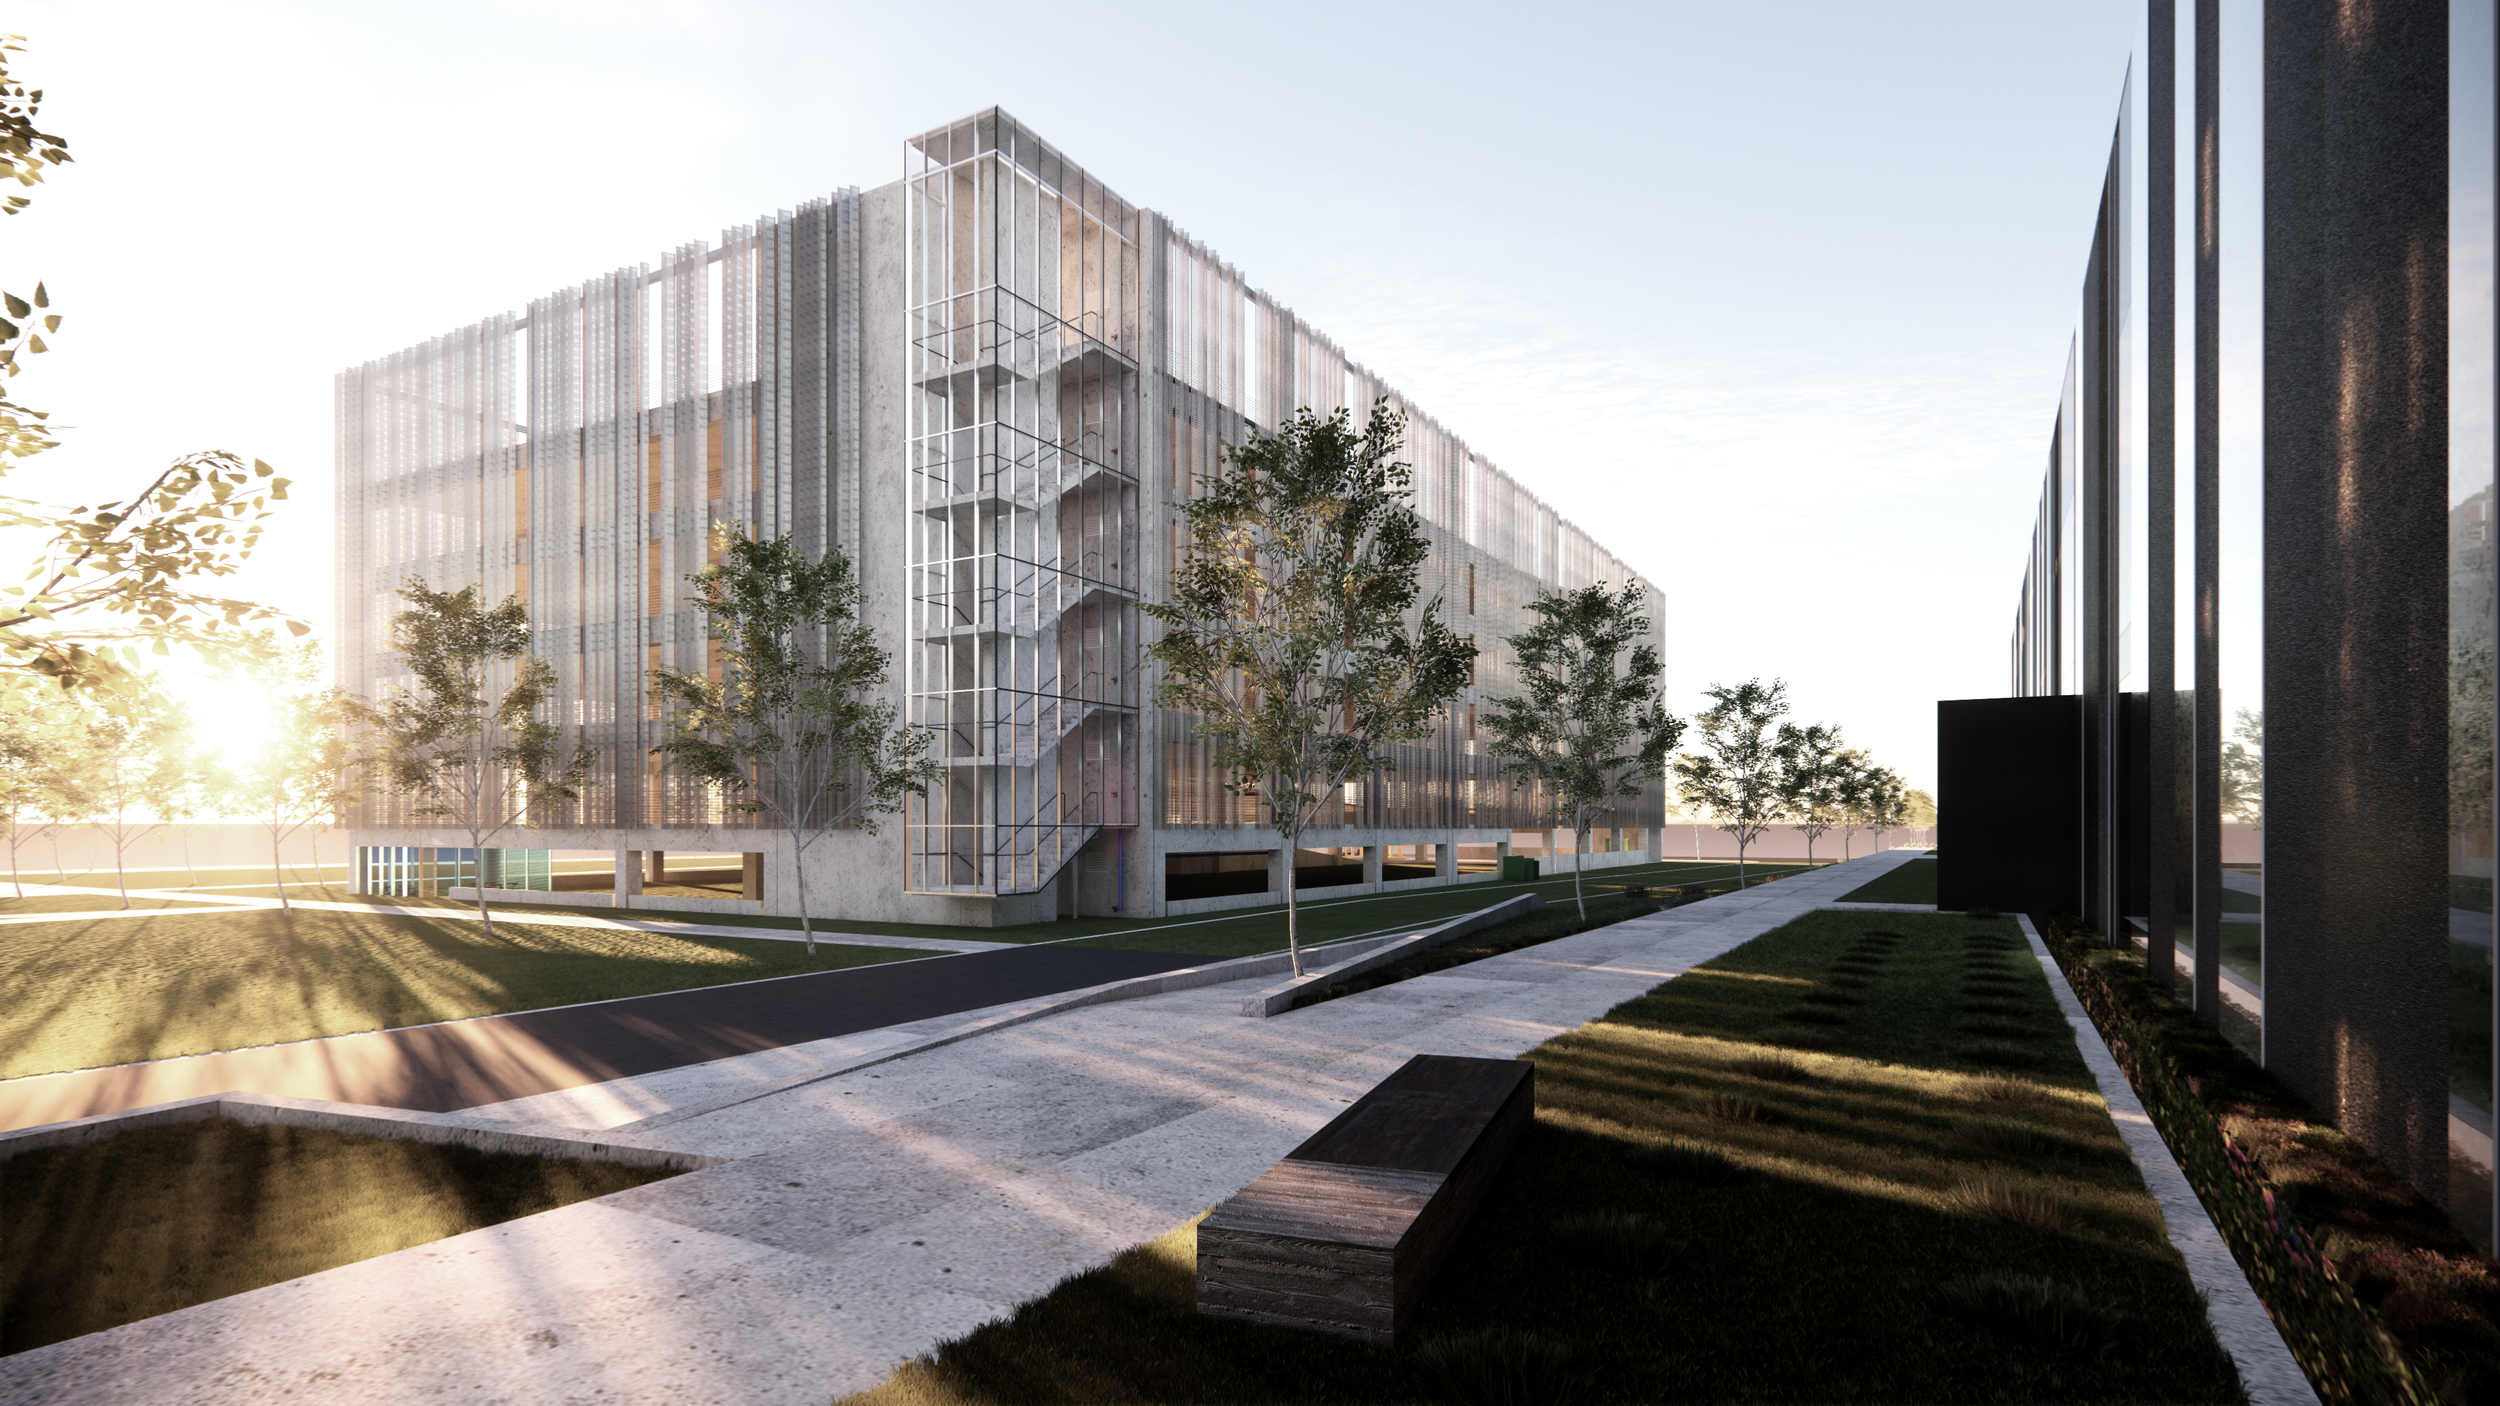
Cantilevered cast-in-place concrete stairs mark the southwest and northeast corners of the building, creating strong architectural moments while providing intuitive circulation. Transparent glass stair towers enhance safety, bring natural light into the vertical circulation spaces, and transform movement through the building into a more engaging experience.
These elements reinforce the idea that every part of a campus—even necessary infrastructure—can contribute to a positive user experience.
Preparing for a Sustainable Future
The structure was designed with future sustainability opportunities in mind. Solar-ready infrastructure allows for the potential integration of a vertical wall-mounted photovoltaic array system, supporting future renewable energy goals as technology and campus priorities evolve.
By combining efficient construction, adaptable planning, and sustainable thinking, the project establishes a foundation for responsible long-term growth.
Infrastructure as Architecture
The City of Bloomington Parking Structure demonstrates that essential infrastructure can be both practical and thoughtfully designed. Through durable materials, flexible planning, and careful attention to light, movement, and user experience, the project elevates a traditionally utilitarian building type into an integral part of the campus environment.
The result is a parking structure that quietly supports innovation, growth, and connection—proving that good design extends to every scale of the built environment.
Planning Principles
Design Every Building Type – Apply architectural thinking to functional infrastructure and everyday environments.
Performance Through Simplicity – Use durable materials and efficient systems to create long-lasting value.
Plan for Growth – Develop adaptable structures capable of responding to future needs.
Experience Beyond Function – Consider comfort, safety, and human interaction in every space.
Light and Transparency – Use natural light and visual connection to improve circulation and user experience.
Sustainable Readiness – Integrate strategies that support future environmental goals.
Architecture of Restraint – Create meaningful places through proportion, material quality, and thoughtful simplicity.
BLOOMINGTON MN
LOCATION
PROJECT INFORMATION
182,000 SQ FT
SIZE
COMPLETED FALL 2025
STATUS
NEW CONSTRUCTION
PROJECT SCOPE