BANK FORWARD
A Quiet Expression of Trust
For 90 years, Bank Forward has built its reputation around a simple guiding principle from its founder: “Take Care of the Customer.” As the organization continued to grow, the need emerged for a workplace that could support the business operations beyond its branch network while preserving the values that have guided the institution for generations.
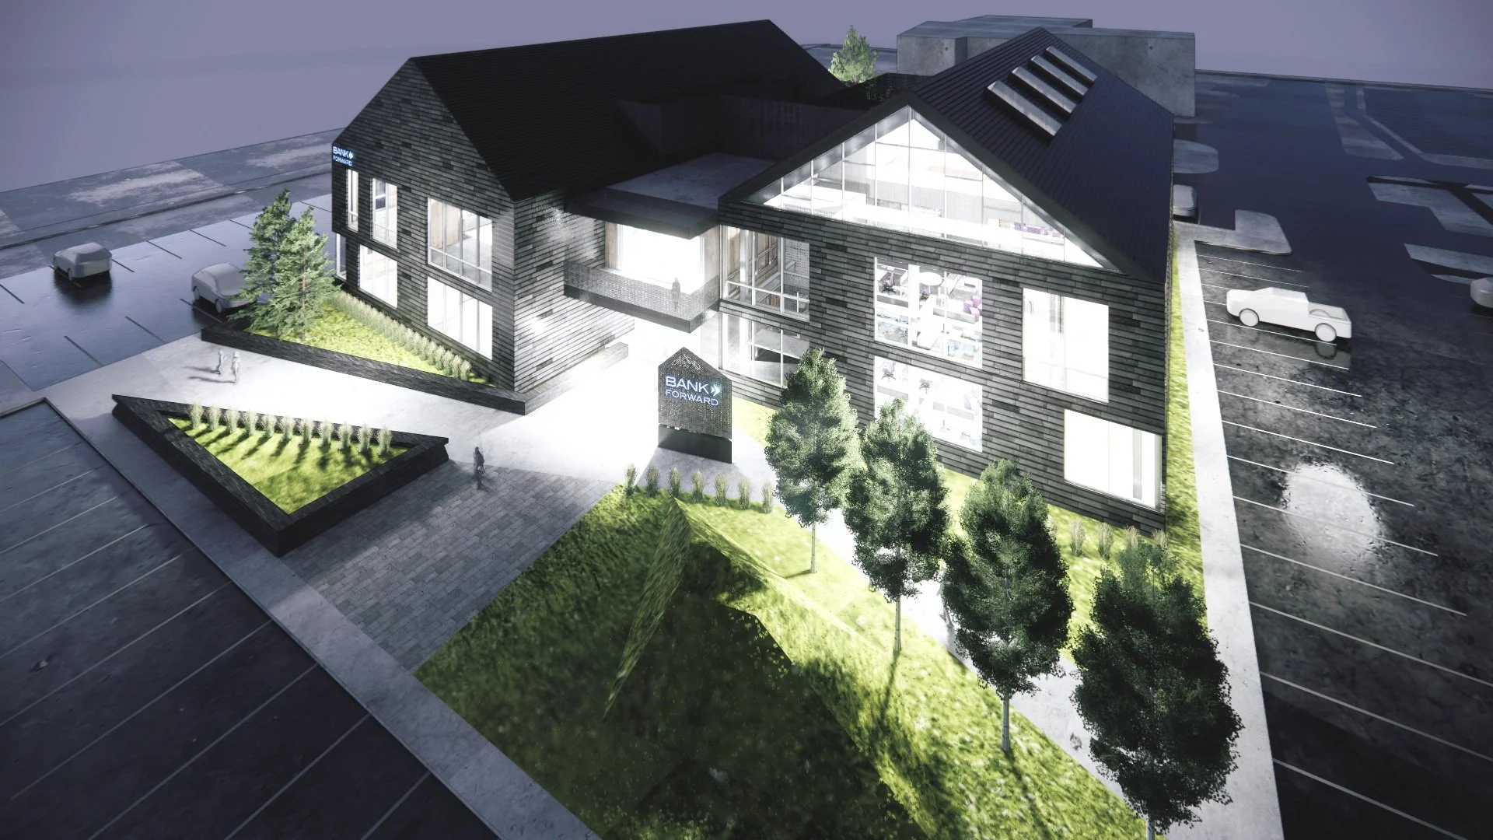
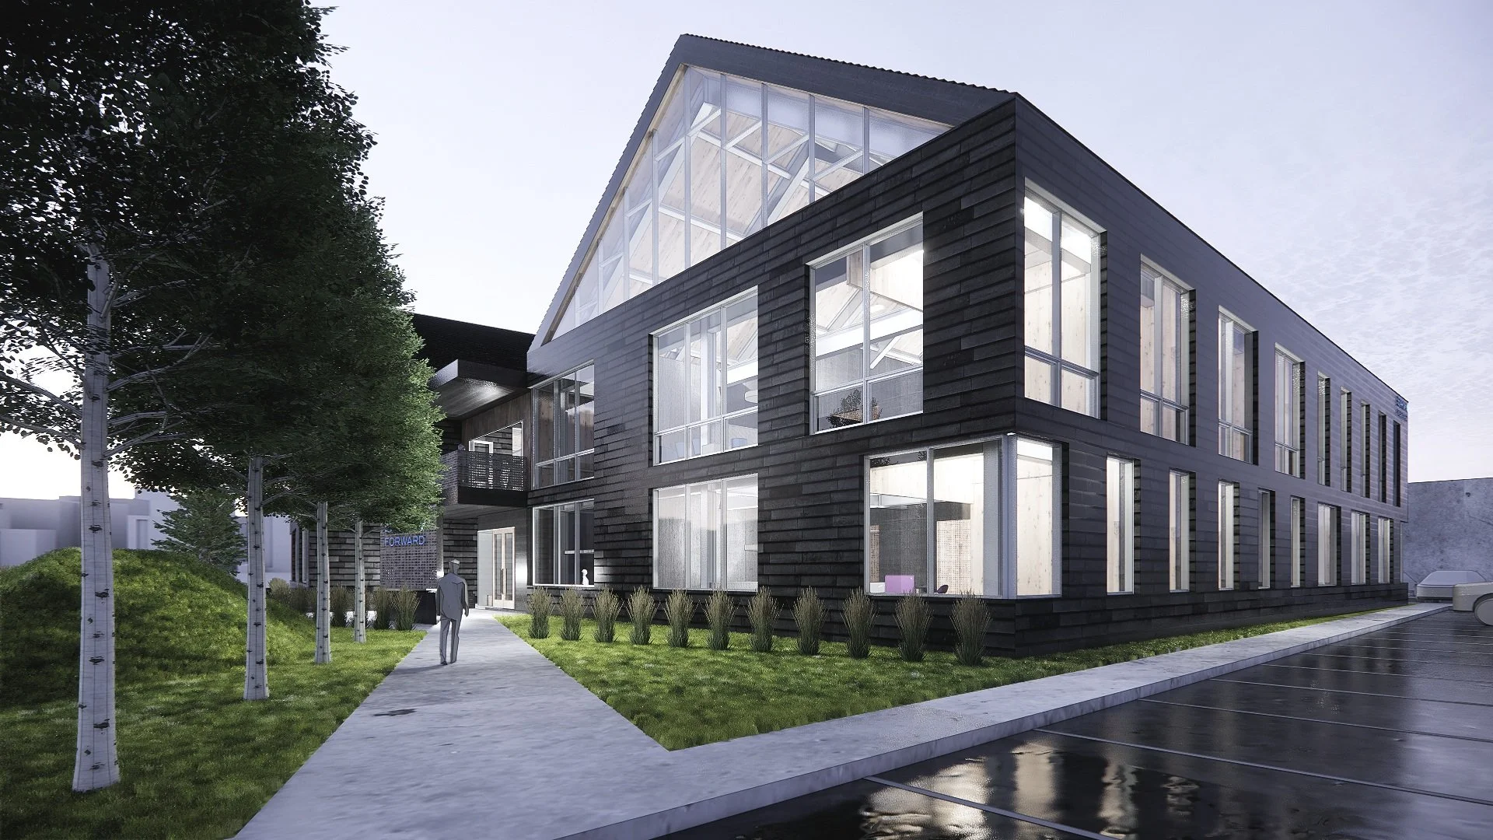
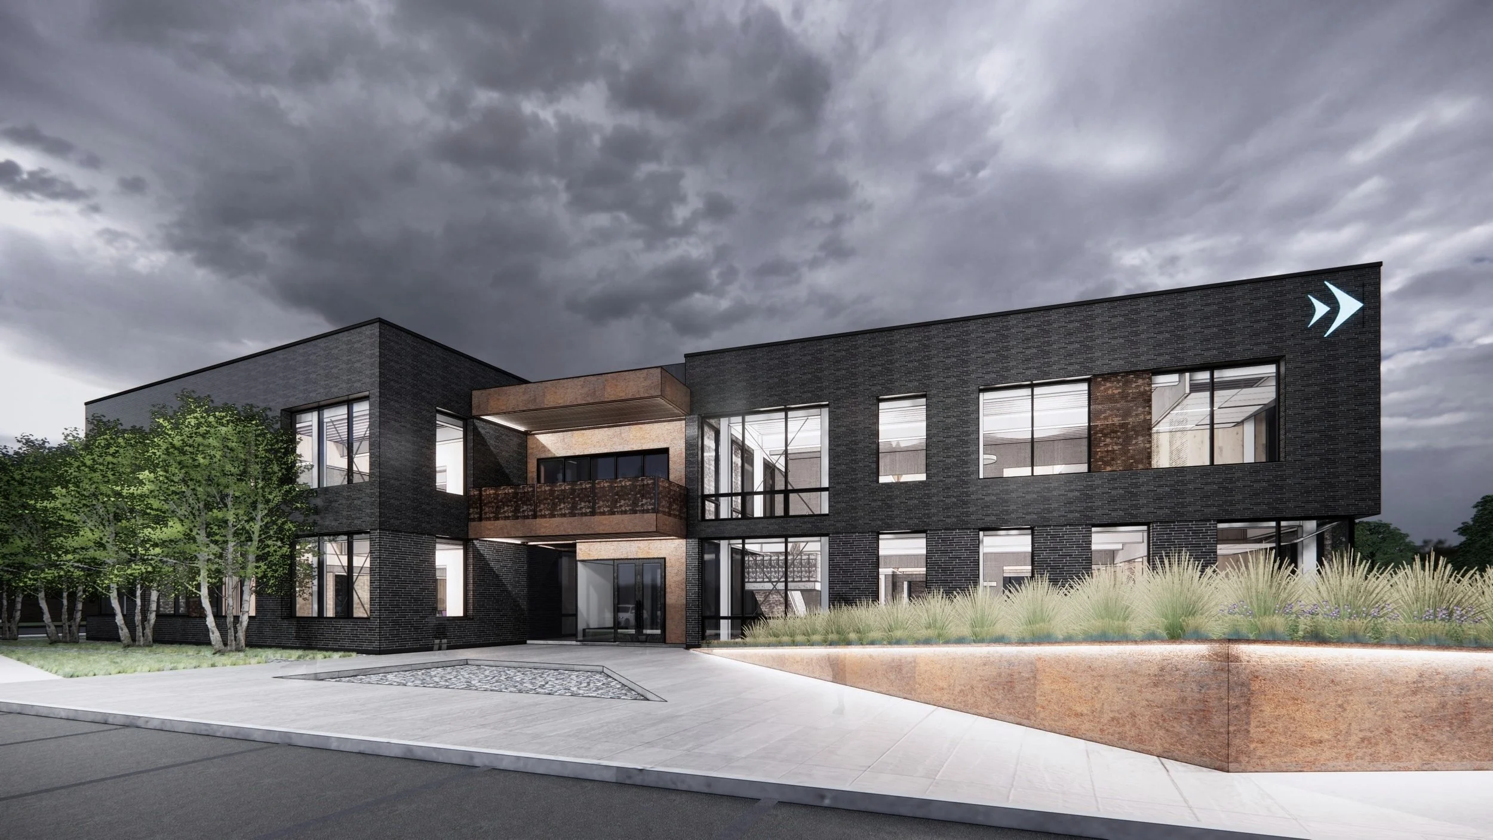
The new headquarters creates a contemporary workplace rooted in permanence, trust, and connection to place. Rather than pursuing a typical corporate expression, the design embraces a refined and understated architectural language—one that allows Bank Forward’s culture and commitment to its customers to remain the defining identity.
Rooted in the Prairie
The Fargo region has experienced significant growth and expansion, often resulting in buildings that rely on bold gestures and highly expressive forms. In contrast, Bank Forward’s headquarters takes a more restrained approach, drawing inspiration from the quiet strength and simplicity of the surrounding prairie landscape.
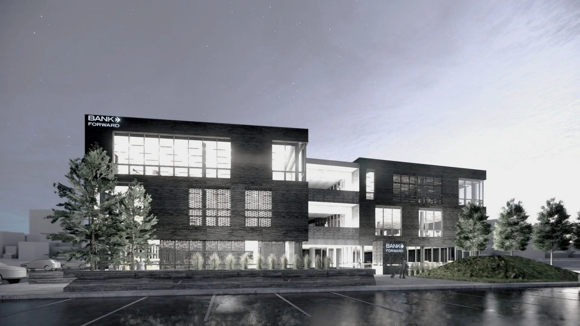
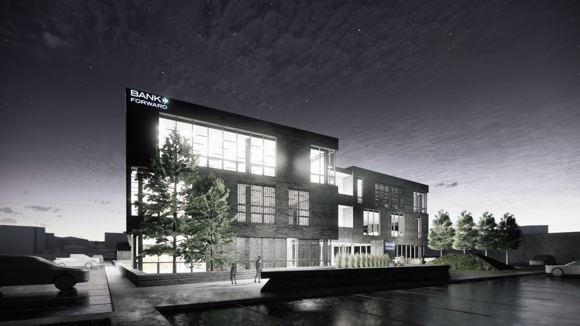
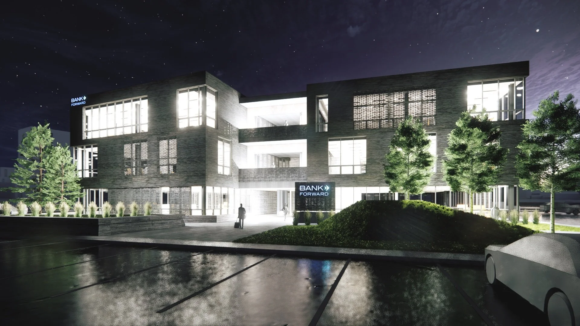
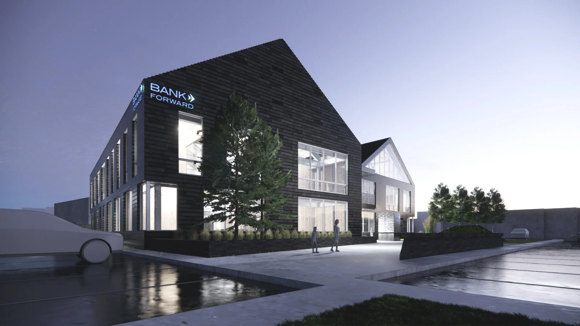
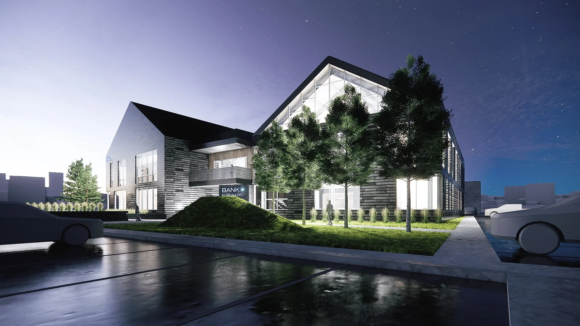
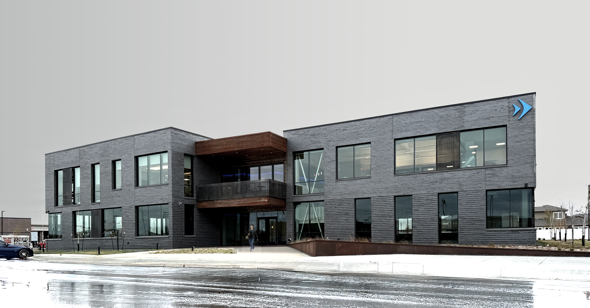
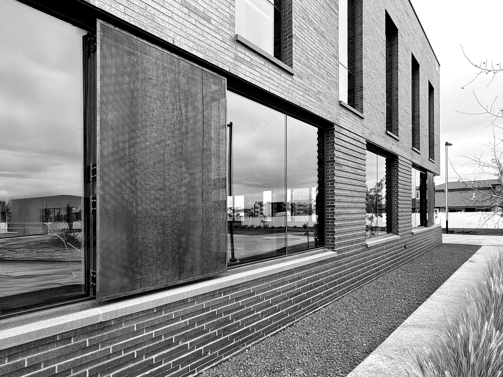
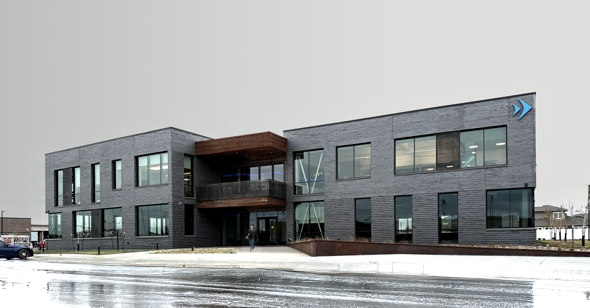
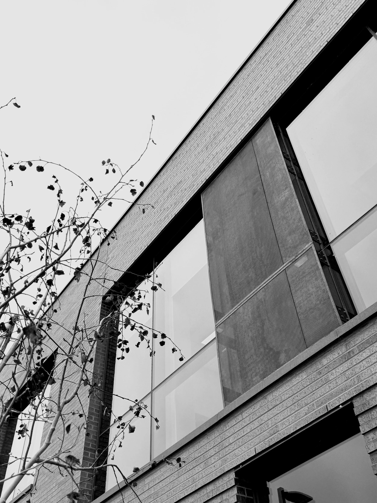
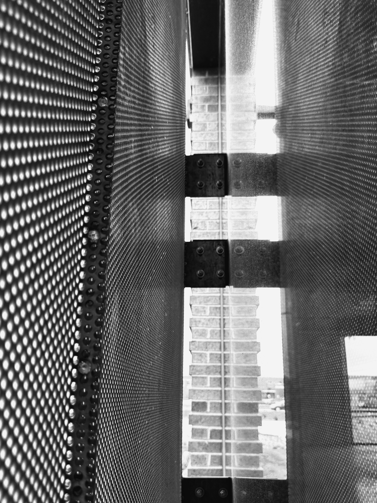
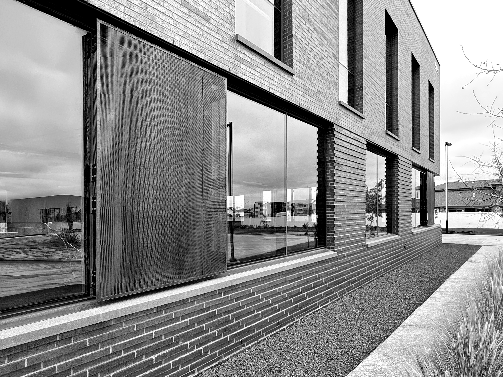
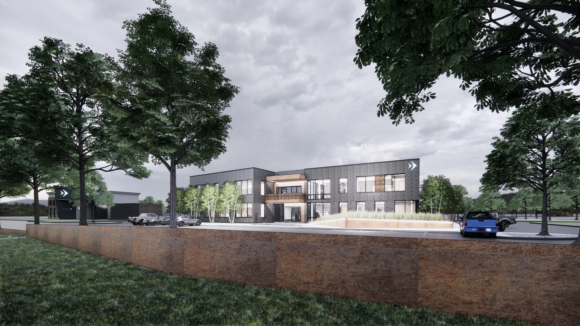
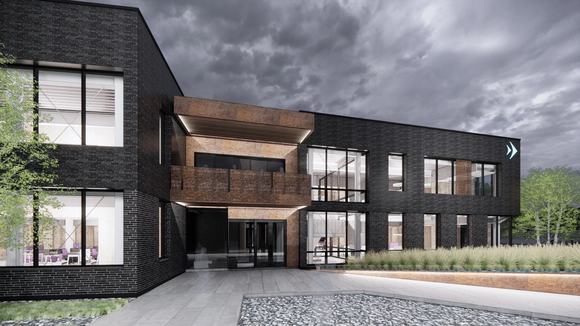
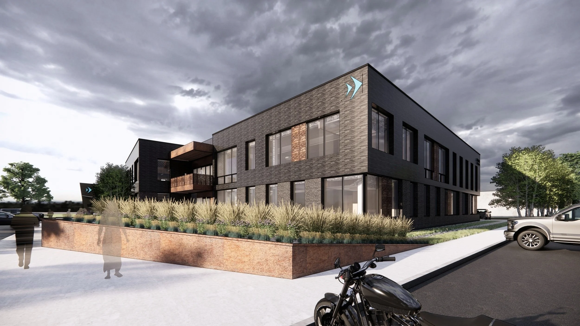
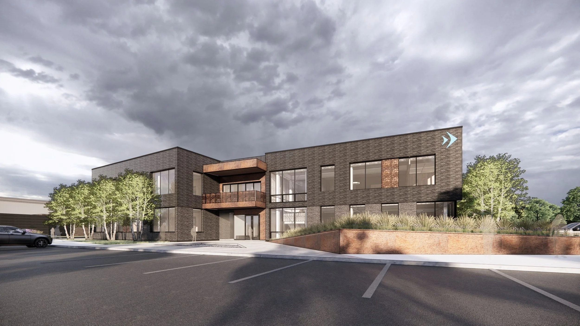
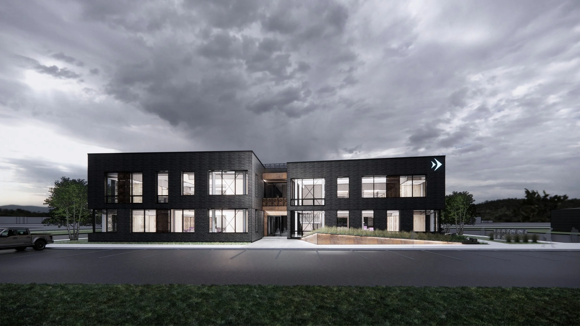
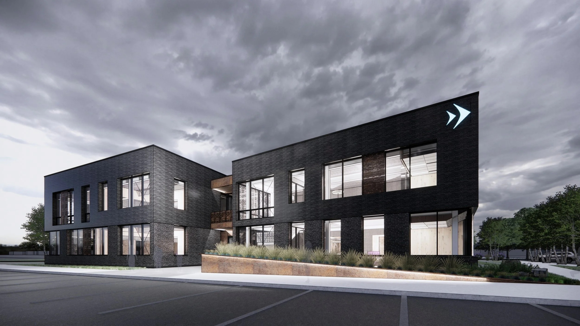
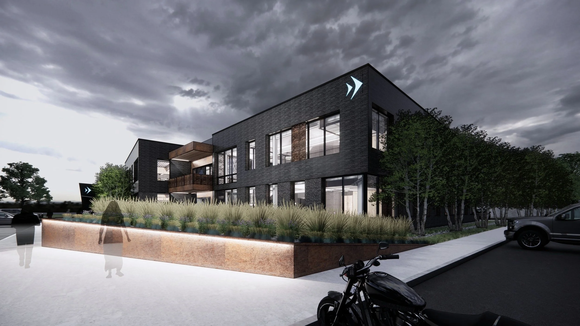
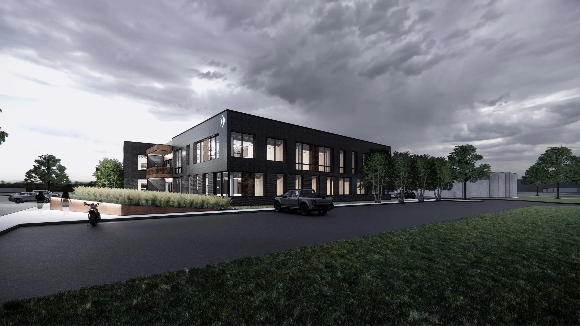
A carefully selected palette of brick, steel, and glass creates a timeless exterior that balances durability with warmth. Charcoal brick and weathered steel establish a grounded, enduring character, while expansive glazing introduces transparency and openness. Together, these materials create an architecture that feels established yet forward-looking.
The building's identity is not created through visual spectacle, but through thoughtful proportion, material authenticity, and careful attention to detail.
Architecture as a Reflection of Values
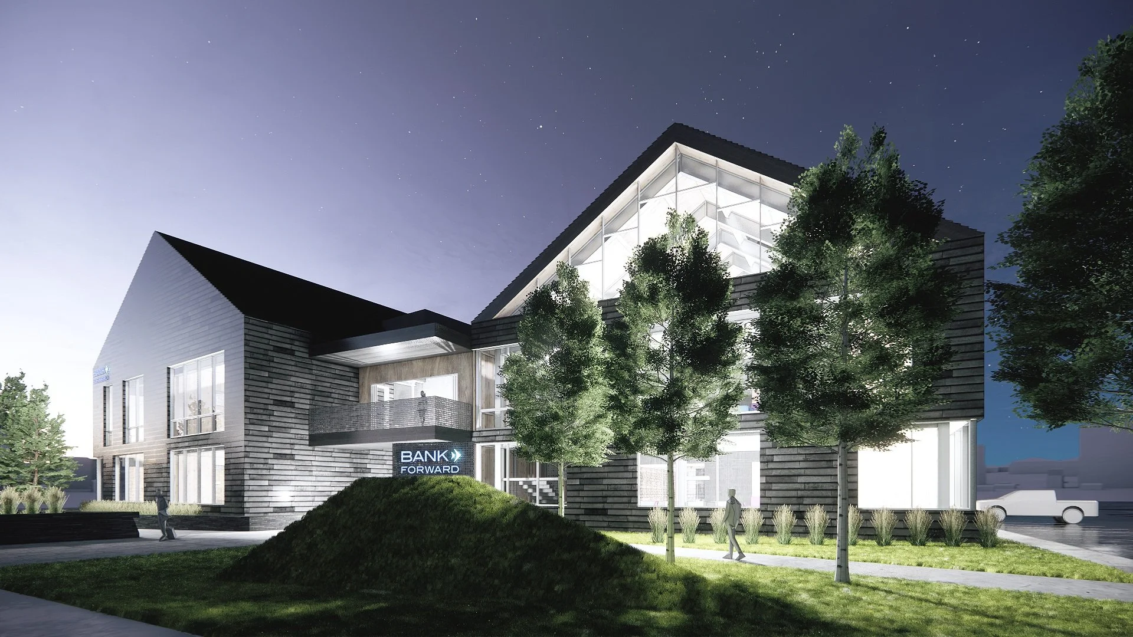
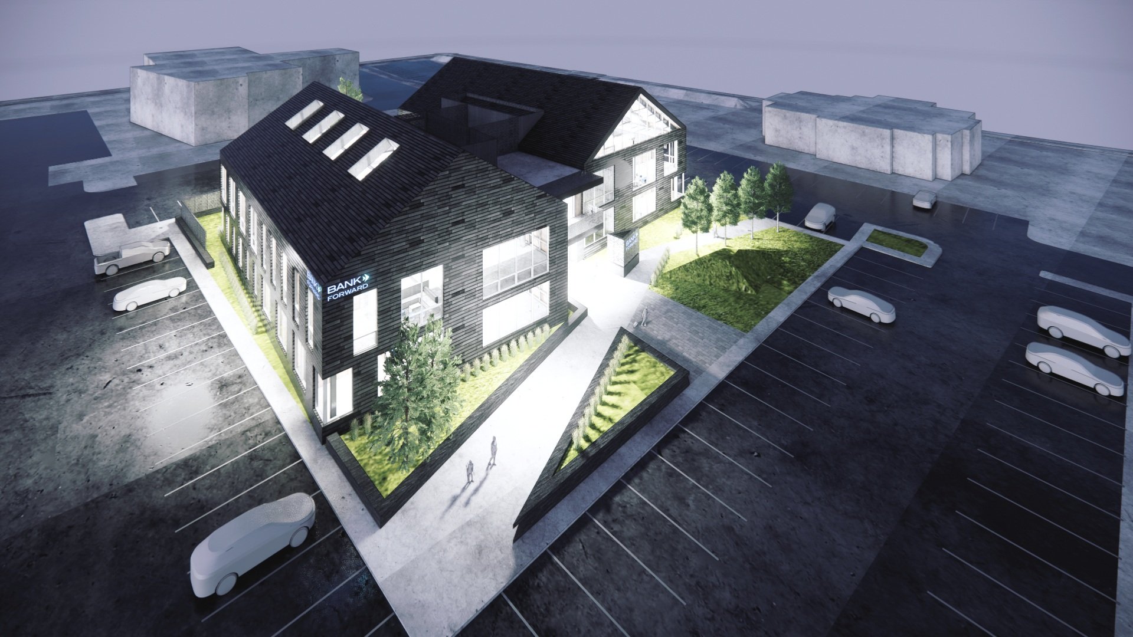
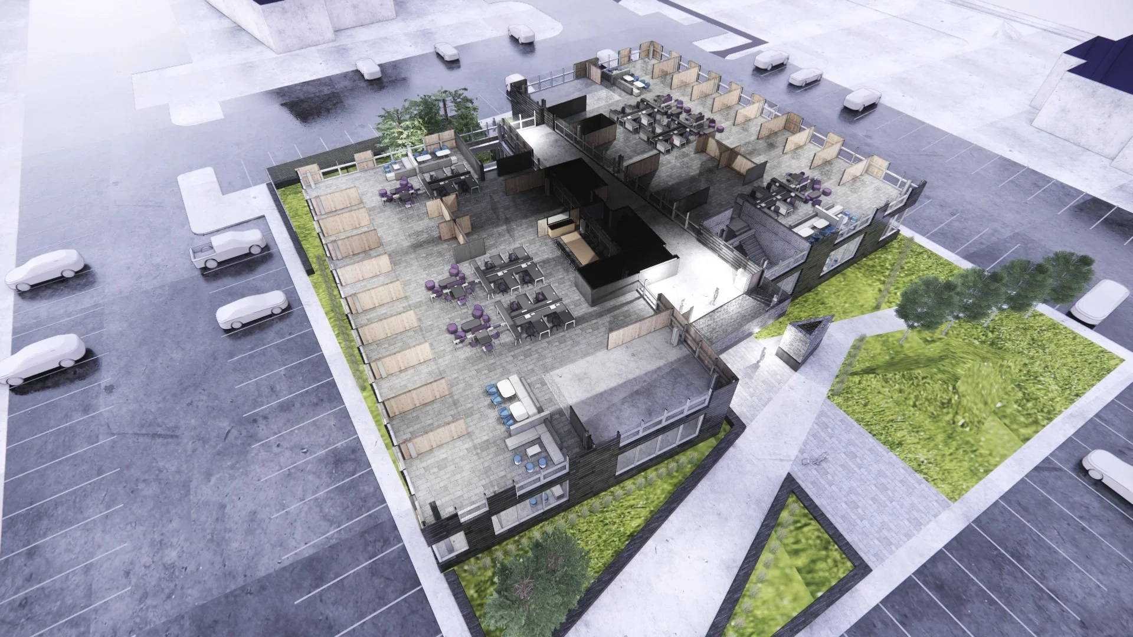
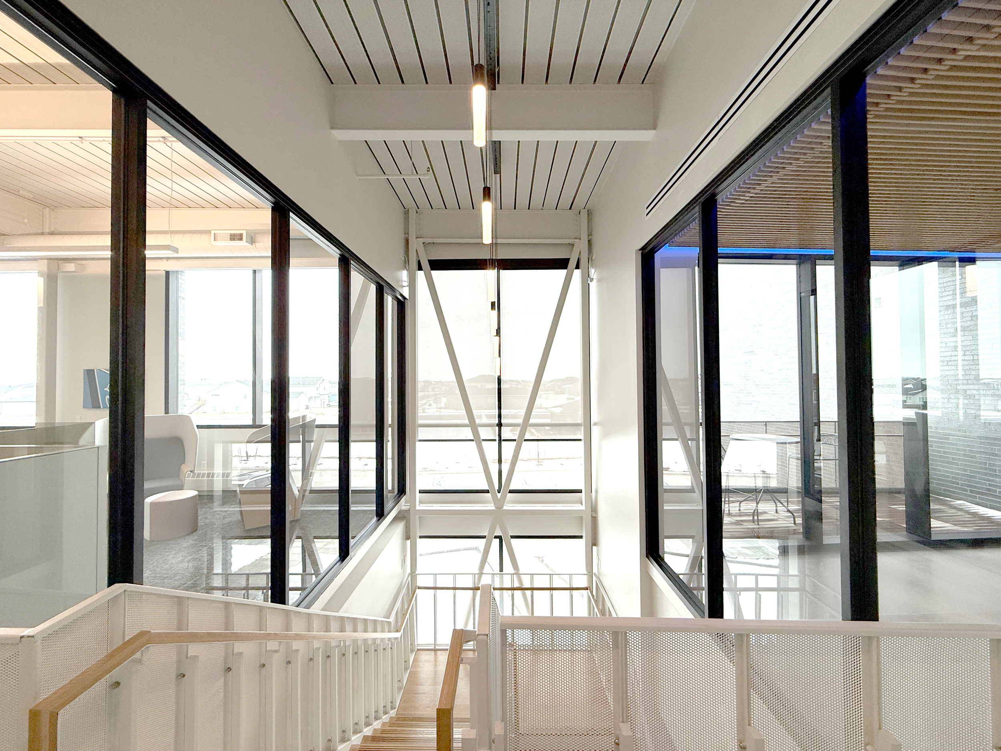
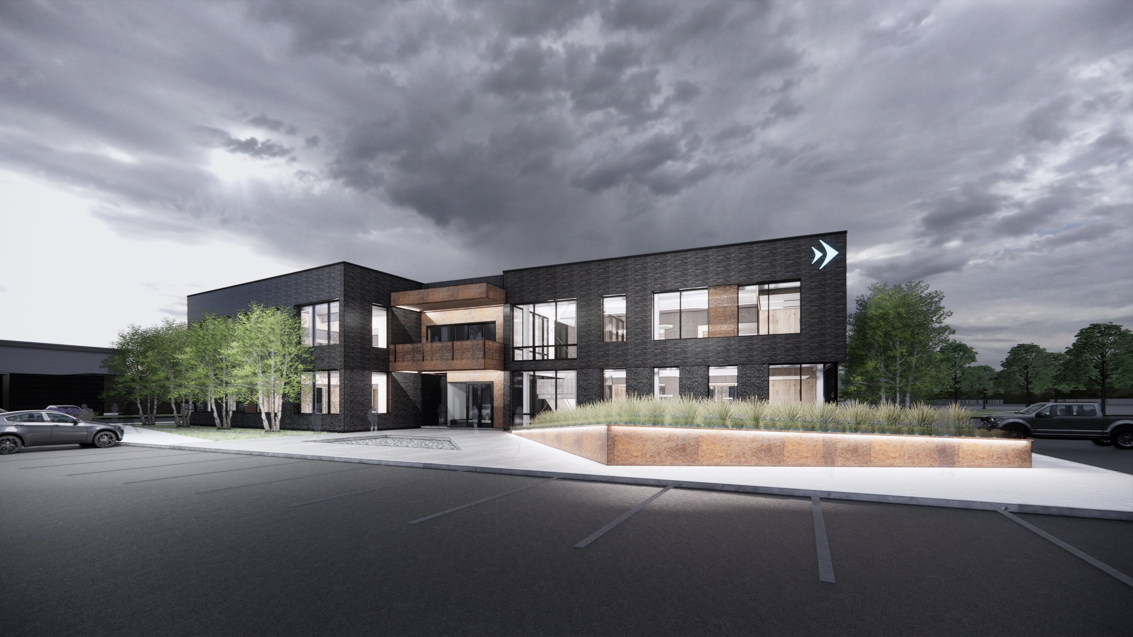
The design concept begins with two distinct building volumes connected by a transparent entry "gasket" that creates a welcoming transition between the forms. This glazed connection clearly defines the arrival experience while symbolizing the openness and accessibility central to Bank Forward’s relationship with its customers.
The two volumes are subtly shifted and rotated to create variation in scale and movement. These small adjustments transform a simple organizational strategy into a more dynamic experience, creating a sense of discovery as visitors approach and enter the building.
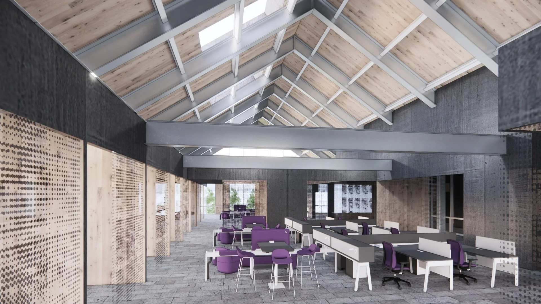
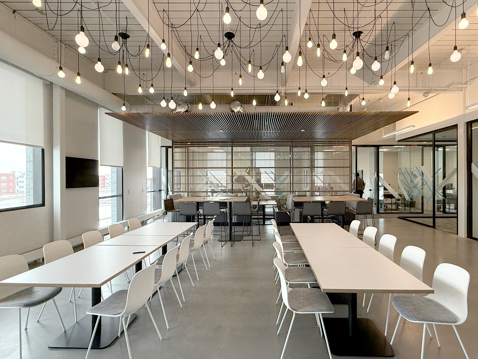
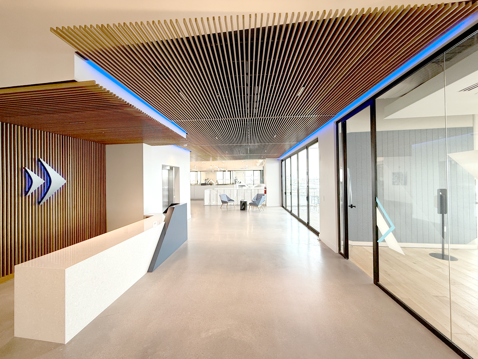
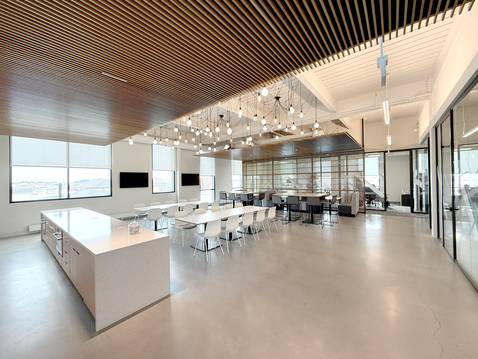
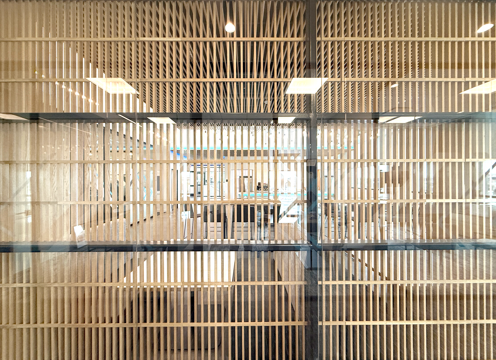
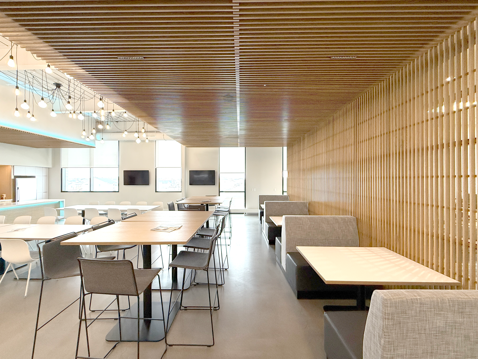
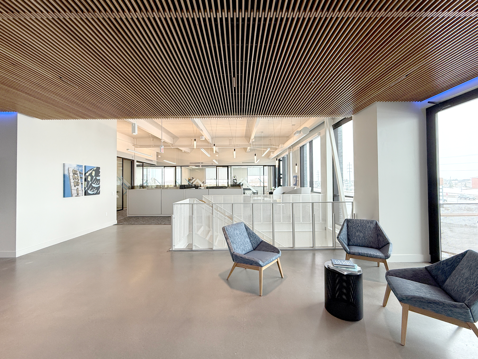
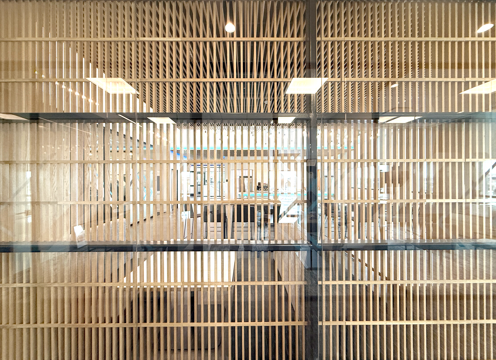
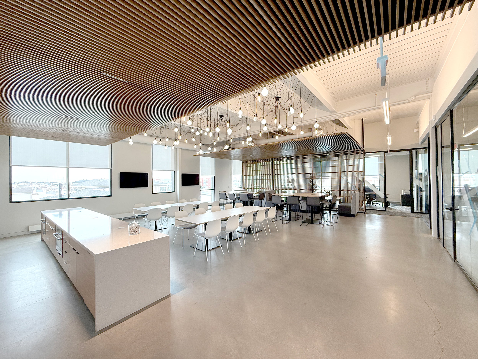
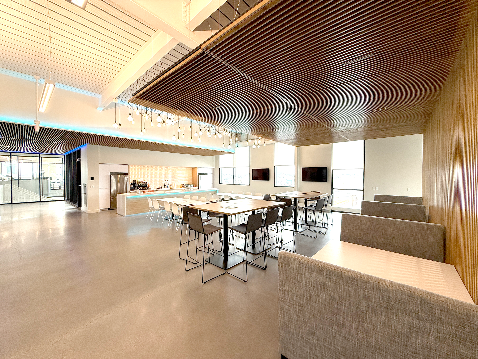
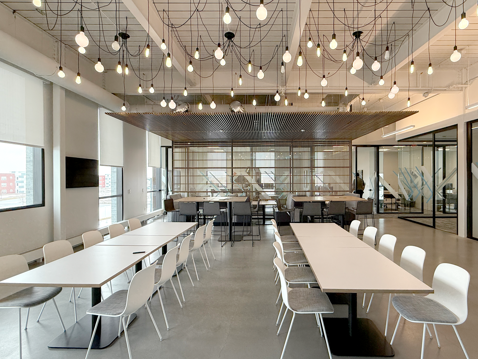
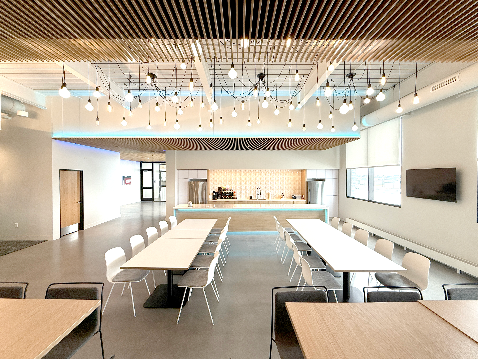
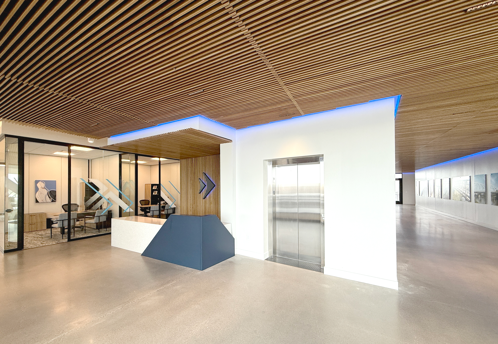
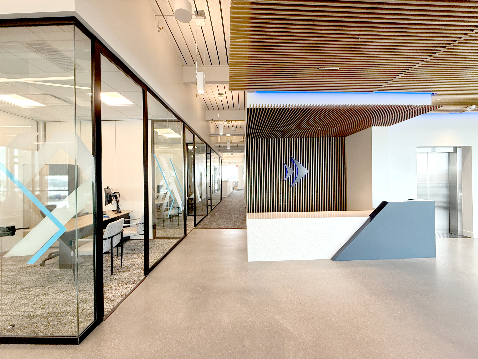
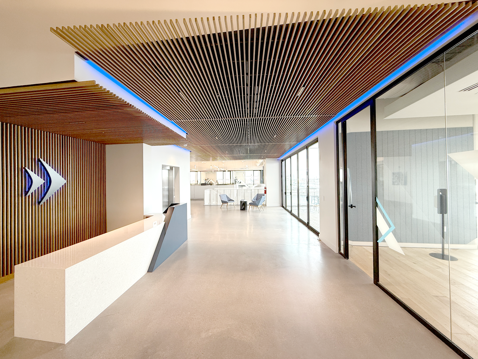
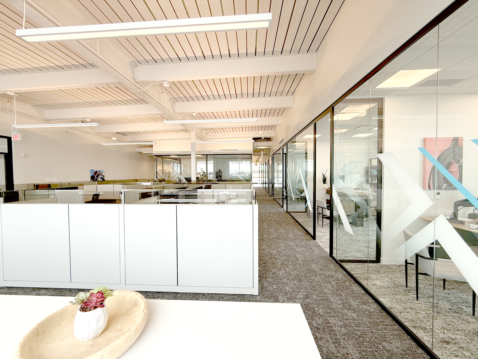
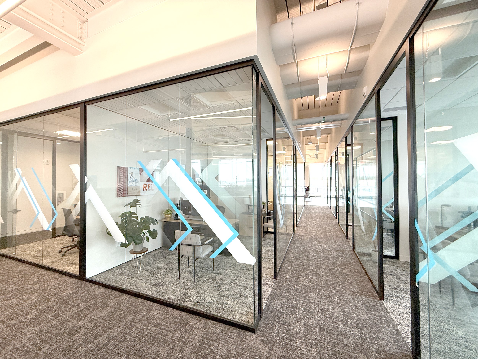
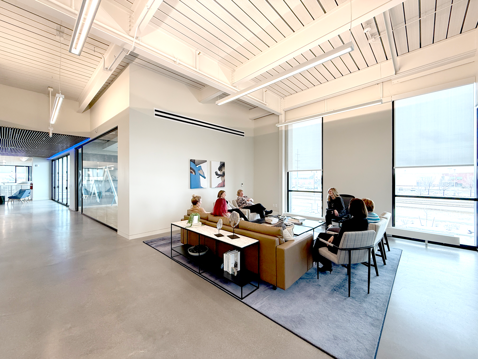
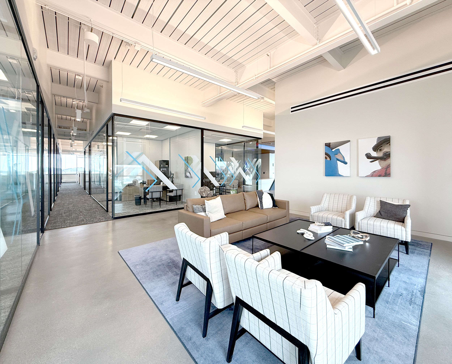
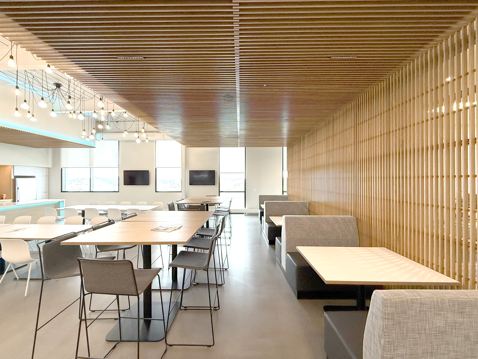
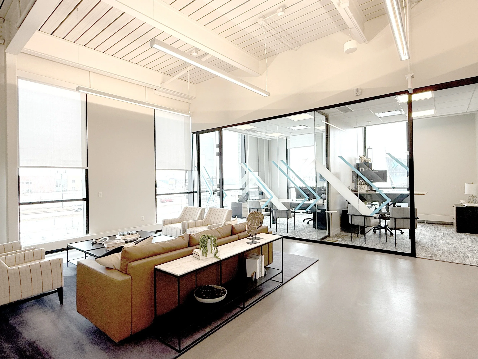
Inside, warm wood ceilings provide a natural counterpoint to the exterior's darker, more grounded materials. The contrast creates a welcoming workplace environment that balances professionalism with comfort, reflecting the human relationships at the center of banking.
Designed Within the Landscape
The landscape design reinforces the architectural strategy by responding directly to the building's geometry and the natural conditions of the site. Angled retaining walls extend from the building forms, guiding movement while creating defined outdoor spaces and managing stormwater.
Rather than treating the landscape as decoration, the site design becomes an extension of the architecture—strengthening the connection between building, environment, and experience.
A Foundation for the Future
Bank Forward’s headquarters demonstrates that meaningful architecture does not need to be loud to be memorable. Through a disciplined material palette, thoughtful composition, and a strong connection to place, the project creates a workplace that reflects the institution’s long history while supporting its continued evolution.
The result is a building that embodies the same qualities that have defined Bank Forward for 90 years: stability, trust, and a commitment to serving others.
Planning Principles
Architecture with Restraint – Create timeless buildings through proportion, material quality, and thoughtful simplicity rather than visual excess.
Identity Through Experience – Allow organizational values and culture to define the character of a place.
Rooted in Place – Use regional materials and landscape connections to create authentic architecture.
Transparency and Trust – Incorporate openness and connection into the physical experience of the building.
Purposeful Composition – Use form, movement, and scale to create meaningful arrival experiences.
Material Authenticity – Select durable materials that communicate permanence and longevity.
Landscape as Architecture – Integrate site design as an essential part of the building experience.
PROJECT INFORMATION
LOCATION
SIZE
STATUS
PROJECT SCOPE
FARGO ND
29,510 SQ FT
IN CONSTRUCTION
NEW CONSTRUCTION
ADDITIONAL IMAGES


ADDITIONAL DESIGN STUDIES