SLP | WEST END - MIXED-USE (MASS TIMBER)
The next generation of building Workplace
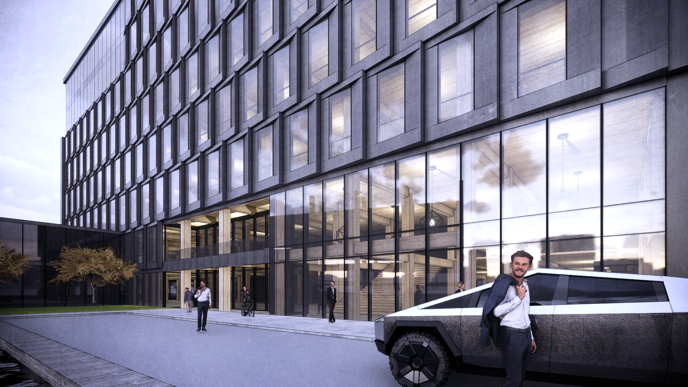
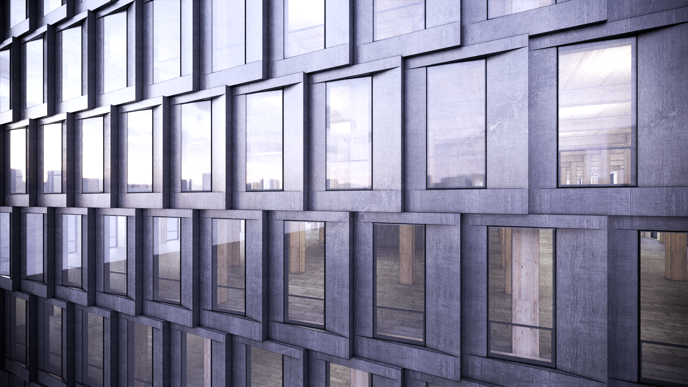
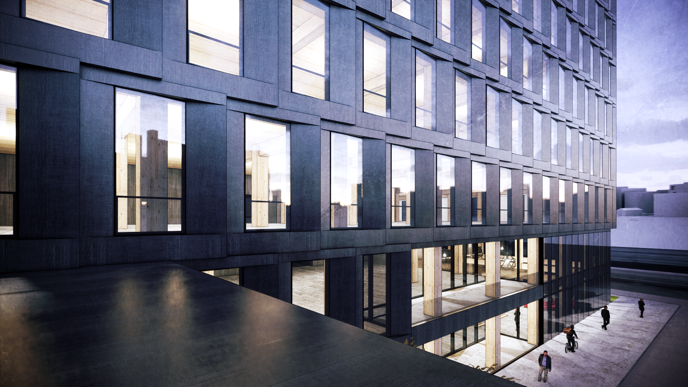
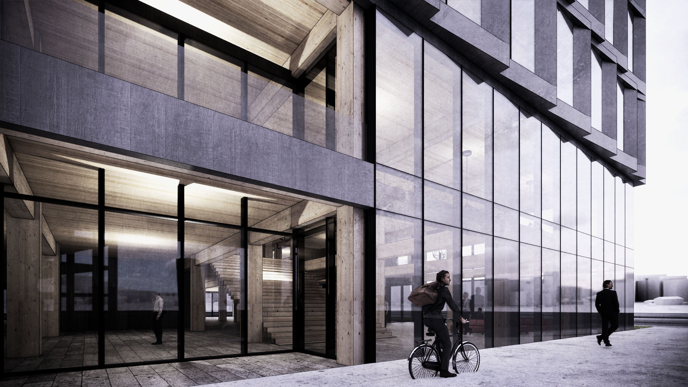
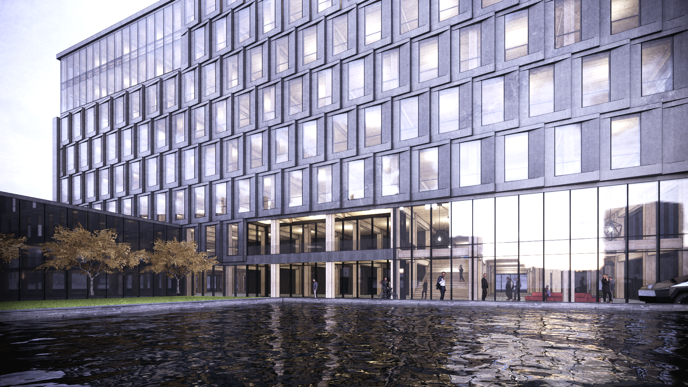
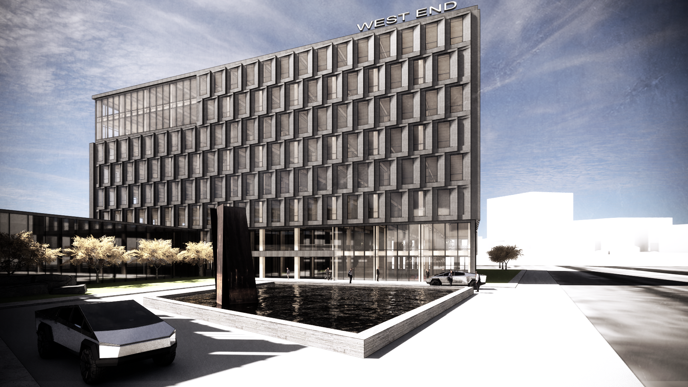
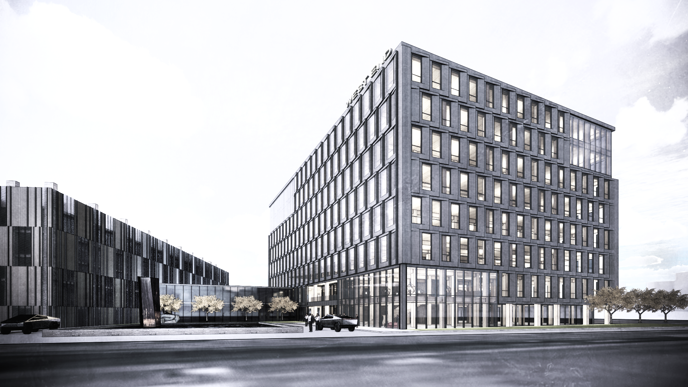
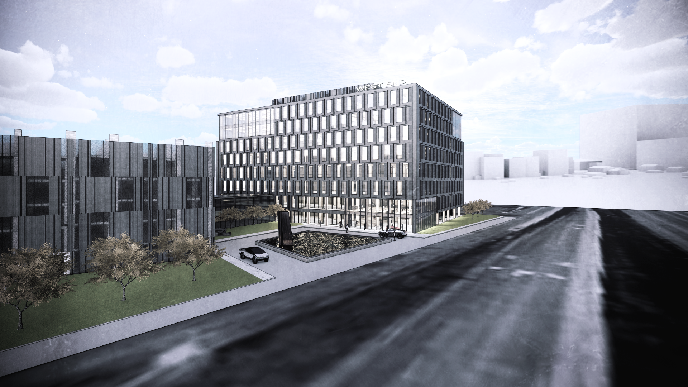
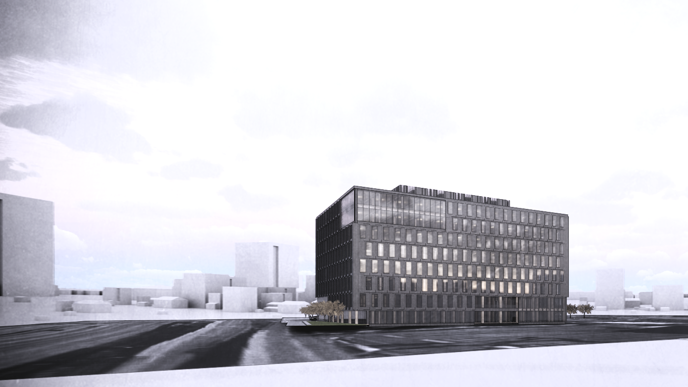
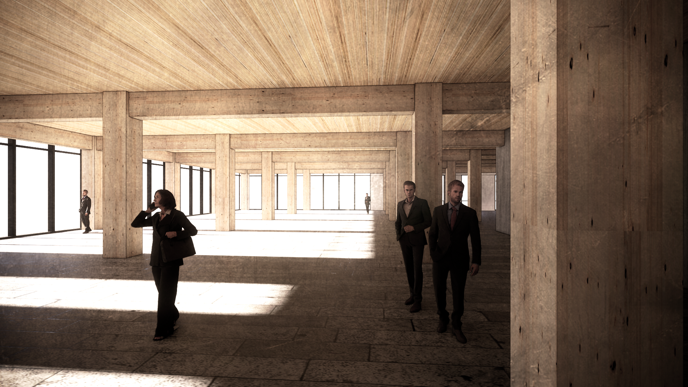
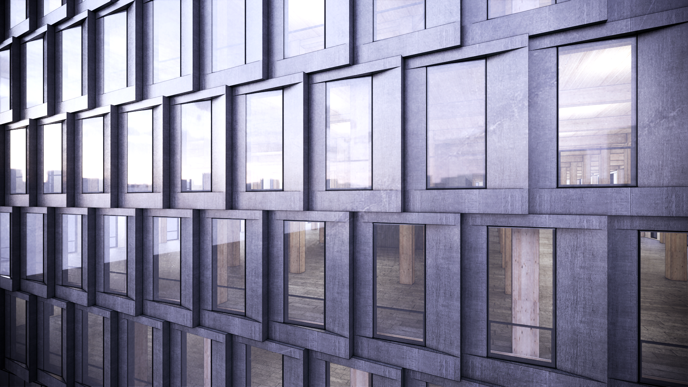
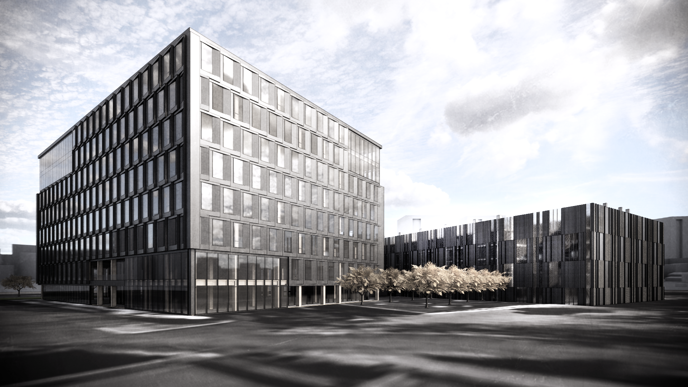
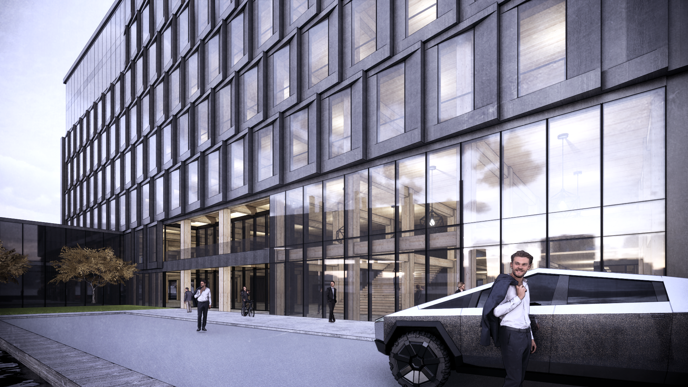
Located within the vibrant West End development in St. Louis Park, Minnesota, this approximately 200,000 gross-square-foot, eight-story mass timber office building represents a new generation of workplace design. The project combines the warmth and beauty of exposed natural wood with modern building systems, sustainable construction practices, and premium workplace amenities to create an exceptional environment for today's workforce.
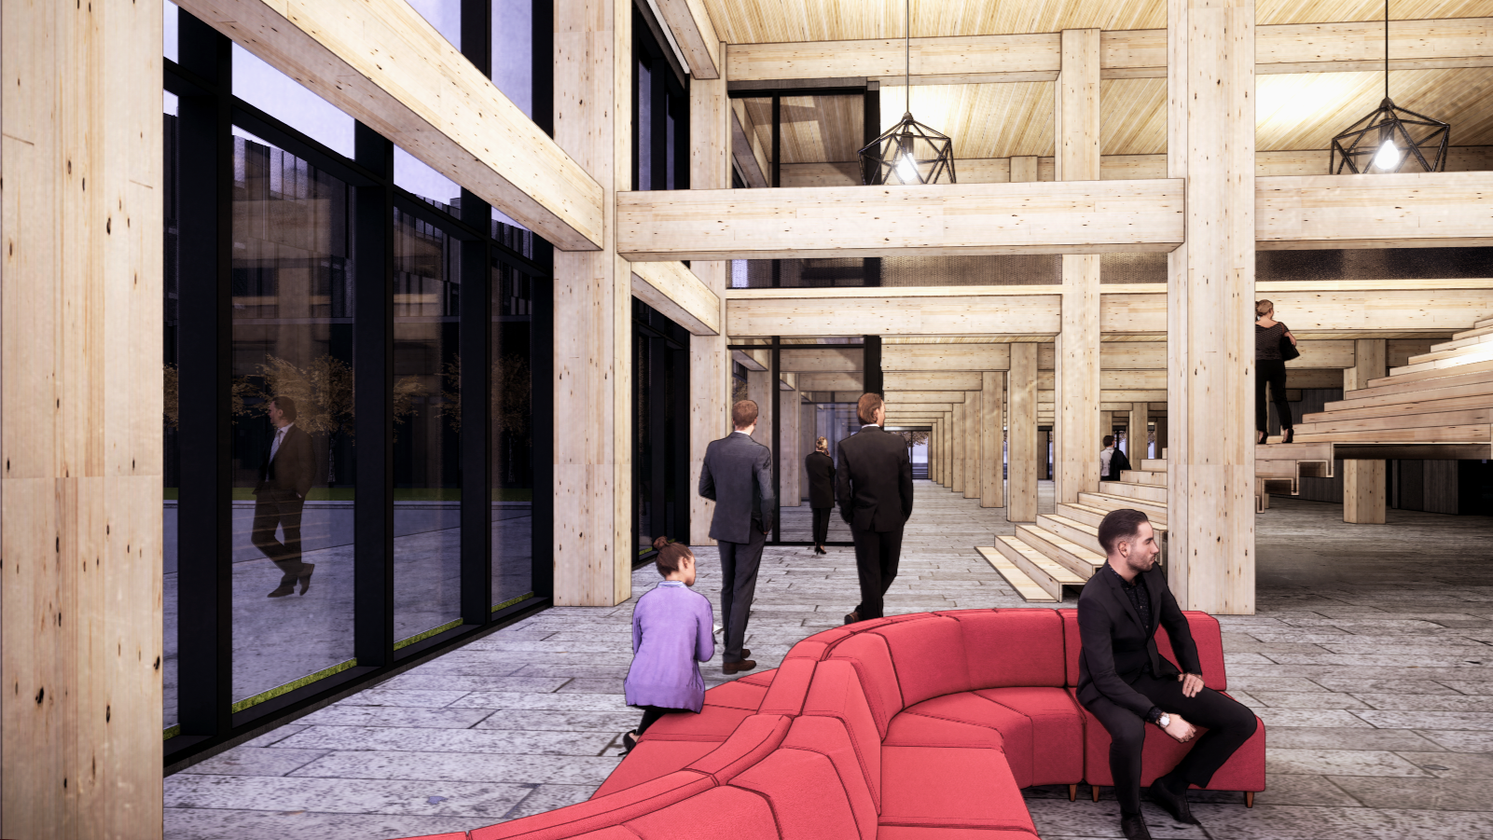
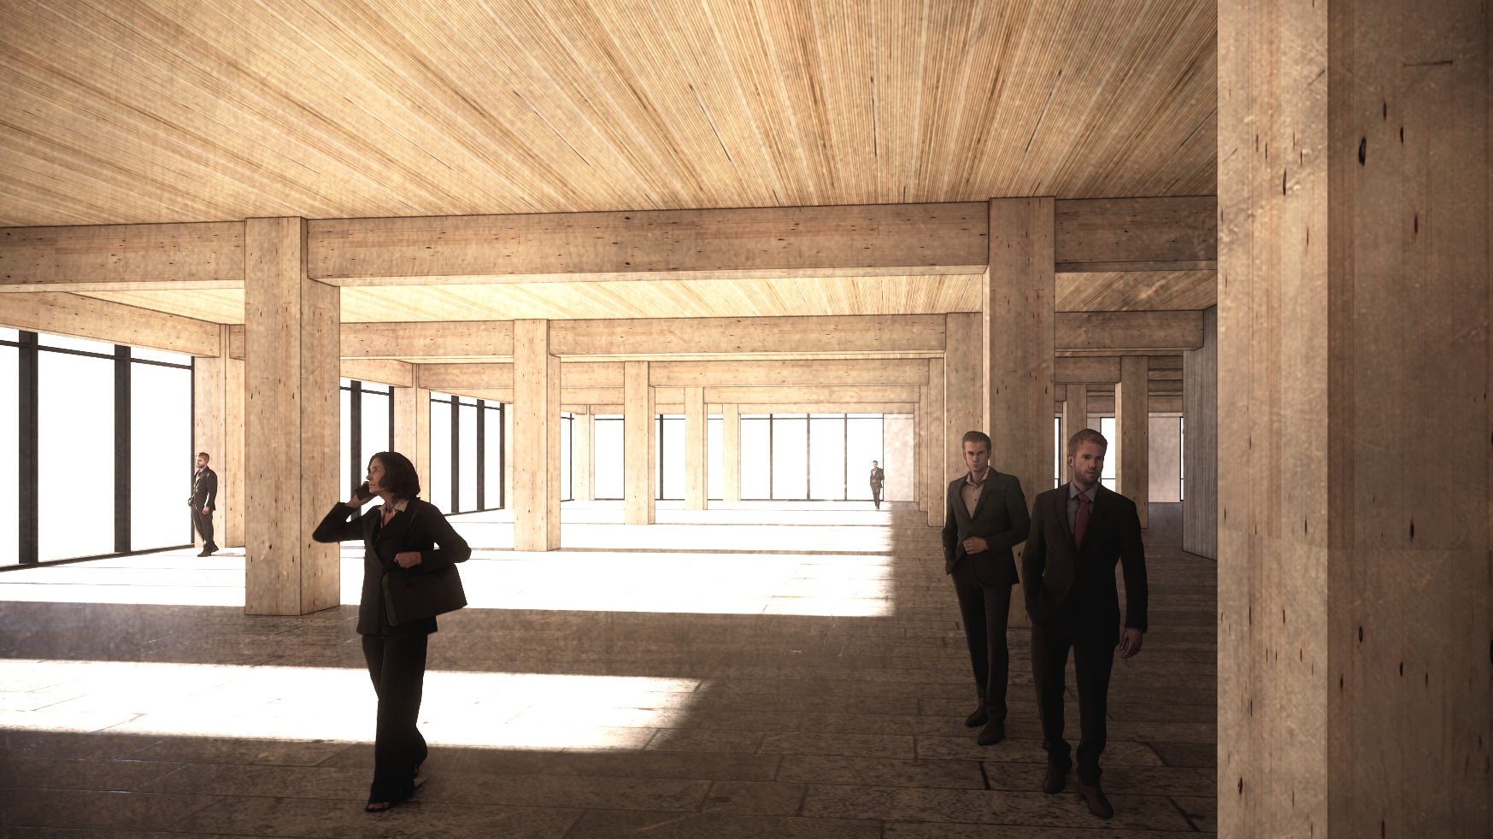
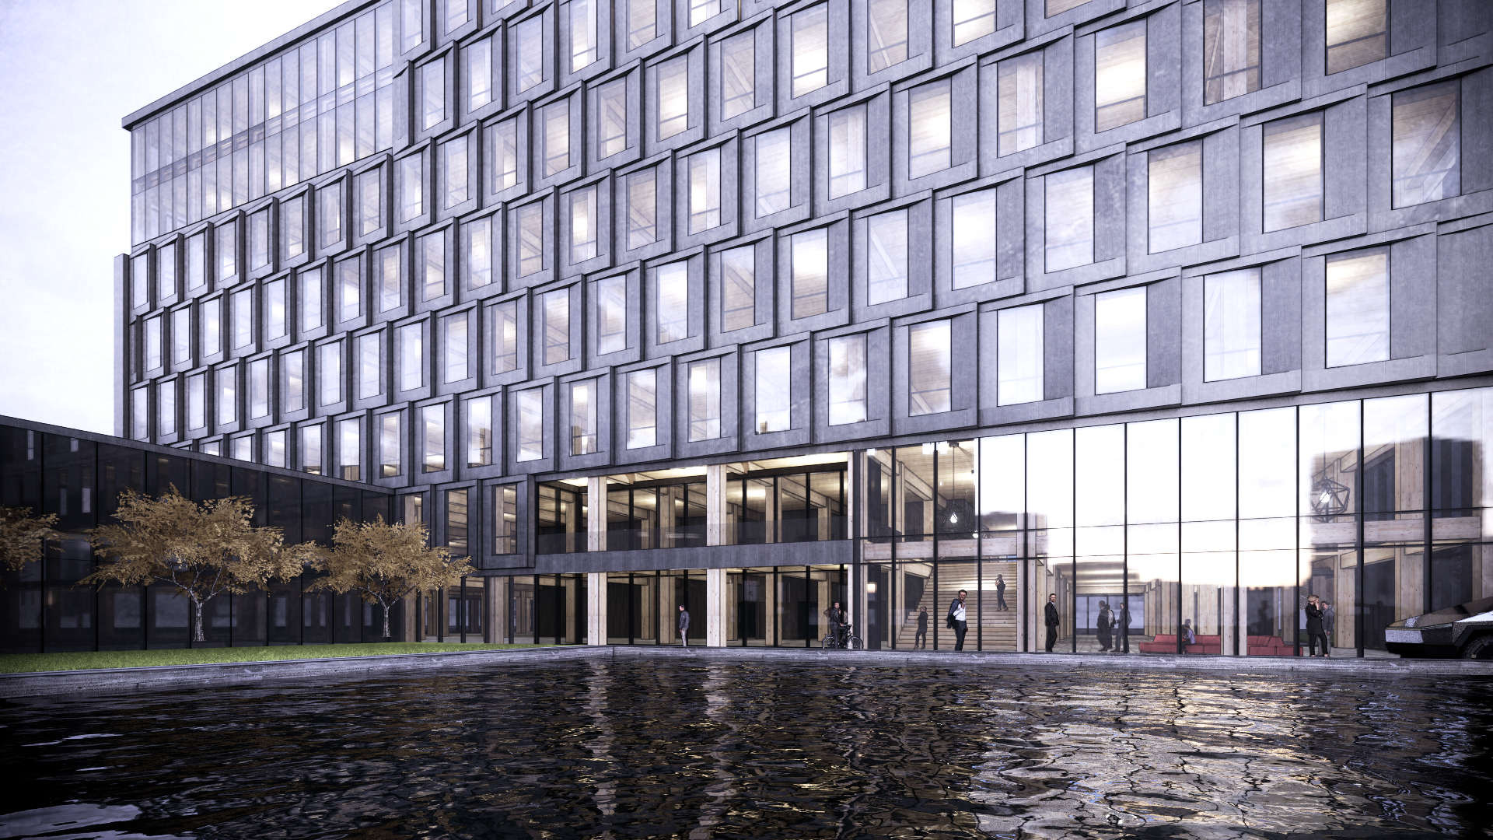
Inspired by the character and authenticity of historic heavy timber industrial buildings, the design reinterprets these timeless architectural qualities through contemporary engineering and technology. Expansive floor plates, abundant natural light, generous ceiling heights, and seamless connections to outdoor spaces foster an engaging workplace that promotes collaboration, creativity, and employee well-being.
As organizations increasingly prioritize talent attraction and retention, the building provides a distinctive workplace experience that reflects a commitment to innovation, sustainability, and occupant health.
Sustainability and Mass Timber Benefits
Mass timber serves as the foundation of the project's sustainability strategy, significantly reducing the building's embodied carbon while utilizing renewable, responsibly managed forest resources. Engineered wood products are manufactured from rapidly renewable timber harvested from sustainably managed forests, providing a low-carbon alternative to traditional structural materials such as steel and concrete.
Unlike conventional construction materials, mass timber stores carbon throughout the life of the building, helping reduce the project's overall environmental impact while supporting broader climate and decarbonization goals. Off-site fabrication also results in faster construction schedules, reduced material waste, fewer jobsite impacts, and improved construction quality.
Beyond its environmental performance, mass timber creates healthier, more inspiring spaces for occupants. Exposed wood interiors contribute to a warm, welcoming atmosphere that has been associated with reduced stress, improved well-being, and increased workplace satisfaction. Combined with abundant daylight, enhanced indoor air quality, and flexible, open work environments, the building delivers a workplace experience designed to support productivity, creativity, and collaboration.
The project demonstrates that exceptional architecture, environmental responsibility, and workplace performance can coexist, establishing a new benchmark for sustainable office development in the Twin Cities.
Project Highlights
-Eight-story, approximately 200,000 gross-square-foot Class A office building
-Engineered mass timber structural system featuring exposed wood interiors
-Contemporary workplace designed to promote employee wellness, collaboration, and flexibility
-Warm, naturally daylit environments inspired by historic heavy timber architecture
-Reduced embodied carbon through the use of renewable structural materials
-Carbon storage within the building structure, contributing to long-term environmental benefits
-Faster, cleaner construction with reduced material waste through prefabricated mass timber components
-Responsibly sourced timber from sustainably managed forests
-Modern building systems and premium amenities supporting high-performance workplaces
-Located within the dynamic West End district, providing access to dining, retail, hospitality, recreation, and regional -transportation
This project reflects the future of commercial office development—where sustainability, human-centered design, and innovative construction come together to create an enduring asset for tenants, the community, and the environment.
PROJECT INFORMATION
LOCATION
ST LOUIS PARK, MN
SIZE
200,000 GSF
STATUS
CONCEPT DESIGN 2020
PROJECT SCOPE
NEW CONSTRUCTION