BLEvera | Office / Production Headquarters
Designing an Environment that Reflects Innovation, Precision, and Industrialized Construction
BLUvera, a Mortenson affiliate, is transforming the construction industry through the industrialization of building. As a national leader in prefabricated structural systems, panelization, and integrated manufacturing, BLUvera's mission is to deliver construction that is faster, safer, and more predictable through innovation, precision, and advanced manufacturing.
As the company experienced rapid growth, its existing workplace no longer reflected the quality of its products or its position as an industry leader. Operating within a leased industrial building that had been adapted over time, the facility suffered from limited office space, inadequate employee amenities, poor accessibility, and an inconsistent customer experience. The environment functioned as a manufacturing space but failed to communicate BLUvera's culture of innovation or support its expanding workforce.
Clow Berg partnered with BLUvera to transform the facility into a workplace that reinforces the company's identity while improving employee experience, operational efficiency, and client engagement.
Designing for Growth
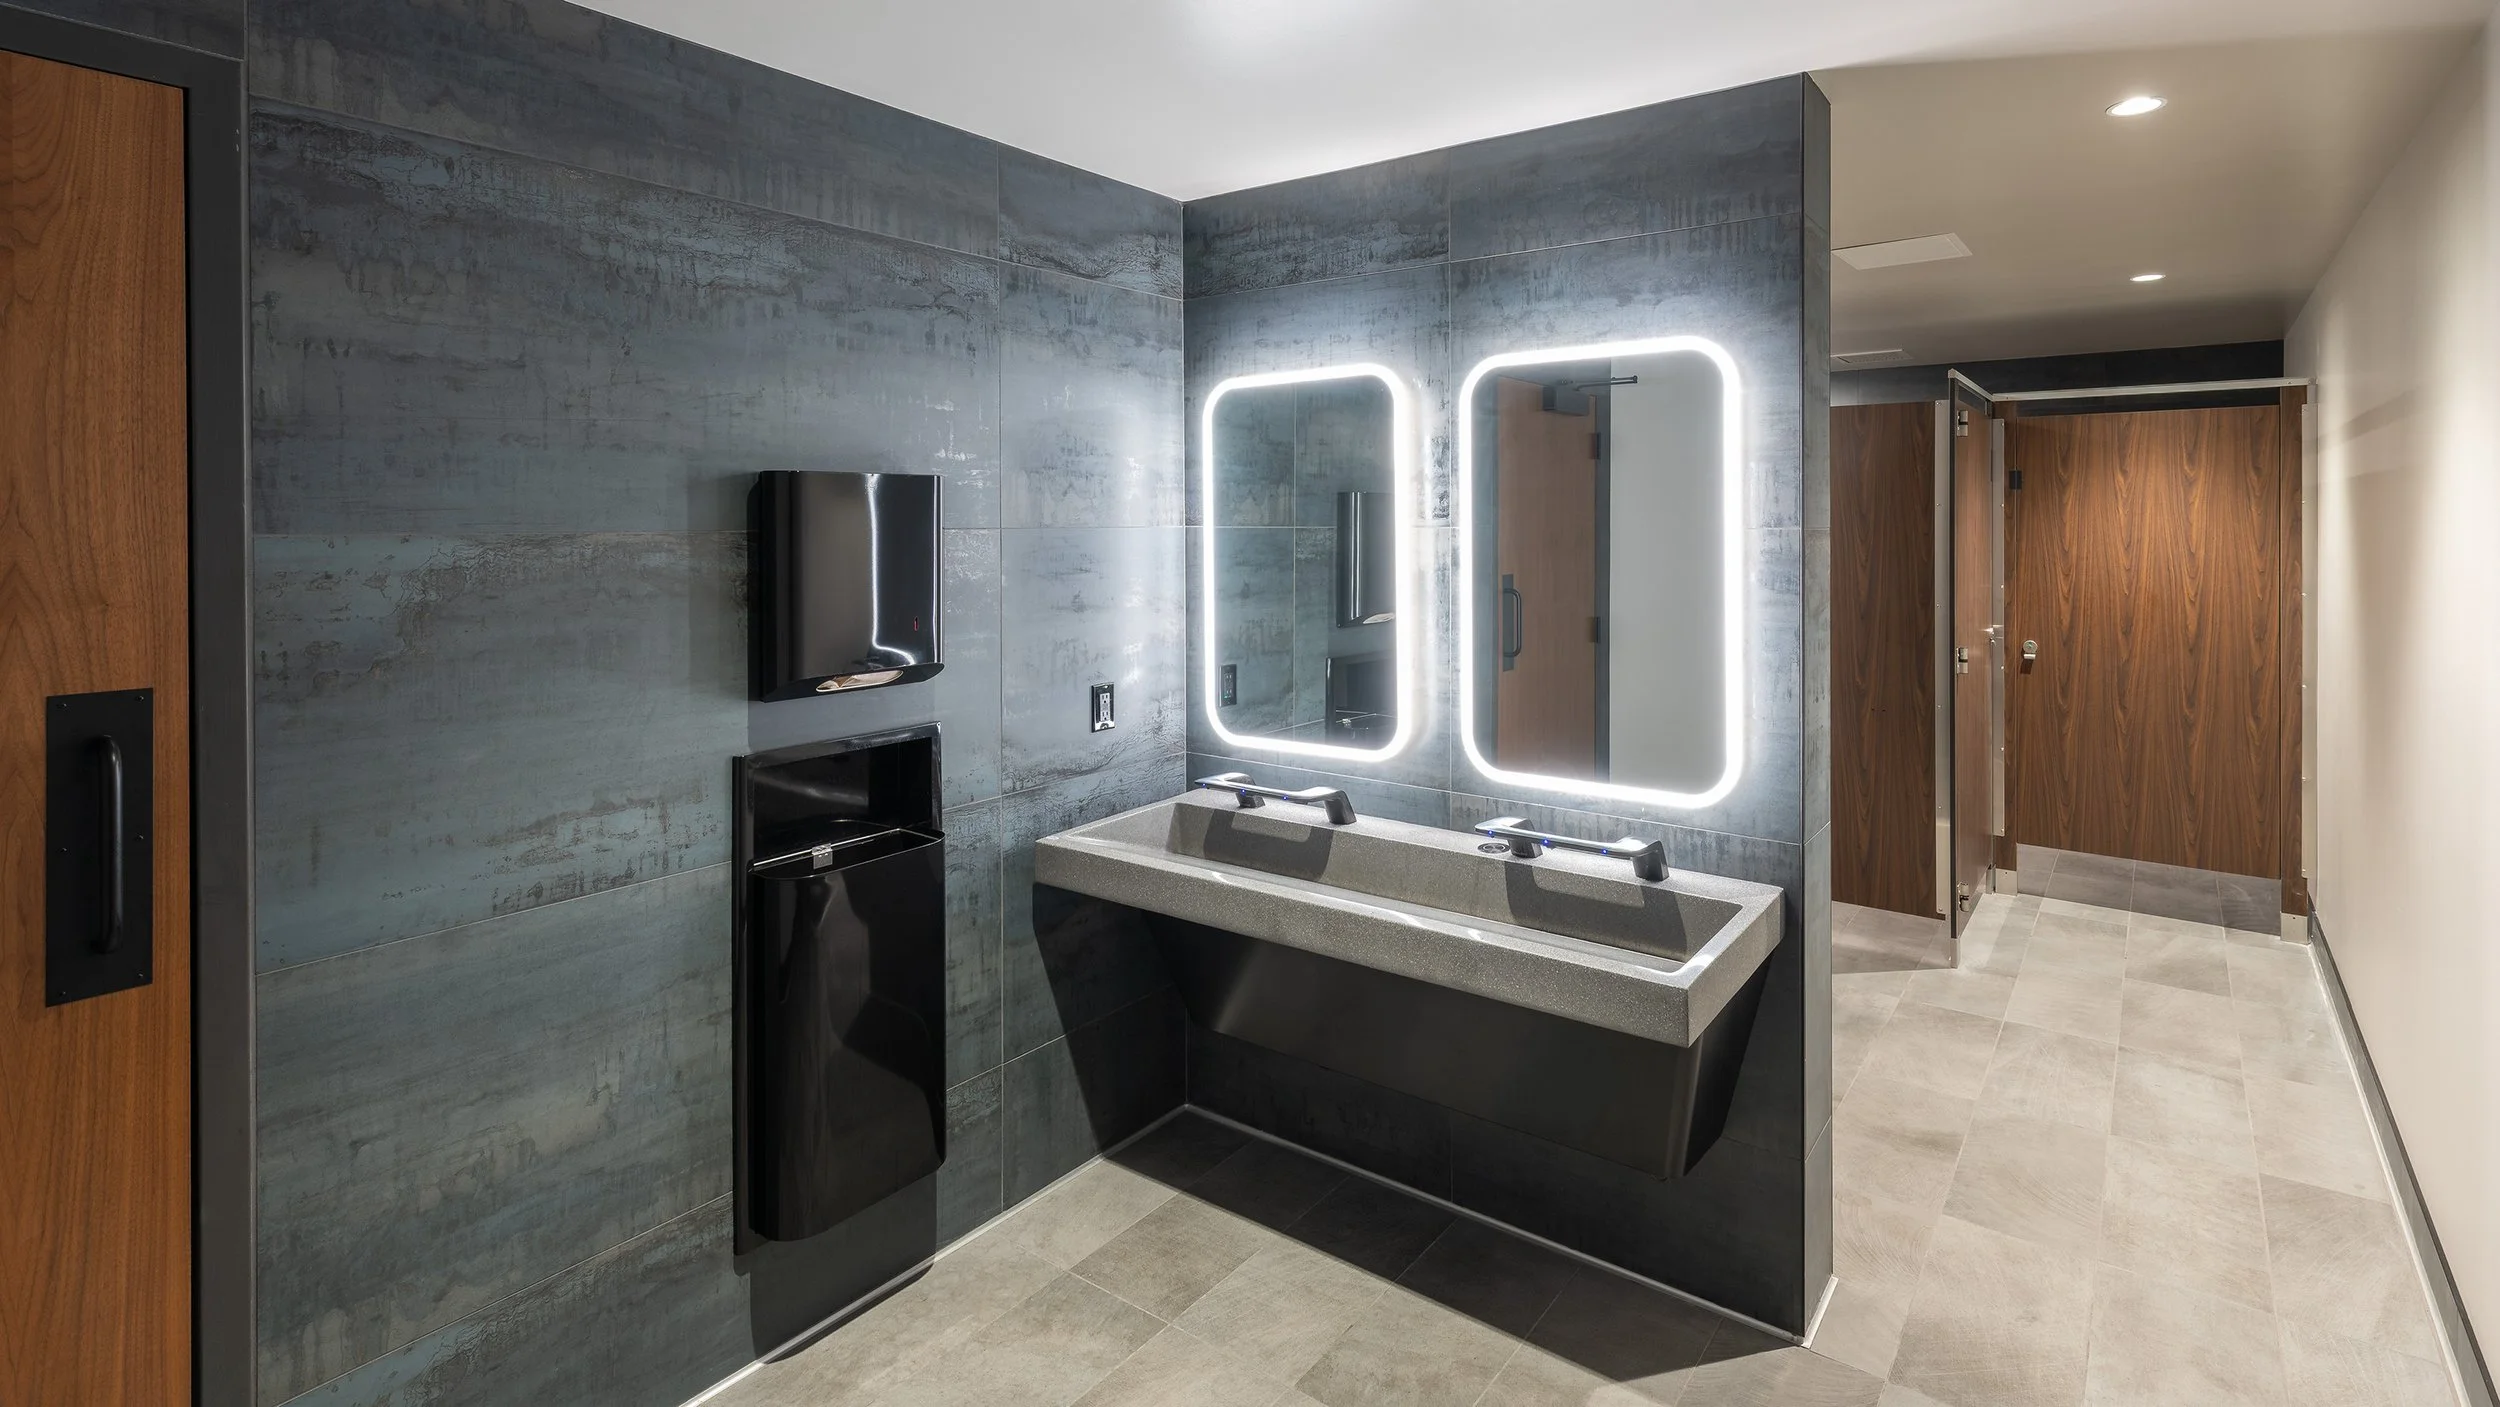
The project began with a comprehensive evaluation of how employees, clients, and visitors experienced the facility. The existing layout lacked sufficient offices, collaborative workspaces, conference rooms, and employee amenities. Support spaces were undersized, circulation was inefficient, and restroom locations offered little privacy while failing to meet ADA accessibility standards.
Rather than simply adding square footage, the design reorganized the workplace around the company's operational needs, creating a clear separation between production, administration, employee support spaces, and visitor circulation. The result is a workplace that functions more efficiently while remaining flexible enough to accommodate continued growth.
Creating a Strong First Impression
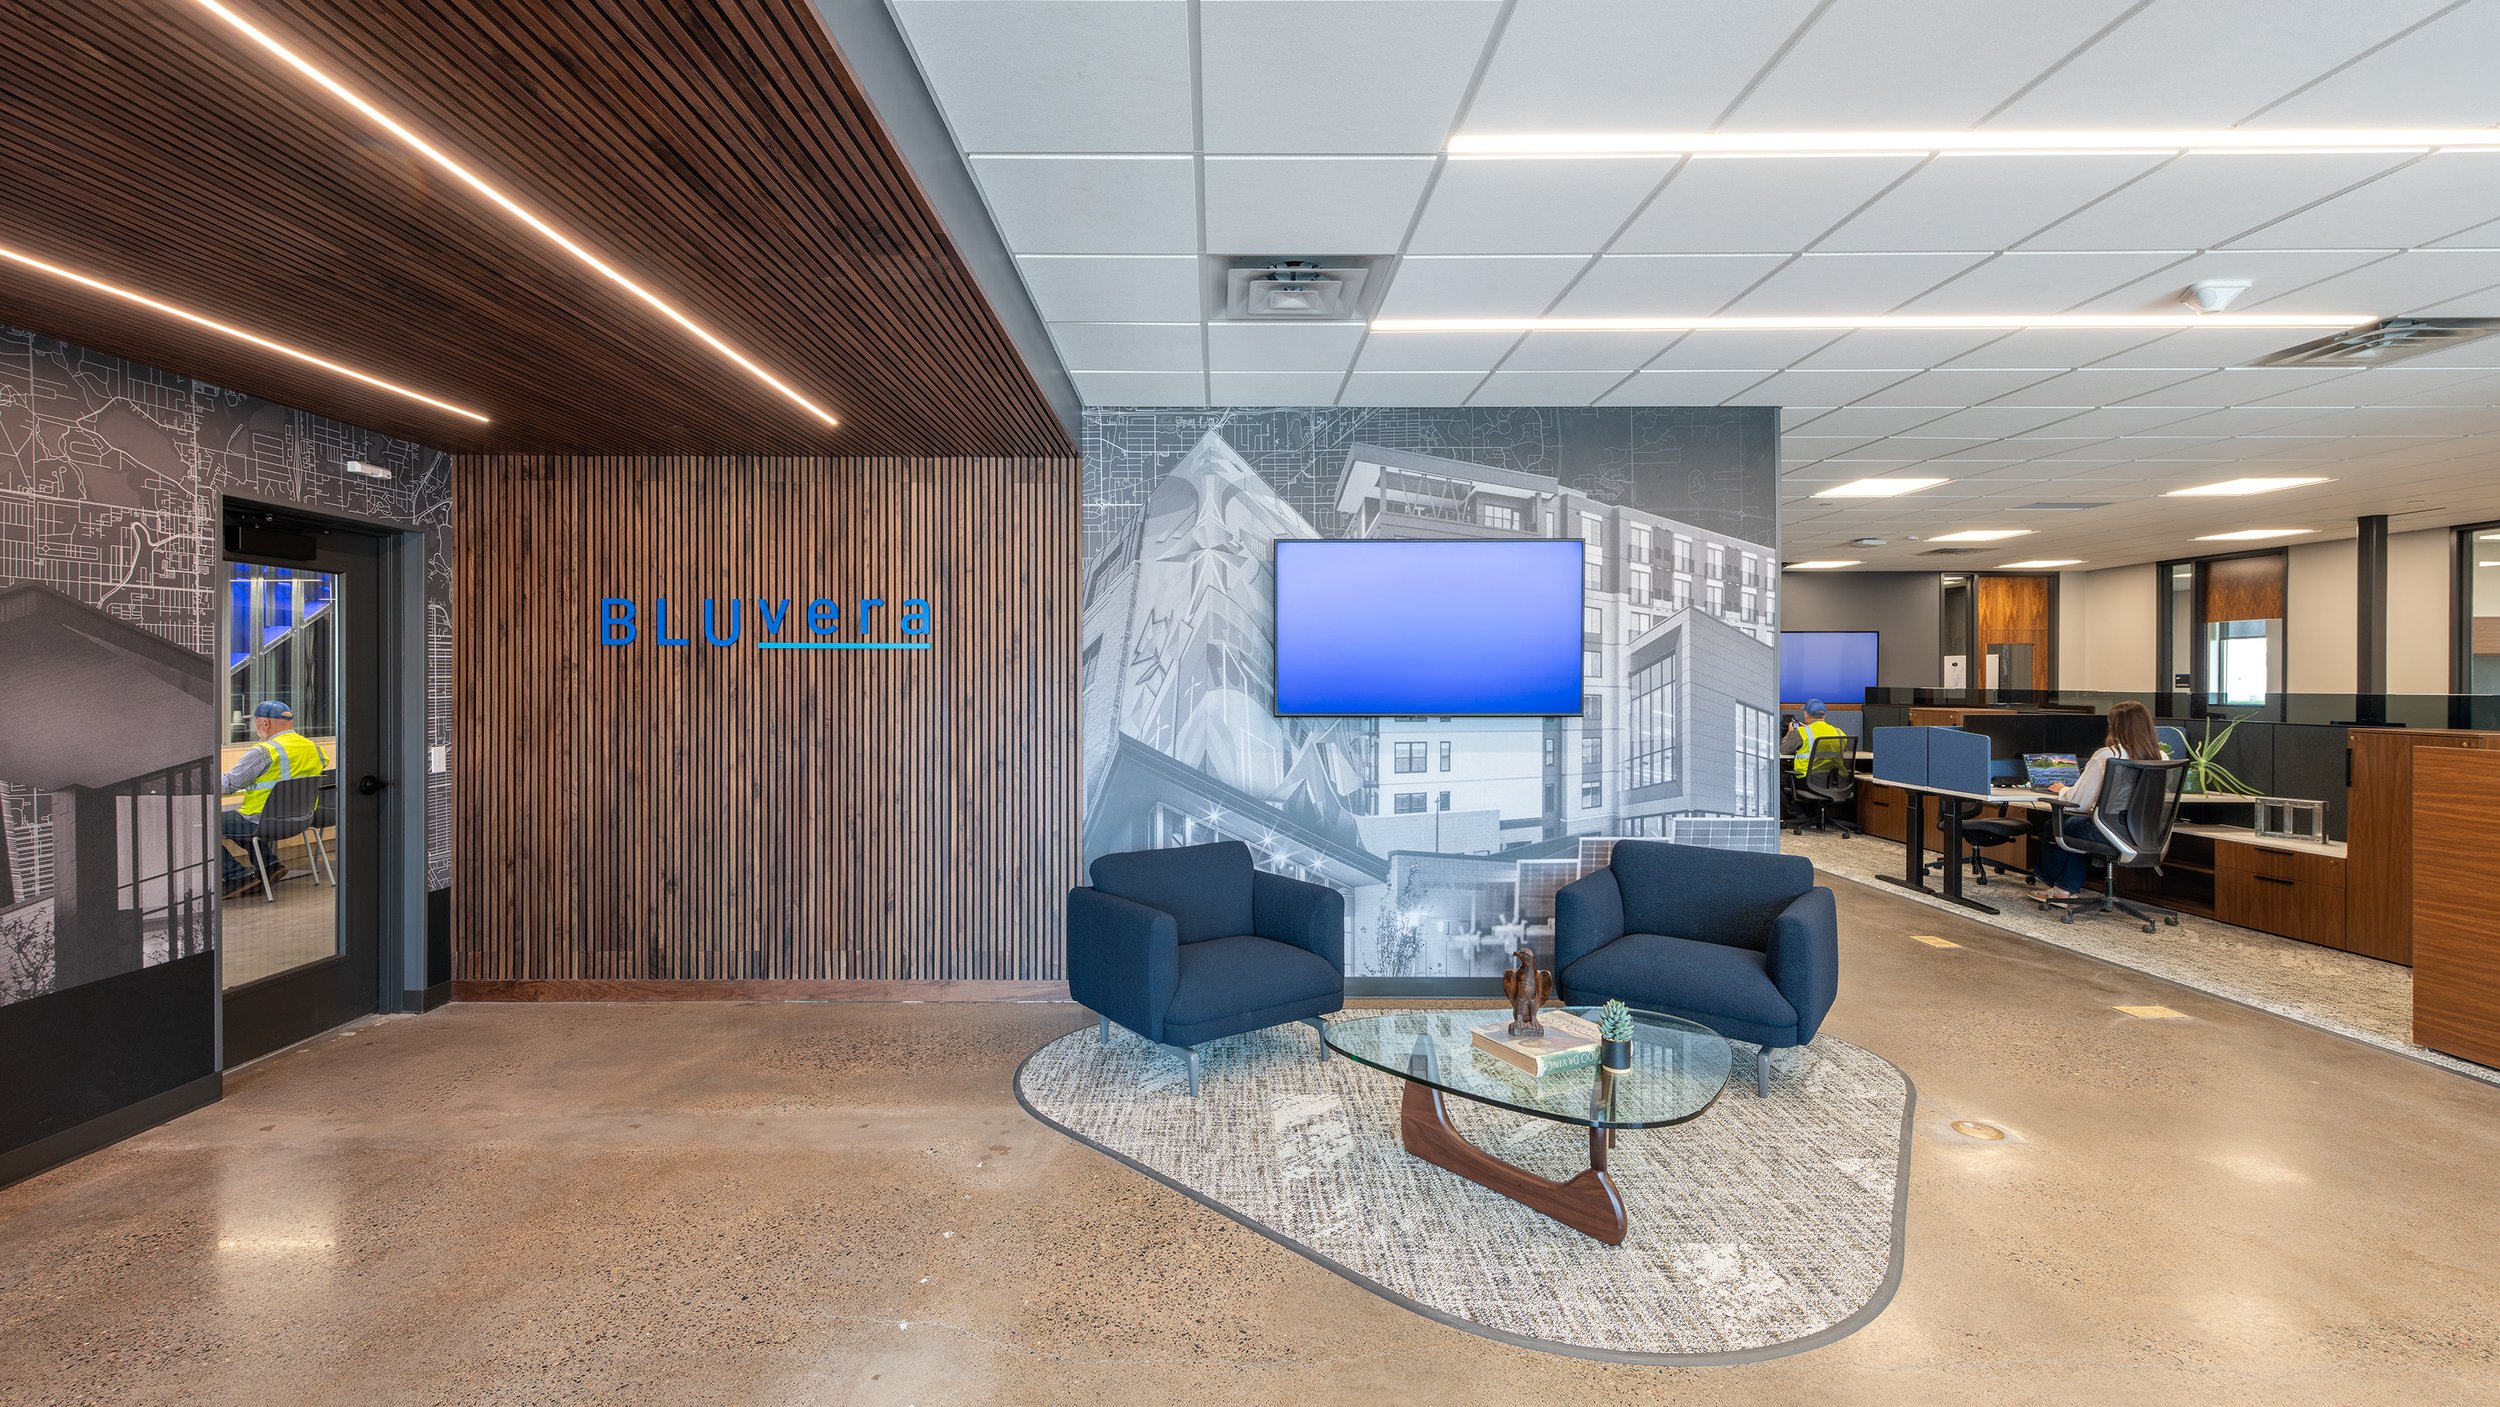
As a company built on precision manufacturing, BLUvera needed a workplace that immediately communicated professionalism and innovation.
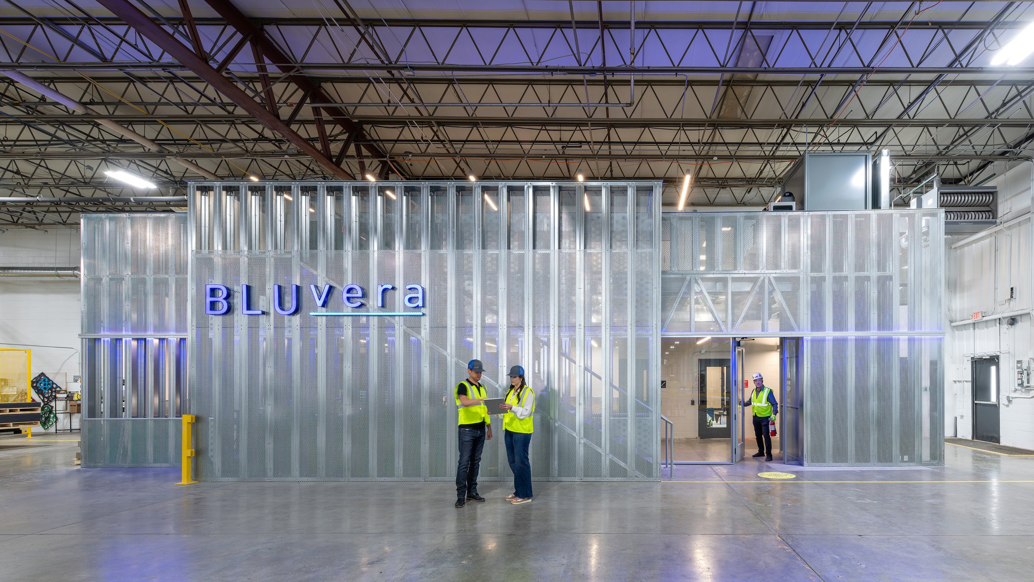
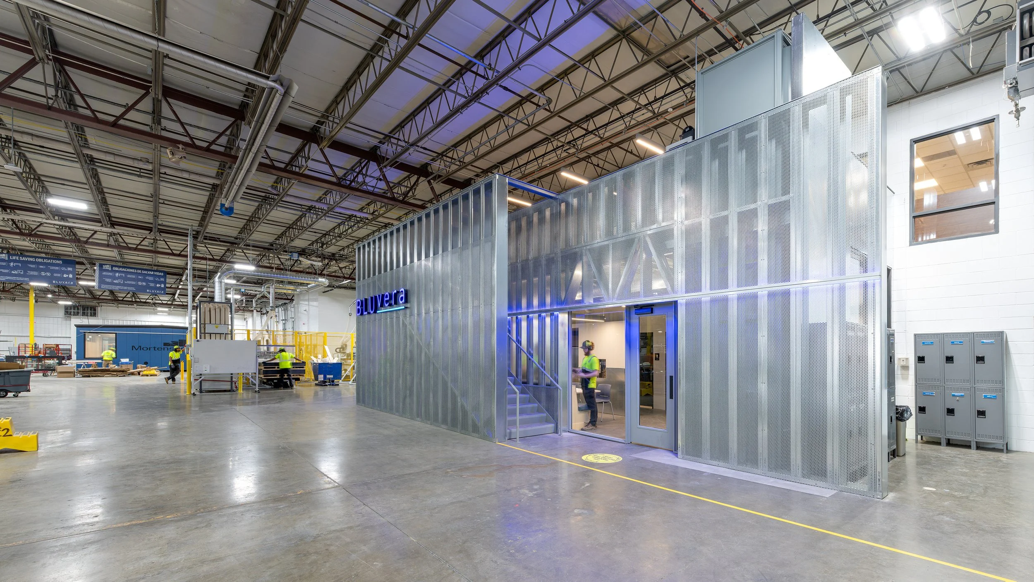
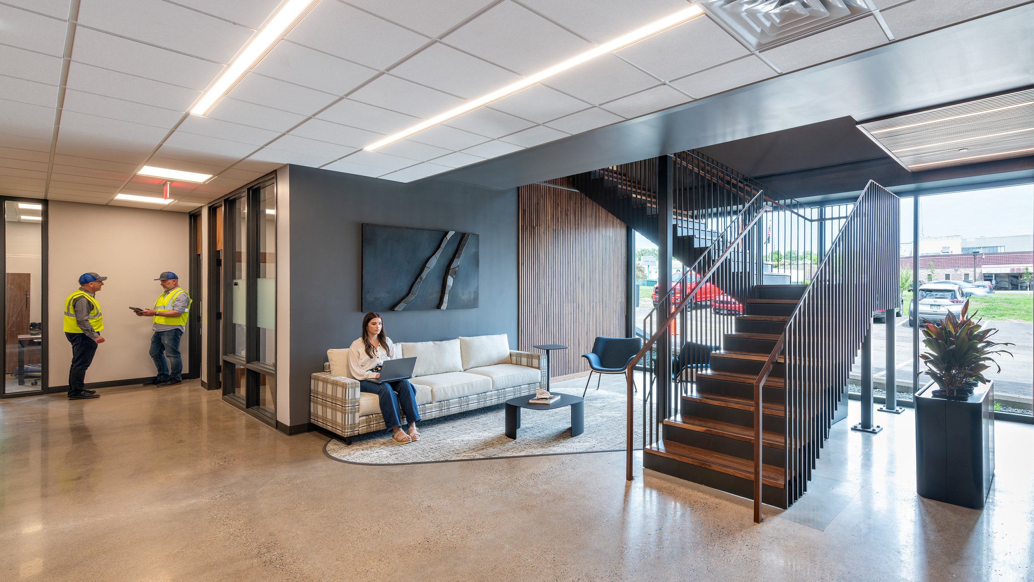
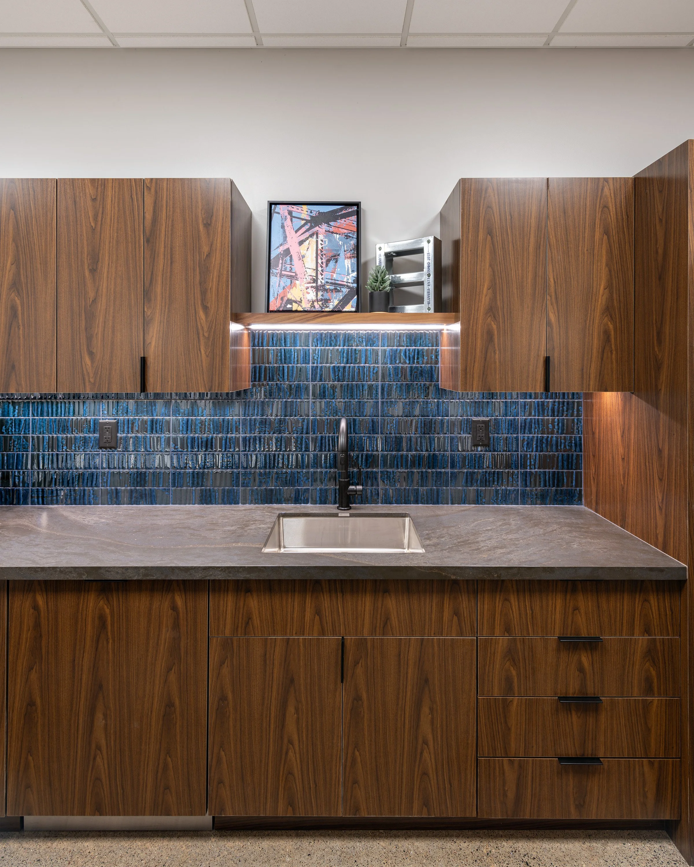
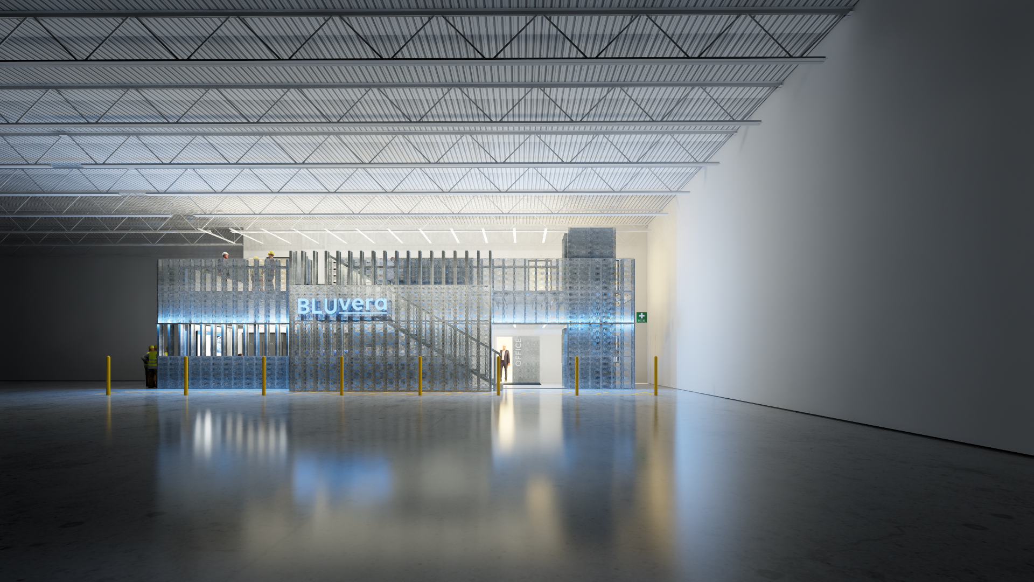
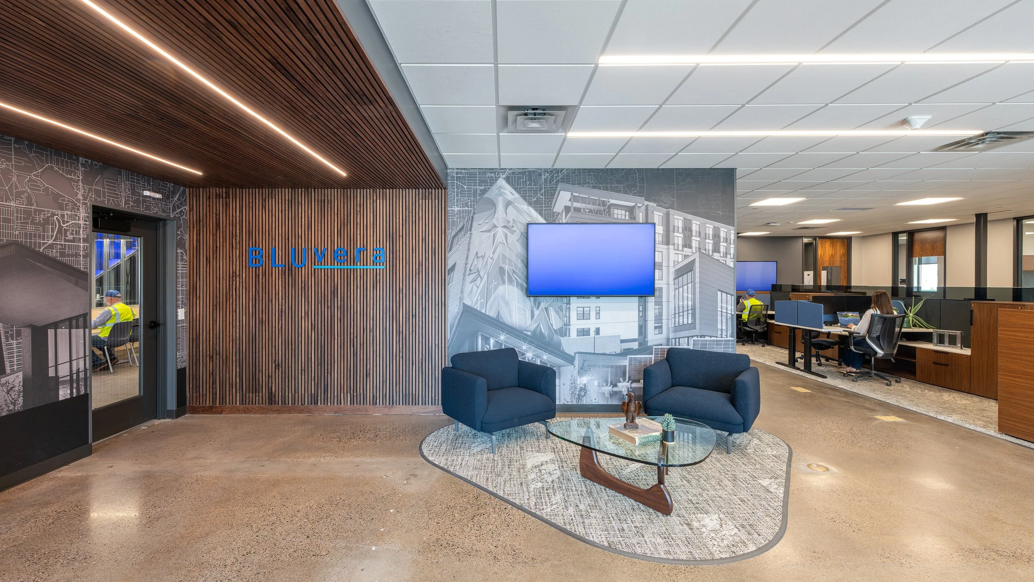
A new accessible entrance and welcoming vestibule establish a clear point of arrival while providing an experience consistent with the company's brand. Visitors now enter a space that reflects the quality, craftsmanship, and technological sophistication found throughout BLUvera's manufacturing process.
The workplace itself becomes an extension of the company's identity.
Choreographing the Client Experience
One of the project's defining features is the intentional design of the visitor experience.
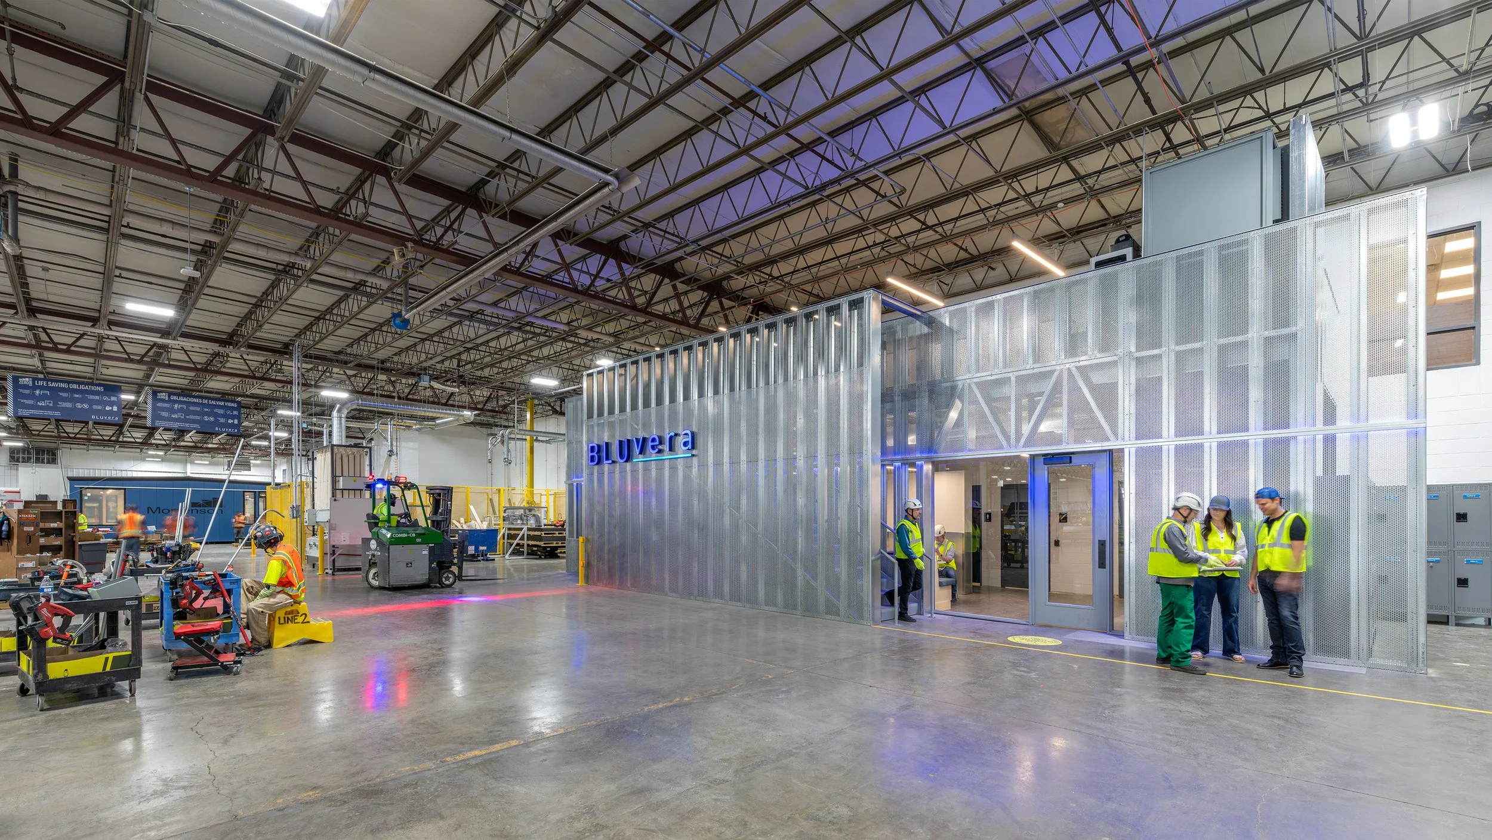
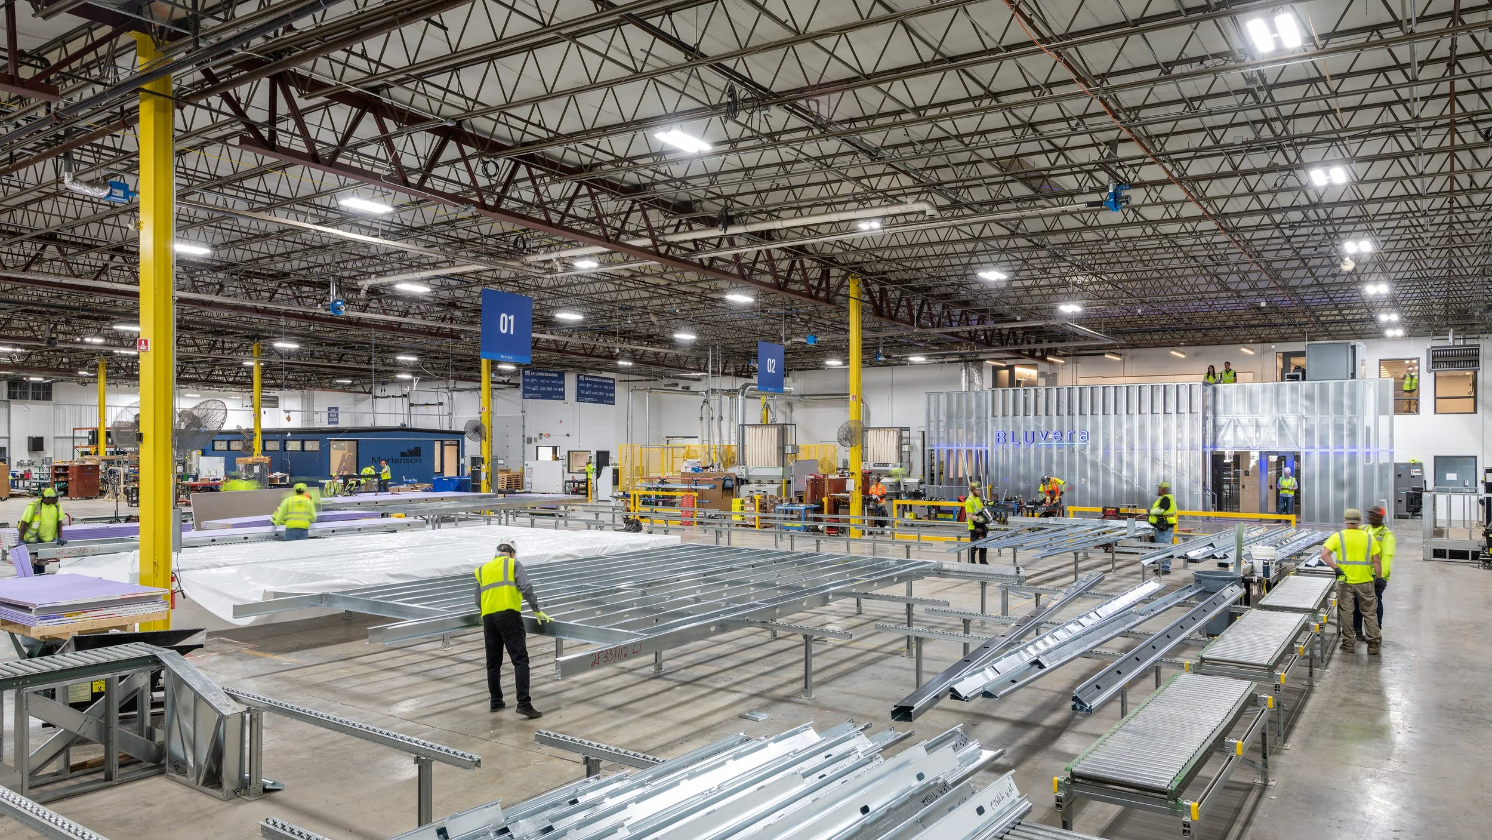
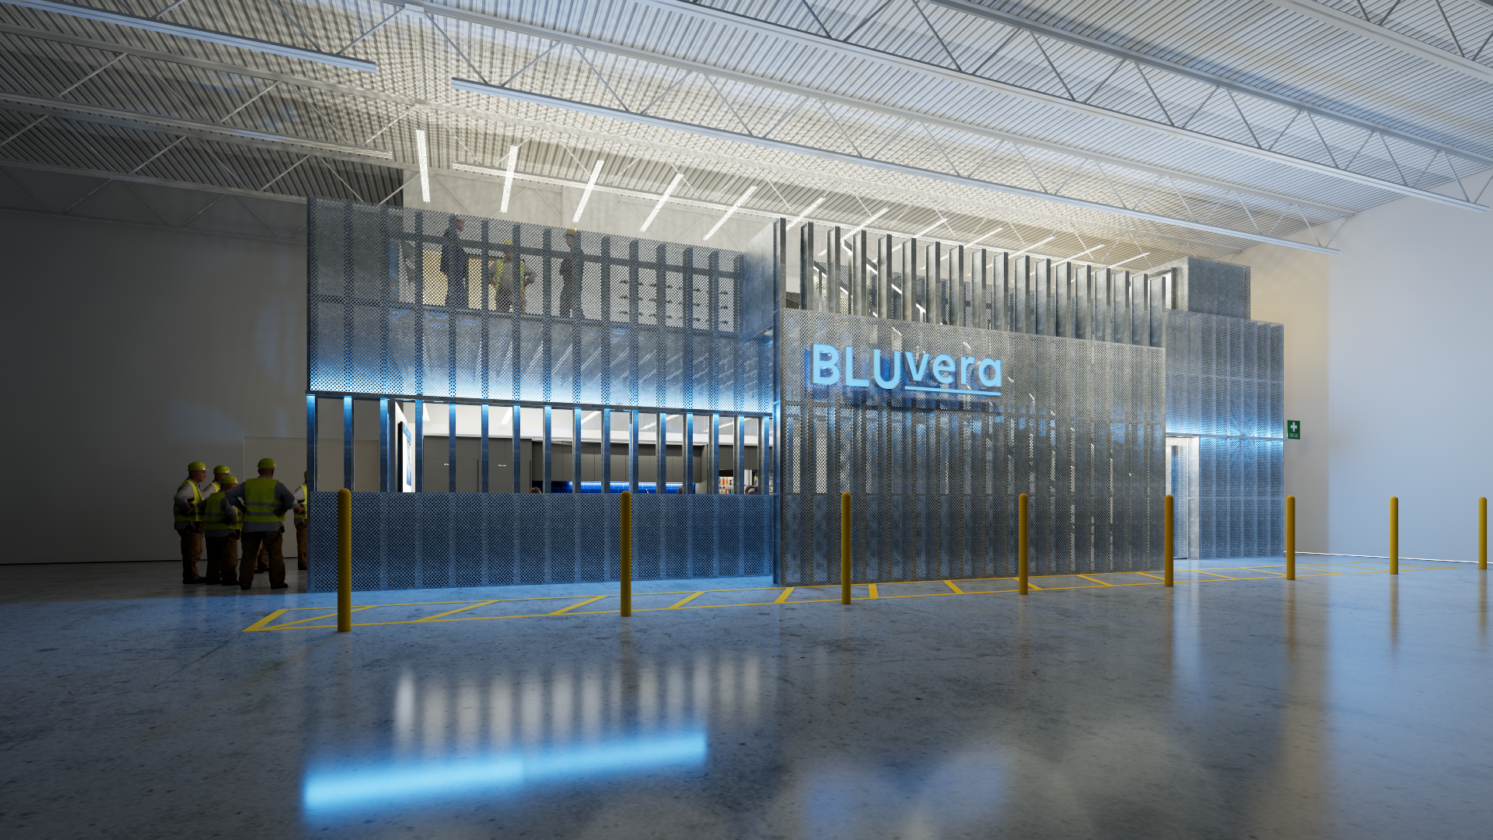
BLUvera regularly hosts owners, architects, engineers, contractors, and industry partners interested in understanding its manufacturing process. Rather than allowing tours to interrupt production, the facility was organized around a carefully choreographed circulation route that provides visitors with meaningful insight into operations while maintaining safety, productivity, and workflow.
The sequence allows guests to observe fabrication, quality control, logistics, and assembly in a logical progression, reinforcing BLUvera's commitment to precision, consistency, and innovation.
Building with the Product
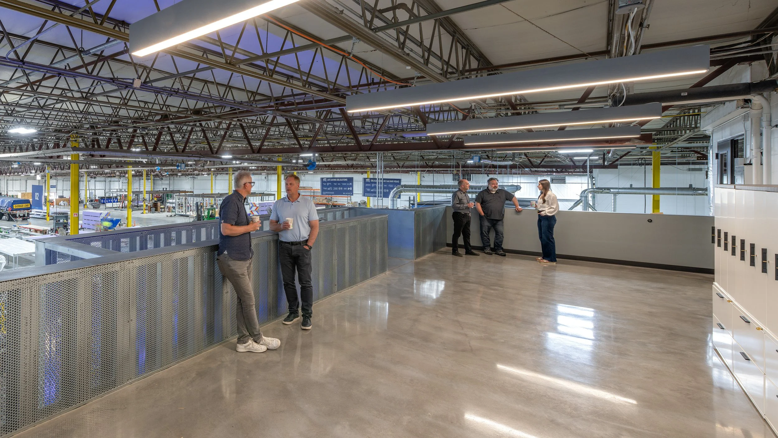
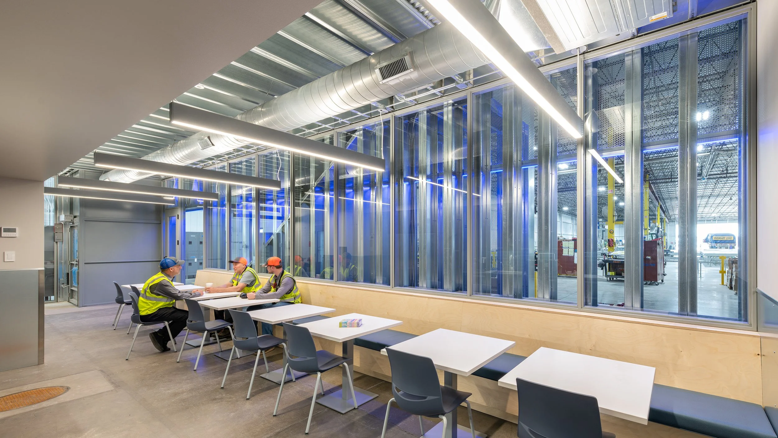
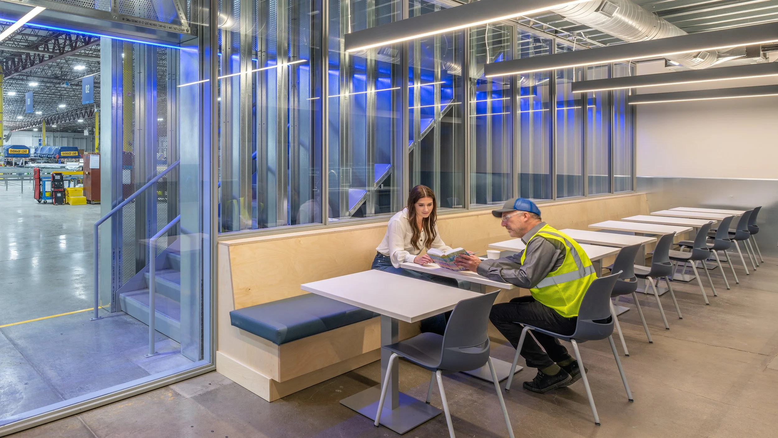
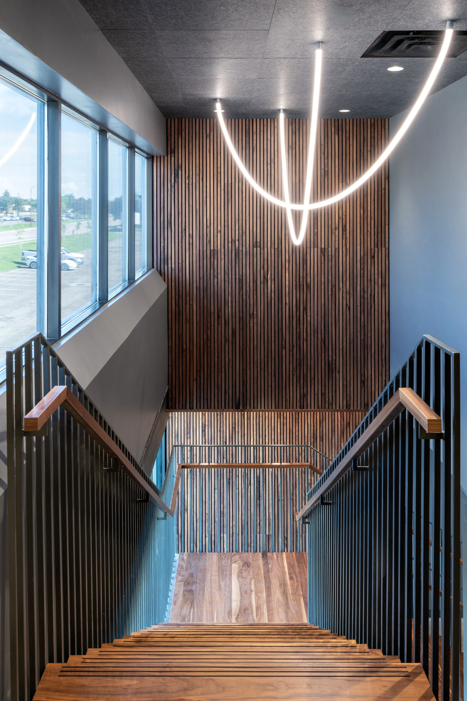
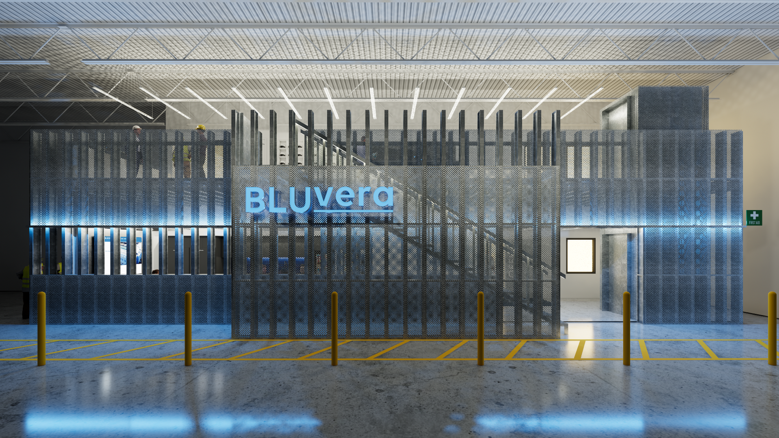
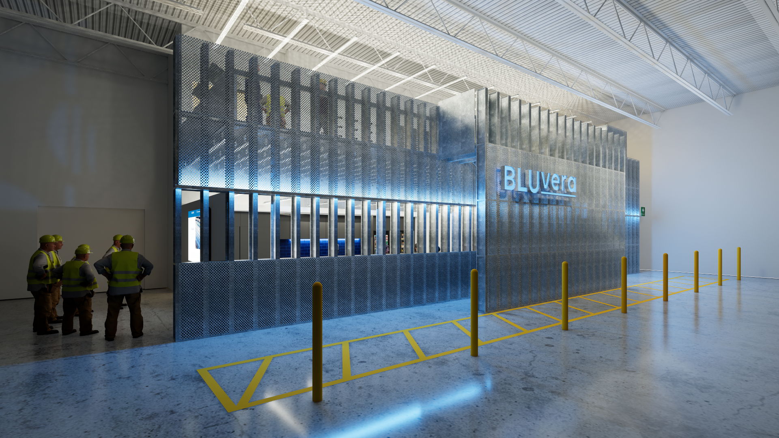
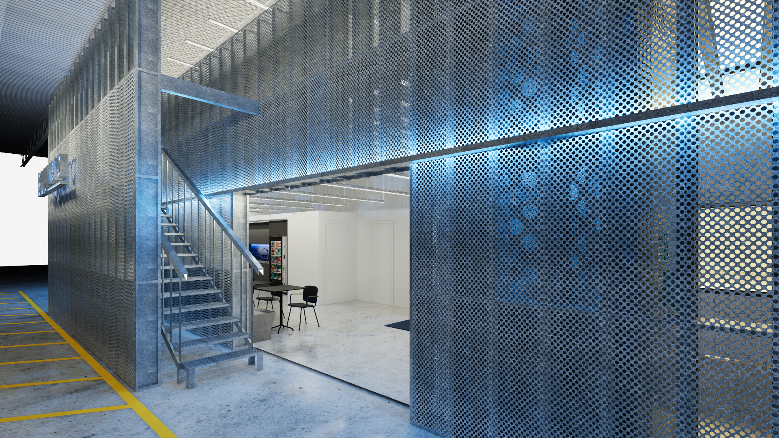
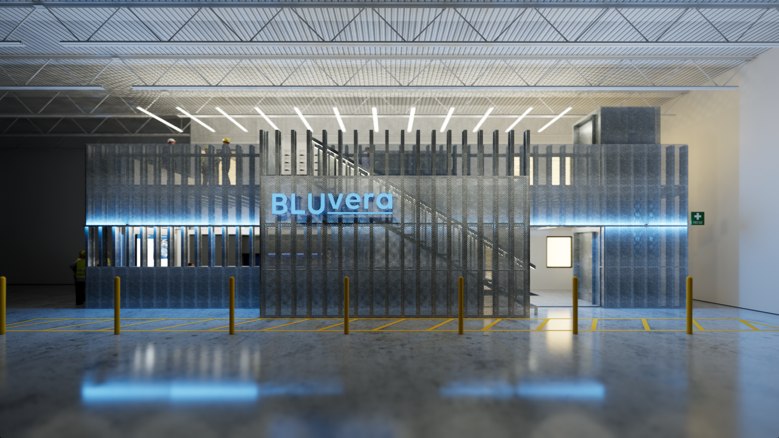
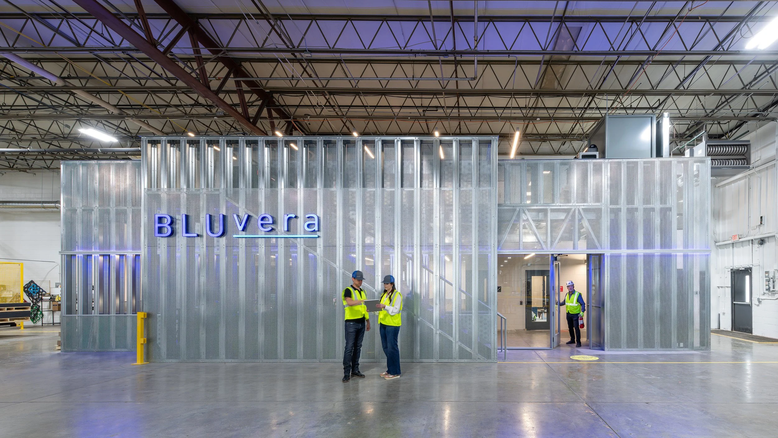
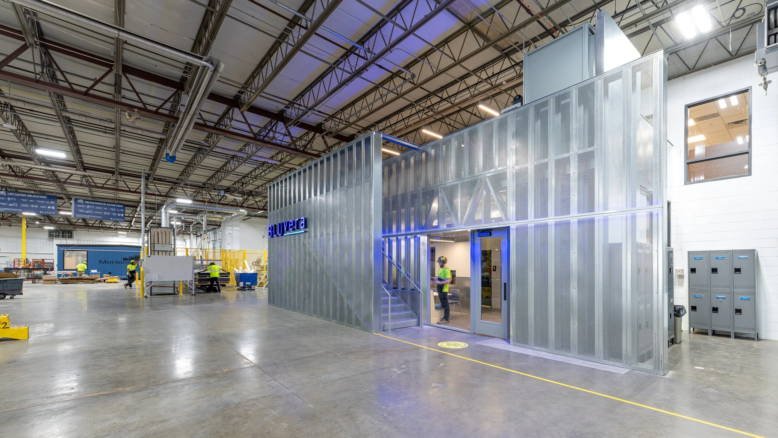
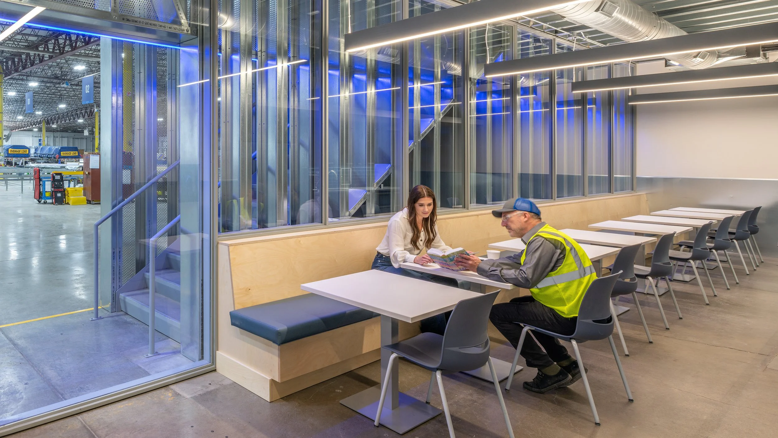
A signature element of the project is the introduction of a new mezzanine that serves multiple purposes. Beyond providing additional employee break space and much-needed operational flexibility, the mezzanine creates an elevated observation platform overlooking the production floor, allowing employees and visitors to better understand the manufacturing process.
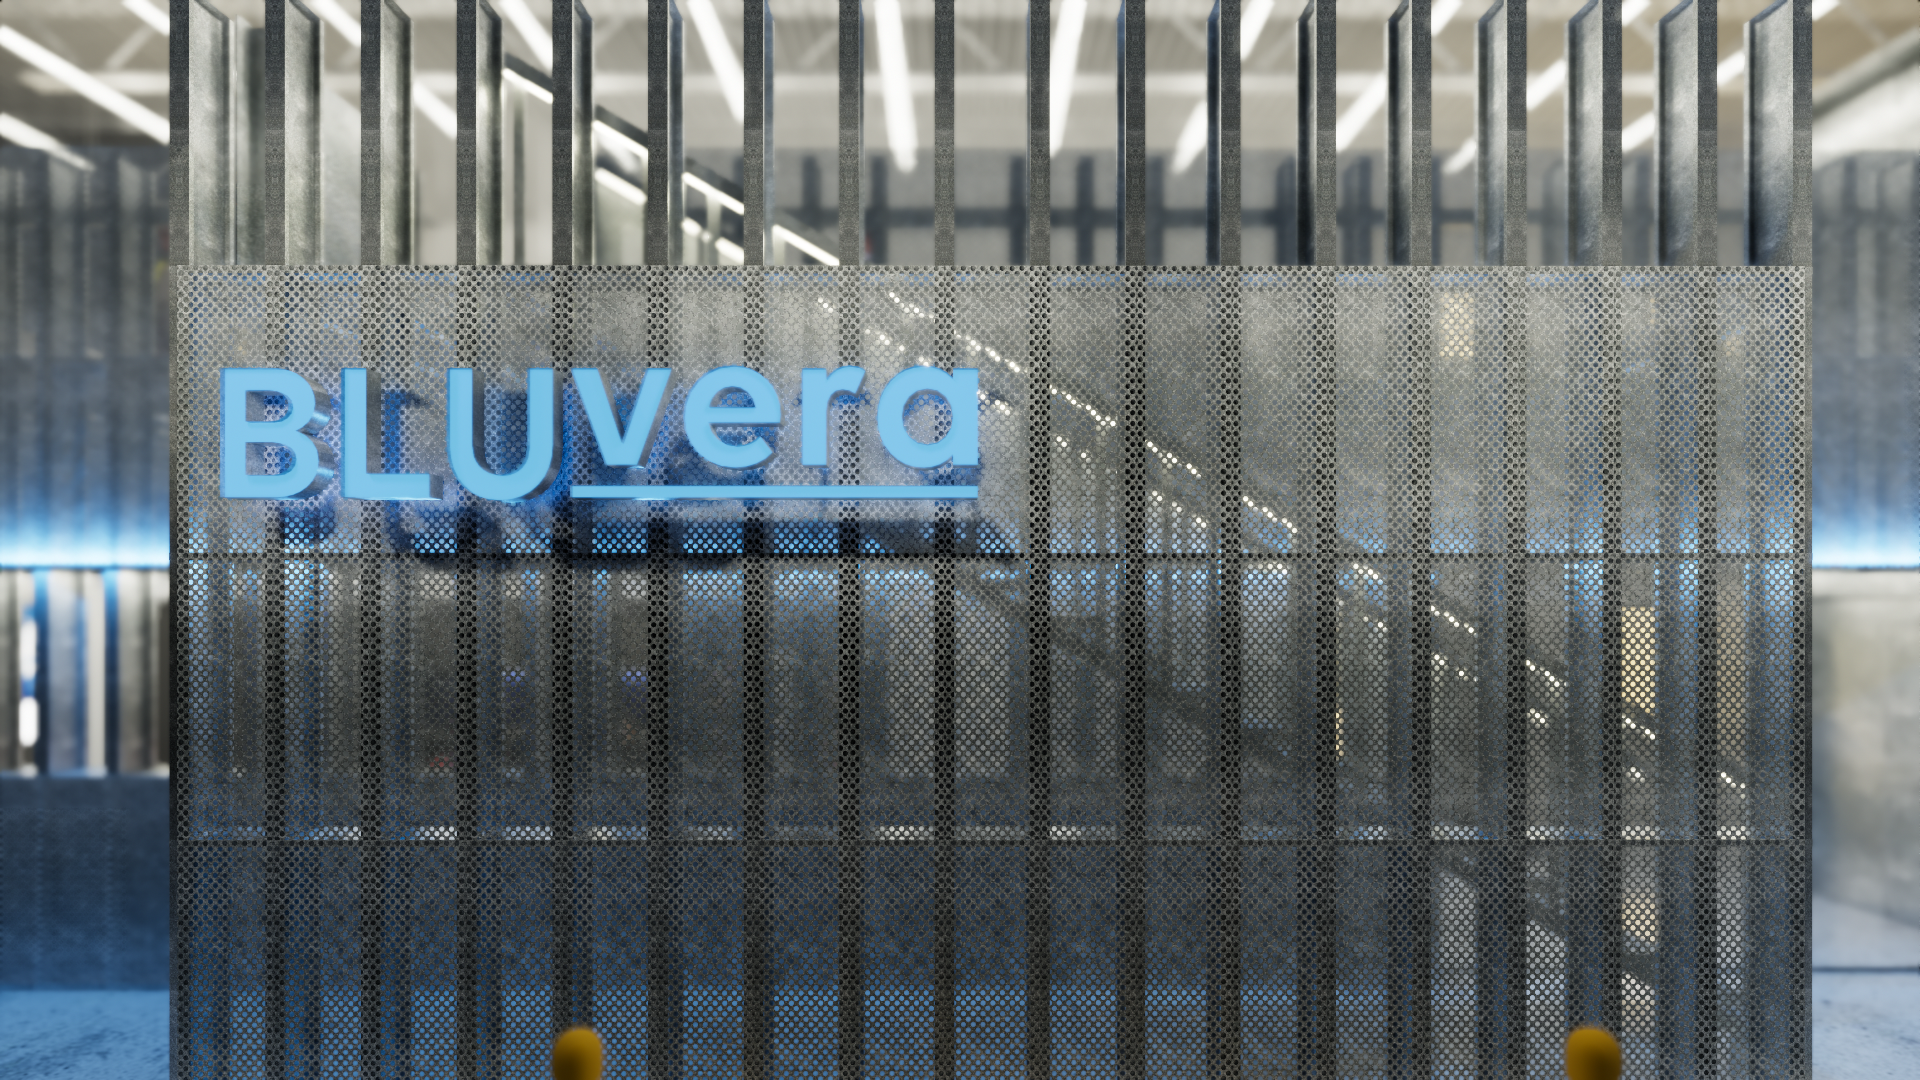
In keeping with BLUvera's philosophy, the mezzanine was constructed using the company's own prefabricated structural steel stud and panelized wall systems. Rather than concealing these components, the design celebrates them as architectural features, transforming the workplace into a living showroom that demonstrates the speed, quality, and versatility of BLUvera's products.
The building itself becomes a full-scale demonstration of the company's capabilities.
Supporting Collaboration and Learning
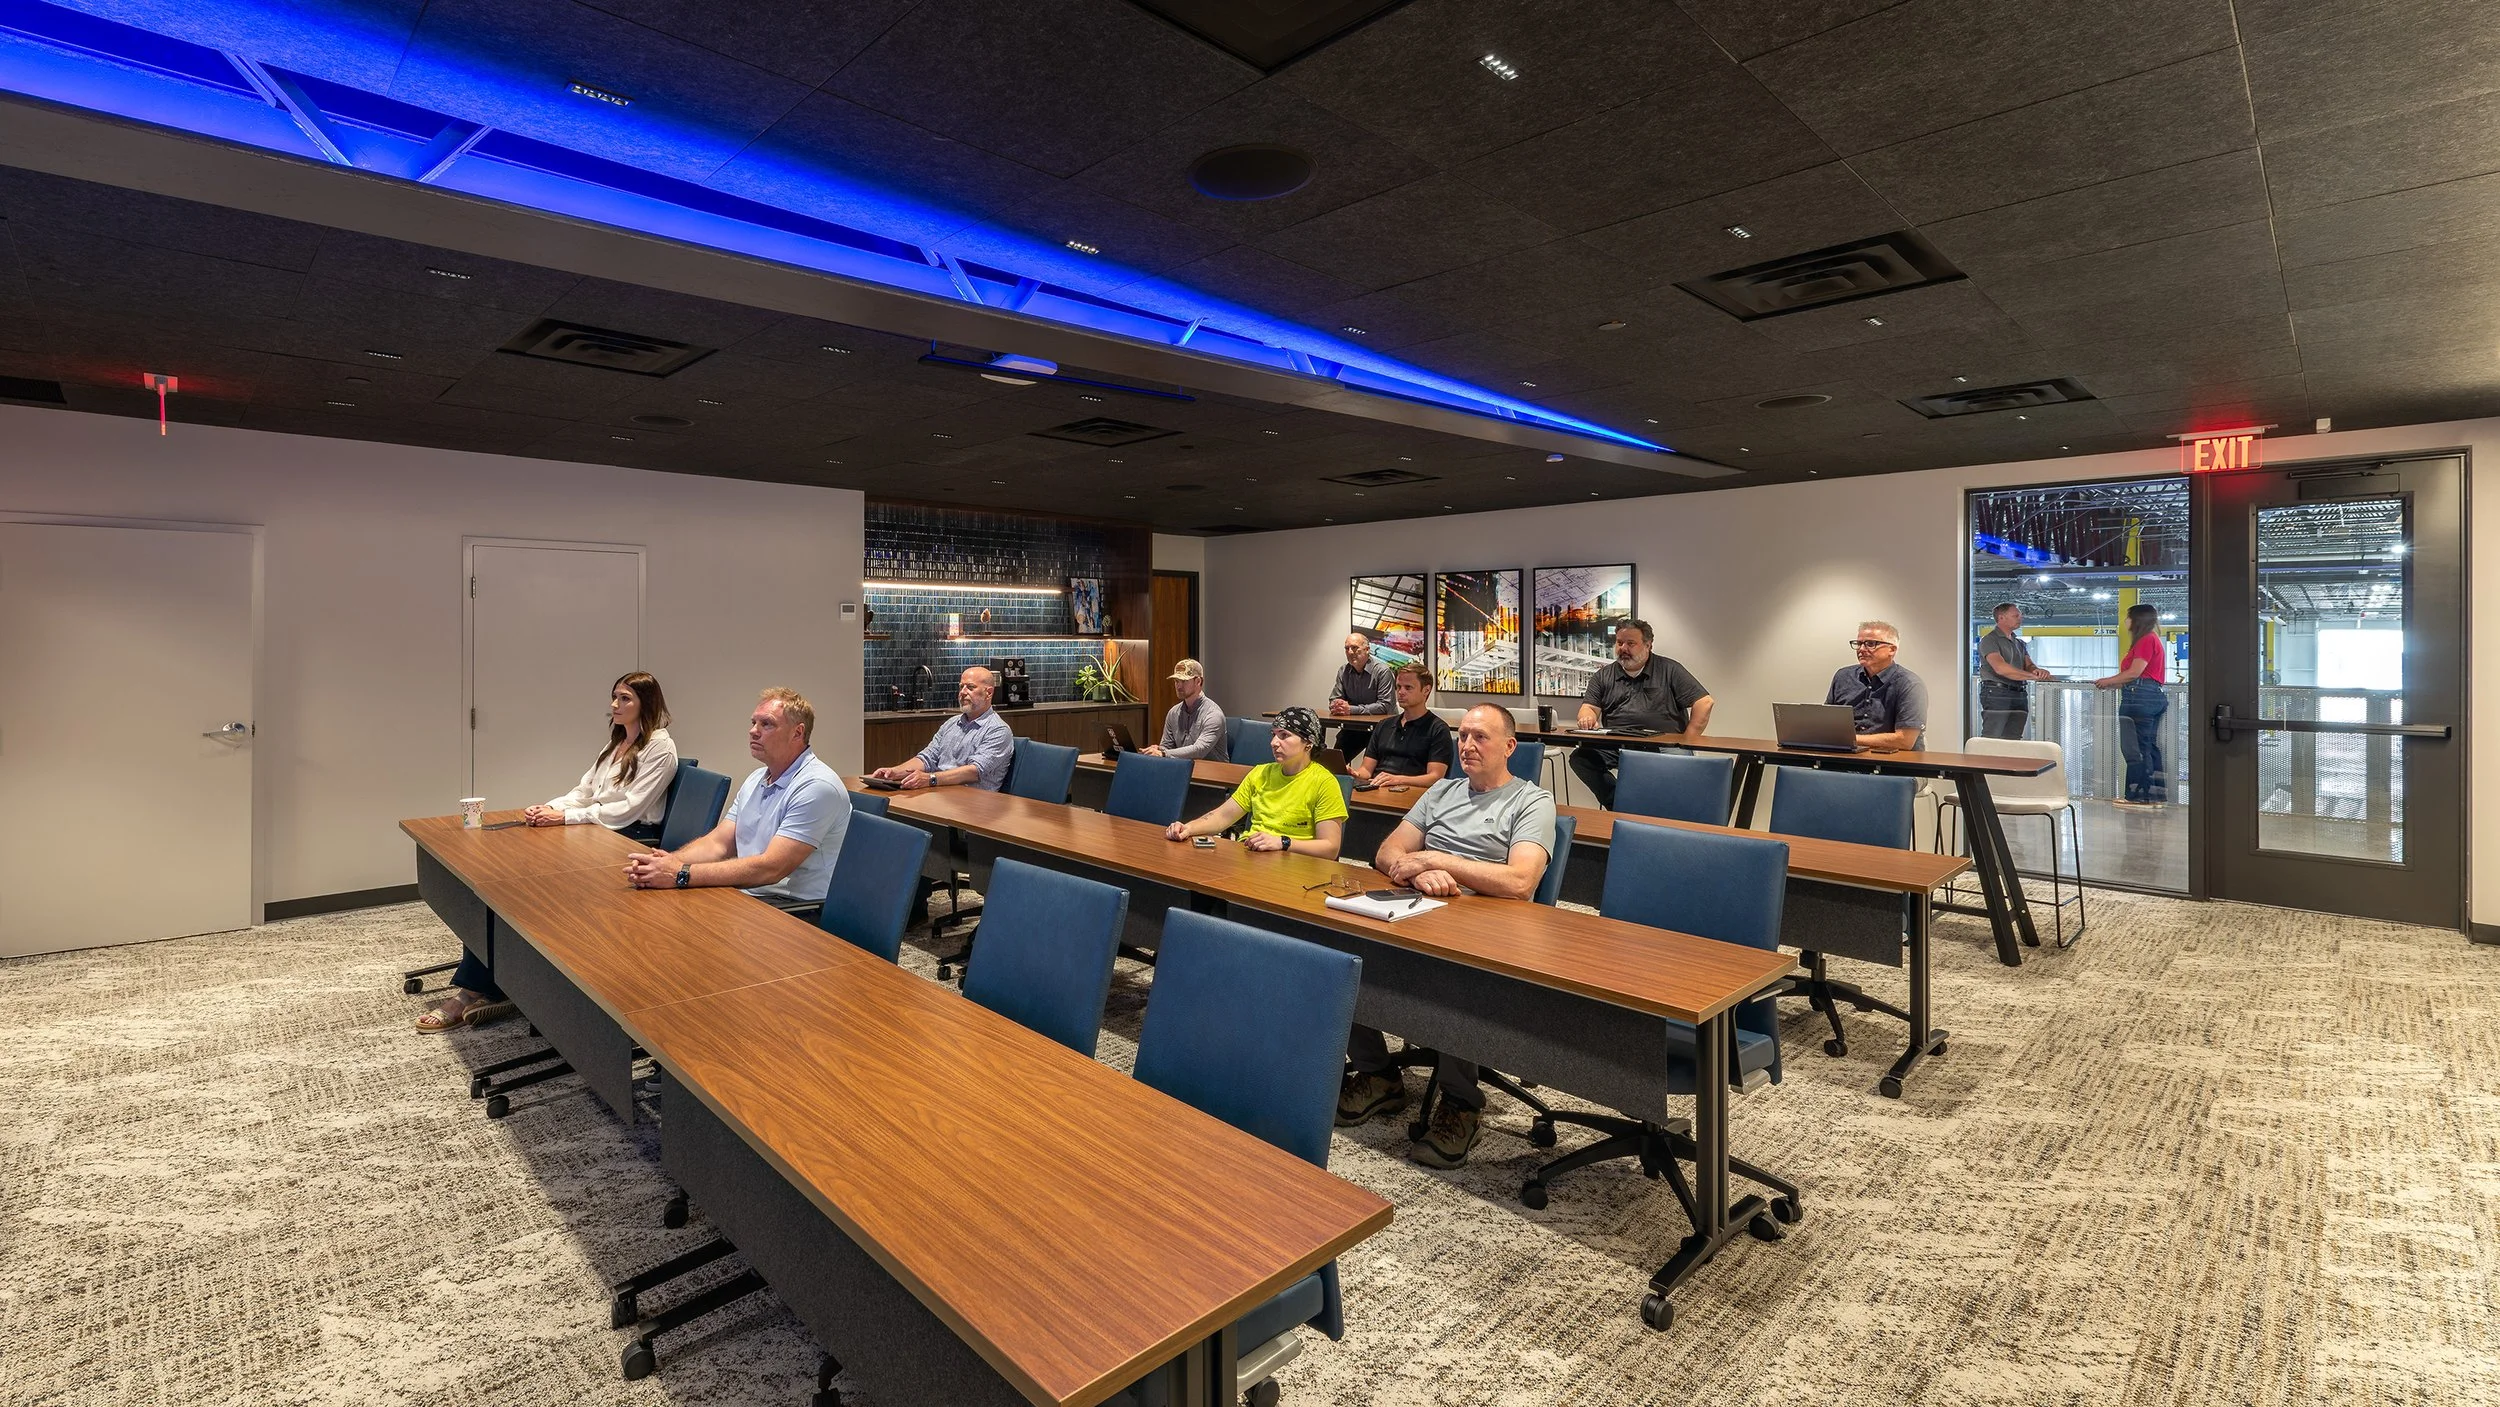
As BLUvera continues to expand nationally, collaboration and knowledge sharing have become increasingly important. New offices, flexible workstations, employee gathering areas, and an adaptable conference room support both daily operations and long-term growth.
The conference room was designed to function equally well for executive meetings, customer presentations, employee training, and educational events, providing flexibility as organizational needs continue to evolve.
A Workplace That Embodies Innovation
The renovation reflects Clow Berg's belief that the workplace should be an extension of an organization's mission. Every design decision—from circulation and accessibility to material expression and employee amenities—was guided by BLUvera's commitment to innovation, collaboration, and manufacturing excellence.
The result is more than an office renovation. It is a workplace that strengthens company culture, enhances employee wellbeing, improves operational efficiency, and creates an engaging environment where clients experience firsthand how industrialized construction is transforming the future of building.
Planning Principles
Design as Brand – Create environments that express an organization's values, innovation, and culture.
Operational Excellence – Organize spaces to improve workflow, productivity, and long-term flexibility.
Experience by Design – Choreograph visitor journeys that educate, inspire, and reinforce confidence in the manufacturing process.
Employee Wellbeing – Provide accessible, comfortable, and collaborative spaces that support recruitment, retention, and workplace satisfaction.
Showcase Innovation – Integrate the client's own building systems into the architecture, allowing the workplace to serve as a full-scale demonstration of its products and capabilities.
Adaptability – Plan for future growth through flexible workspaces, multipurpose training environments, and expandable infrastructure.
Stewardship – Maximize the value of the existing facility through strategic interventions that improve performance without unnecessary expansion.
PROJECT INFORMATION
LOCATION
ST PAUL, MN
SIZE
20,000 GSF
STATUS
COMPLETION 2025
PROJECT SCOPE
RENOVATION