OFFICE EXPANSION I DEVELOPMENT
Growing Through Strategic Design
Growth often begins with a simple question: How do we create more space? The answer, however, requires looking beyond the most immediate solution to understand long-term value, flexibility, and opportunity.
For this St. Louis Park company, the initial vision was to expand their existing three-story office building by adding another level above the current structure. While technically feasible, careful evaluation revealed significant challenges related to structural capacity, existing foundations, circulation, and life safety requirements.
Through this exploration, the project shifted from building upward to looking outward—transforming an underutilized adjacent parcel into an opportunity for future growth.
Finding the Right Path Forward
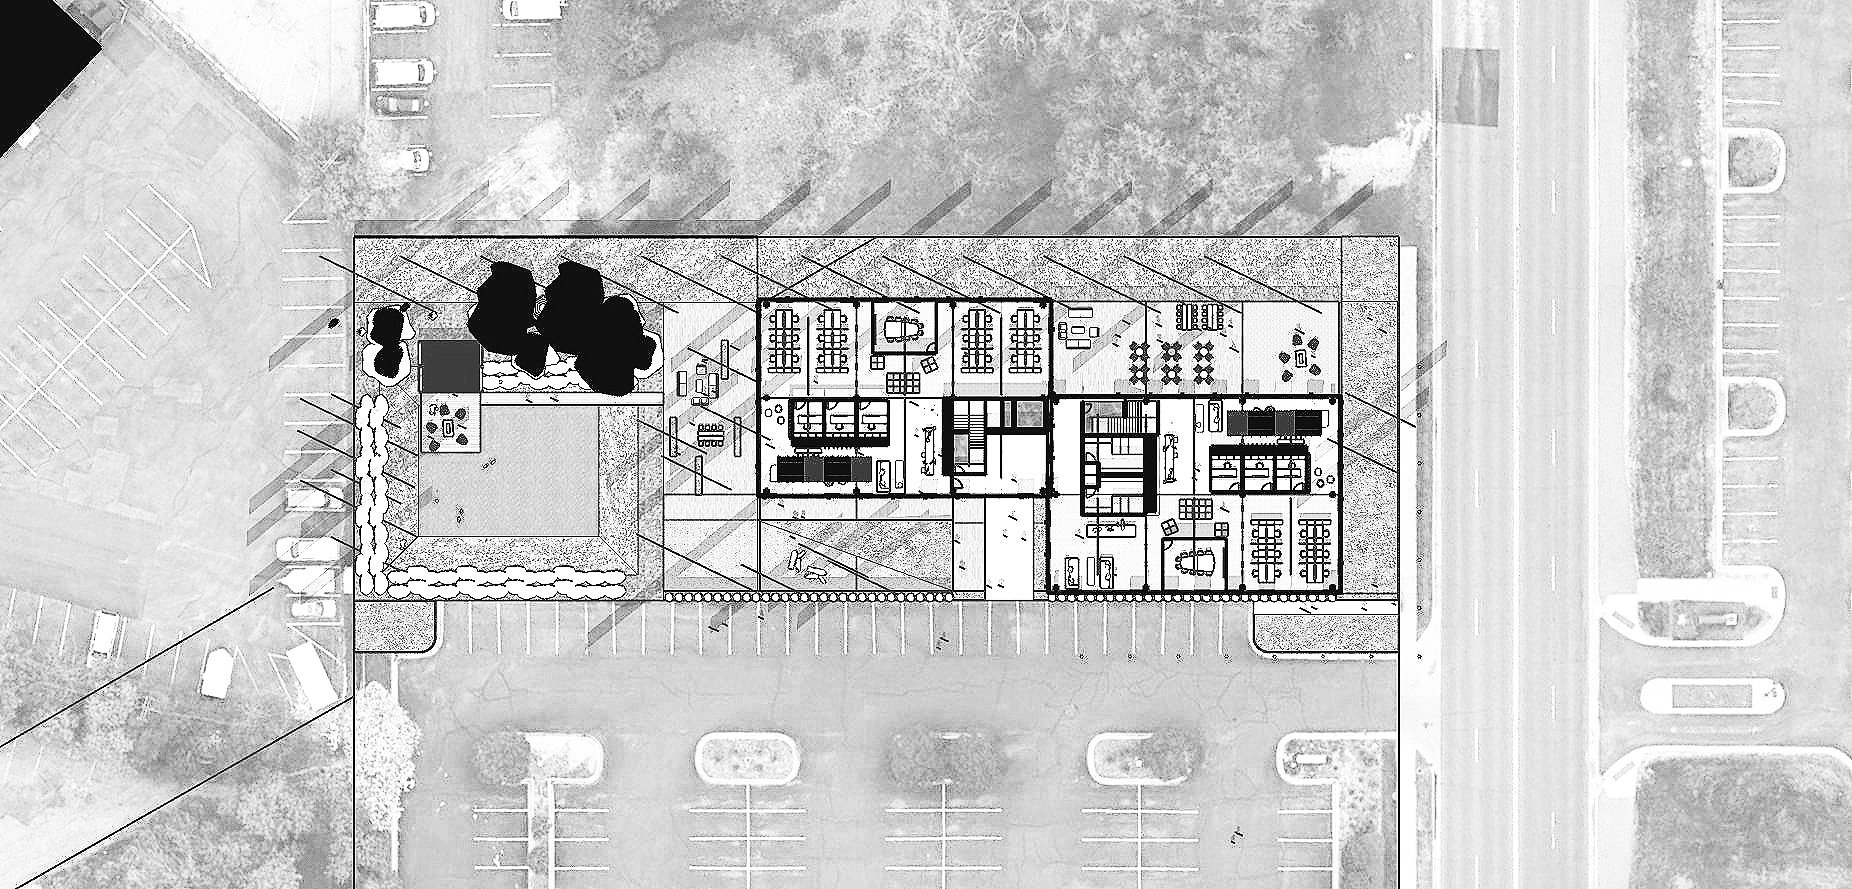
Rather than forcing additional space onto an existing structure, the design process explored how a new building could better support the organization's evolving needs. The adjacent property offered an opportunity to create a more flexible and adaptable workplace while avoiding the limitations of modifying an existing building.
This approach allowed the client to think beyond immediate expansion and consider a long-term asset that could support changing business needs, additional users, and future opportunities.
The result is a more strategic solution—one that creates value through flexibility rather than simply adding square footage.
Designing for Flexibility
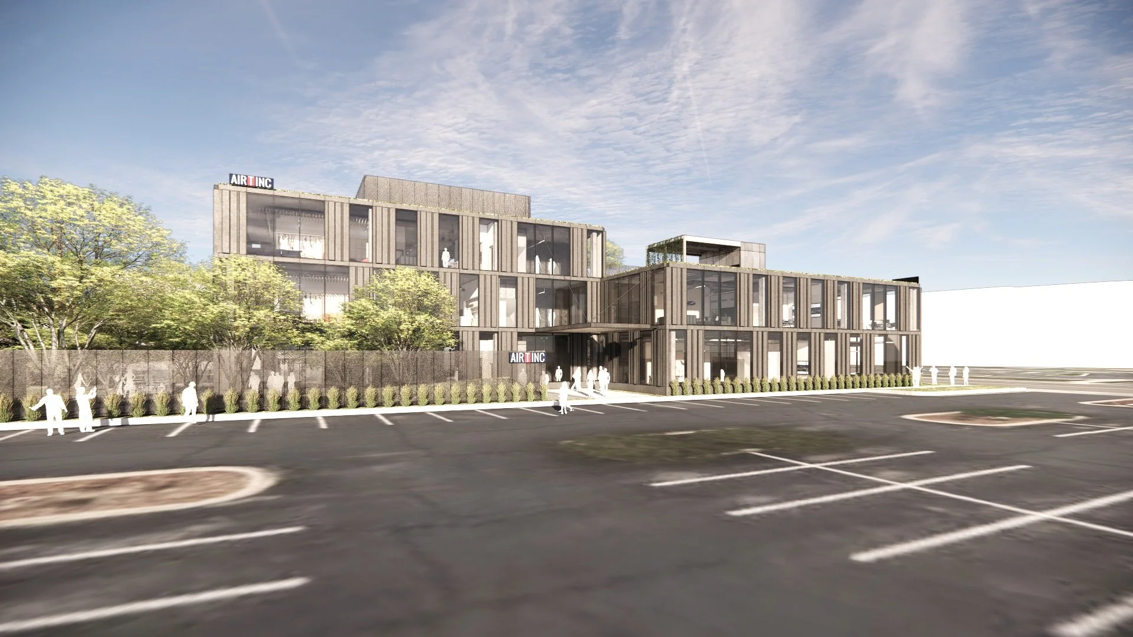
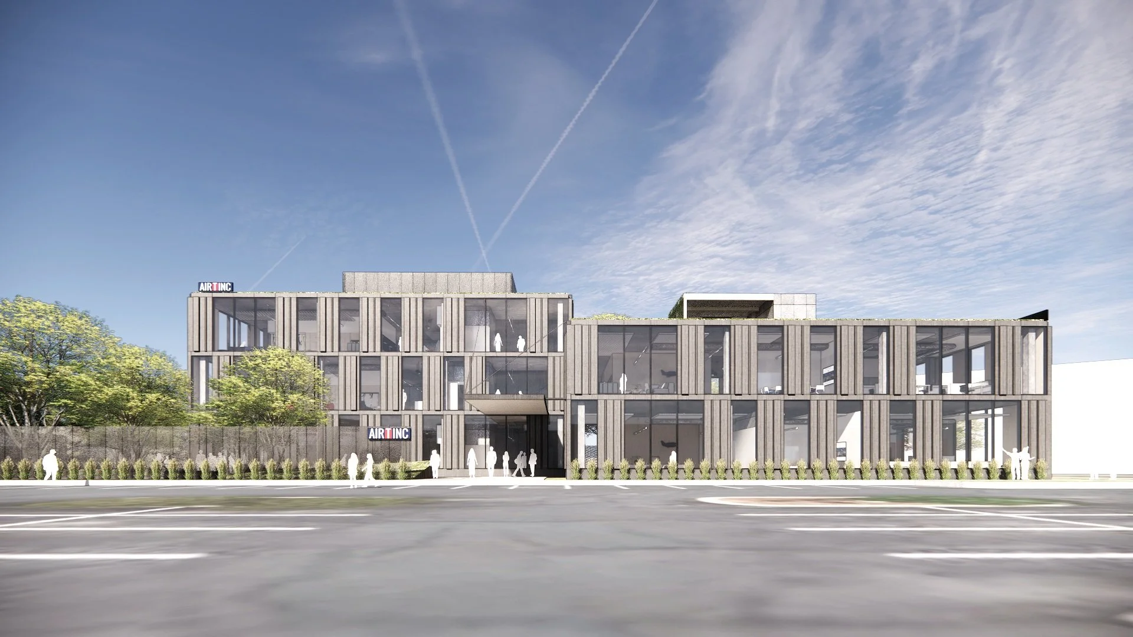
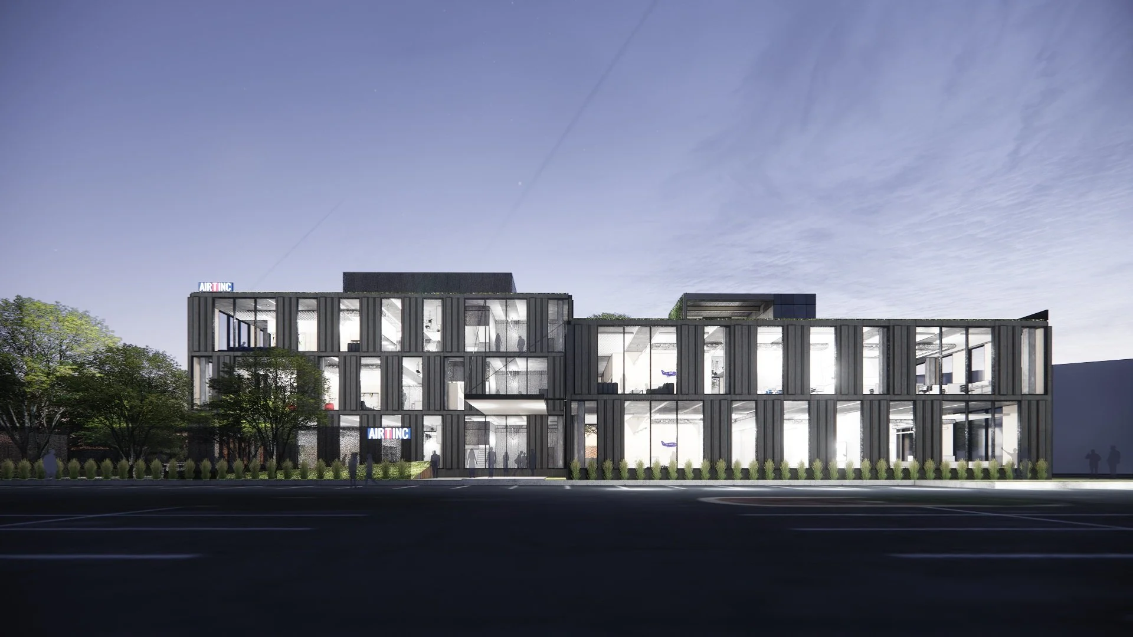
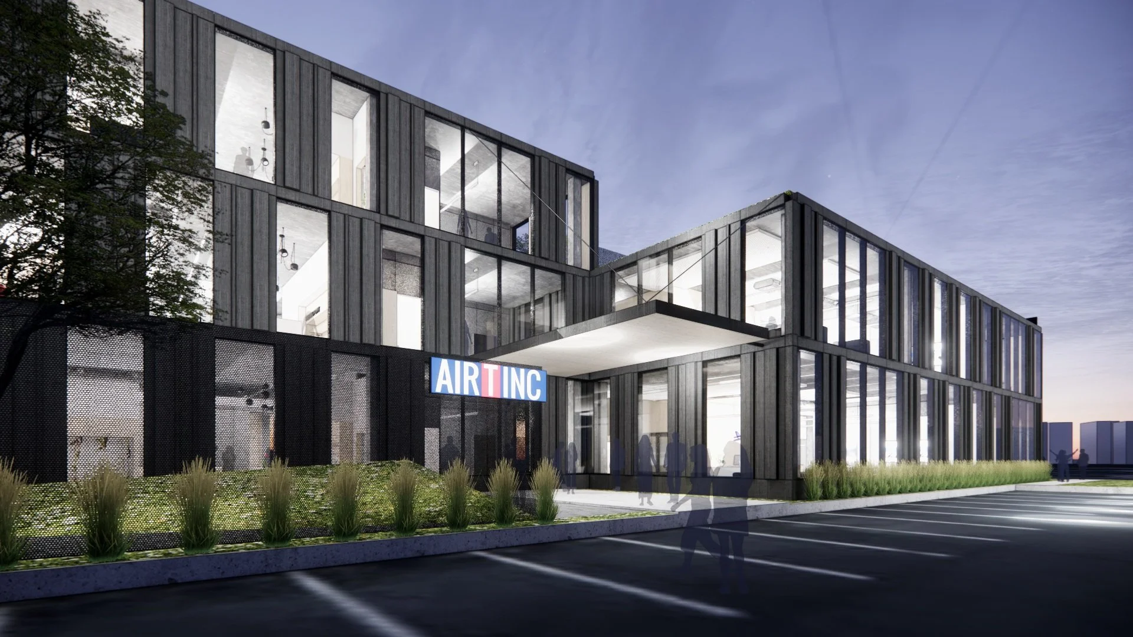
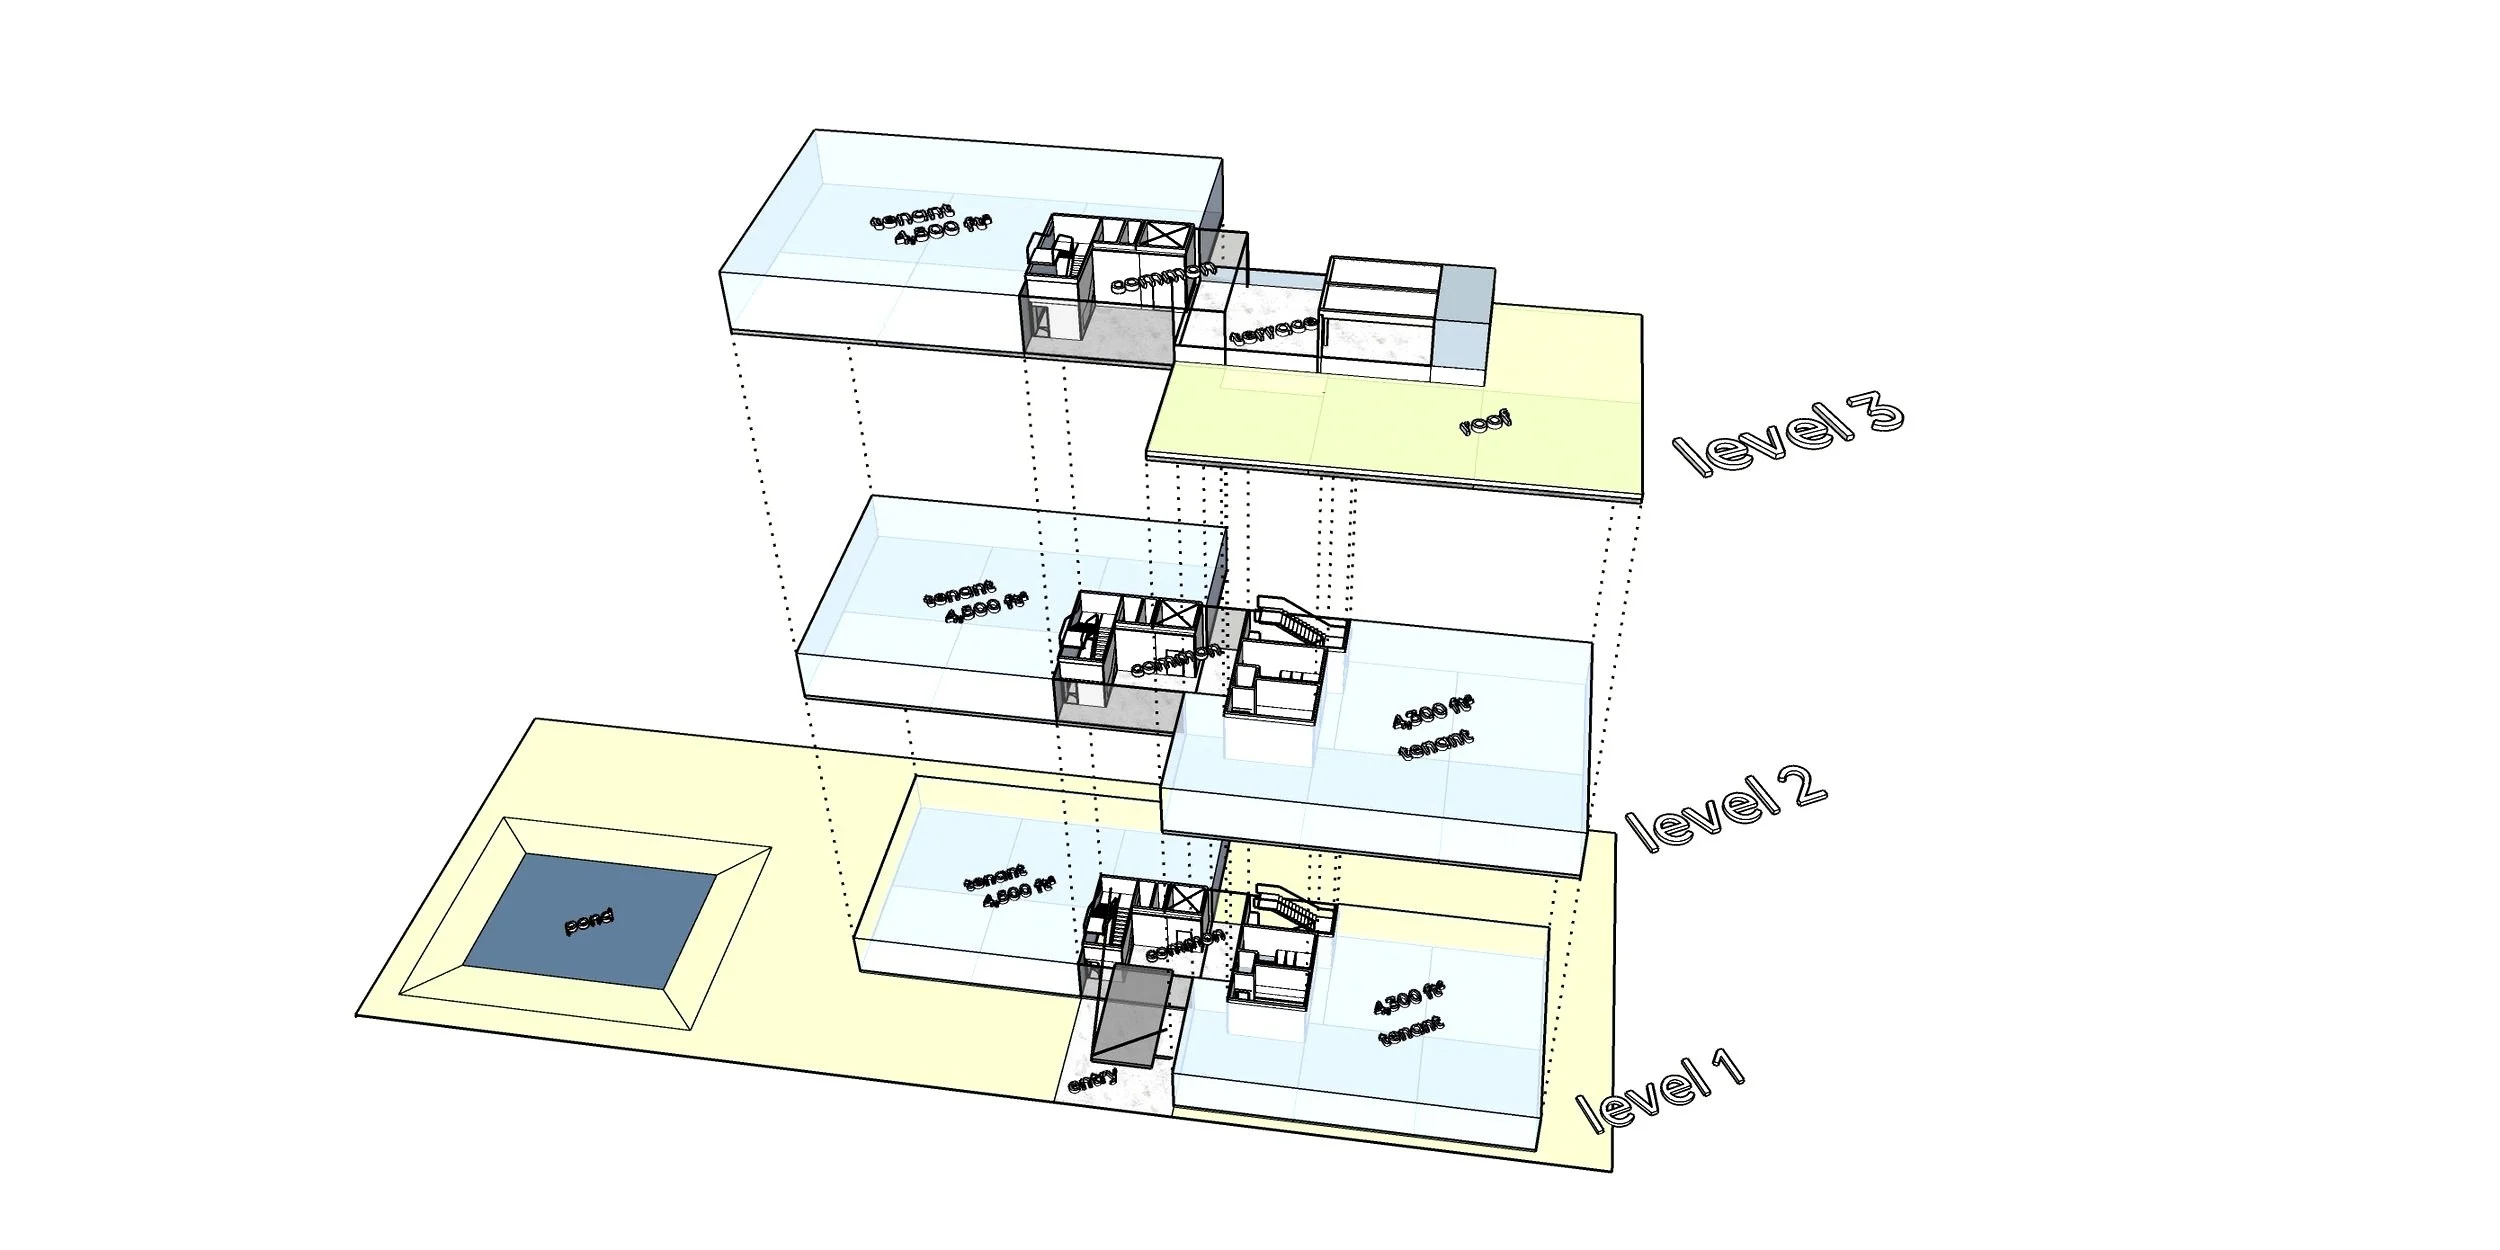
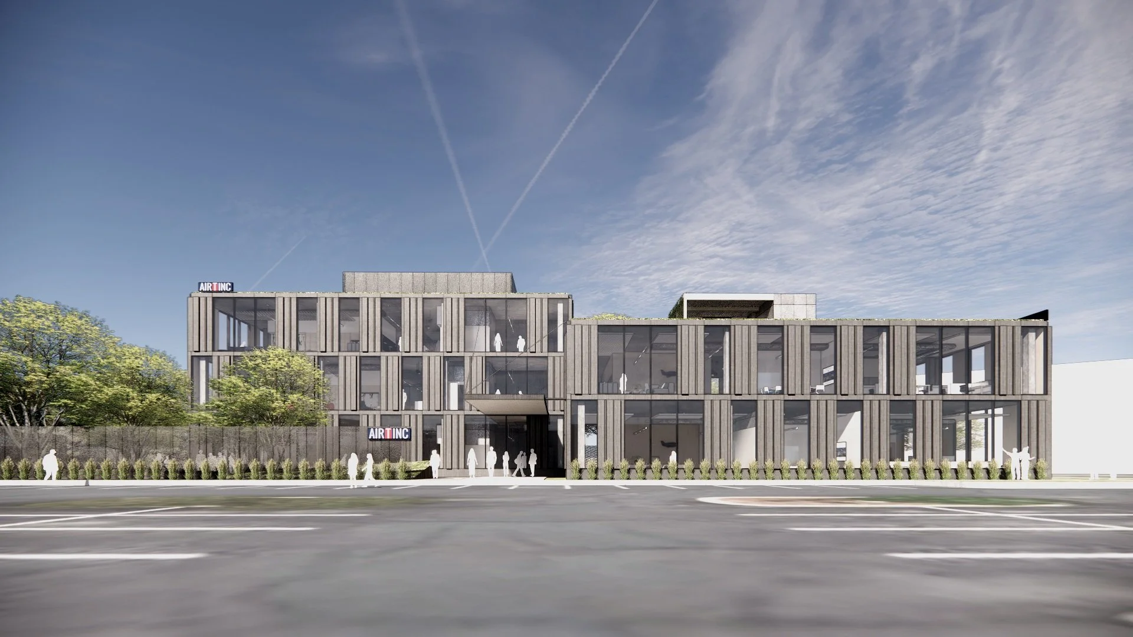
The new two-story workplace is conceived as a highly adaptable environment capable of supporting multiple tenants and a variety of workplace configurations. Flexible planning allows the building to evolve over time, providing options for expansion, leasing, or changing organizational needs.
This approach recognizes that workplaces must be capable of adapting as businesses grow and transform.
Rather than designing for a single moment in time, the building provides a framework for long-term resilience.
Connecting People to Place
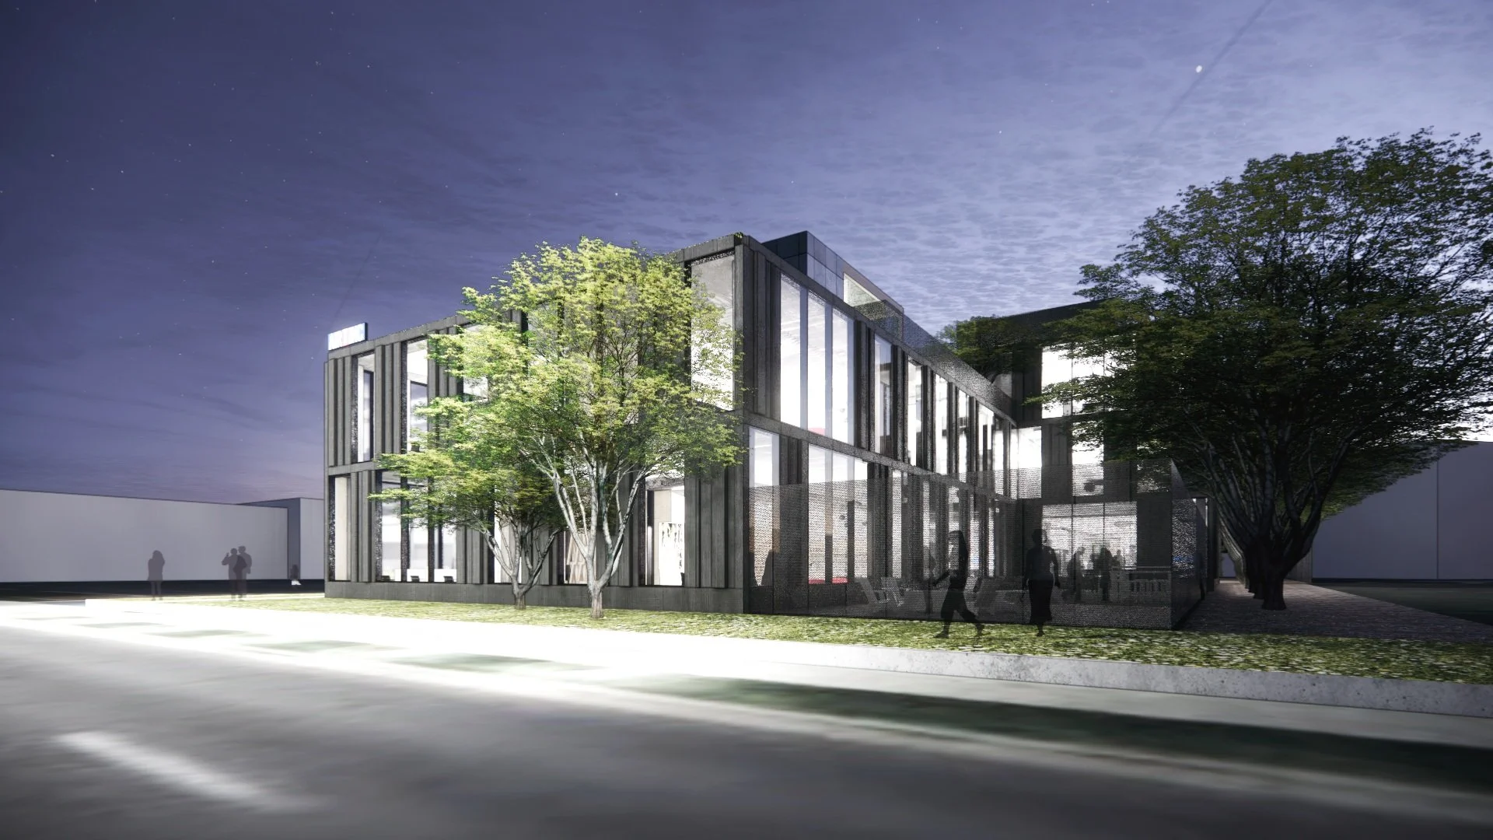
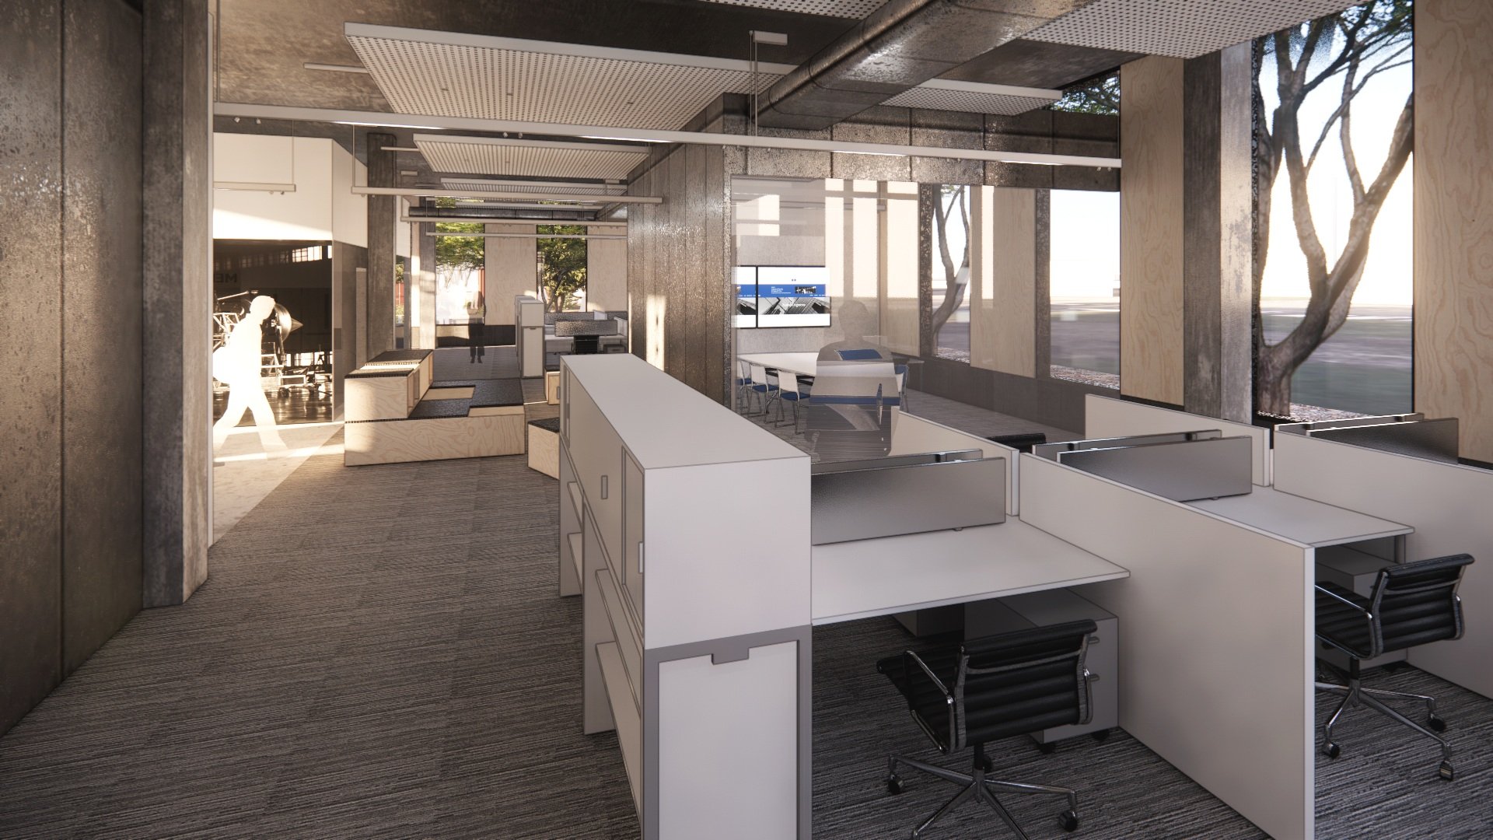
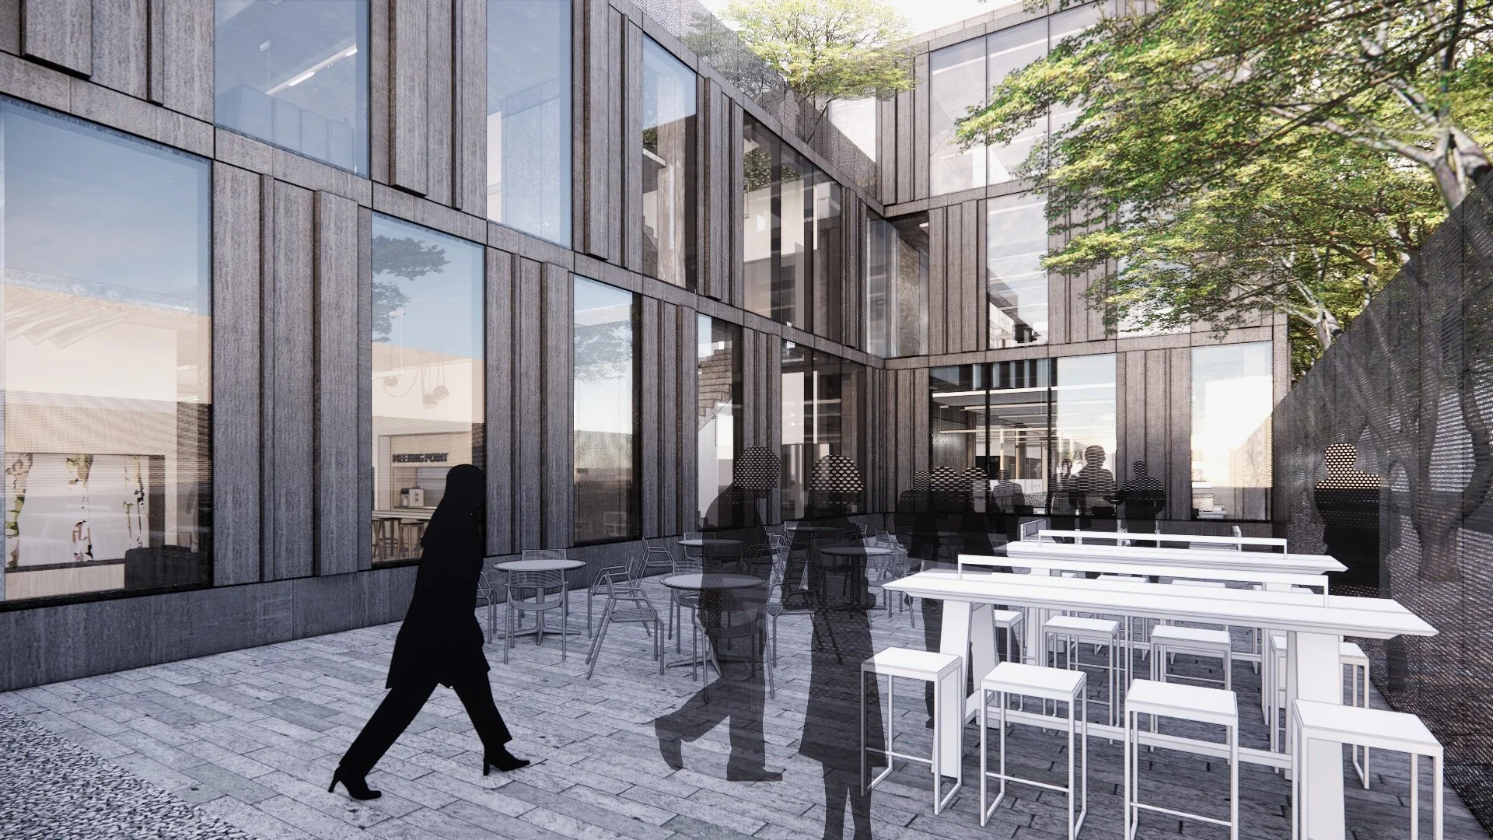
A defining element of the design is the emphasis on connection between interior and exterior environments. Large floor-to-ceiling windows bring natural light deep into the workspace while creating visual relationships with the surrounding landscape.
This transparency enhances the daily experience of users, providing a stronger connection to nature and reinforcing a sense of openness throughout the building.
An elevated roof terrace above the two-story program expands the workplace beyond the interior, creating a shared outdoor amenity that supports collaboration, relaxation, and informal interaction.
Landscape as Infrastructure and Amenity
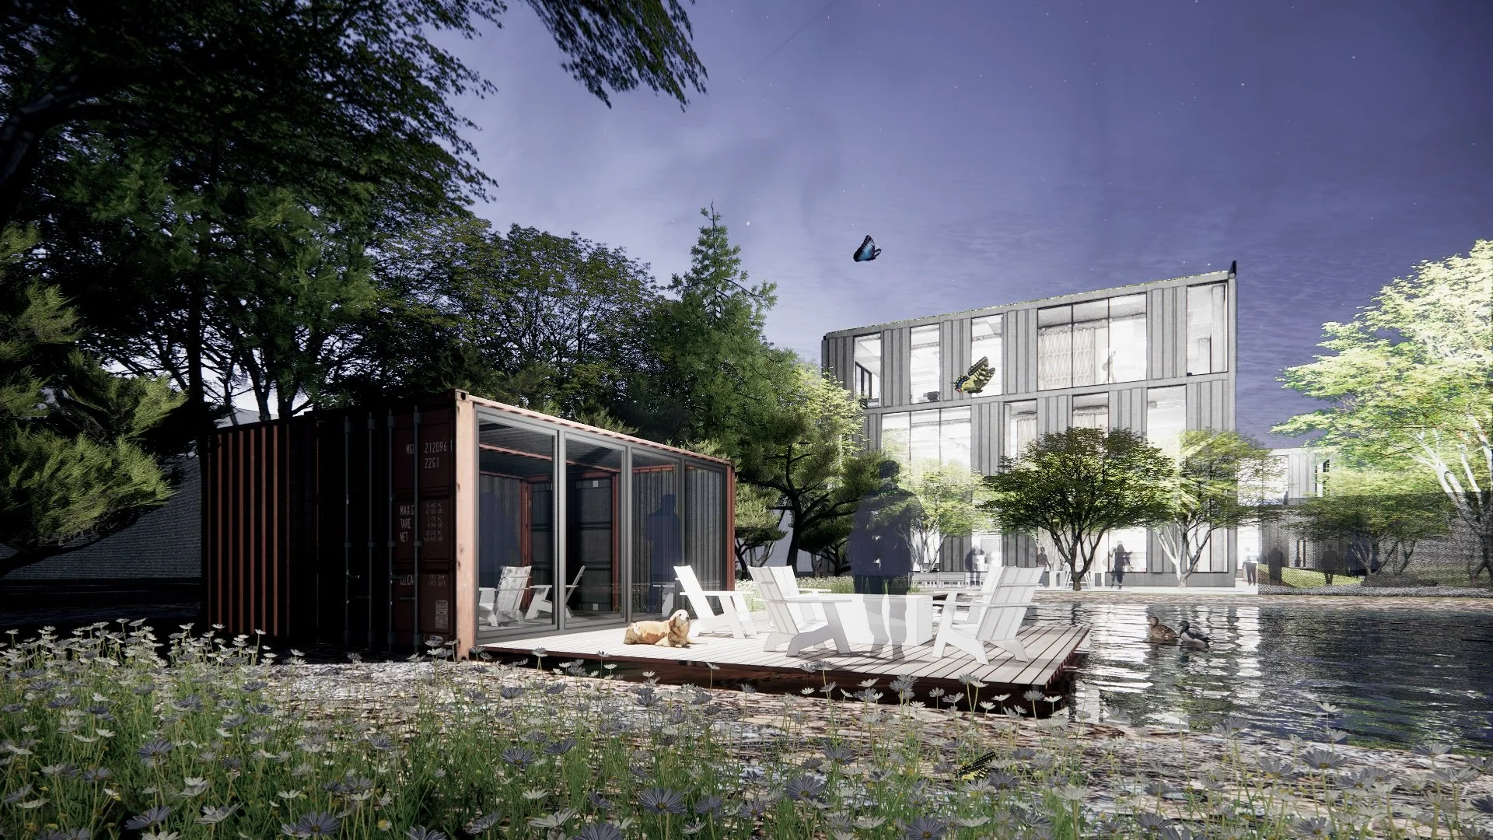
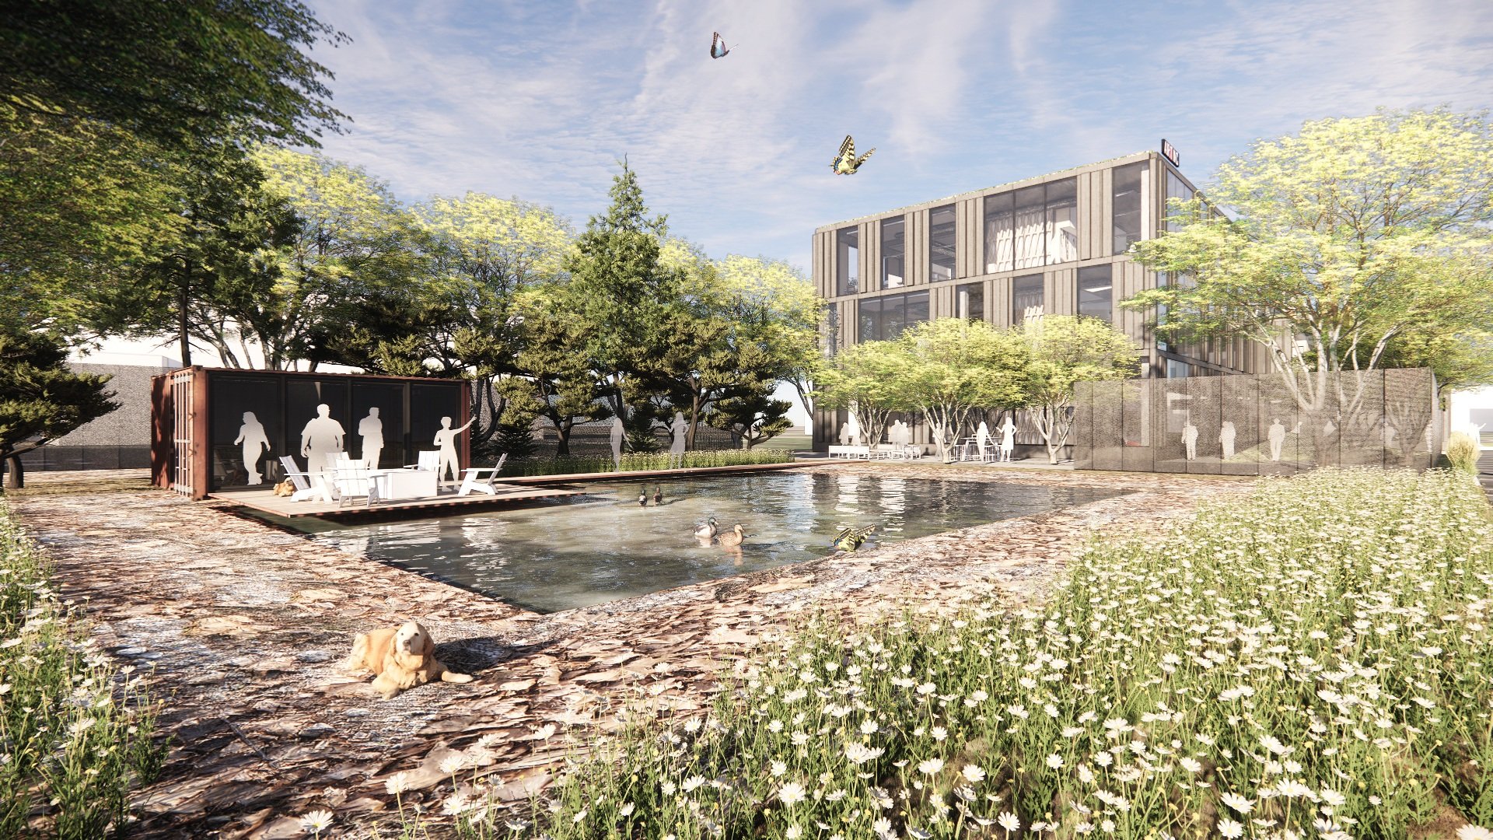
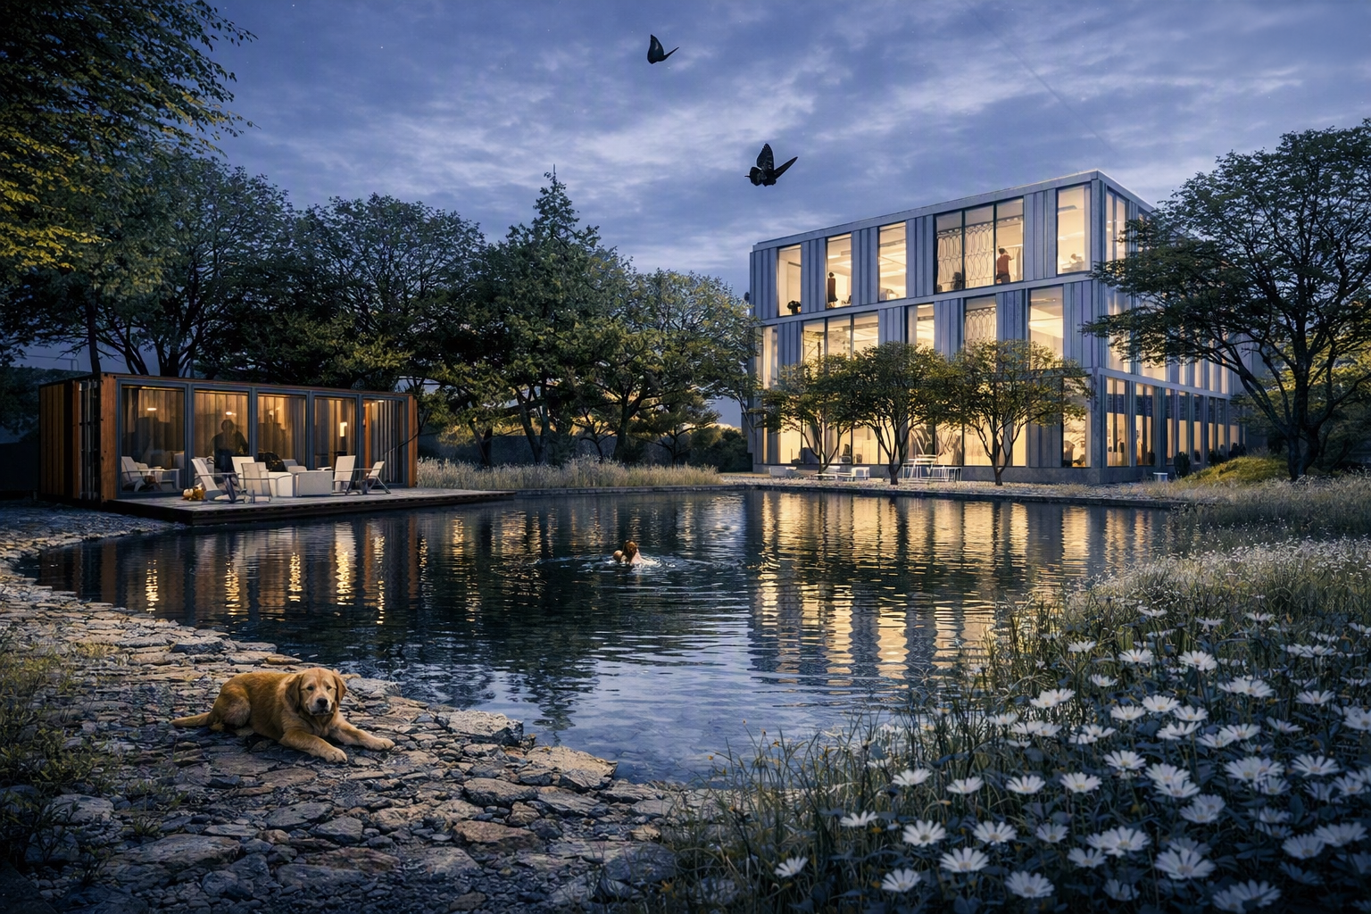
The site design integrates a new pond that serves both functional and experiential purposes. As part of the stormwater management strategy, the pond provides an important environmental function while also creating a natural amenity for building users.
This approach demonstrates how necessary infrastructure can become an opportunity to improve the character and experience of a site.
Rather than separating technical requirements from design, the landscape becomes an integral part of the workplace environment.
Designing for the Future
This project demonstrates the value of thoughtful exploration before committing to a solution. By challenging the initial assumption and considering alternative opportunities, the design process uncovered a more flexible, sustainable, and adaptable path for growth.
The result is a workplace environment designed not only to meet today's needs, but to provide opportunities for future change.
Planning Principles
Strategic Growth – Evaluate opportunities holistically to create solutions that provide long-term value.
Design Beyond Constraints – Transform challenges into opportunities through creative problem-solving.
Flexible by Design – Create adaptable environments capable of supporting changing users and needs.
Connection to Nature – Integrate daylight, landscape, and outdoor spaces to enhance the workplace experience.
Landscape as Opportunity – Use site design to address environmental needs while creating meaningful amenities.
Future Ready – Design buildings that can evolve alongside the organizations they serve.
Partnership Through Design – Guide clients toward solutions that align immediate goals with long-term vision.
ST LOUIS PARK MN
LOCATION
PROJECT INFORMATION
30,000 SQ FT
SIZE
DESIGN PHASE
STATUS
NEW CONSTRUCTION
PROJECT SCOPE