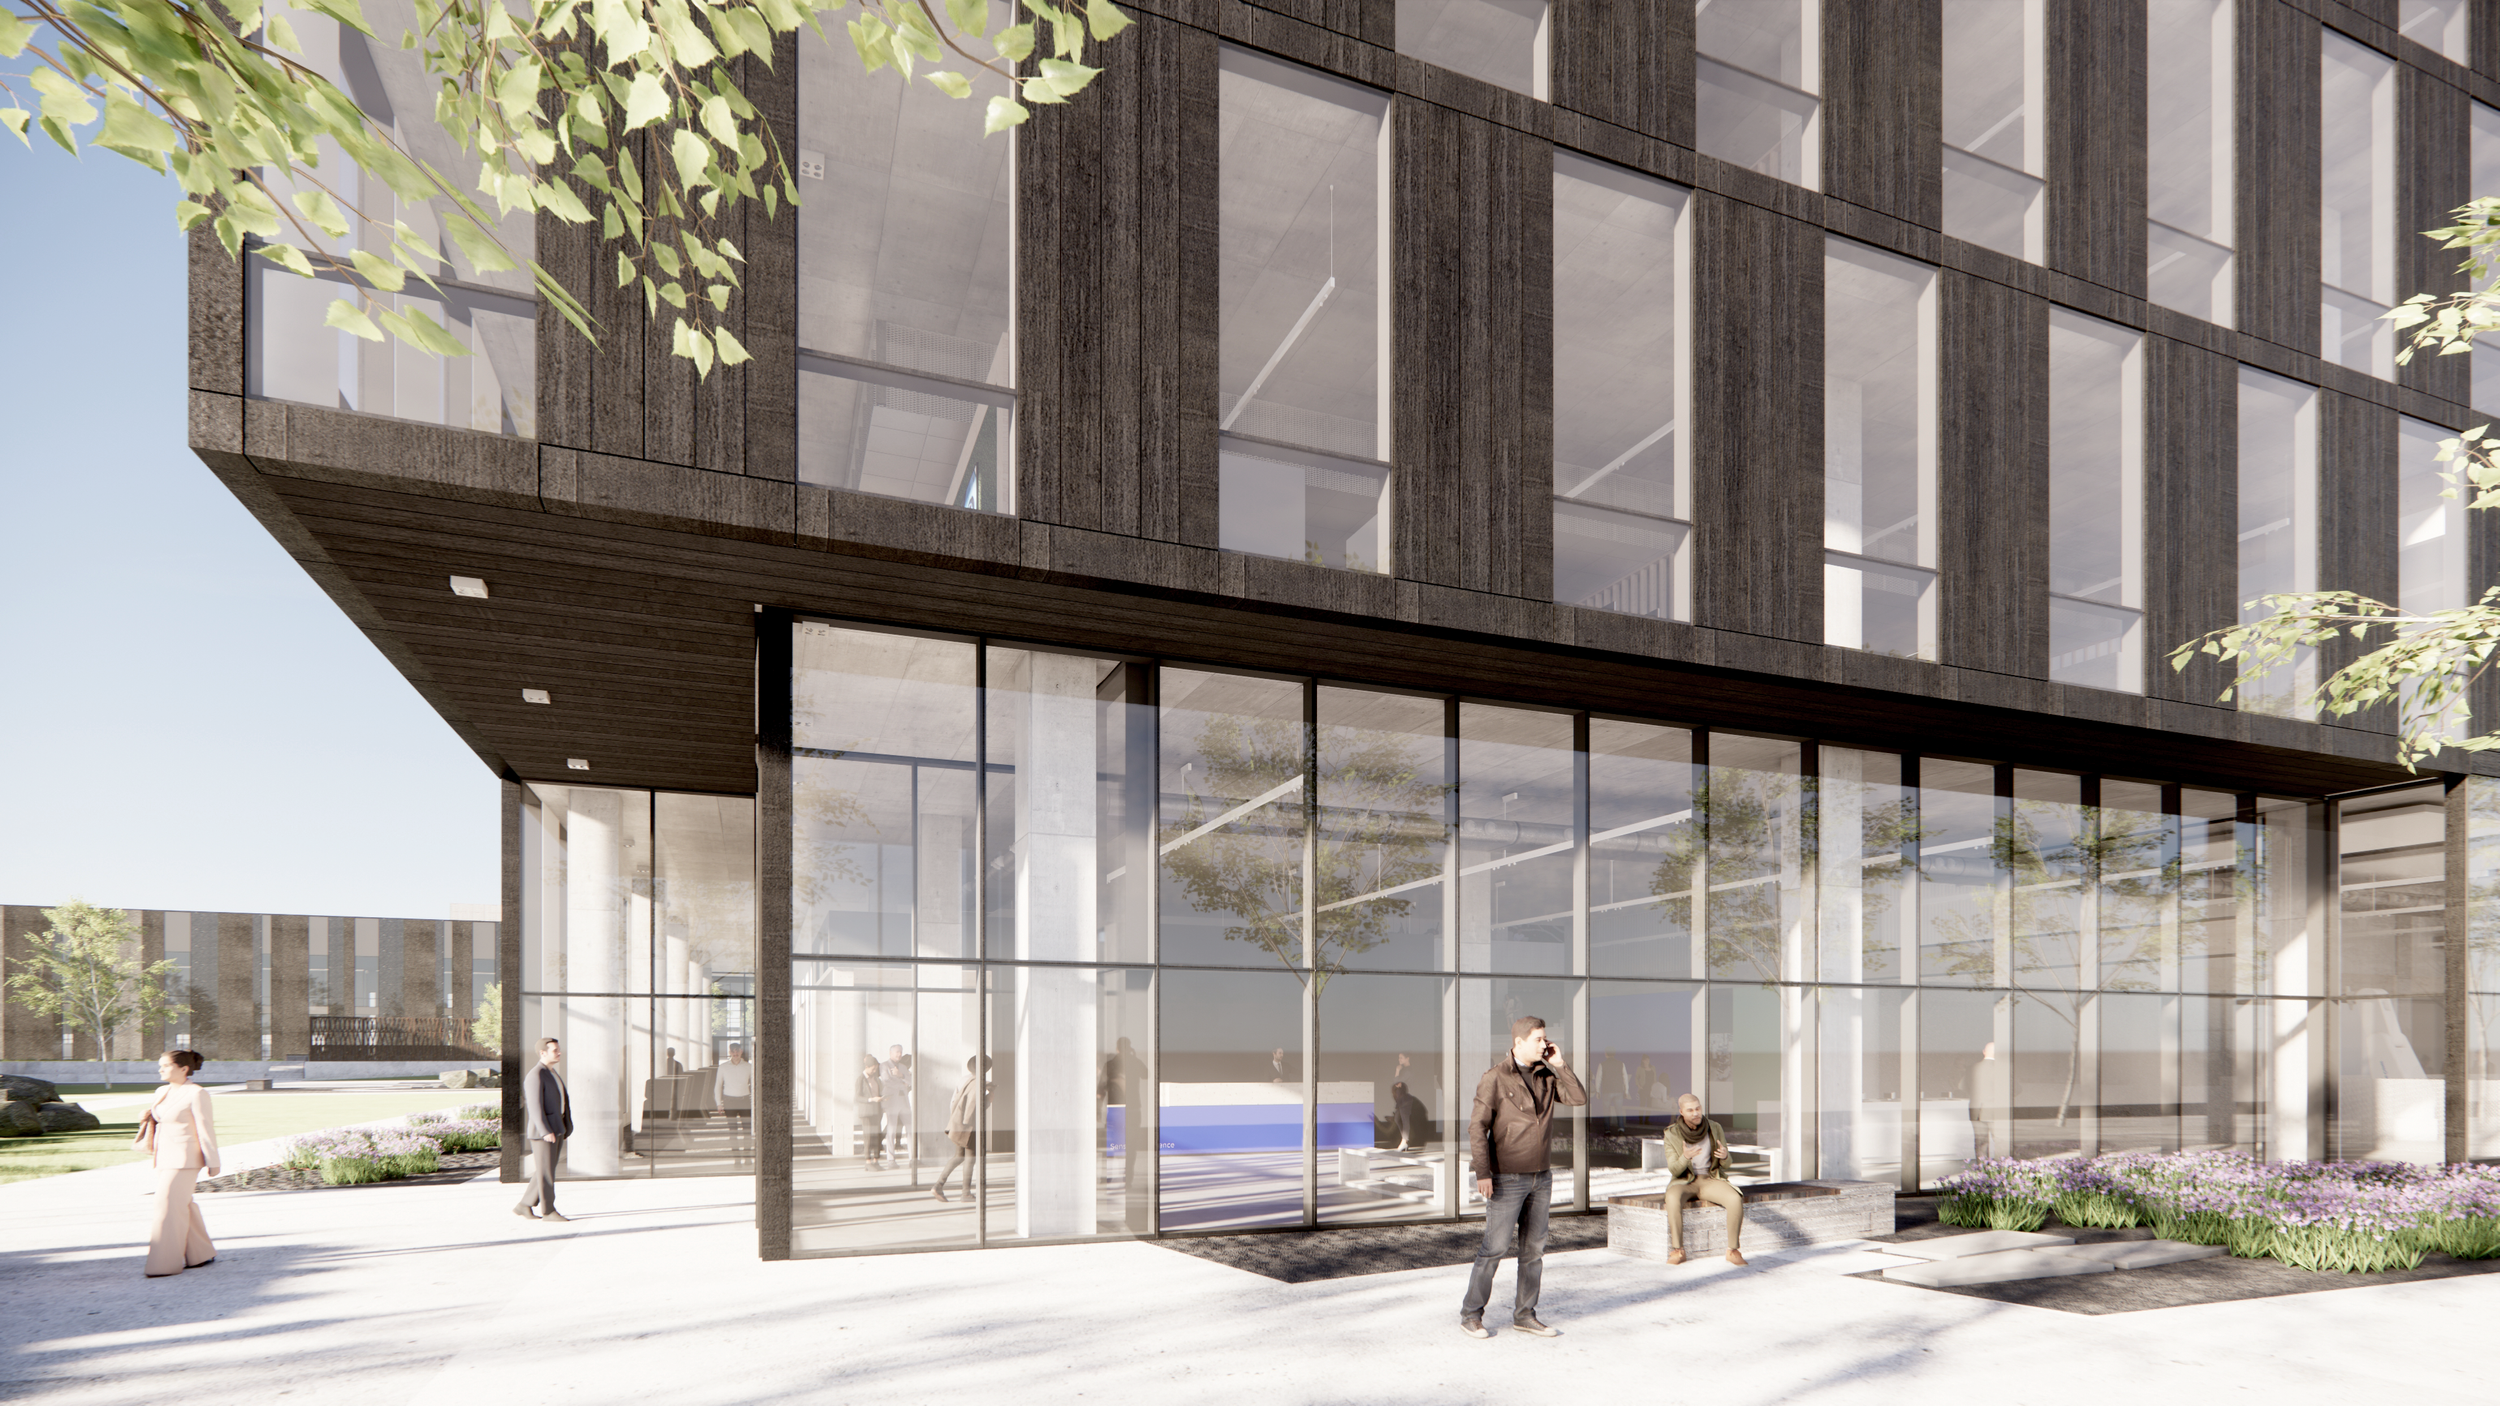
SICK | Customer Resource Center (Phase 2)
Designing a Destination for Innovation, Collaboration, and Discovery
Innovation flourishes when people, ideas, and technology come together in environments intentionally designed to foster curiosity and collaboration. For SICK Campus USA, Clow Berg envisioned more than a workplace—we designed a destination that inspires learning, strengthens culture, and accelerates the exchange of ideas across a global organization.
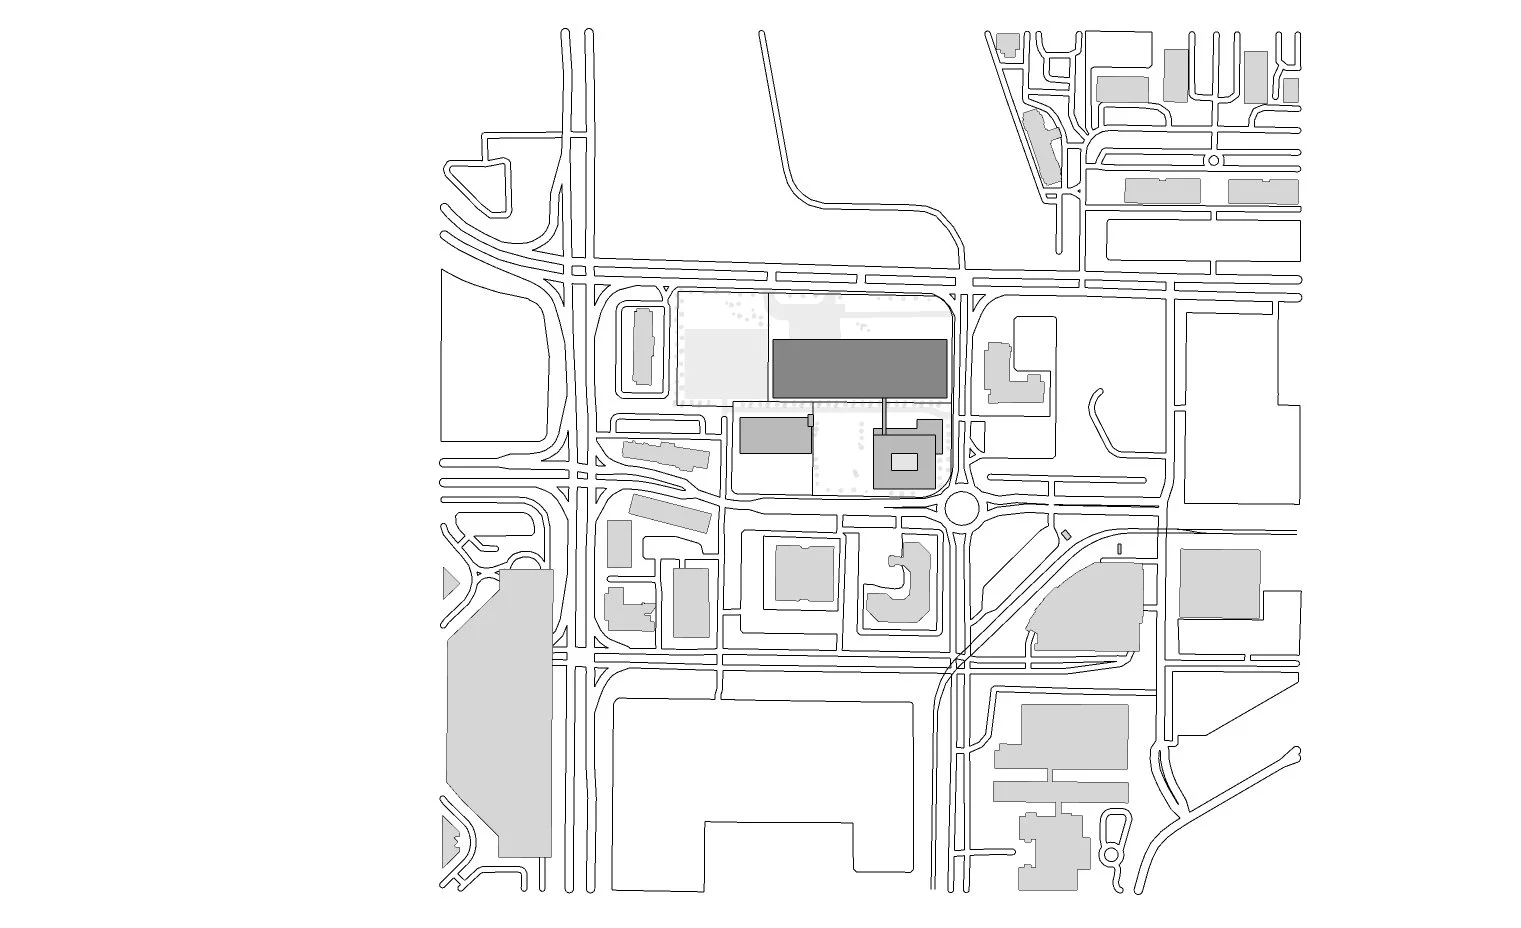
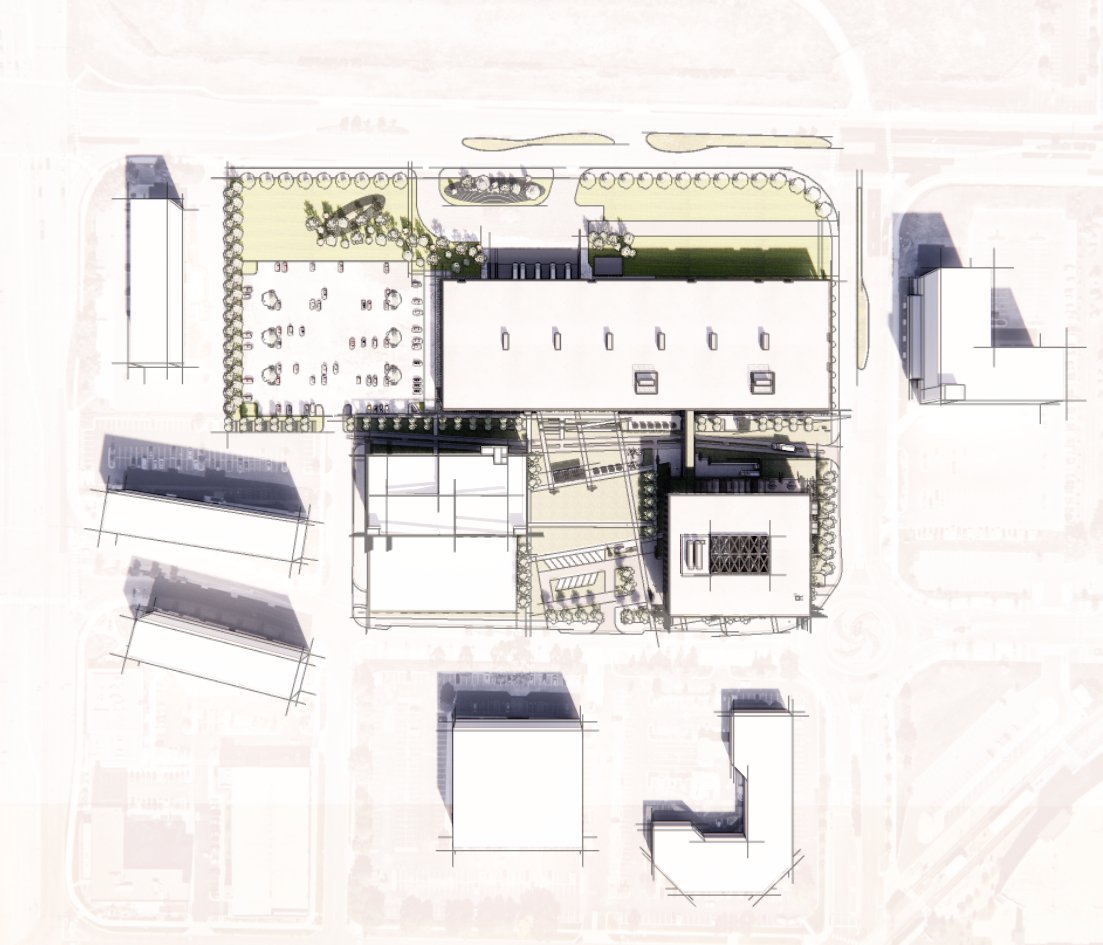
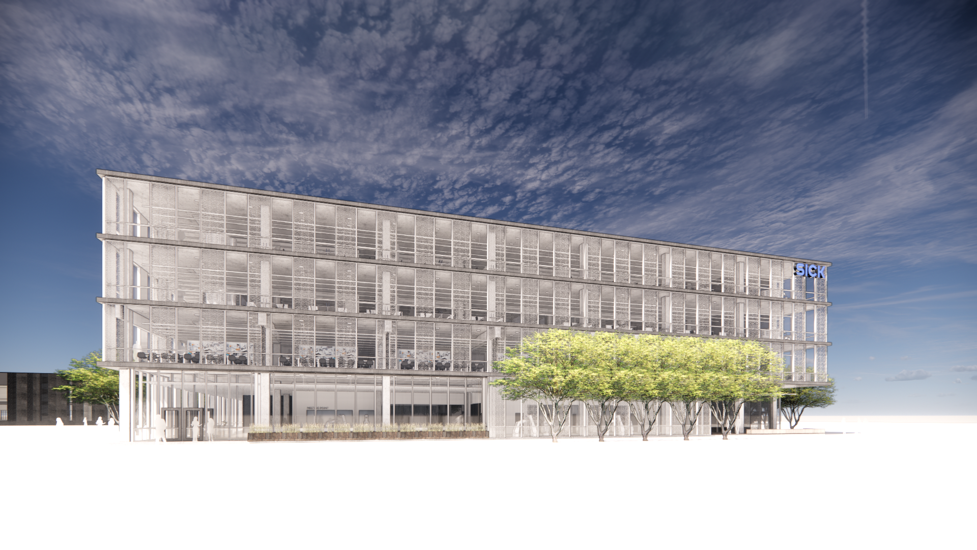
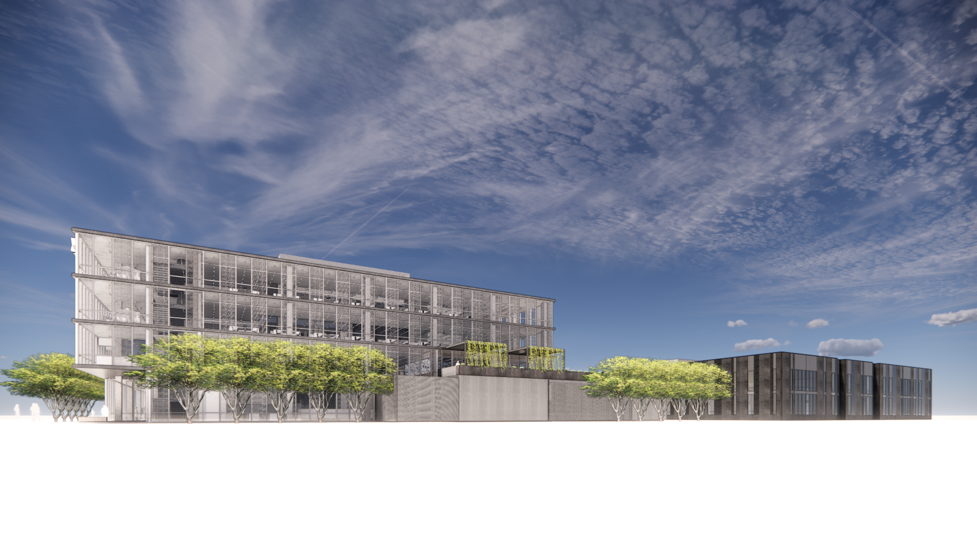
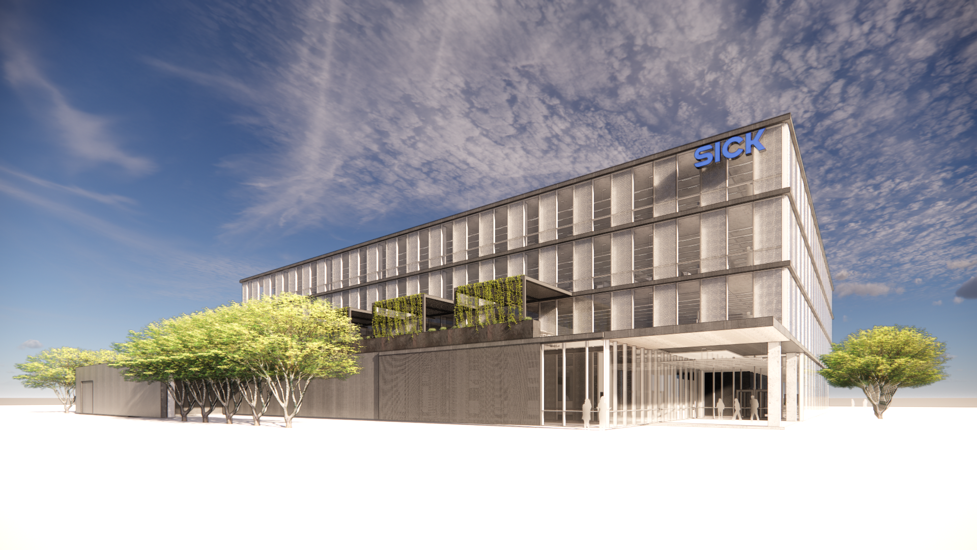
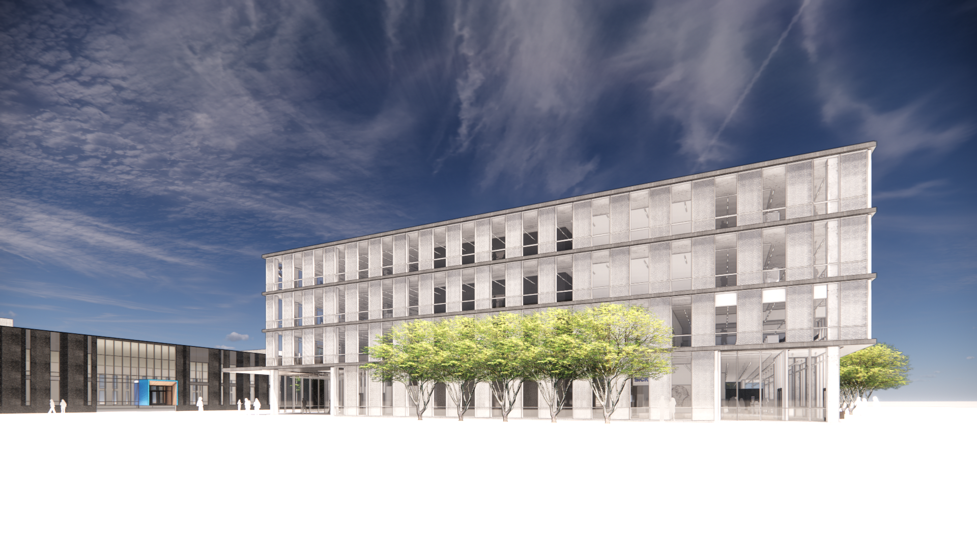
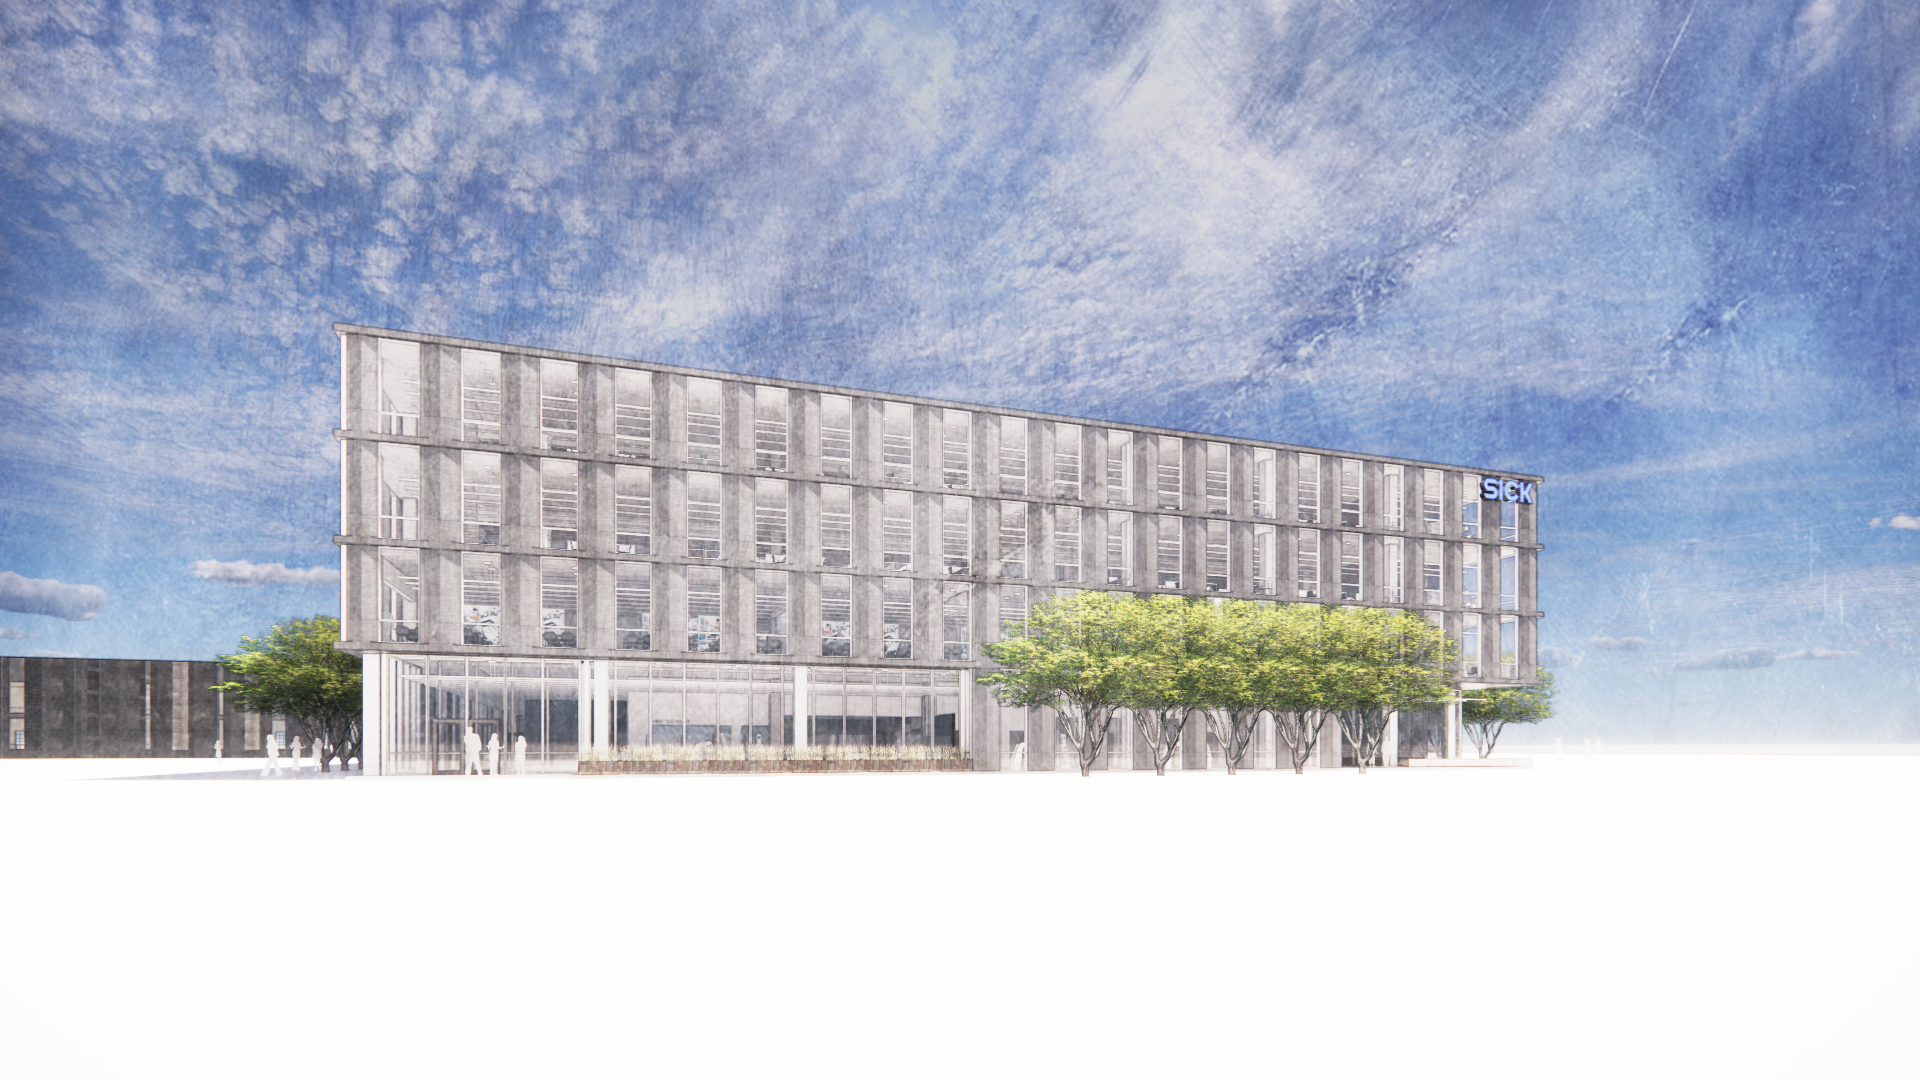
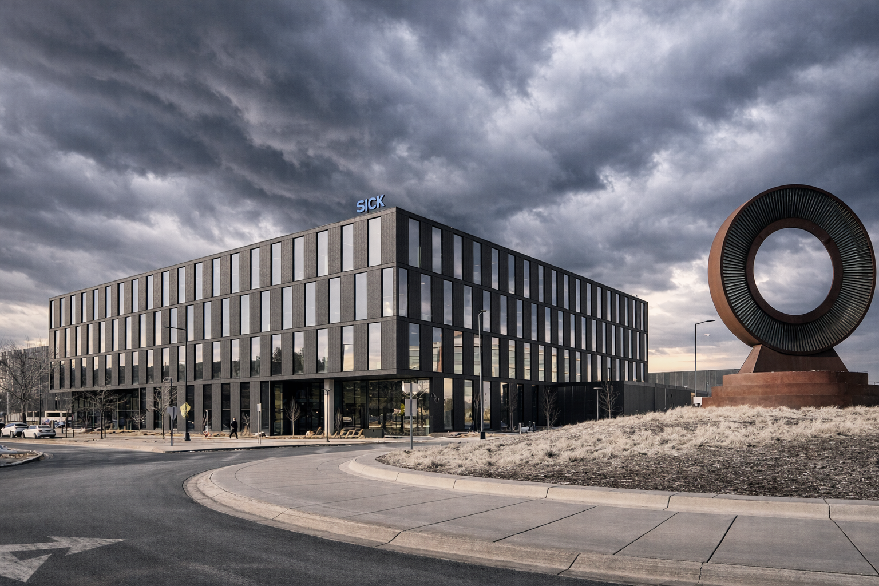
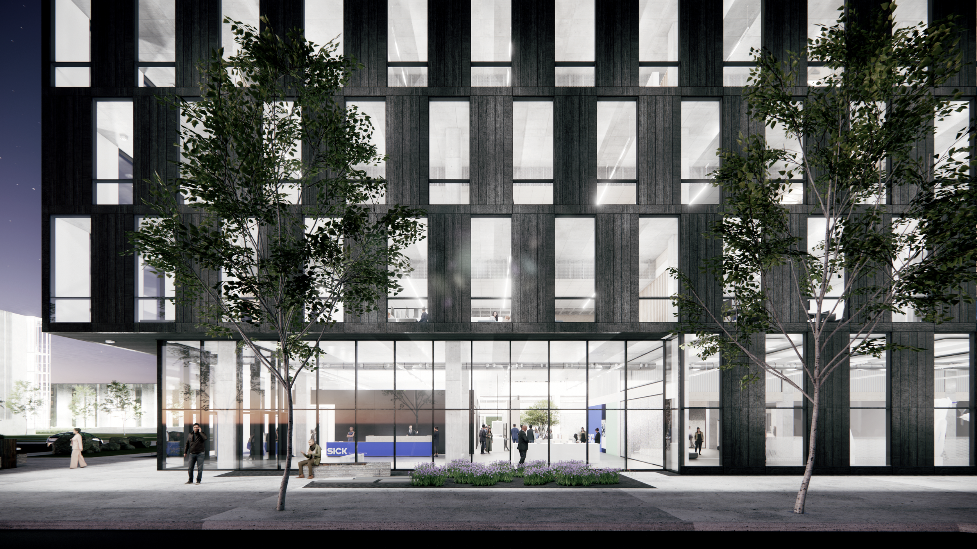
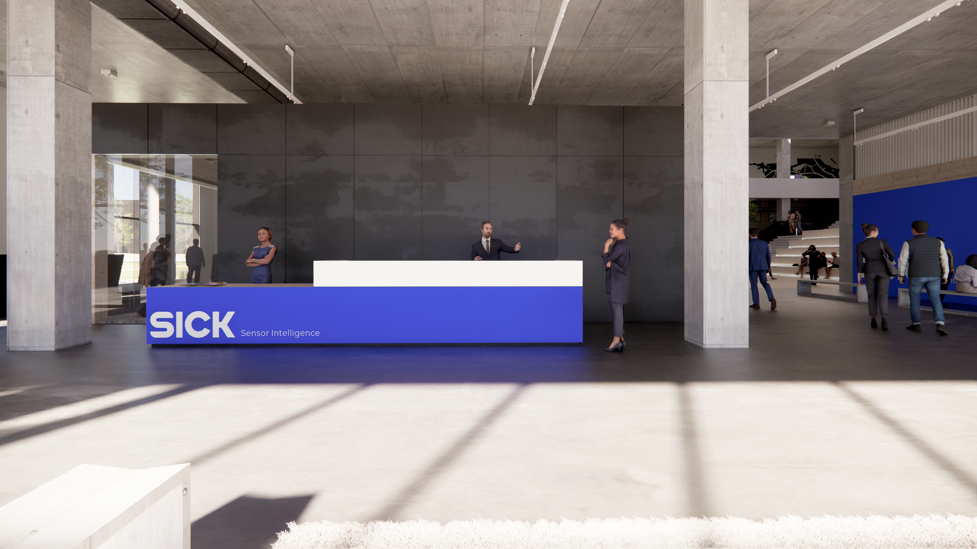
SICK Sensor Intelligence, headquartered in Germany, is a worldwide leader in advanced sensor technology and industrial automation. As the company expanded its North American presence, the Technology Resource Center became the second phase of its Bloomington, Minnesota campus, complementing the adjacent manufacturing and logistics facility while establishing a new center for research, product development, customer engagement, and employee collaboration.
Following an extensive visioning process with SICK's leadership, Clow Berg developed a campus strategy centered around a singular ambition: to create an "irresistible force to gather." The facility would not simply accommodate employees and visitors—it would become a destination where innovation is cultivated through meaningful interaction.
Architecture Inspired by Curiosity
At Clow Berg, we believe curiosity is fundamental to both discovery and design. Every project begins with listening, research, and questioning long-held assumptions before a single line is drawn.
For SICK, this meant understanding not only how people worked, but how ideas moved throughout the organization. Through collaborative workshops and observation of SICK's workplace culture—including visits to Germany—we discovered that innovation often occurs between scheduled meetings, during informal conversations, and through spontaneous collaboration.
The building was therefore organized around these moments rather than around traditional office hierarchies.
The Atrium as the Heart of Innovation
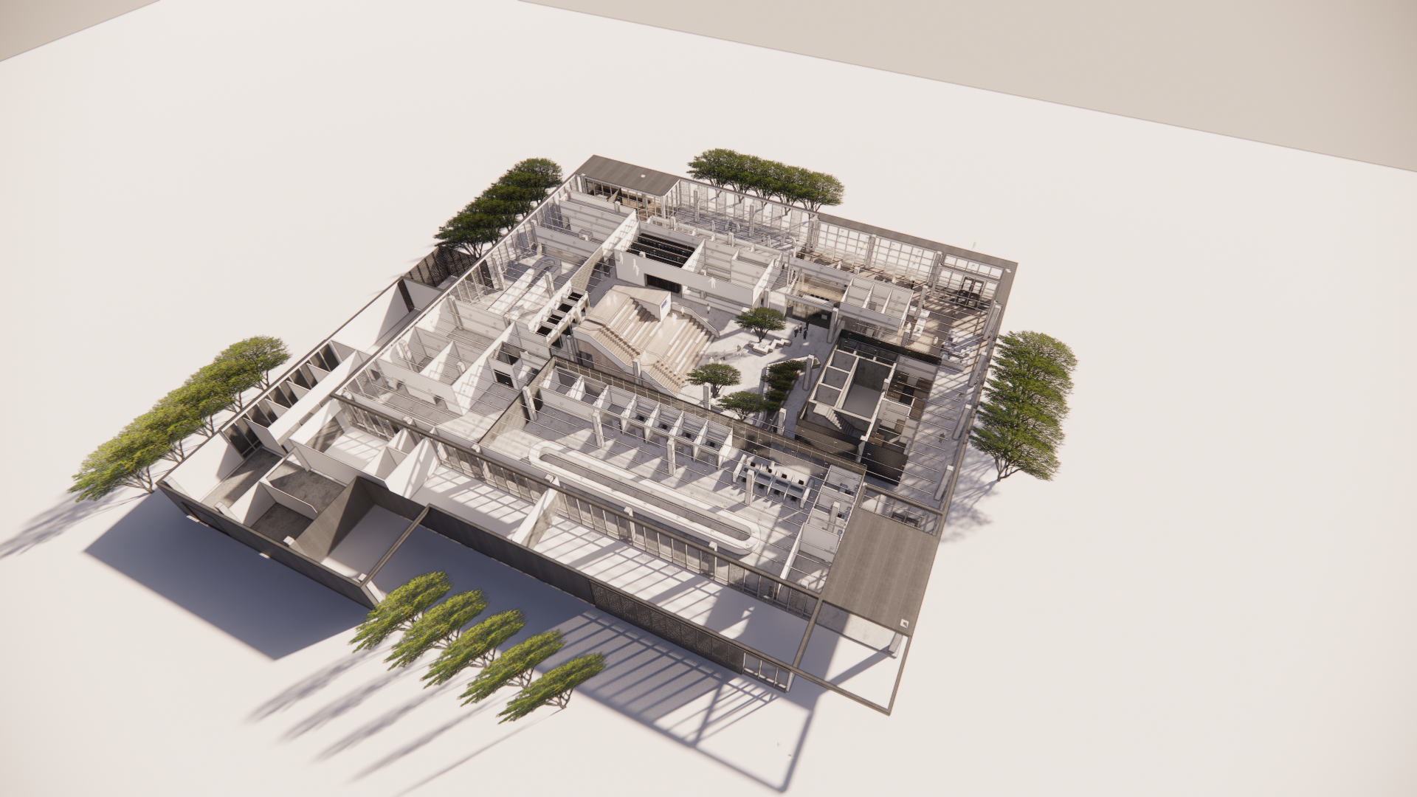
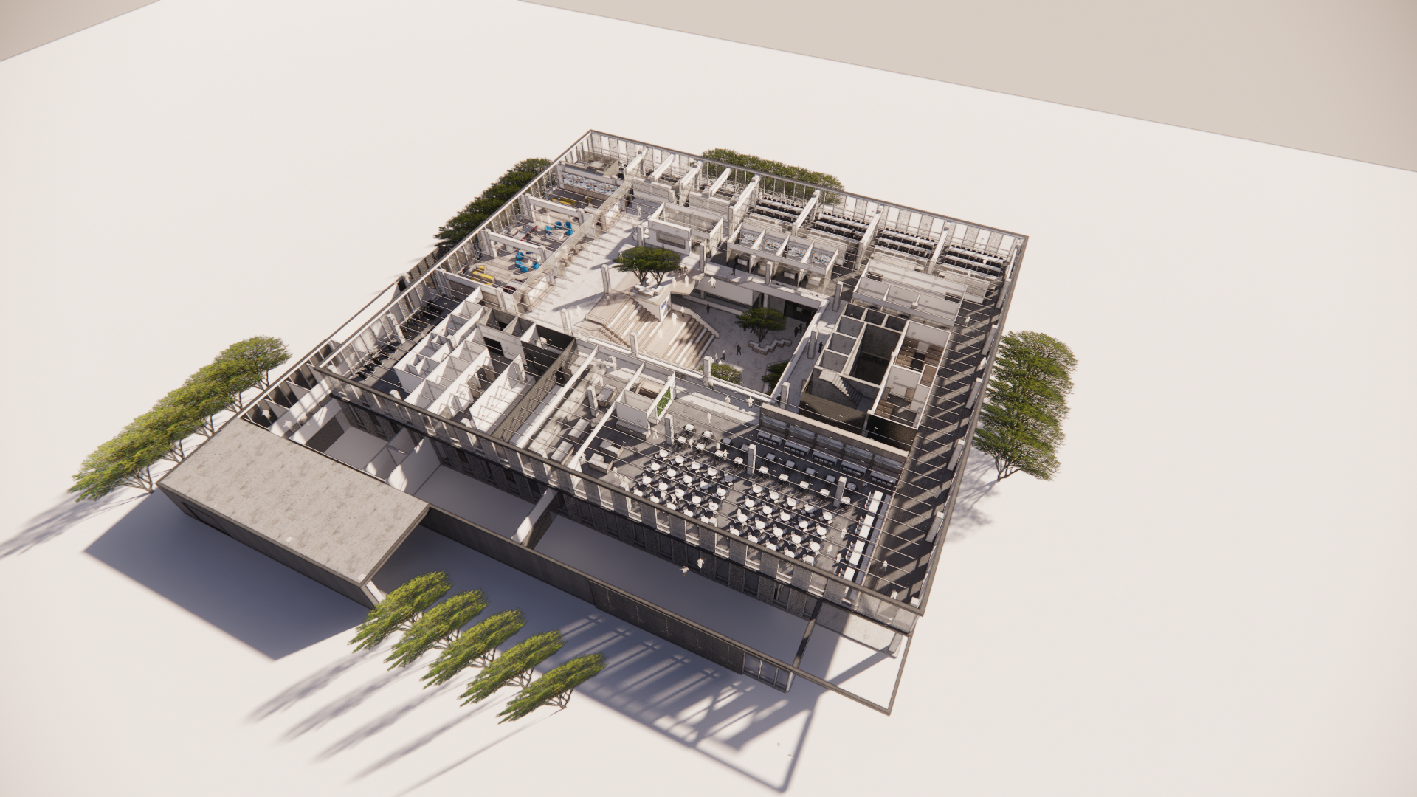
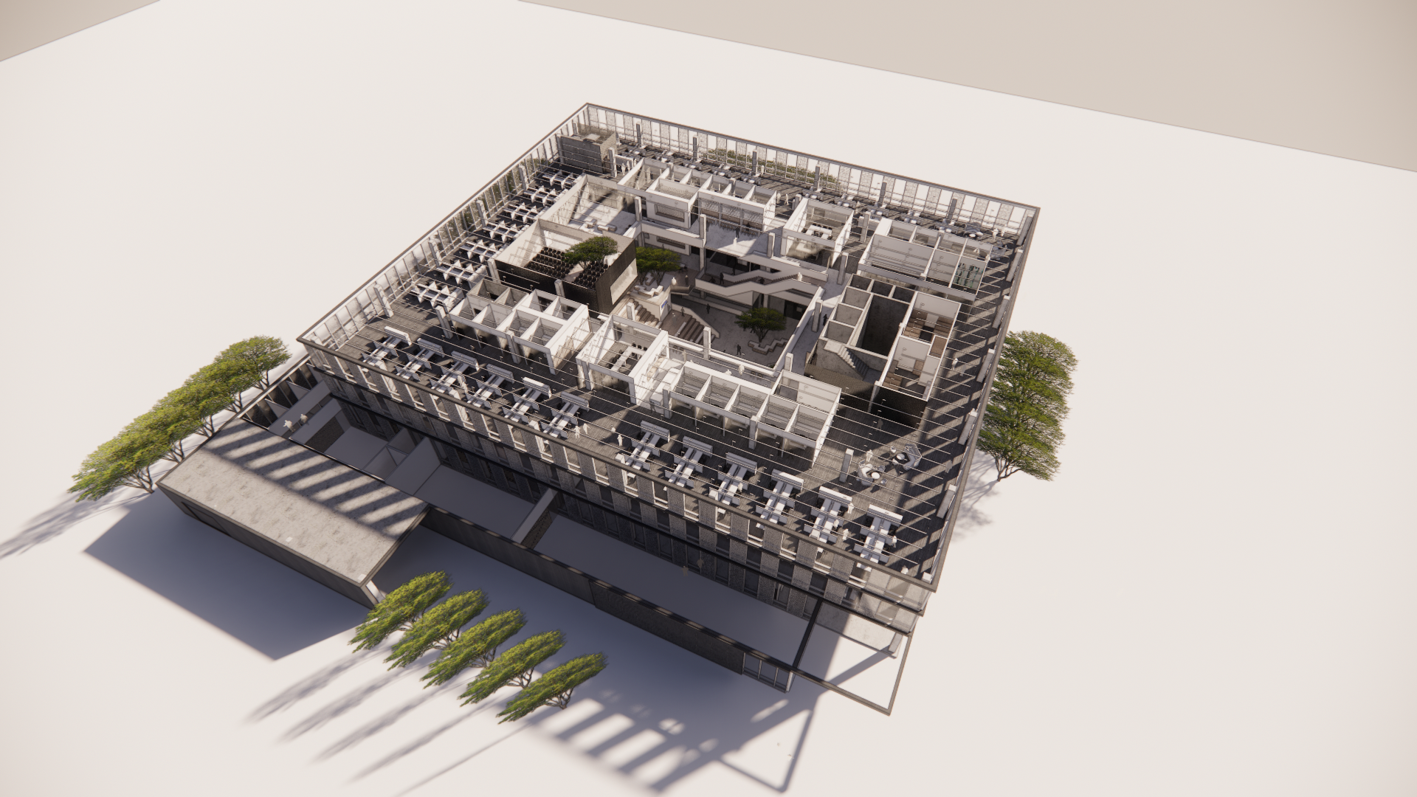
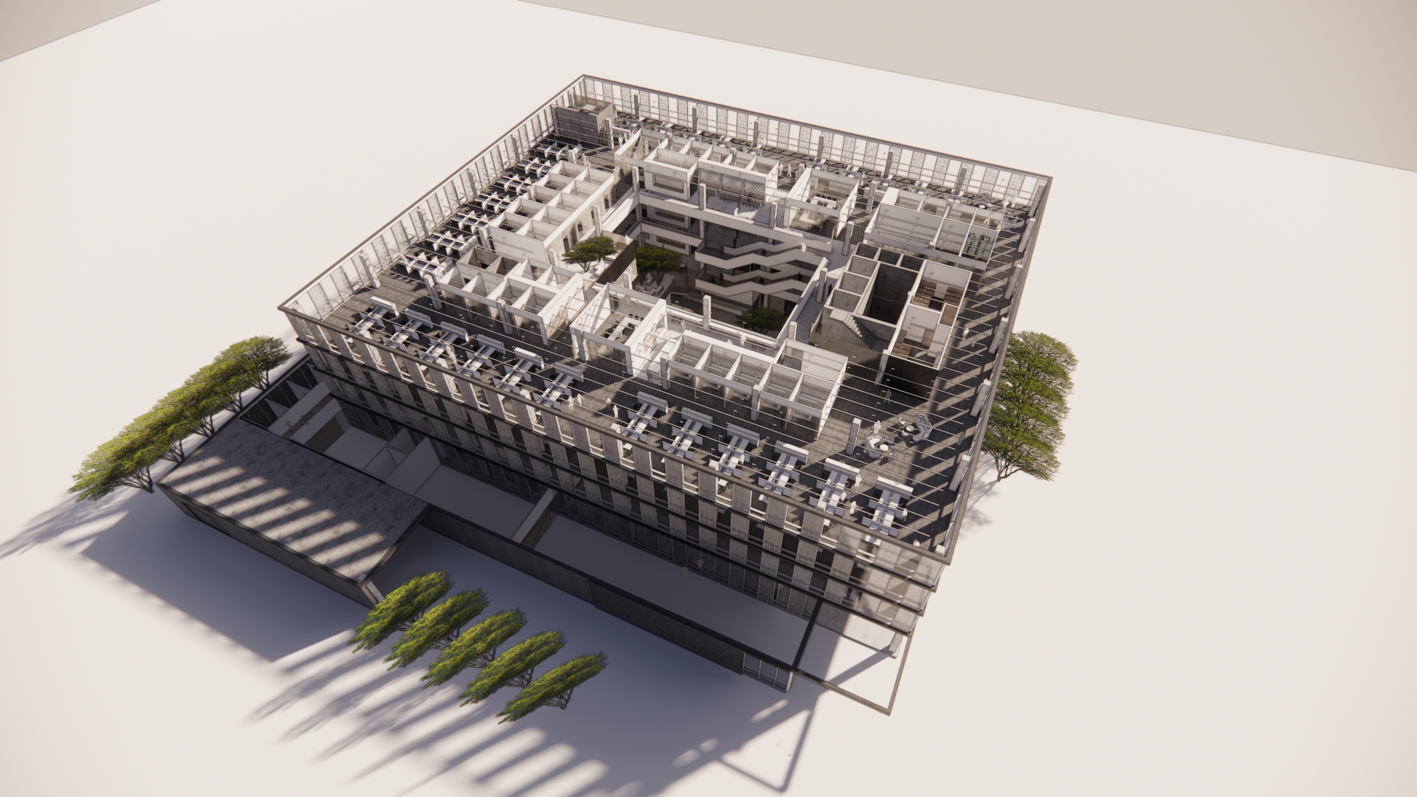
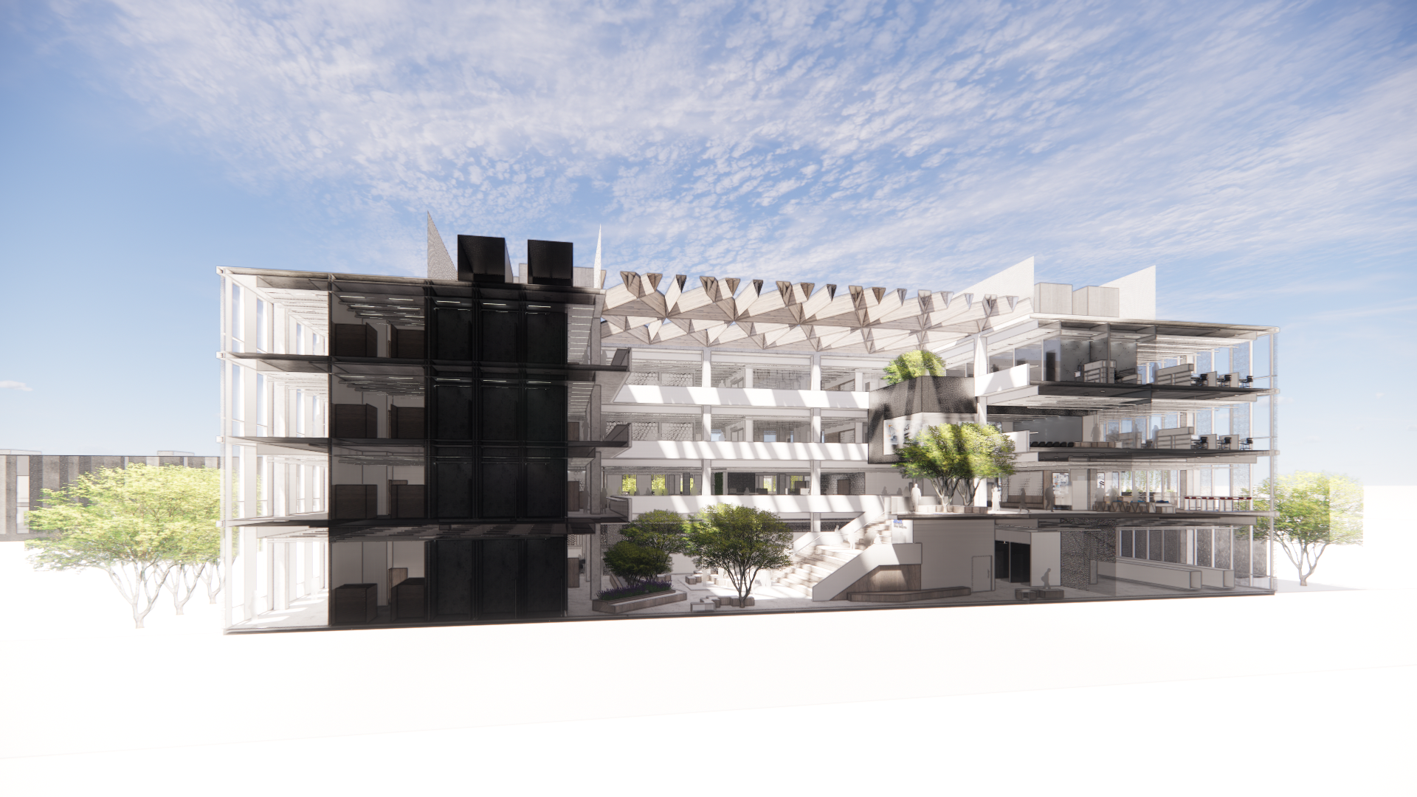
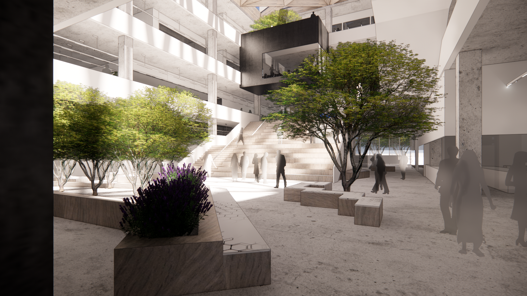
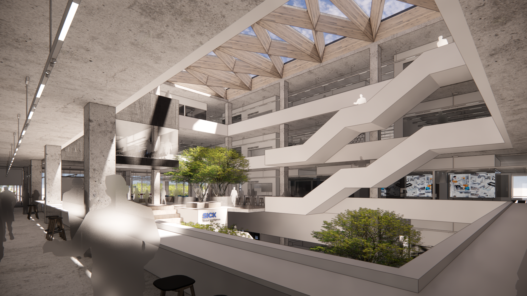
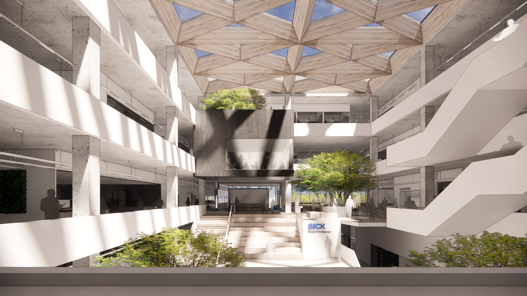
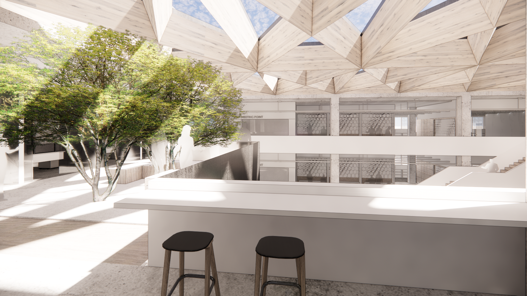
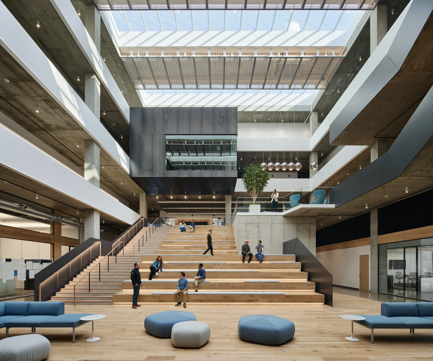
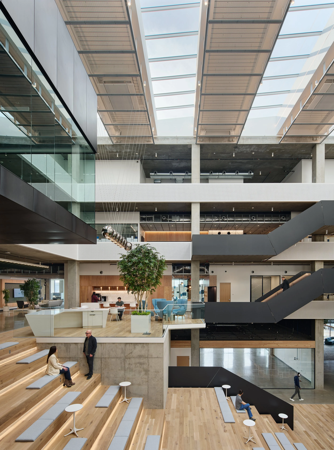
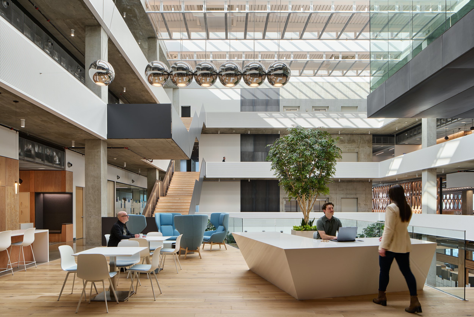
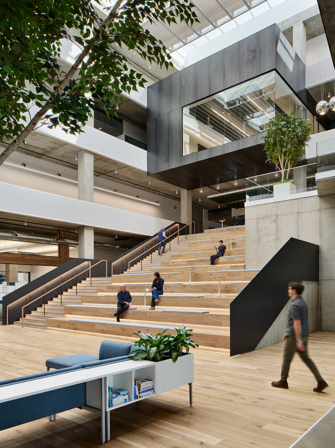
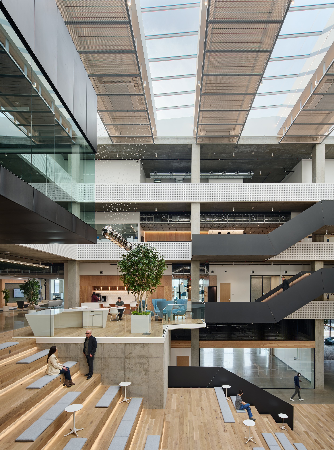
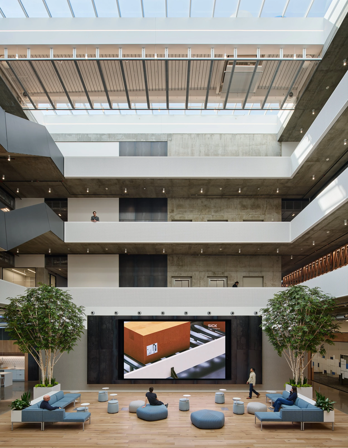
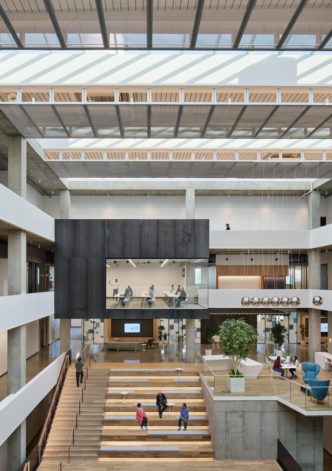
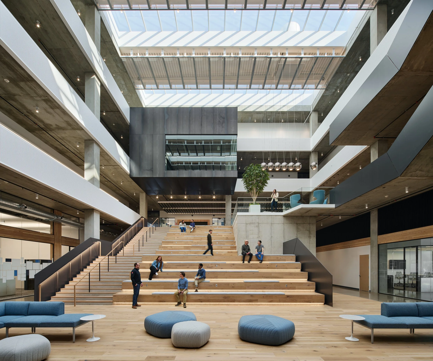
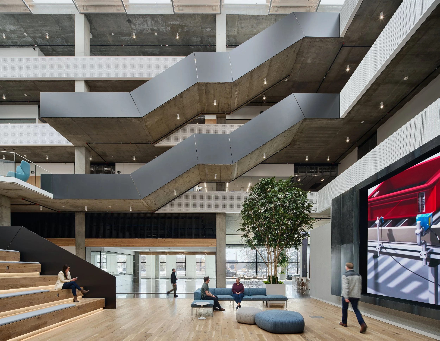
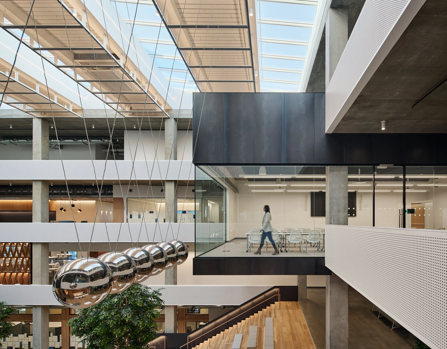
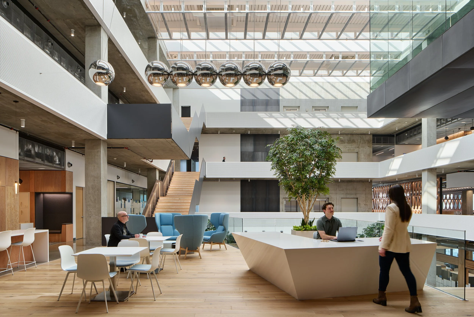
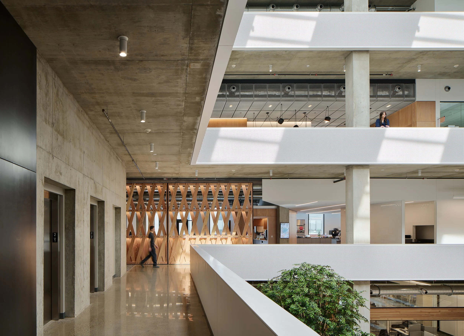
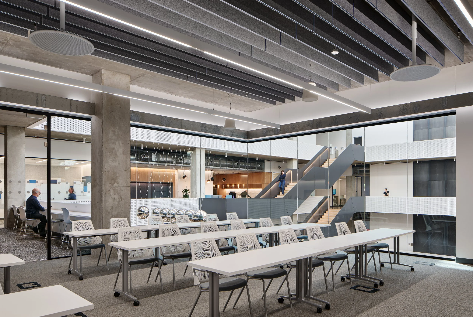
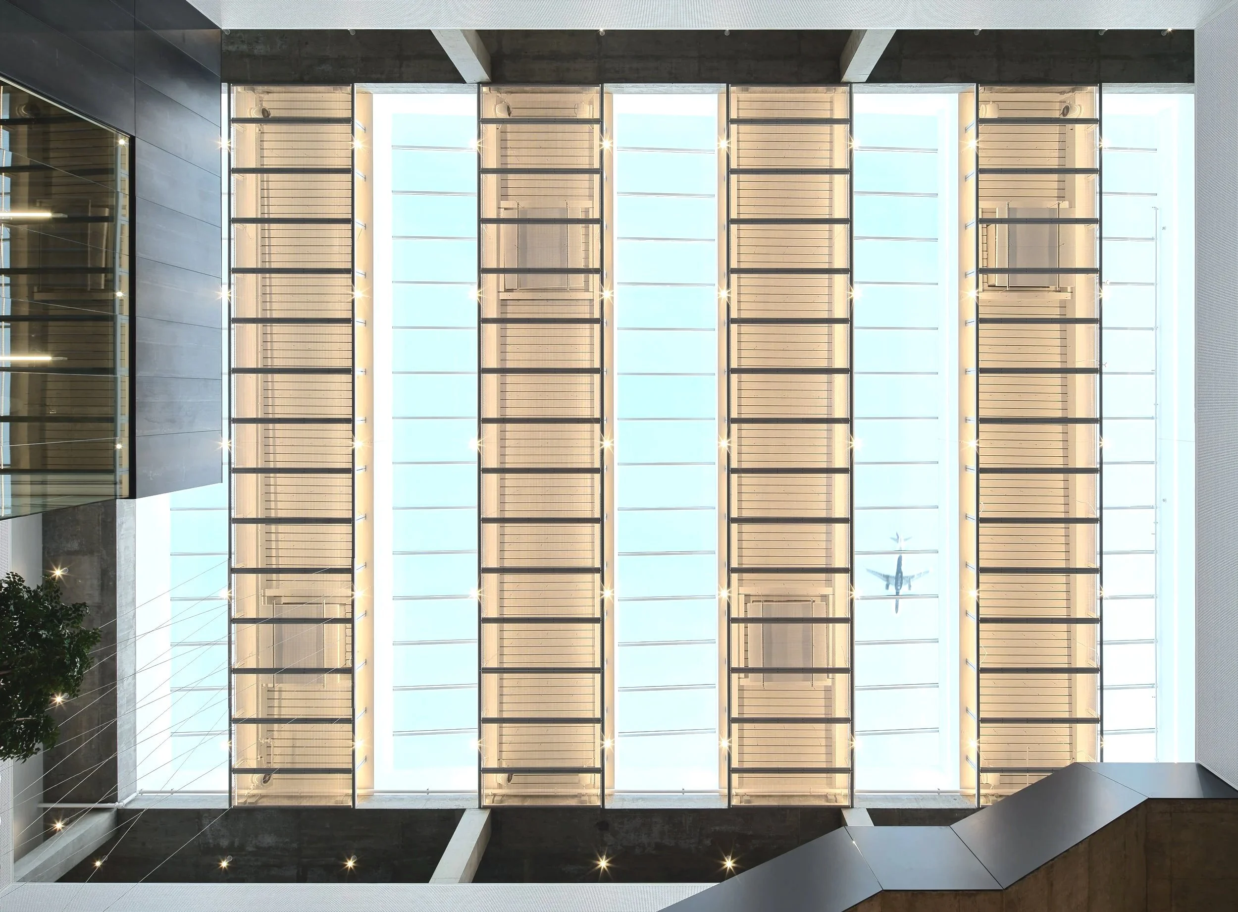
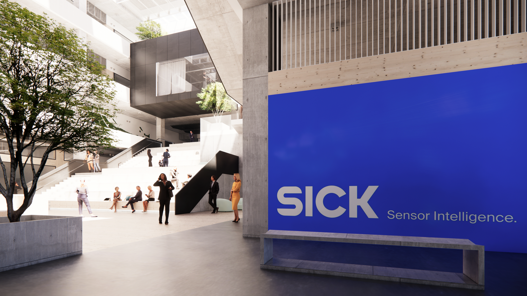
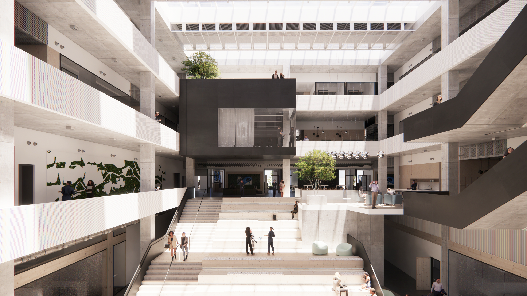
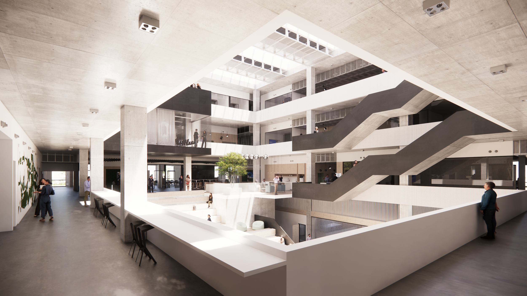
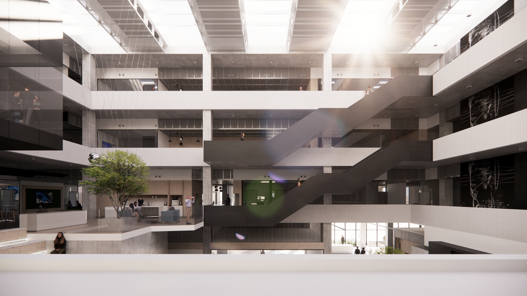
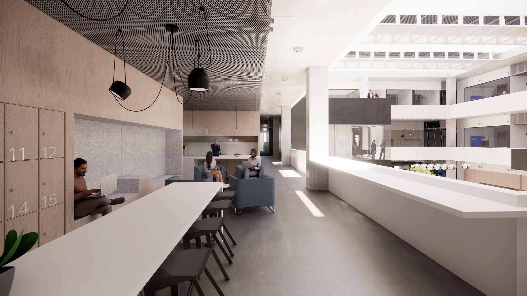
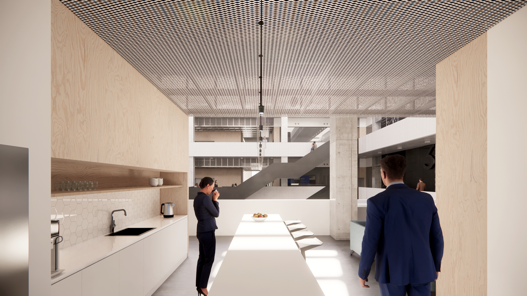
A four-story skylit atrium forms the social and organizational heart of the Technology Resource Center. Conceived as an interior garden courtyard, the atrium fills the building with natural daylight while creating an environment where employees and visitors experience the comfort and vitality of an outdoor gathering space without the challenges posed by the site's proximity to Minneapolis–Saint Paul International Airport.
Located directly beneath one of the airport's primary flight paths, the campus offered little opportunity for traditional outdoor collaboration. Rather than viewing this constraint as a limitation, the design transformed it into an opportunity by bringing nature, daylight, and community indoors.
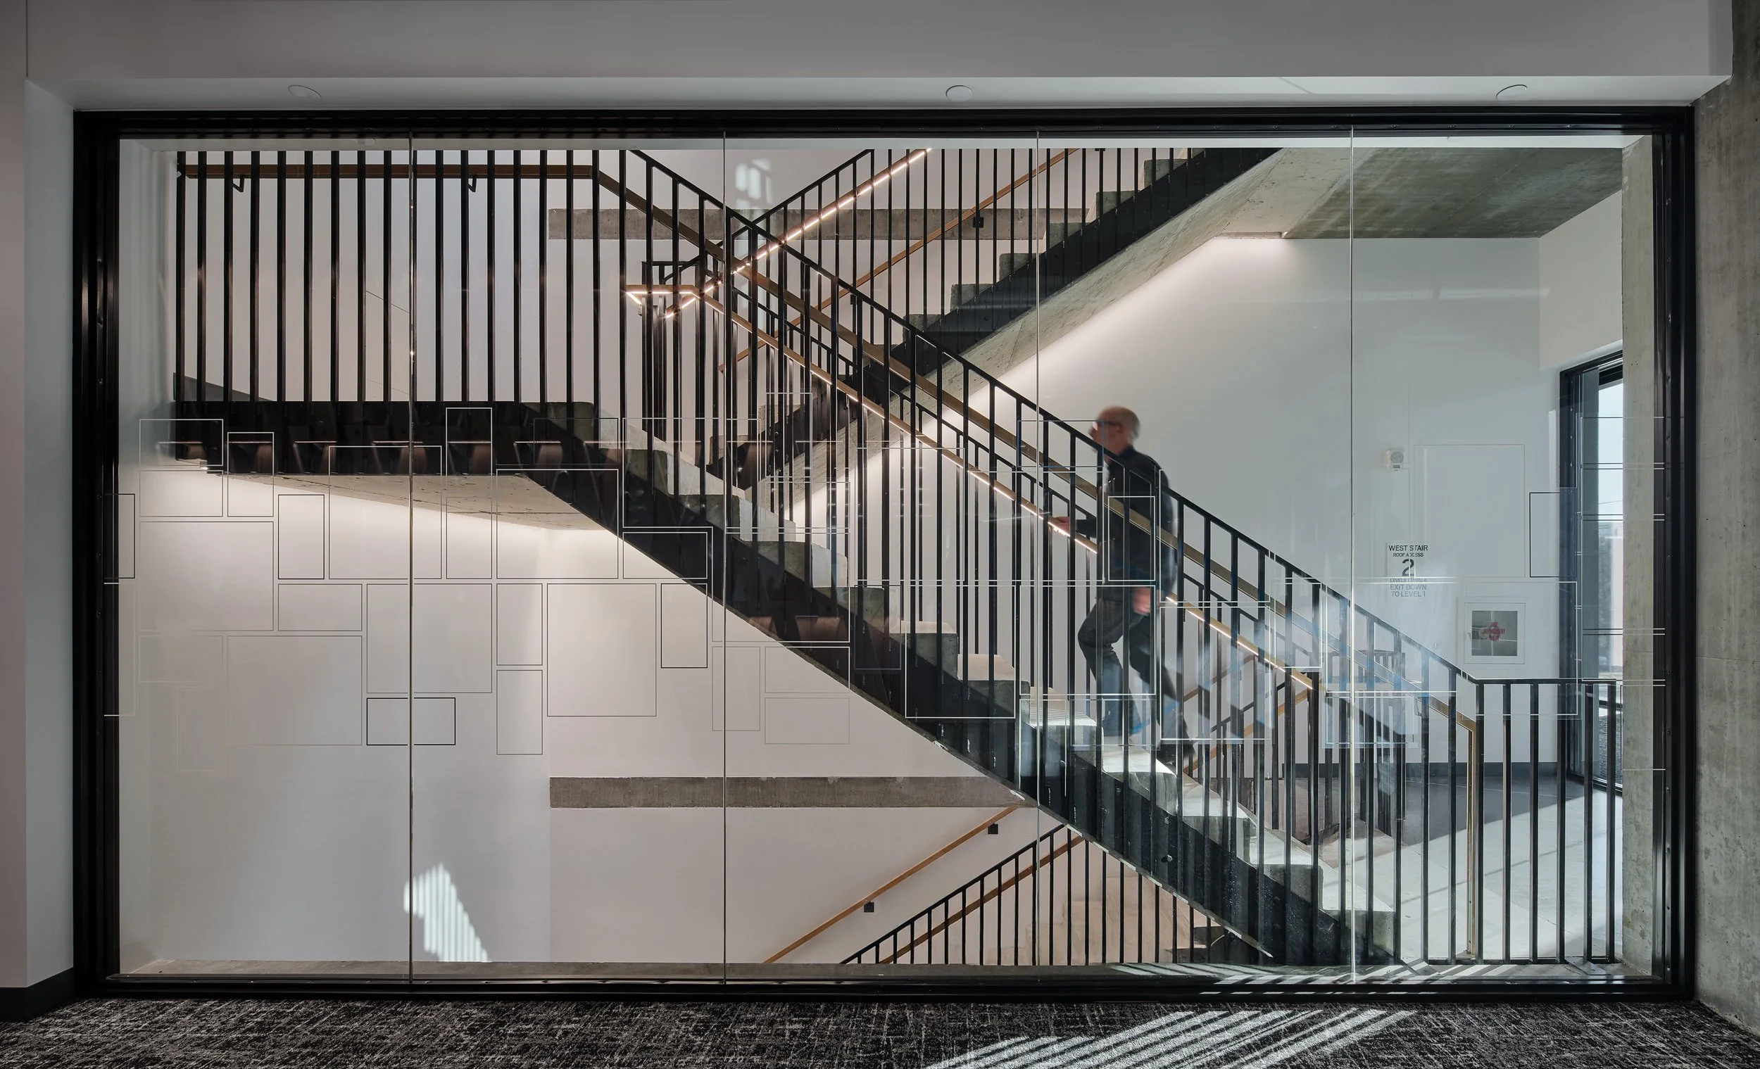
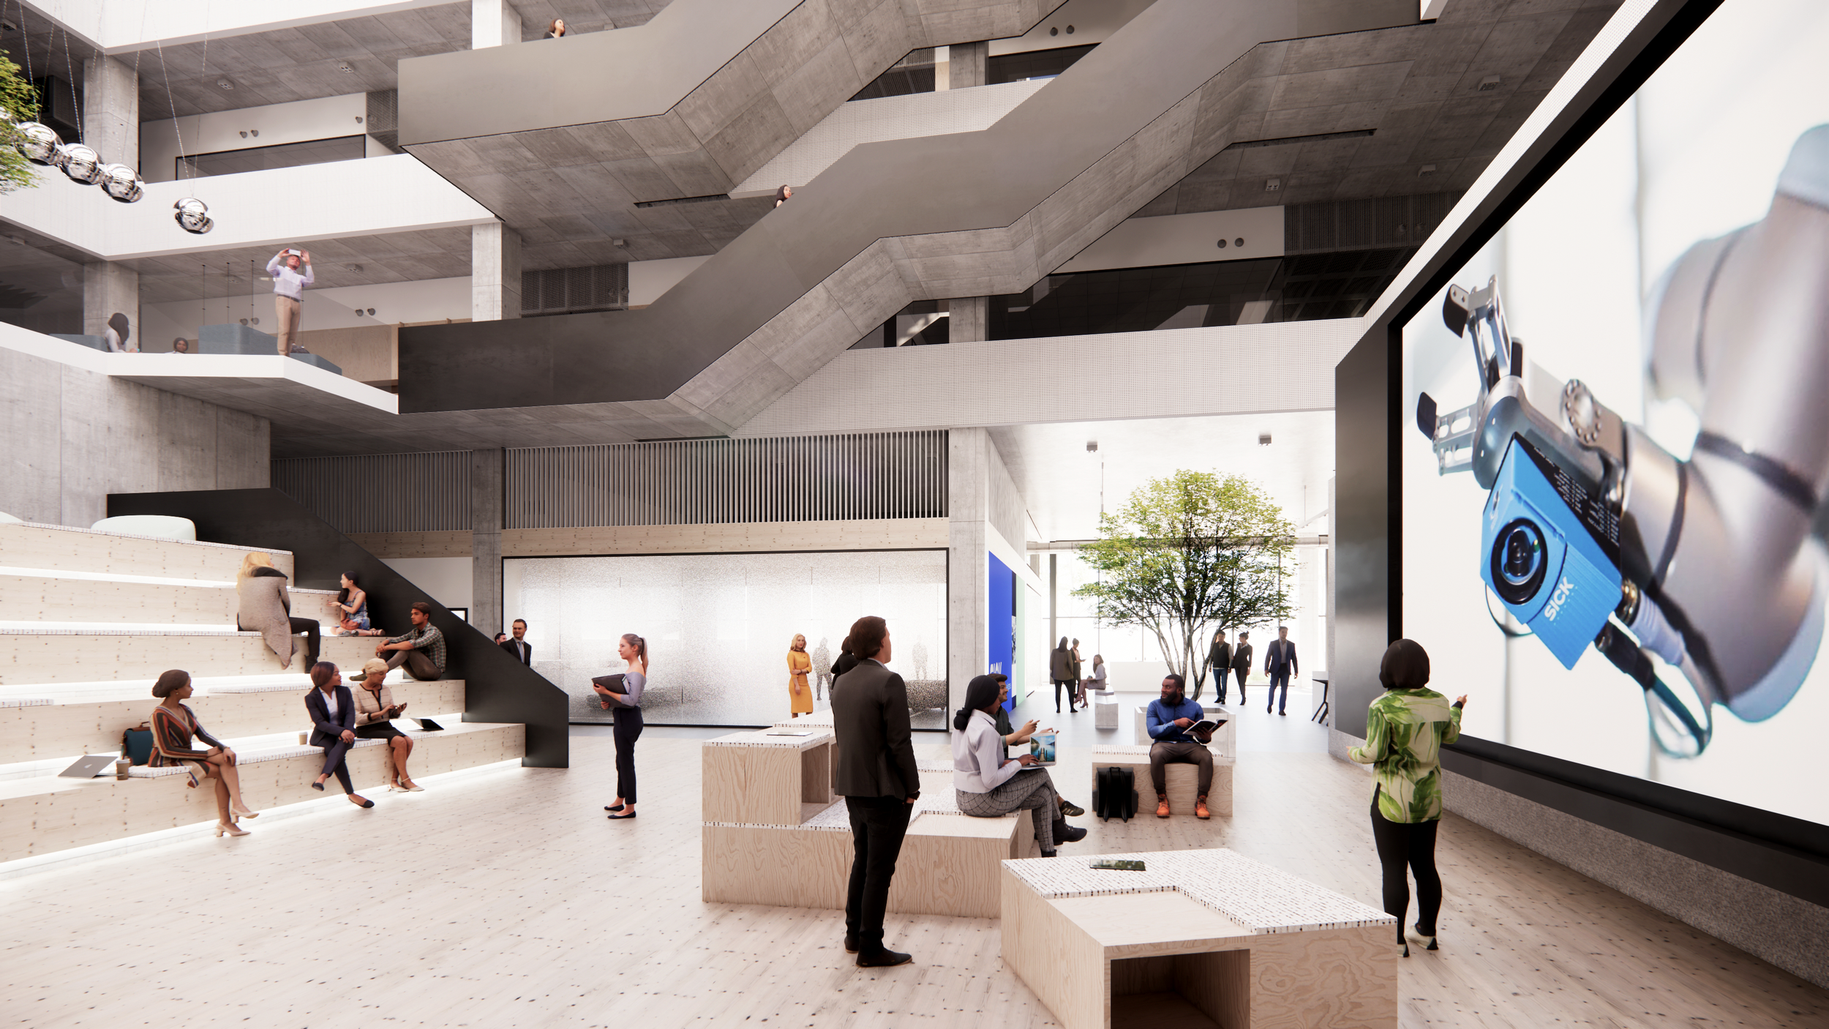
The atrium visually connects every level of the building, encouraging movement, interaction, and shared experiences while reinforcing a culture of openness and transparency.
Designing for Human Connection
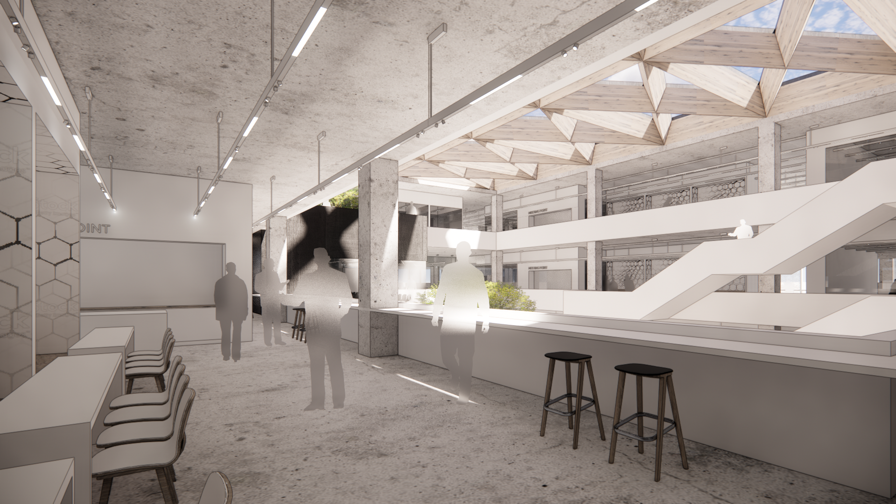
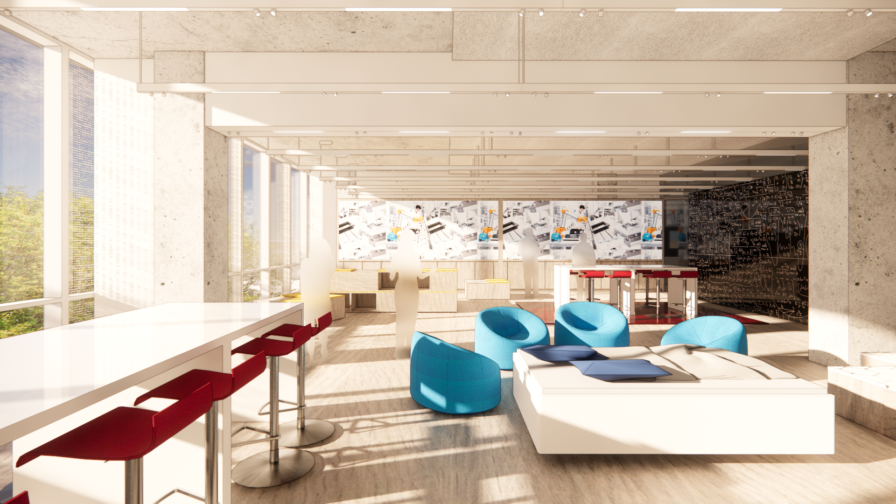
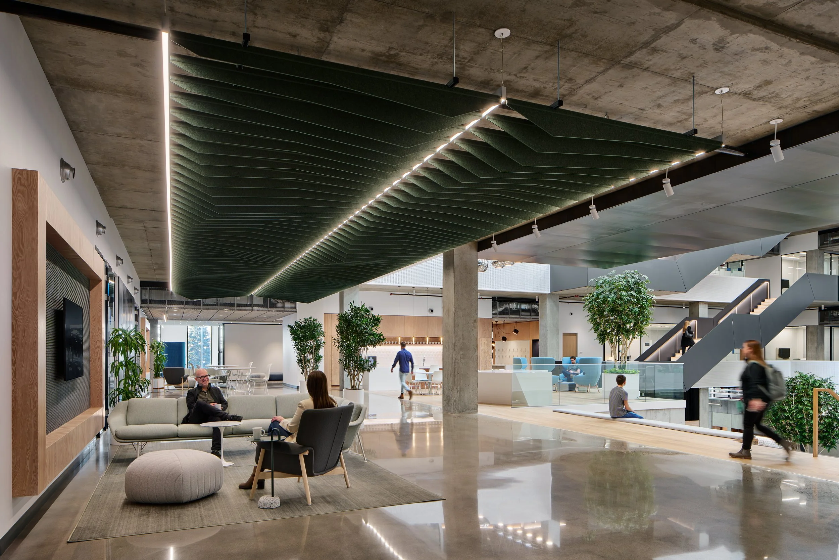
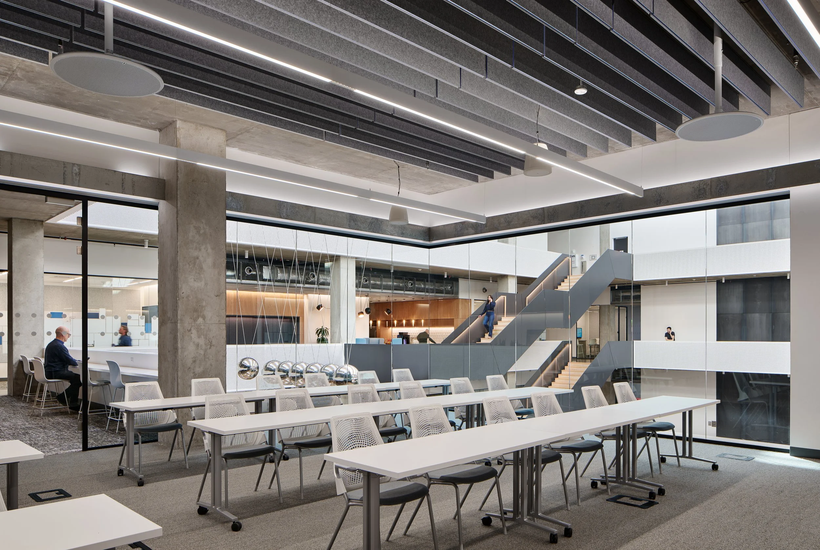
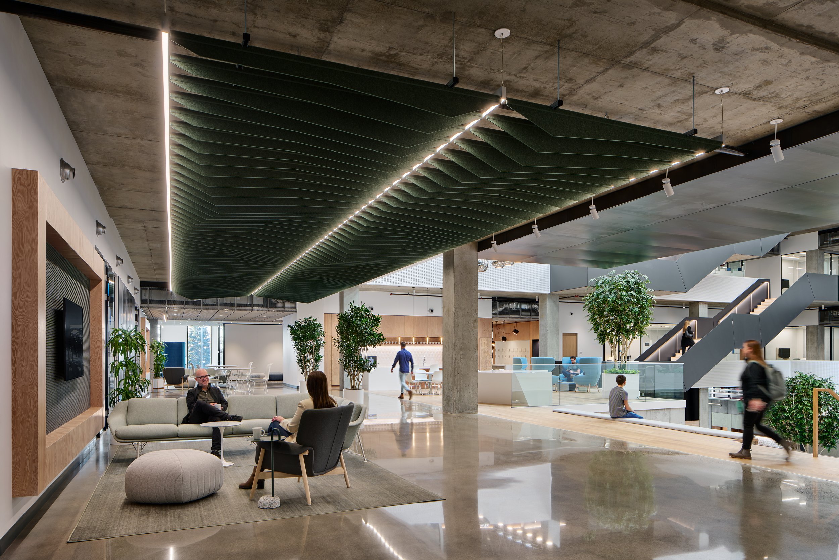
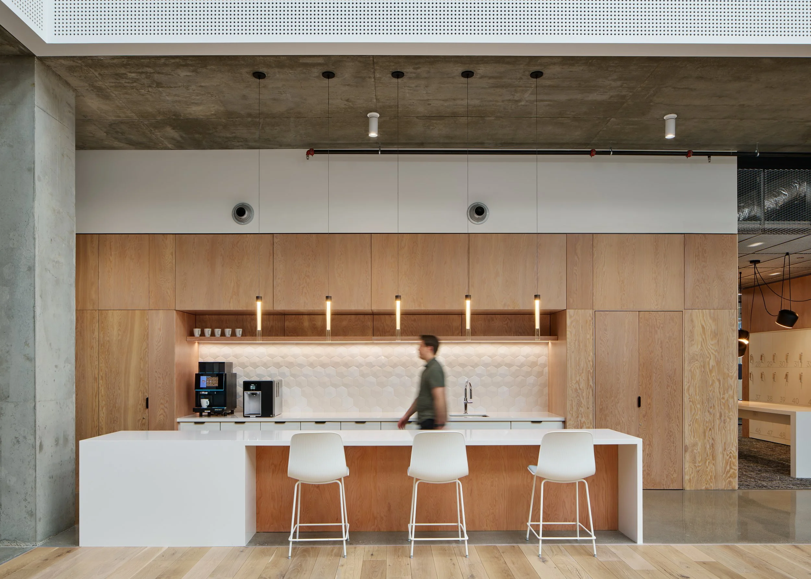
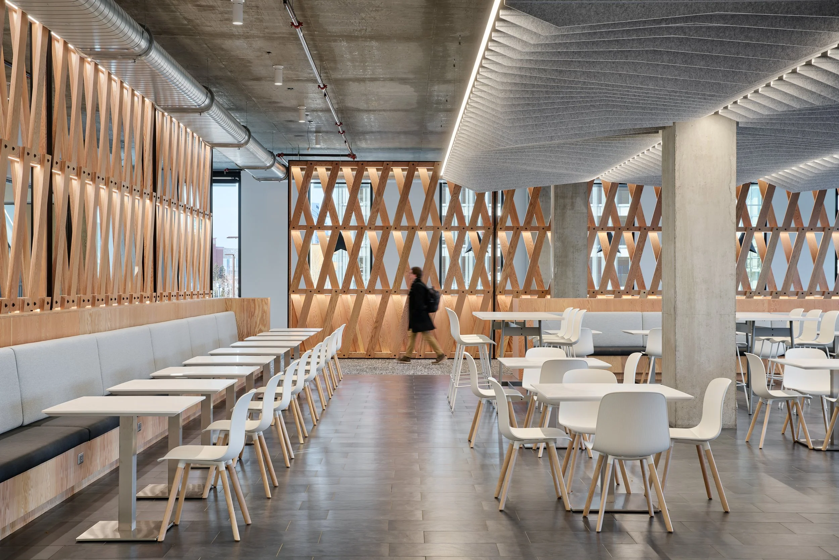
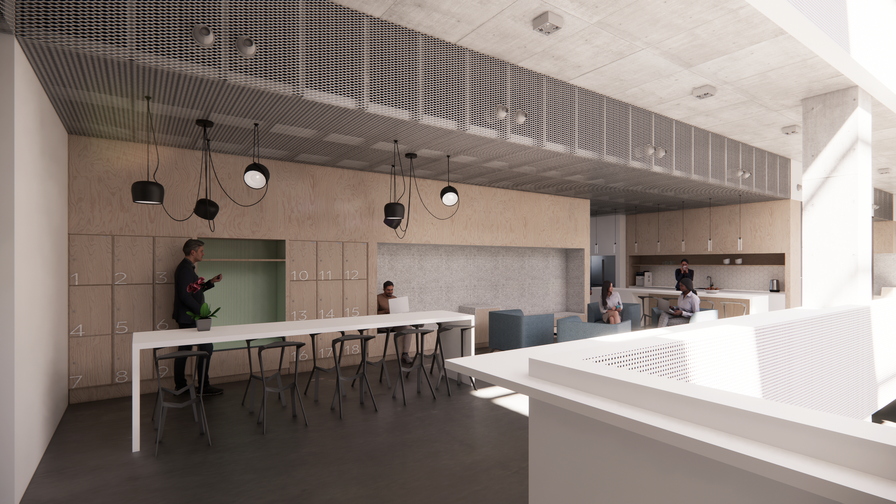
Inspired by observations of SICK's European workplaces, the building incorporates a series of informal "meeting points" distributed throughout the atrium. Equipped with coffee, tea, and hospitality spaces, these gathering areas encourage the spontaneous conversations that often lead to innovation.
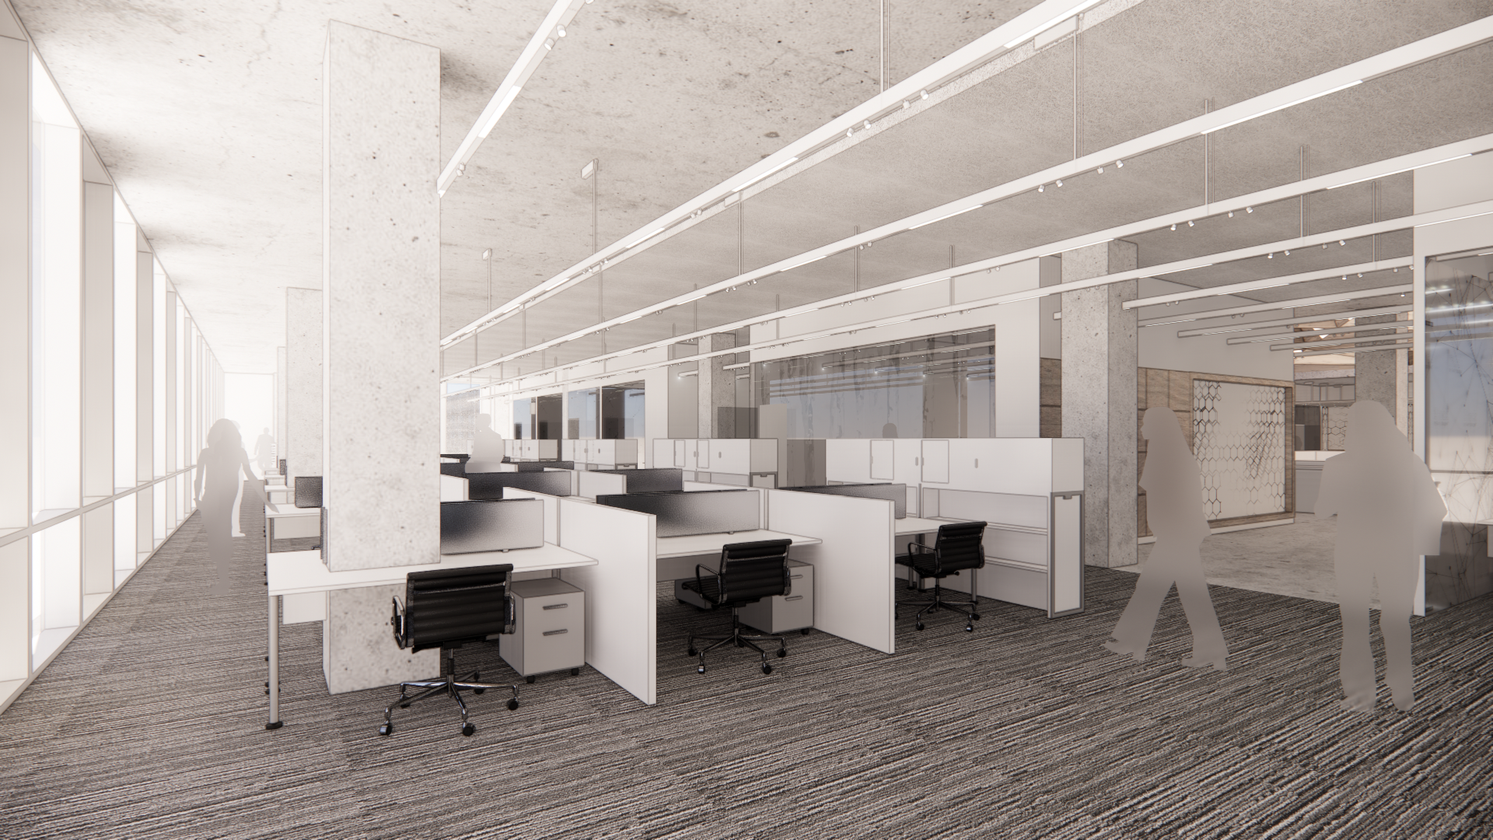
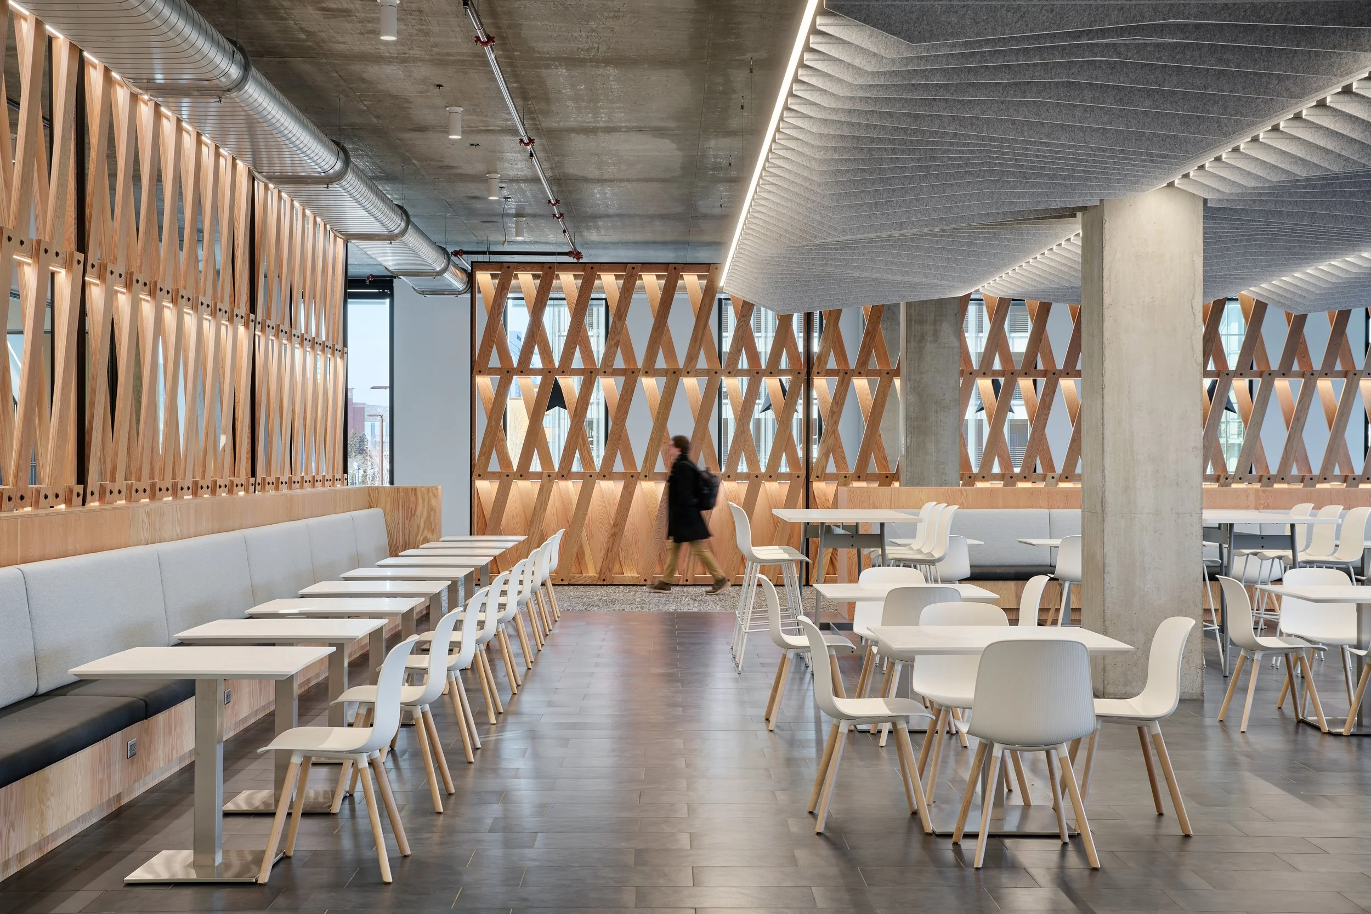
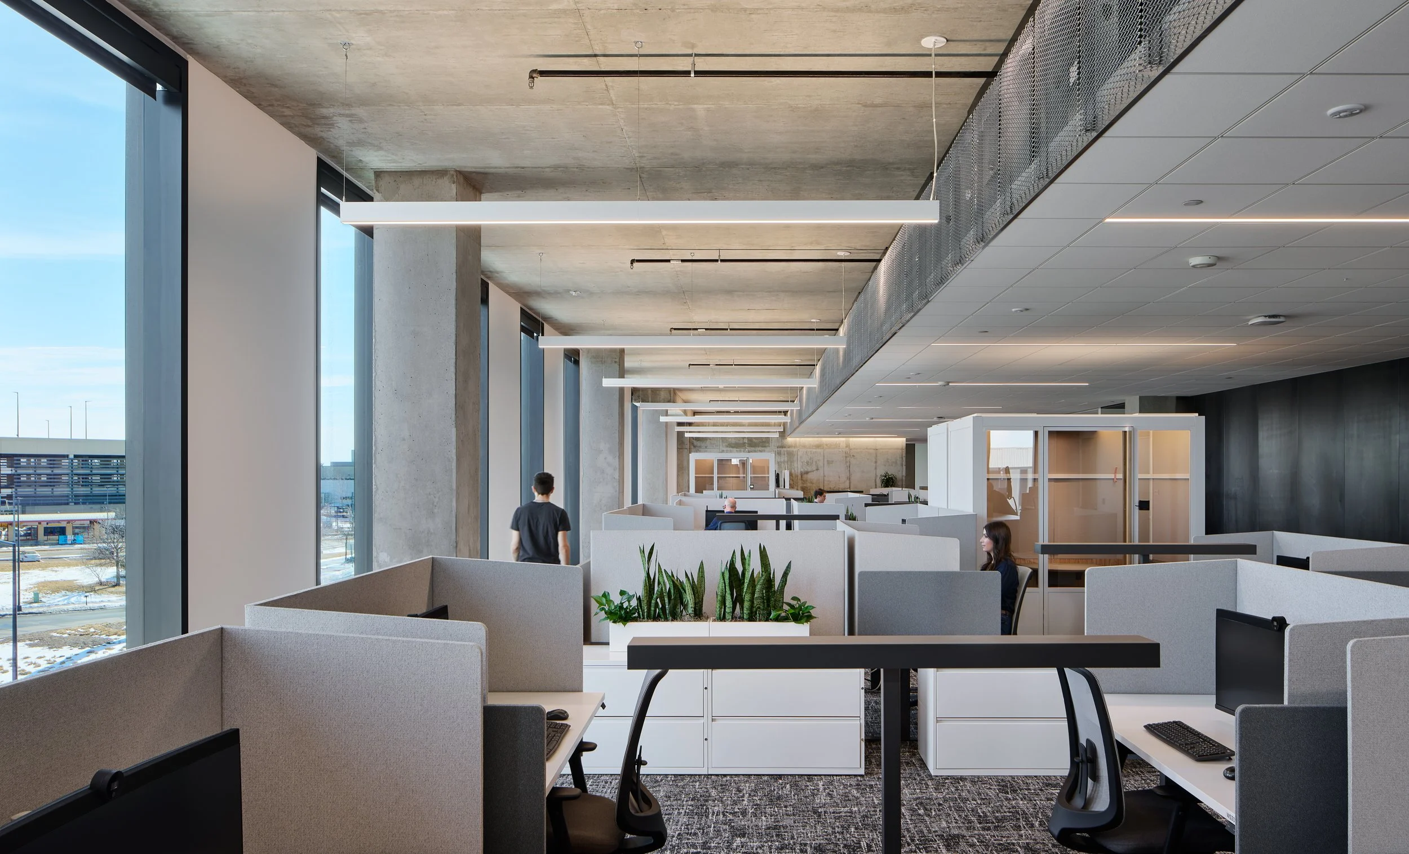
More focused work environments are intentionally located along the building perimeter, where abundant daylight, exterior views, and quieter conditions support concentration and individual productivity.
This balance between collaboration and focused work creates a workplace that recognizes innovation as both a social and individual endeavor.
A Living Laboratory
The Technology Resource Center was designed to support every stage of SICK's customer and product journey.
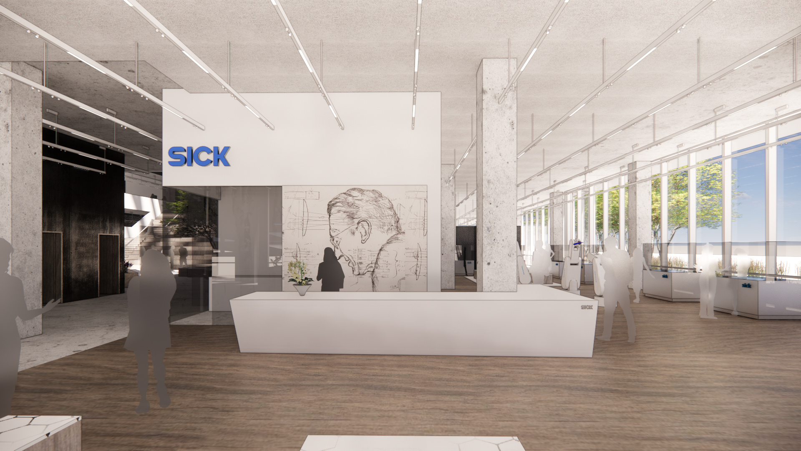
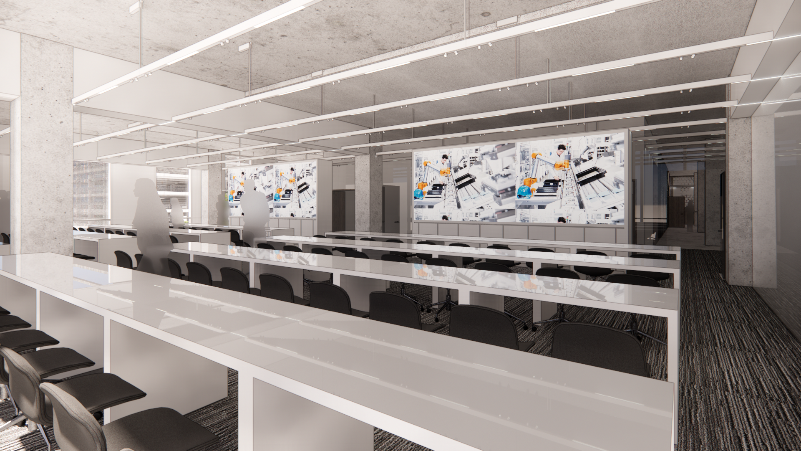
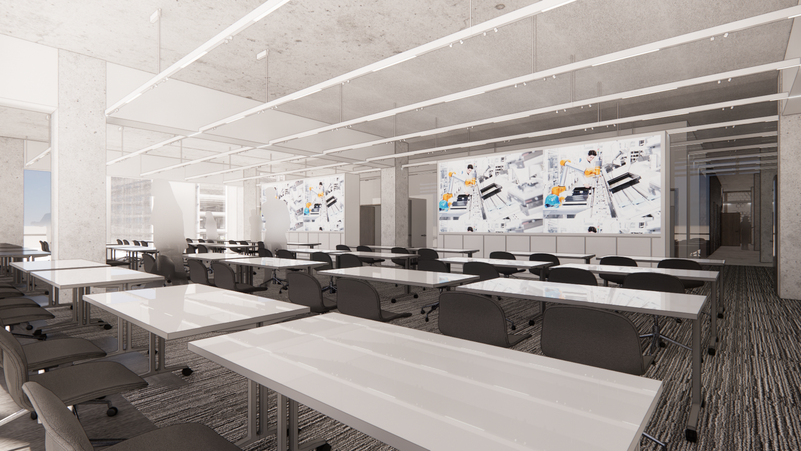
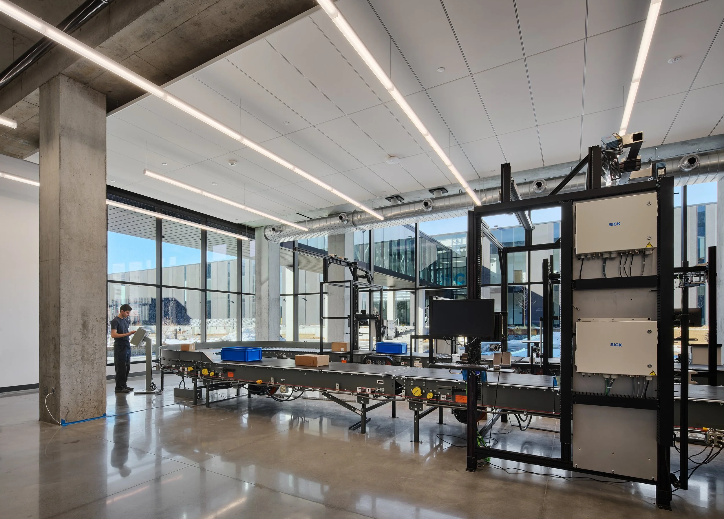
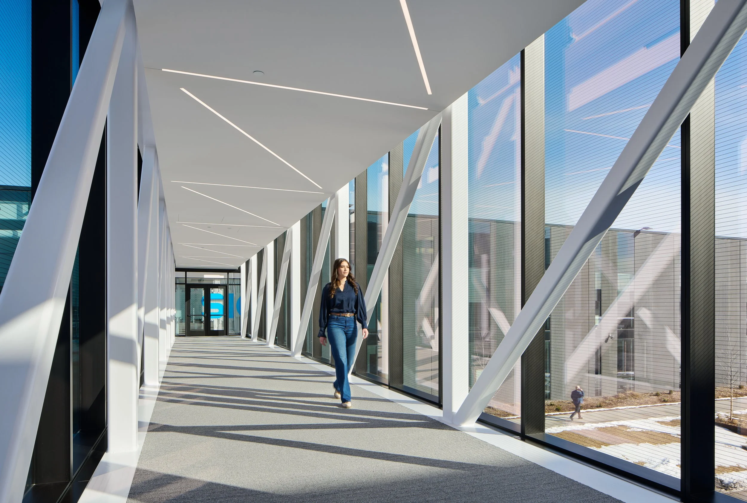
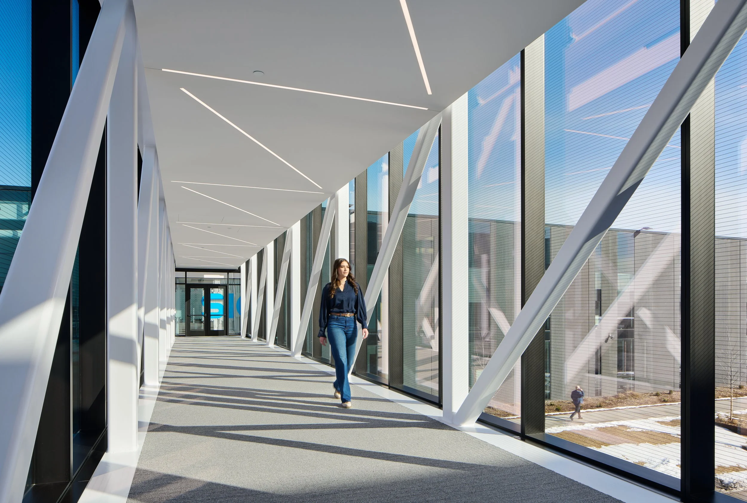
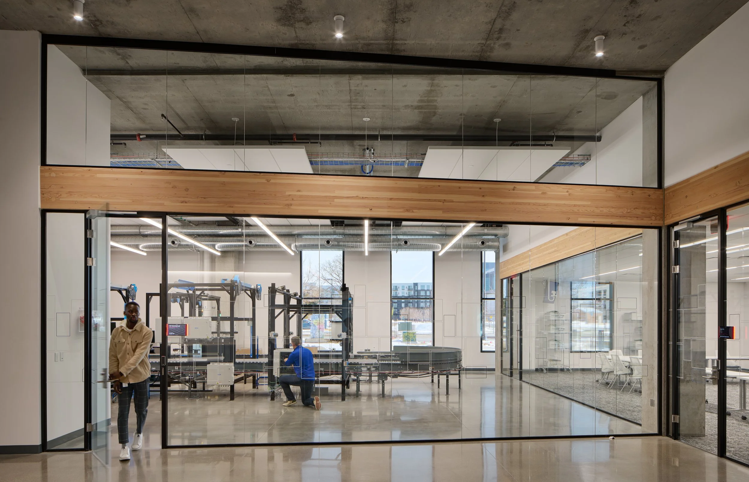
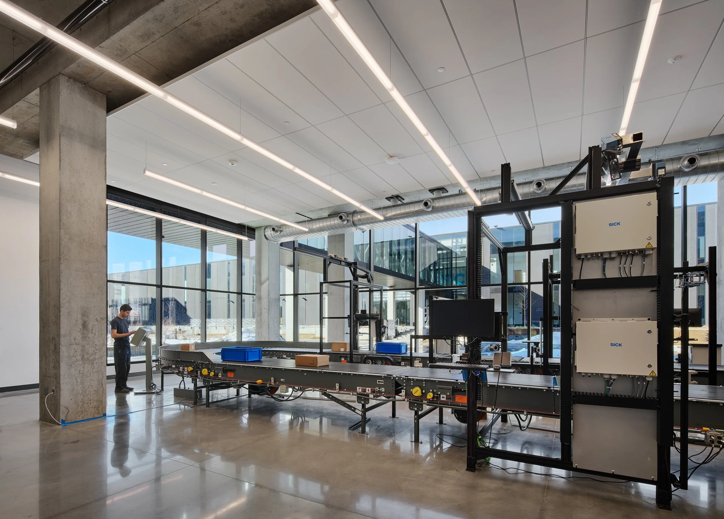
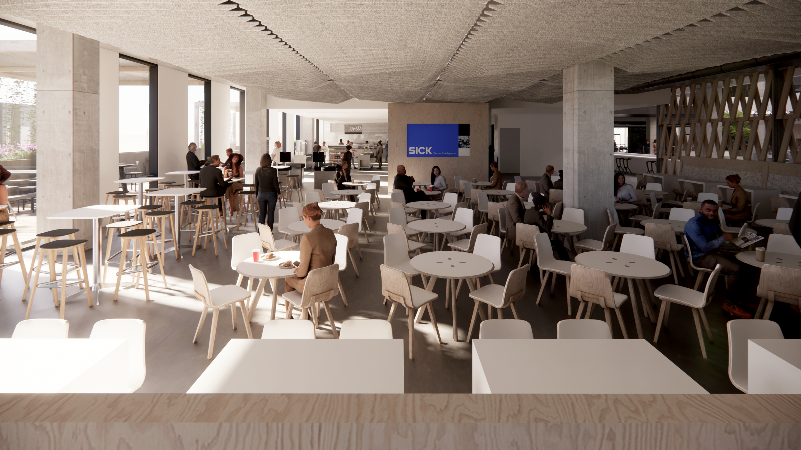
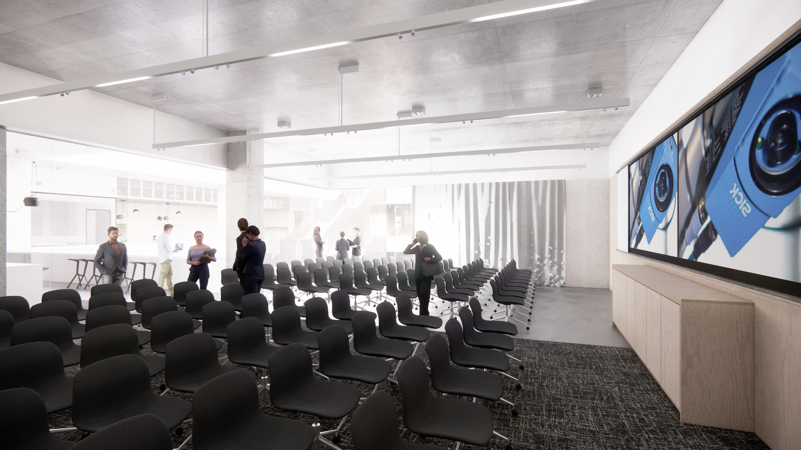
Flexible laboratories, product testing environments, demonstration spaces, customer training facilities, and collaborative workspaces are integrated throughout the building, allowing research, education, and product development to occur side by side. A skyway connection to the adjacent production and logistics facility creates a seamless relationship between manufacturing, innovation, and customer engagement while supporting future campus expansion.
The campus master plan anticipates additional development phases, ensuring that today's investment establishes a flexible framework capable of supporting SICK's continued growth in North America.
Sustainability as Innovation
Sustainability was a foundational project objective and reflects SICK's global commitment to environmental stewardship. Working closely with SICK's German leadership and an integrated engineering team, Clow Berg designed the Technology Resource Center to support the company's aspiration of achieving net-zero building performance.
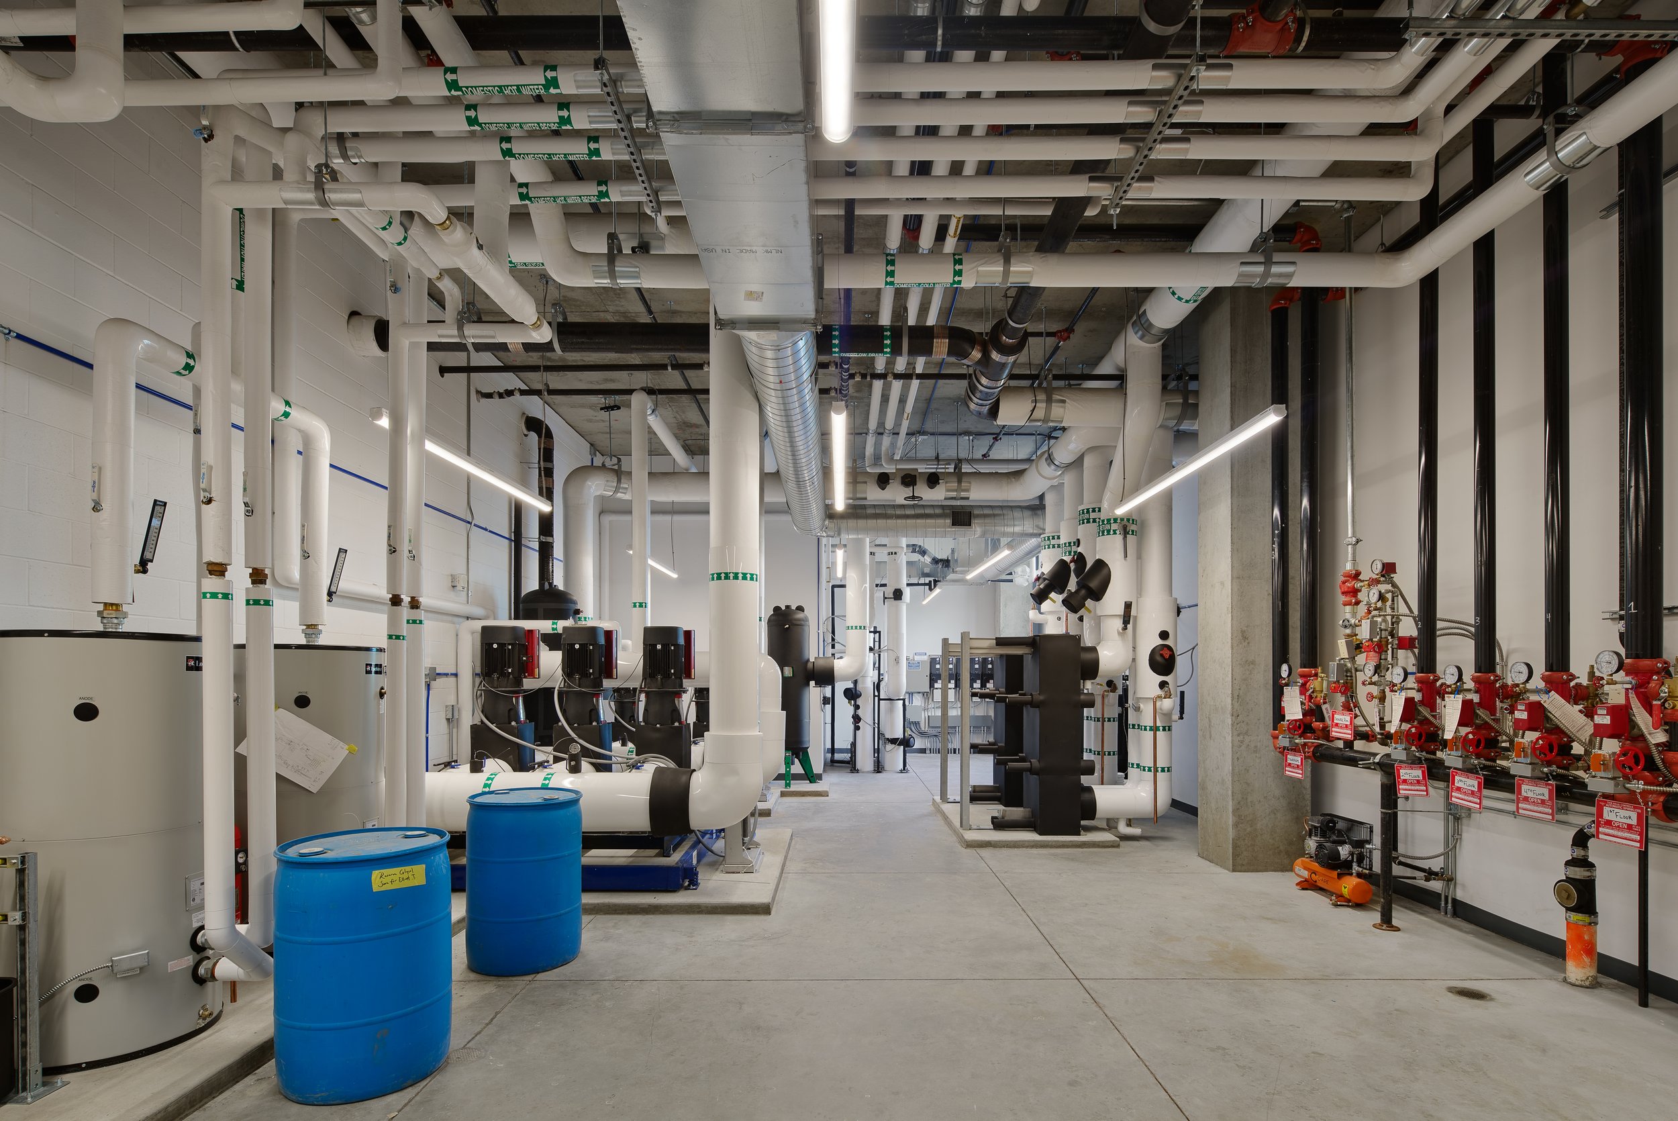
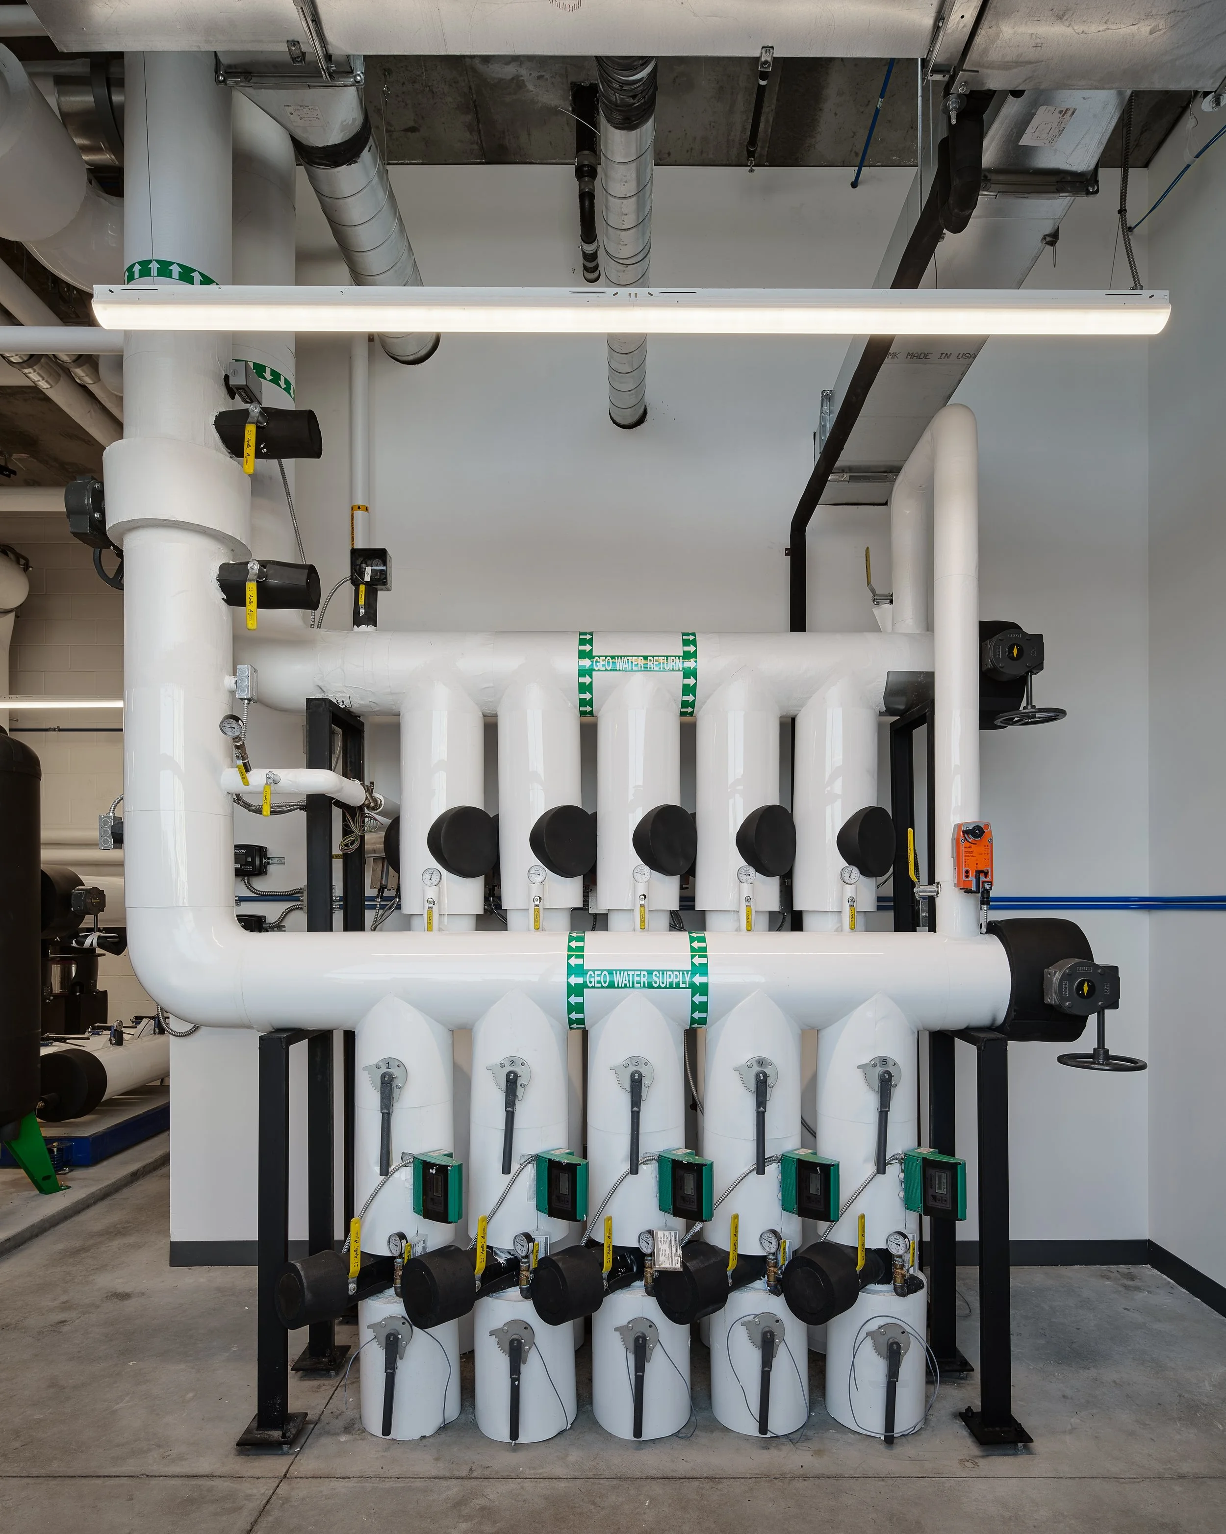
Innovative systems—including a groundwater (Darcy well) energy system—were incorporated to significantly reduce operational energy consumption while providing a highly efficient and resilient mechanical solution. High-performance building systems, abundant natural daylight, and thoughtful environmental strategies reduce energy demand while enhancing occupant comfort and wellbeing.
Rather than treating sustainability as a collection of technologies, the project integrates environmental performance into every aspect of the building's design, creating a workplace that is both responsible and inspiring.
An Architecture of Curiosity
The Technology Resource Center reflects Clow Berg's belief that architecture should encourage exploration, learning, and continuous discovery. The building supports innovation not simply through laboratories and technology, but by creating environments where people naturally connect, exchange ideas, and challenge conventional thinking.
Just as knowledge continuously builds upon itself, the campus was designed as an adaptable framework that will evolve alongside SICK's people, technologies, and ambitions for decades to come.
Planning Principles
Curiosity Drives Design – Research, observation, and collaboration inform every design decision.
People First – Create environments that foster wellbeing, creativity, and meaningful human connection.
Innovation Through Interaction – Organize spaces to encourage both planned collaboration and spontaneous encounters.
Flexible by Design – Support evolving technologies, research, and organizational growth through adaptable planning.
Sustainability as Stewardship – Integrate high-performance building systems and environmental responsibility into the architecture from the outset.
Destination Workplace – Create places employees choose to experience because they inspire collaboration, learning, and a strong sense of community.
Campus Thinking – Design buildings as interconnected parts of a larger ecosystem that supports long-term organizational growth.
PROJECT INFORMATION
LOCATION
BLOOMINGTON MN
SIZE
139,000 GSF
STATUS
COMPLETION SEPTEMBER 2025
PROJECT SCOPE
NEW CONSTRUCTION
SICK | Customer Resource Center (Phase 2)
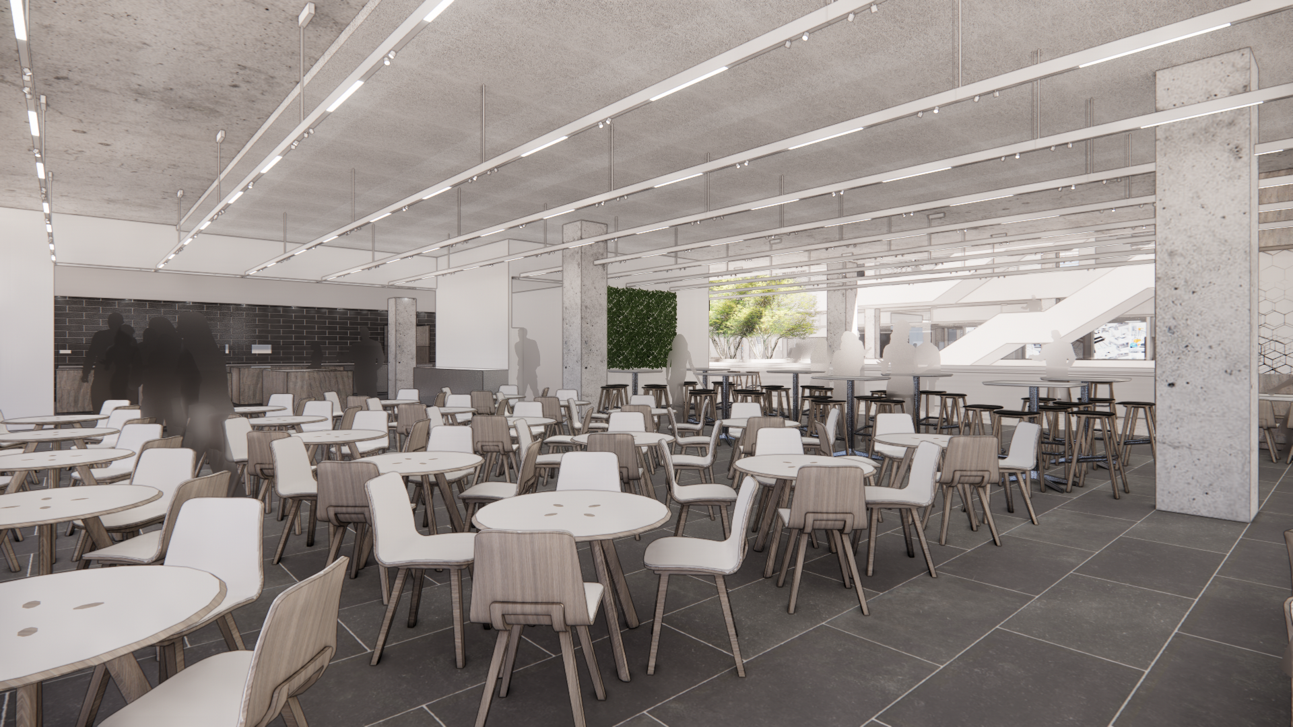
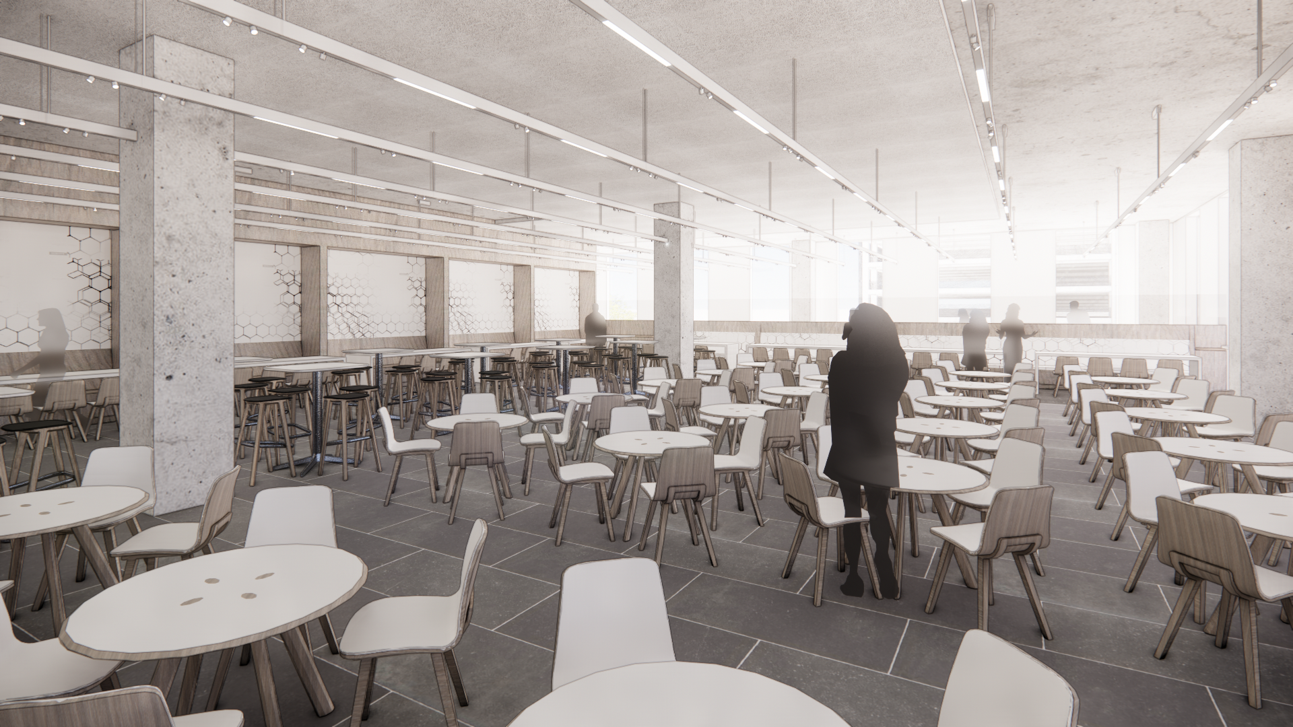
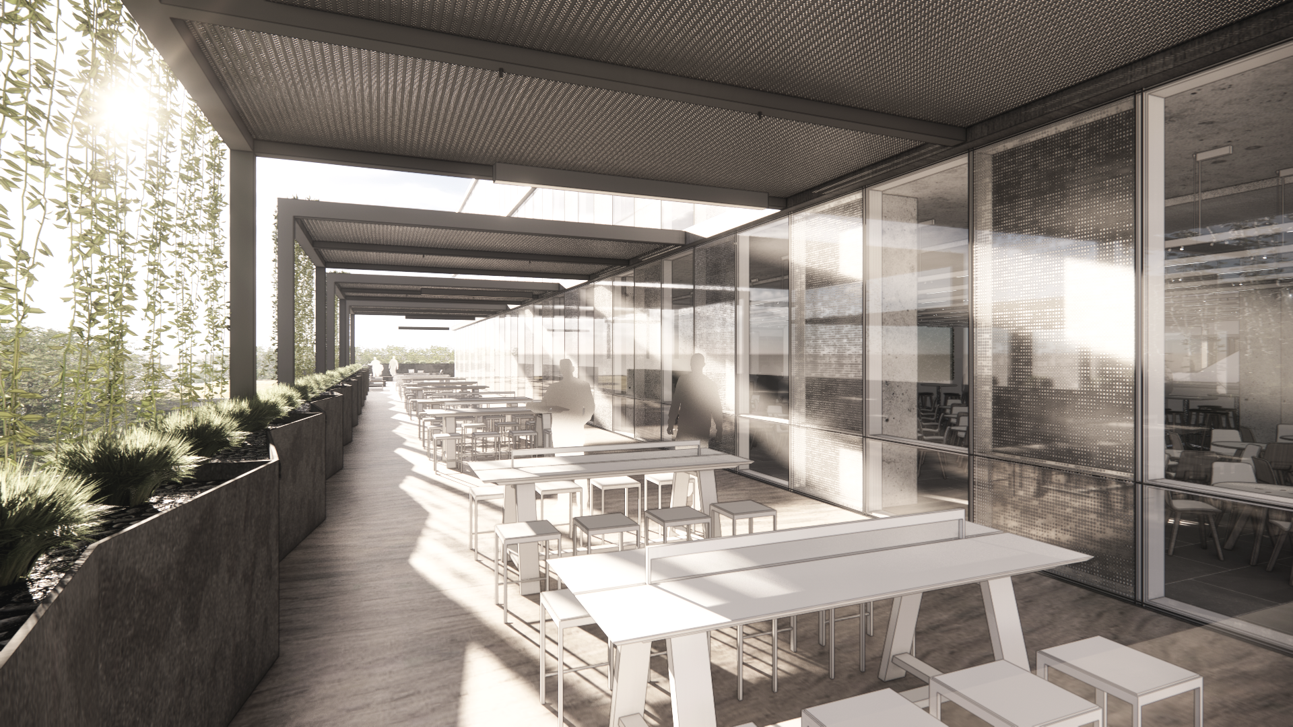
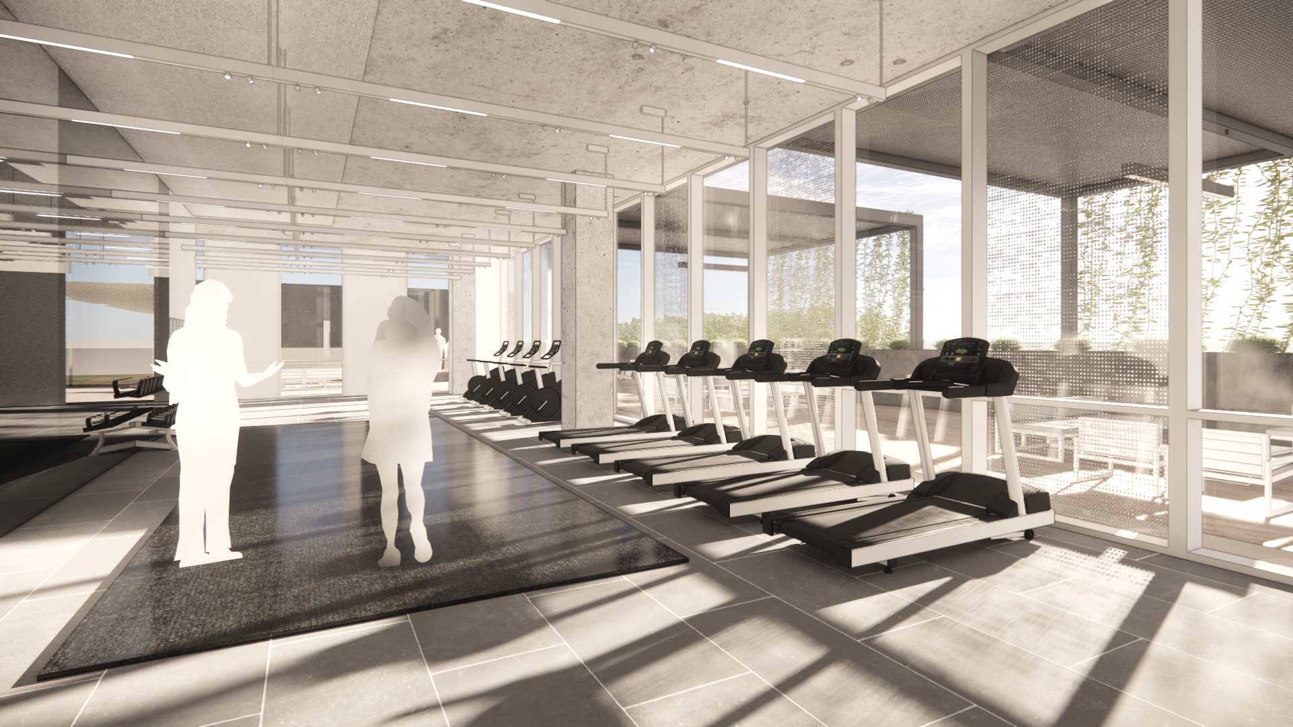
SICK | Visualization Studies
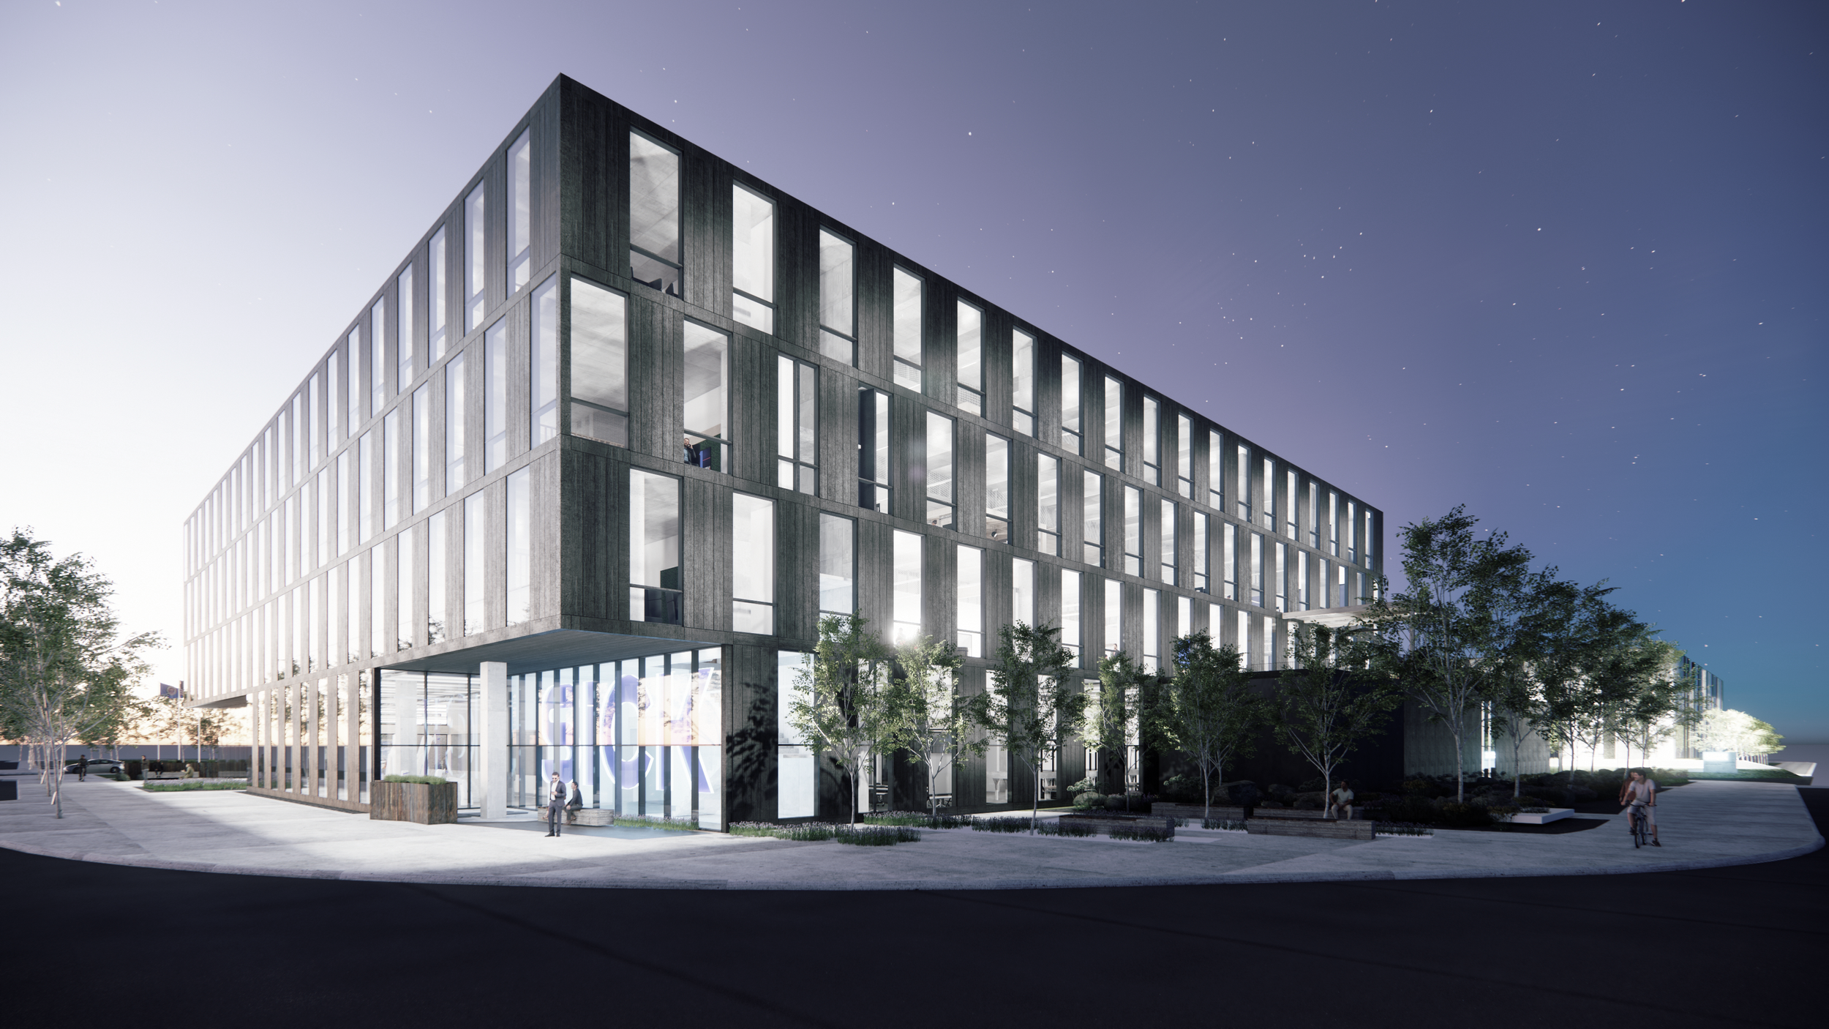

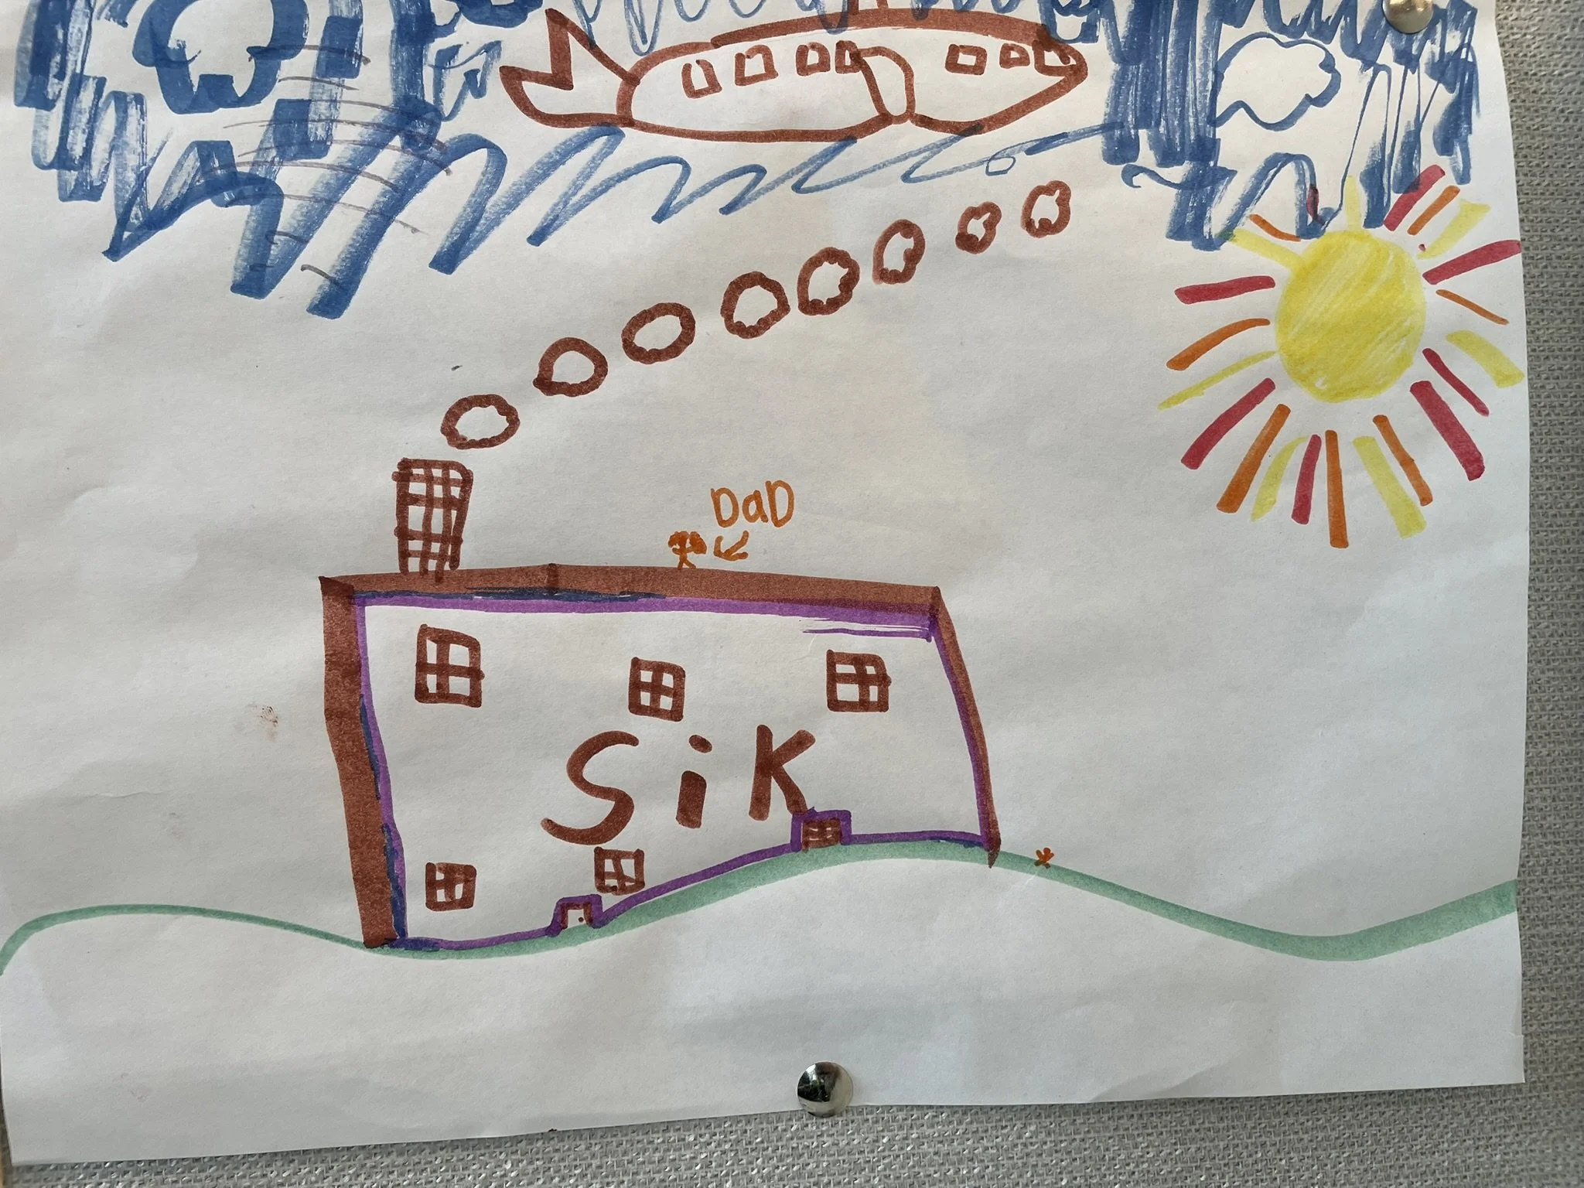
SICK | Early Visualization Studies