EPIC | HEADQUARTERS CAMPUS
Redefining the Corporate Campus
What if a corporate campus felt less like a business park and more like a village? What if architecture could encourage creativity as intentionally as it supports productivity? These questions shaped the design of the Epic Systems campus in Verona, Wisconsin, creating an environment that fundamentally challenges conventional ideas about the workplace.
Rather than embracing the repetitive, anonymous character of the traditional corporate office, the campus reflects Epic's philosophy to "Do good. Have fun. Make money." Architecture, landscape, and infrastructure work together to create a place where imagination, collaboration, and individual well-being become essential parts of everyday work.
The result is a campus designed around people rather than buildings.
A Campus That Doesn't Feel Corporate
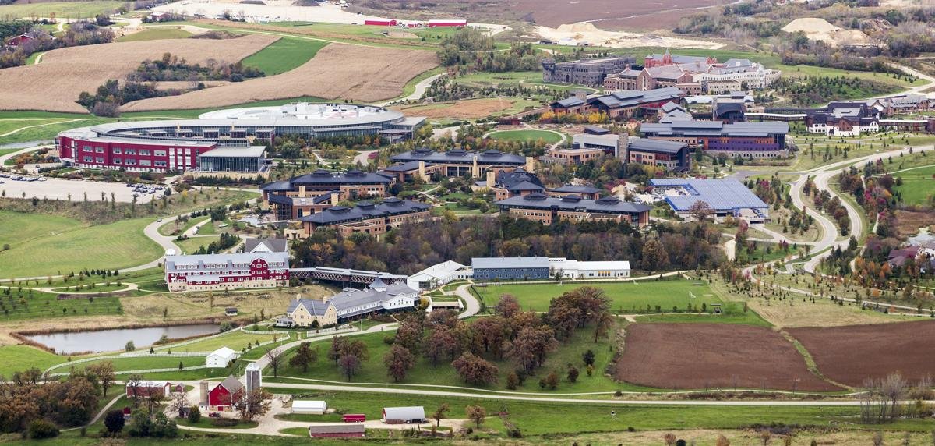
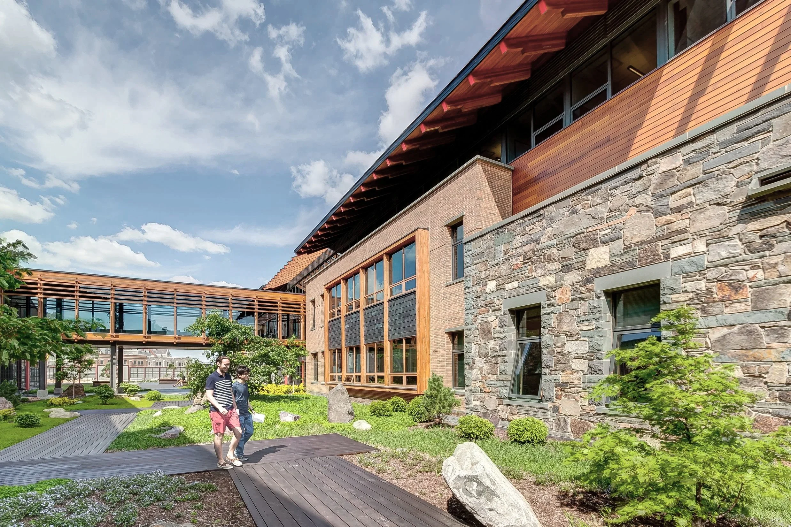
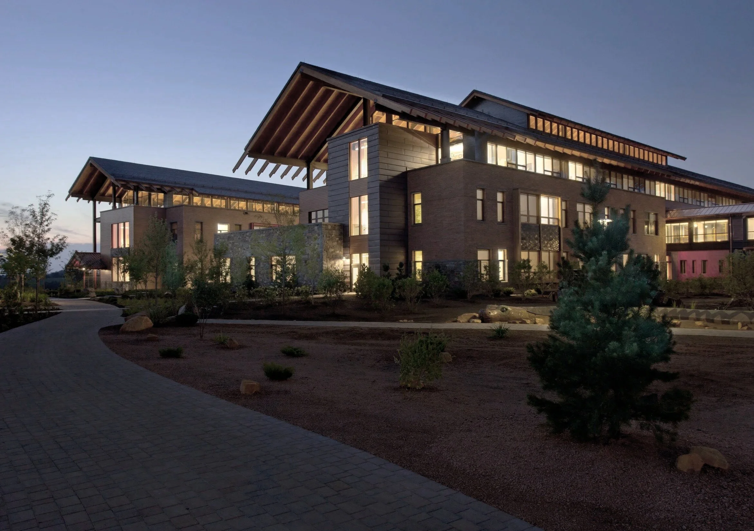
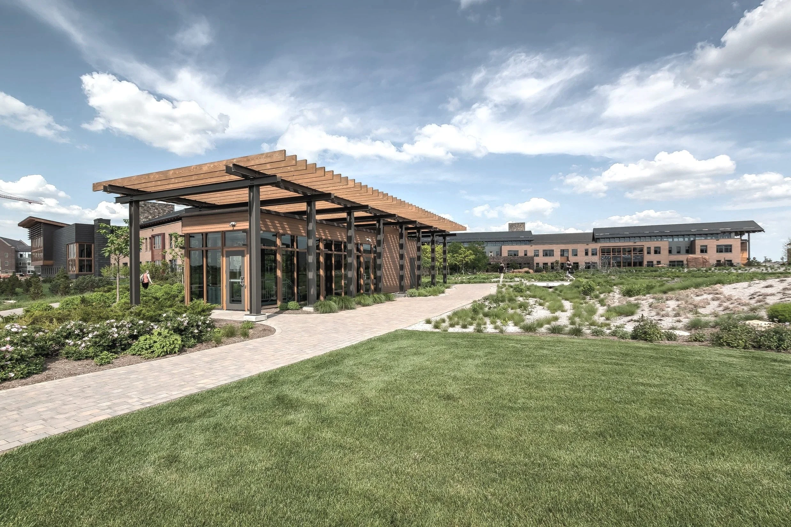
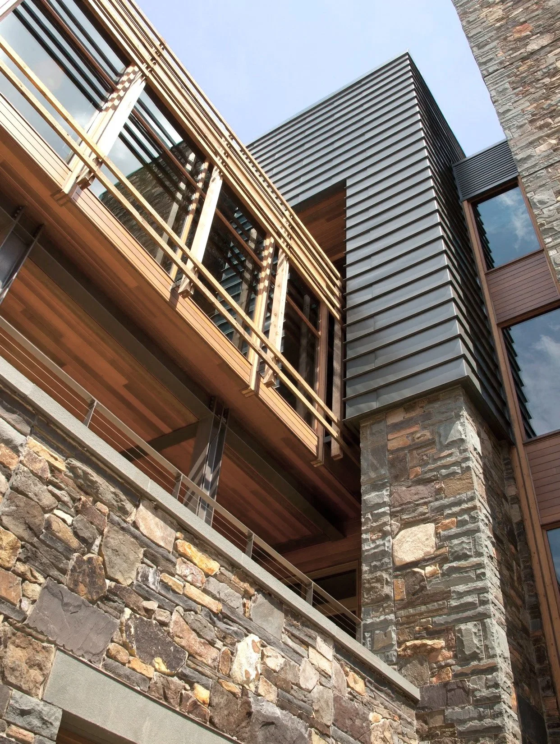
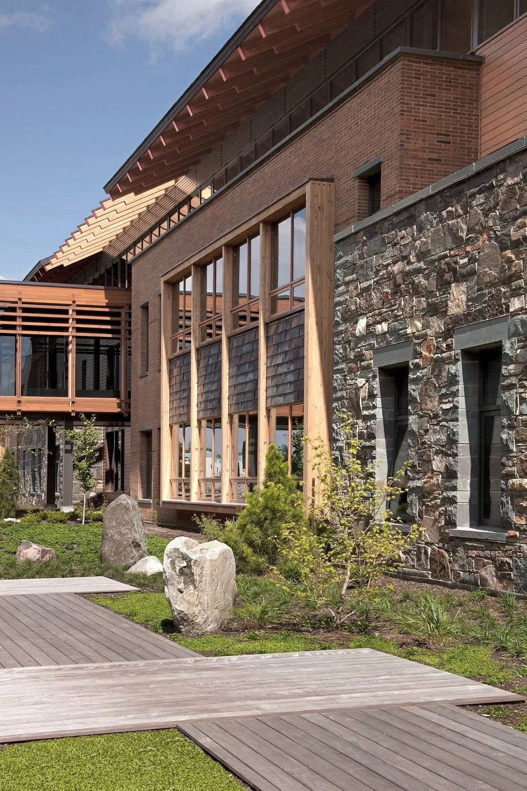
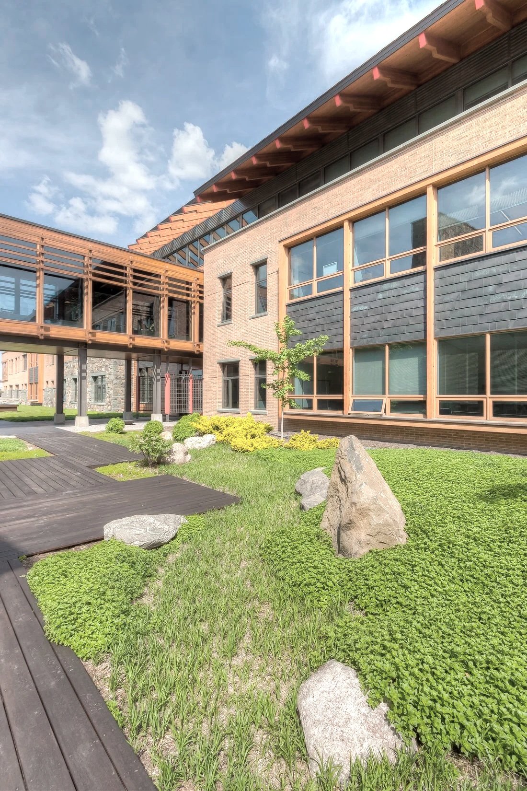
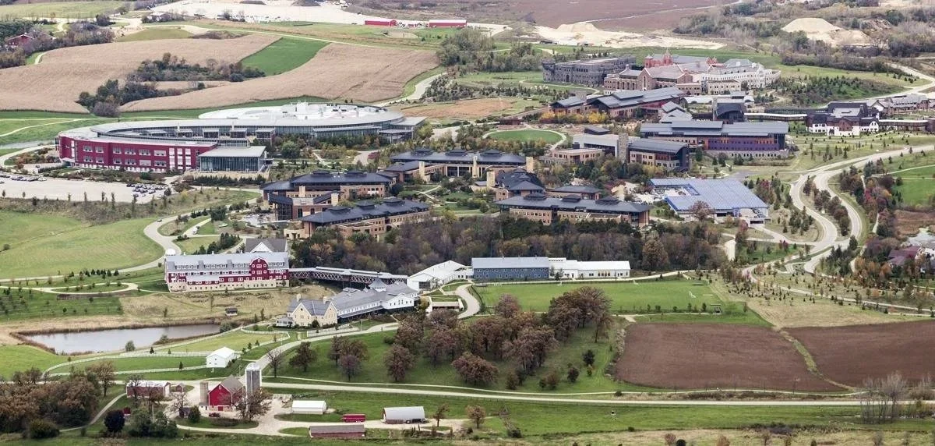
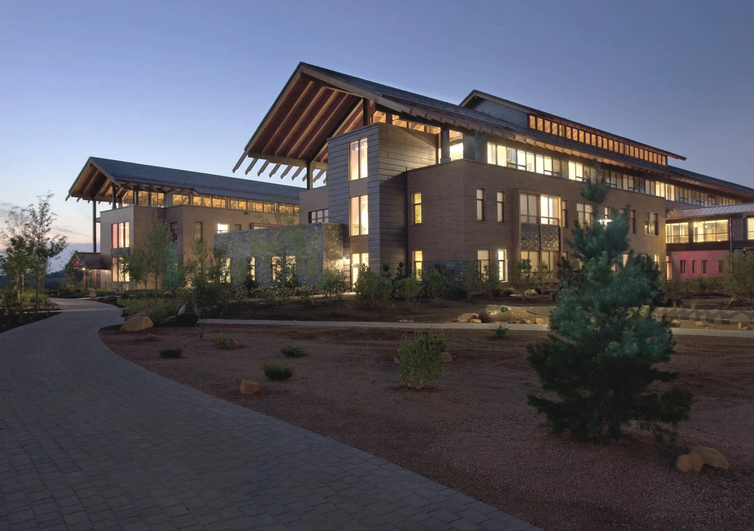
From the outset, Epic rejected the conventional image of the corporate headquarters. Instead of monumental office towers or endless cubicles, the campus is organized as a series of distinctive buildings connected through landscape, gardens, and pedestrian networks.
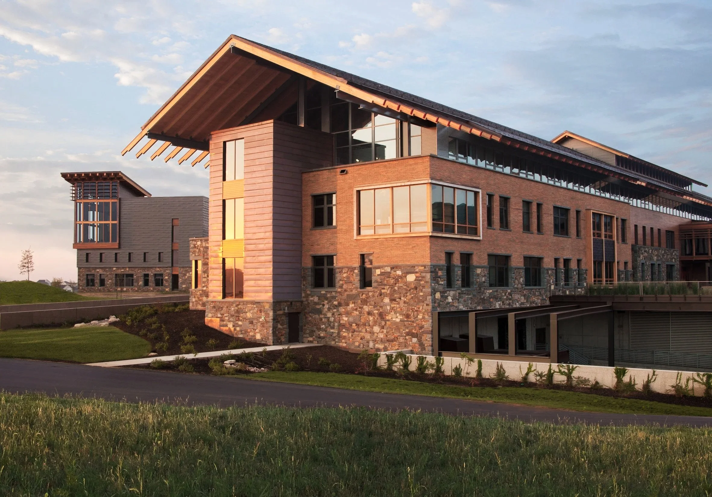
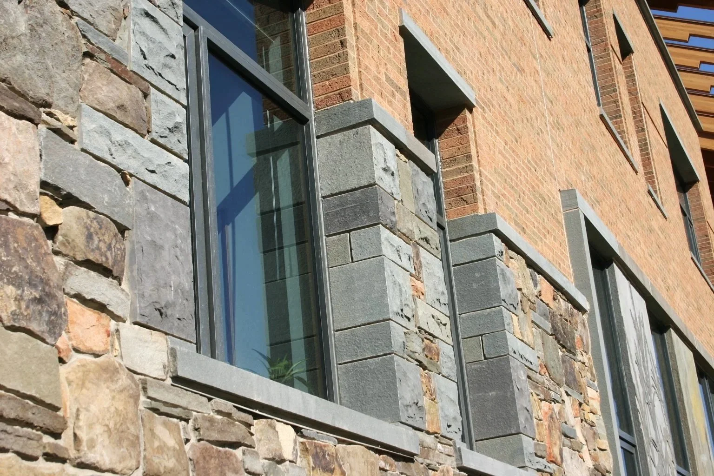
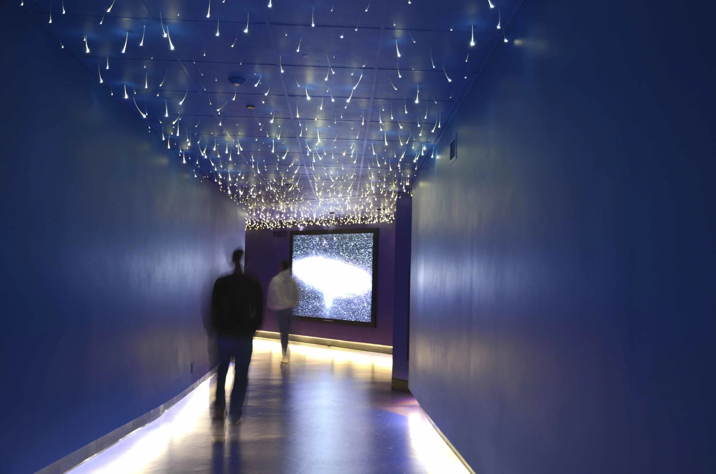
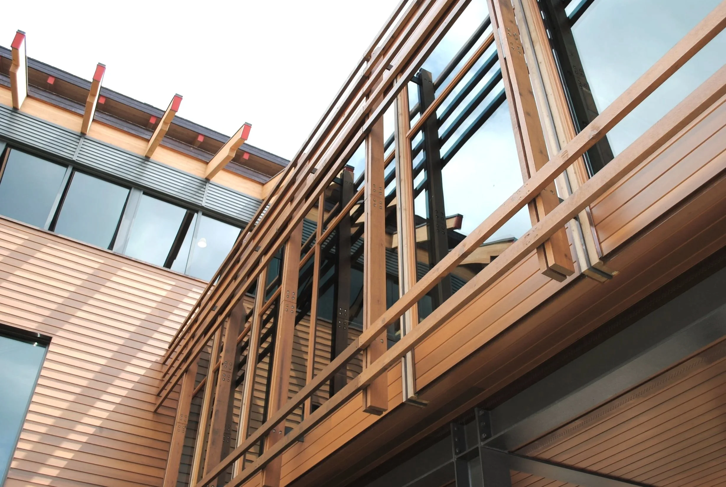
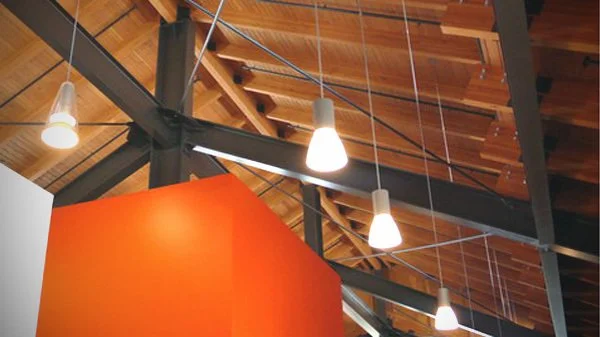
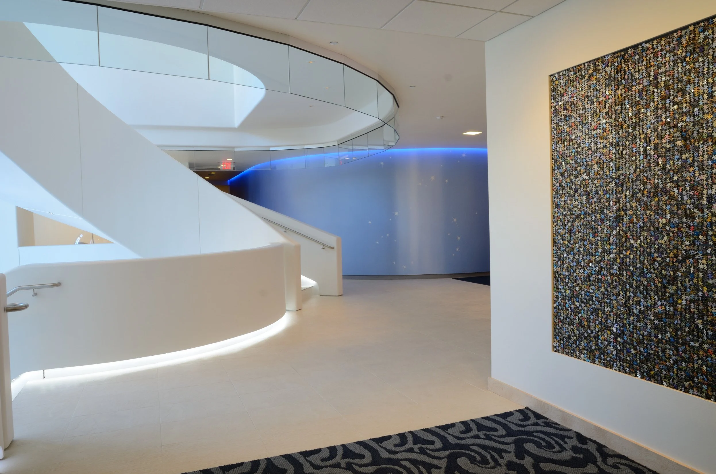
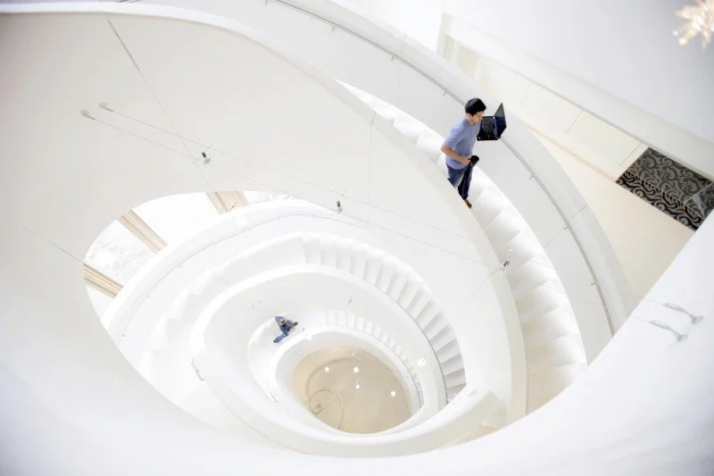
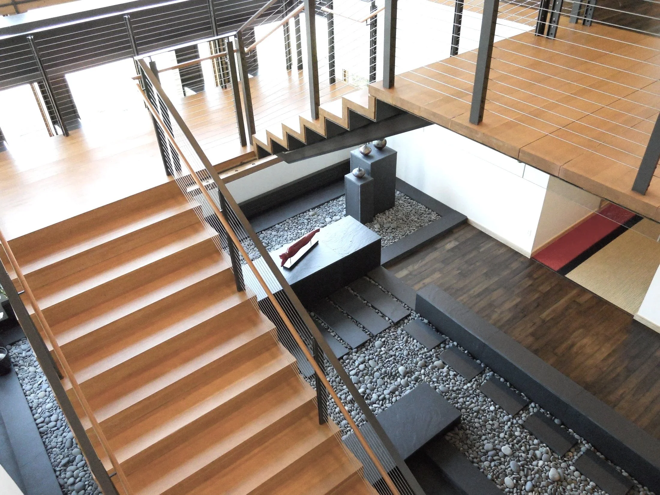
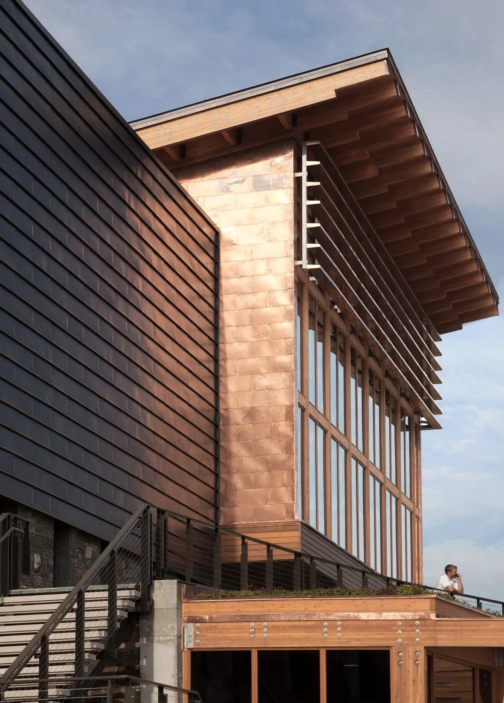
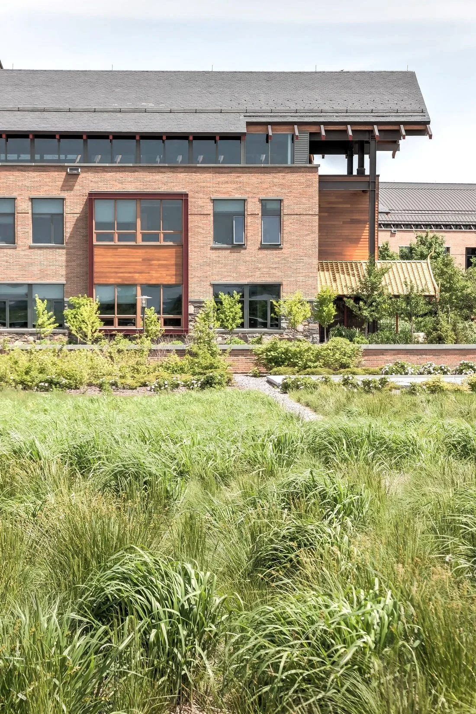
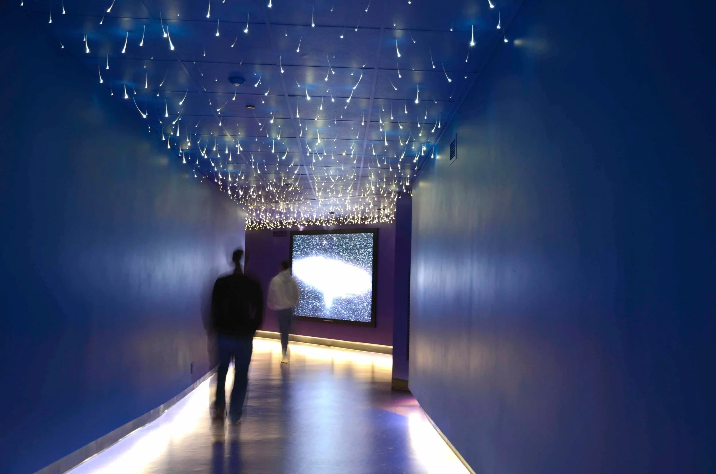
Each building possesses its own architectural identity while contributing to a larger campus experience. Moments of whimsy are intentionally balanced with carefully crafted workplaces, creating environments that are engaging without sacrificing functionality.
This juxtaposition reflects Epic's unique position—developing sophisticated healthcare technology within a workplace that celebrates curiosity, creativity, and joy.
Rather than projecting corporate power, the campus expresses organizational culture.
Building Community at a Human Scale
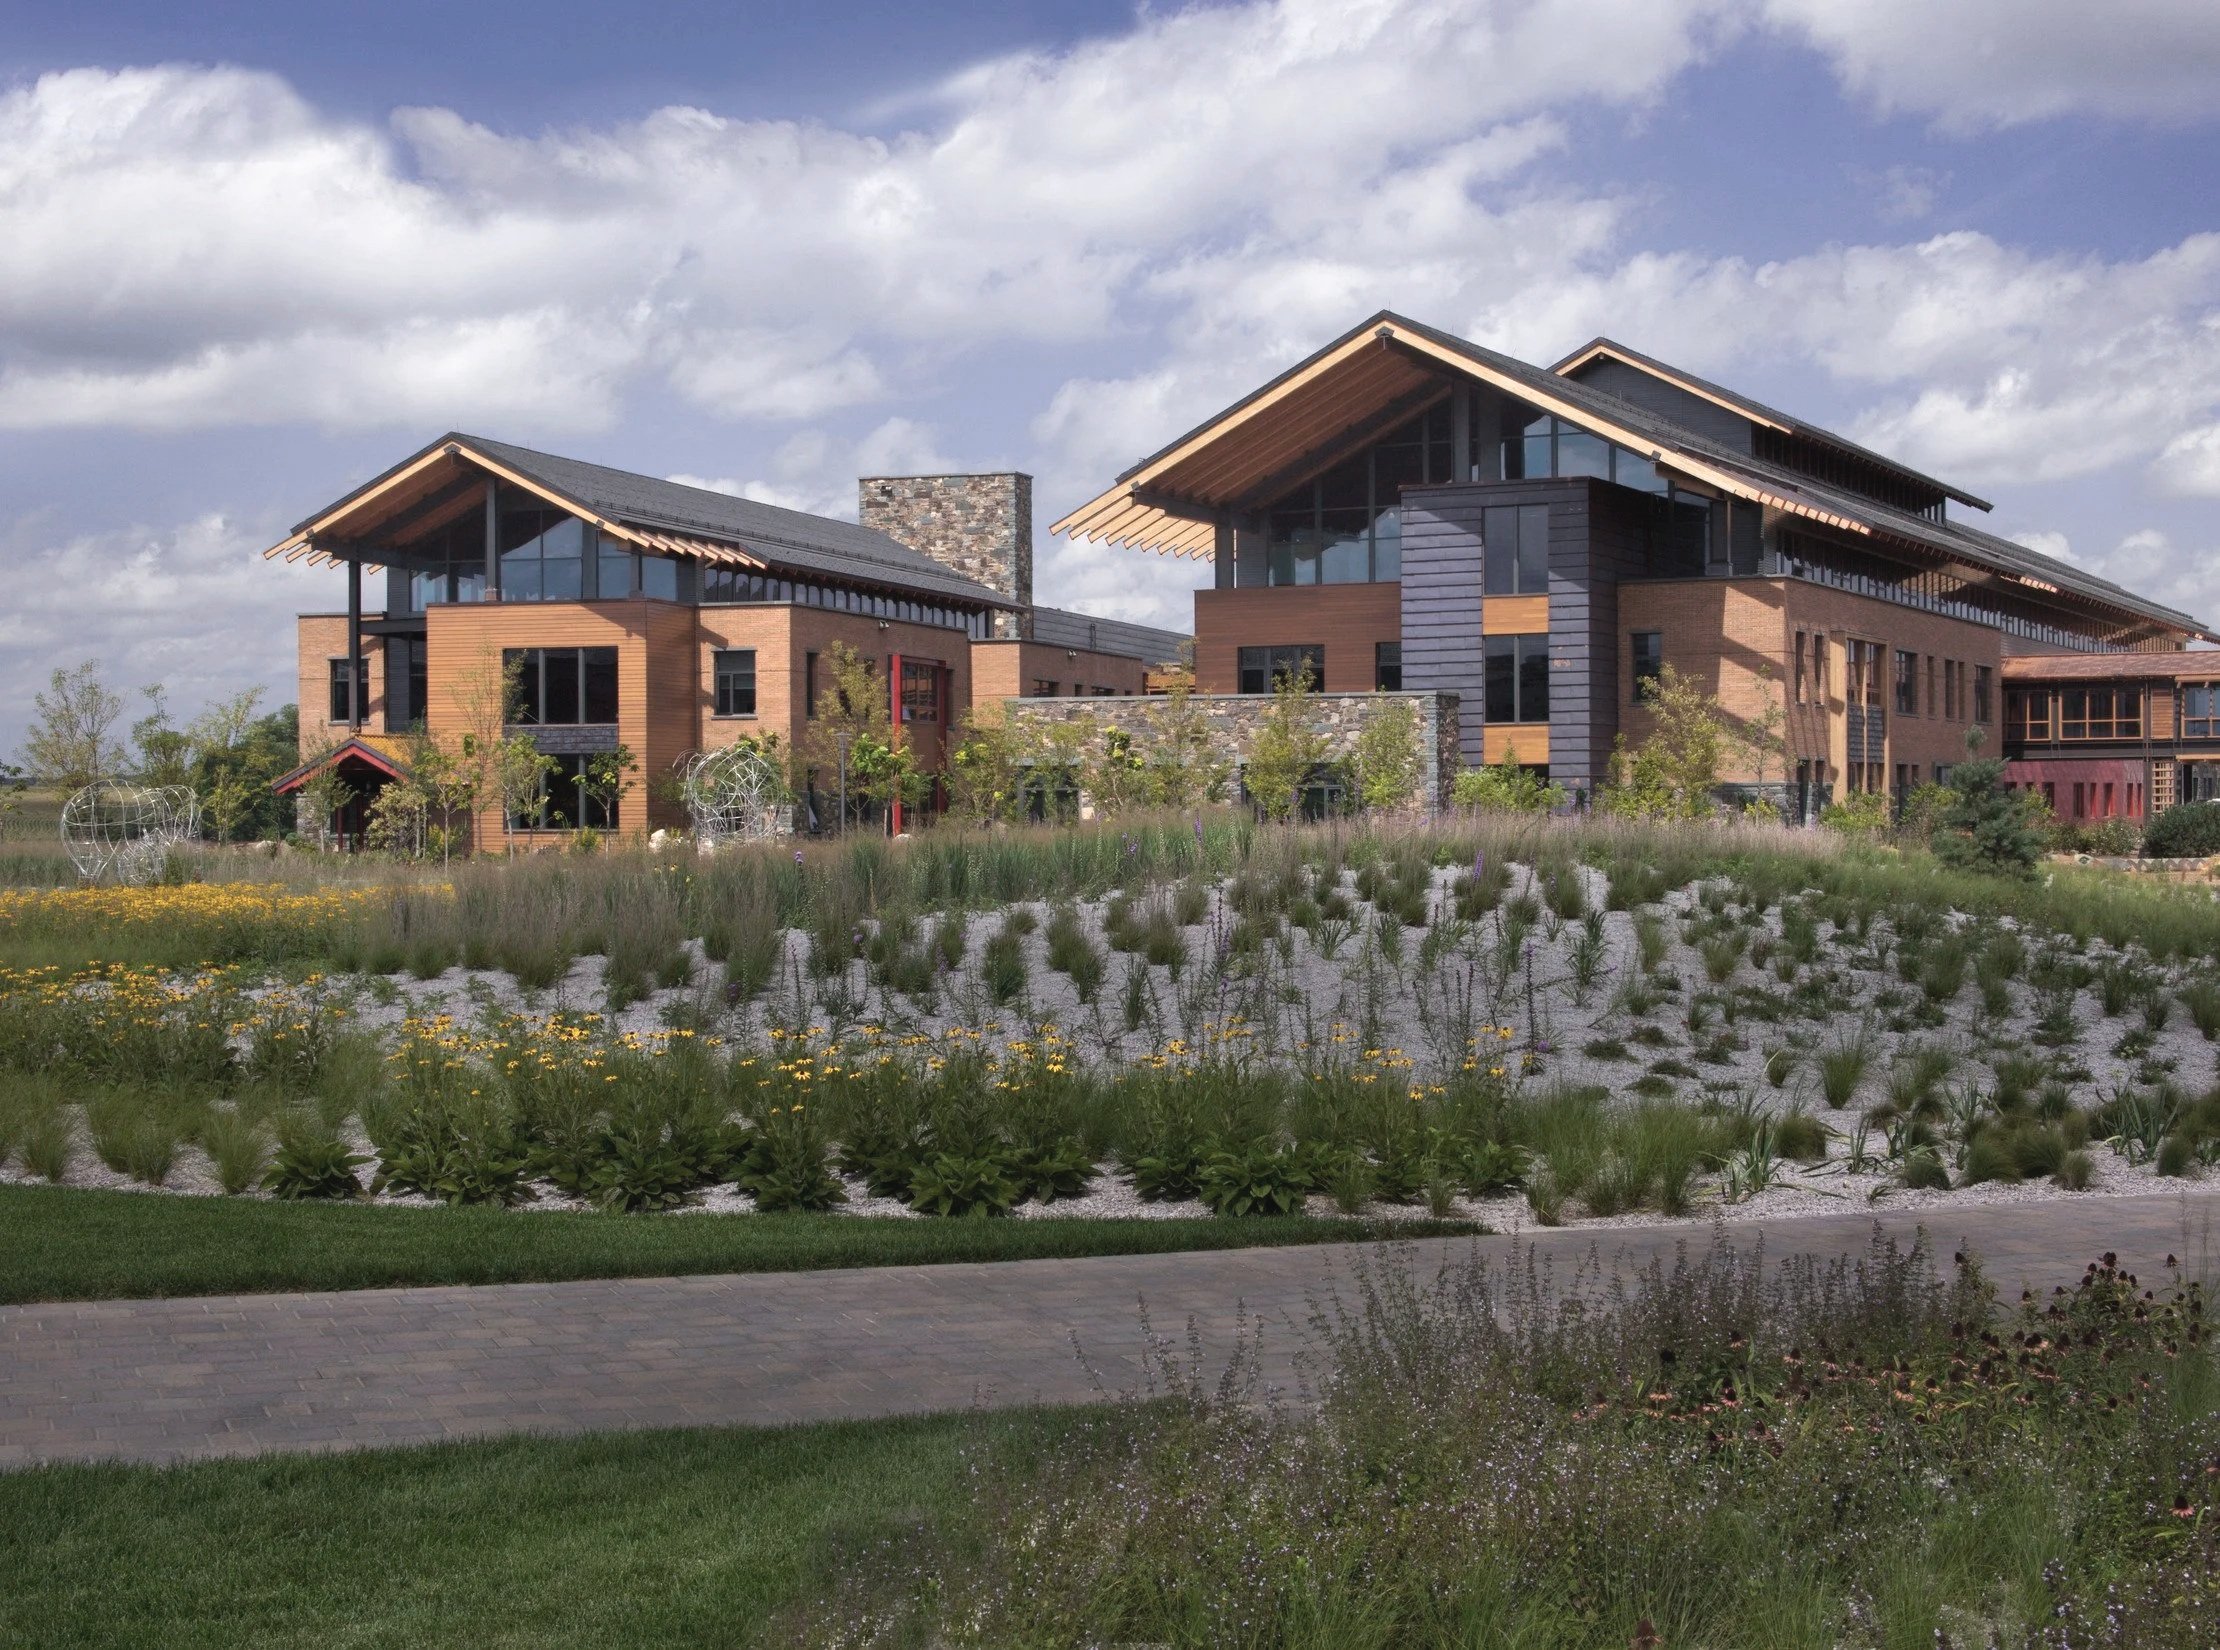
A defining planning principle was maintaining a human-scaled workplace. No building rises more than three stories above grade, preserving visual connections to the surrounding landscape and creating a comfortable, approachable campus environment.
Individual buildings are intentionally limited in size, with no more than approximately 350 employees occupying a single workplace community. This strategy encourages stronger relationships, improves collaboration, and creates a greater sense of belonging than is typically found within large corporate organizations.
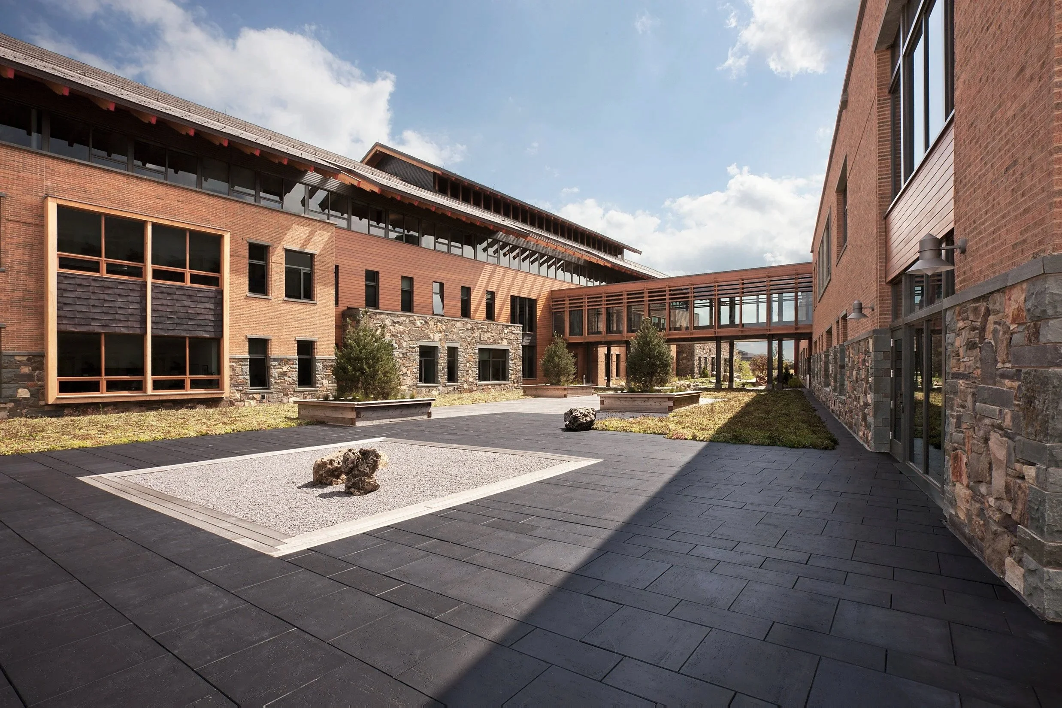
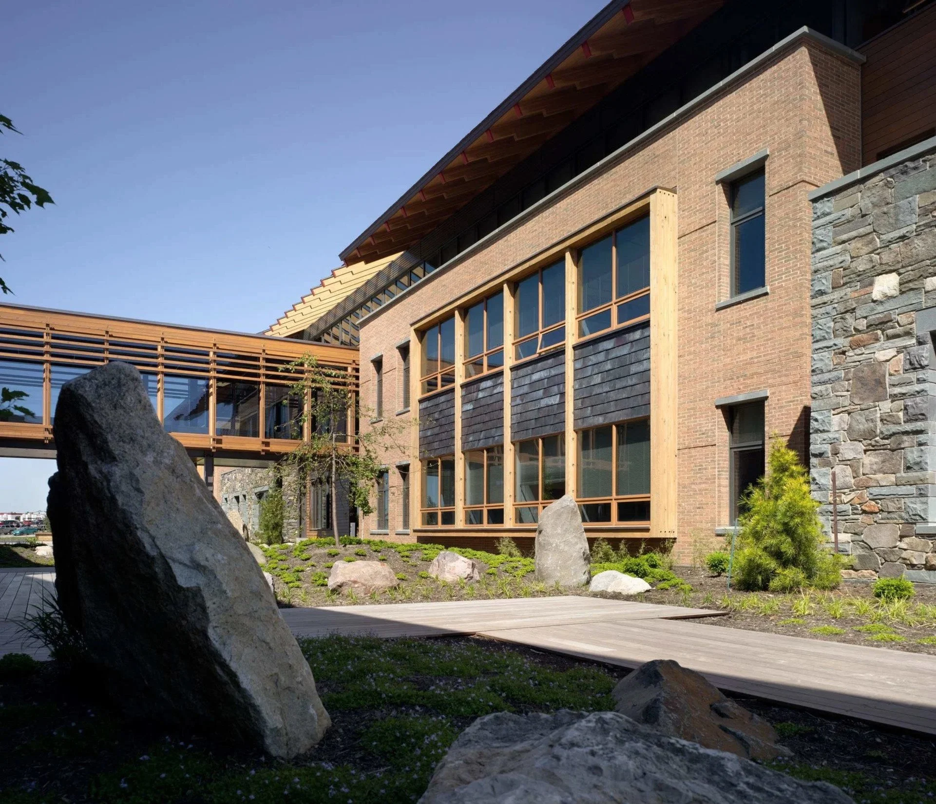
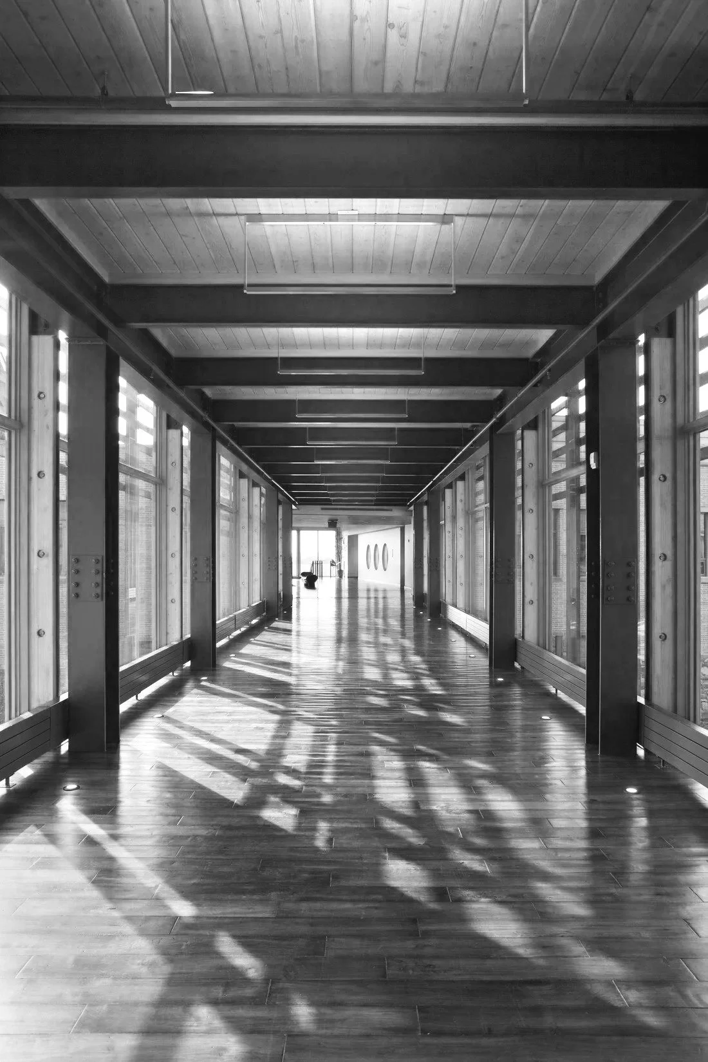
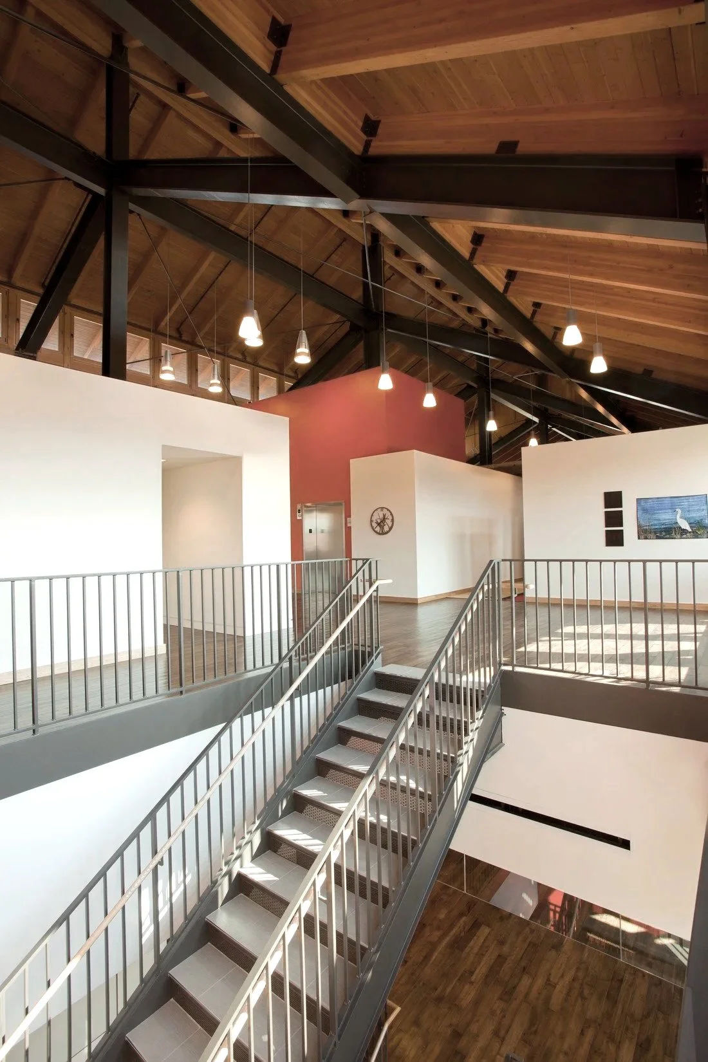
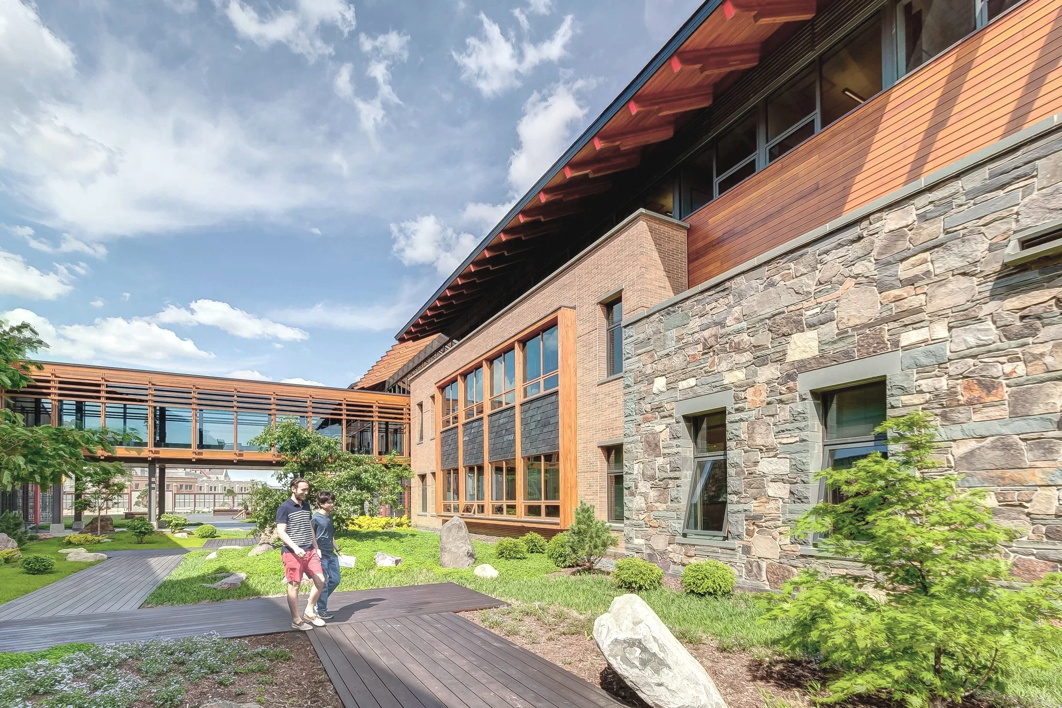
Skyways and underground tunnels seamlessly connect the campus, allowing employees to move efficiently between buildings while maintaining a cohesive workplace experience regardless of season.
The campus functions not as one enormous office, but as a collection of interconnected neighborhoods.
Landscape as Workplace
The landscape is every bit as important as the architecture itself. Rather than allowing parking lots to dominate the site, the vast majority of employee parking is located underground, preserving the rolling agrarian character of the Wisconsin countryside.
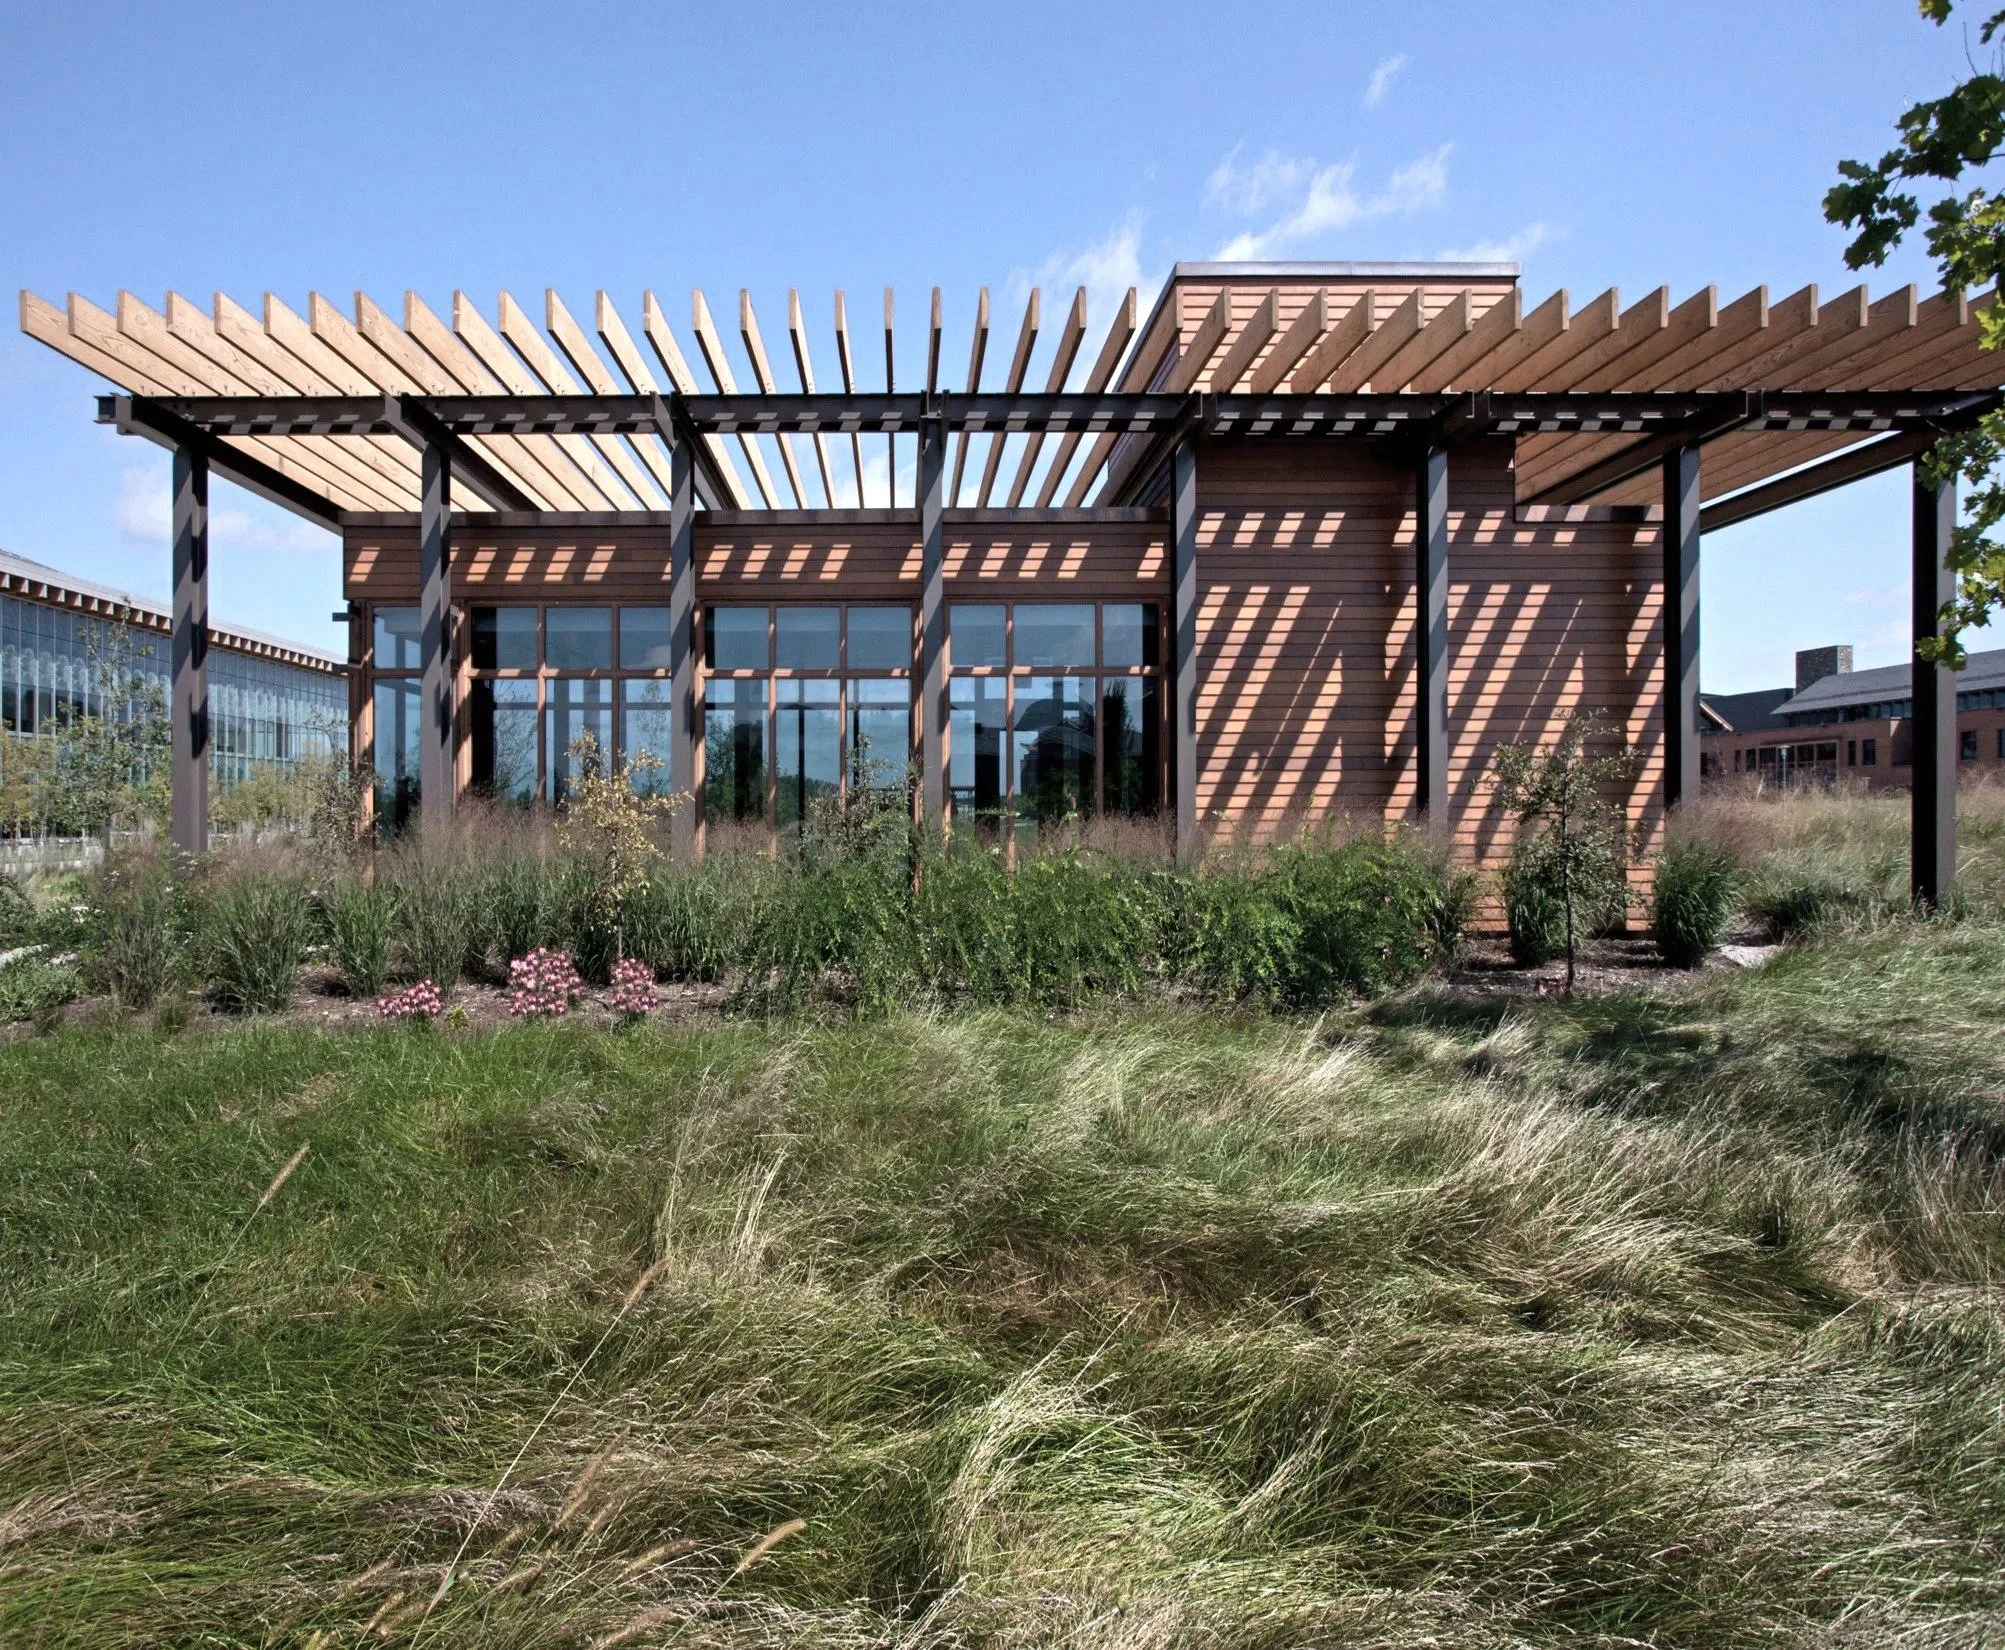
Gardens, flowering landscapes, walking paths, and open green spaces become the defining experience of the campus. Buildings emerge from the landscape instead of sitting upon it, reinforcing a strong relationship between nature and daily work life.
The result is an environment where employees remain continually connected to daylight, vegetation, and seasonal change.
Landscape is not simply an amenity—it is fundamental workplace infrastructure.
Invisible Infrastructure
Behind the campus's relaxed character lies an extraordinarily sophisticated system of circulation and operations. Parking, service access, utilities, and pedestrian movement are carefully choreographed to support thousands of employees while remaining largely invisible to visitors.
This hidden infrastructure allows the campus to function efficiently without compromising its park-like atmosphere or human scale.
The architecture succeeds because much of its complexity disappears into the background, allowing people—not vehicles or infrastructure—to define the experience.
Designing for Focus
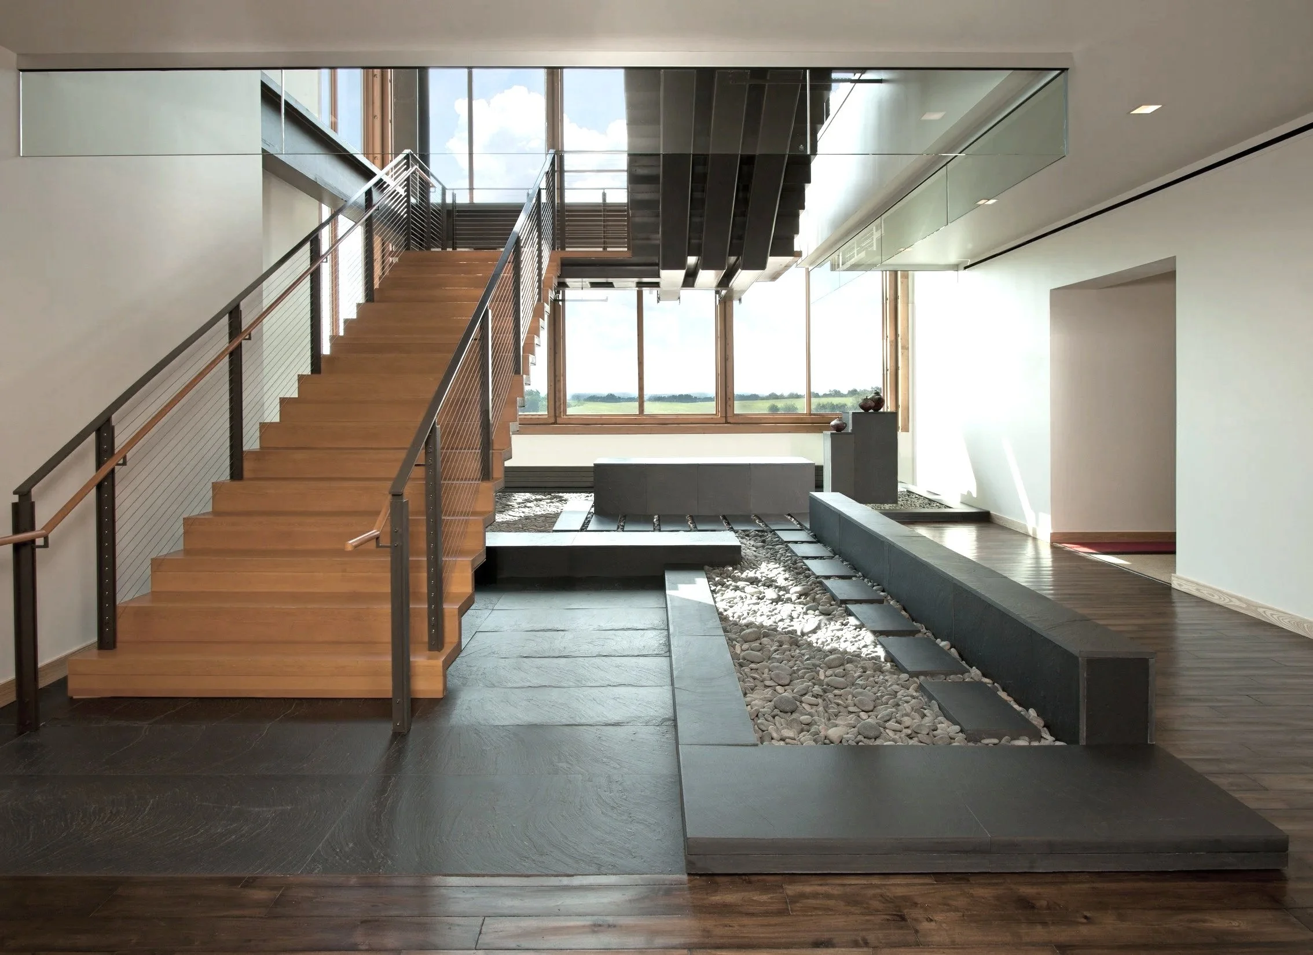
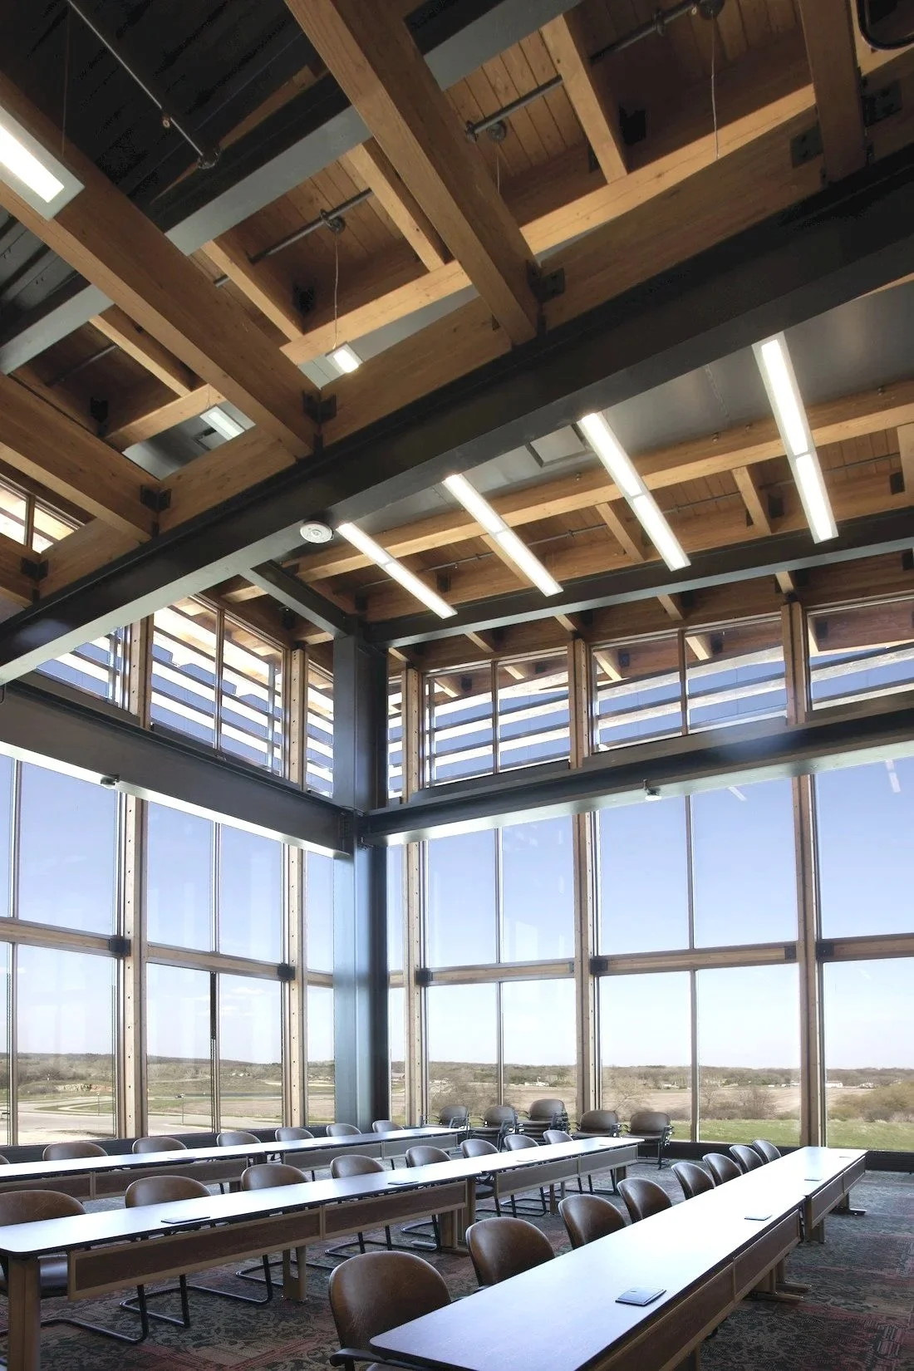
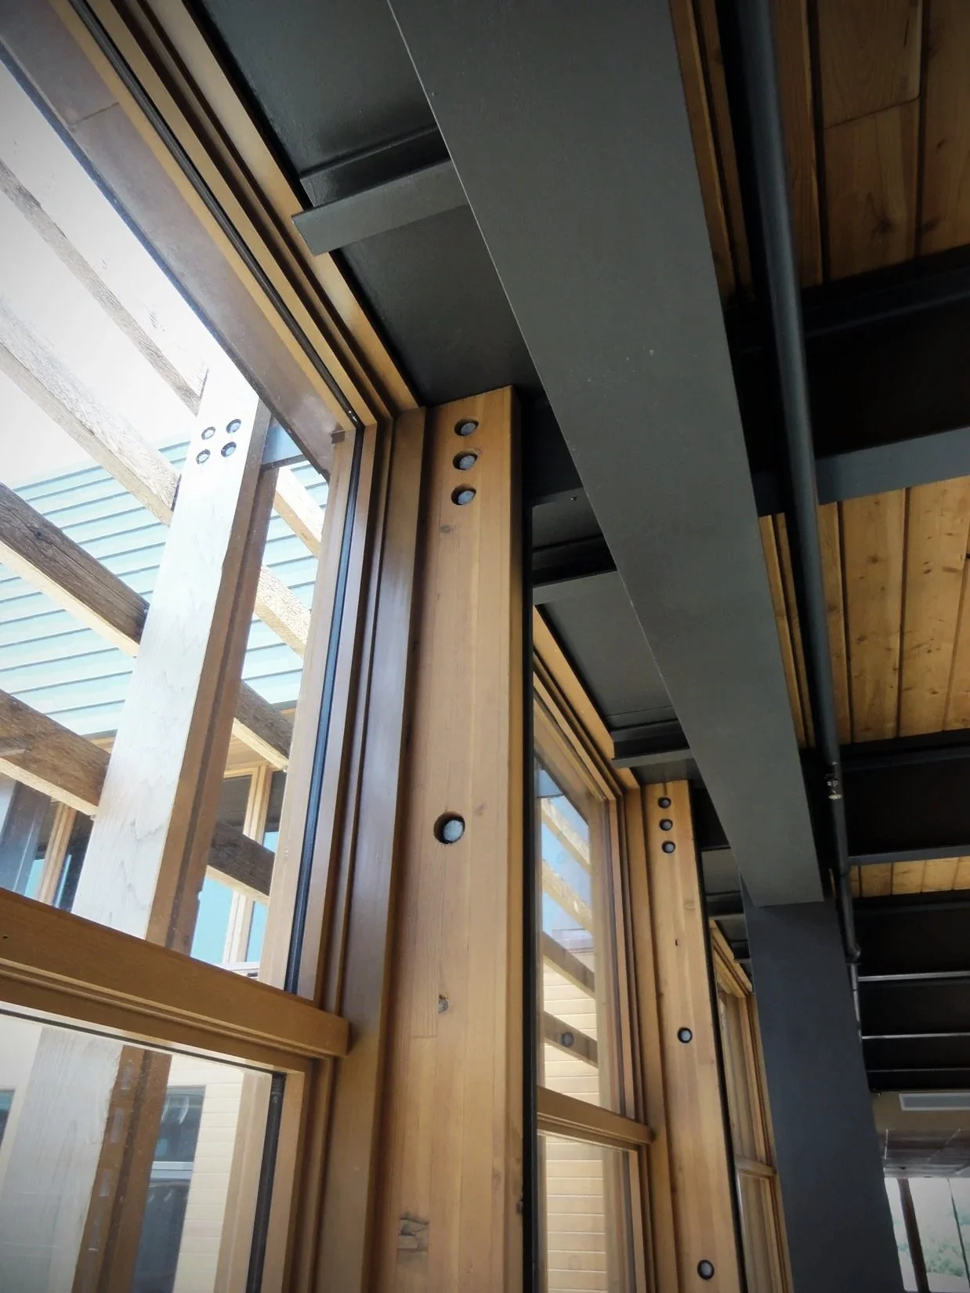

Long before workplace wellness became a widely discussed topic, Epic challenged the assumptions of the open office. Individual offices provide every employee with access to daylight, views, privacy, and acoustic comfort.
Rather than viewing enclosed offices as an unnecessary luxury, Epic recognized that reducing visual and auditory distractions improves concentration, creativity, and overall productivity. The investment reflects a belief that the quality of the work environment directly influences the quality of the work itself.
The campus demonstrates that designing for individual focus and collective collaboration are not competing goals—they are complementary ones.
A Campus That Reflects Its Values
The Epic campus demonstrates how architecture can embody an organization's culture rather than simply accommodate its operations. Through thoughtful planning, environmental stewardship, human-scaled buildings, and carefully crafted workplaces, the campus creates an environment where innovation is supported by experience rather than imposed by technology.
More than a headquarters, the campus is a physical expression of Epic's belief that meaningful work happens when people are inspired by the places where they spend their day.
Planning Principles
Culture Through Architecture – Create environments that embody an organization's values rather than simply house its operations.
Human-Scaled Communities – Organize large campuses into smaller workplace neighborhoods that foster connection and belonging.
Landscape as Infrastructure – Make nature an essential component of the workplace experience through gardens, daylight, and preserved open space.
Design Beyond Convention – Challenge traditional corporate models to create workplaces that inspire creativity and innovation.
Invisible Complexity – Integrate infrastructure seamlessly so the user experience remains effortless and intuitive.
Focus and Collaboration – Balance private workspaces with opportunities for meaningful interaction and teamwork.
Stewardship of Place – Preserve the character of the landscape while creating a sustainable, enduring campus.
Architecture That Inspires – Design environments where imagination, well-being, and productivity reinforce one another.
VERONA WI
LOCATION
PROJECT INFORMATION
1,100 ACRES
SIZE
COMPLETED 2015
STATUS
NEW CONSTRUCTION
PROJECT SCOPE
WORK EXECUTED WHILE AT CUNINGHAM