Minneapolis Public Service Building
The New Face of Public Service for Minneapolis.
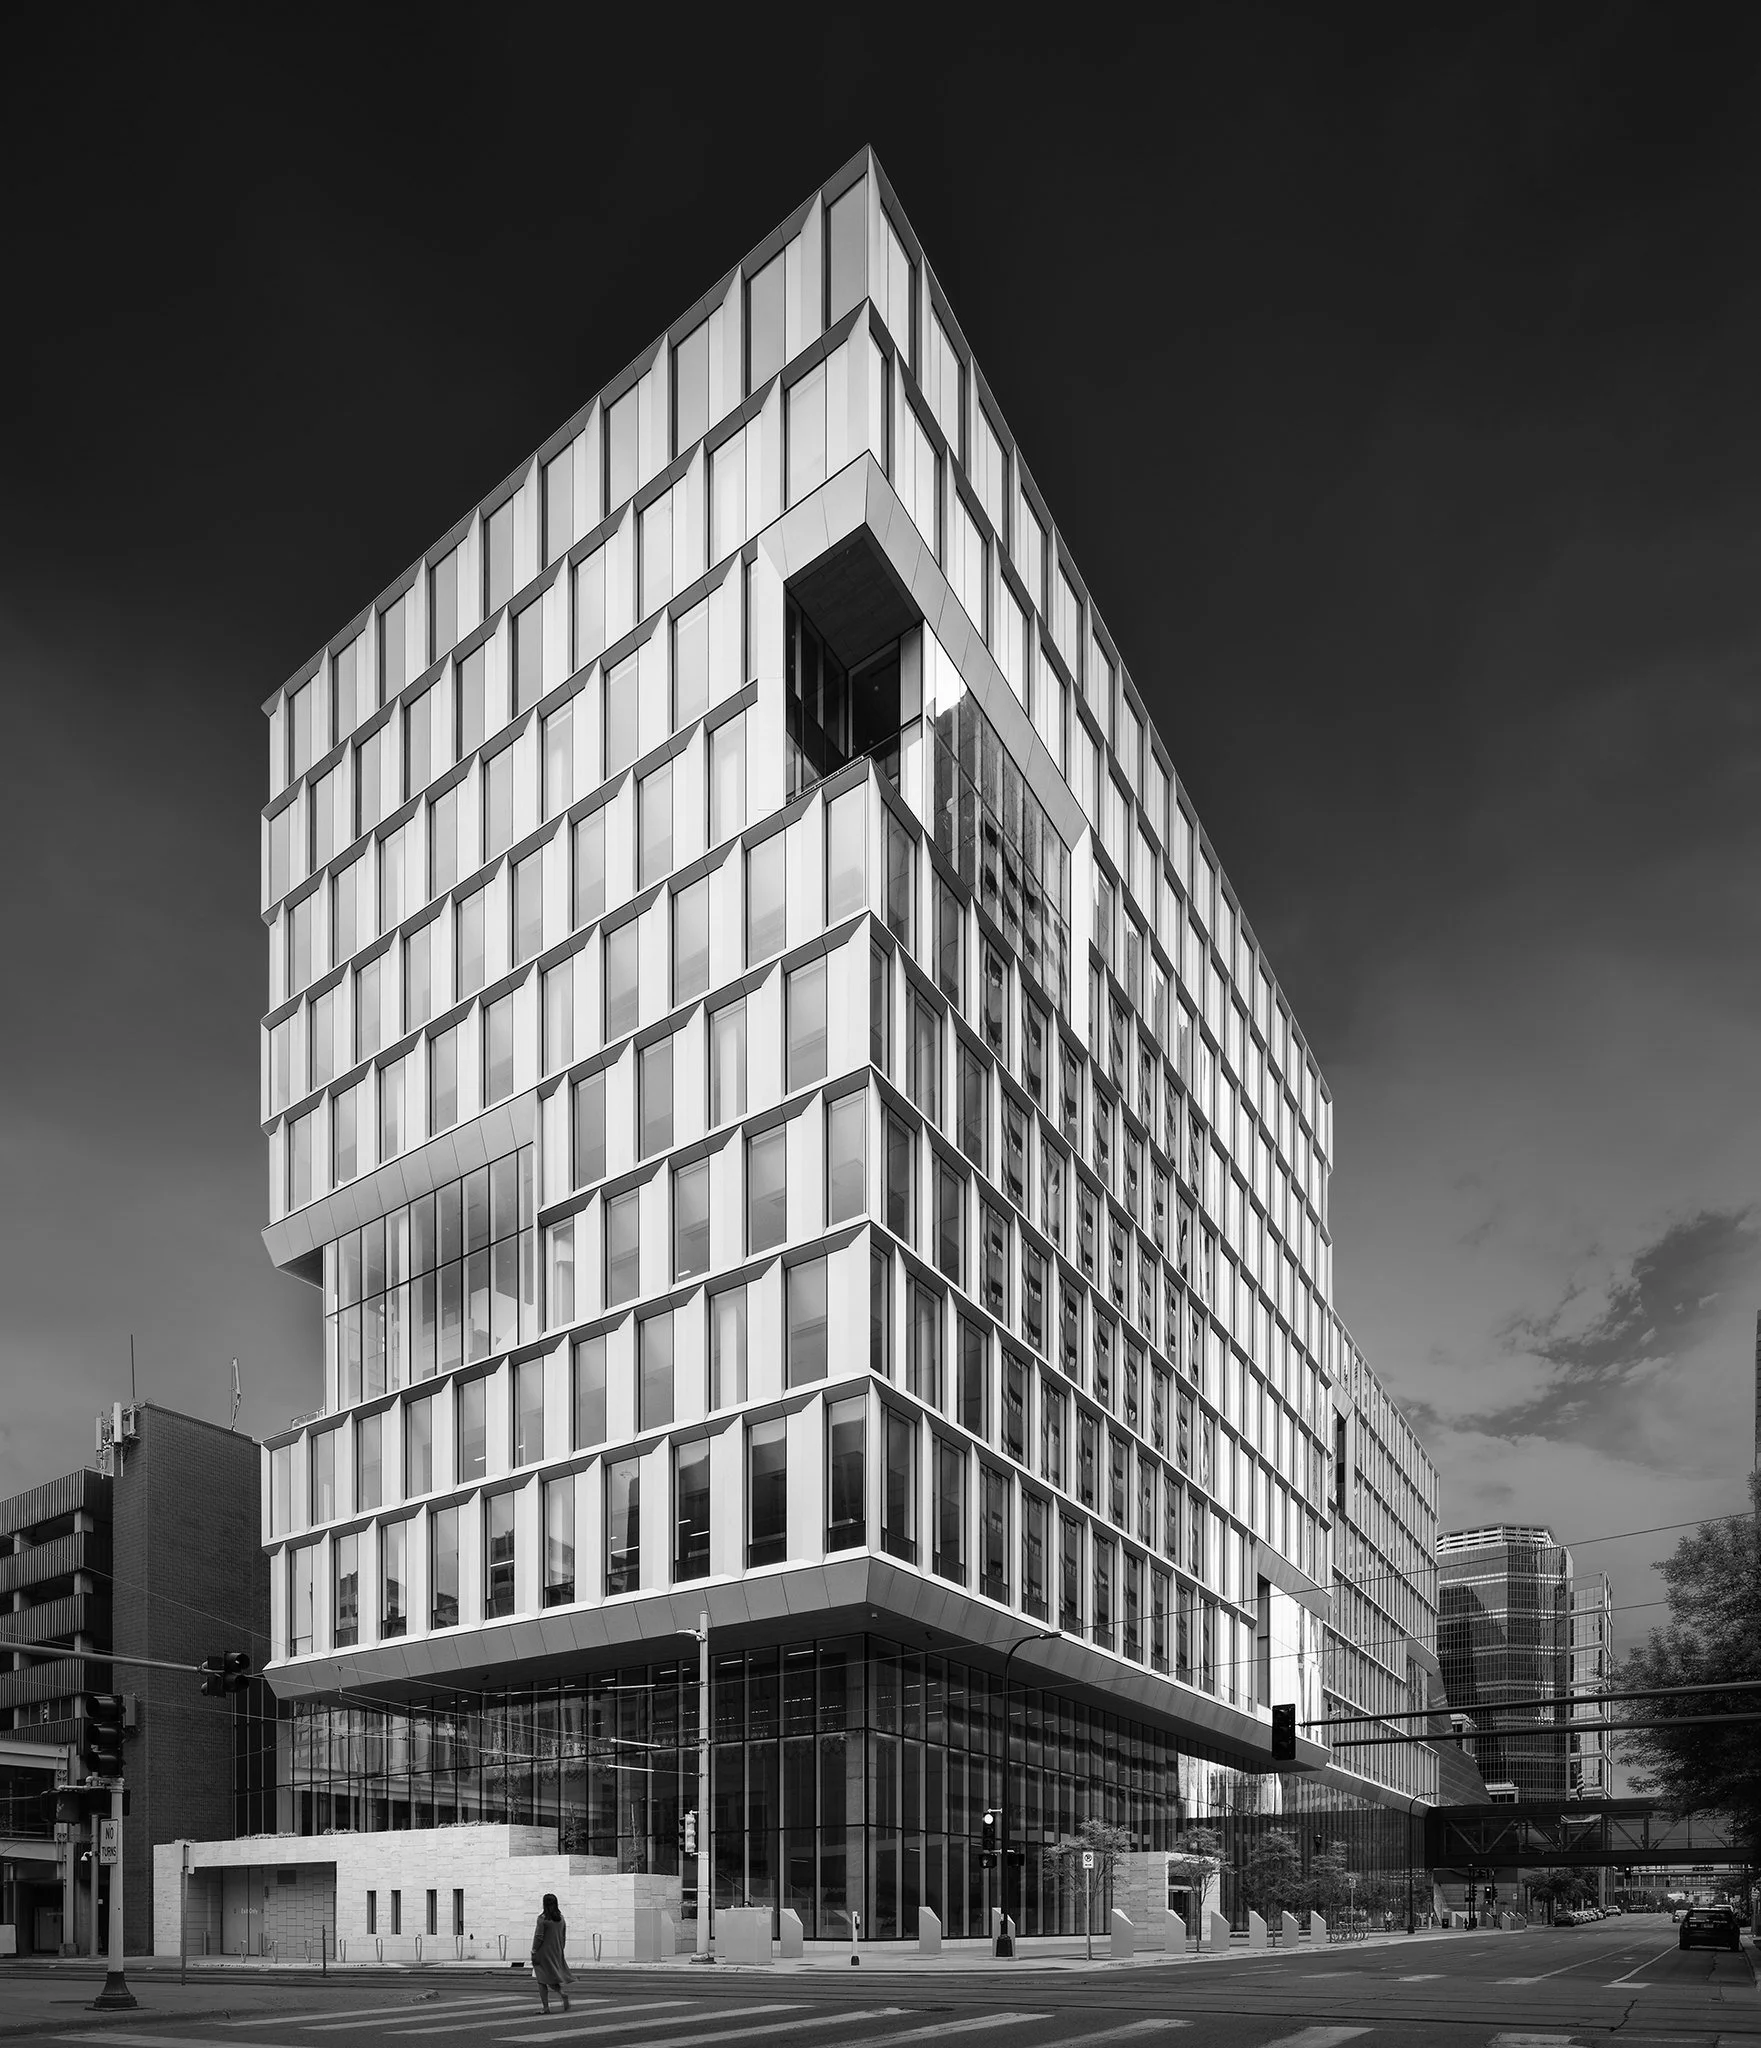
As the new face of public service for the City of Minneapolis, the Public Service Building gathers together previously separated city departments and employees, bringing local government to the street level and creating an inviting space for the public that encourages personal connection, open dialogue, and civic engagement.
Planning Principles
Consolidating a dispersed institution into a single hub. Consolidated seven municipal departments and 1,200 employees scattered across downtown Minneapolis under one roof — the same programming challenge as centralizing UMR's dispersed academic functions.
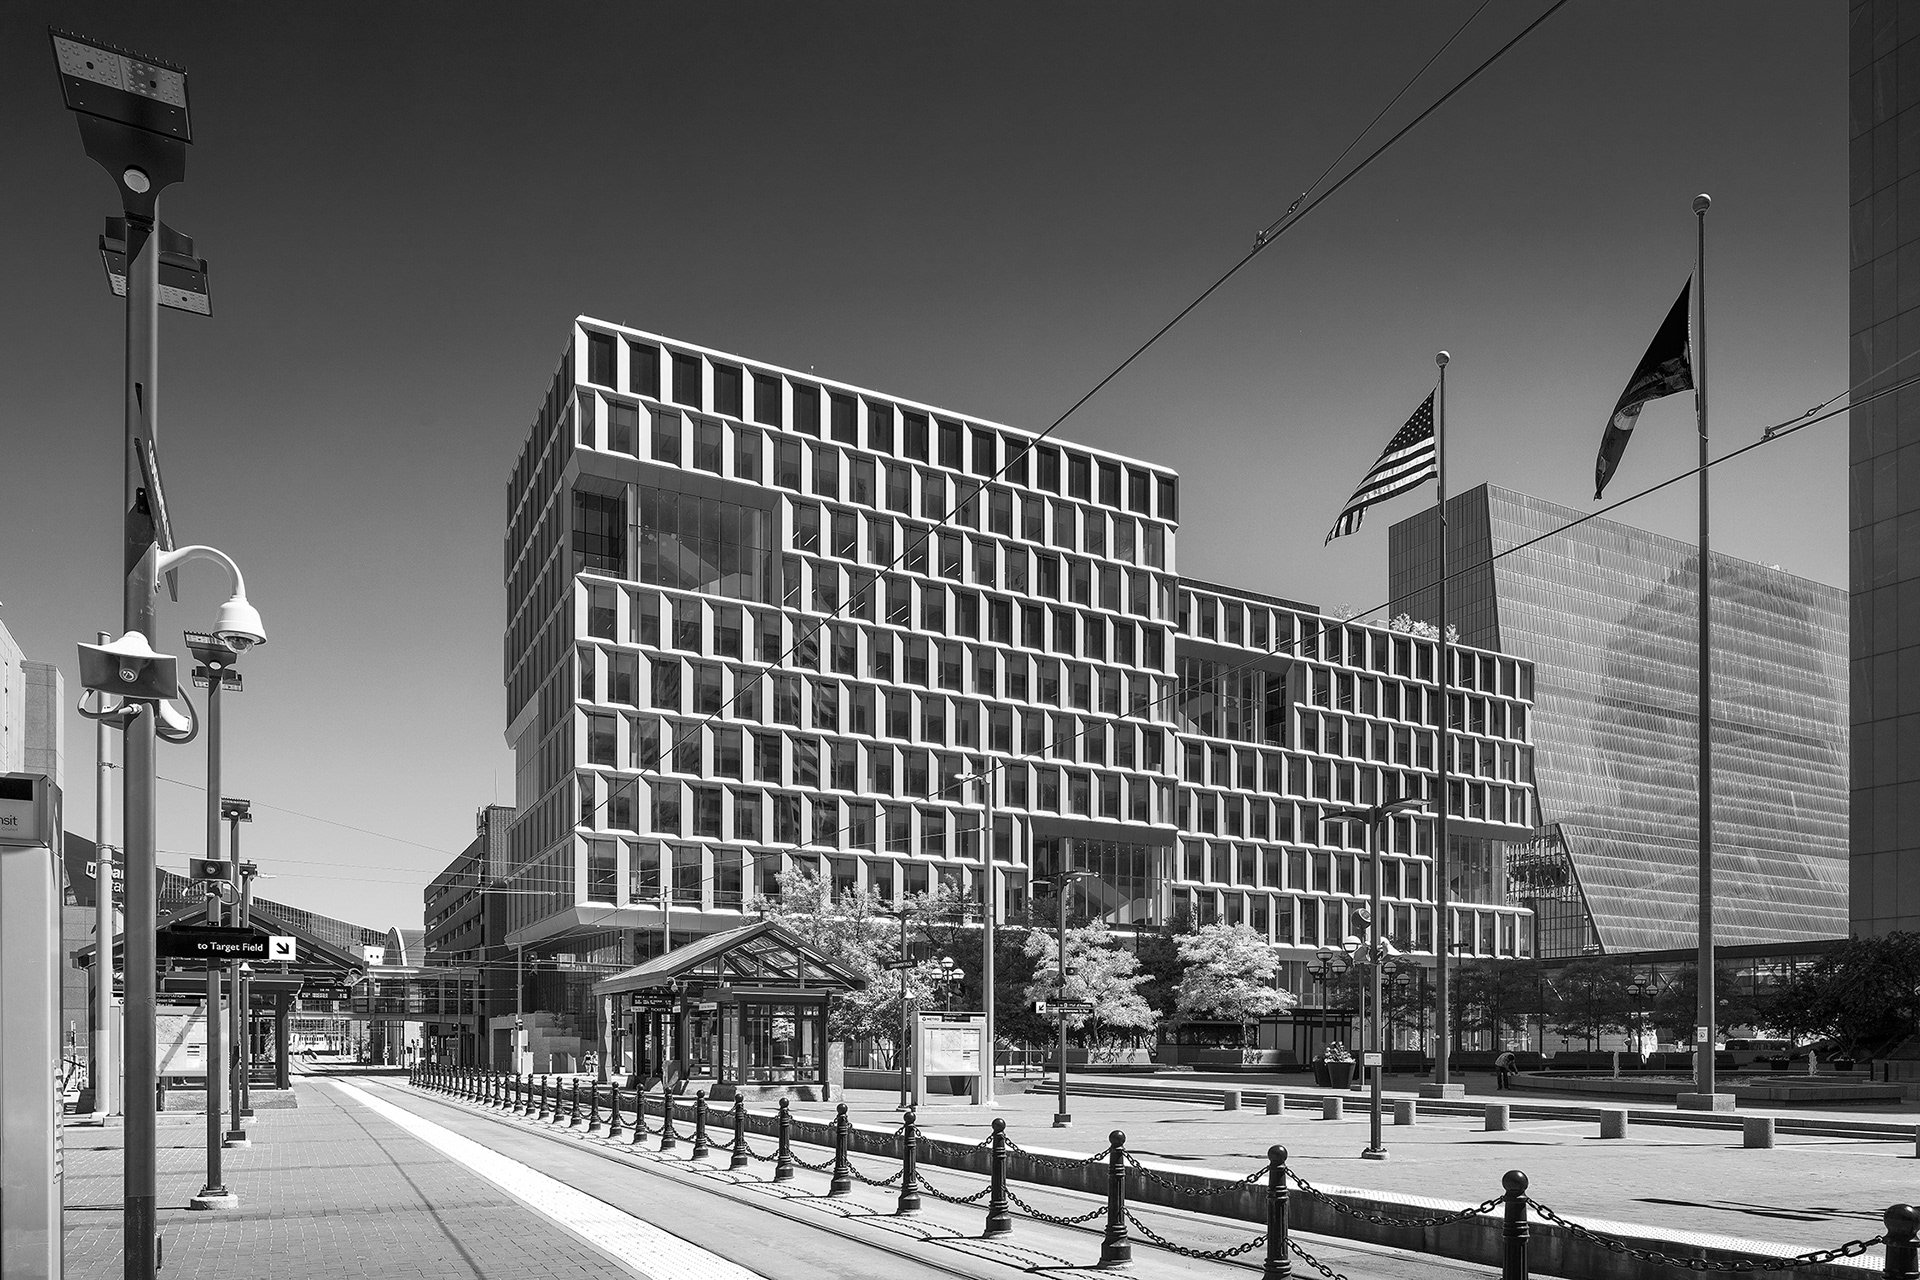
A downtown civic attractor. Glass-walled accessible lower levels pull the plaza inside, giving a building with no campus edge a public heart.
Public-to-secure gradient. The public moves up through the core to accessible zones on every floor while secured areas stay clearly defined.
Second-level urbanism. We reimagined the Minneapolis skyway connection in direct coordination with the city as owner-operator.
Wellness as a driver. Daylit floors, improved air quality, quiet rooms, wellness and exercise facilities, café, terrace, and green roof.
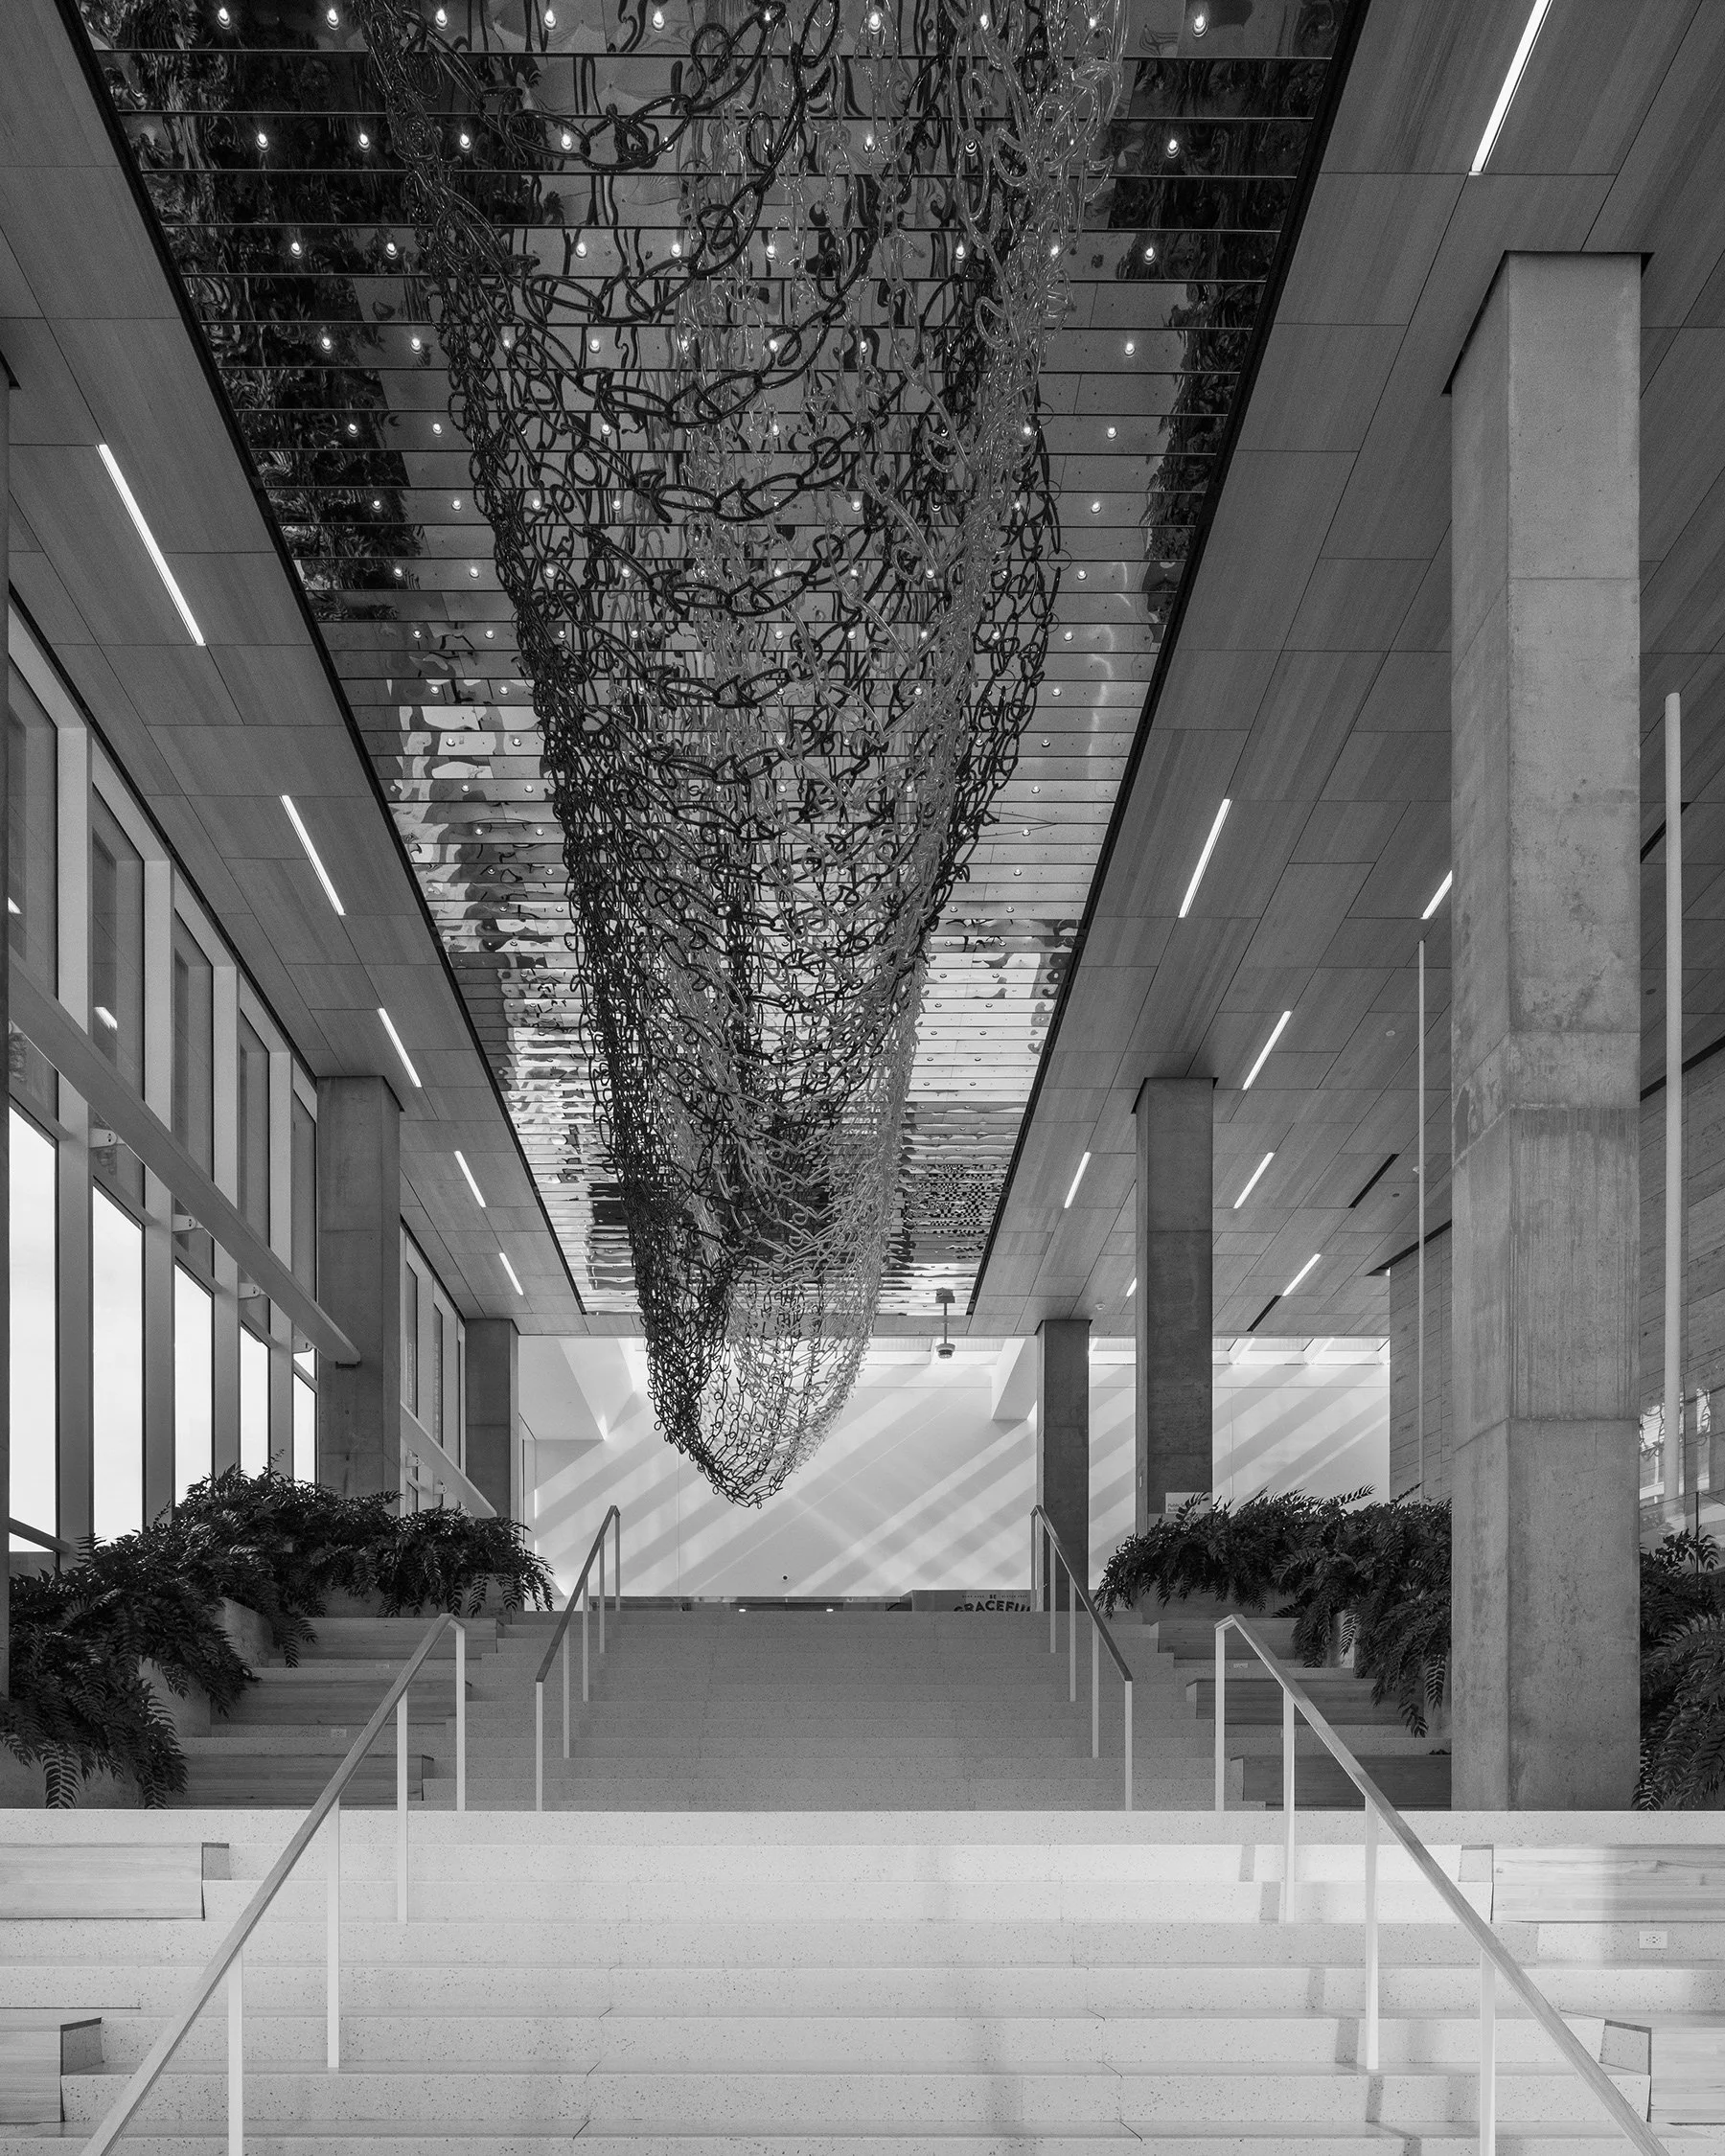
Belonging and adaptability. Local and Indigenous artists along public routes; open floors and communicating stairs built to flex as needs change — supporting UMR's inclusivity goals and growth to 2,500 students.
Security vs. openness. We distributed security vertically rather than fortifying the perimeter, making it essentially invisible in the experience of the building.
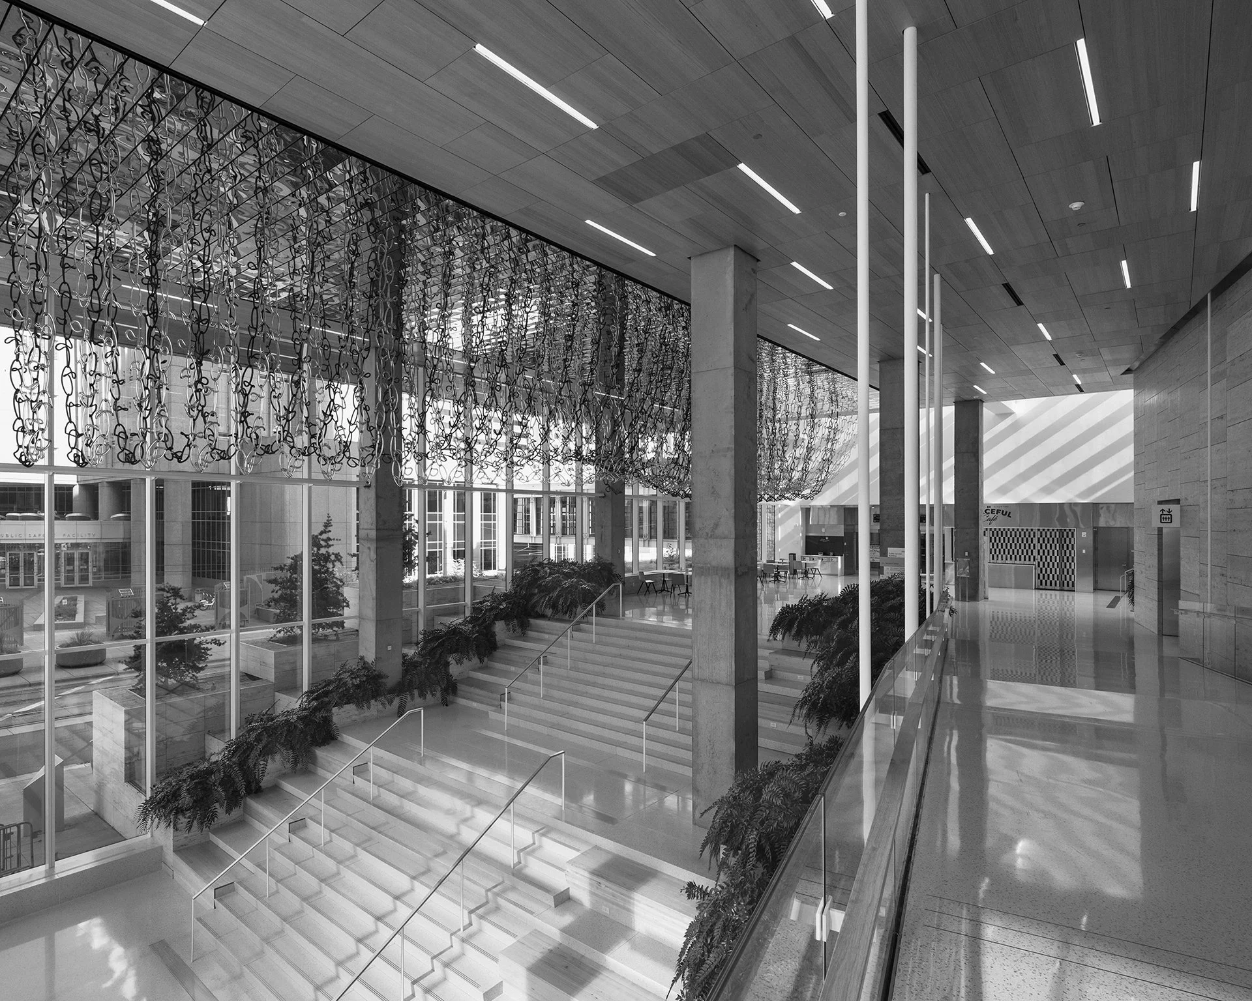
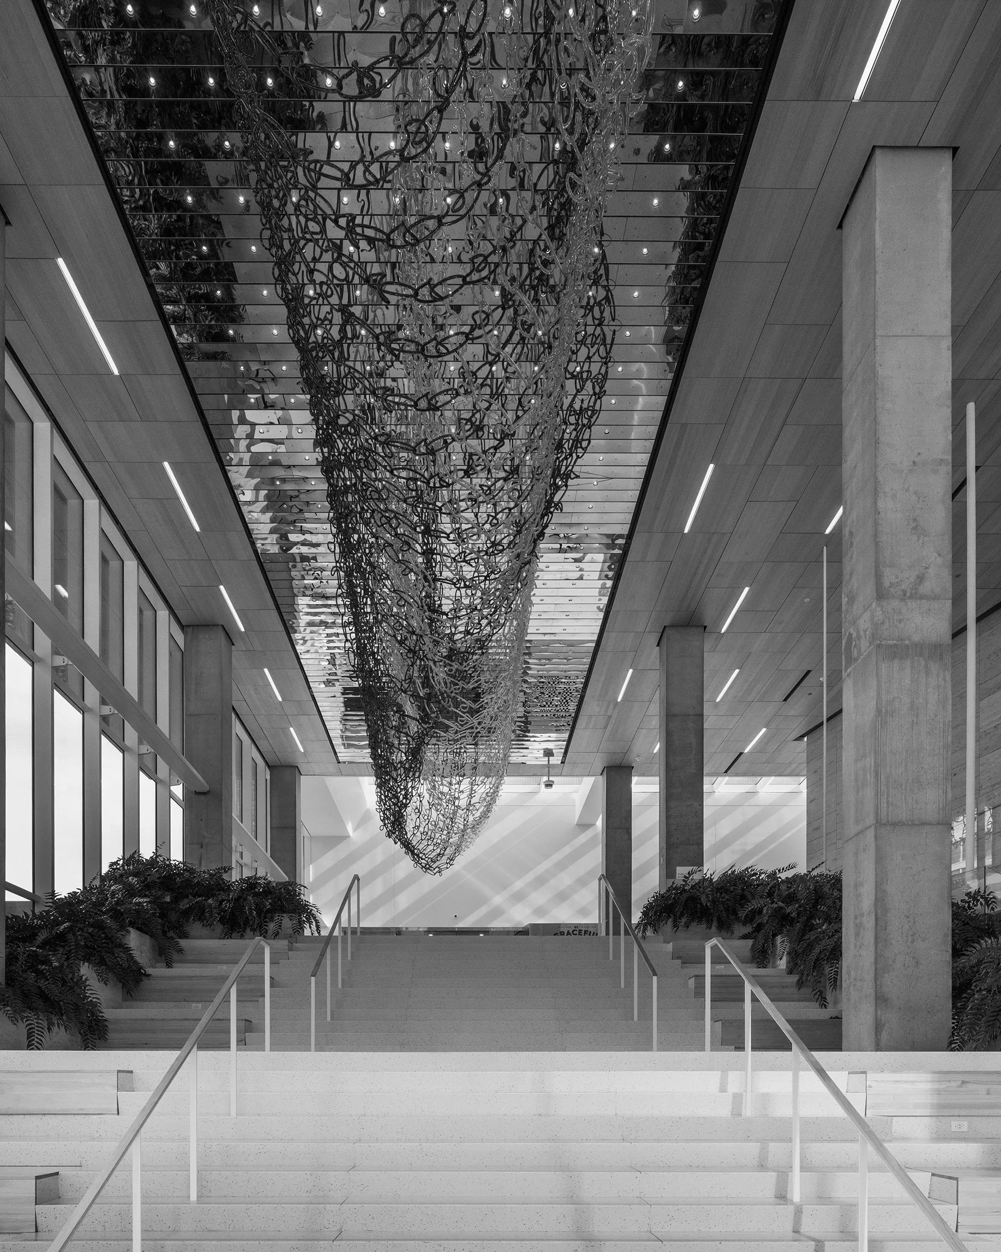
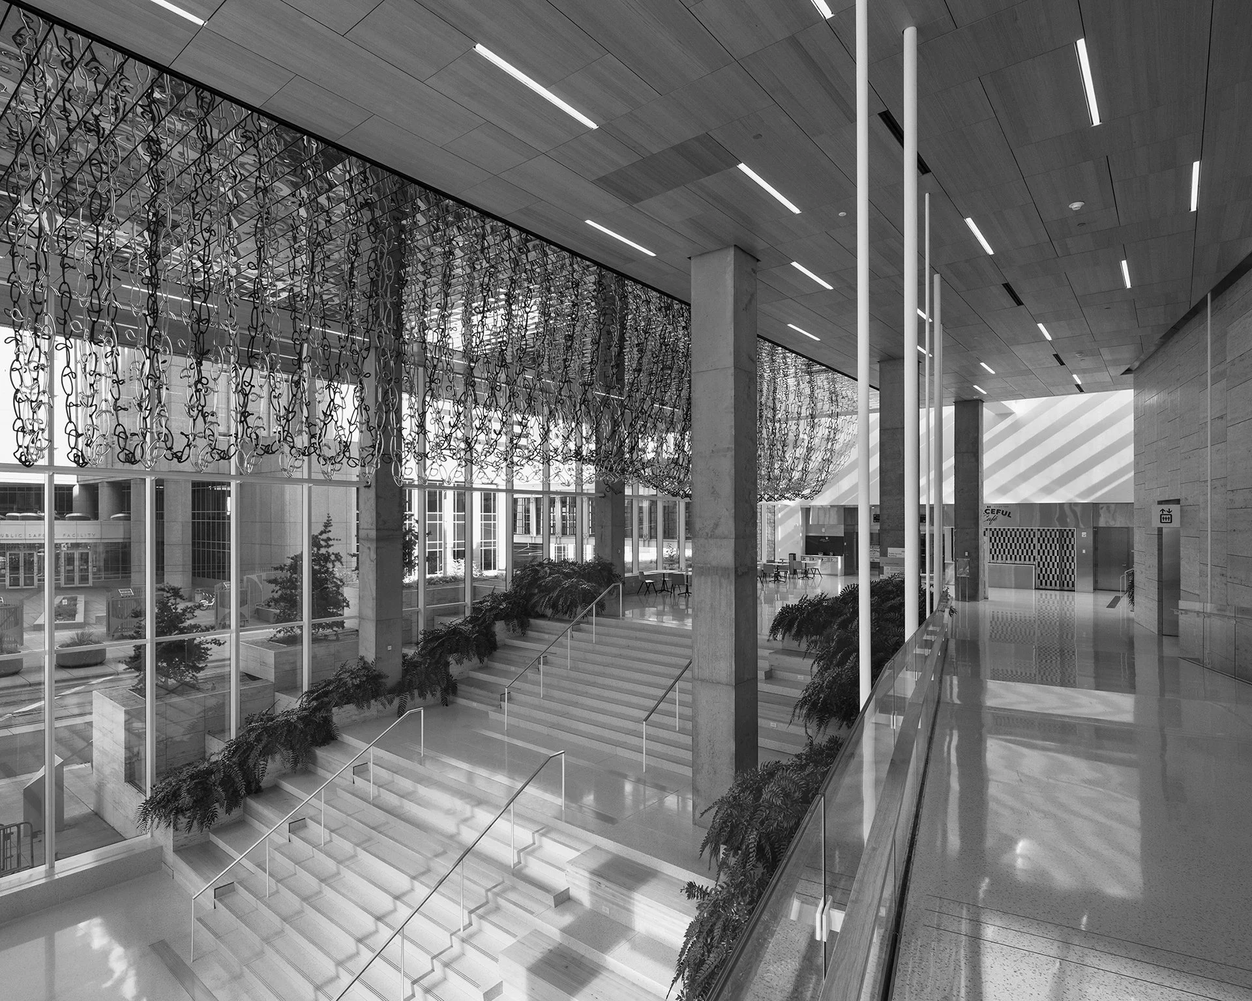
Skyway integration. A feature stair acts as a gradient zone from street to skyway, giving pedestrians direct, visible access to public functions instead of routing them through a dark interior corridor.
Seven departments, one building. Double-height social pockets and expanded stair landings create shared ground between departments.
Designed pre-pandemic, delivered mid-pandemic. Built-in flexibility absorbed a workplace model no one anticipated, reinforcing our approach of designing for occupancy that shifts over a building's life — pertinent to a campus more than doubling enrollment.
People. Space. Daylight. Daylight was provided at every open office workstation and collaboration space for wellness and team productivity.
Microclimate as key design factor. Starting at the front door, design strategies tuned to Minnesota's climate, solar exposure, and prevailing winds, make for greater thermal comfort year-round.
Designed for Transparency
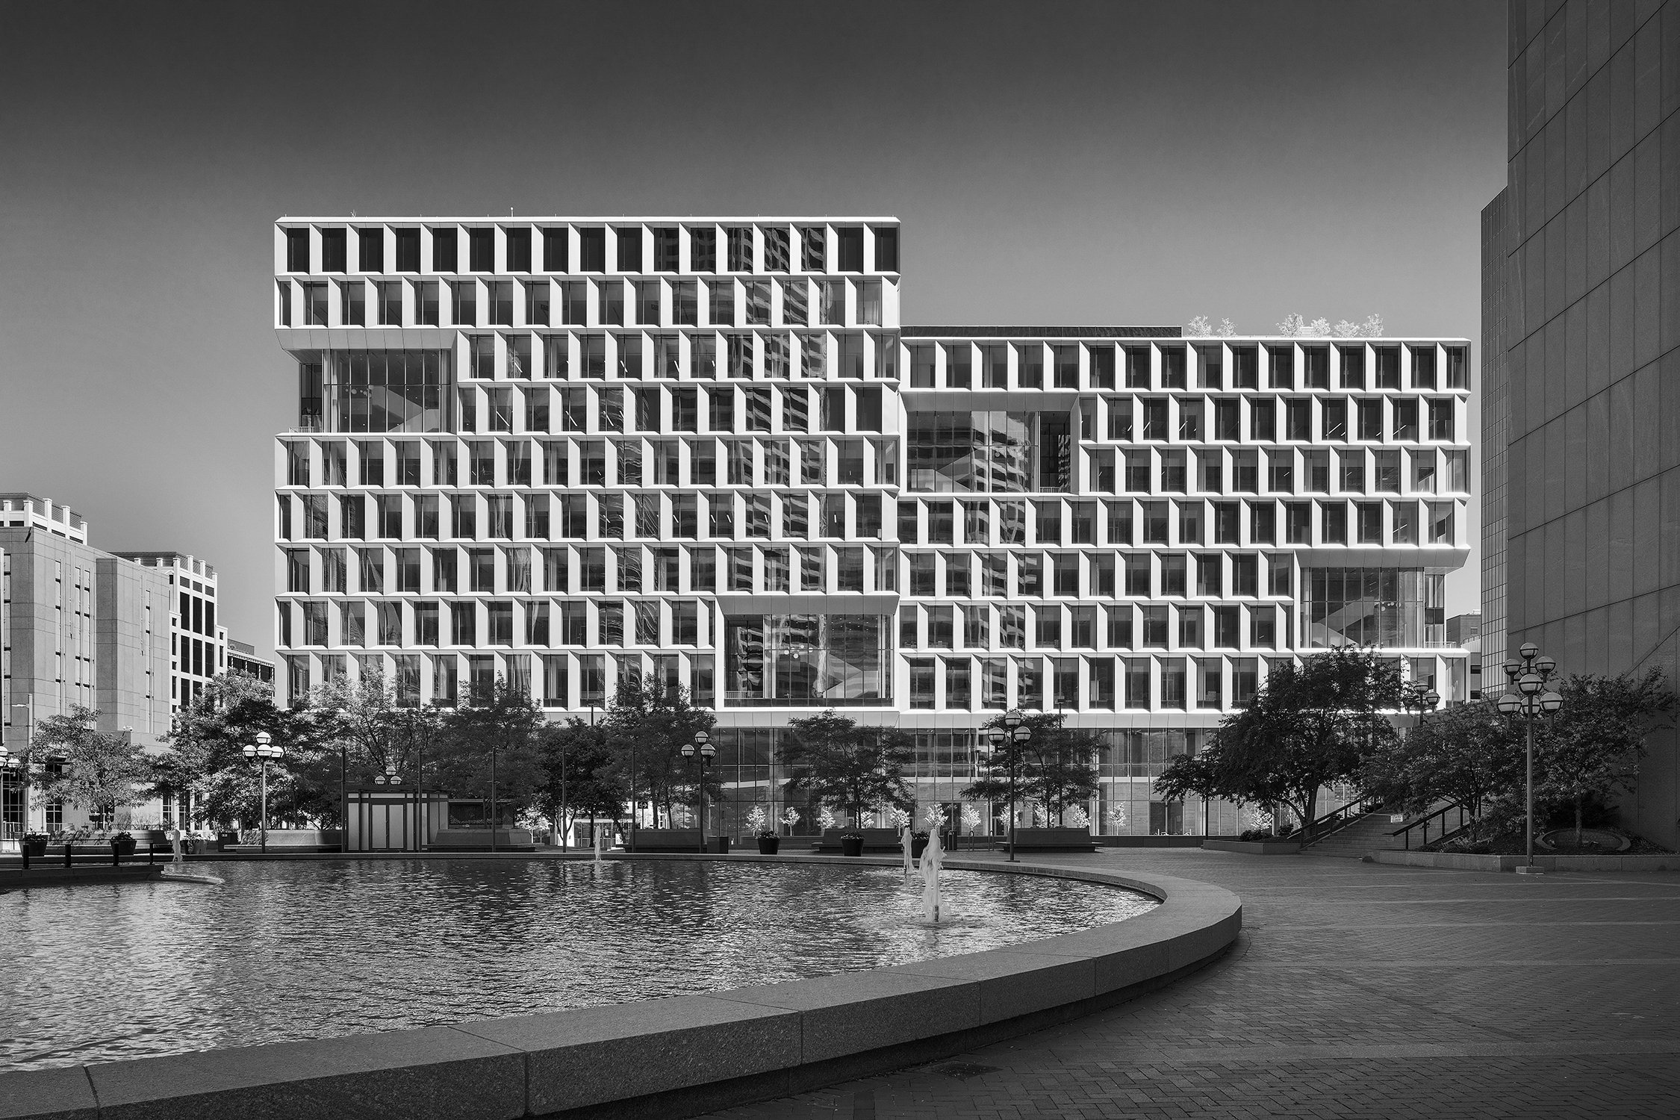
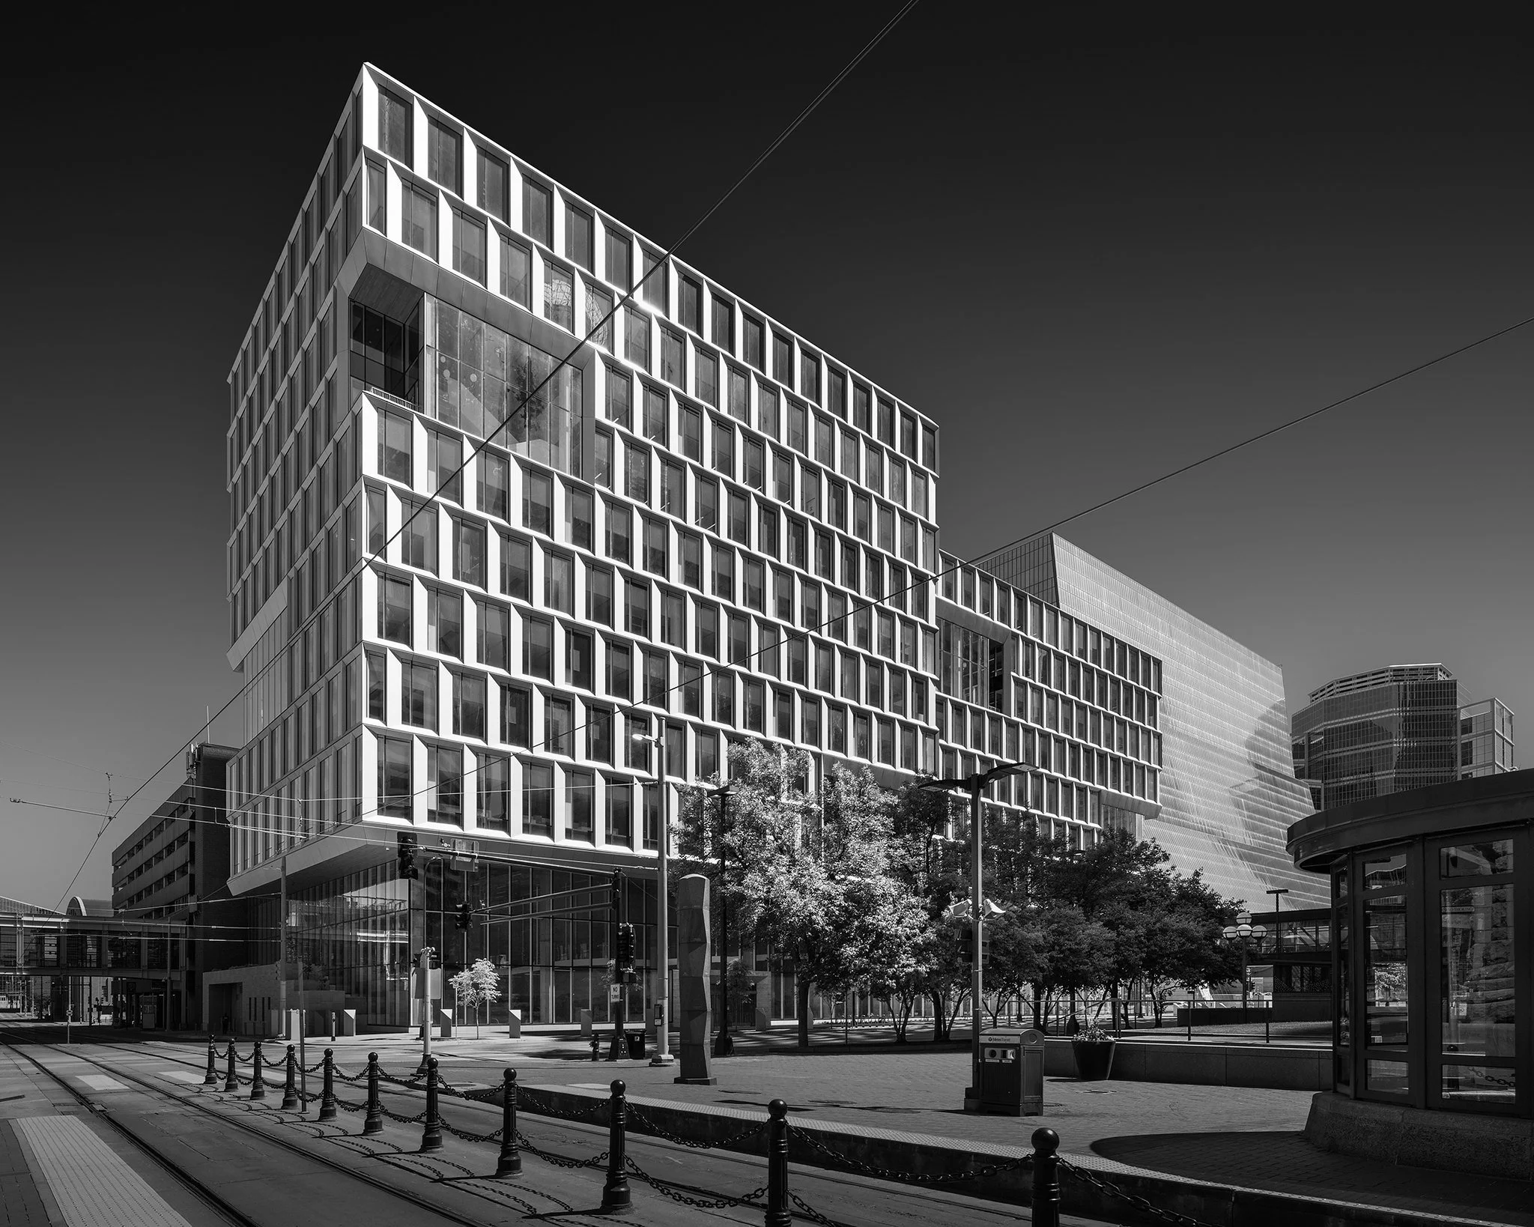
Offering a contemporary alternative to the traditional granite structures on Minneapolis's civic campus, the 11-story office building is defined by employee wellness, institutional transparency, and climate sensibility, consolidating several city departments and 1,200 employees under one roof.
In a building typology that necessitates high security, the design of the Public Service Building feels accessible to the public. While secure office zones are separated from the public area, the lower two levels of the building are glass-enclosed, gesturing towards the adjacent plaza and inviting in the public. The ground level is occupied by retail space, a conference center, and public restrooms, and is linked to the public-service area at the skyway level—which directly connects to the city’s 9½-mile footbridge system—via a wide social stair. Adjacent to this public social zone, a large service desk along the skyway greets residents as they proceed towards a large skylit service area or up the elevators to one of the seven office floors.
Floors devoted to employees enjoy generous daylight, quiet spaces for personal time, improved indoor air quality, and a conference space, cafe and terrace on the top floor. A series of ‘green pockets’ pull the outdoors into workspaces and serve as collaboration zones to nurture knowledge-sharing and community building.
CREDIT
WORK EXECUTED BY ERIC AMEL, FAIA IN THE ROLE OF LEAD PROJECT ARCHITECT FOR ARCHITECT OF RECORD, MSR DESIGN.
HENNING LARSEN, NEW YORK & COPENHAGEN | DESIGN ARCHITECT
MWL, INC | PUBLIC SAFETY + FORENSICS SCIENCE ARCHITECT
BURO HAPPOLD | STRUCTURAL, MECHANICAL, ELECTRICAL, AND SECURITY ENGINEERING
CMTA | PLUMBING AND FIRE PROTECTION ENGINEERS
ARCHTECTURAL WALL SYSTEMS | CURTAIN WALL CONSULTANT
LERCH BATES | BUILDING ENCLOSURE CONSULTING & COMMISSIONING
LERCH BATES | VERTICAL TRANSPORTATION CONSULTANT
QUESTION & SOLUTIONS | ENHANCED BUILDING COMMISSIONING
COEN+PARTNERS | LANDSCAPE ARCHITECT
EVS | CIVIL ENGINEERING
WC CONSULTNG | SPECIFICATIONS
JENOSKY CONSULTING | HARDWARE CONSULTANT
JENSEN HUGHES | CODE AND FIRE PROTECTION CONSULTANT
TMC | TECHNOLOGY CONSULTANT
WESTWOOD | SOLAR ENERGY CONSULTANT
RIPPE ASSOCIATES | FOOD SERVICES CONSULTANT
GREENWAY TRANSPORTATION PLANNING | TRANSPORATION CONSULTANT
KVERNSTOEN RONNHOLM, ACOUSTICAL CONSULTANT
MEYER BORGMAN JOHNSON | STRUCTURAL CONSULTANT
HATCH LTK | RAIL SYSTEMS ENGINEERING
JQP, INC | ACCESSIBLITY CONSULTANT
PAULSON & CLARK ENGINEERING | SECURITY CONSULTANT
FAITHFUL+GOULD | COST ESTIMATING
VISUAL COMMUNICATIONS | ENVIRONMENTAL GRAPHICS
FURNITURE, FIXTURES & EQUIPMENT | DLR
KOLISO | CHANGE MANAGEMENT CONSULTANT
PETER HENDEE BROWN | COMMUNITY ENGAGEMENT CONSULTANT
CPMI | OWNER REPRESENTATIVE
MORTENSON | CONSTRUCTION MANAGER AS ADVISOR
PHOTO CREDIT: PETER SIEGER
MINNEAPOLIS, MN
LOCATION
PROJECT INFORMATION
370,233 SQ FT
SIZE
SPRING 2022
COMPLETION
PROGRAMMING /DESIGN
SITE DEMOLITION
NEW CONSTRUCTION
PROJECT SCOPE
$ 194,700,000
SIZE