ENCLAVE CORPORATE HEADQUARTERS
An Office that Operates like a Home
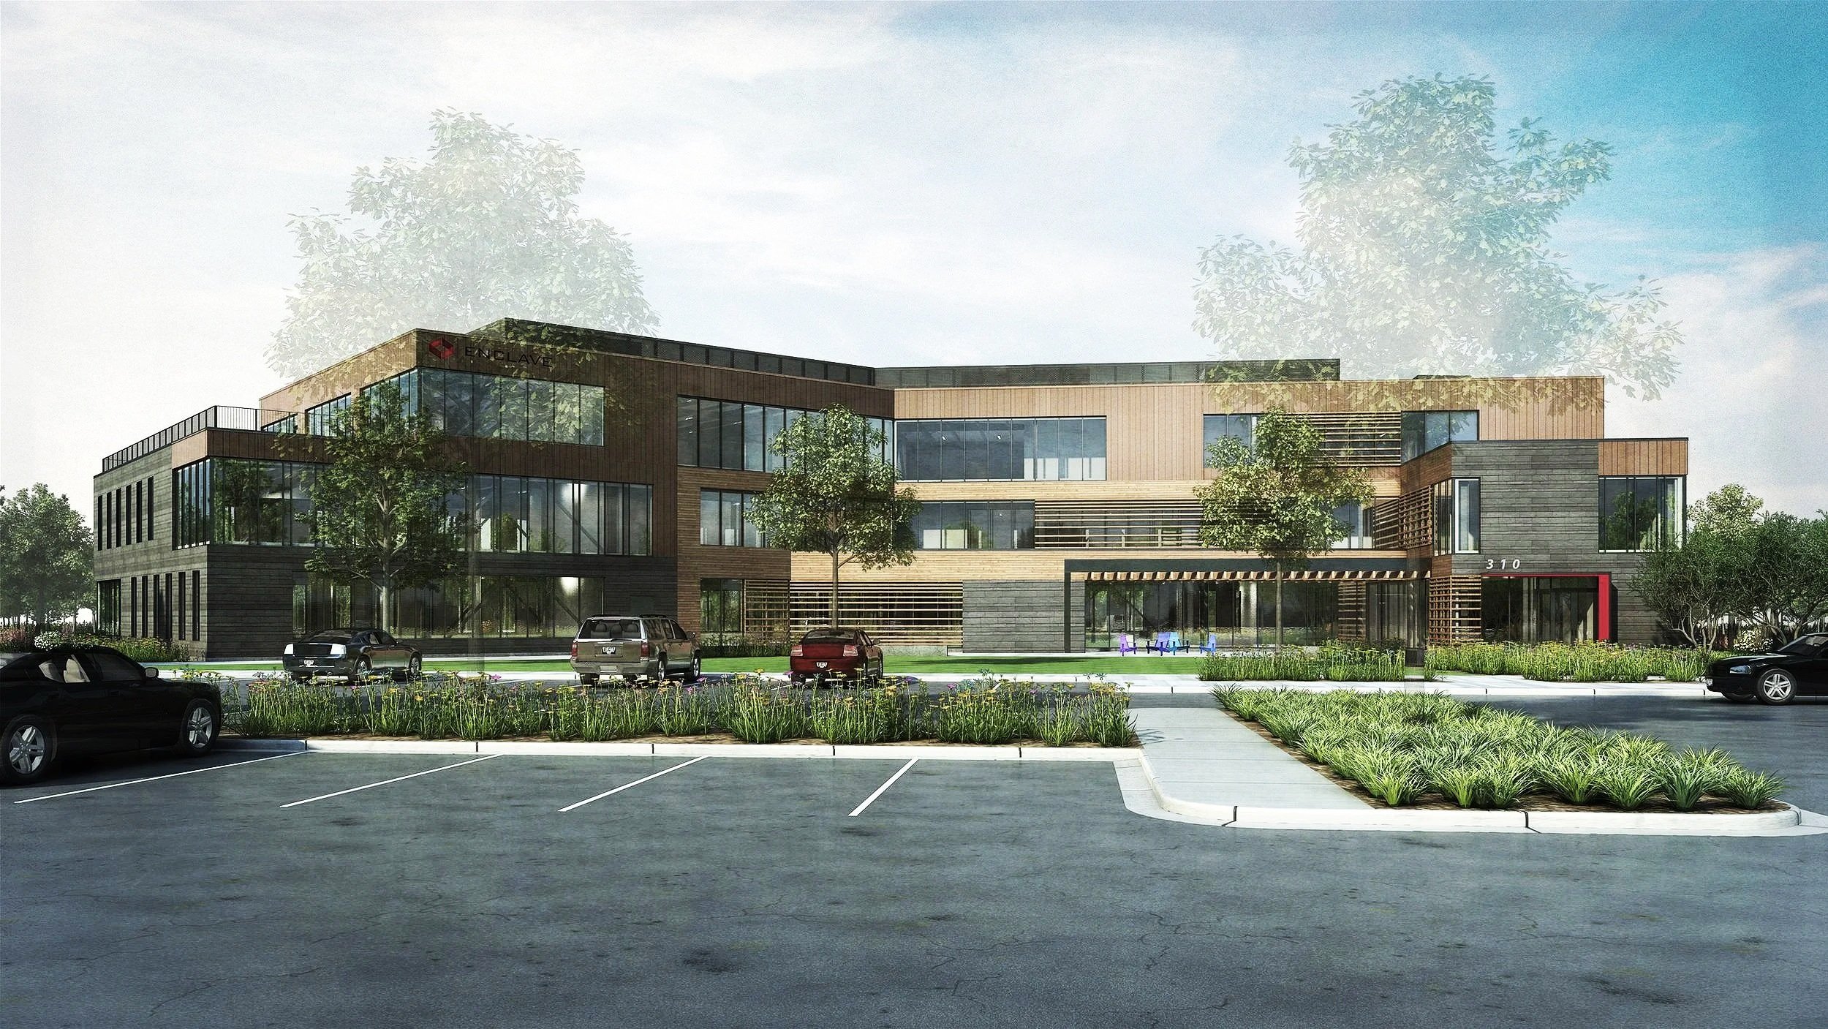
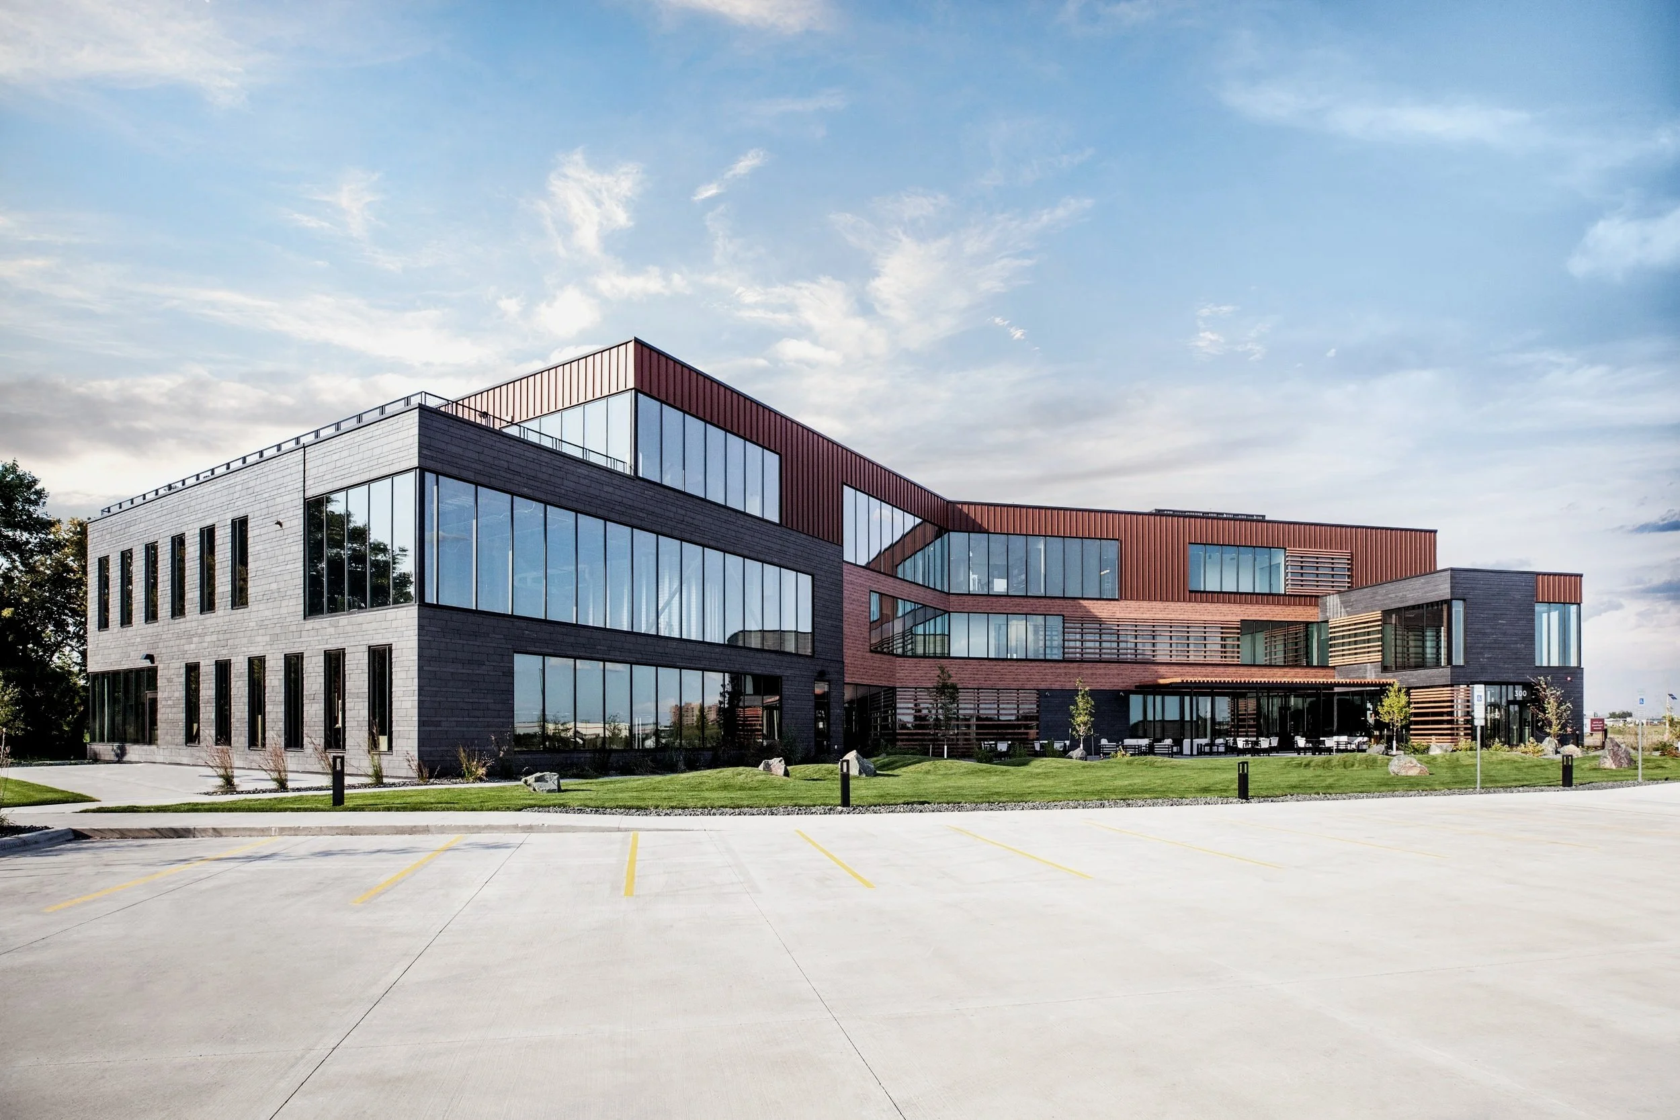
The best workplaces reflect the values of the organizations they serve. For Enclave Development's headquarters in West Fargo, North Dakota, we designed a workplace that expresses the company's culture through architecture—creating an environment that encourages collaboration, celebrates community, and embraces the surrounding prairie landscape.
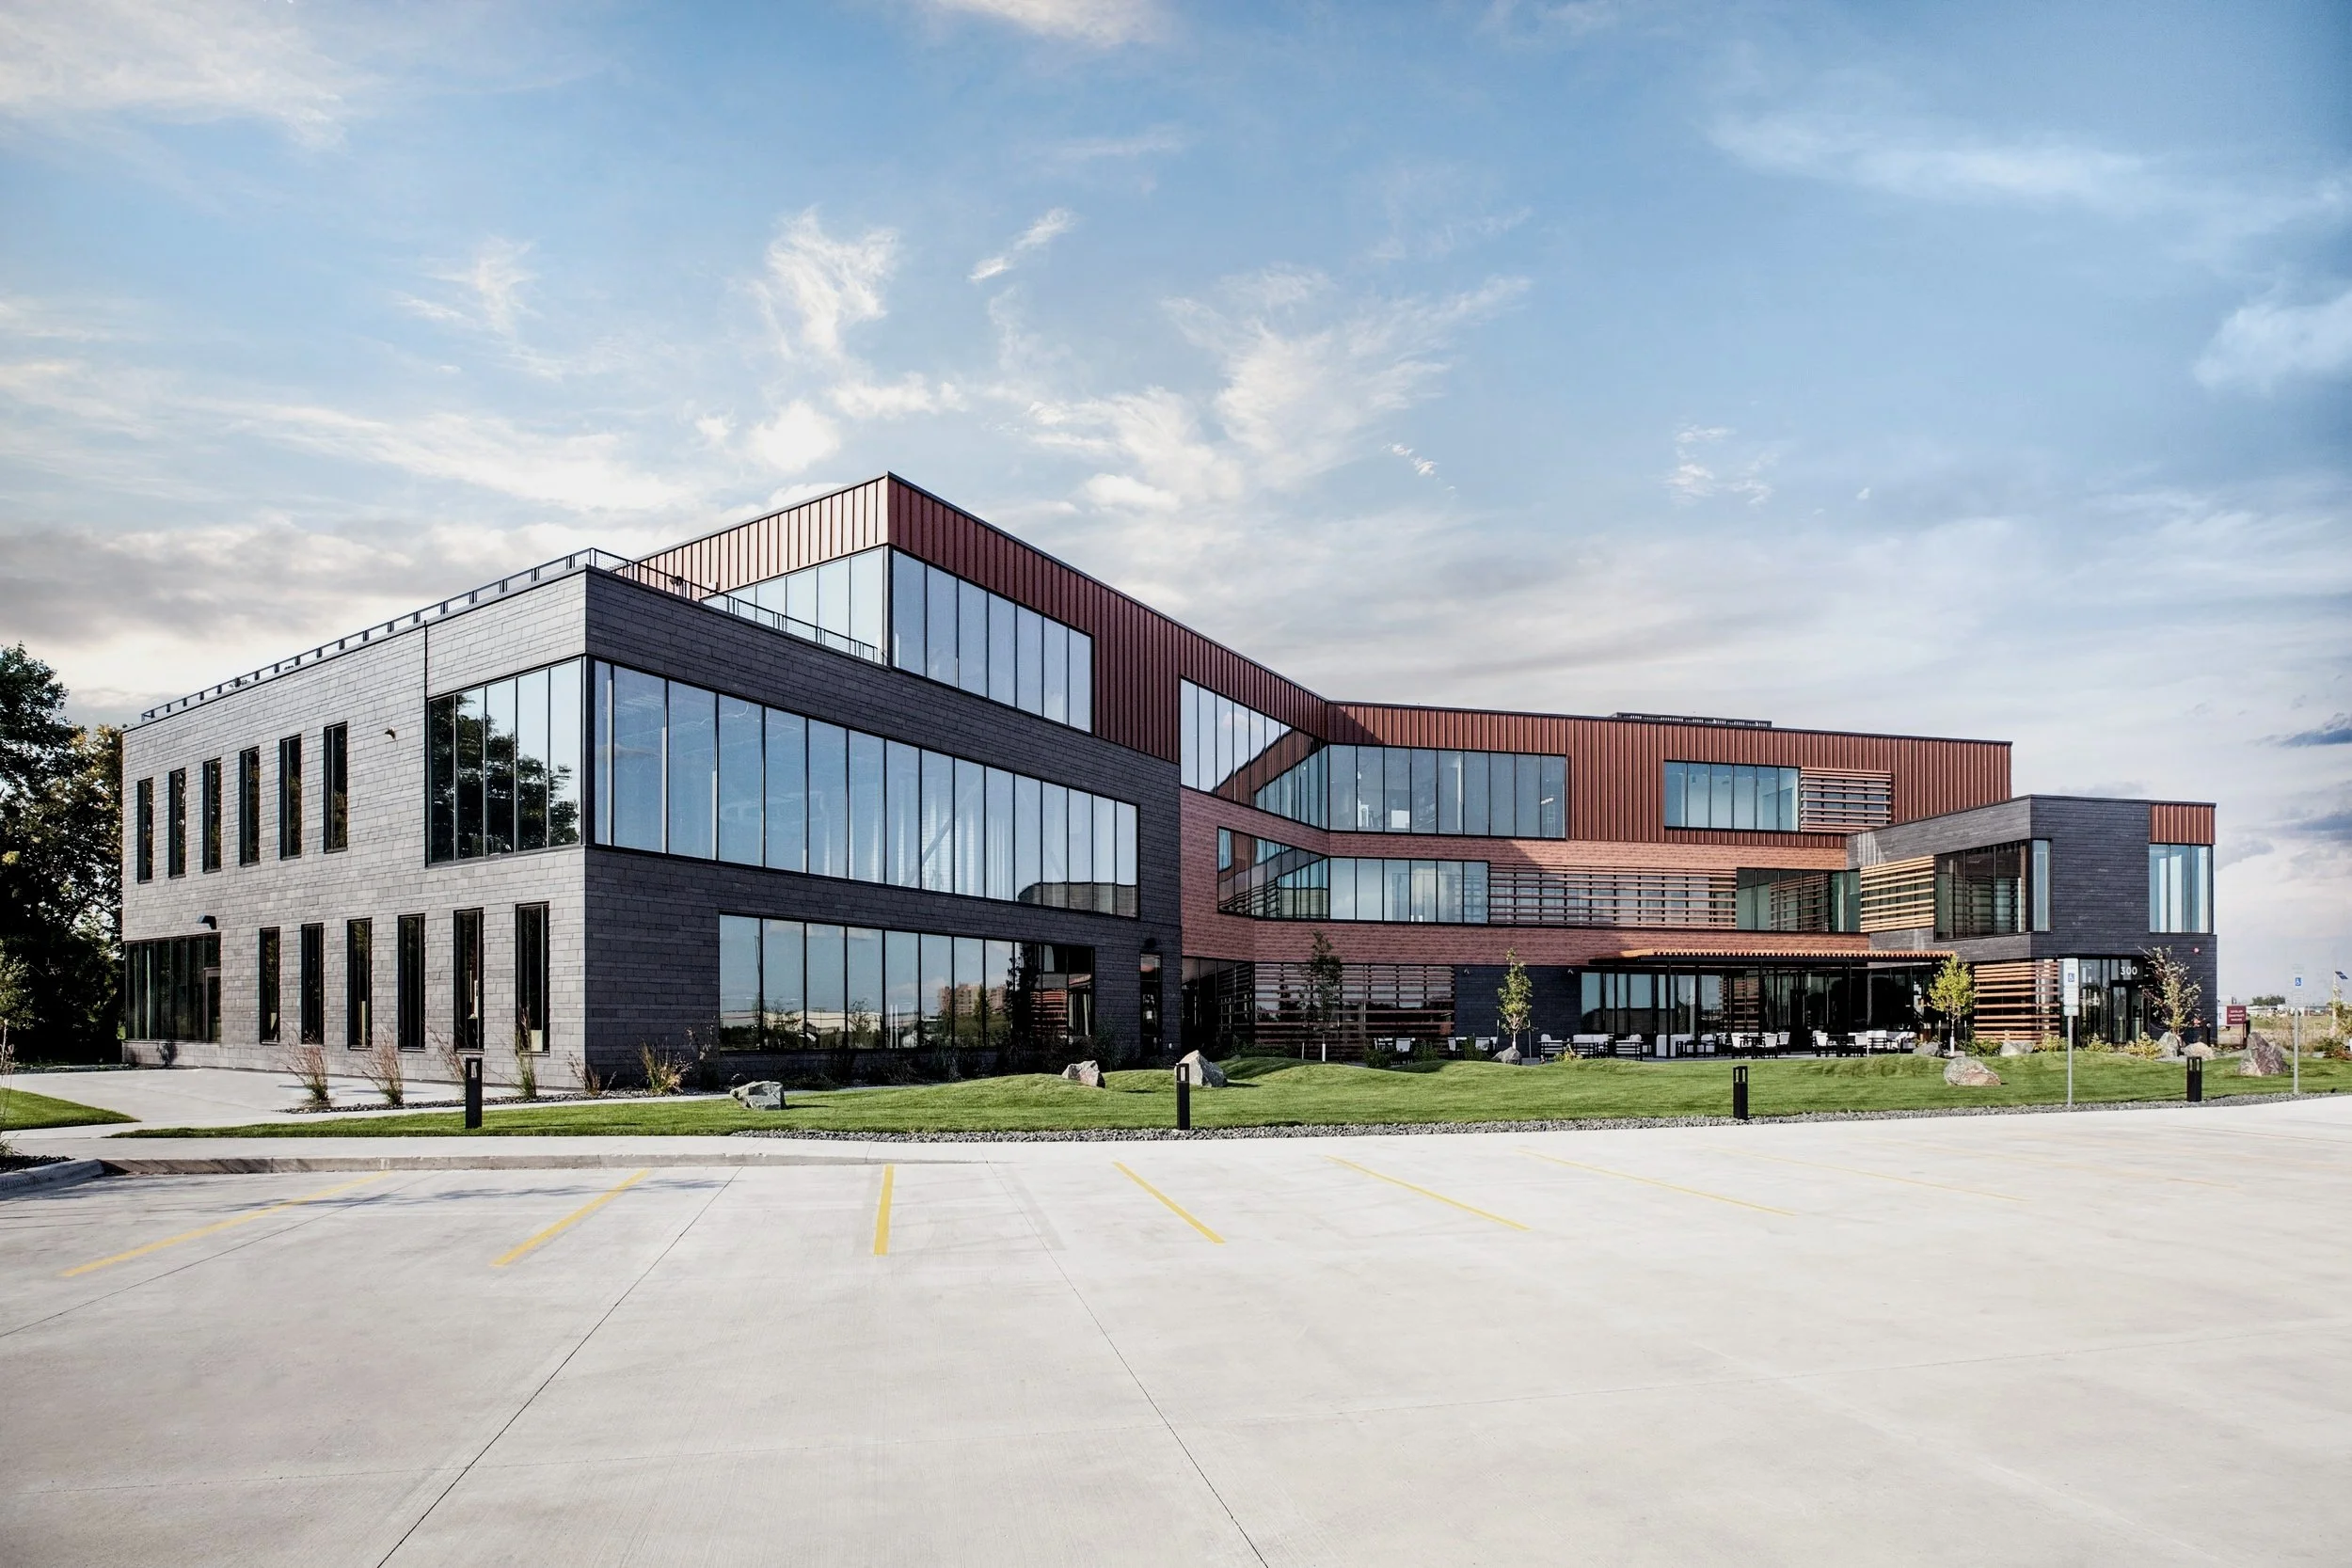
Situated along the Sheyenne River, the three-story, multi-tenant building provides Enclave with room for future growth while establishing a lasting presence that balances professional performance with a welcoming, people-centered workplace.
Connecting People and Place
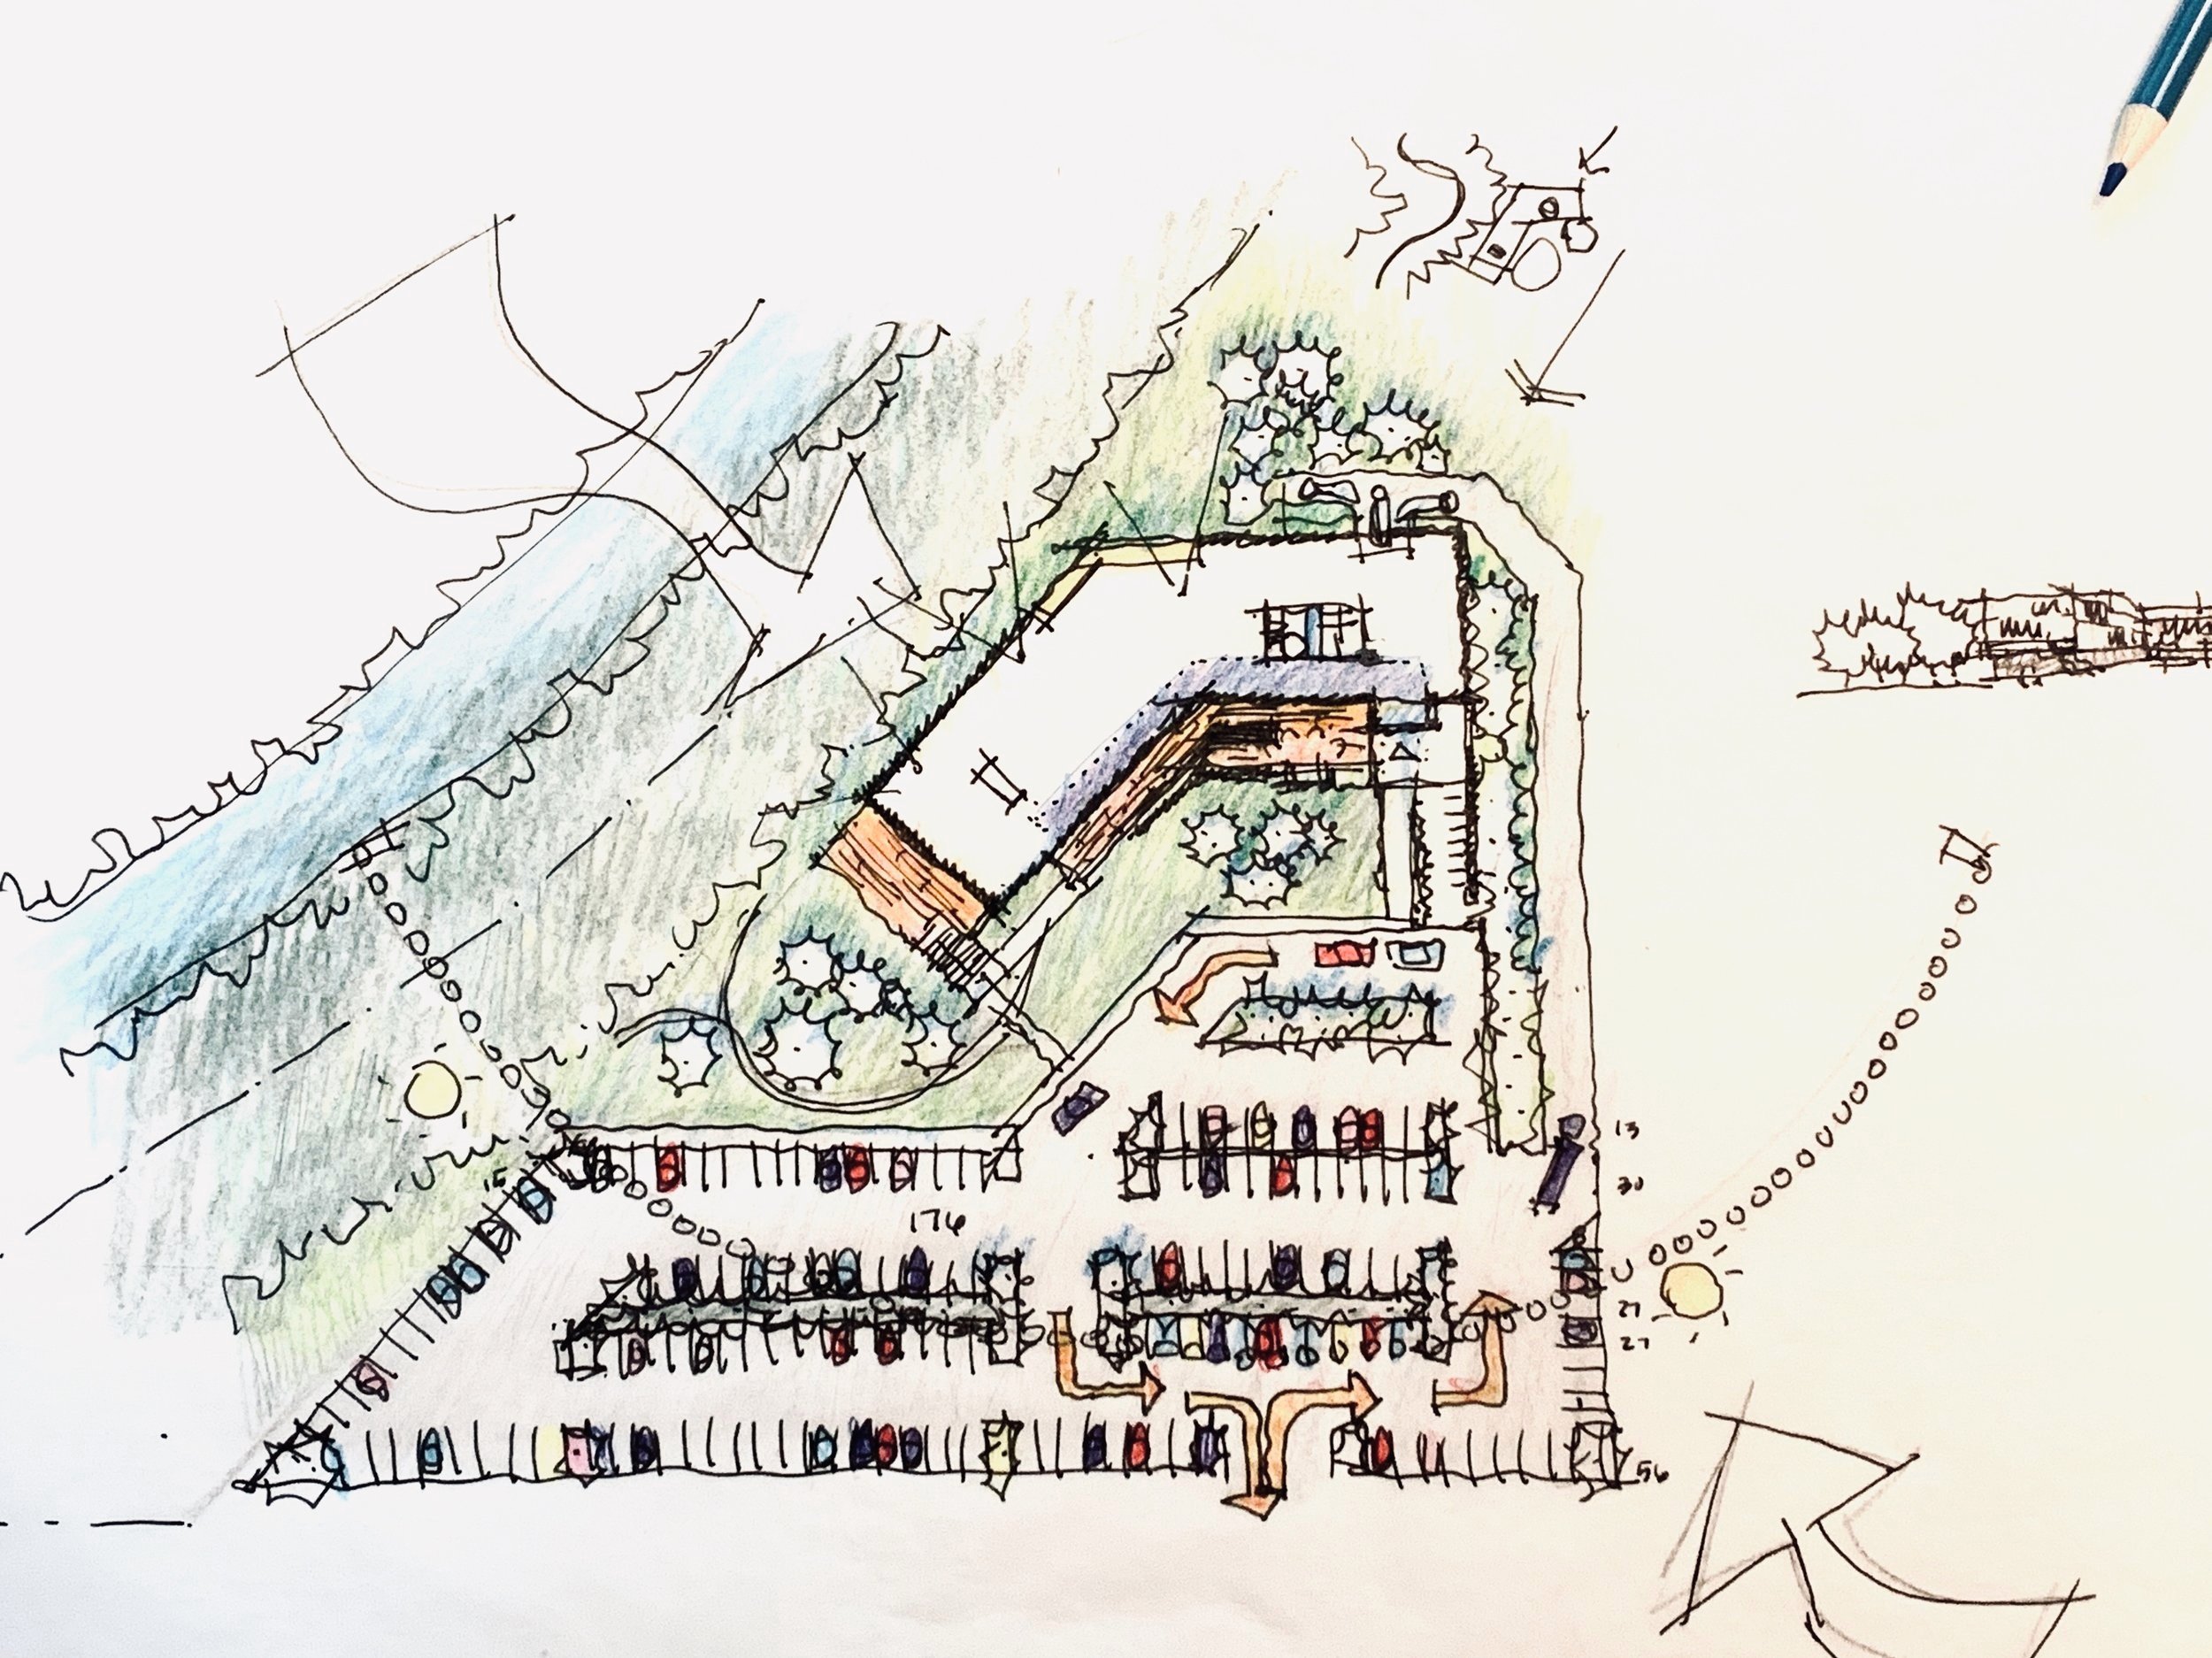
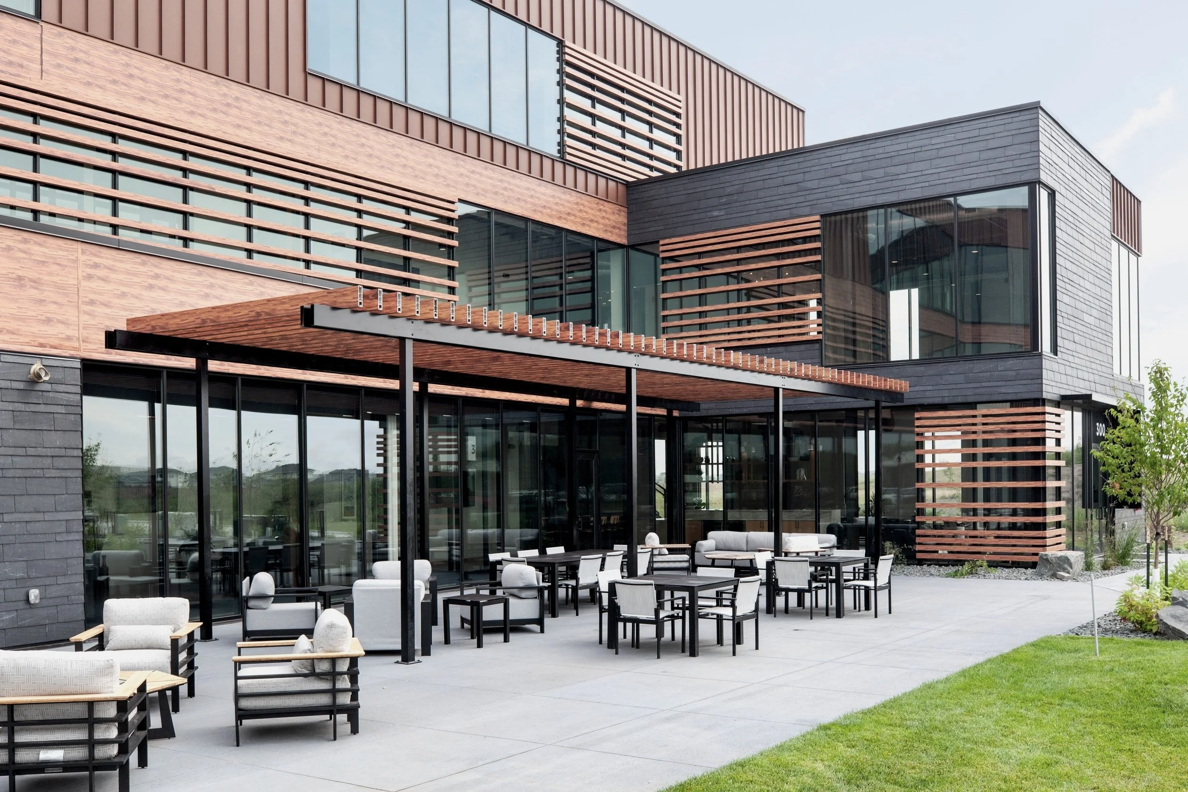
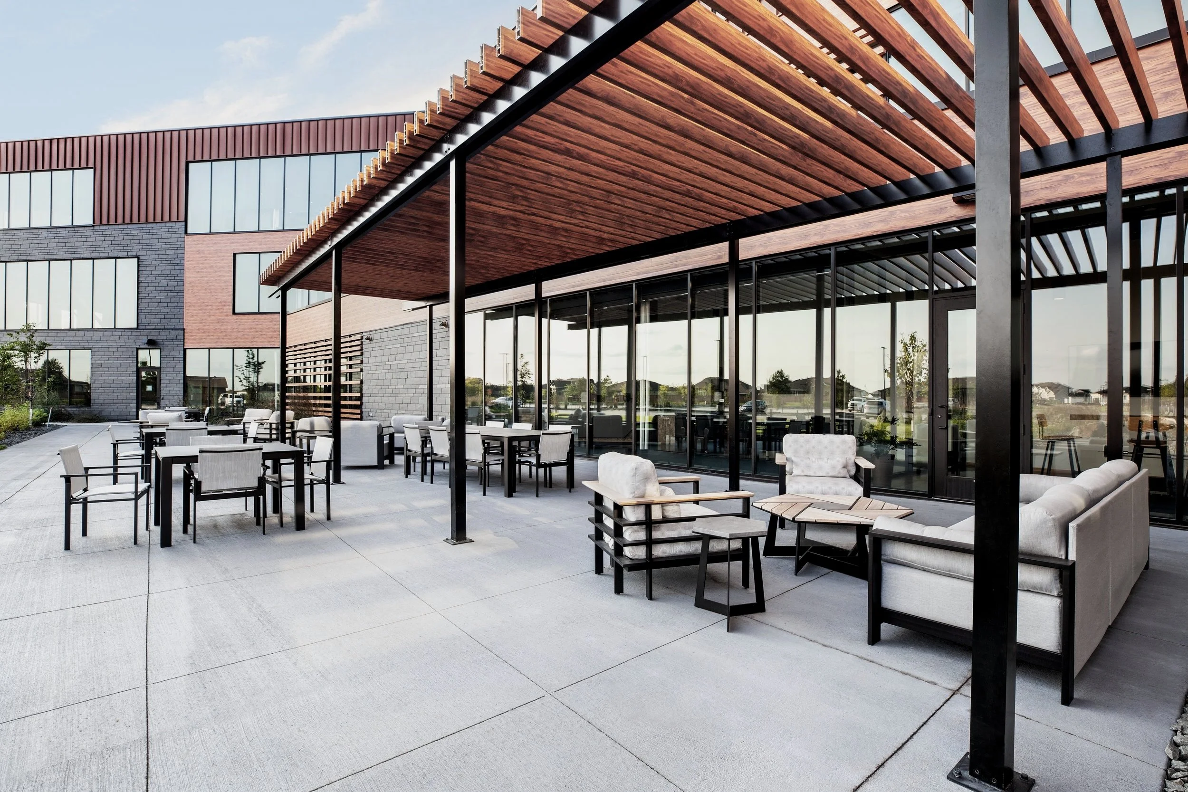
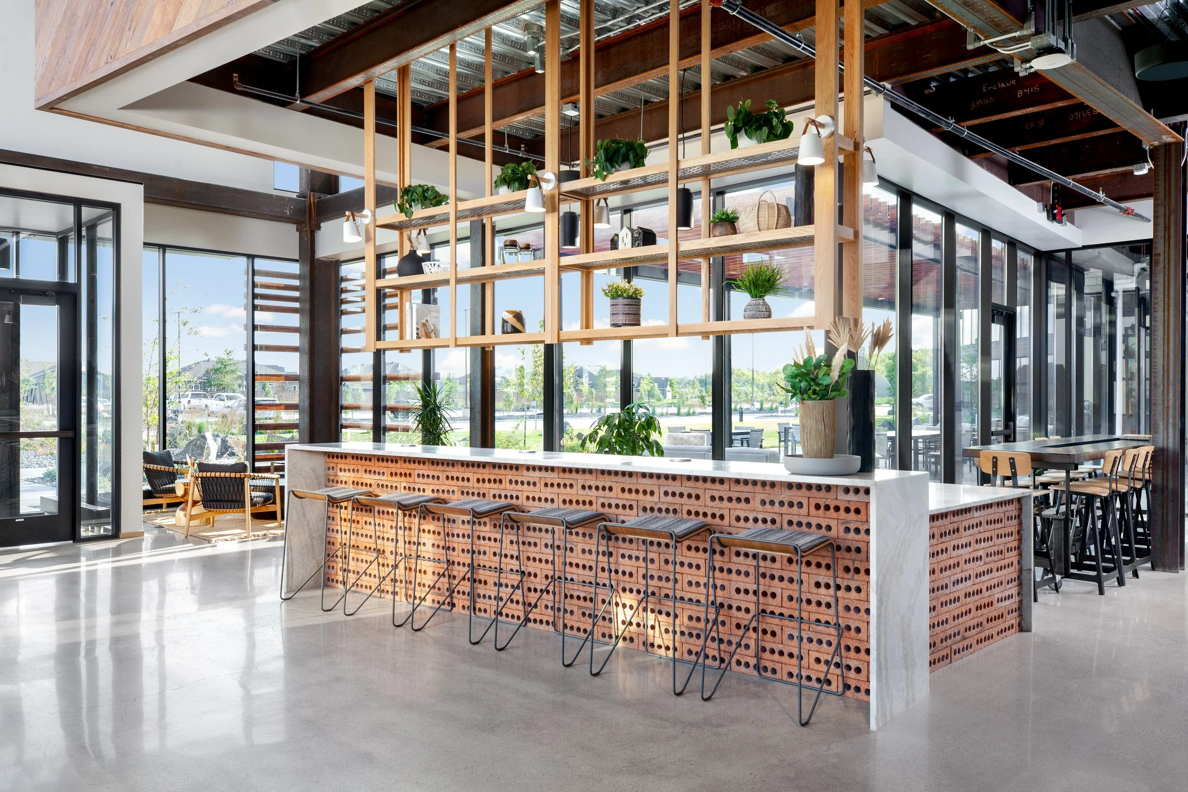
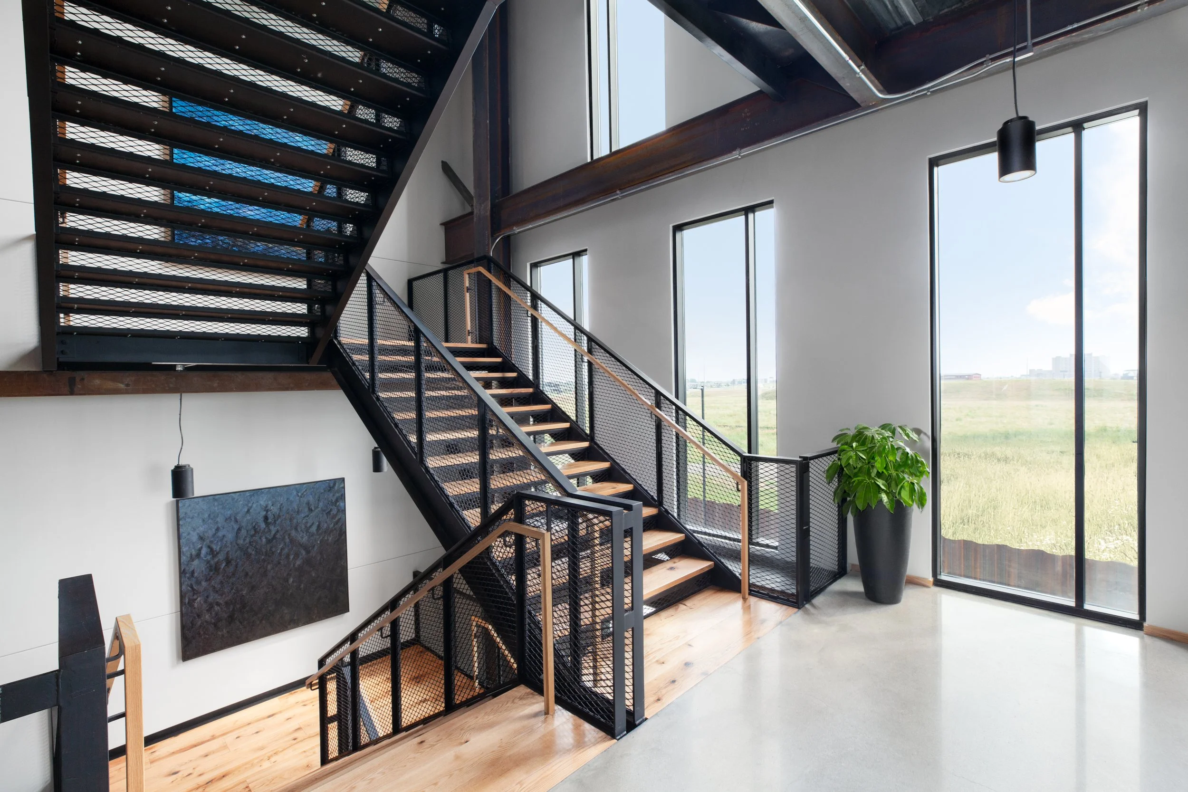
The building is organized around a south-facing entry courtyard that serves as both an arrival experience and an extension of the workplace. Expansive glazing captures abundant natural daylight while framing views toward the river corridor and surrounding landscape, reinforcing a constant connection between interior spaces and the outdoors.
The building's orientation responds directly to its environment. Generous south-facing glass maximizes daylight during the long northern winters, while carefully placed punched openings along the north façade reduce exposure to prevailing prairie winds without sacrificing occupant comfort. These simple yet deliberate strategies create a building that is both environmentally responsive and deeply connected to its site.
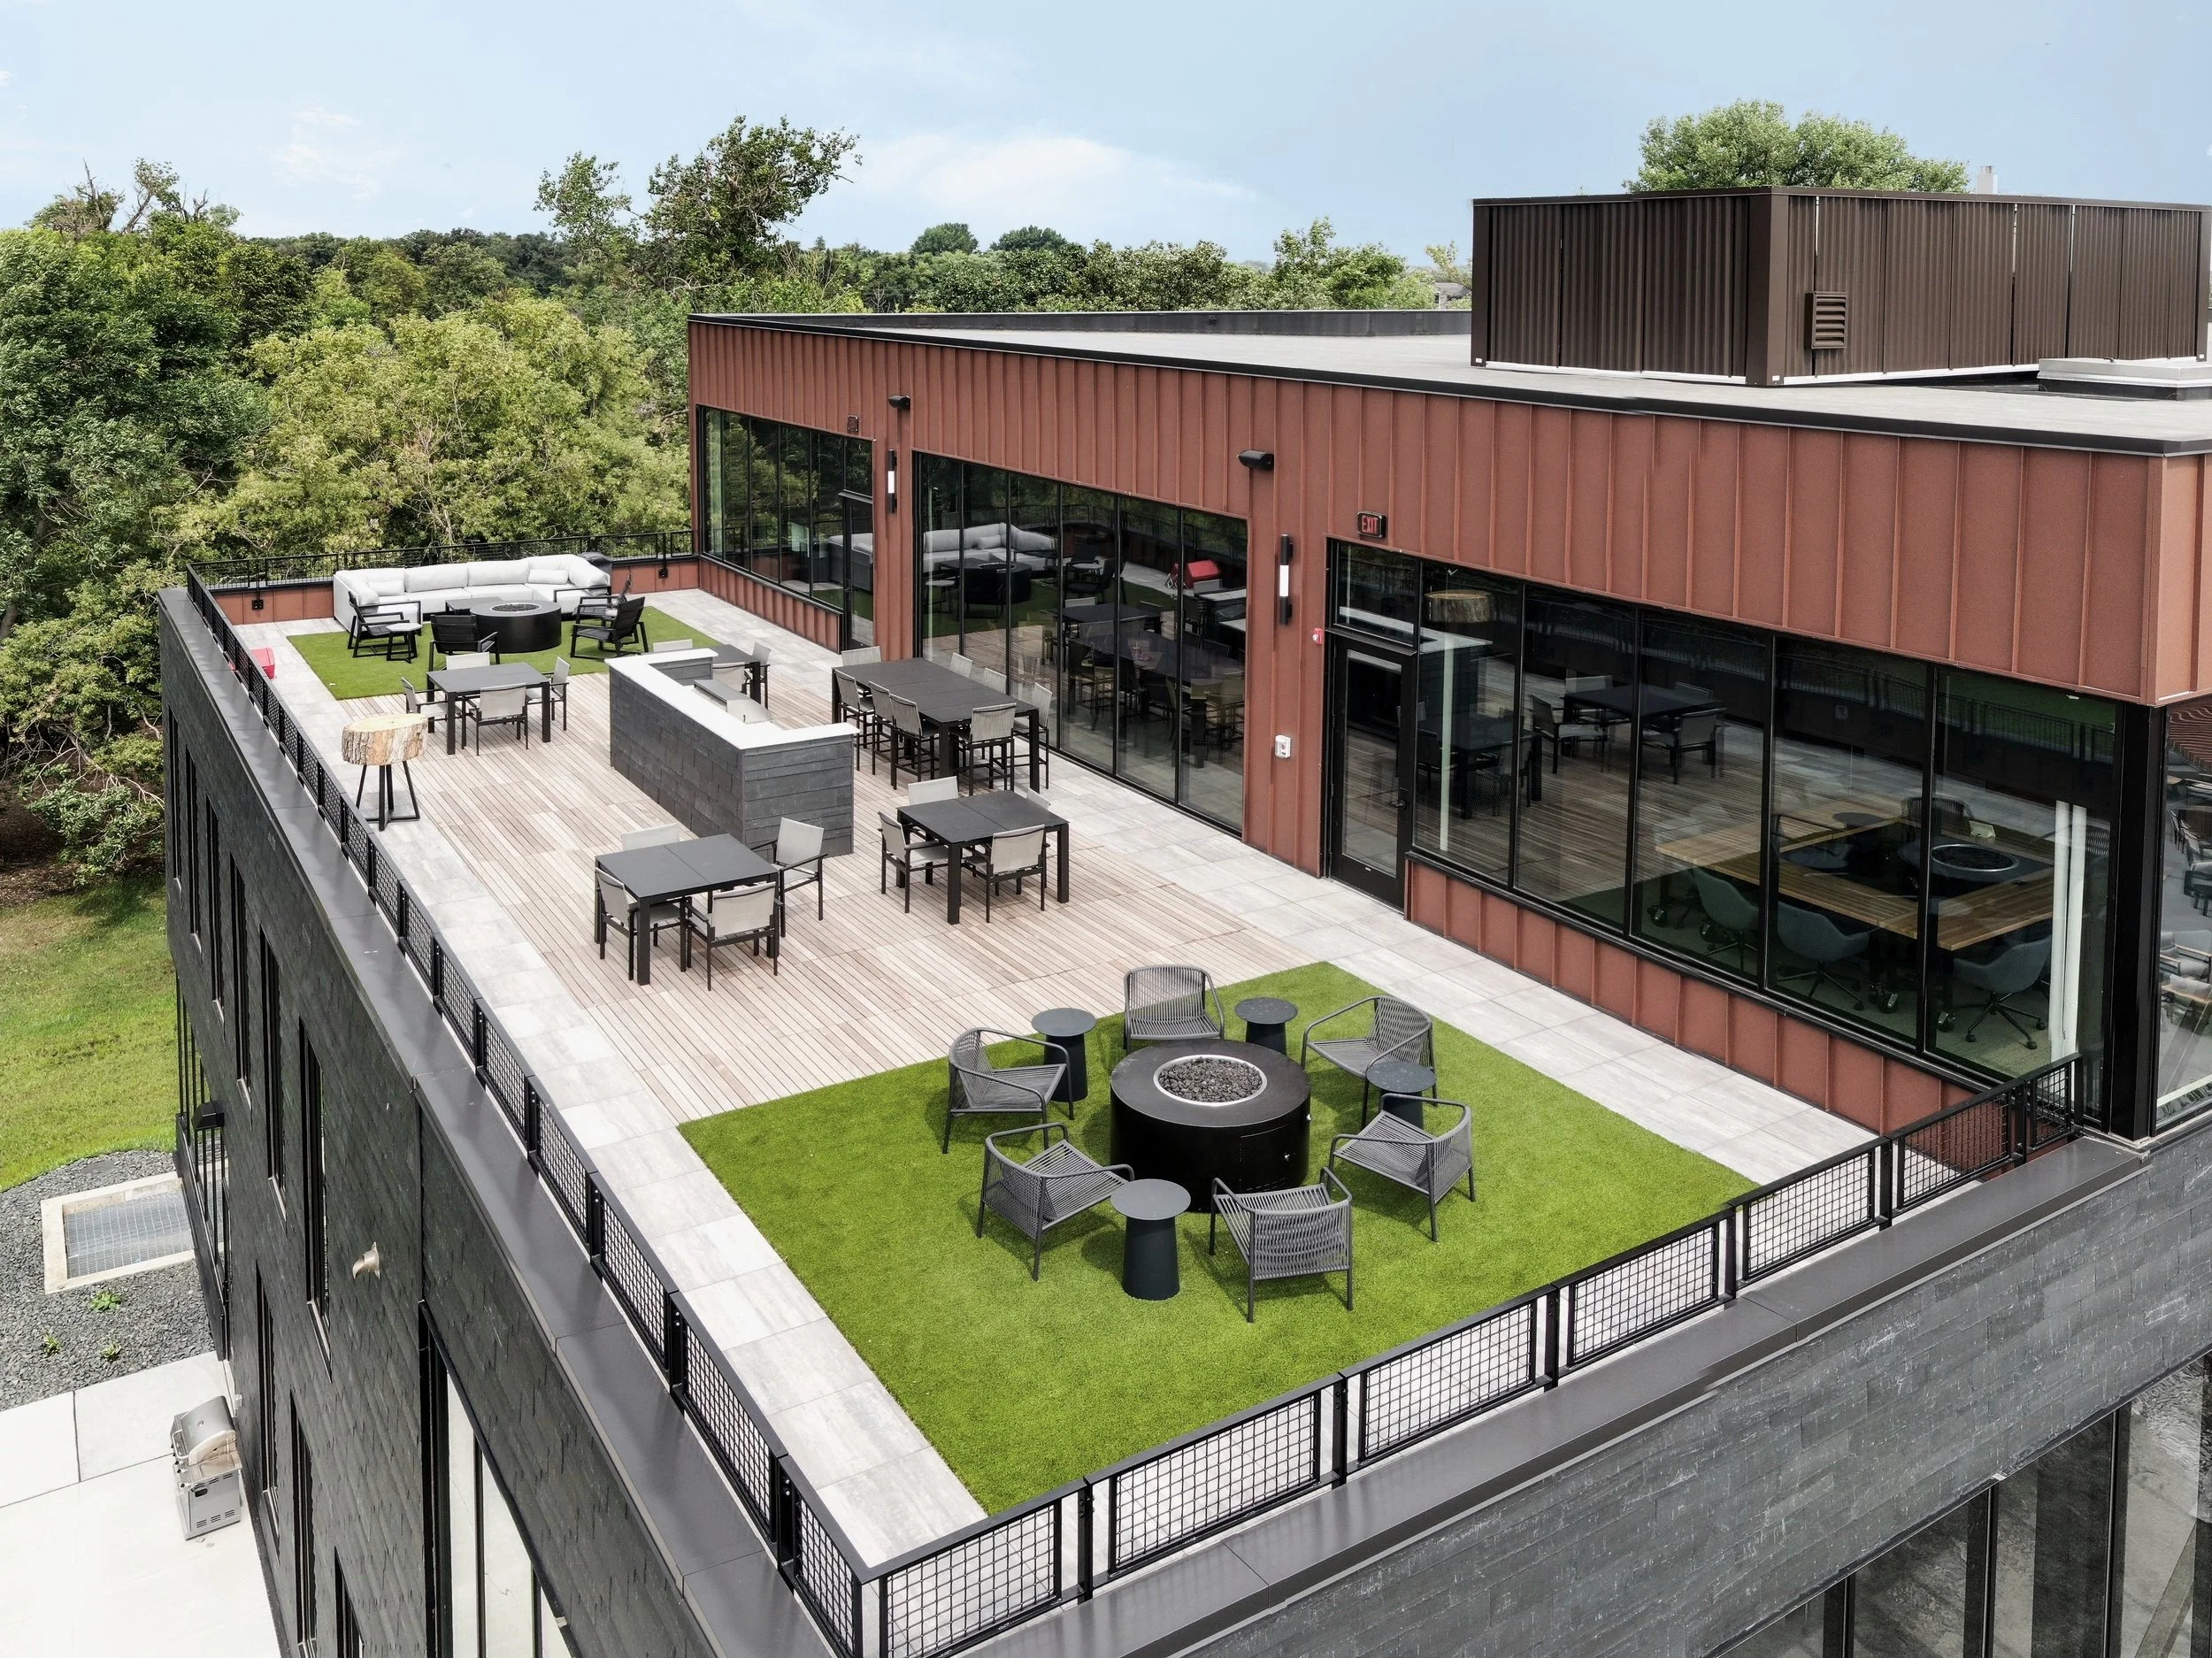
Outdoor terraces and balconies further extend the workplace beyond its walls, inviting employees and visitors to enjoy the adjacent wooded trails and natural beauty of the Sheyenne River throughout the year.
Designing Around Community
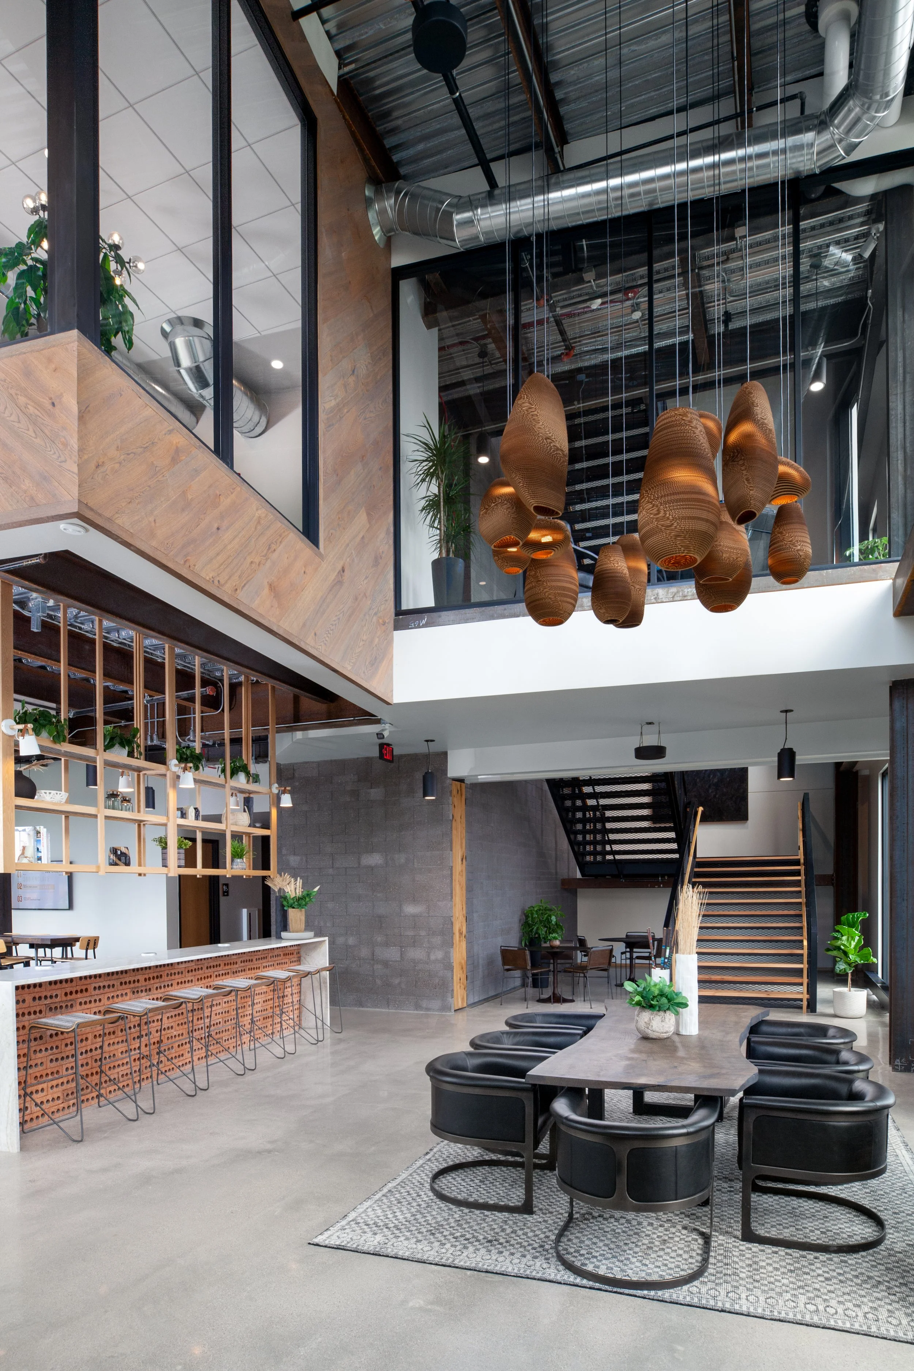
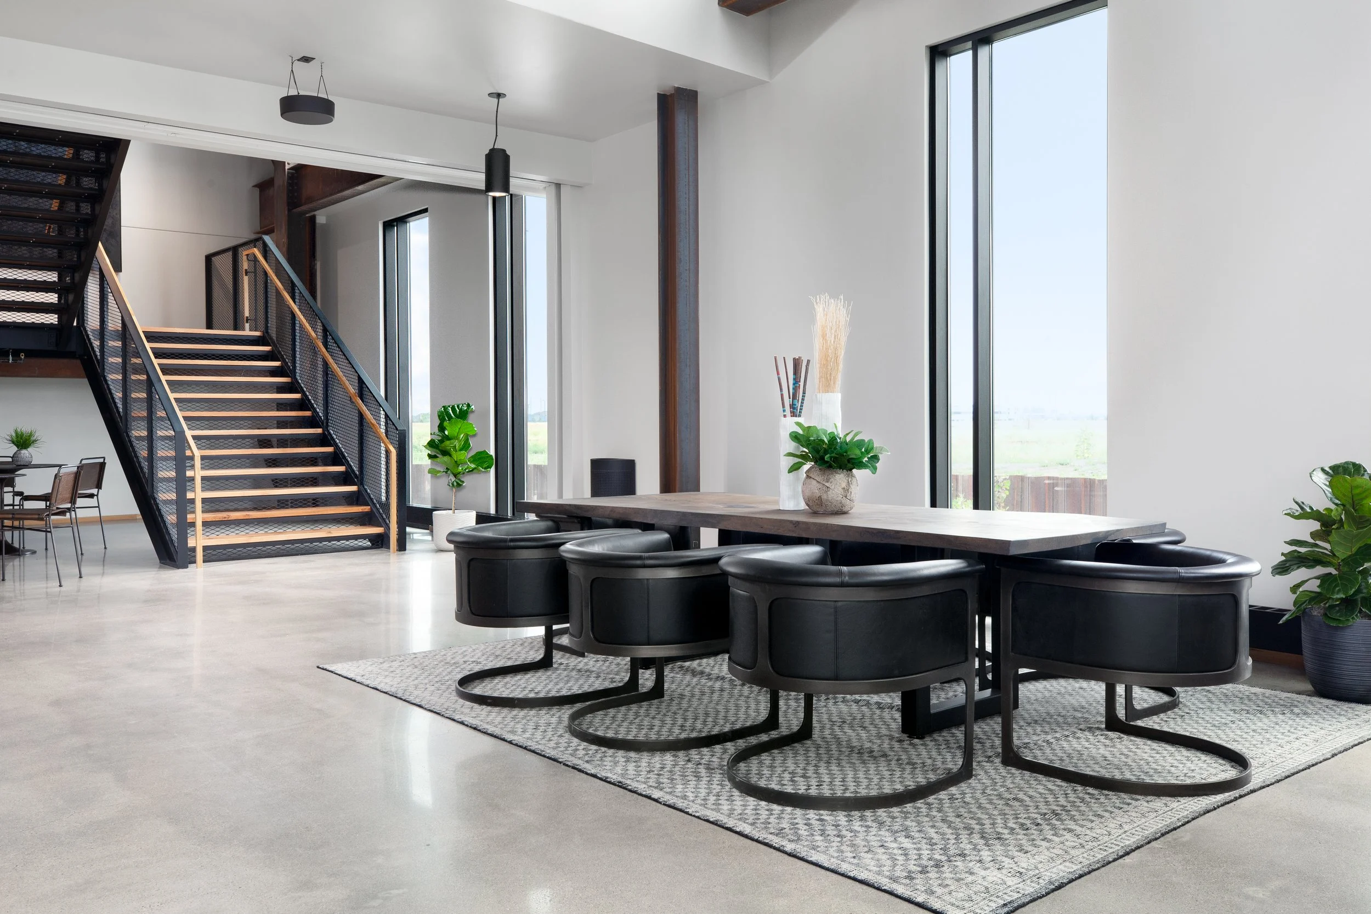
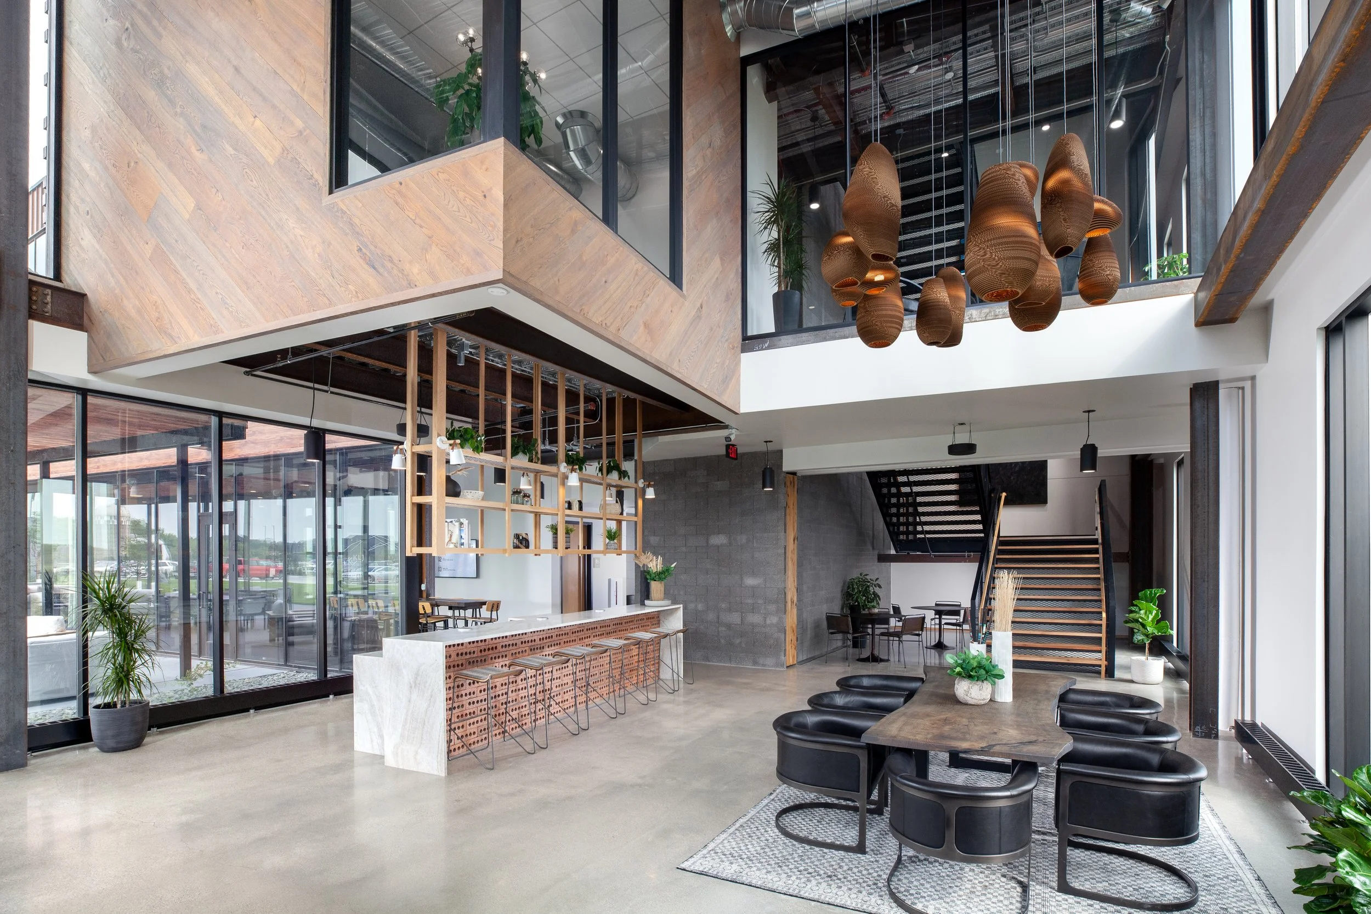
At the heart of the workplace is a welcoming lobby that reflects Enclave's belief that strong relationships are fundamental to great work. Rather than serving solely as a reception area, the space functions as the social center of the office—a place where employees gather, collaborate, and build the sense of community that defines the company's culture.
Informal meeting areas, comfortable seating, and open sightlines encourage spontaneous interaction throughout the day, supporting both planned collaboration and everyday conversations that strengthen organizational connection.
The workplace becomes more than an office; it becomes a shared environment where people feel connected to one another and invested in a common purpose.
Expressing Brand Through Architecture
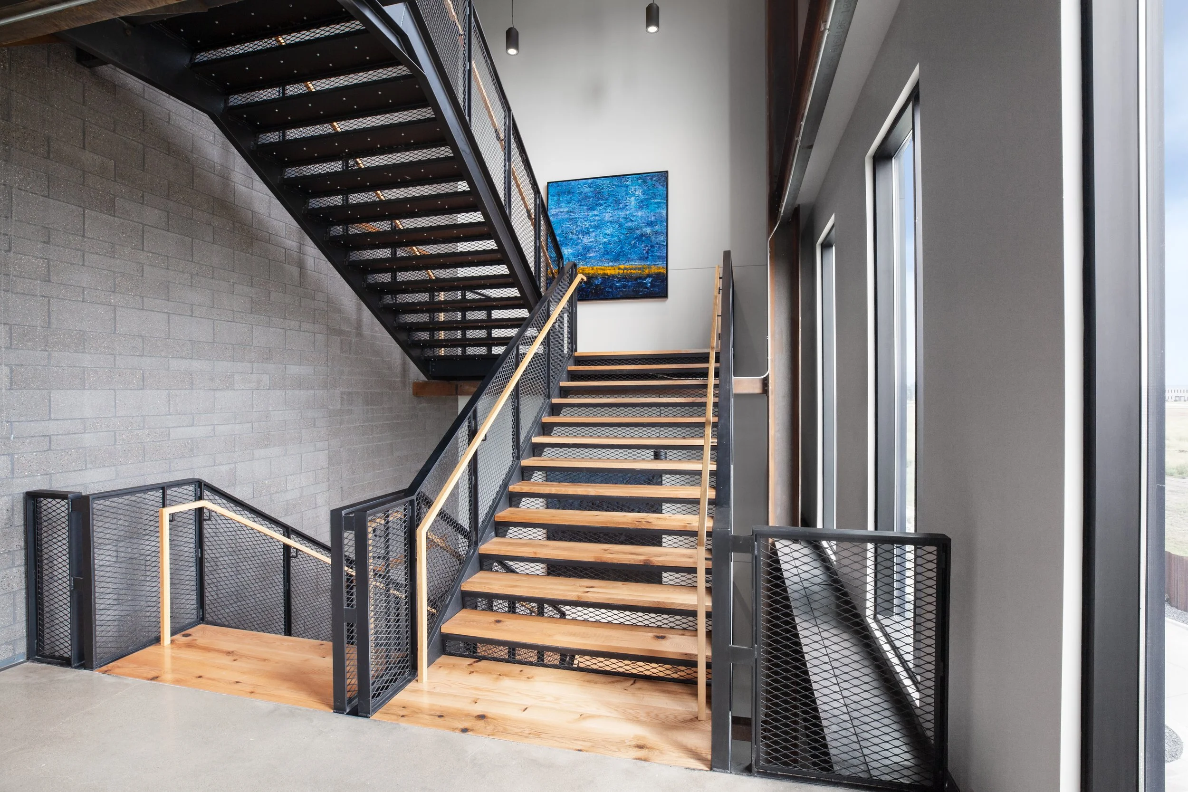
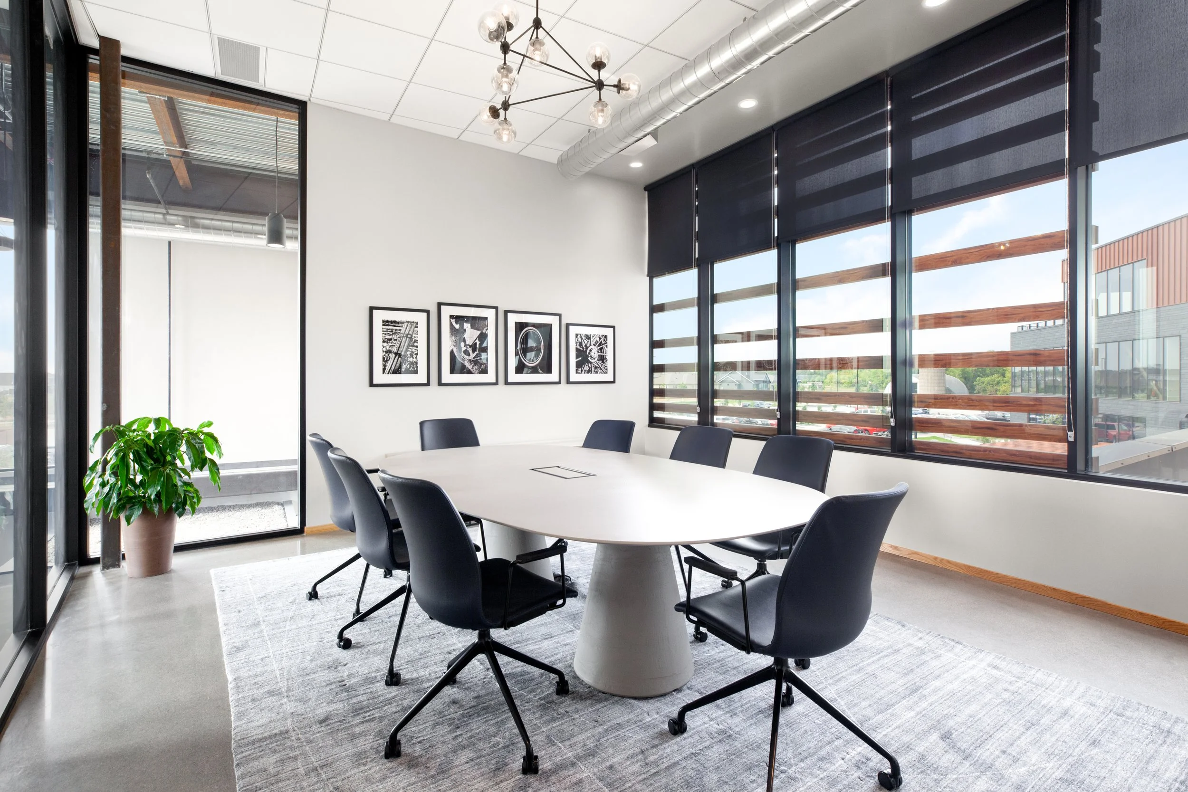
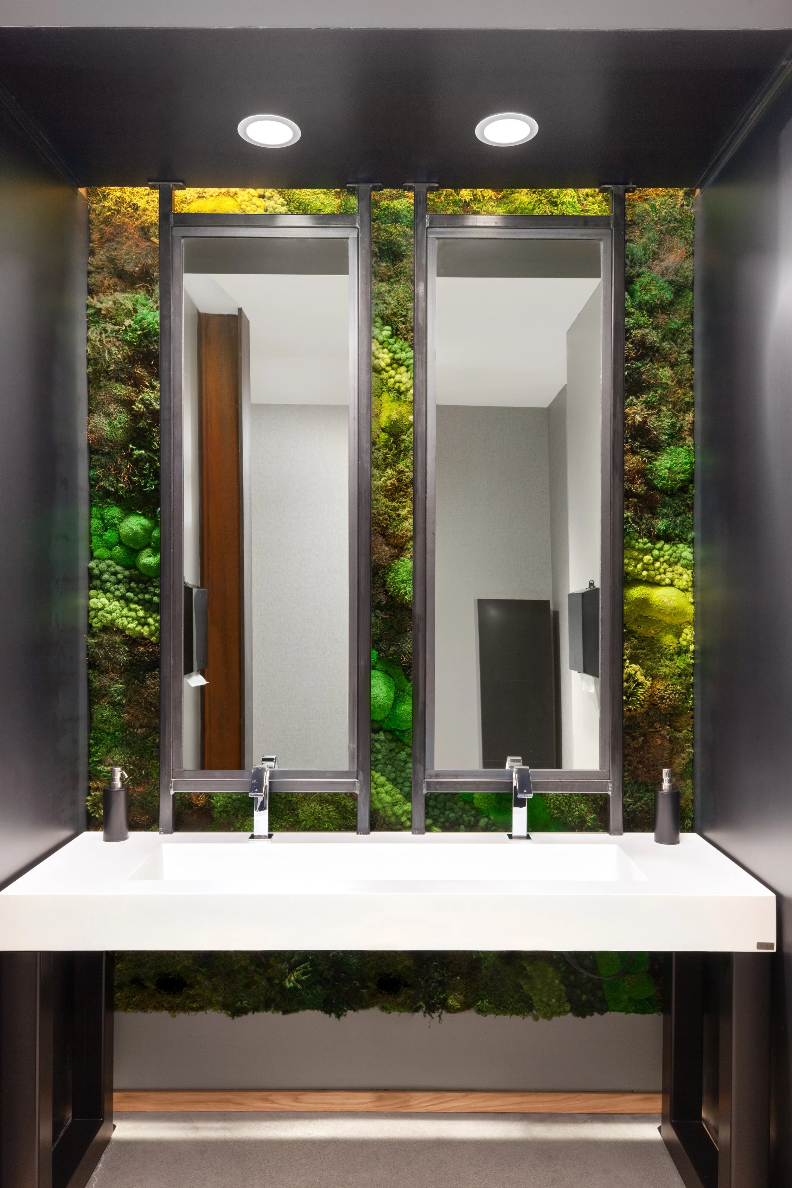
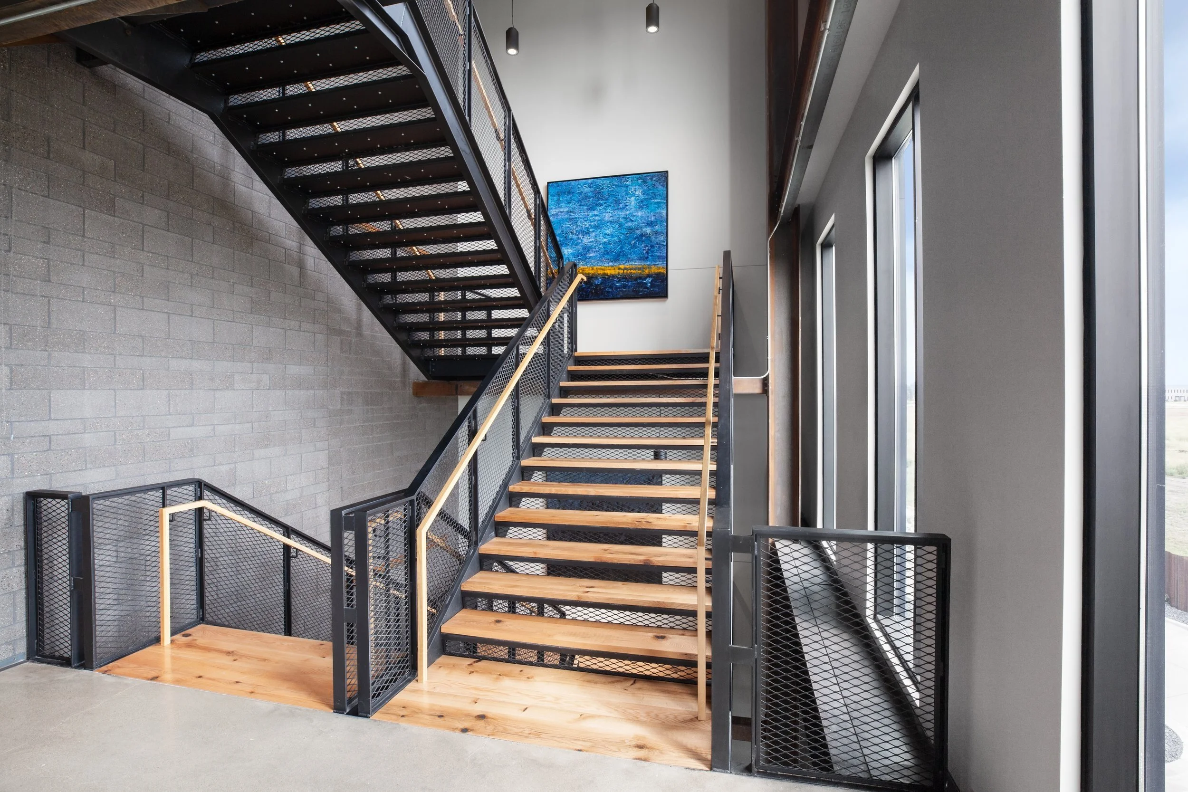
The interior architecture draws inspiration from the vibrant design language found throughout Enclave's development portfolio. Clean contemporary forms are complemented by rich textures, natural materials, and carefully crafted details that create warmth without sacrificing sophistication.
These material choices reinforce the company's identity while providing a welcoming environment for employees, clients, and visitors alike. The result is a workplace that feels authentic to the organization—professional yet approachable, refined yet comfortable.
Rather than relying on branding alone, the architecture communicates the values of the company through the experience of the spaces themselves.
Designed for Growth
As a multi-tenant building, the headquarters provides flexibility that supports Enclave's continued evolution while maintaining a cohesive architectural identity. The building accommodates changing workplace needs, future expansion, and evolving patterns of collaboration without compromising the quality of the work environment.
This flexibility ensures the building remains a long-term asset capable of adapting alongside the company it serves.
A Place to Belong
The Enclave headquarters demonstrates that successful workplace design begins with understanding organizational culture. By connecting people to the landscape, creating spaces that encourage interaction, and expressing the company's identity through thoughtful architecture, the project establishes a workplace that supports both business performance and employee well-being.
The result is an environment where collaboration feels natural, community is strengthened, and architecture becomes an extension of the people who inhabit it.
Planning Principles
Culture Through Design – Create workplaces that reflect an organization's values and strengthen its identity.
Connection to Nature – Orient buildings to maximize daylight, views, and access to outdoor environments.
People-Centered Spaces – Design gathering areas that encourage collaboration, interaction, and a sense of belonging.
Climate Responsive – Shape buildings to respond thoughtfully to regional environmental conditions and seasonal comfort.
Flexible Growth – Develop adaptable workplaces that evolve alongside changing organizational needs.
Material Authenticity – Express brand and character through carefully selected materials and enduring architectural details.
Workplace as Community – Design environments where employees, clients, and visitors feel welcomed, connected, and inspired.
PROJECT INFORMATION
LOCATION
SIZE
STATUS
PROJECT SCOPE
WEST FARGO ND
80,000 SQ FT
COMPLETED JULY 2021
NEW CONSTRUCTION
WORK PERFORMED WHILE AT CUNINGHAM