ANIMAL THERAPY CENTER | TWIN CITIES METRO
Creating a Place Where Healing Flows Both Ways
At Clow Berg, we believe that the most meaningful environments are those that strengthen relationships. Whether connecting people with one another, with nature, or with animals, thoughtfully designed places have the power to improve wellbeing, inspire compassion, and transform lives.

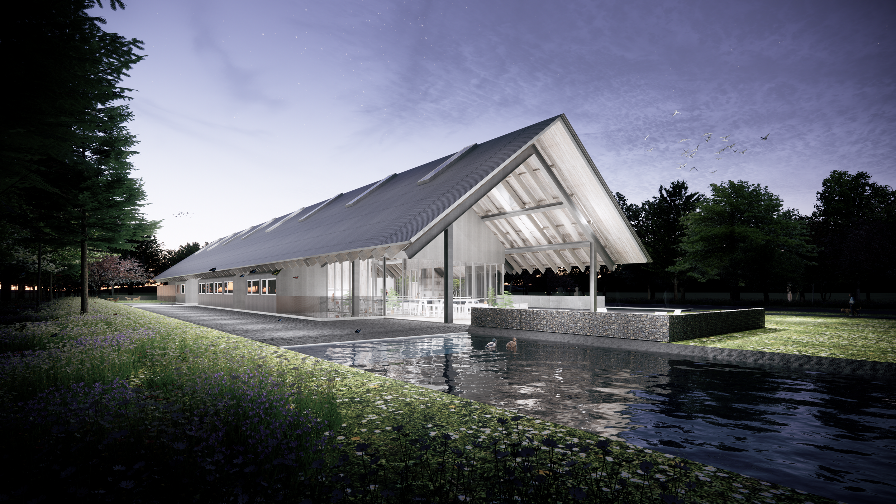
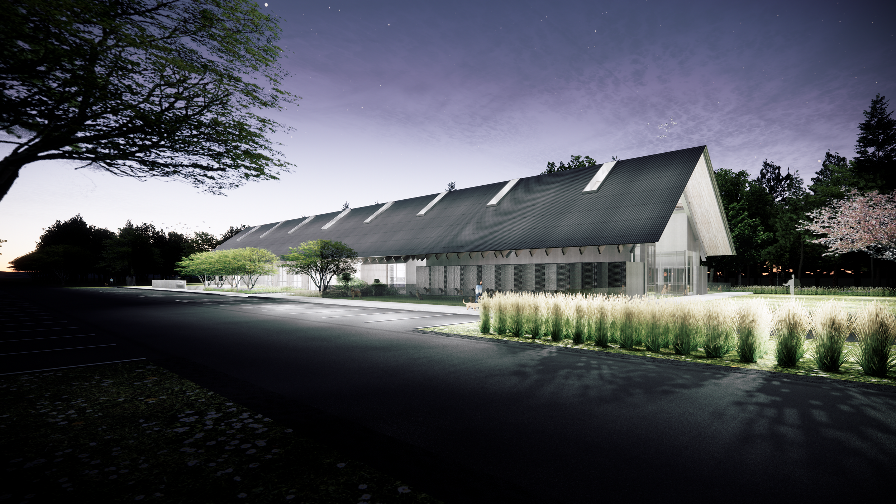
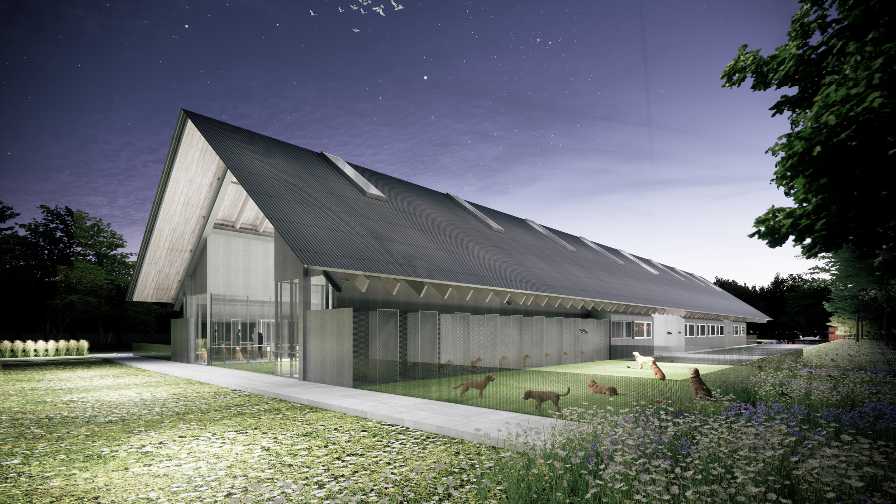
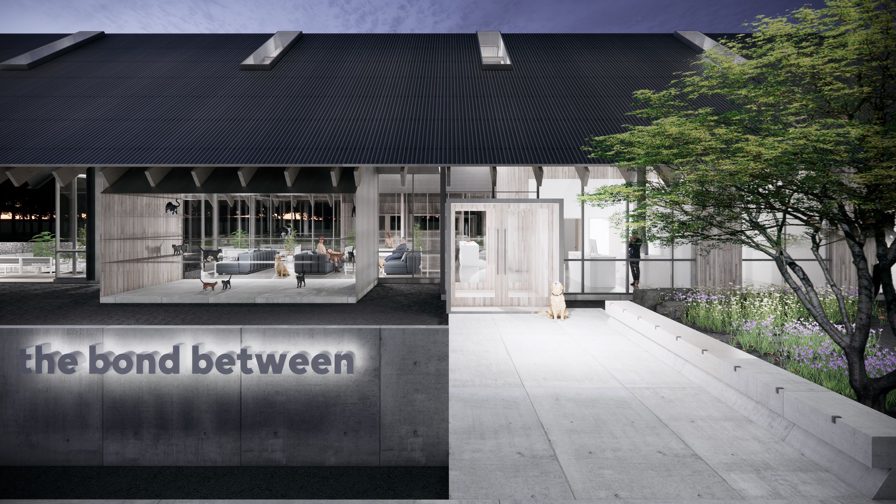
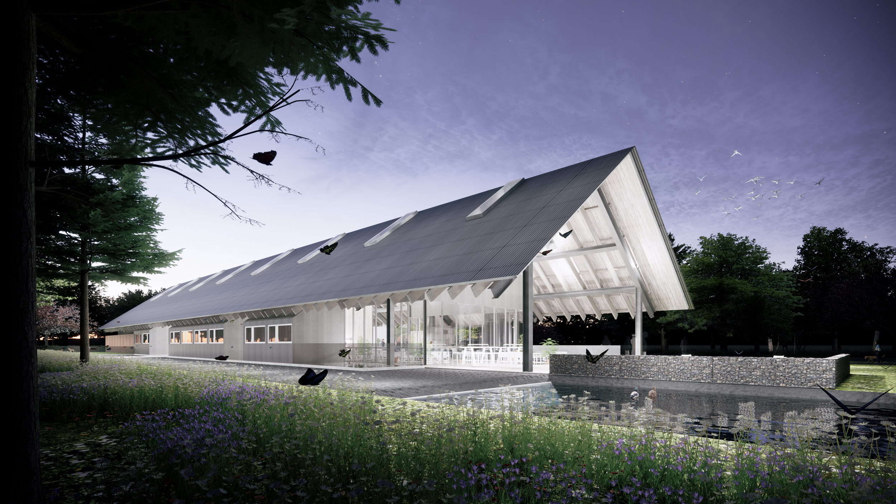
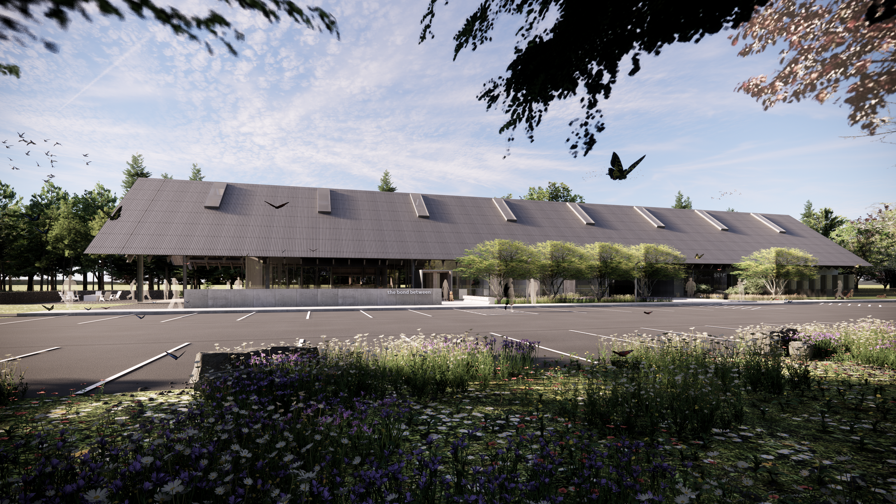
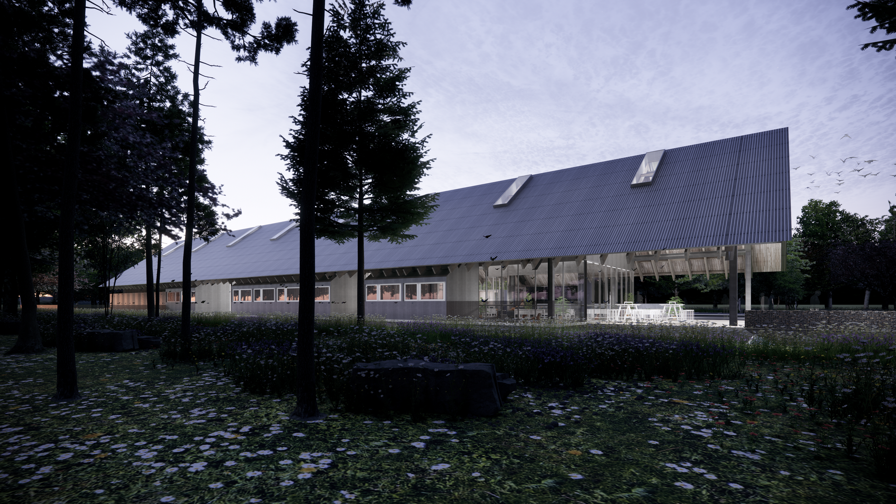
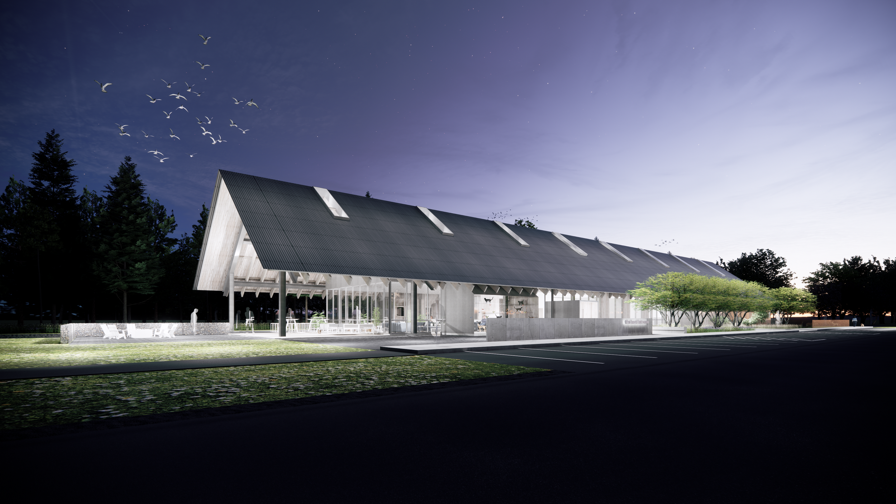
In partnership with a leading regional animal welfare organization, Clow Berg is developing a comprehensive master plan for a new Animal Therapy & Wellness Center that reimagines how animal care, behavioral health, education, and community engagement can come together within a single, integrated campus.
Originally established as a rescue organization, the agency has evolved into a nationally recognized leader in animal wellbeing, providing shelter, veterinary care, adoption services, and education while strengthening the lifelong bond between people and animals. As its mission continues to expand, the organization envisions a campus that not only cares for animals but also leverages the profound therapeutic benefits of human-animal interaction to support healthier communities.
A Campus Built Around Compassion
The master planning process began by exploring how the organization could evolve while remaining true to its mission. Working closely with leadership and stakeholders, Clow Berg developed a flexible framework that supports today's operations while creating opportunities for future growth, innovation, and expanded community impact.
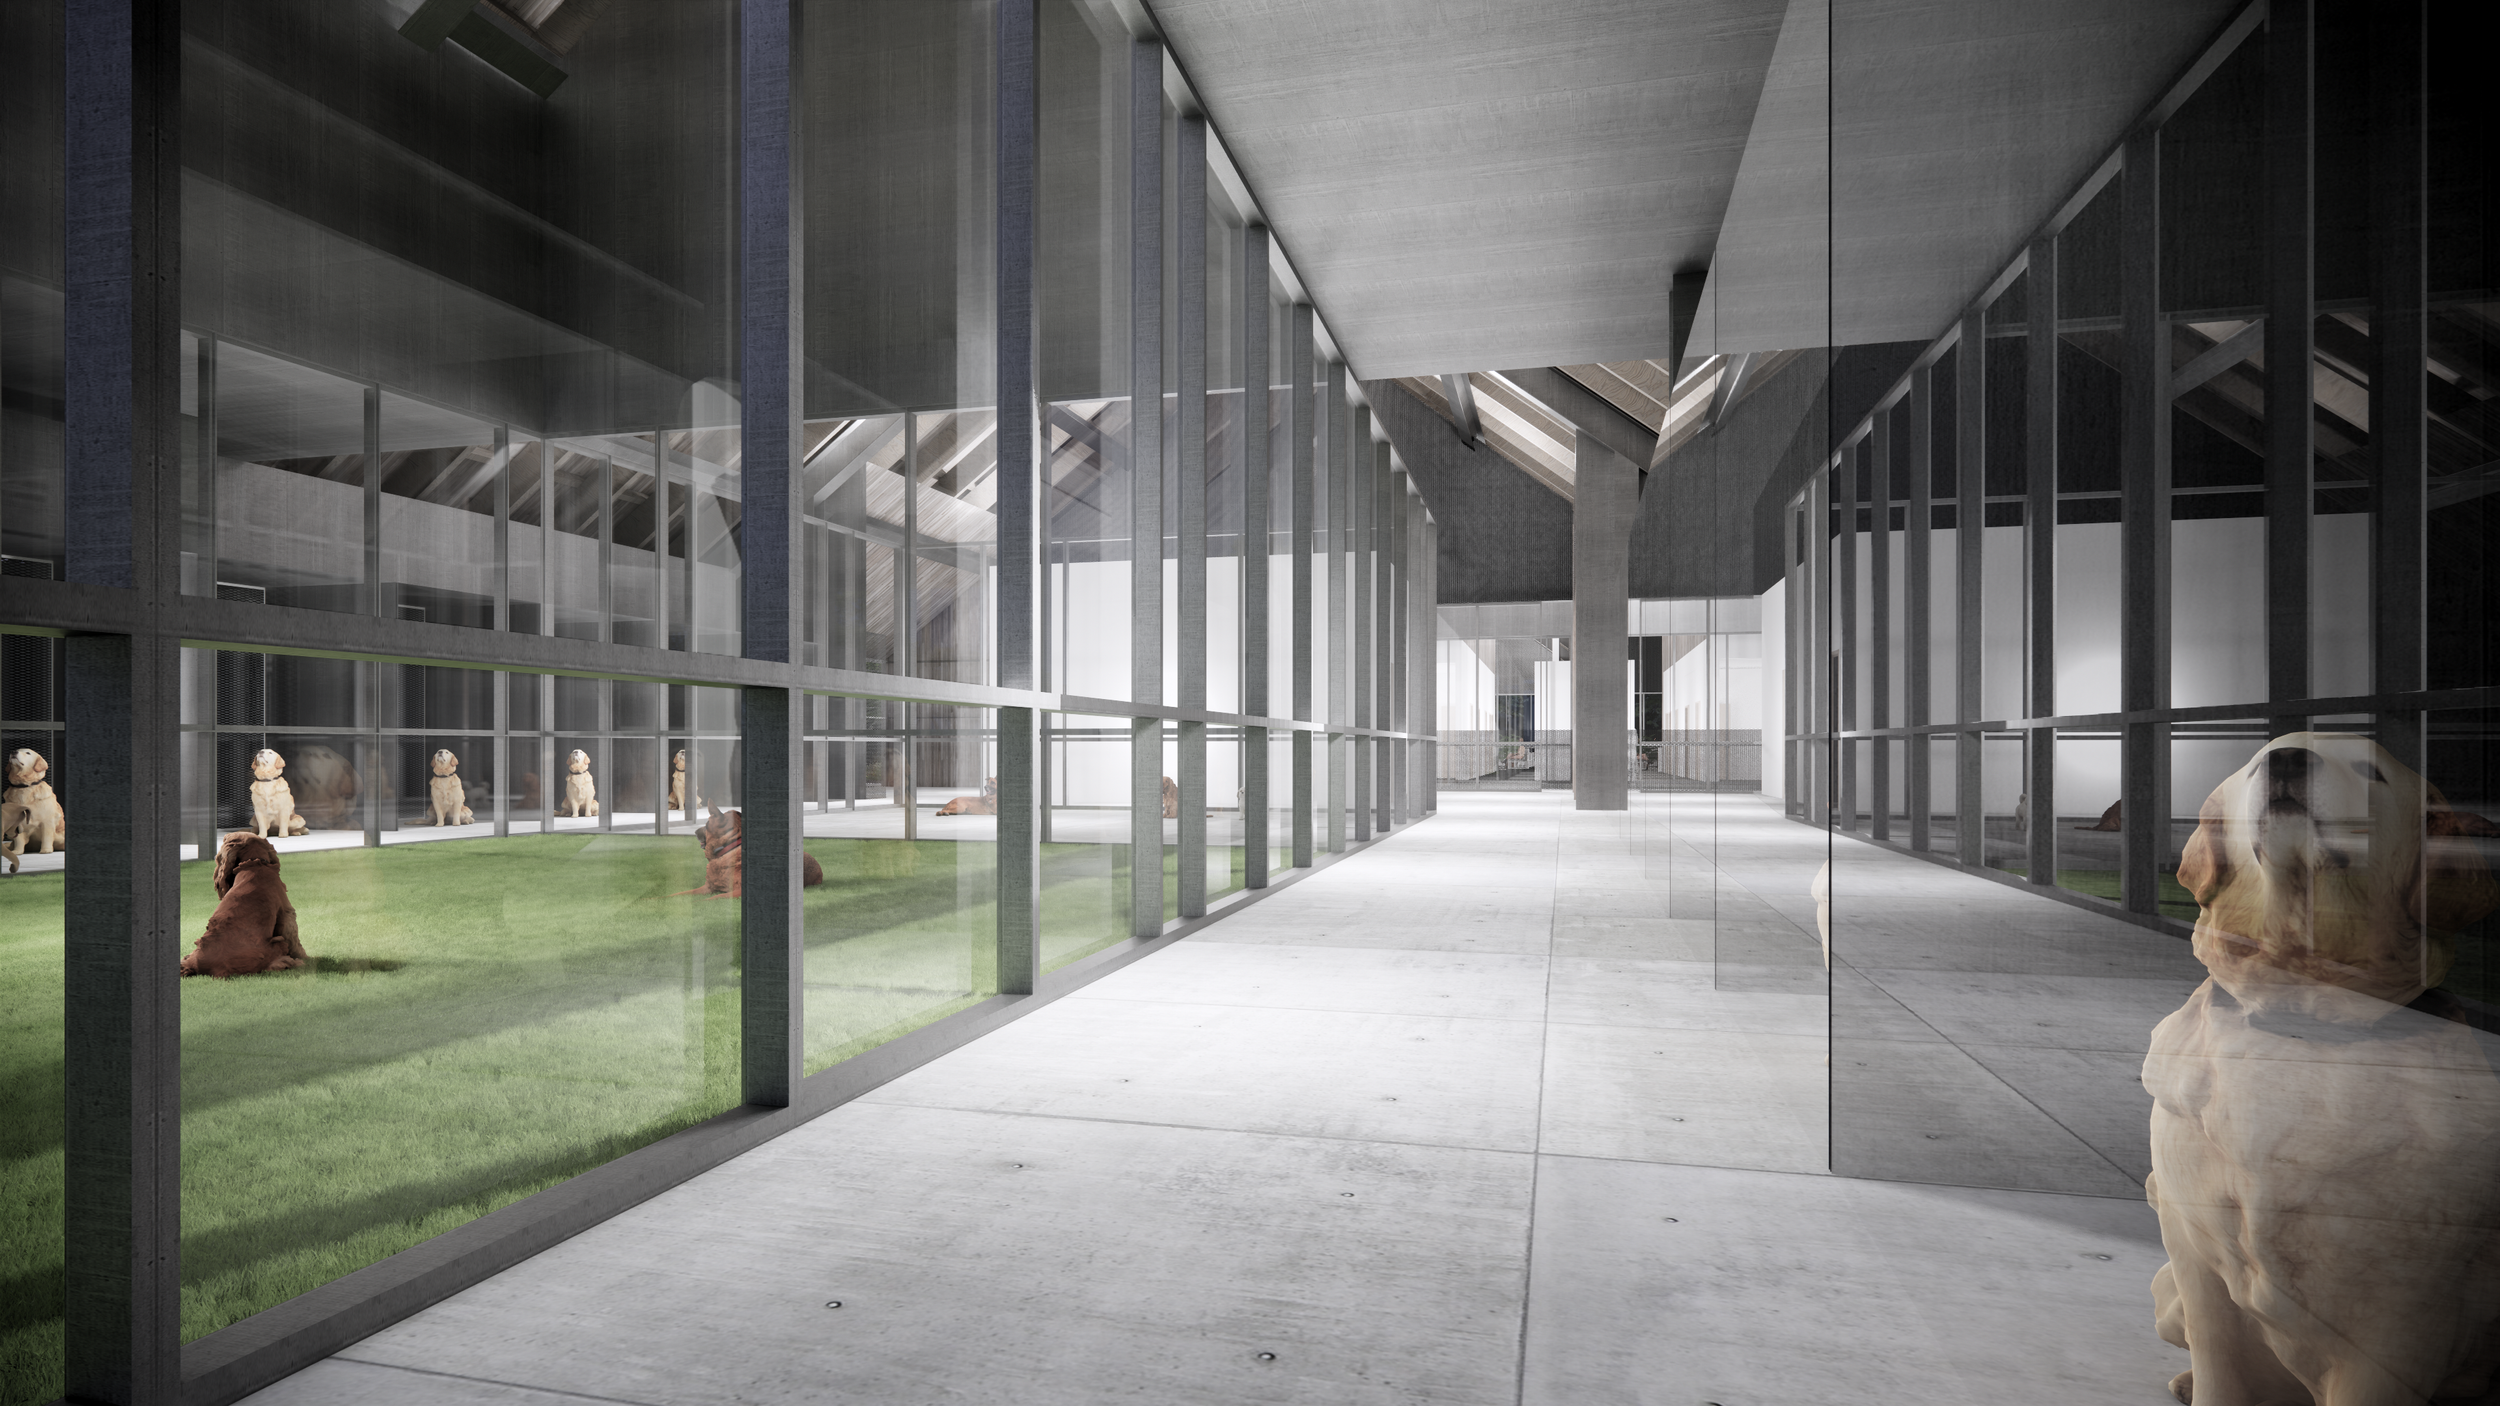
The new campus builds upon the organization's established foundation of compassionate animal care—including safe shelter, veterinary medicine, rehabilitation, and adoption—while creating new environments that foster education, connection, and healing for both animals and people.
Expanding the Definition of Animal Care
The master plan reflects the organization's vision to broaden its services beyond companion animals to include larger animal species, creating opportunities for expanded rescue, rehabilitation, therapy, and educational programming.
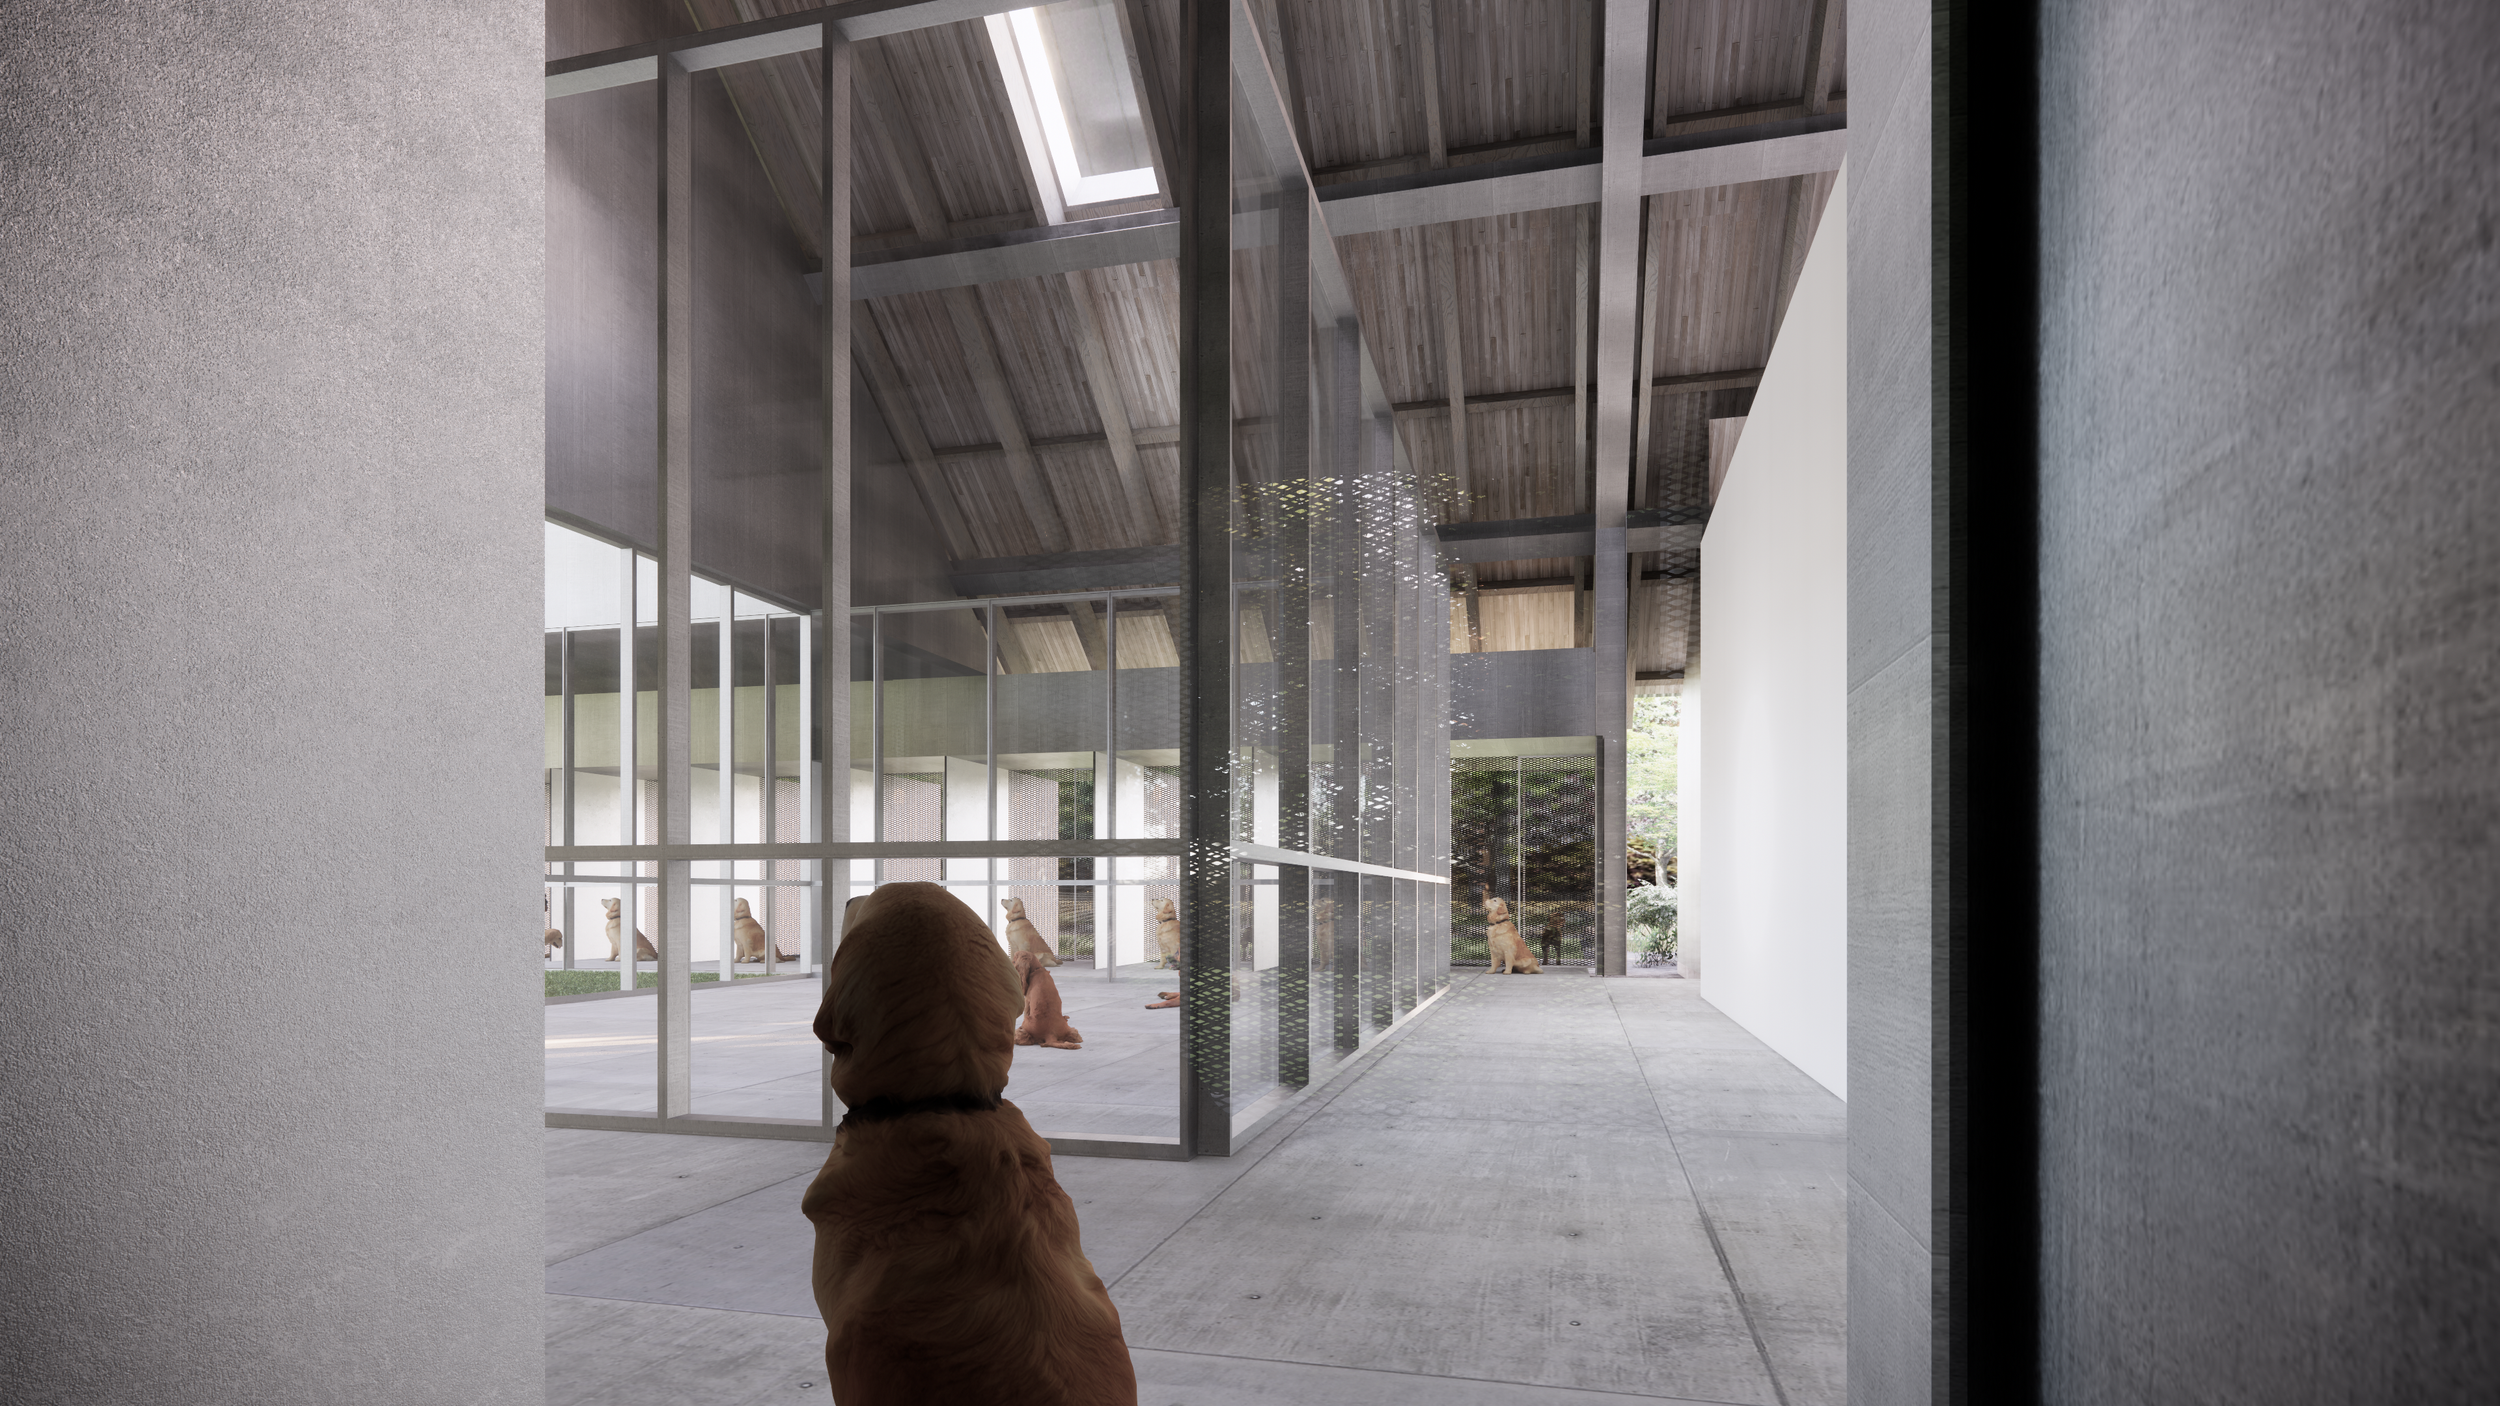
Clinical and surgical services will be enhanced to support increasingly sophisticated veterinary care while providing flexible treatment environments capable of adapting to future medical technologies and evolving standards of care.
These facilities are designed not simply as medical spaces, but as environments that reduce stress, support recovery, and promote the wellbeing of both animals and caregivers.
Healing Through Human-Animal Connection

Research continues to demonstrate the profound impact animals have on emotional health, recovery, and overall wellbeing. Recognizing this, the new campus introduces dedicated therapy environments where carefully trained animals become active participants in healing.
The master plan includes spaces that support animal-assisted therapy for individuals experiencing mental health challenges, trauma, anxiety, and substance use recovery. These environments are intentionally designed to foster calm, dignity, privacy, and meaningful interaction, recognizing that healing often occurs through trust, companionship, and shared experiences.
By integrating therapeutic programming directly into the campus, the organization expands its mission from caring for animals to improving lives throughout the broader community.
A Place for Community
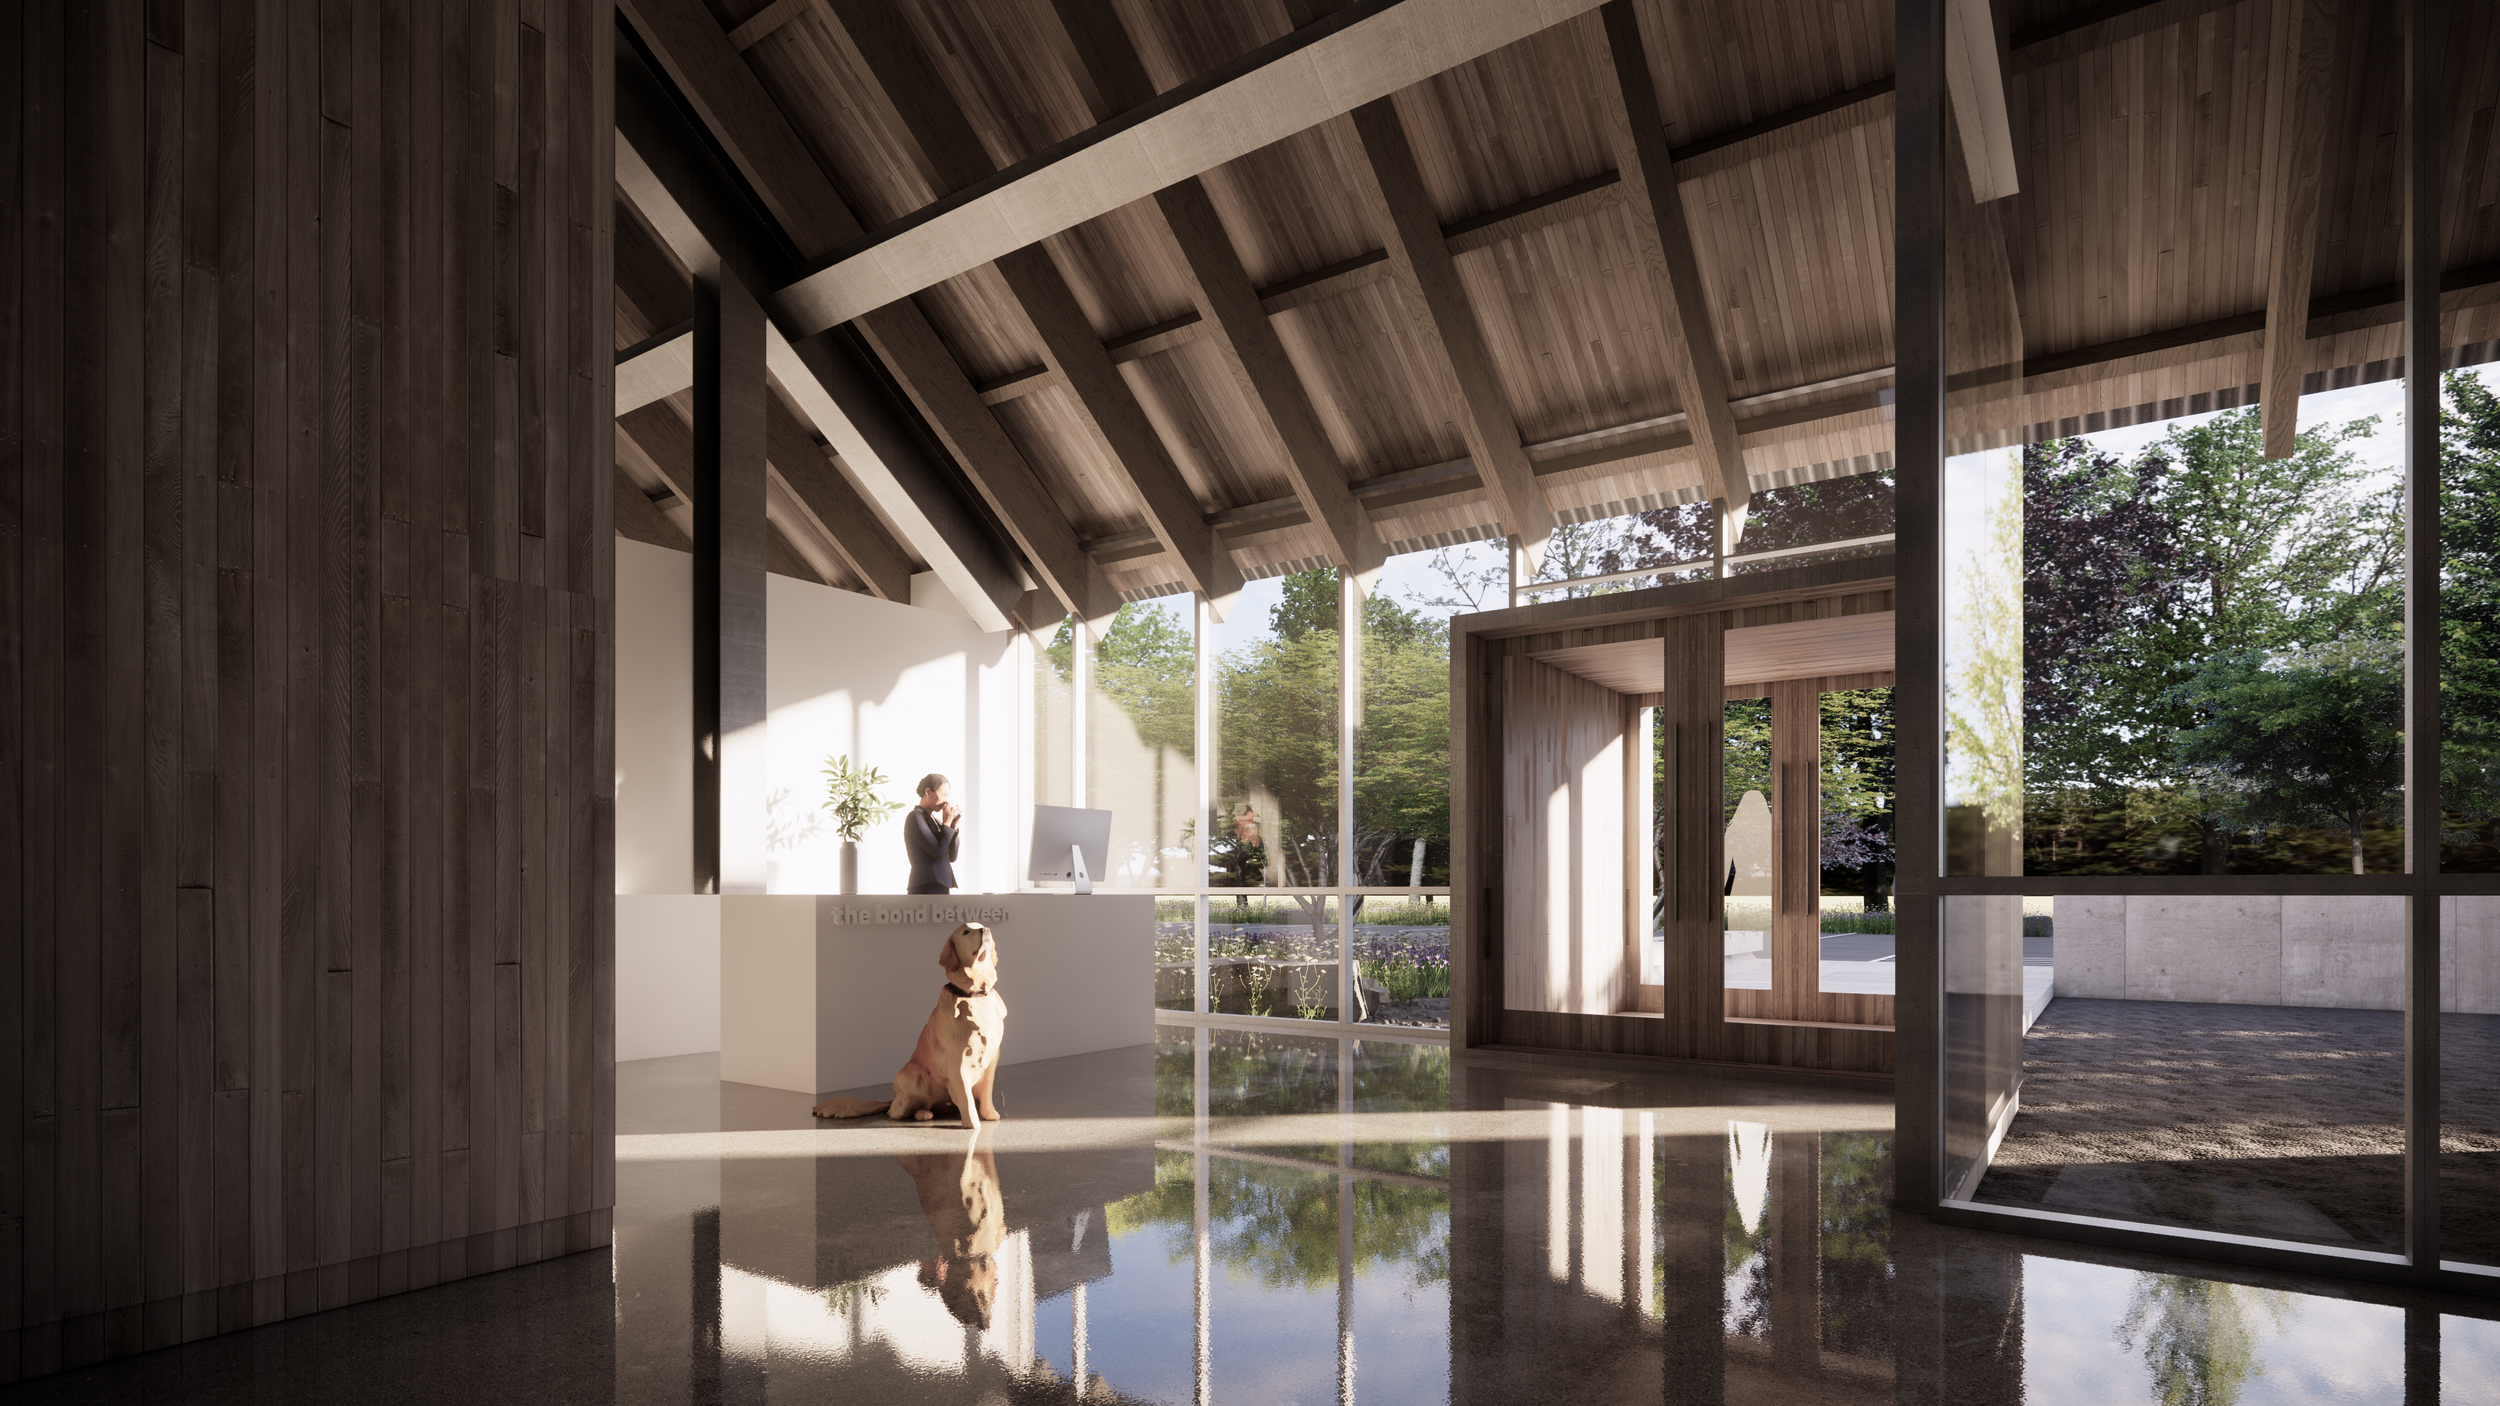
Beyond animal care, the campus is envisioned as a welcoming destination that encourages education, volunteerism, and community engagement.
Flexible event spaces, educational facilities, and gathering areas create opportunities for training, fundraising, public programs, adoption events, and partnerships with healthcare providers, schools, and community organizations. These shared spaces strengthen the organization's role as a regional resource while inviting the public to become active participants in its mission.
The campus is designed to inspire compassion, build awareness, and create lasting connections between people and animals.
Planning for Growth
Rather than designing a single building, Clow Berg developed a master plan that provides a flexible roadmap for the organization's future. Phased development allows new programs, facilities, and partnerships to emerge over time without disrupting ongoing operations.
The framework supports future expansion of veterinary services, animal housing, therapy programs, educational initiatives, and community gathering spaces, ensuring the campus remains adaptable as needs evolve.
Architecture That Reflects Purpose
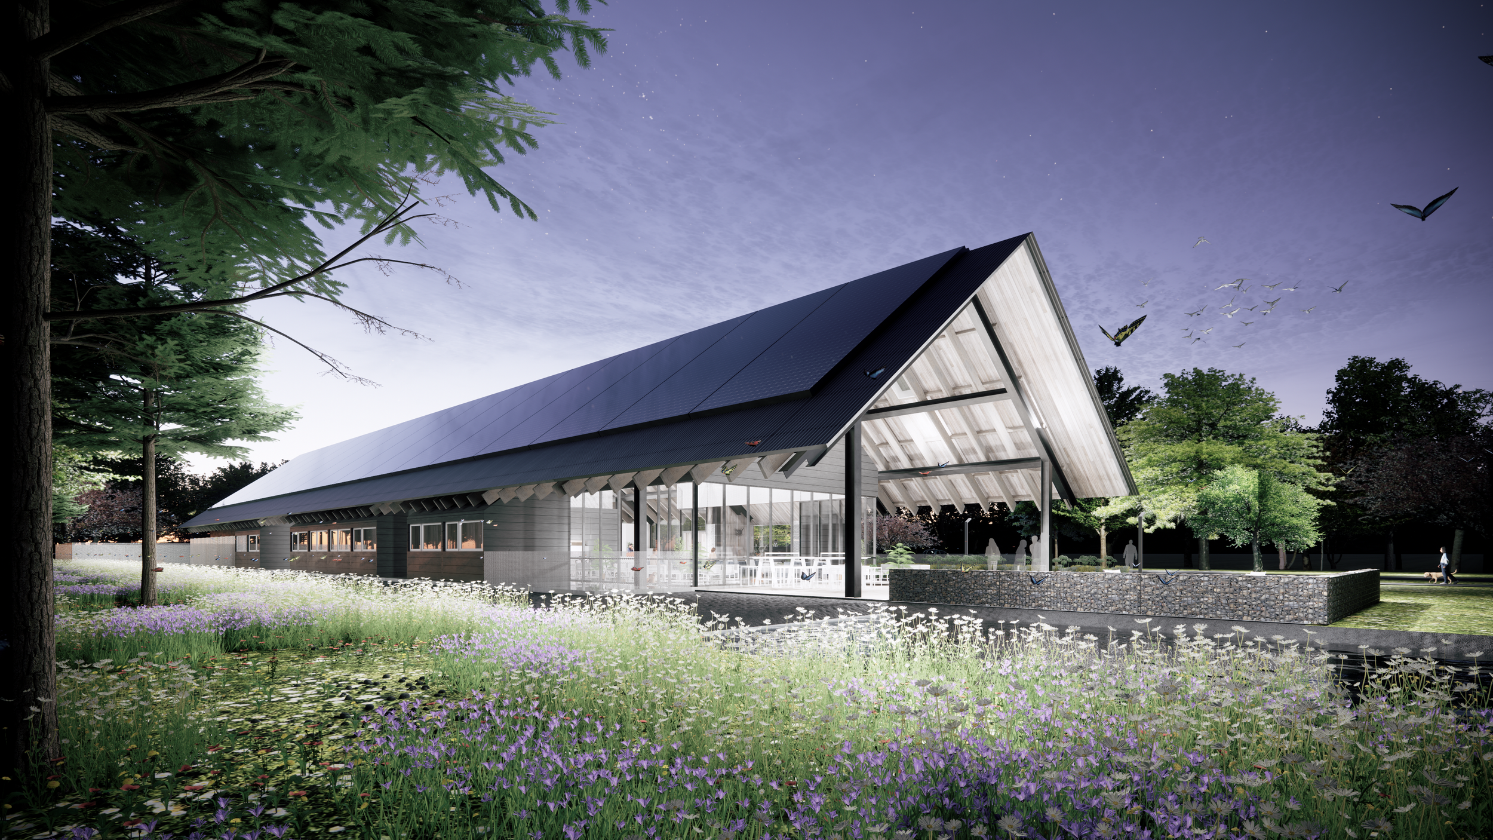
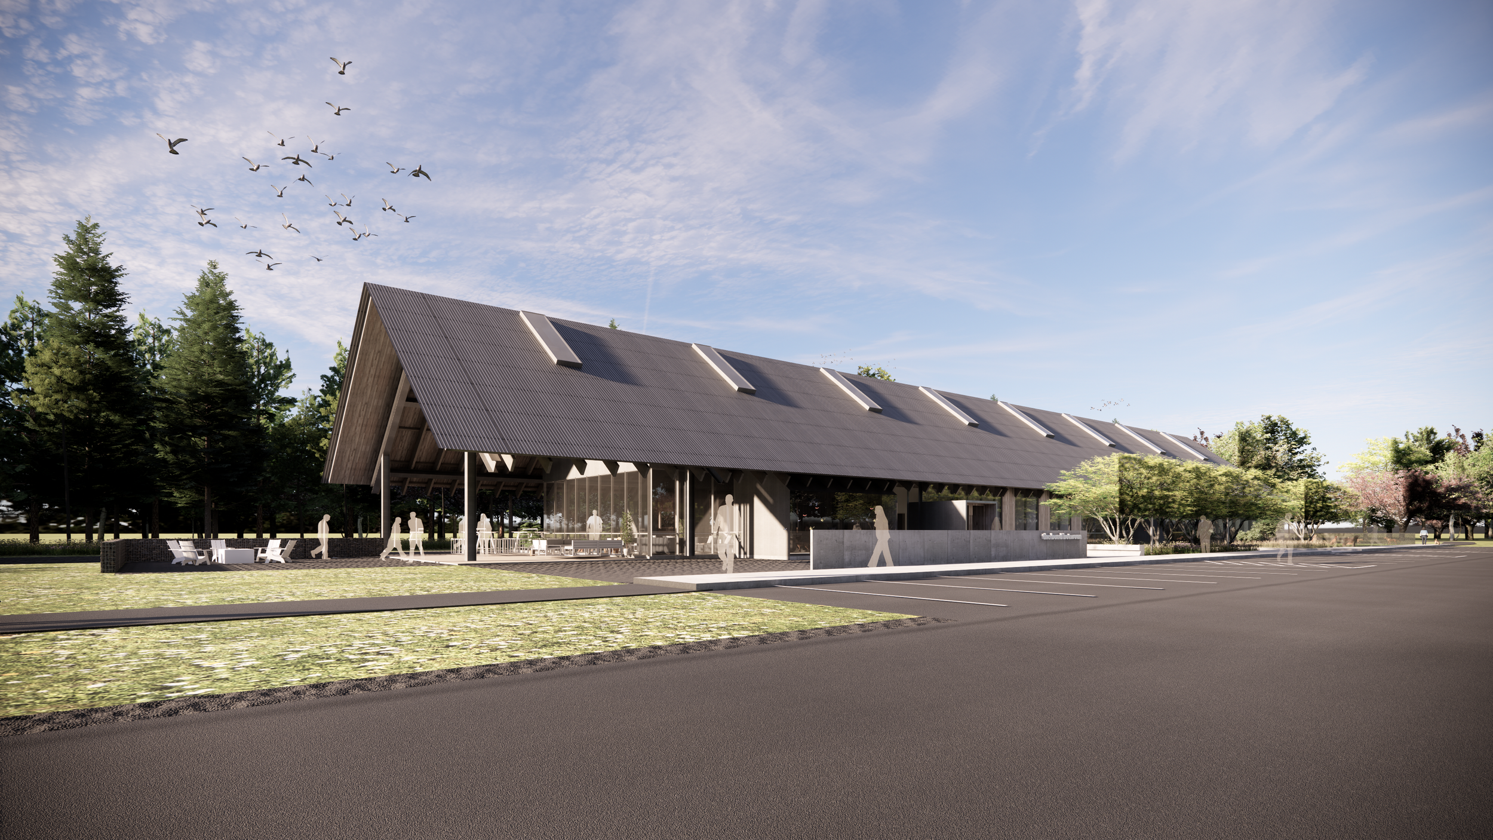
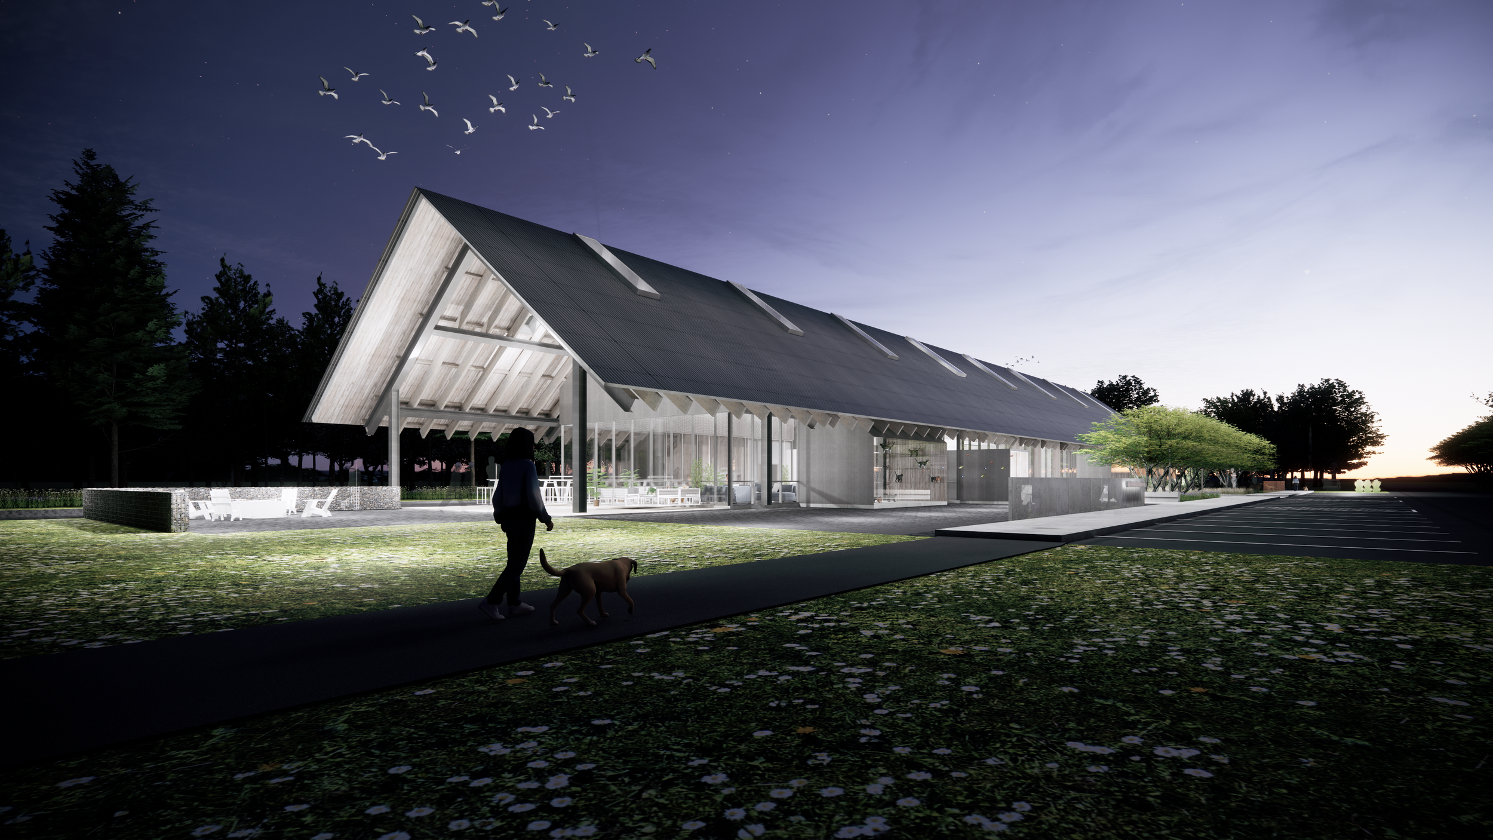
The Animal Therapy & Wellness Center reflects Clow Berg's belief that architecture can nurture both physical and emotional wellbeing. Every aspect of the campus is guided by empathy, stewardship, and the understanding that thoughtfully designed environments have the power to reduce stress, foster healing, and strengthen the relationship between people, animals, and the community they share.
The result is more than an animal care facility. It is a place of hope, healing, and connection—a campus where compassionate care extends beyond shelter and treatment to create healthier lives for both animals and the people who love them.
Planning Principles
Compassion by Design – Create environments that support the physical, emotional, and behavioral wellbeing of both animals and people.
Healing Together – Foster meaningful human-animal interactions that promote recovery, resilience, and mental wellness.
Flexible Growth – Develop a master plan that allows programs, partnerships, and facilities to evolve over time.
Community Engagement – Create welcoming spaces for education, volunteerism, adoption, and public connection.
Whole-Life Care – Integrate shelter, veterinary medicine, rehabilitation, therapy, and education into one cohesive campus.
Stewardship – Balance responsible resource management with sustainable planning that supports long-term organizational success.
Mission-Driven Design – Ensure every space reflects the organization's commitment to strengthening the lifelong bond between people and animals while serving the broader community.
PROJECT INFORMATION
LOCATION
SIZE
STATUS
PROJECT SCOPE
TWIN CITIES METRO REGION
20,000 SQ FT
CONCEPT DEVELOPMENT
NEW CONSTRUCTION