MnDOT LAKE BURGEN SAFETY REST AREA | ALEXANDRIA, MN
At Clow Berg, we believe that the most meaningful architecture begins by understanding the story of a place. Rather than replacing history, thoughtful design can reveal it, celebrate it, and create new experiences that connect generations. The Lake Burgen Rest Area embraces this philosophy by balancing preservation with contemporary design to create a civic destination that is both respectful of its past and responsive to the needs of today's travelers.
The project reimagines a historic Minnesota rest area, transforming it into a welcoming gateway that improves accessibility, visitor experience, and operational efficiency while preserving the site's architectural legacy and remarkable landscape setting overlooking Lake Burgen.
Understanding Place Before Designing
The design process began with an extensive study of the existing building, surrounding landscape, and the historical significance of the site. Rather than approaching the project as a replacement, Clow Berg sought to understand the qualities that gave the original rest area its identity—its relationship to the landscape, its carefully framed views, its modest architectural character, and its role as a memorable stop along Minnesota's highway system.
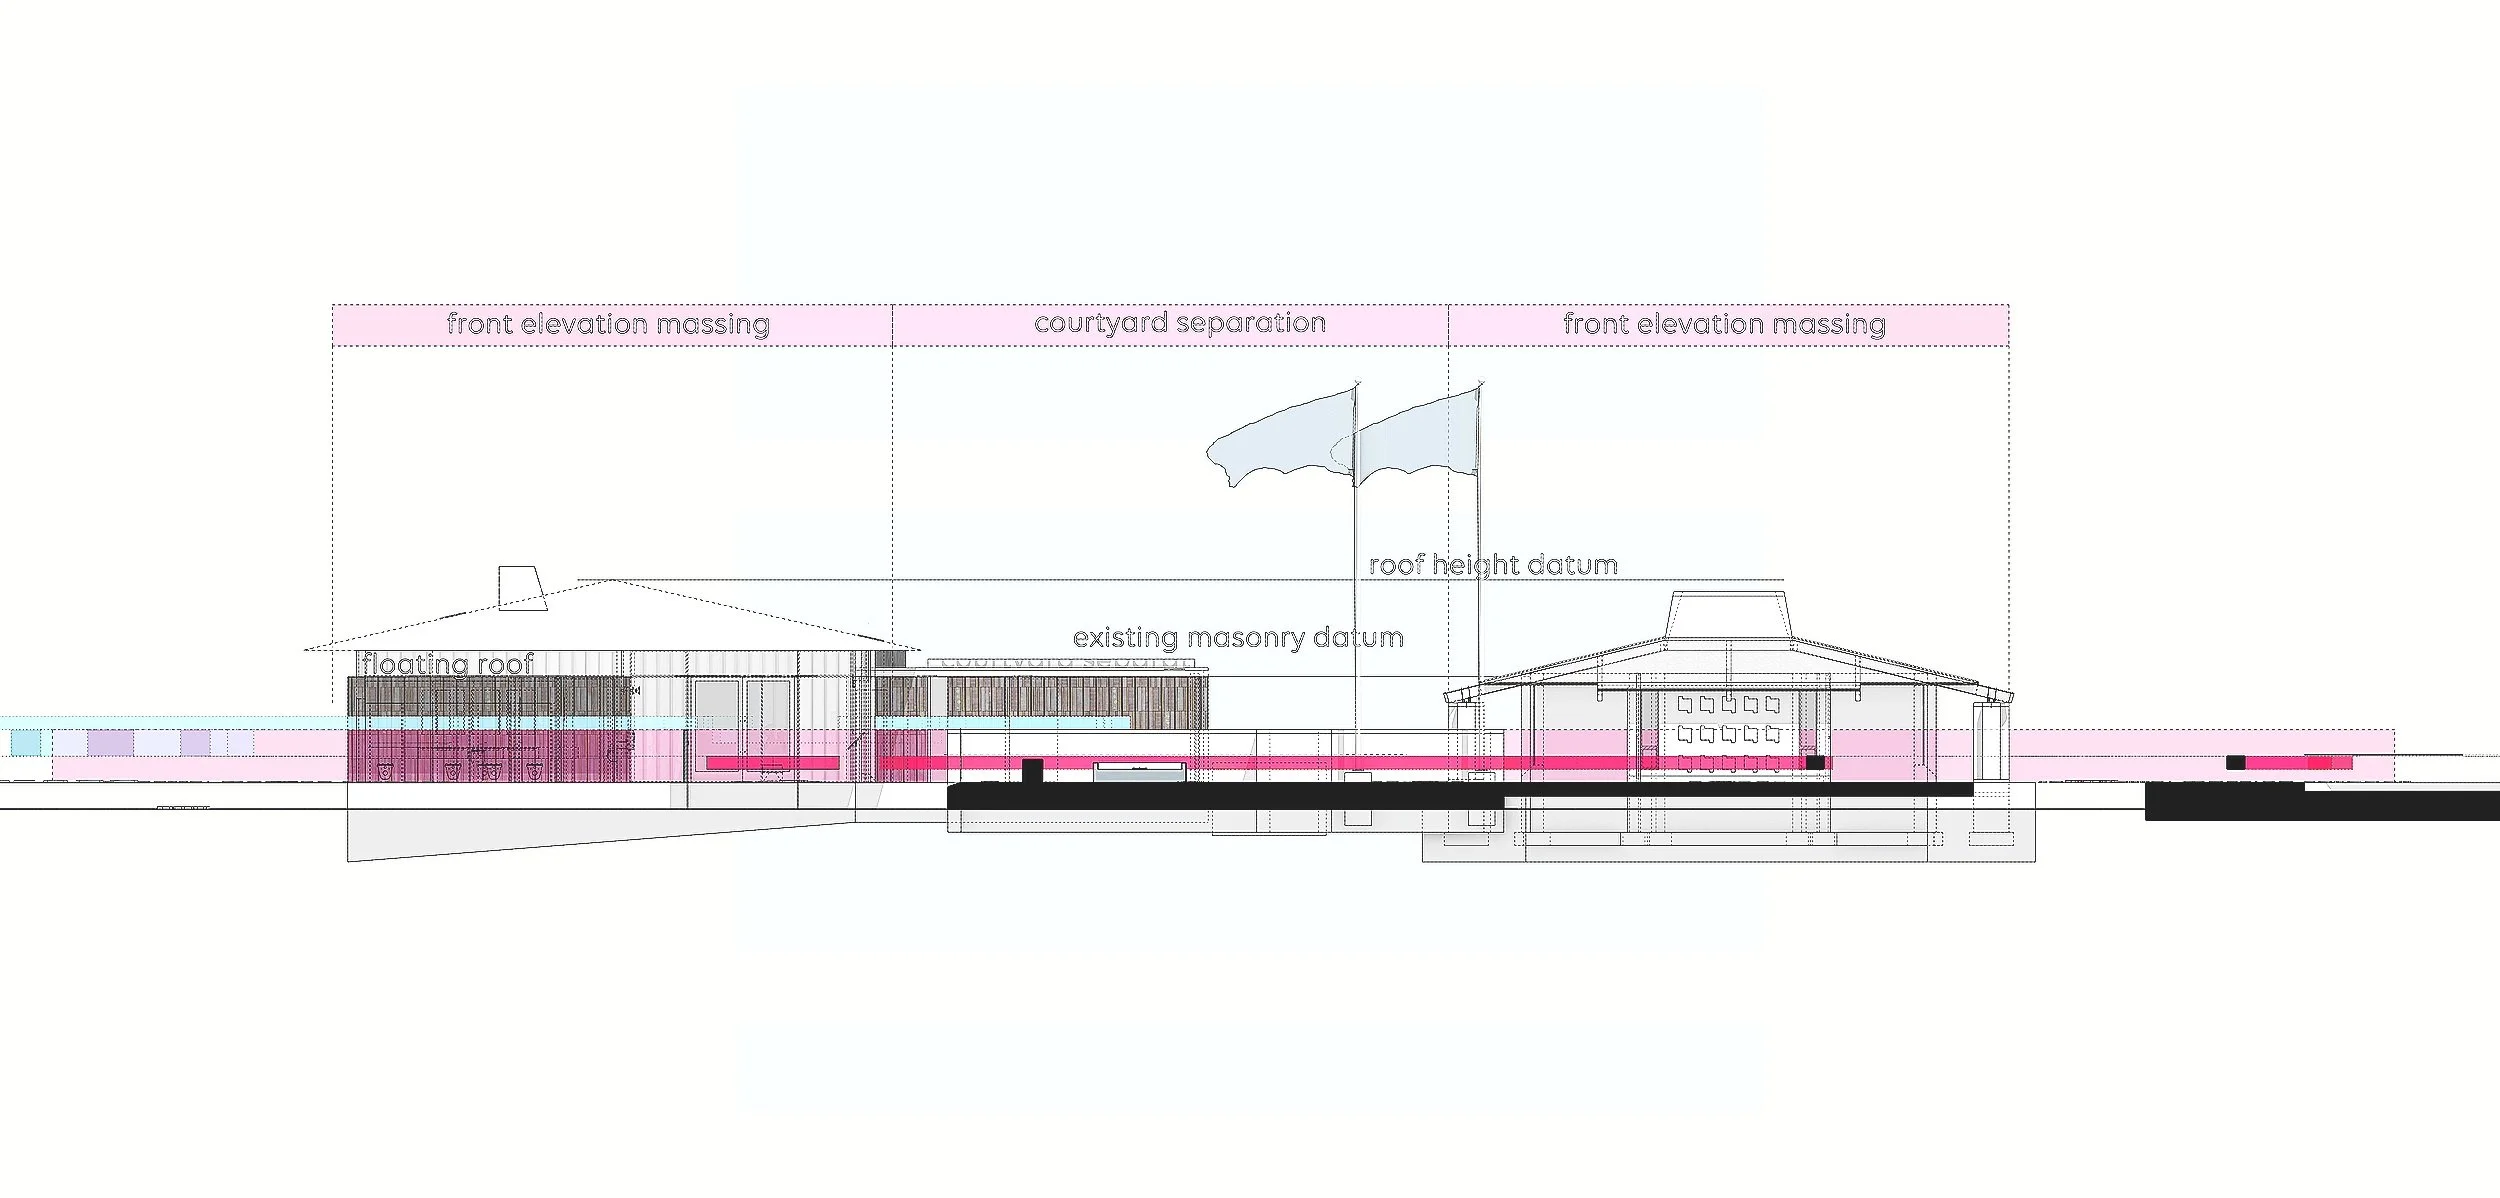
This research informed a design strategy focused on complementing the original architecture without replicating it, allowing each building to express its own era while contributing to a unified campus.
Creating a Clear Sense of Arrival
One of the greatest challenges was the lack of a recognizable front door. The existing building no longer provided an accessible or intuitive point of entry, making orientation difficult for visitors and limiting the building's ability to serve contemporary public needs.
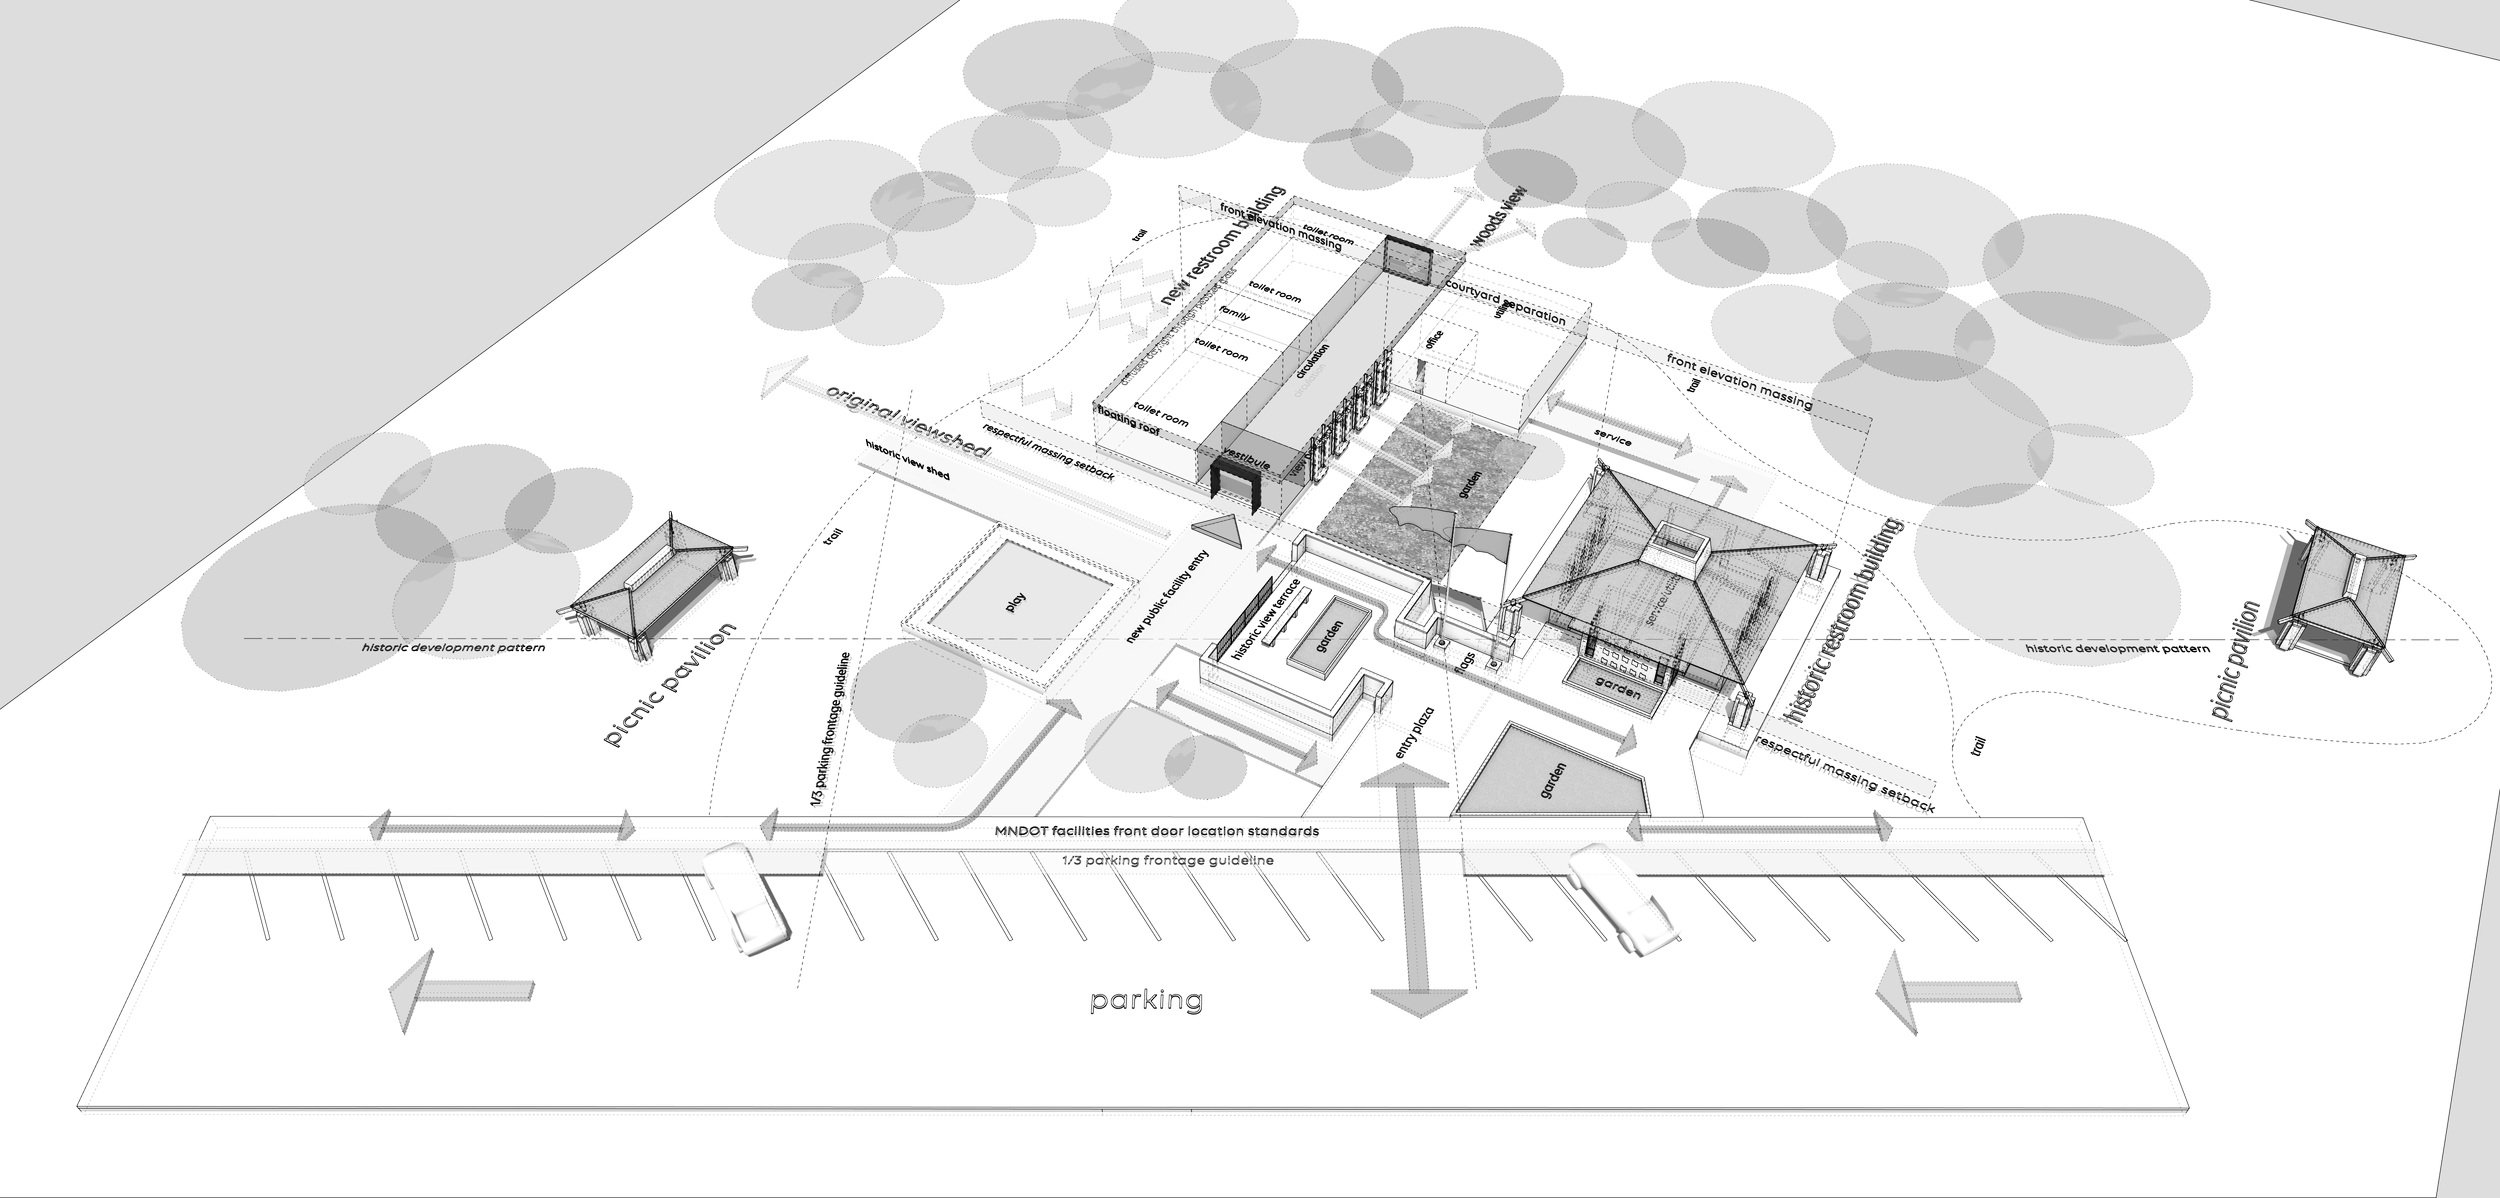
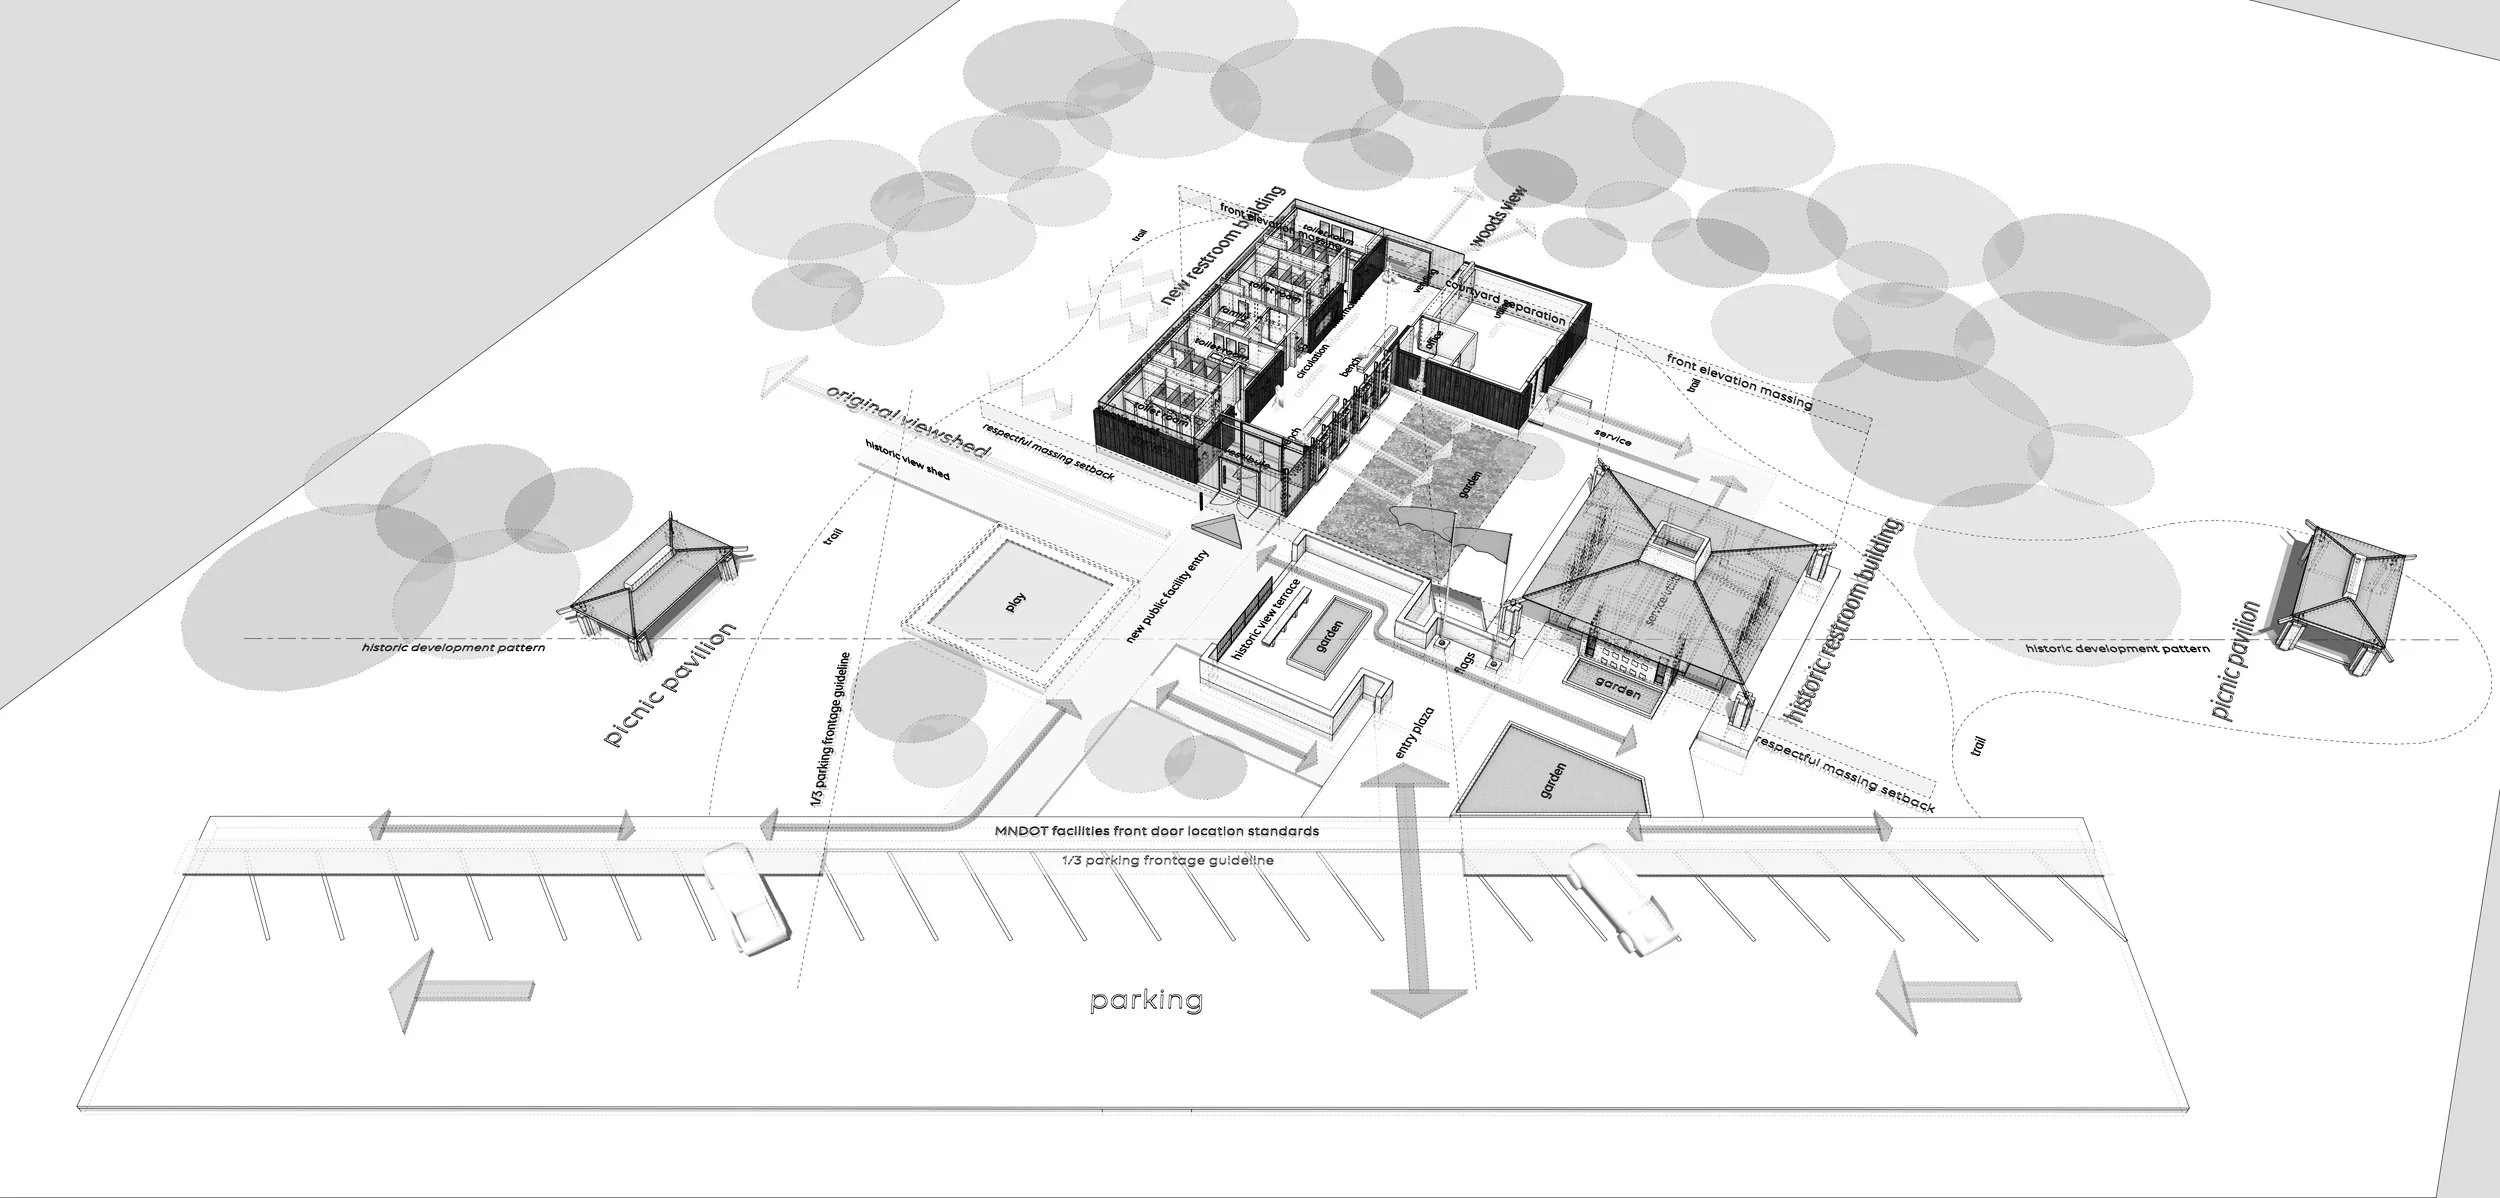
Rather than forcing the historic structure to accommodate functions it could no longer effectively support, the design respectfully repurposes the original building for maintenance and operational use while introducing a new visitor facility positioned to establish a clear, welcoming arrival experience.
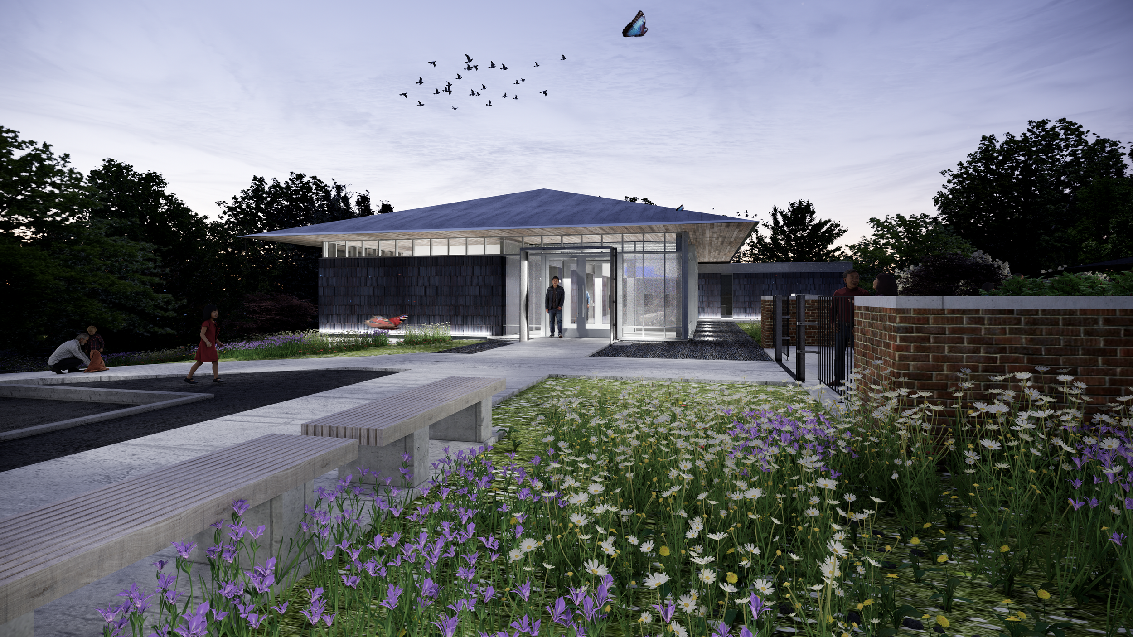
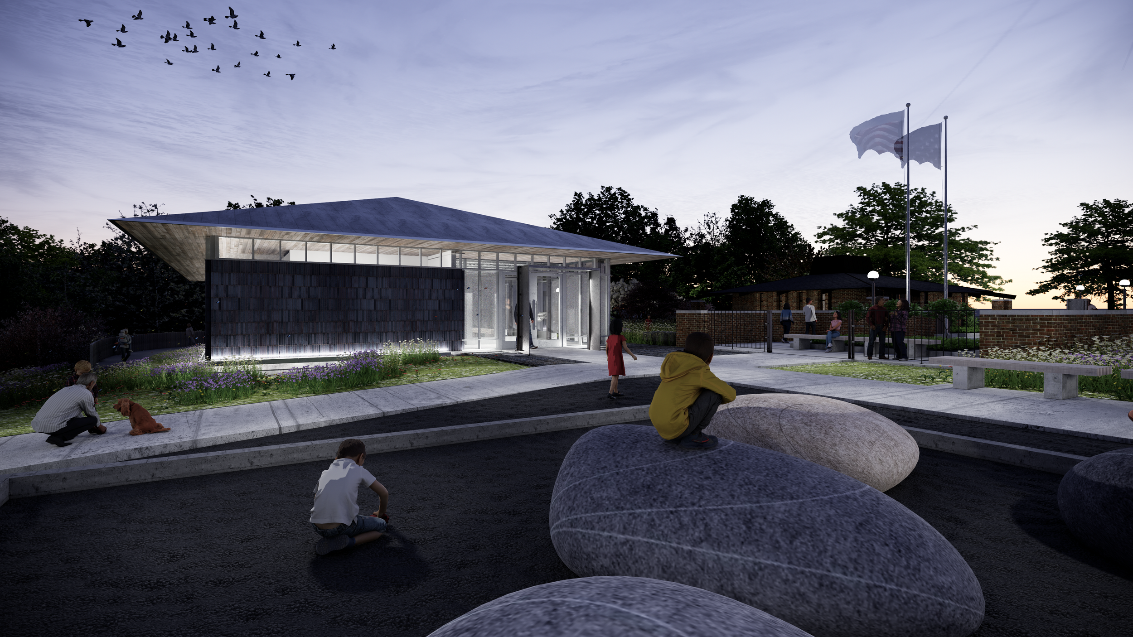
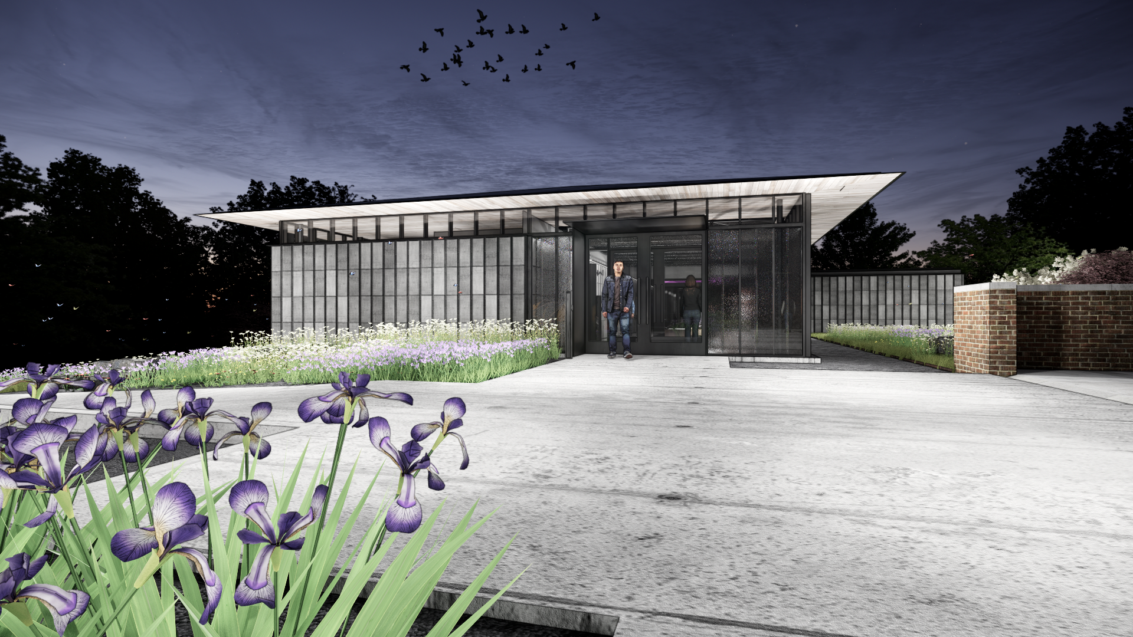
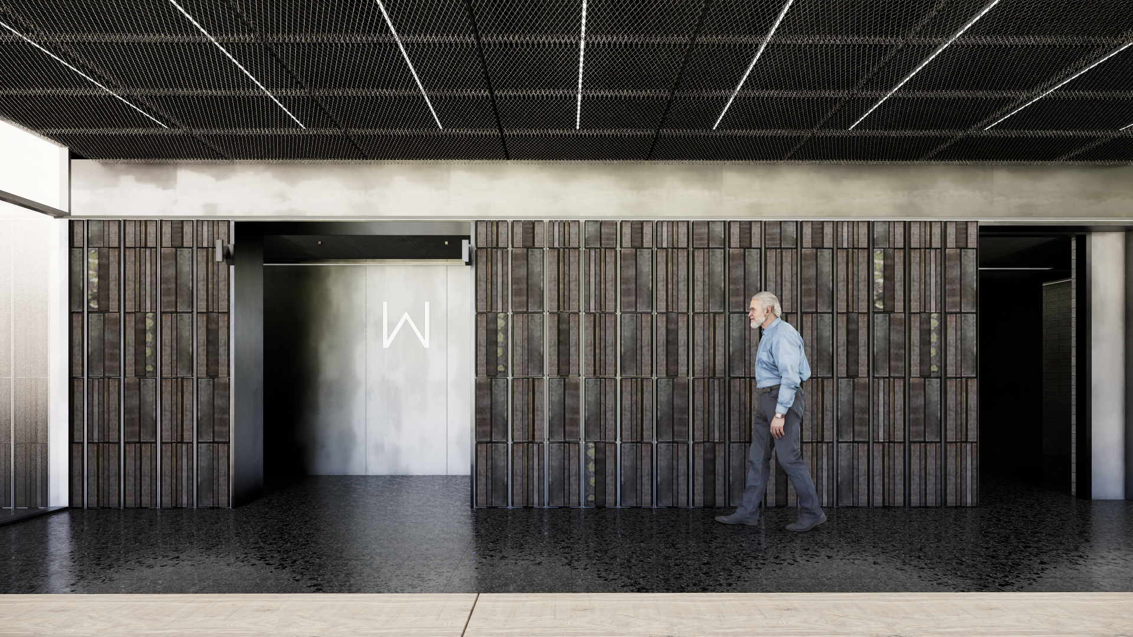
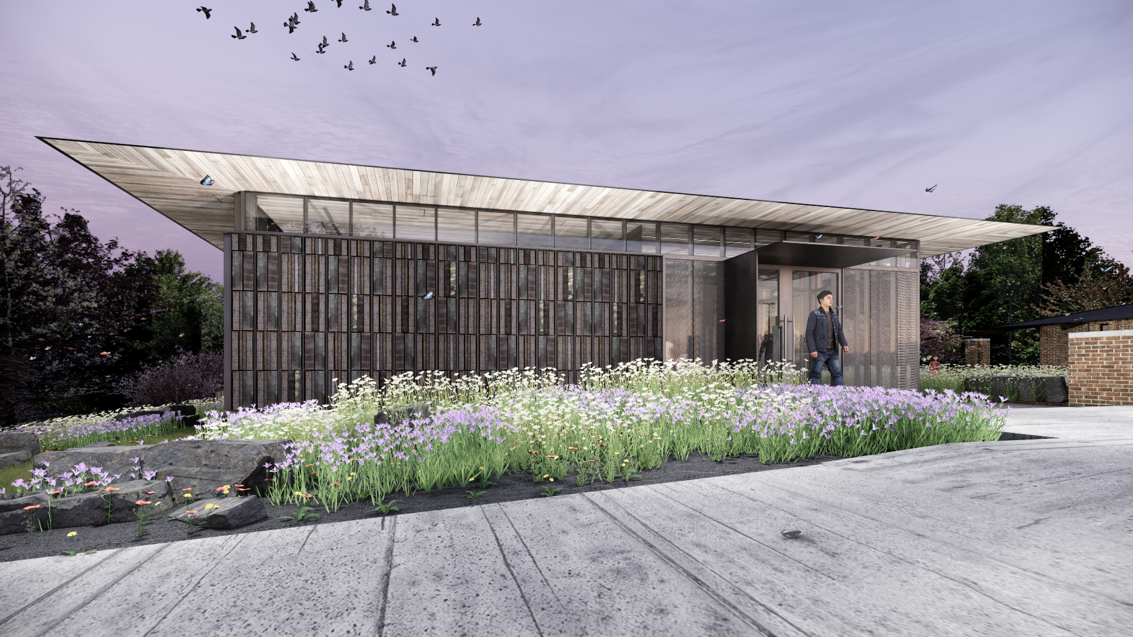
The new entrance is carefully located to be immediately visible to approaching travelers without competing with the historic building. This subtle balance creates an intuitive sense of arrival while preserving the visual prominence of the original structure.
A Dialogue Between Old and New
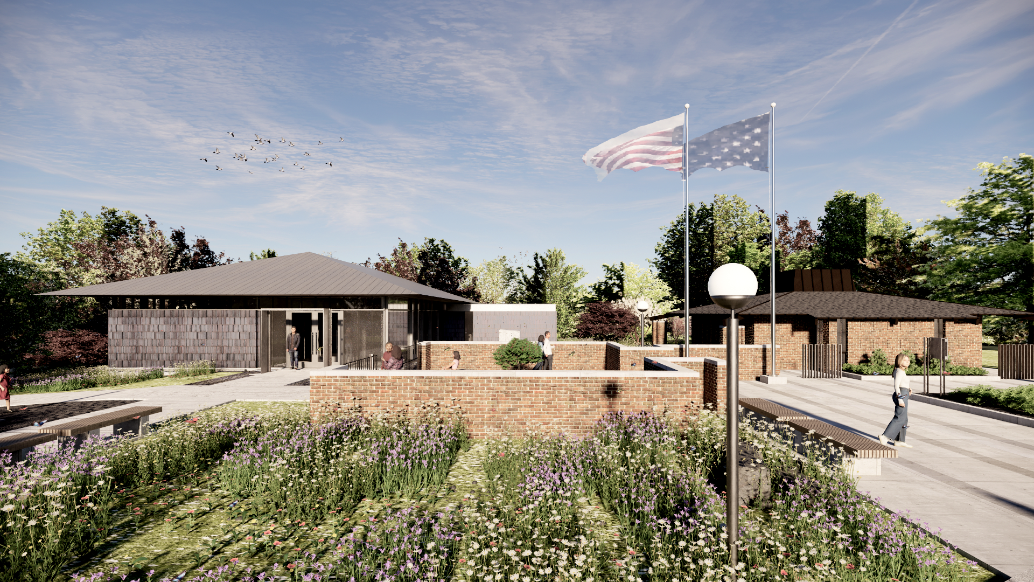
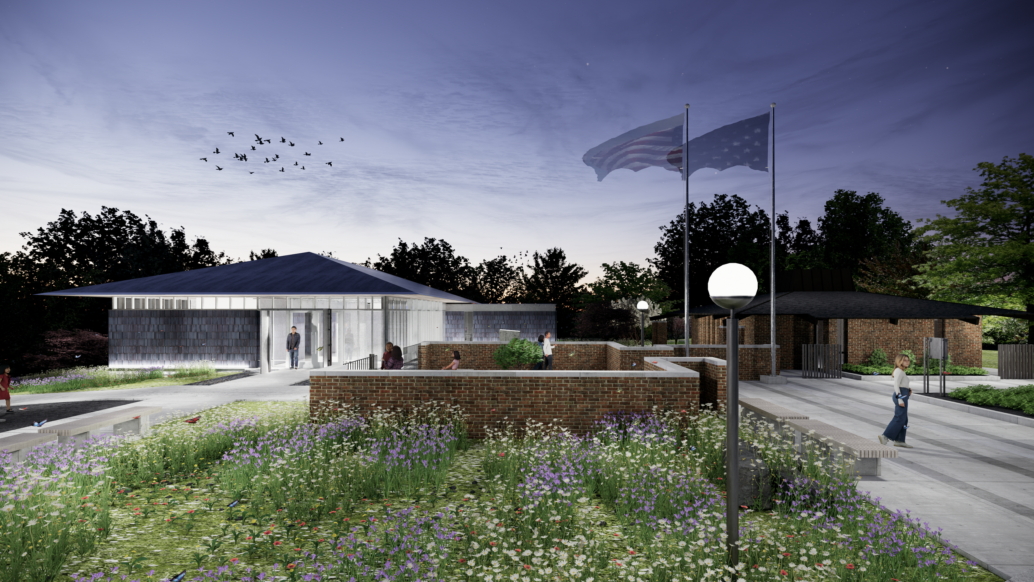
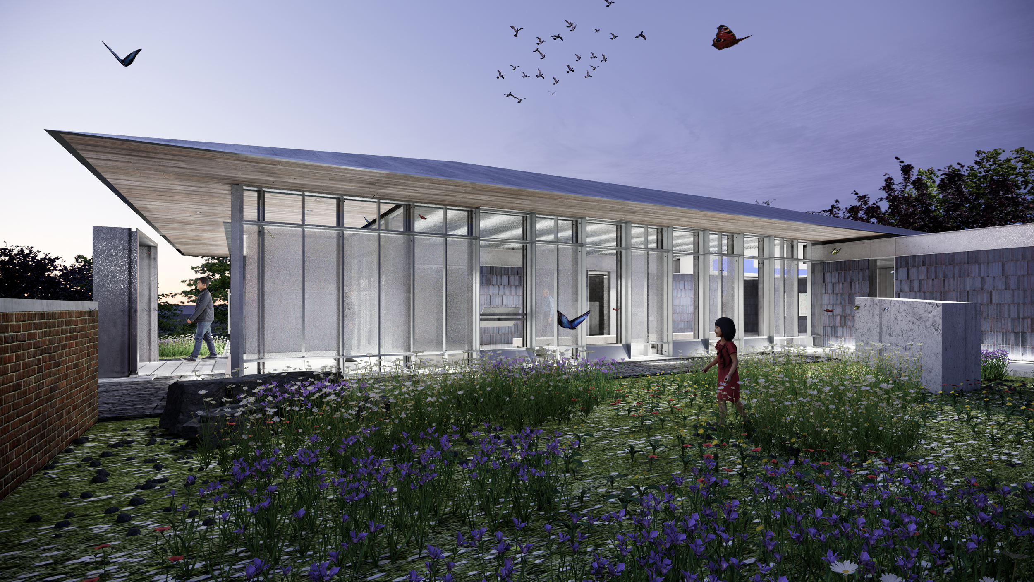
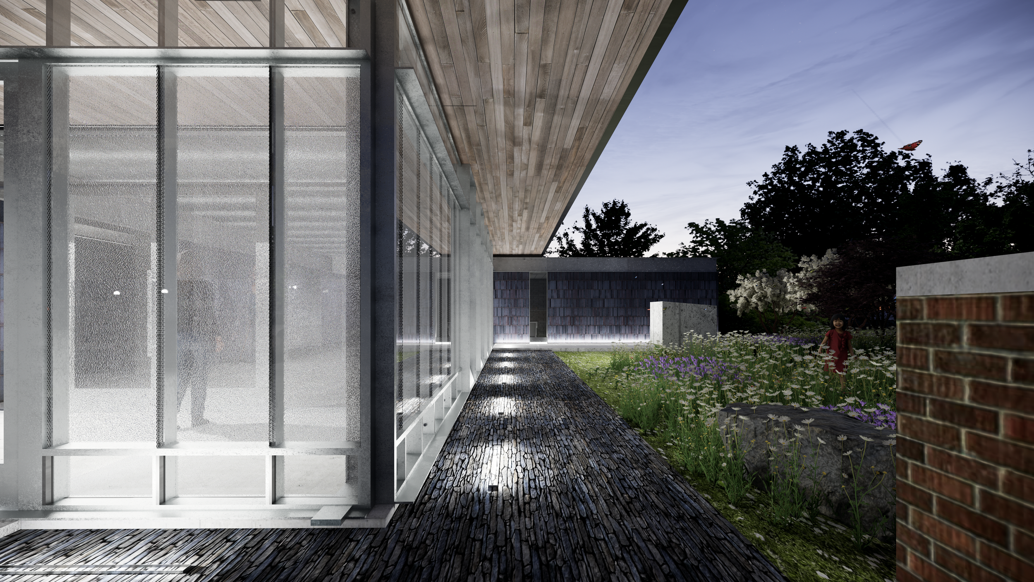
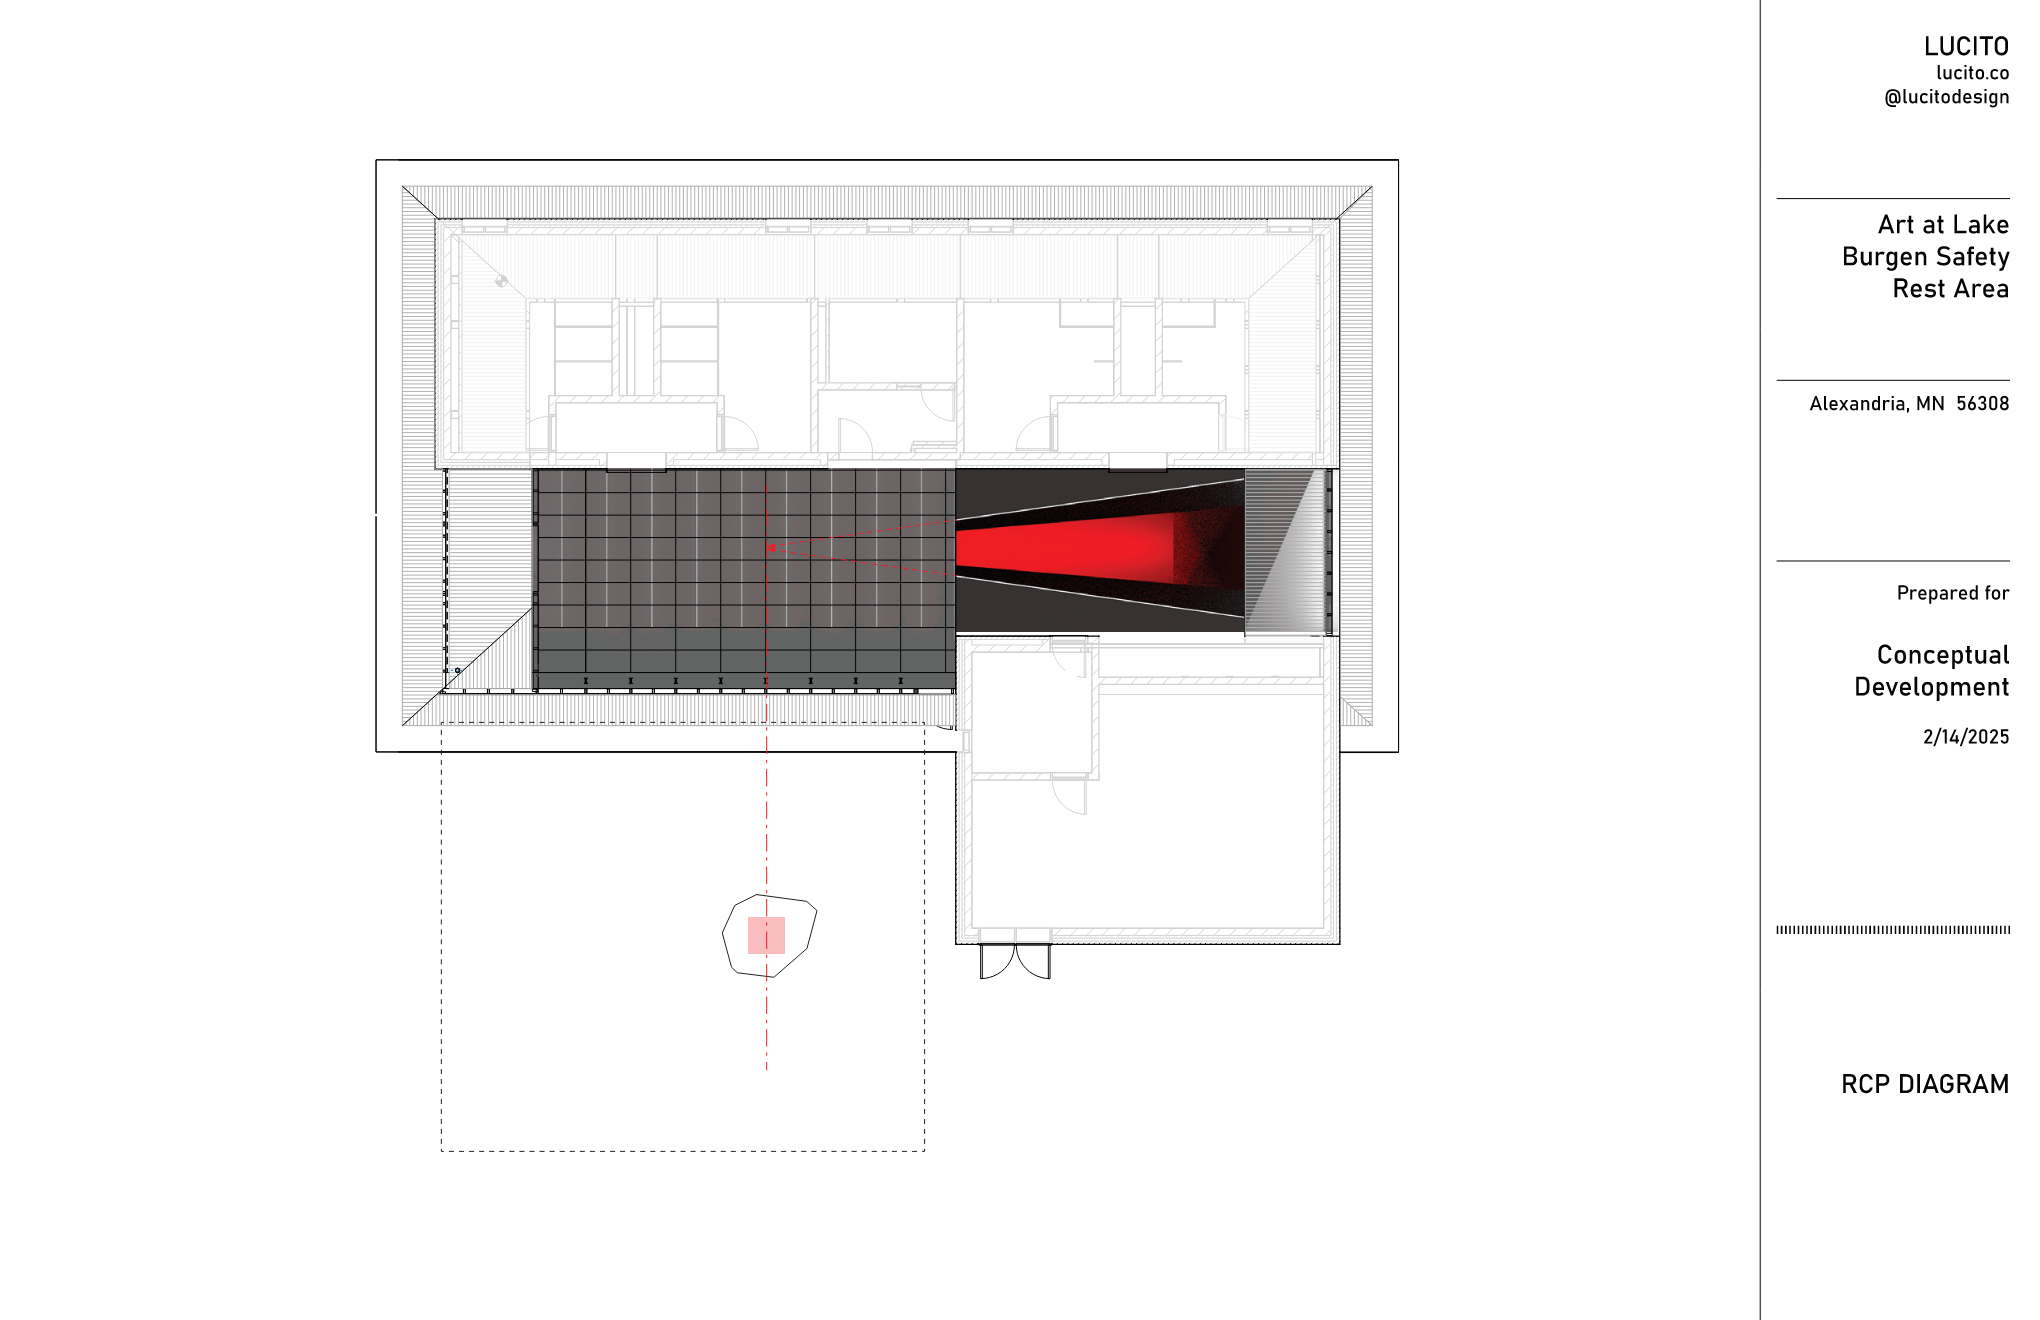
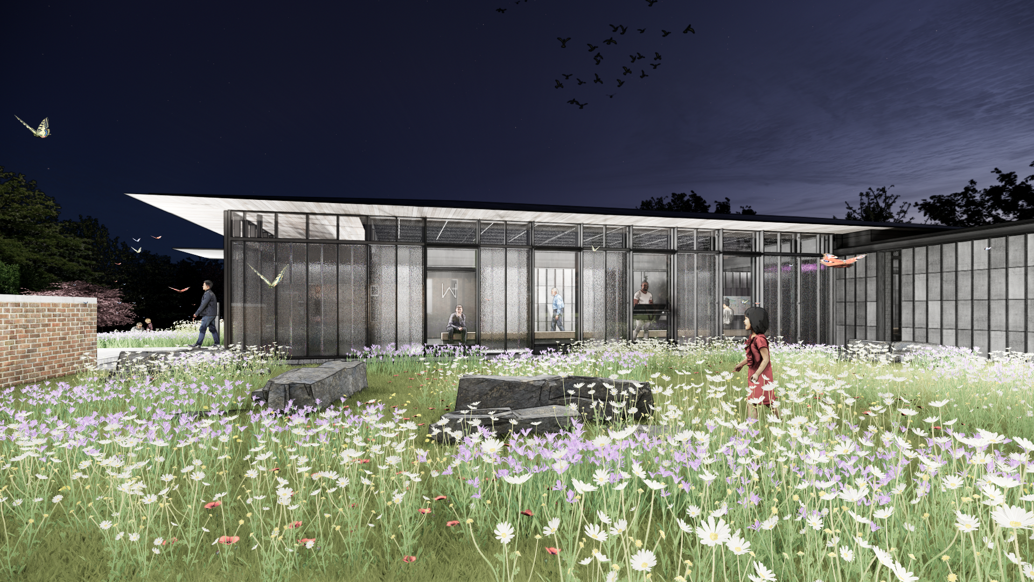
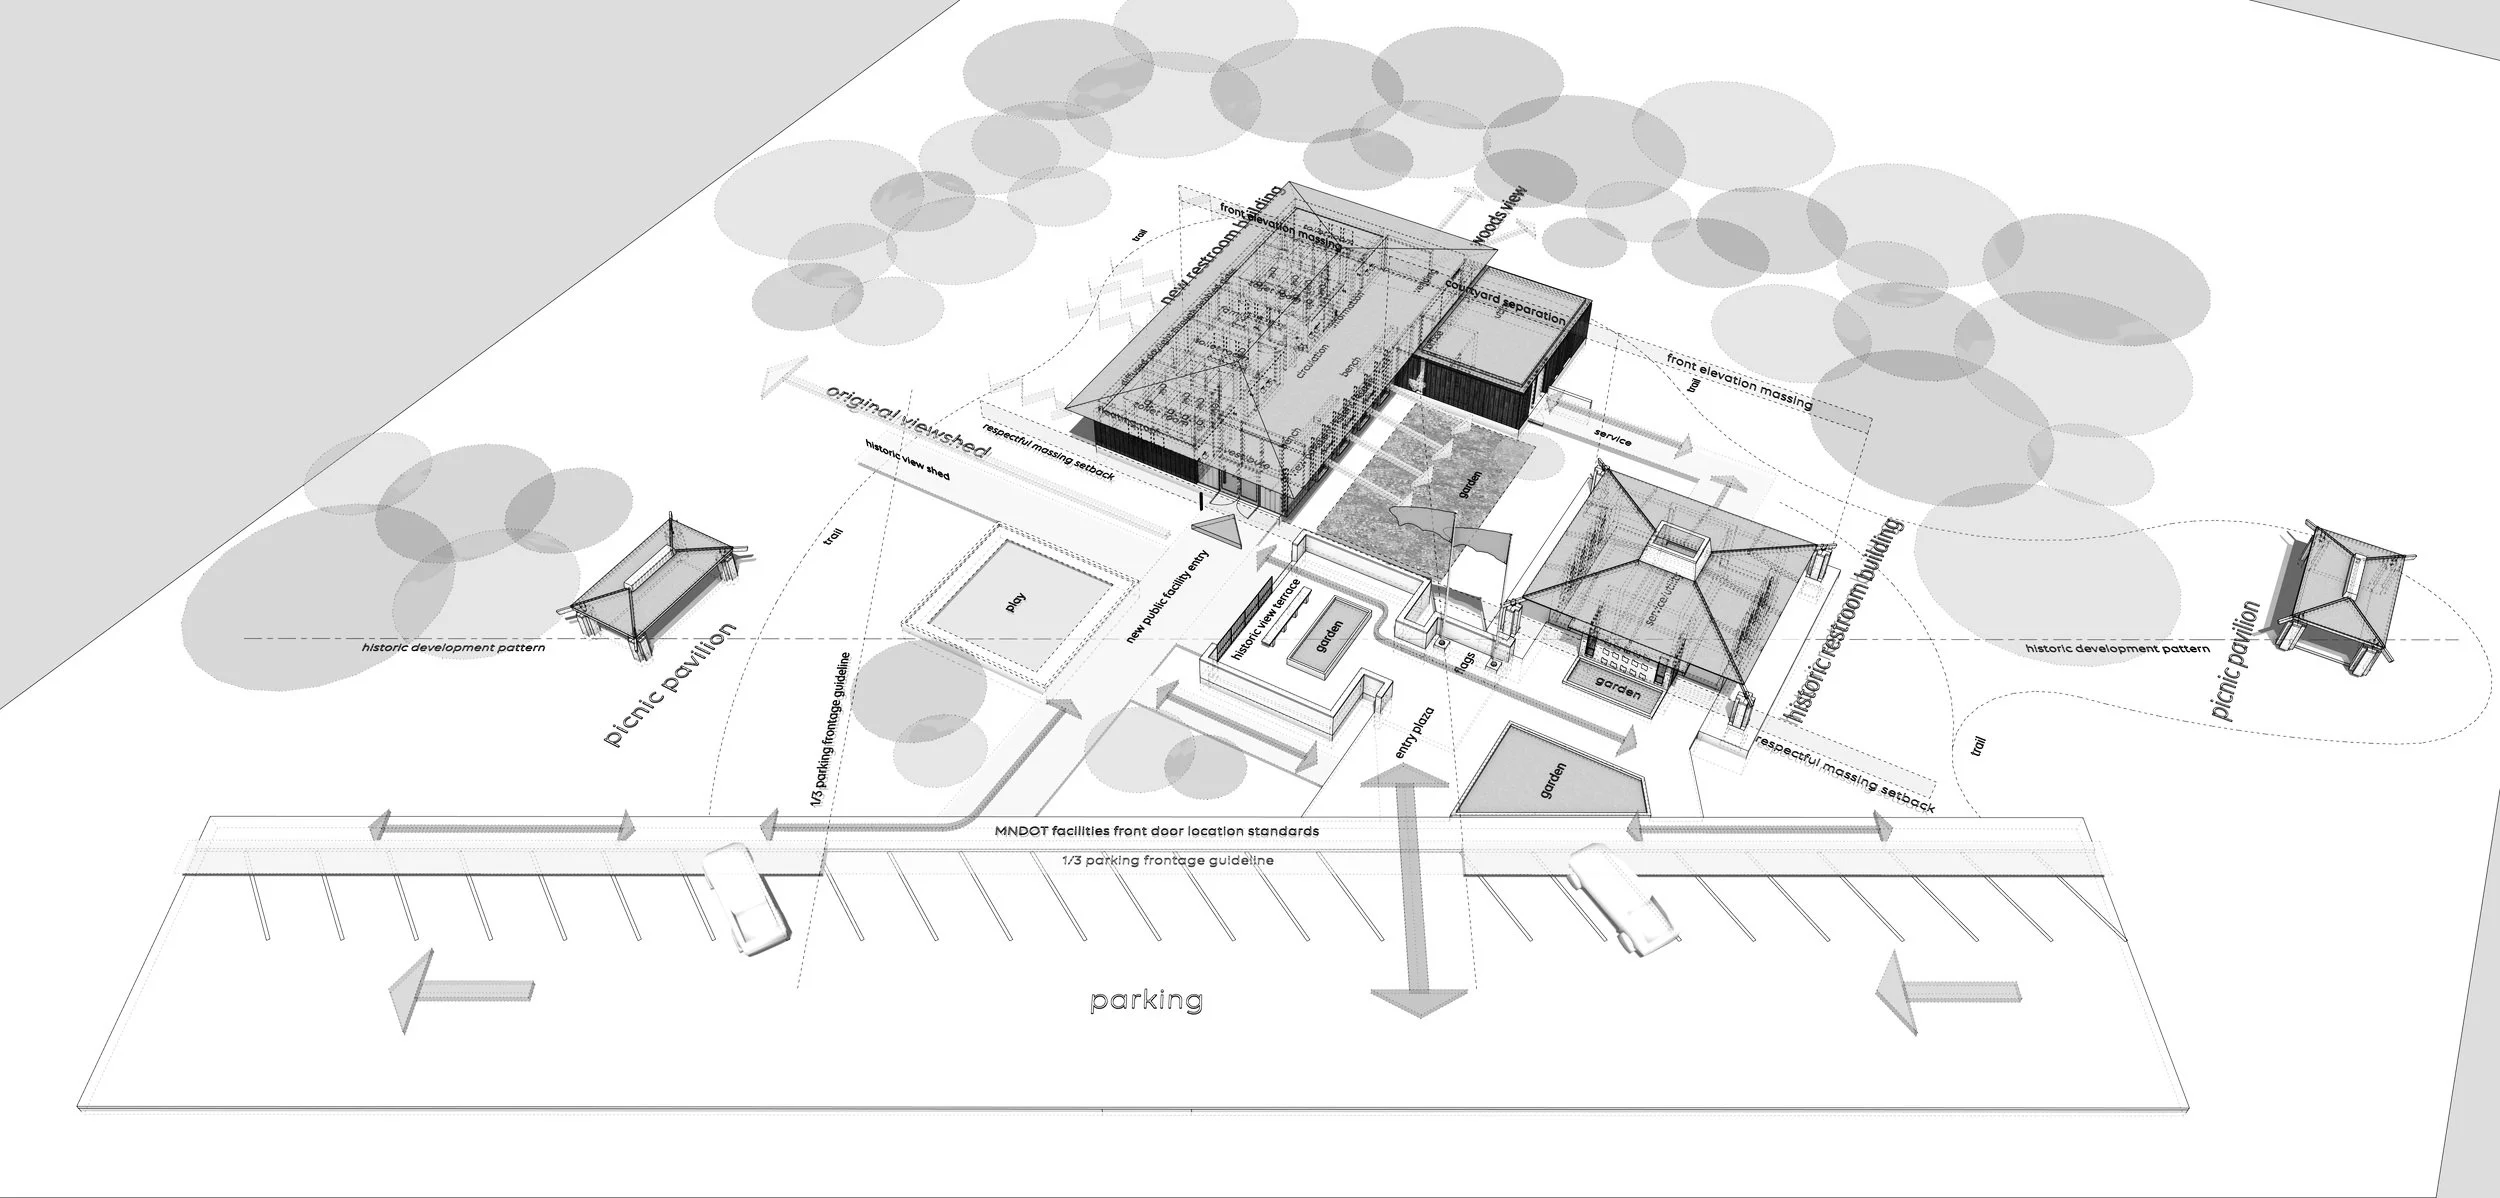
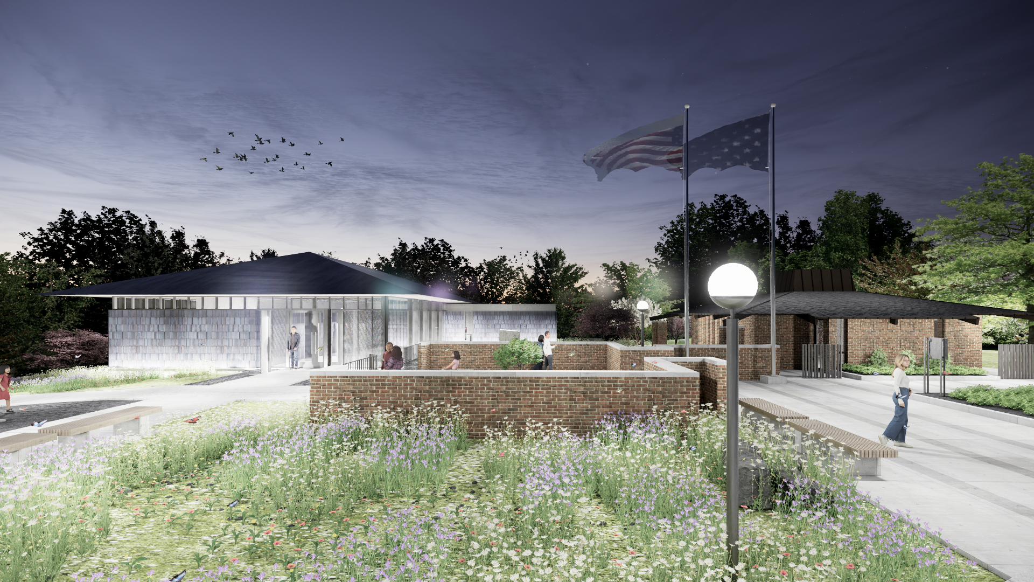
The new building is intentionally positioned away from the historic structure, allowing each to retain its individual identity while creating meaningful outdoor space between them. This careful placement establishes a landscaped courtyard that becomes the connective element of the campus, encouraging visitors to appreciate both buildings within a unified composition.
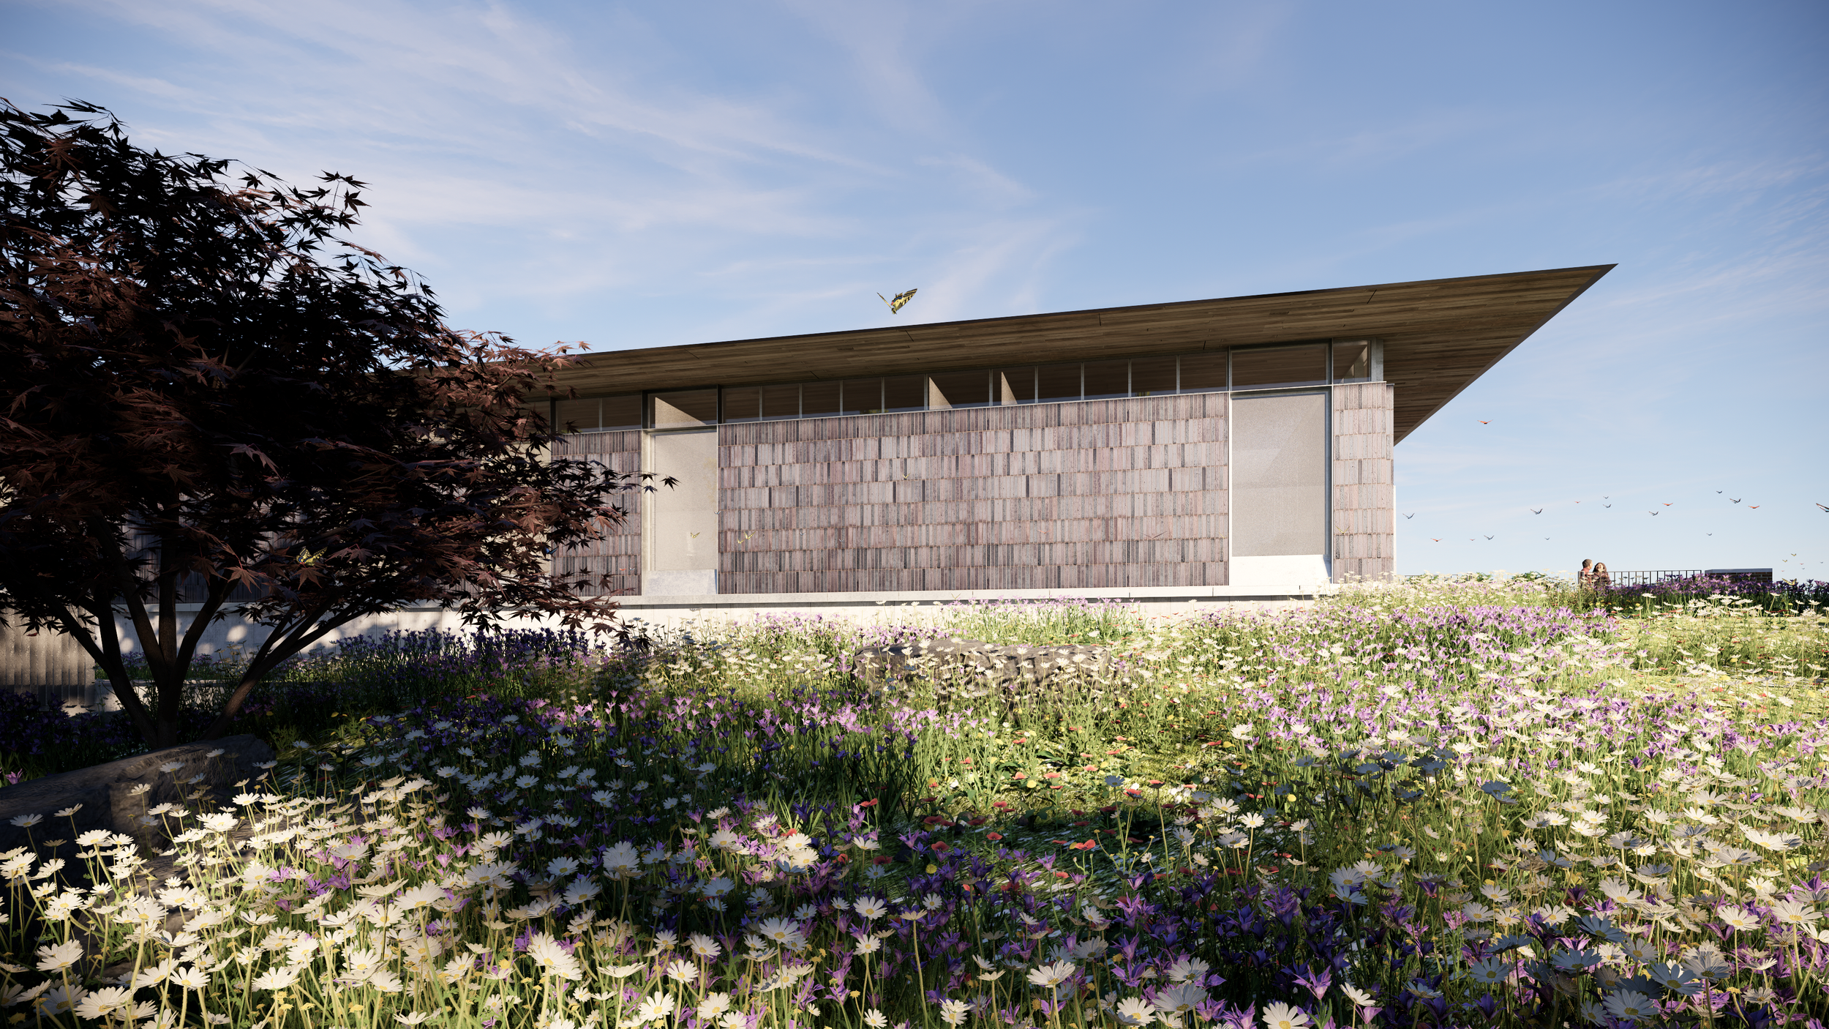
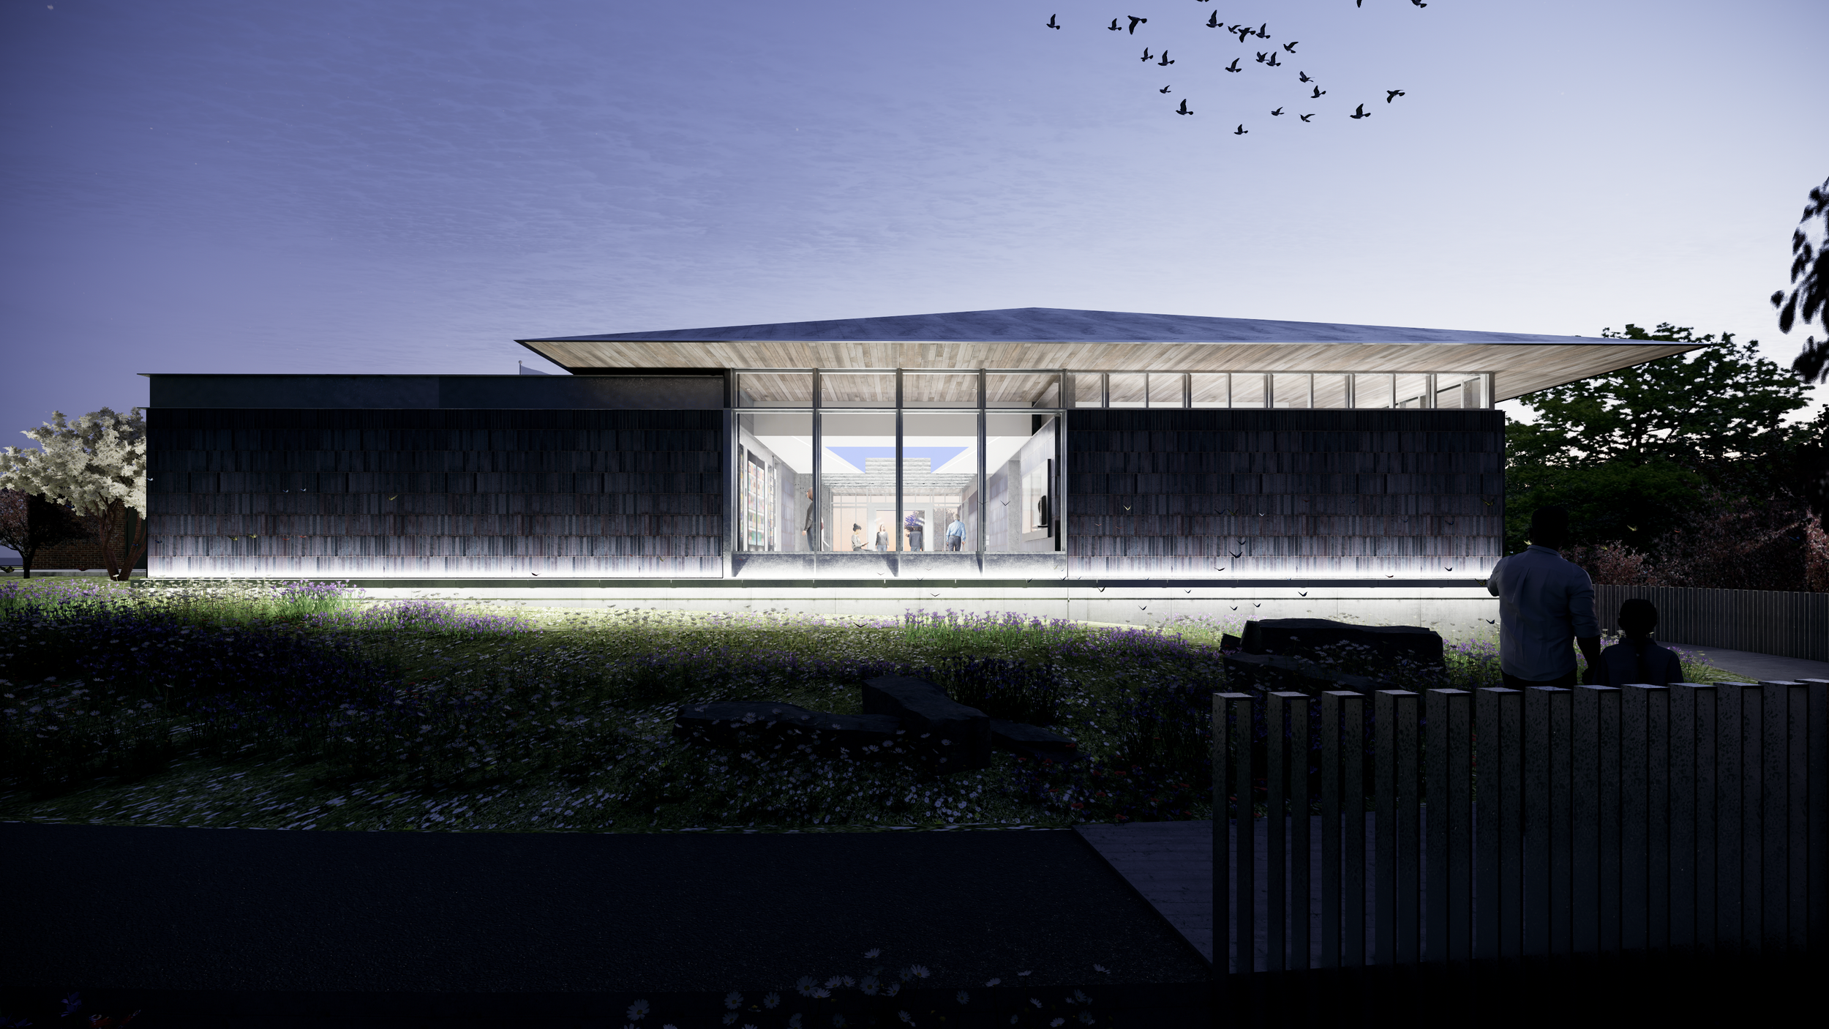
Rather than mimicking the original architecture, the new facility embraces simplicity through restrained forms and balanced proportions. An L-shaped plan frames the courtyard and reinforces the relationship between architecture and landscape while preserving long-established views across the site toward Lake Burgen.
The original terrace is reimagined as an active arrival plaza, transforming a formal gathering space into a welcoming public forecourt while maintaining the historic visual connection to the lake beyond.
Contemporary Design Rooted in Tradition
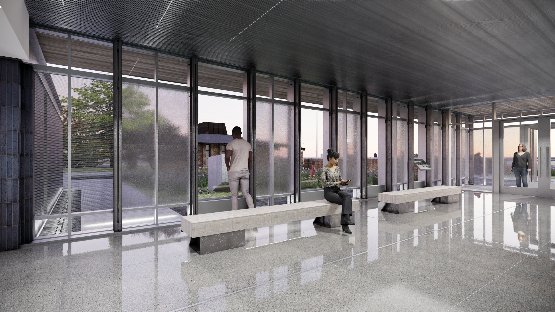
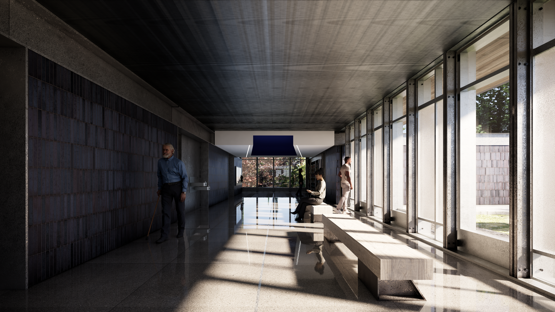
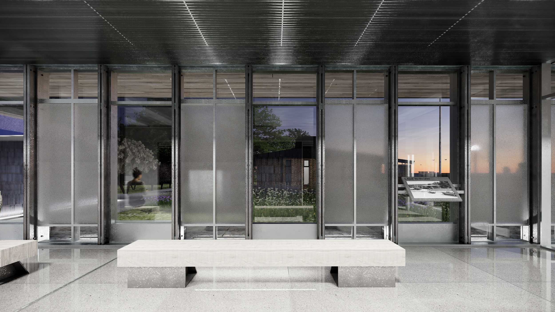
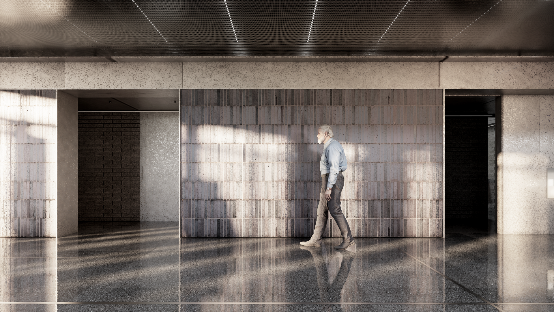
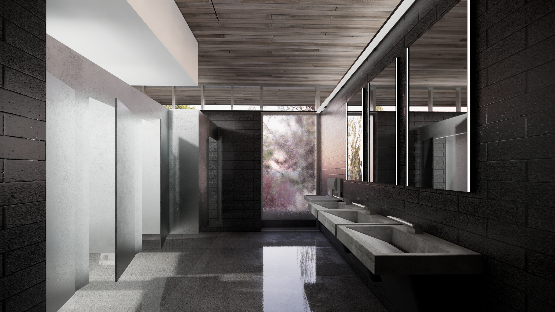
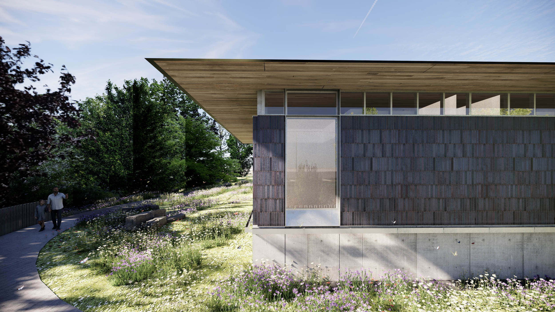
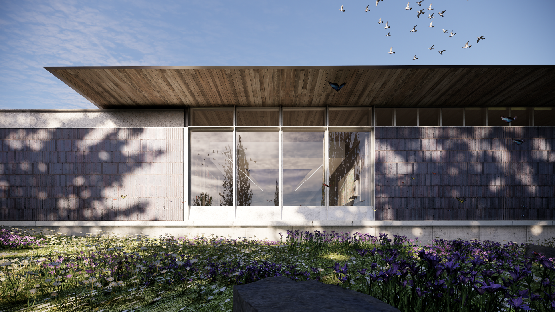
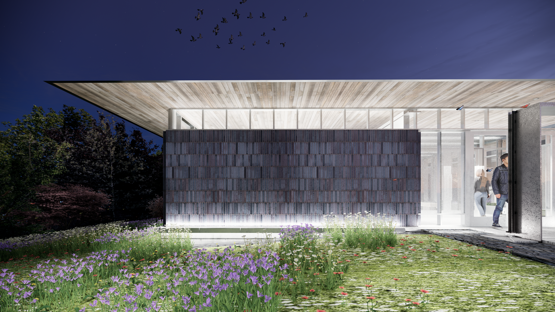
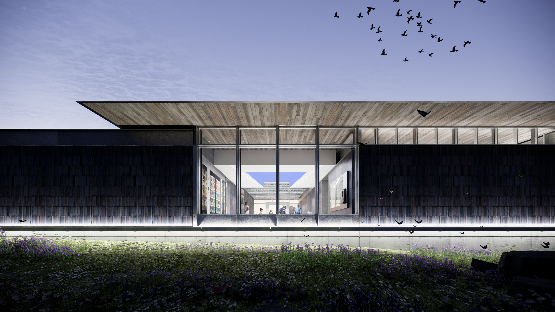
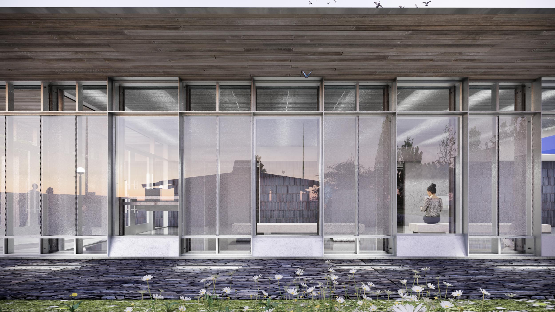
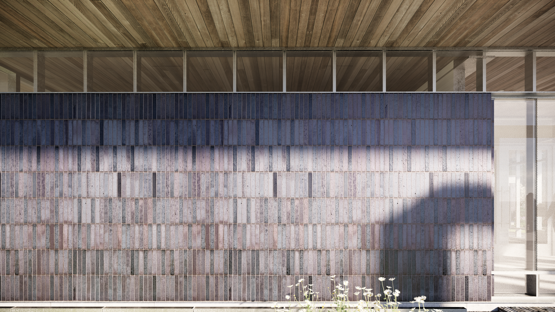
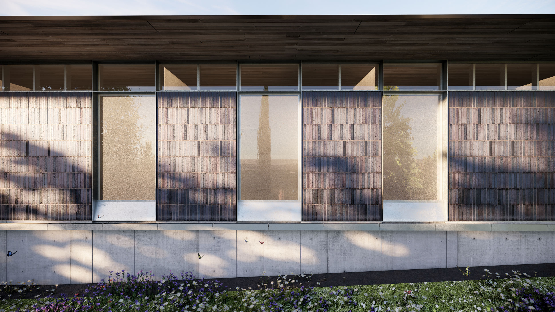
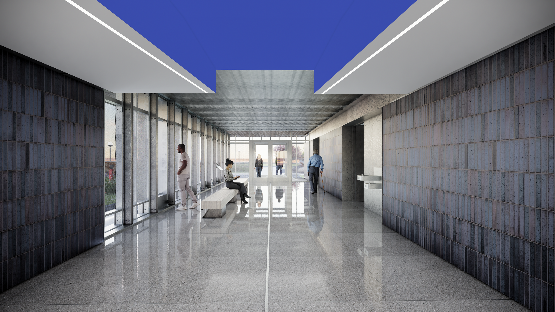
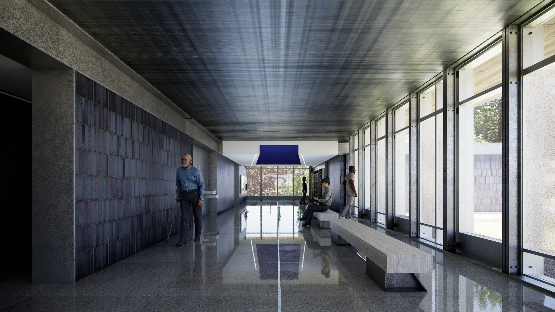
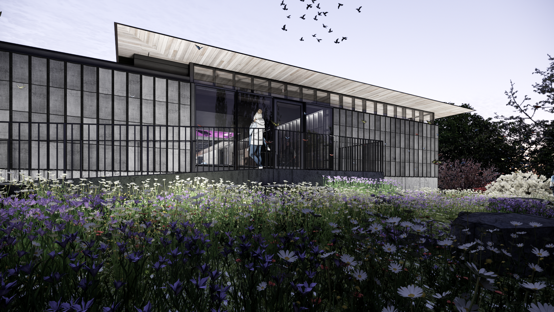
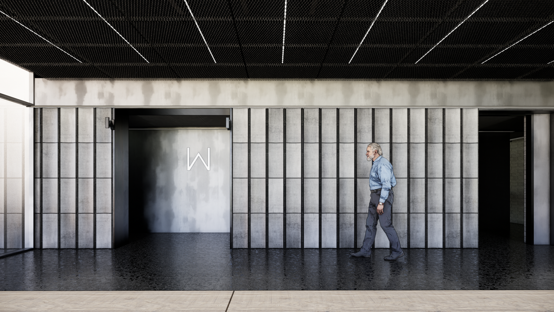
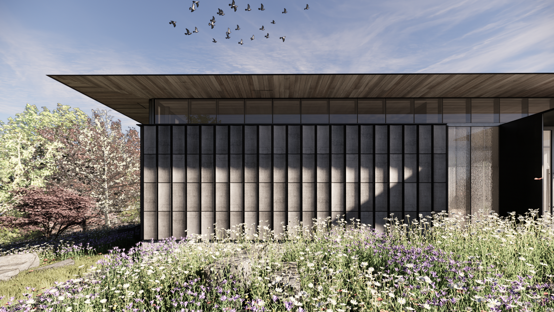
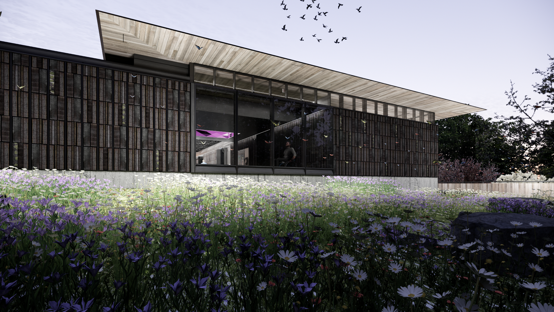
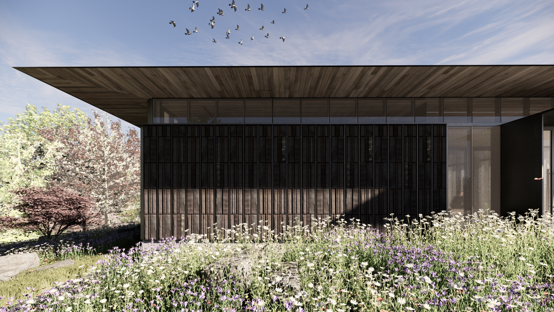
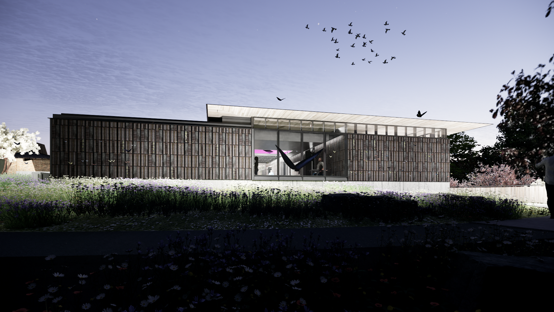
Material selection reflects both permanence and restraint. Neutral masonry creates a timeless civic character while carefully detailed accents of weathering steel introduce warmth and texture. Delicate Corten metal screens filter daylight into the interior, producing ever-changing patterns of light while providing a contemporary interpretation of traditional craftsmanship.
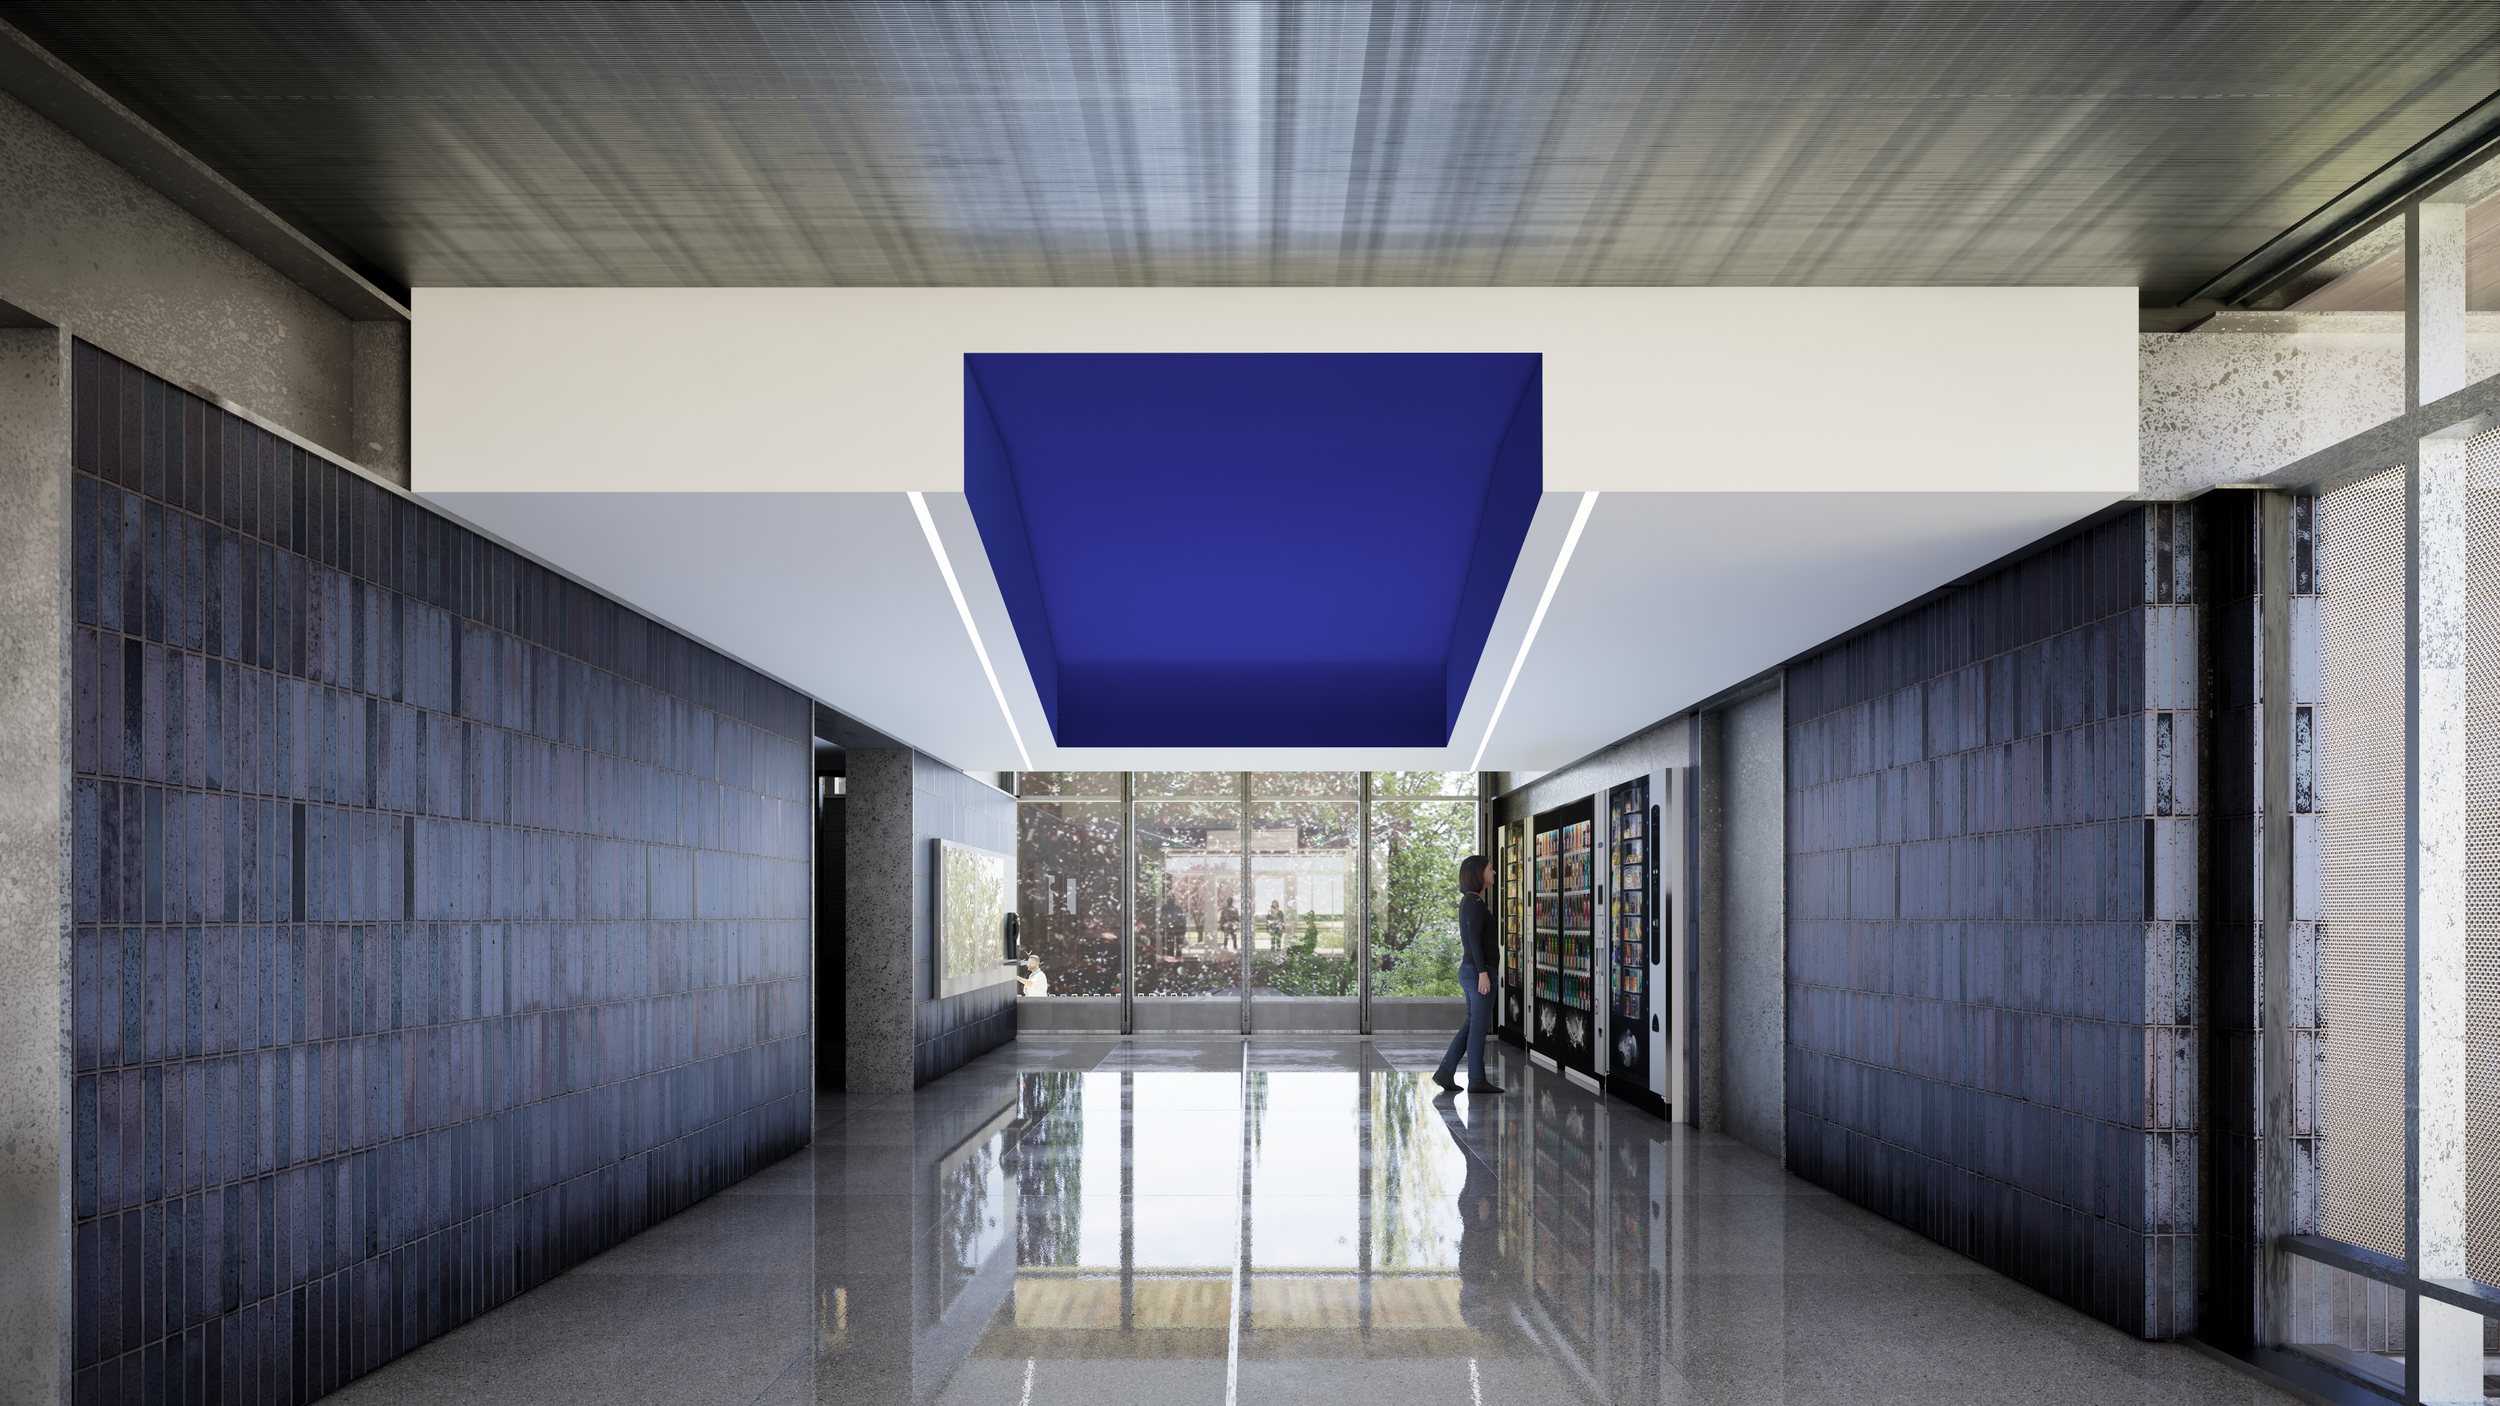
The new building addresses one of the original facility's greatest shortcomings—its limited access to daylight. Expansive glazing strengthens visual connections to the landscape while creating bright, welcoming interiors that improve comfort, orientation, and the overall visitor experience.
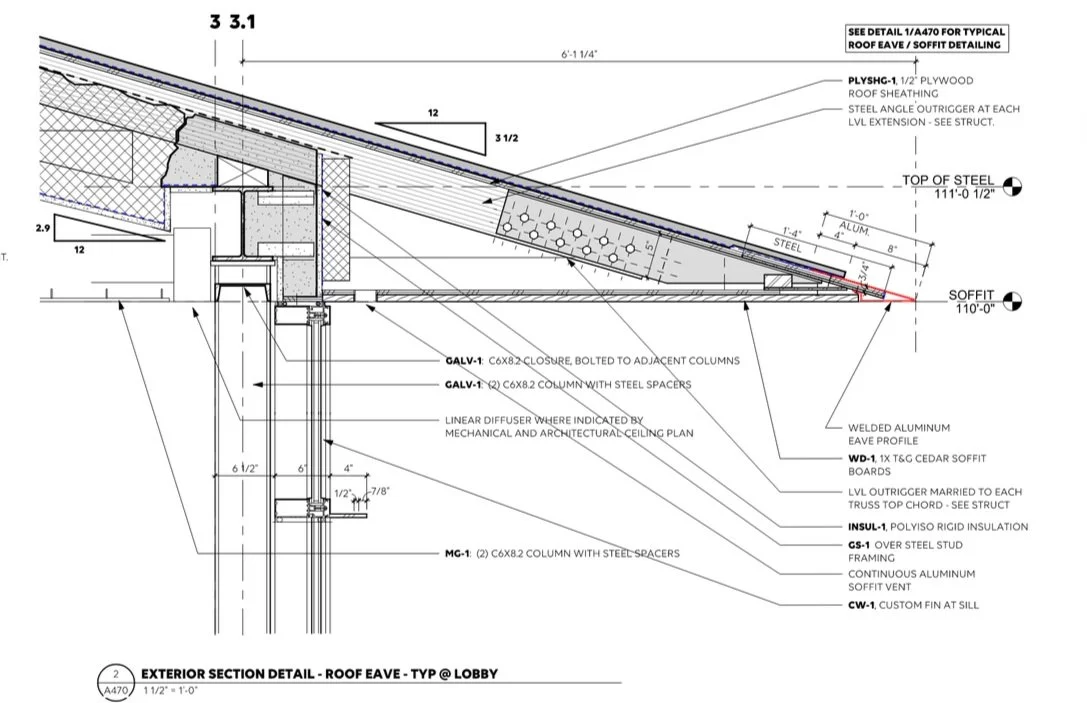
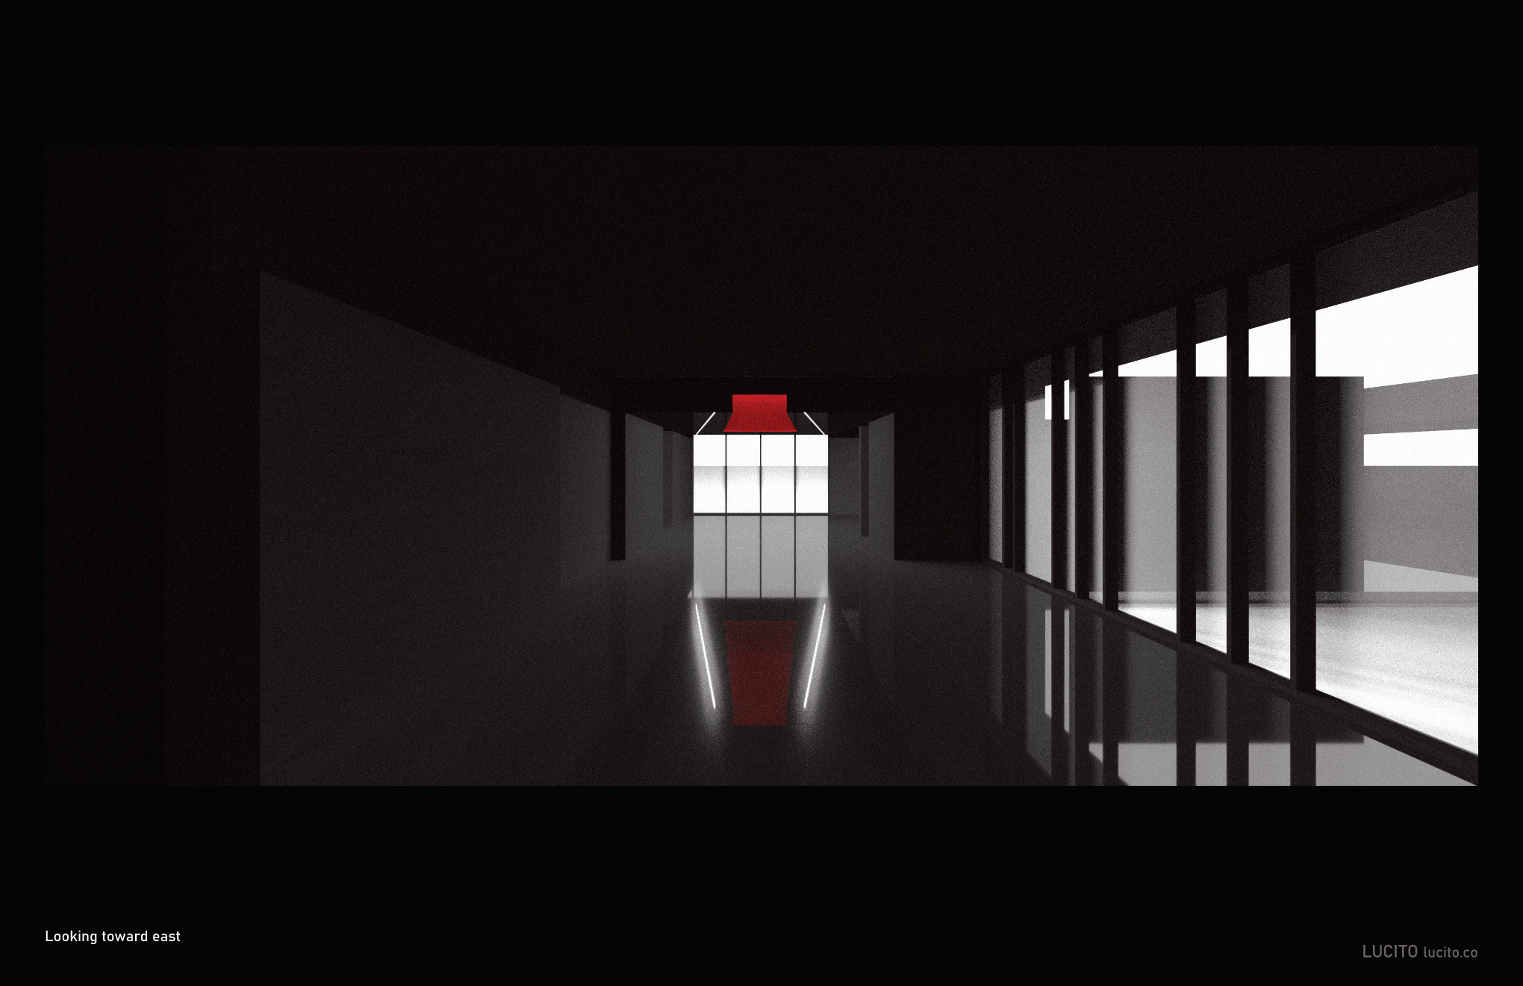
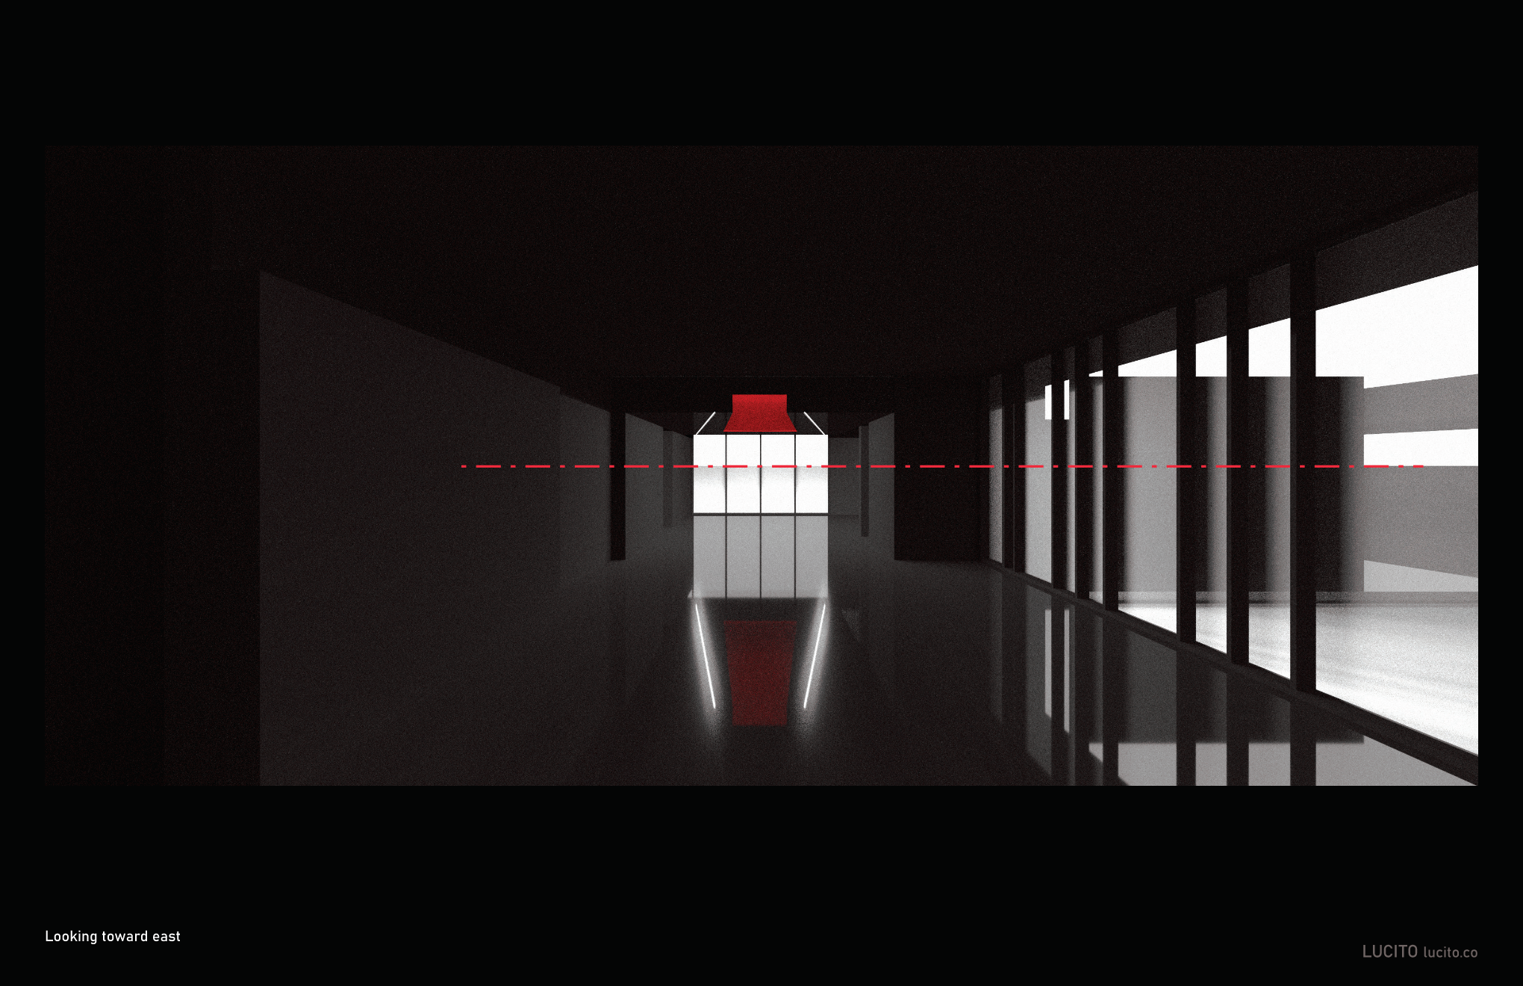
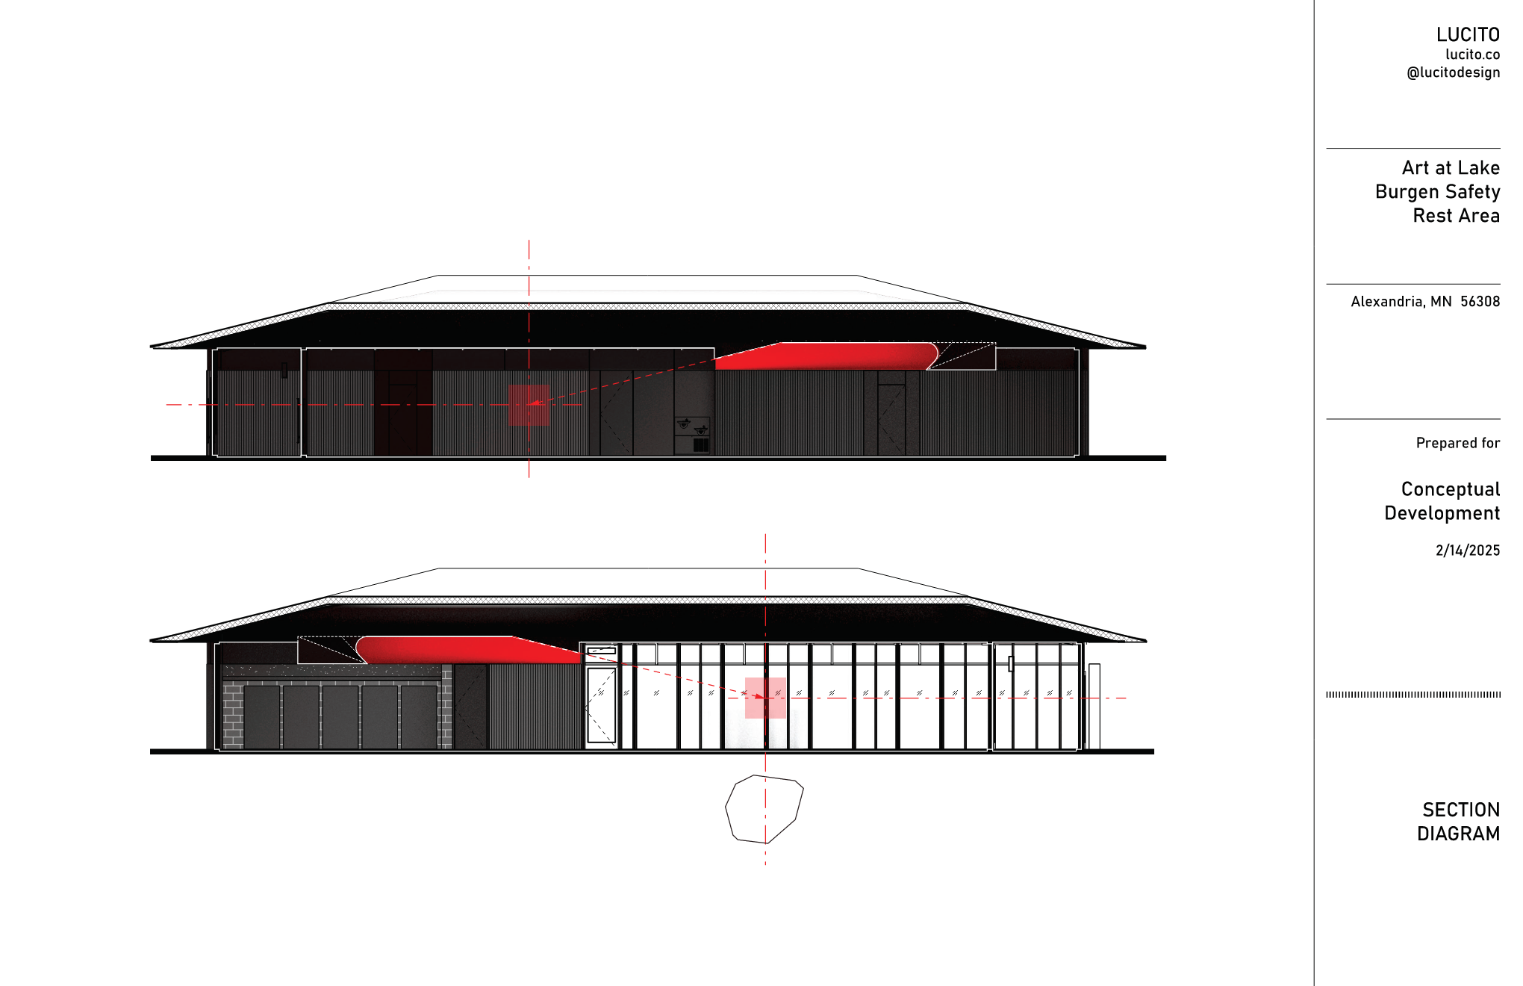
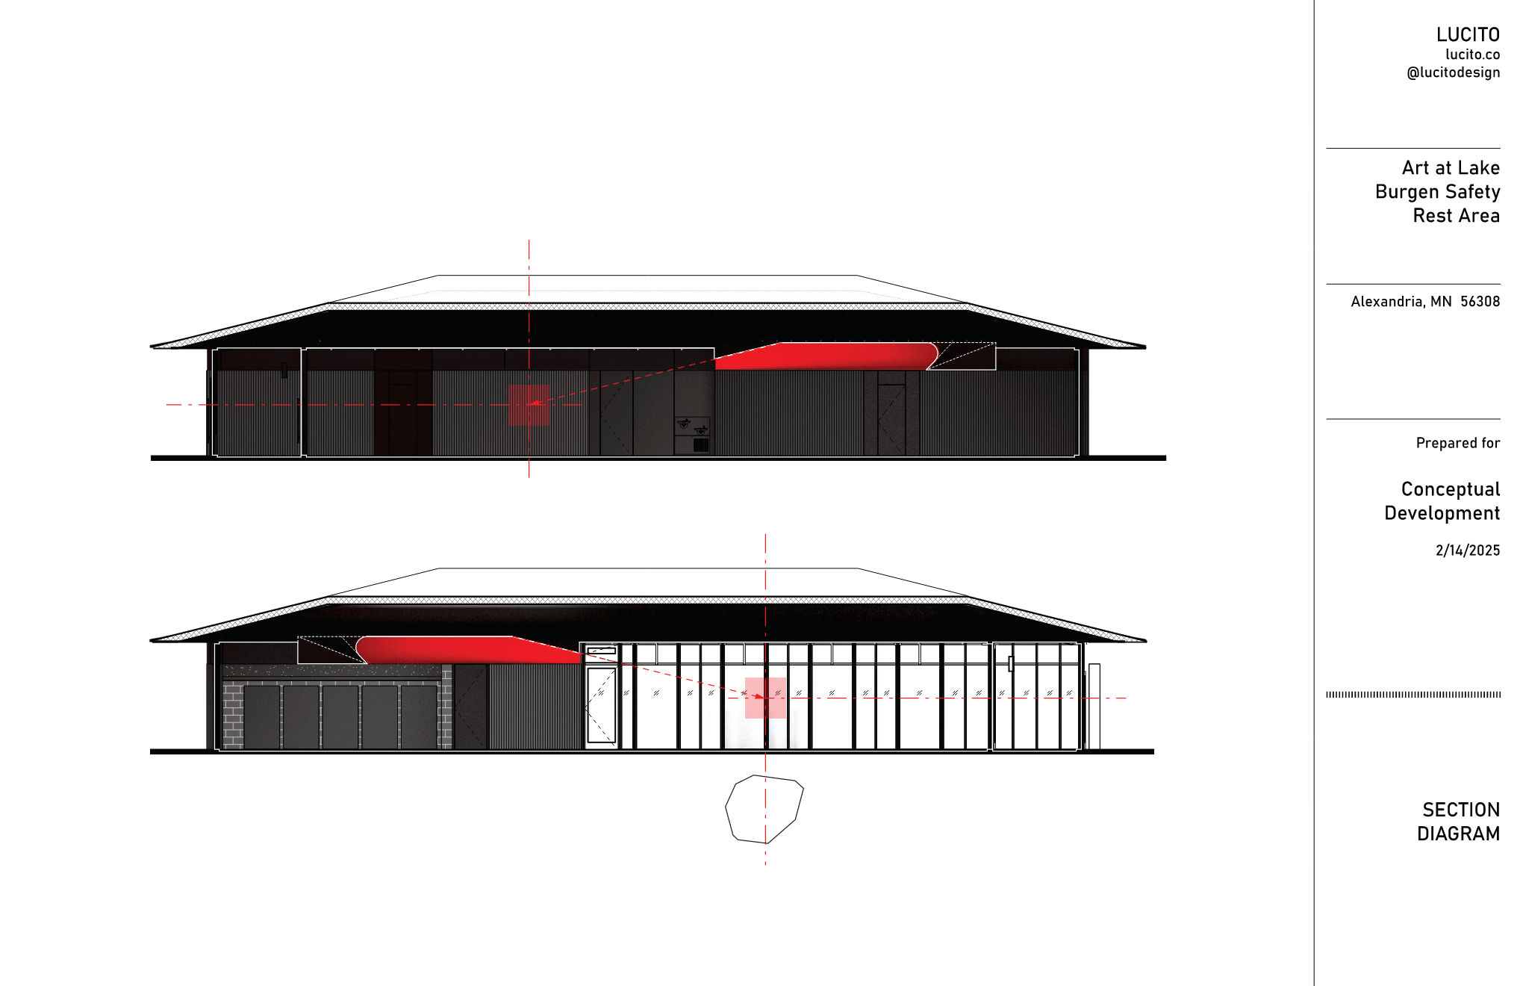
The roof form draws inspiration from the proportions and character of the original building without direct imitation. A contemporary interpretation of the historic hip roof, punctuated by a central skylight, introduces natural light deep into the building while reinforcing the project's dialogue between heritage and innovation.
Stewardship Through Design
The project demonstrates that preservation is not limited to restoring buildings—it also includes preserving the experiences, views, and cultural memories that define a place.
By retaining the existing structure, minimizing site disturbance, and carefully integrating new architecture into the landscape, the project respects the environmental and historical significance of the site while extending its usefulness for future generations.
The resulting campus offers travelers a place to pause, reconnect with Minnesota's natural beauty, and experience architecture that quietly celebrates both history and progress.
Planning Principles
Honor the Story of Place – Allow history, landscape, and cultural context to guide every design decision.
Preservation Through Purpose – Extend the life of existing structures by thoughtfully adapting them to new roles.
Clear and Welcoming Arrival – Create intuitive, accessible gateways that improve the visitor experience while respecting historic character.
Dialogue, Not Imitation – Design contemporary architecture that complements historic buildings without competing with or replicating them.
Landscape as Architecture – Strengthen the relationship between buildings and the natural environment through carefully framed views, outdoor spaces, and thoughtful site planning.
Daylight and Wellbeing – Maximize natural light, transparency, and visual connection to create healthy, welcoming public environments.
Enduring Stewardship – Balance preservation, sustainability, and long-term value to create civic places that will continue to serve future generations..
Honoring History While Creating a Welcoming Gateway for the Future
PROJECT INFORMATION
LOCATION
SIZE
STATUS
PROJECT SCOPE
WESTBOUND I-94, MILEPOST 105
4,000 SQ FT
CONSTRUCTION DOCUMENTATION
NEW CONSTRUCTION / HISTORIC RENOVATION