MAPLE GROVE TOWN GREEN
Creating the Heart of a Community
Great civic spaces do more than host events—they create identity. The Maple Grove Town Green was conceived not simply as a performance venue, but as the civic heart of a rapidly growing community that lacked a traditional downtown or central gathering place.
Located between West Arbor Lake and the city's emerging Main Street, the project transforms a once-industrial landscape into a vibrant public destination where music, festivals, markets, and everyday life converge. Through architecture, landscape, and public space, Town Green establishes a lasting sense of place for a community experiencing remarkable growth and change.
Rather than creating a single building, the project creates a civic landscape that belongs to everyone.
From Industrial Landscape to Civic Destination
Before becoming one of the Twin Cities' fastest-growing communities, Maple Grove was defined by gravel mining. As extraction gave way to redevelopment, the city recognized the need for a public center that could anchor new neighborhoods while celebrating the site's history.
Developed as part of the broader Gravel Mining Area Plan, Town Green became the cultural centerpiece of a 2,000-acre transformation. The project provides the shared civic space that growing communities often struggle to create—a place where residents gather for concerts, celebrations, and everyday interaction.
The design demonstrates how architecture can transform former industrial land into a meaningful public landscape.
Architecture Inspired by Nature
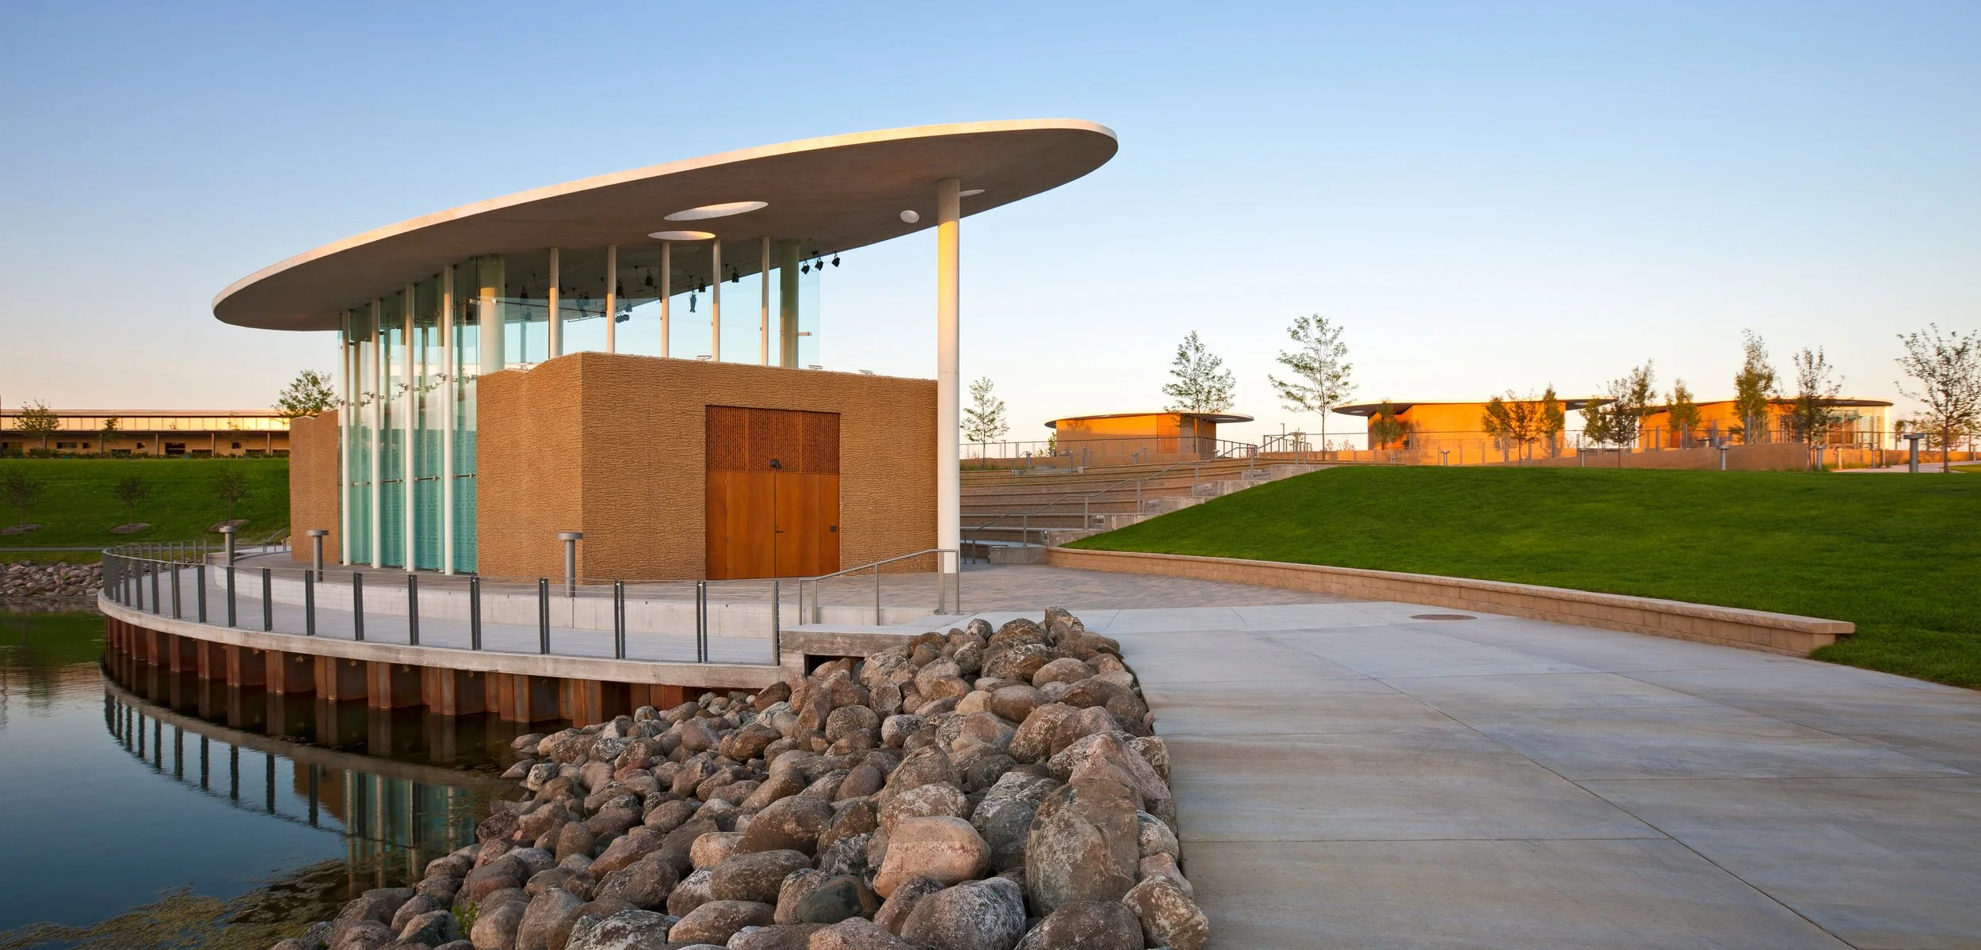
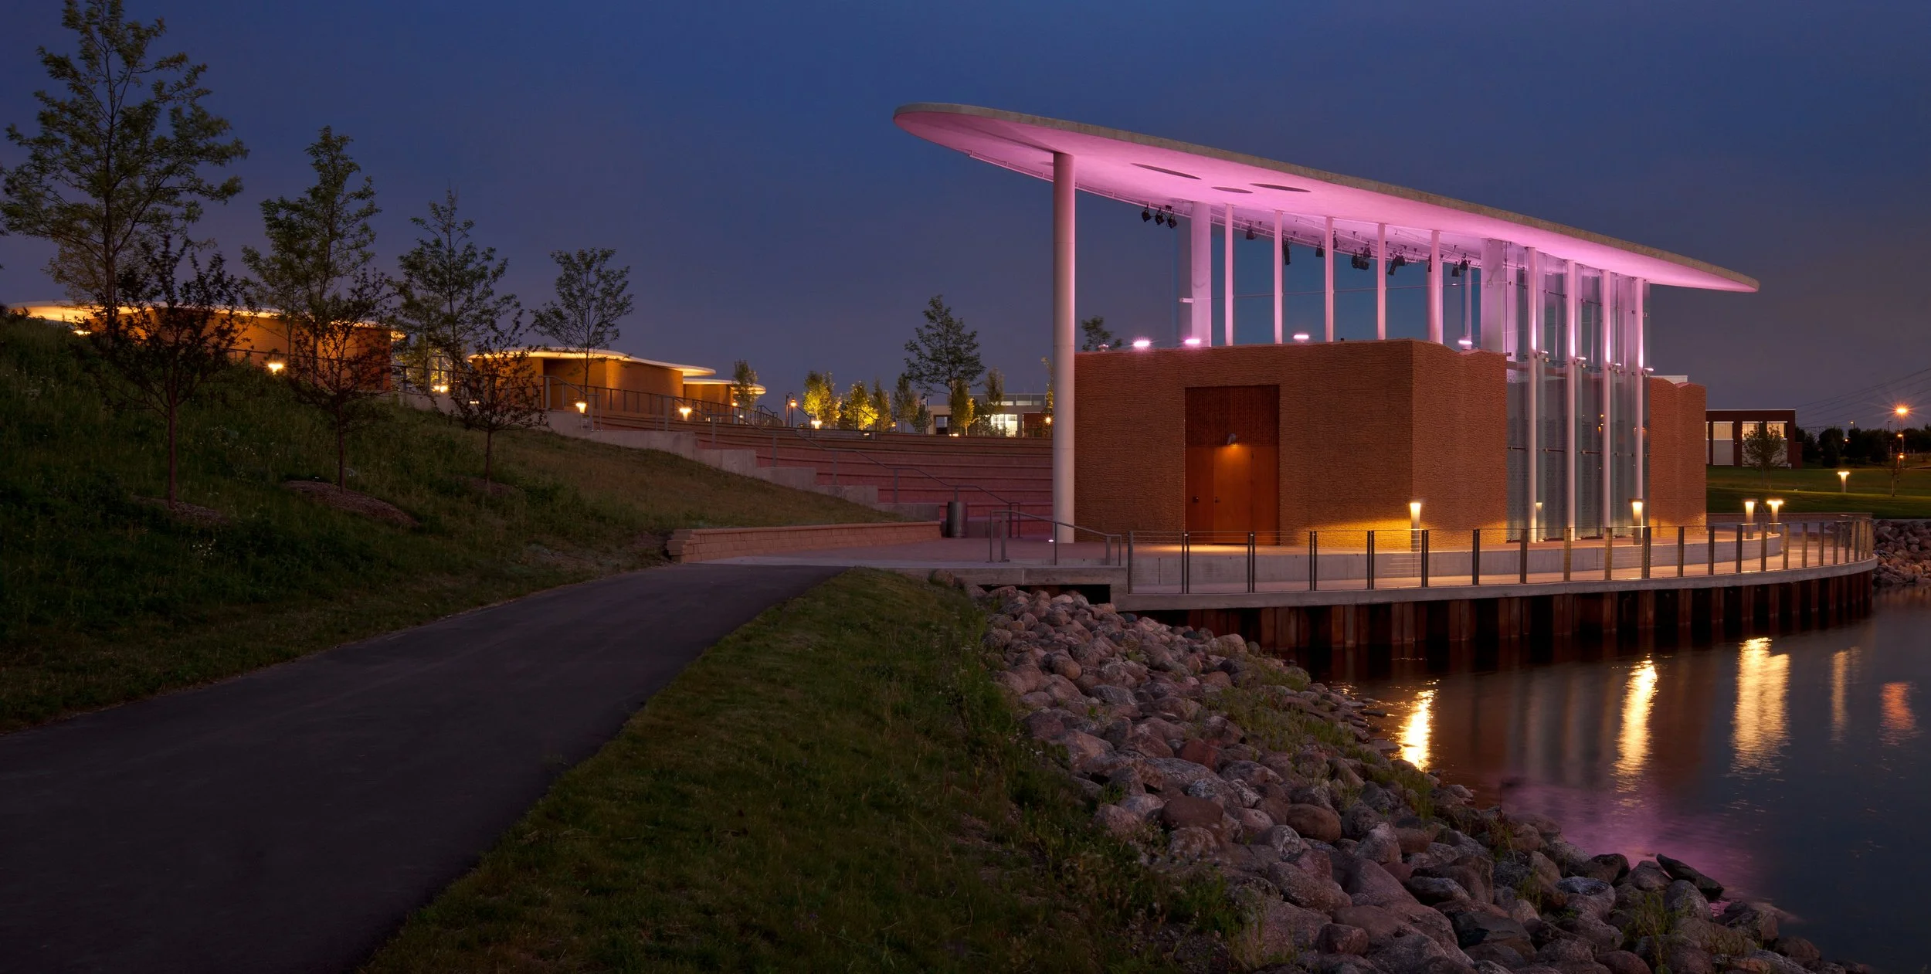
The project's defining architectural gesture draws inspiration from the maple seed—the graceful winged form that gives the city its name. The floating, spinning movement of the seed pod became the conceptual foundation for a family of sculptural canopies that organize the site while creating a memorable civic identity.
Rather than serving as isolated structures, the canopies work together to define outdoor rooms and gathering spaces across the park. Their expressive forms provide shade, shelter, and visual continuity while reinforcing the connection between architecture and the natural landscape.
This simple metaphor transforms a familiar element of nature into an enduring symbol of community.
A Civic Stage
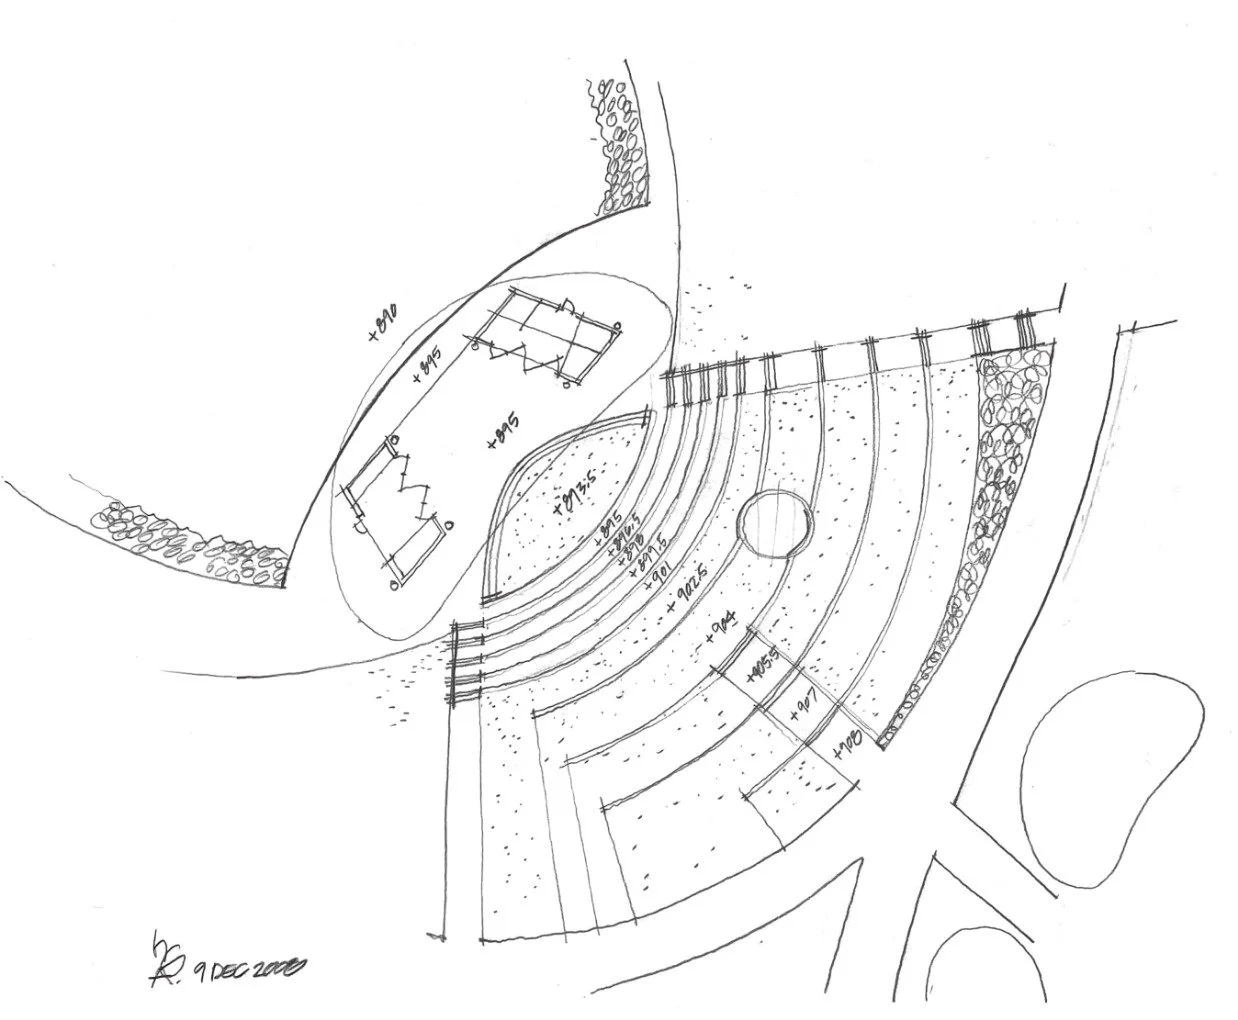
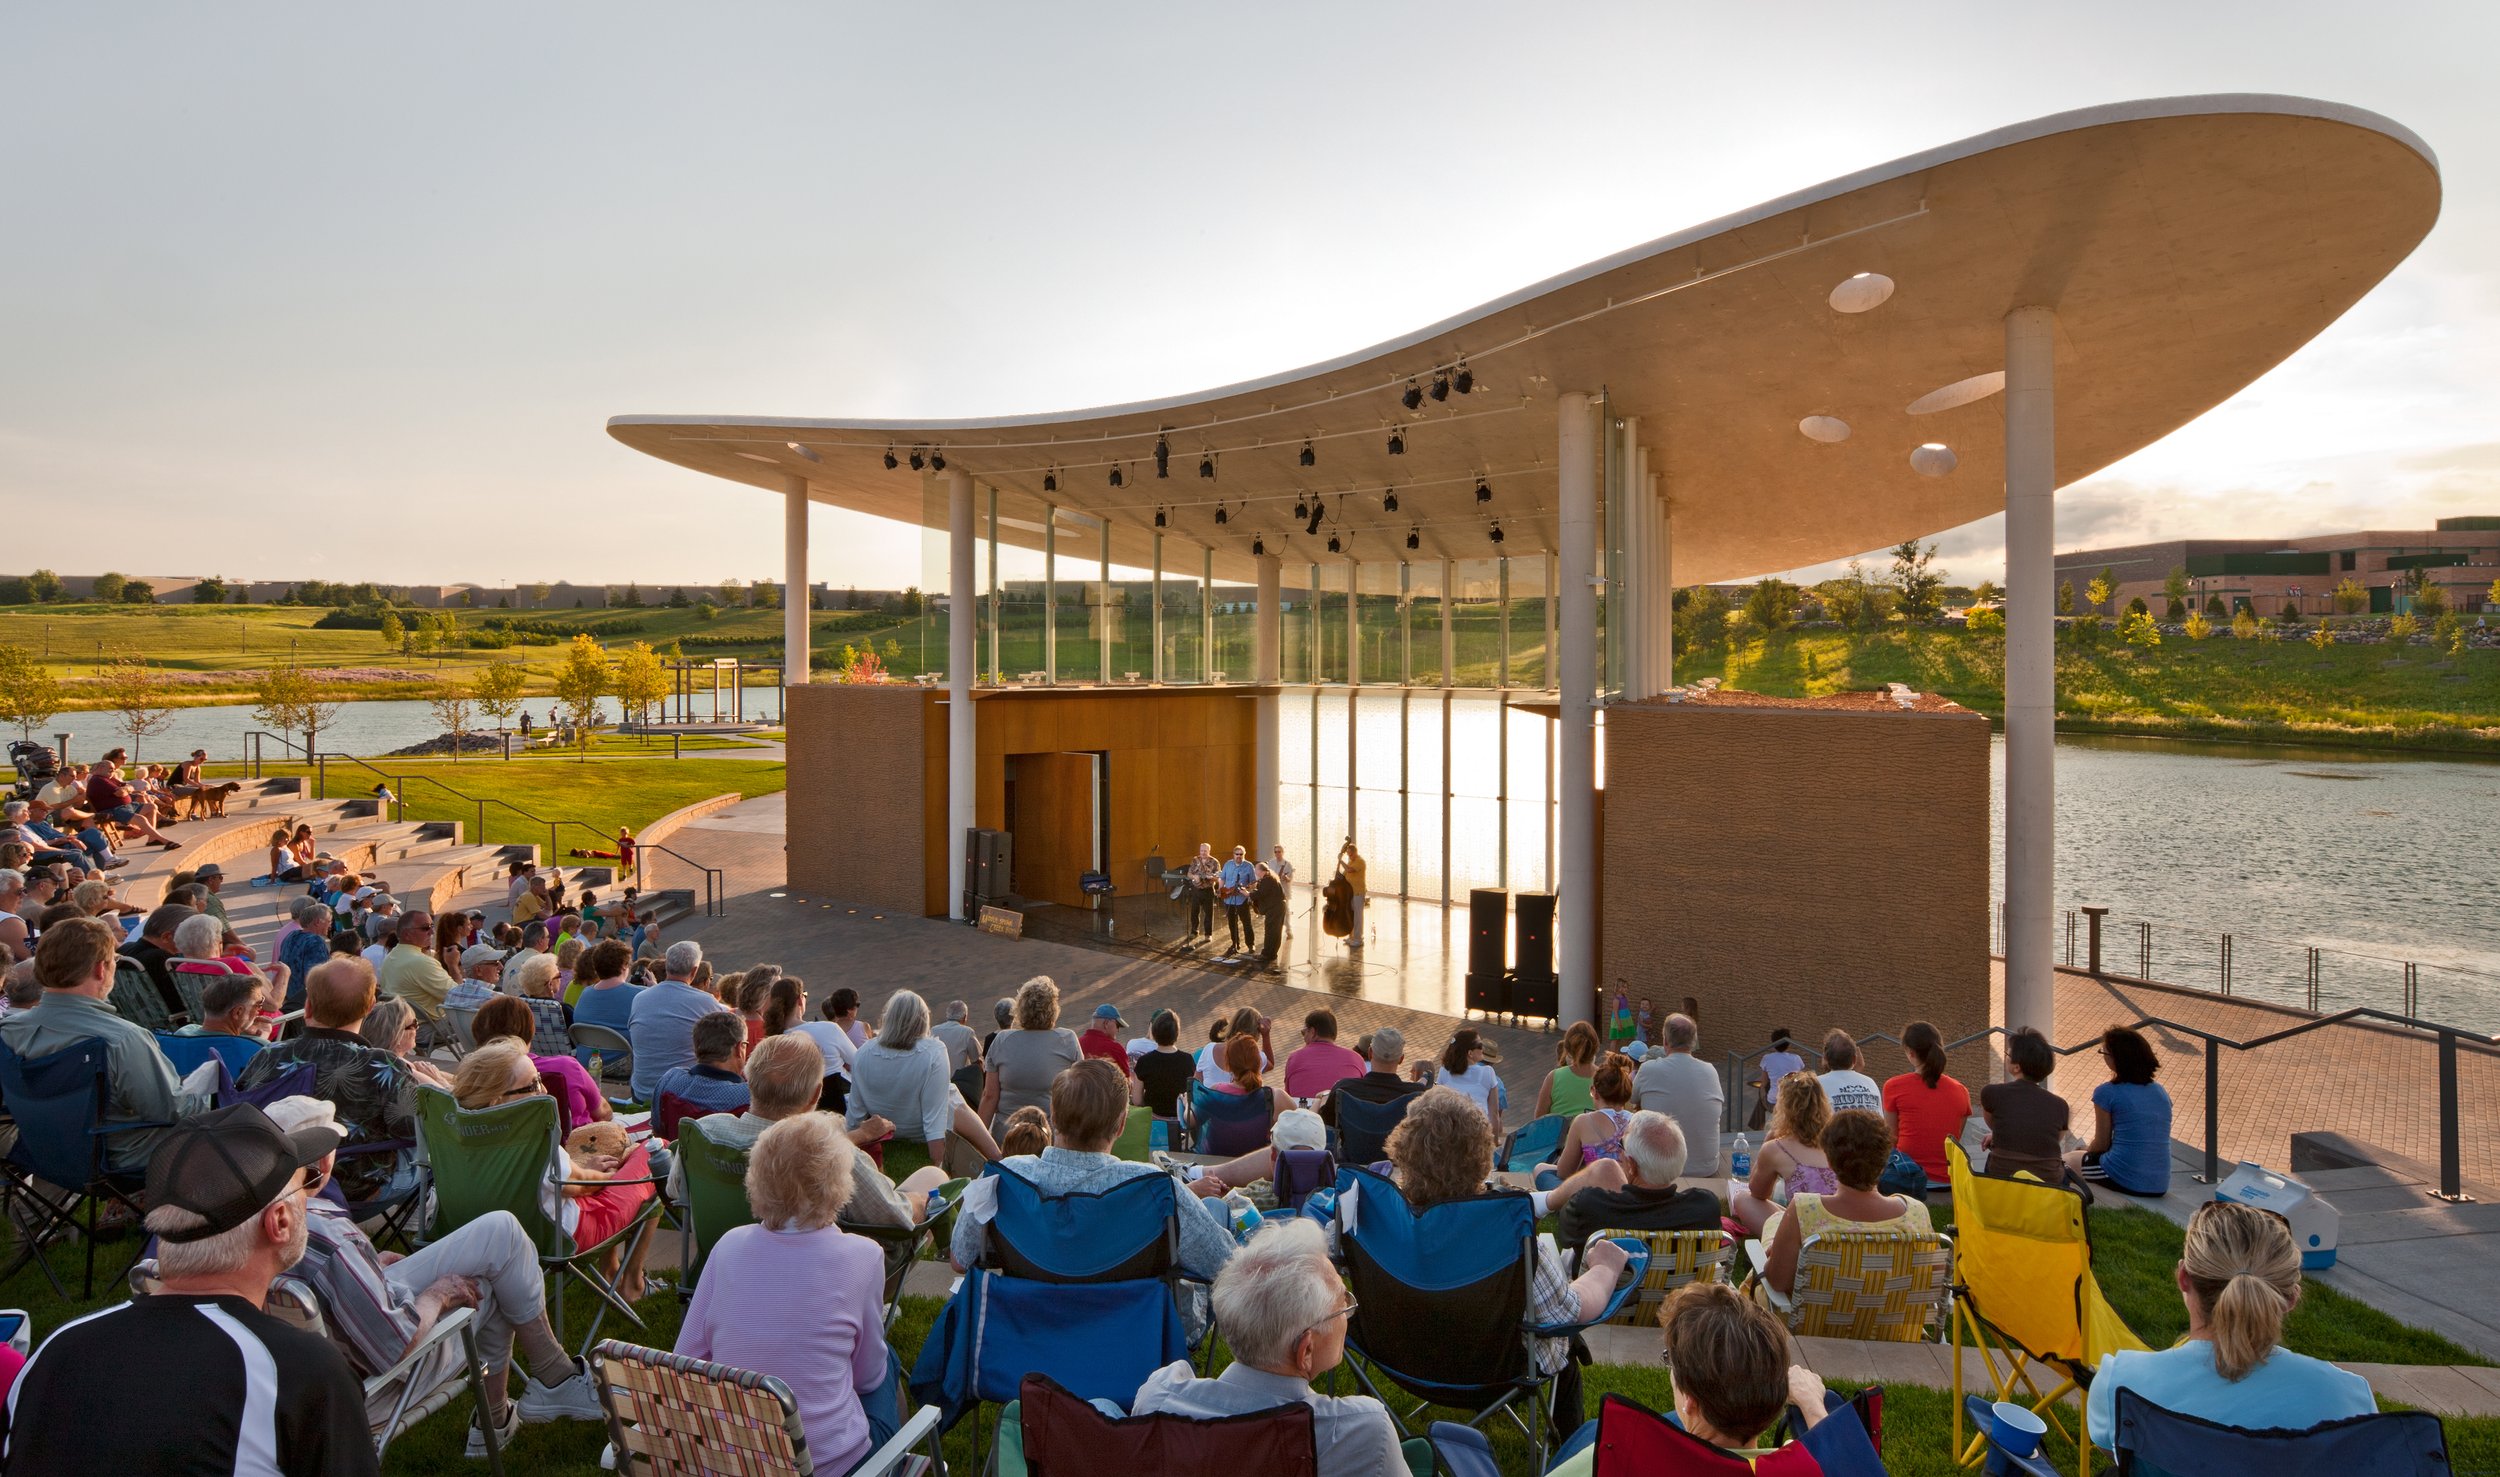
At the center of the composition stands the performance bandshell, whose sweeping cantilevered concrete canopy creates both an iconic landmark and a carefully shaped acoustic environment for music, theater, and public events.
Supporting pavilions are arranged as a collection of smaller structures housing concessions, restrooms, conference facilities, and performance support spaces. Together they create a flexible civic campus capable of accommodating events ranging from neighborhood gatherings to regional festivals.
The organization encourages movement, discovery, and informal interaction, ensuring that the space remains active even when performances are not taking place.
Material Memory
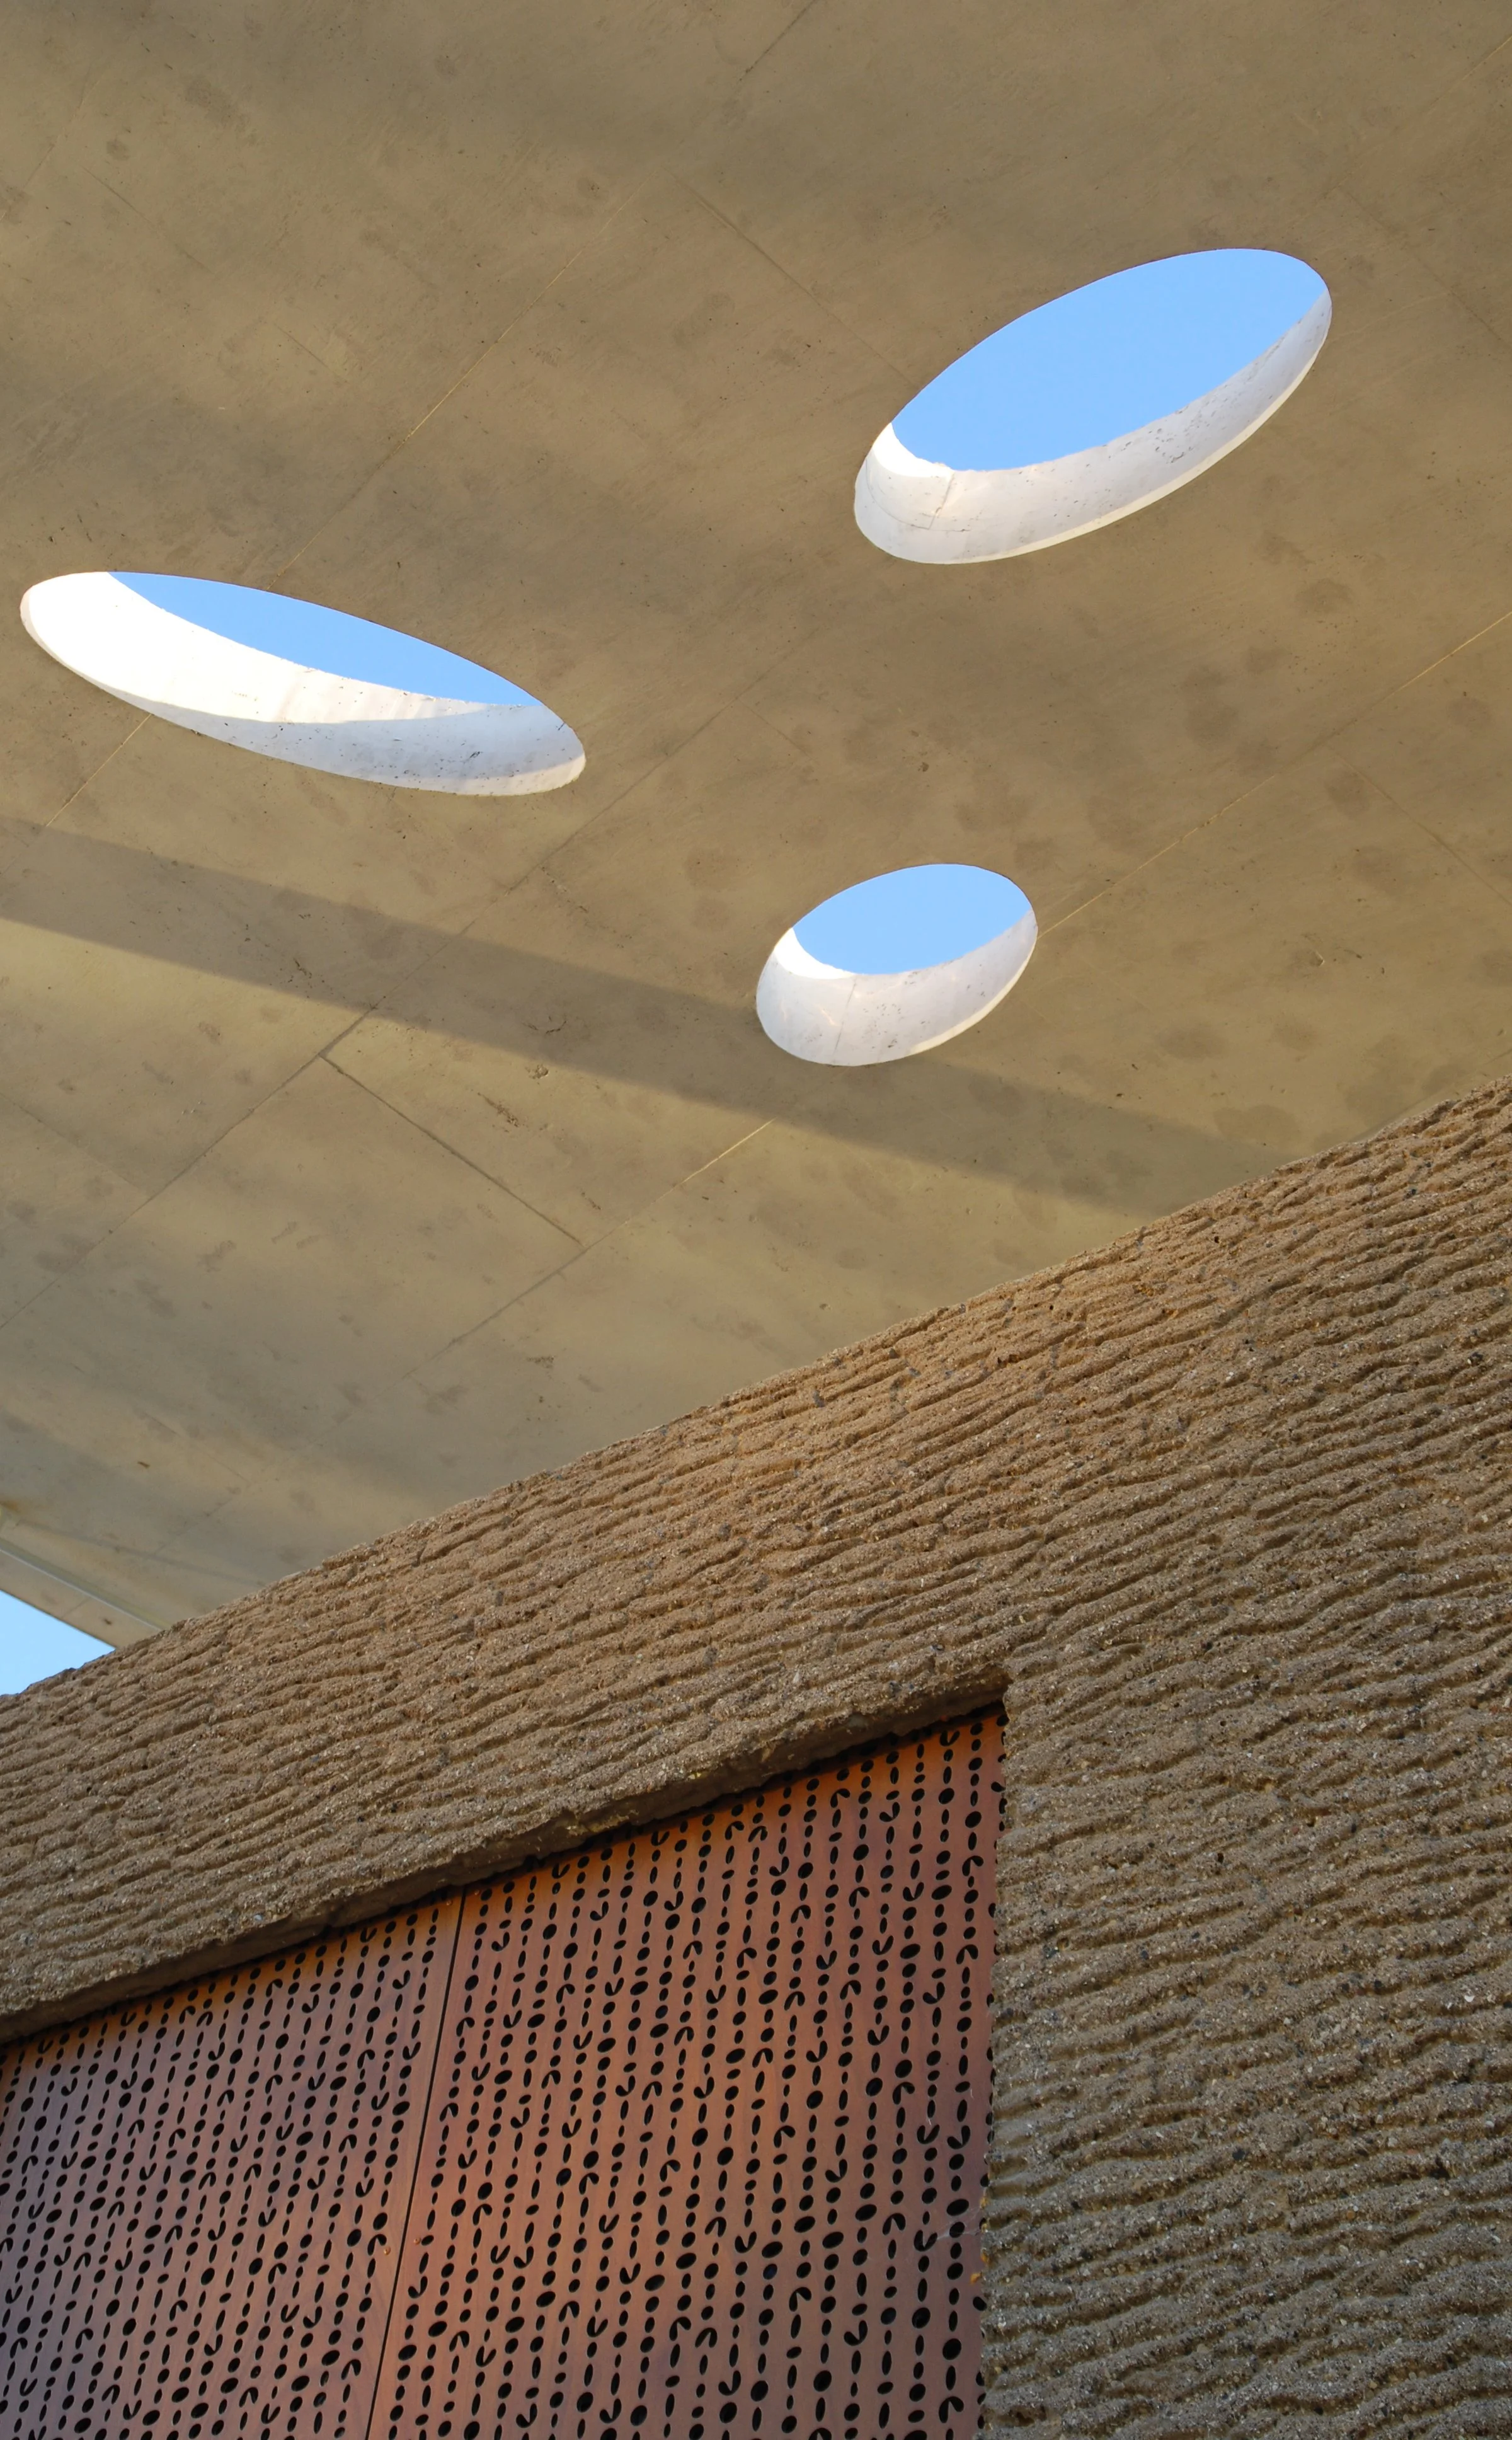
The material palette connects the new civic landscape to the history of the site. Cast-in-place concrete is carefully crafted through textured formwork, integral color, exposed aggregate, and rustication to evoke the rugged character of the region's former gravel quarries.
These richly detailed concrete surfaces recall the stone extraction that revealed the aquifer and created the lakes and ponds that now define the landscape. Rather than erasing the site's industrial past, the architecture transforms it into a lasting part of the community's identity.
The result is a civic environment that feels inseparable from its history and landscape.
Placemaking Through Design
The Maple Grove Town Green demonstrates that successful public architecture extends far beyond the buildings themselves. By weaving together landscape, performance, gathering, and memory, the project creates a place that strengthens community life and establishes a recognizable civic identity.
Today, Town Green serves not only as a venue for public events but as the symbolic center of Maple Grove—a place where everyday life, celebration, and community continue to unfold.
Planning Principles
Placemaking First – Create civic spaces that establish identity and strengthen community life.
Transform the Landscape – Reimagine former industrial sites as lasting public destinations.
Nature as Inspiration – Draw architectural expression from the ecology and character of place.
Celebrate Local History – Express the memory of the site through materials, form, and landscape.
Design for Gathering – Create flexible environments that support everyday use alongside civic celebrations.
Architecture as Infrastructure – Design public buildings that shape the experience of the city as much as they serve functional needs.
Build Civic Identity – Create enduring public places that become the symbolic heart of a community.
PROJECT INFORMATION
LOCATION
SIZE
STATUS
PROJECT SCOPE
MAPLE GROVE, MINNESOTA
5 ACRE SITE, FOUR PAVILIONS
COMPLETED 2011
NEW CONSTRUCTION
WORK PERFORMED WHILE AT HGA
LANDSCAPE ARCHITECT: DAMON FARBER ASSOCIATES