1500 S BROADWAY
Old School. New Rules
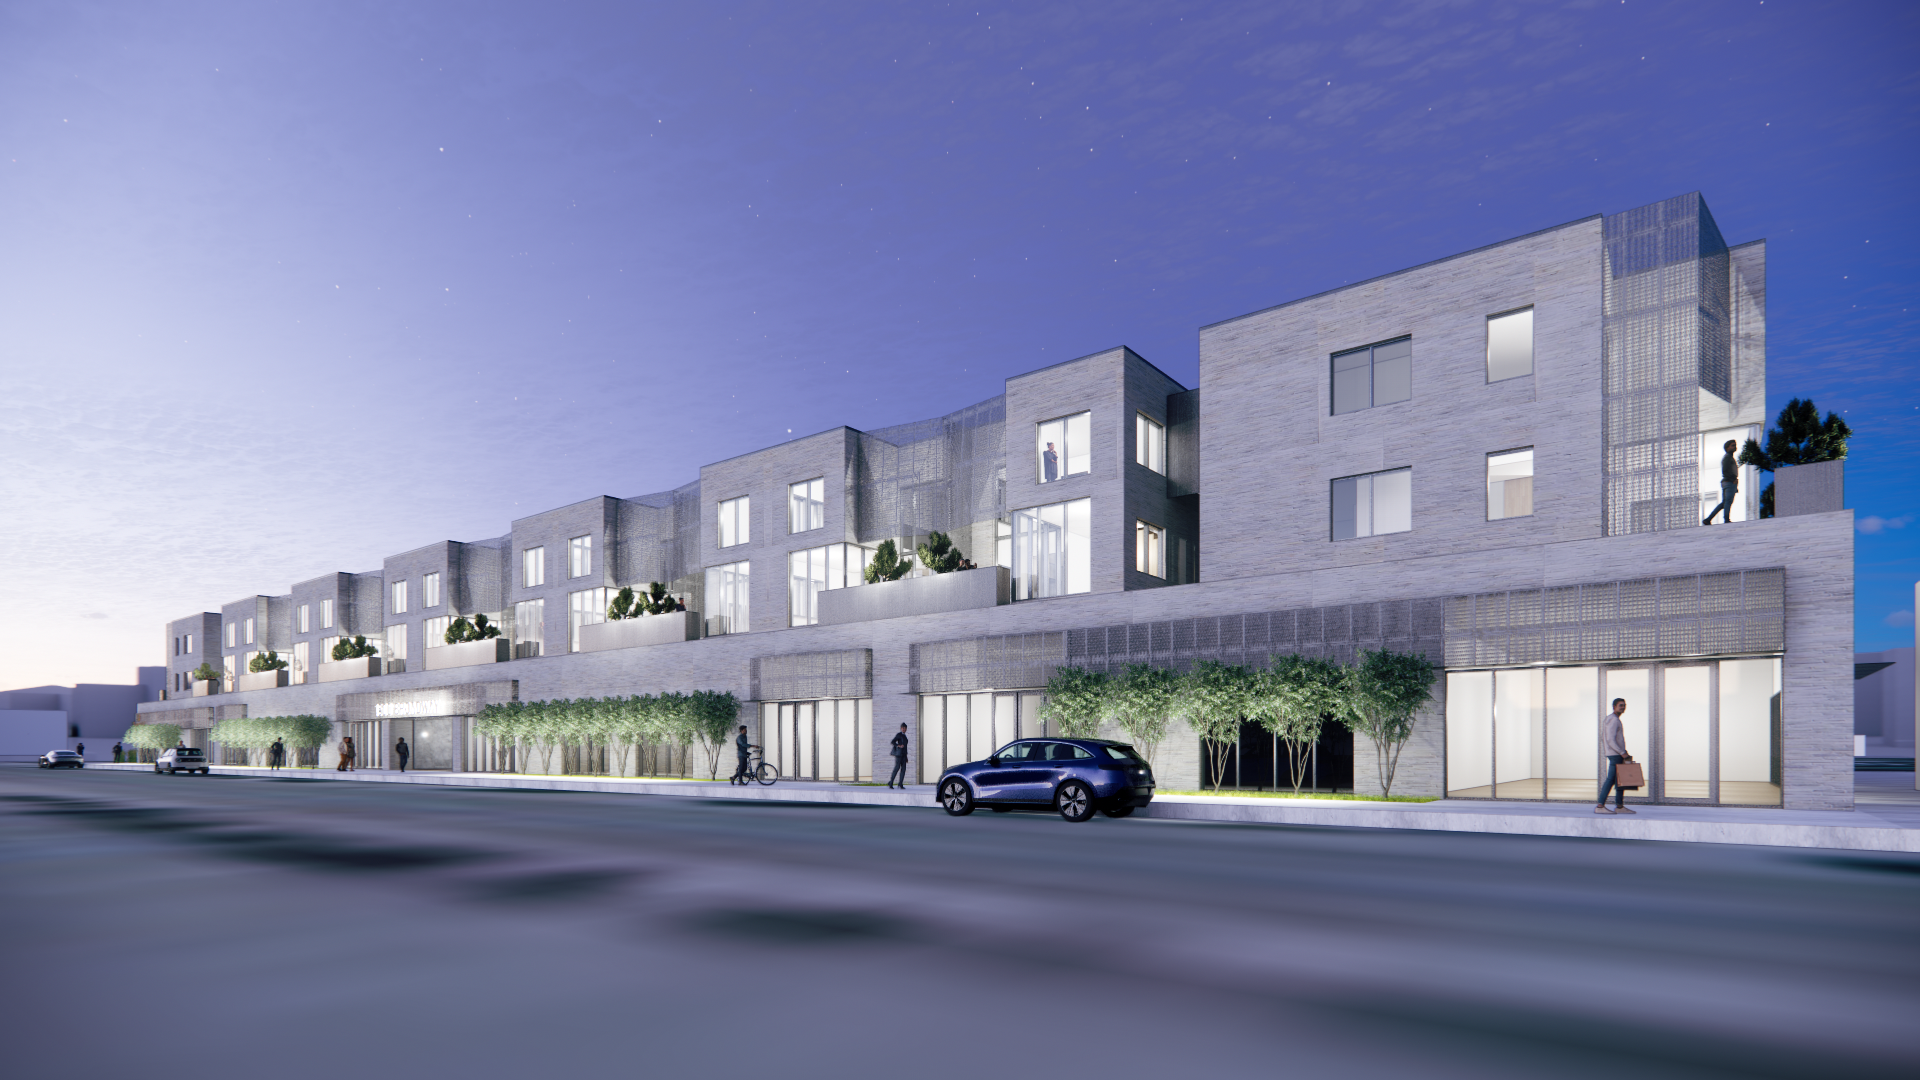
The most successful urban infill projects respect the history of a neighborhood while creating opportunities for its future. Located along Denver's historic Antique Row, this mixed-use development was conceived as a thoughtful extension of one of the city's most distinctive commercial districts—balancing increased density with the scale, character, and craftsmanship that have long defined South Broadway.
Designed for Watson & Co., a design studio known for blending vintage and contemporary influences, the project embraces the firm's philosophy of "Old School. New Rules." Rather than replicating historic architecture, the development reinterprets the neighborhood's industrial and commercial heritage through a restrained contemporary architectural language.
The result is a building that feels both familiar and forward-looking.
Building Within the Existing Fabric
After more than three decades on Antique Row, Watson & Co. recognized that its collection of properties offered an opportunity to grow while reinforcing the vitality of the surrounding neighborhood. The challenge was to increase density without overwhelming the established rhythm of the street.
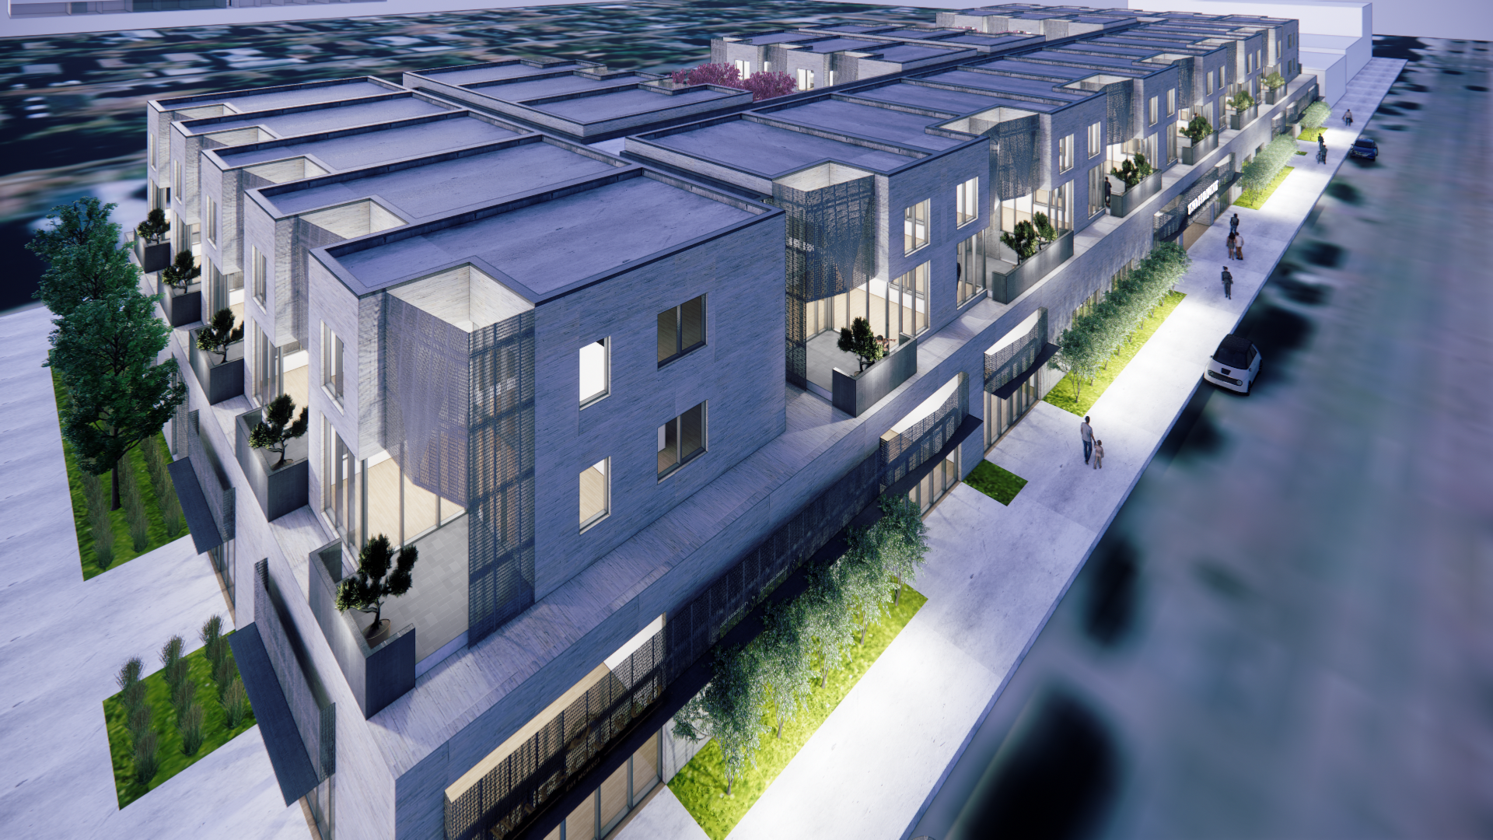

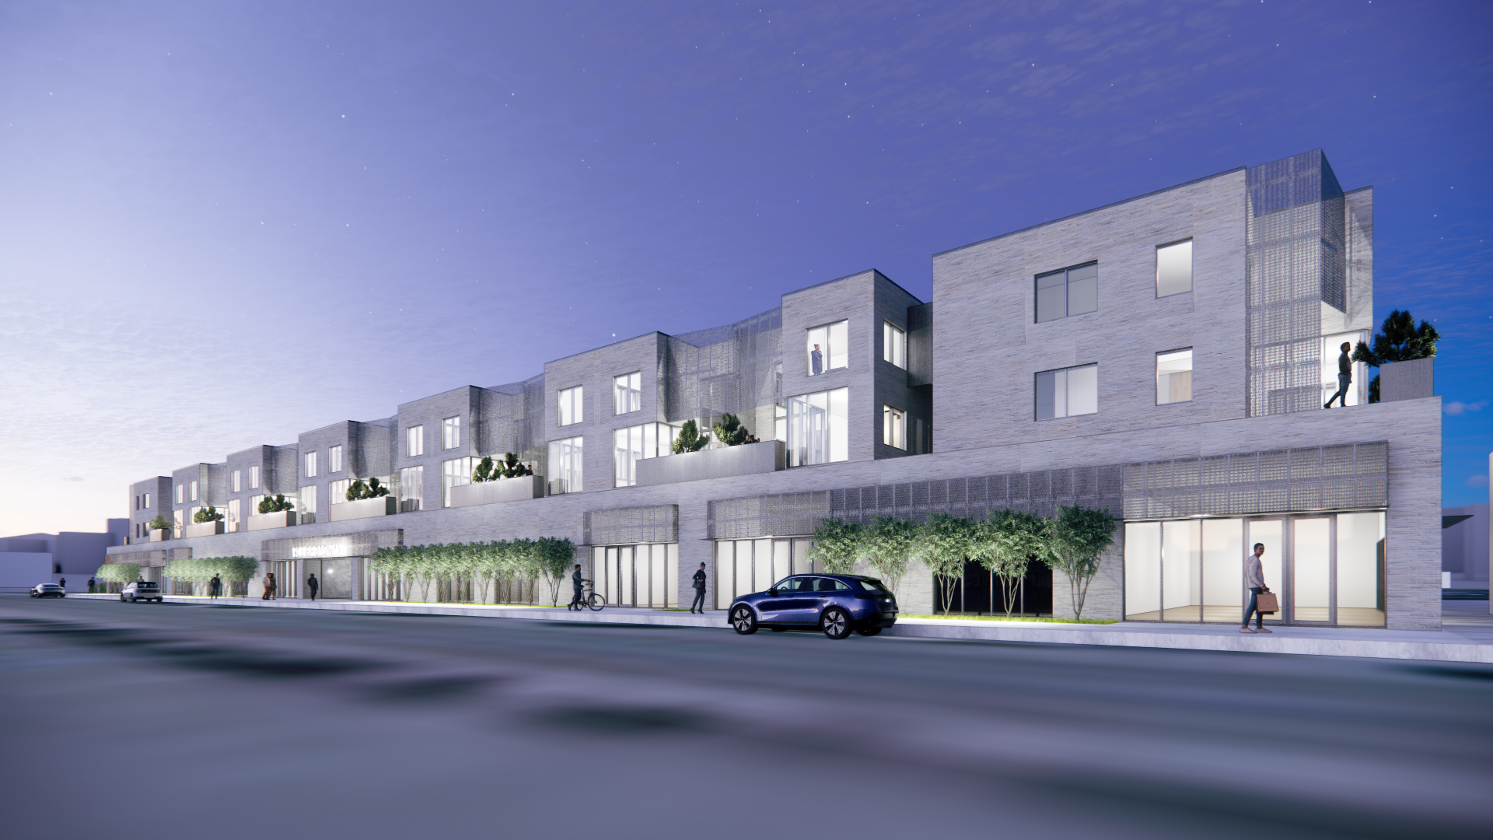
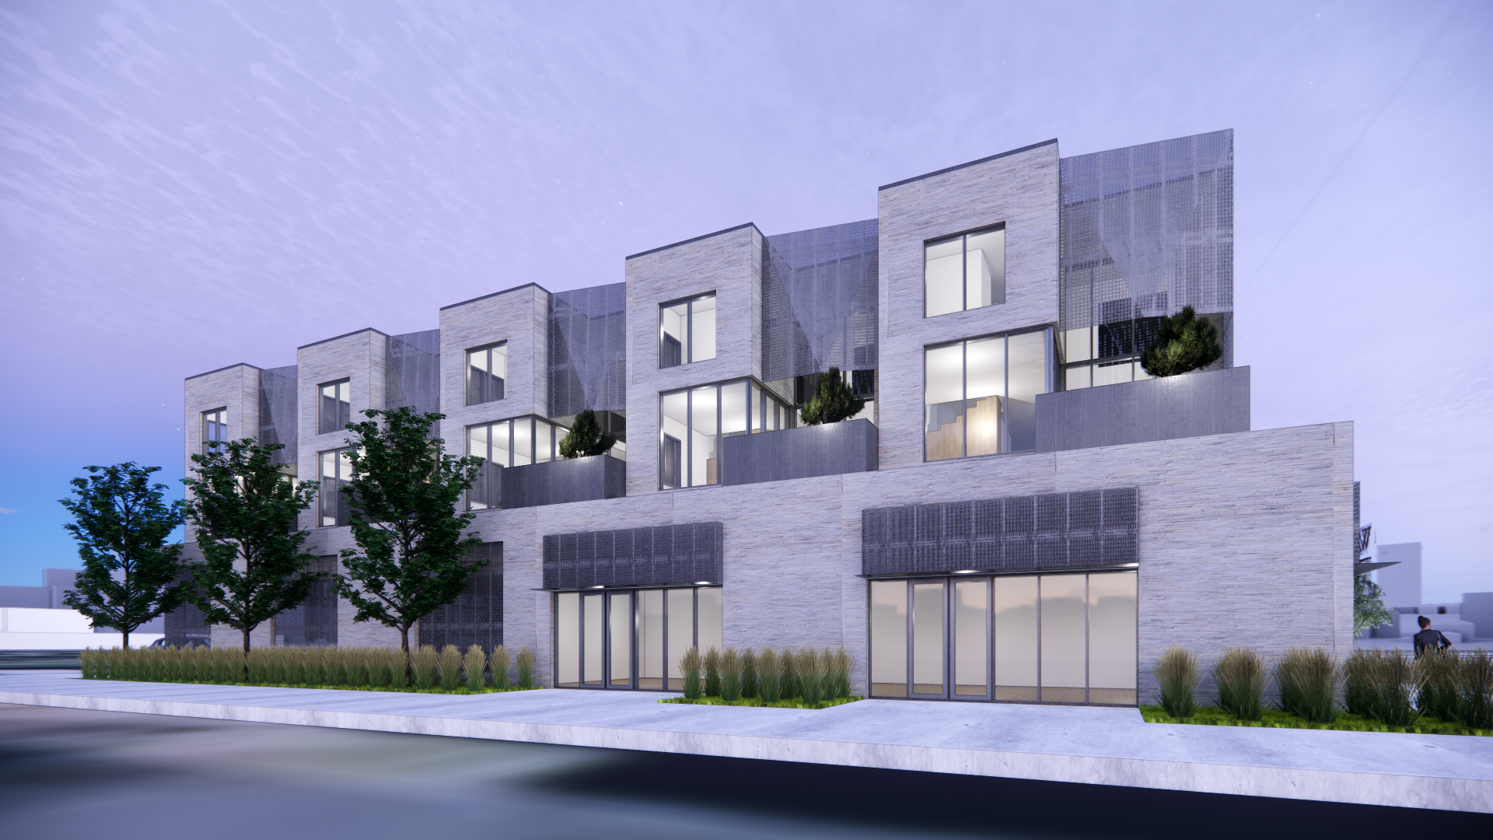
The building's massing is carefully articulated to reflect the scale of the historic storefronts that define South Broadway. Rather than presenting a single monolithic volume, the architecture is composed to echo the cadence of the existing commercial parcels, allowing the development to integrate naturally into the evolving streetscape.
This measured approach strengthens the neighborhood while preserving the qualities that make it unique.
Mixed-Use Living Reimagined
The project introduces a contemporary model for urban living by combining commercial space with residential units designed to feel more like individual homes than conventional apartments.
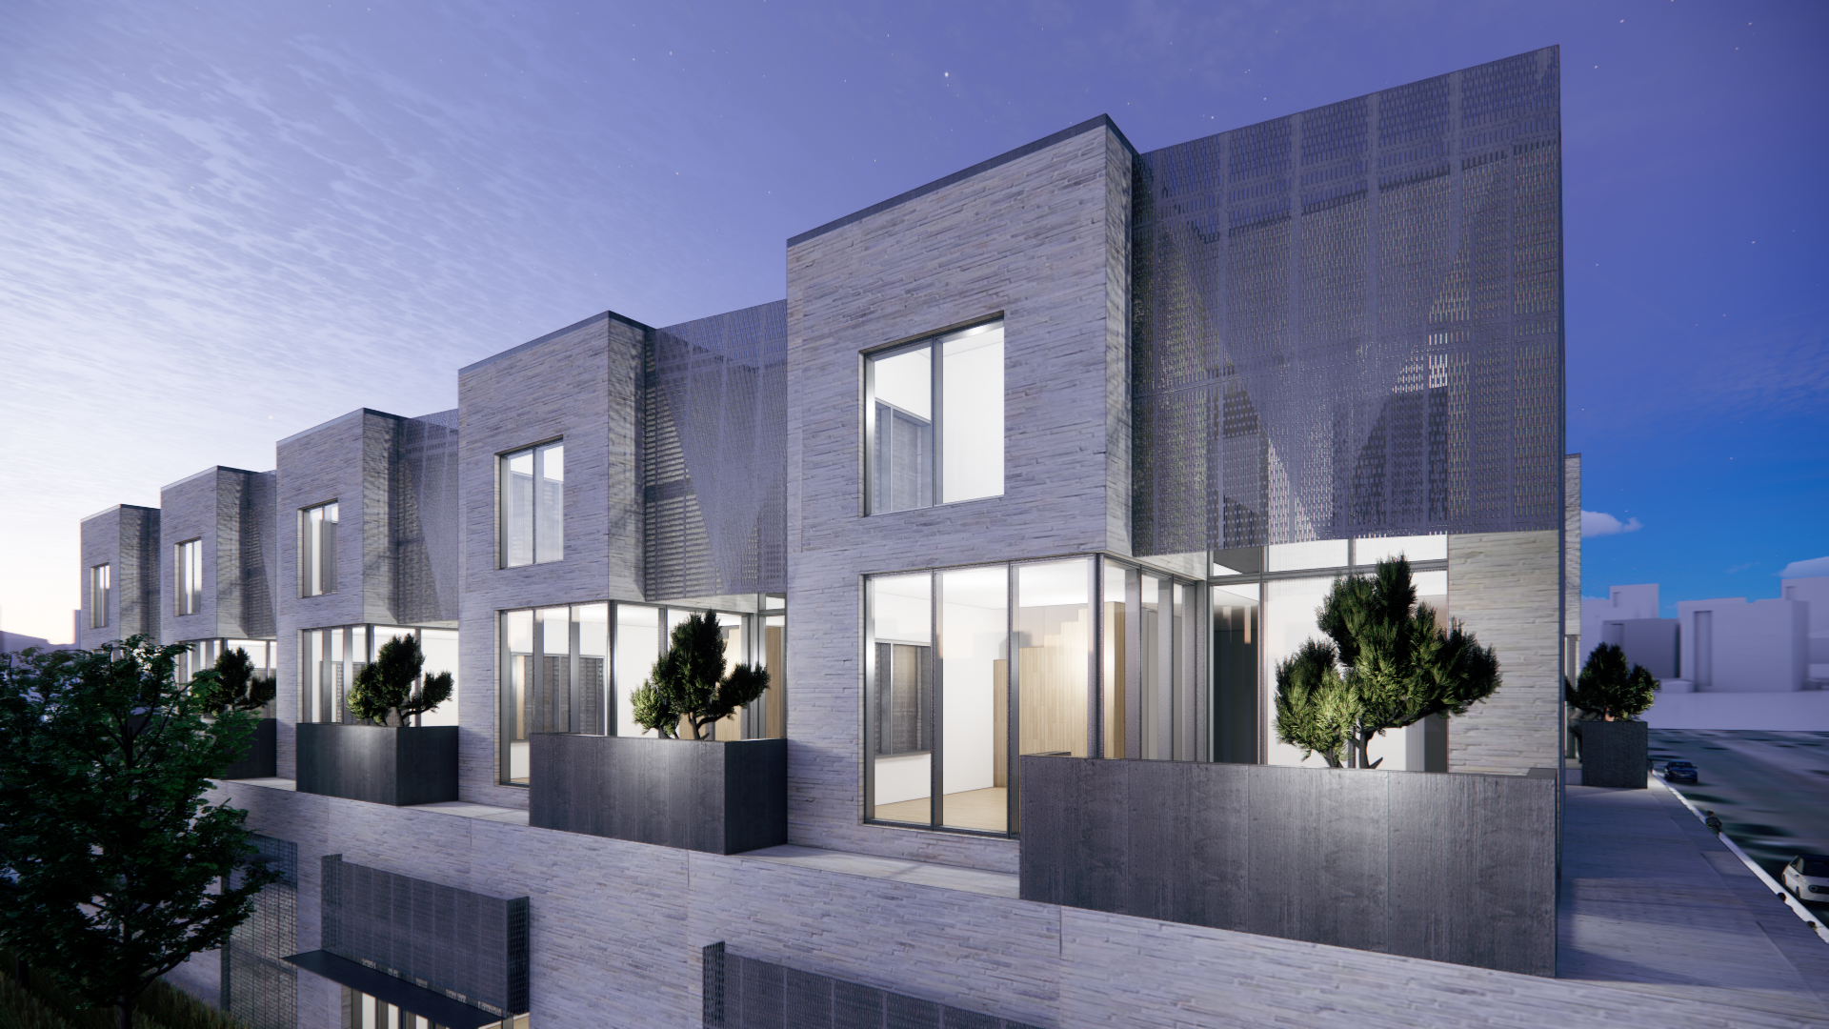
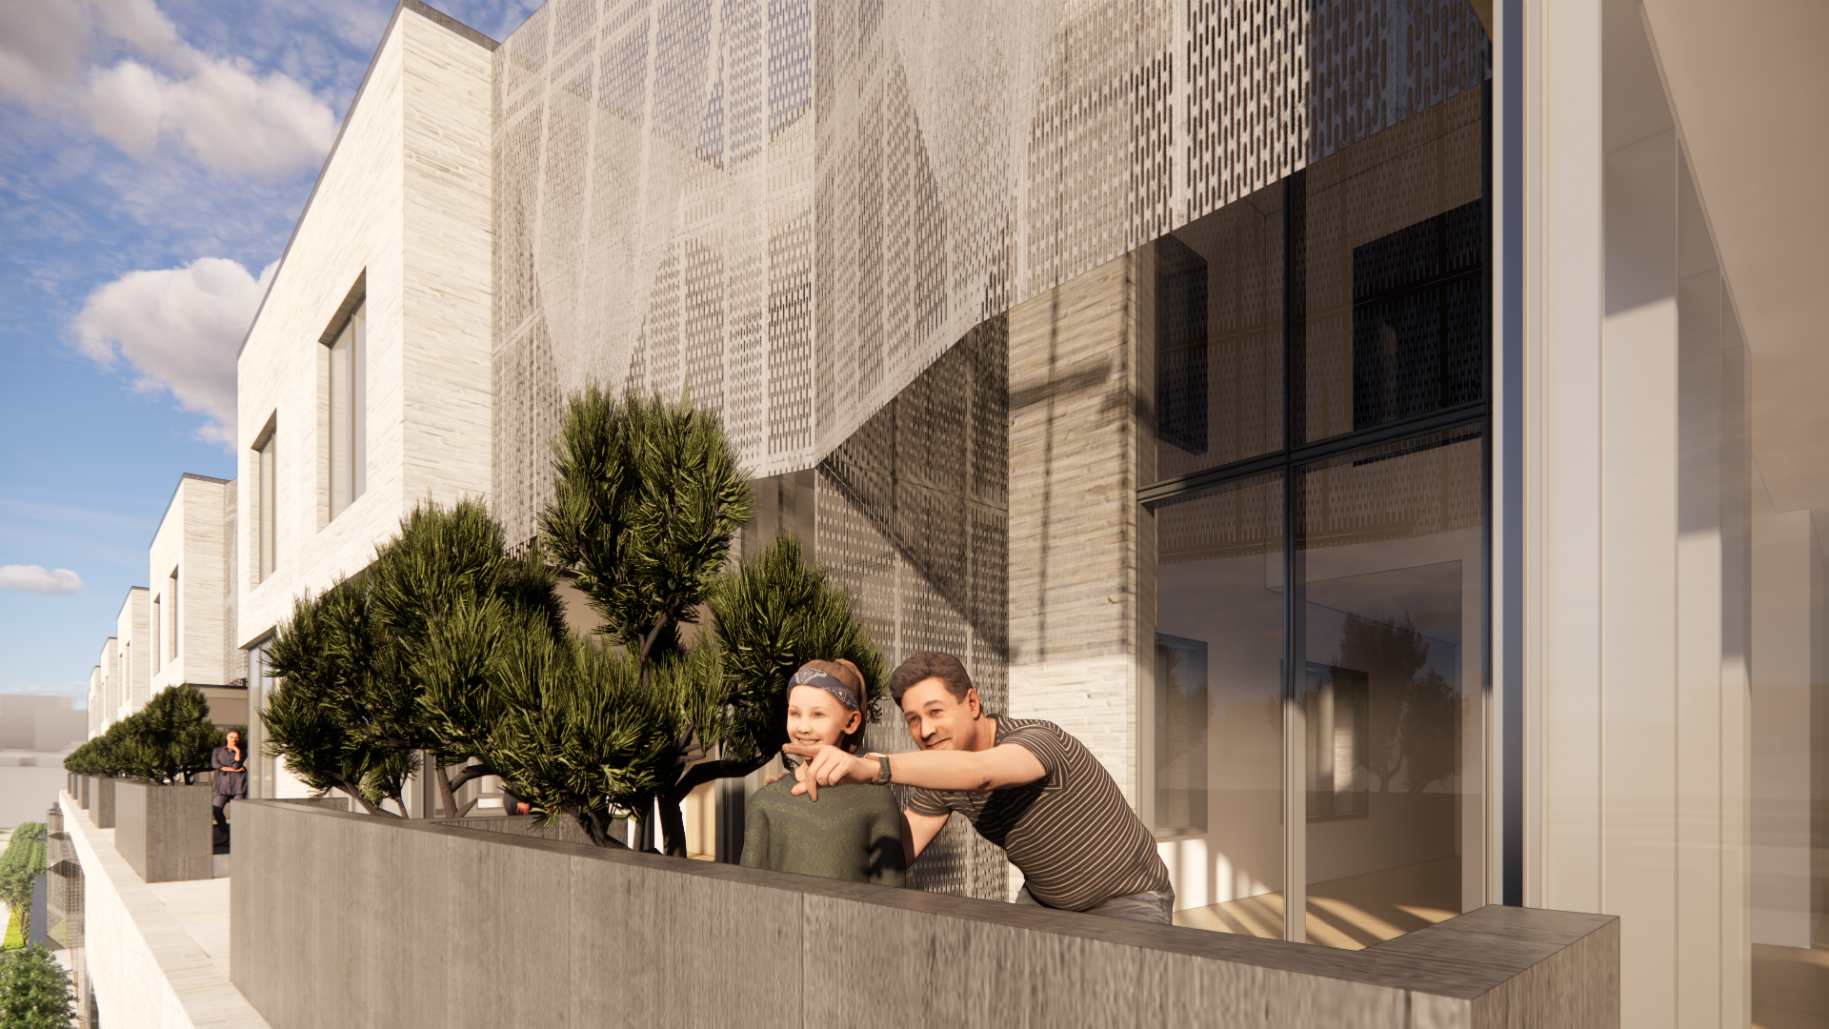
Each two-story residence provides the spatial experience and privacy typically associated with single-family living while benefiting from the convenience and energy of a walkable mixed-use neighborhood. This housing typology creates opportunities for residents to live and work within the same community, supporting a more connected and sustainable urban lifestyle.
The building becomes more than a collection of spaces—it becomes part of the daily life of the neighborhood.
Honest Materials, Timeless Character
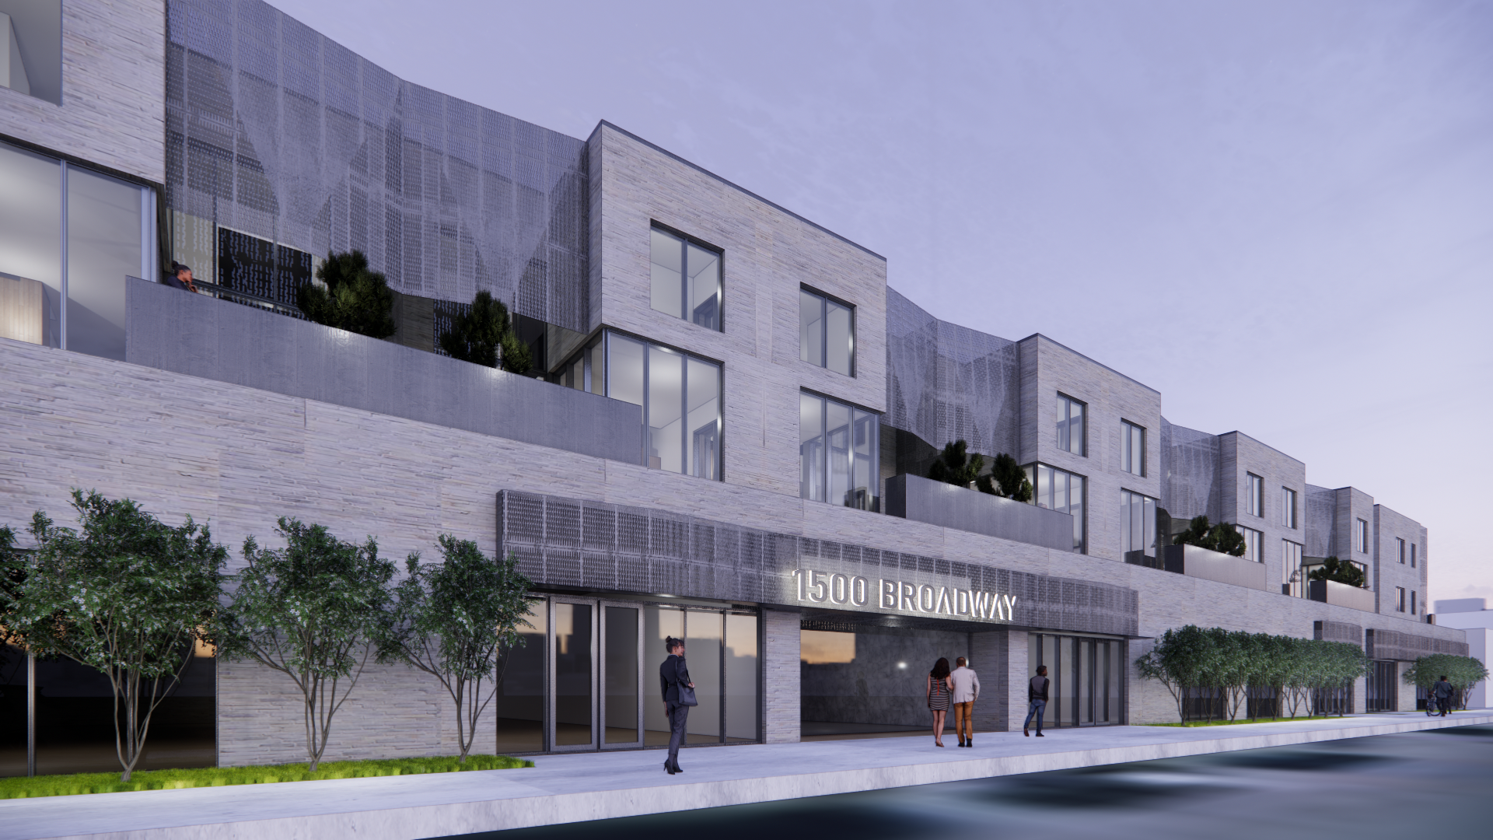
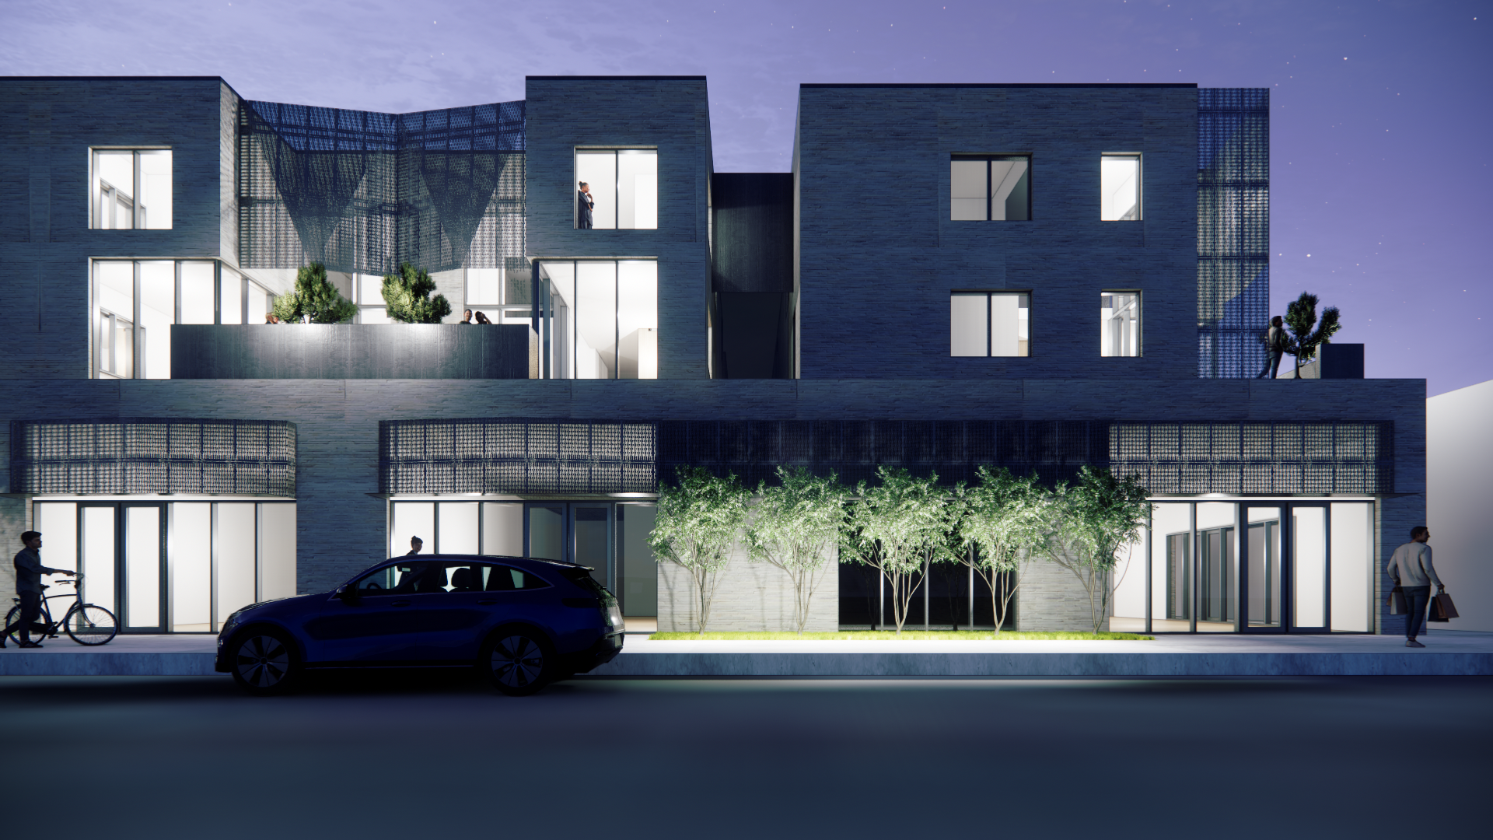
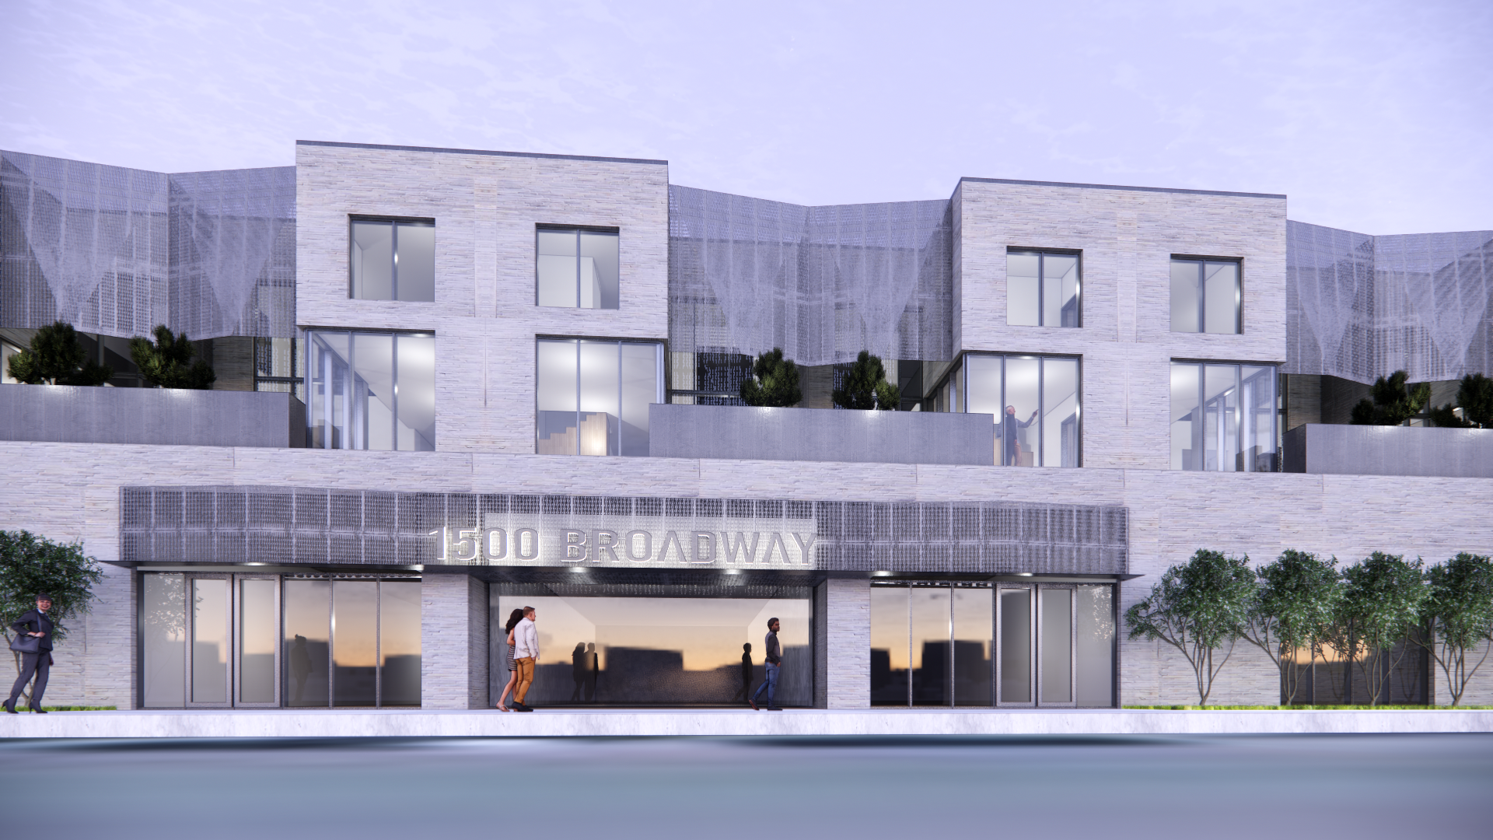
The architectural expression is intentionally restrained, relying on a limited palette of recycled brick, perforated metal screens, and carefully detailed contemporary materials. These elements establish continuity with the surrounding district while introducing subtle depth, texture, and environmental performance.
Reclaimed brick reflects the enduring character of Antique Row, while perforated metal screens provide privacy, filter daylight, and animate the façades through changing patterns of light and shadow.
Rather than competing with the historic context, the materials create a quiet architectural backdrop that allows craftsmanship and proportion to define the building's identity.
Density with Respect
The project demonstrates that increased urban density can strengthen established neighborhoods when approached thoughtfully. By balancing contemporary housing, commercial opportunity, and contextual design, the development supports the continued evolution of South Broadway without sacrificing its historic character.
The architecture embraces growth not through scale alone, but through careful attention to streetscape, materiality, and the human experience.
Continuing the Story of Antique Row
This mixed-use development reflects Clow Berg's belief that architecture should contribute to the ongoing narrative of a place rather than replace it. By combining contextual design, adaptable urban living, and a timeless material palette, the project creates a new chapter for Watson & Co. and for one of Denver's most recognizable neighborhoods.
The result is a development that honors the past while providing the flexibility and vitality needed for the future.
Planning Principles
Context Before Contrast – Strengthen historic neighborhoods through architecture that complements rather than competes.
Urban Infill with Purpose – Increase density while preserving the scale and rhythm of the existing streetscape.
Mixed-Use Living – Integrate housing and commerce to support vibrant, walkable communities.
Craft Through Material – Express architecture with authentic, enduring materials that reinforce local identity.
Human-Scaled Density – Create residential environments that provide the comfort and character of individual homes.
Adaptive Urban Growth – Design buildings that allow neighborhoods to evolve while respecting their heritage.
Architecture That Continues the Story – Build contemporary places that become a natural extension of their community.
PROJECT INFORMATION
LOCATION
SIZE
STATUS
PROJECT SCOPE
DENVER CO
IN DESIGN
NEW CONSTRUCTION