MARKETHOUSE LOFT
A Home as a Creative Canvas
Architecture is often at its most meaningful when it reflects the lives, passions, and memories of the people who inhabit it. Located within a historic timber-framed brick warehouse, this private condominium renovation was designed for a couple whose lives are deeply connected to art, design, and creative expression.
One owner, a graphic designer, and the other, an artist and theater enthusiast originally from Poland, approached the project not simply as a home renovation, but as an opportunity to create a personal environment that reflects their collections, influences, and shared appreciation for design.
Inspired by the industrial character of the original warehouse and the experimental theatrical work of Polish artist and designer Tadeusz Kantor, the project transforms a compact urban residence into a layered living environment where architecture and art exist together.
Honoring Industrial Character
The design begins with the building's historic identity. The timber-framed brick warehouse architecture provides a strong foundation of texture, structure, and authenticity, establishing a dialogue between the building's past and its contemporary transformation.
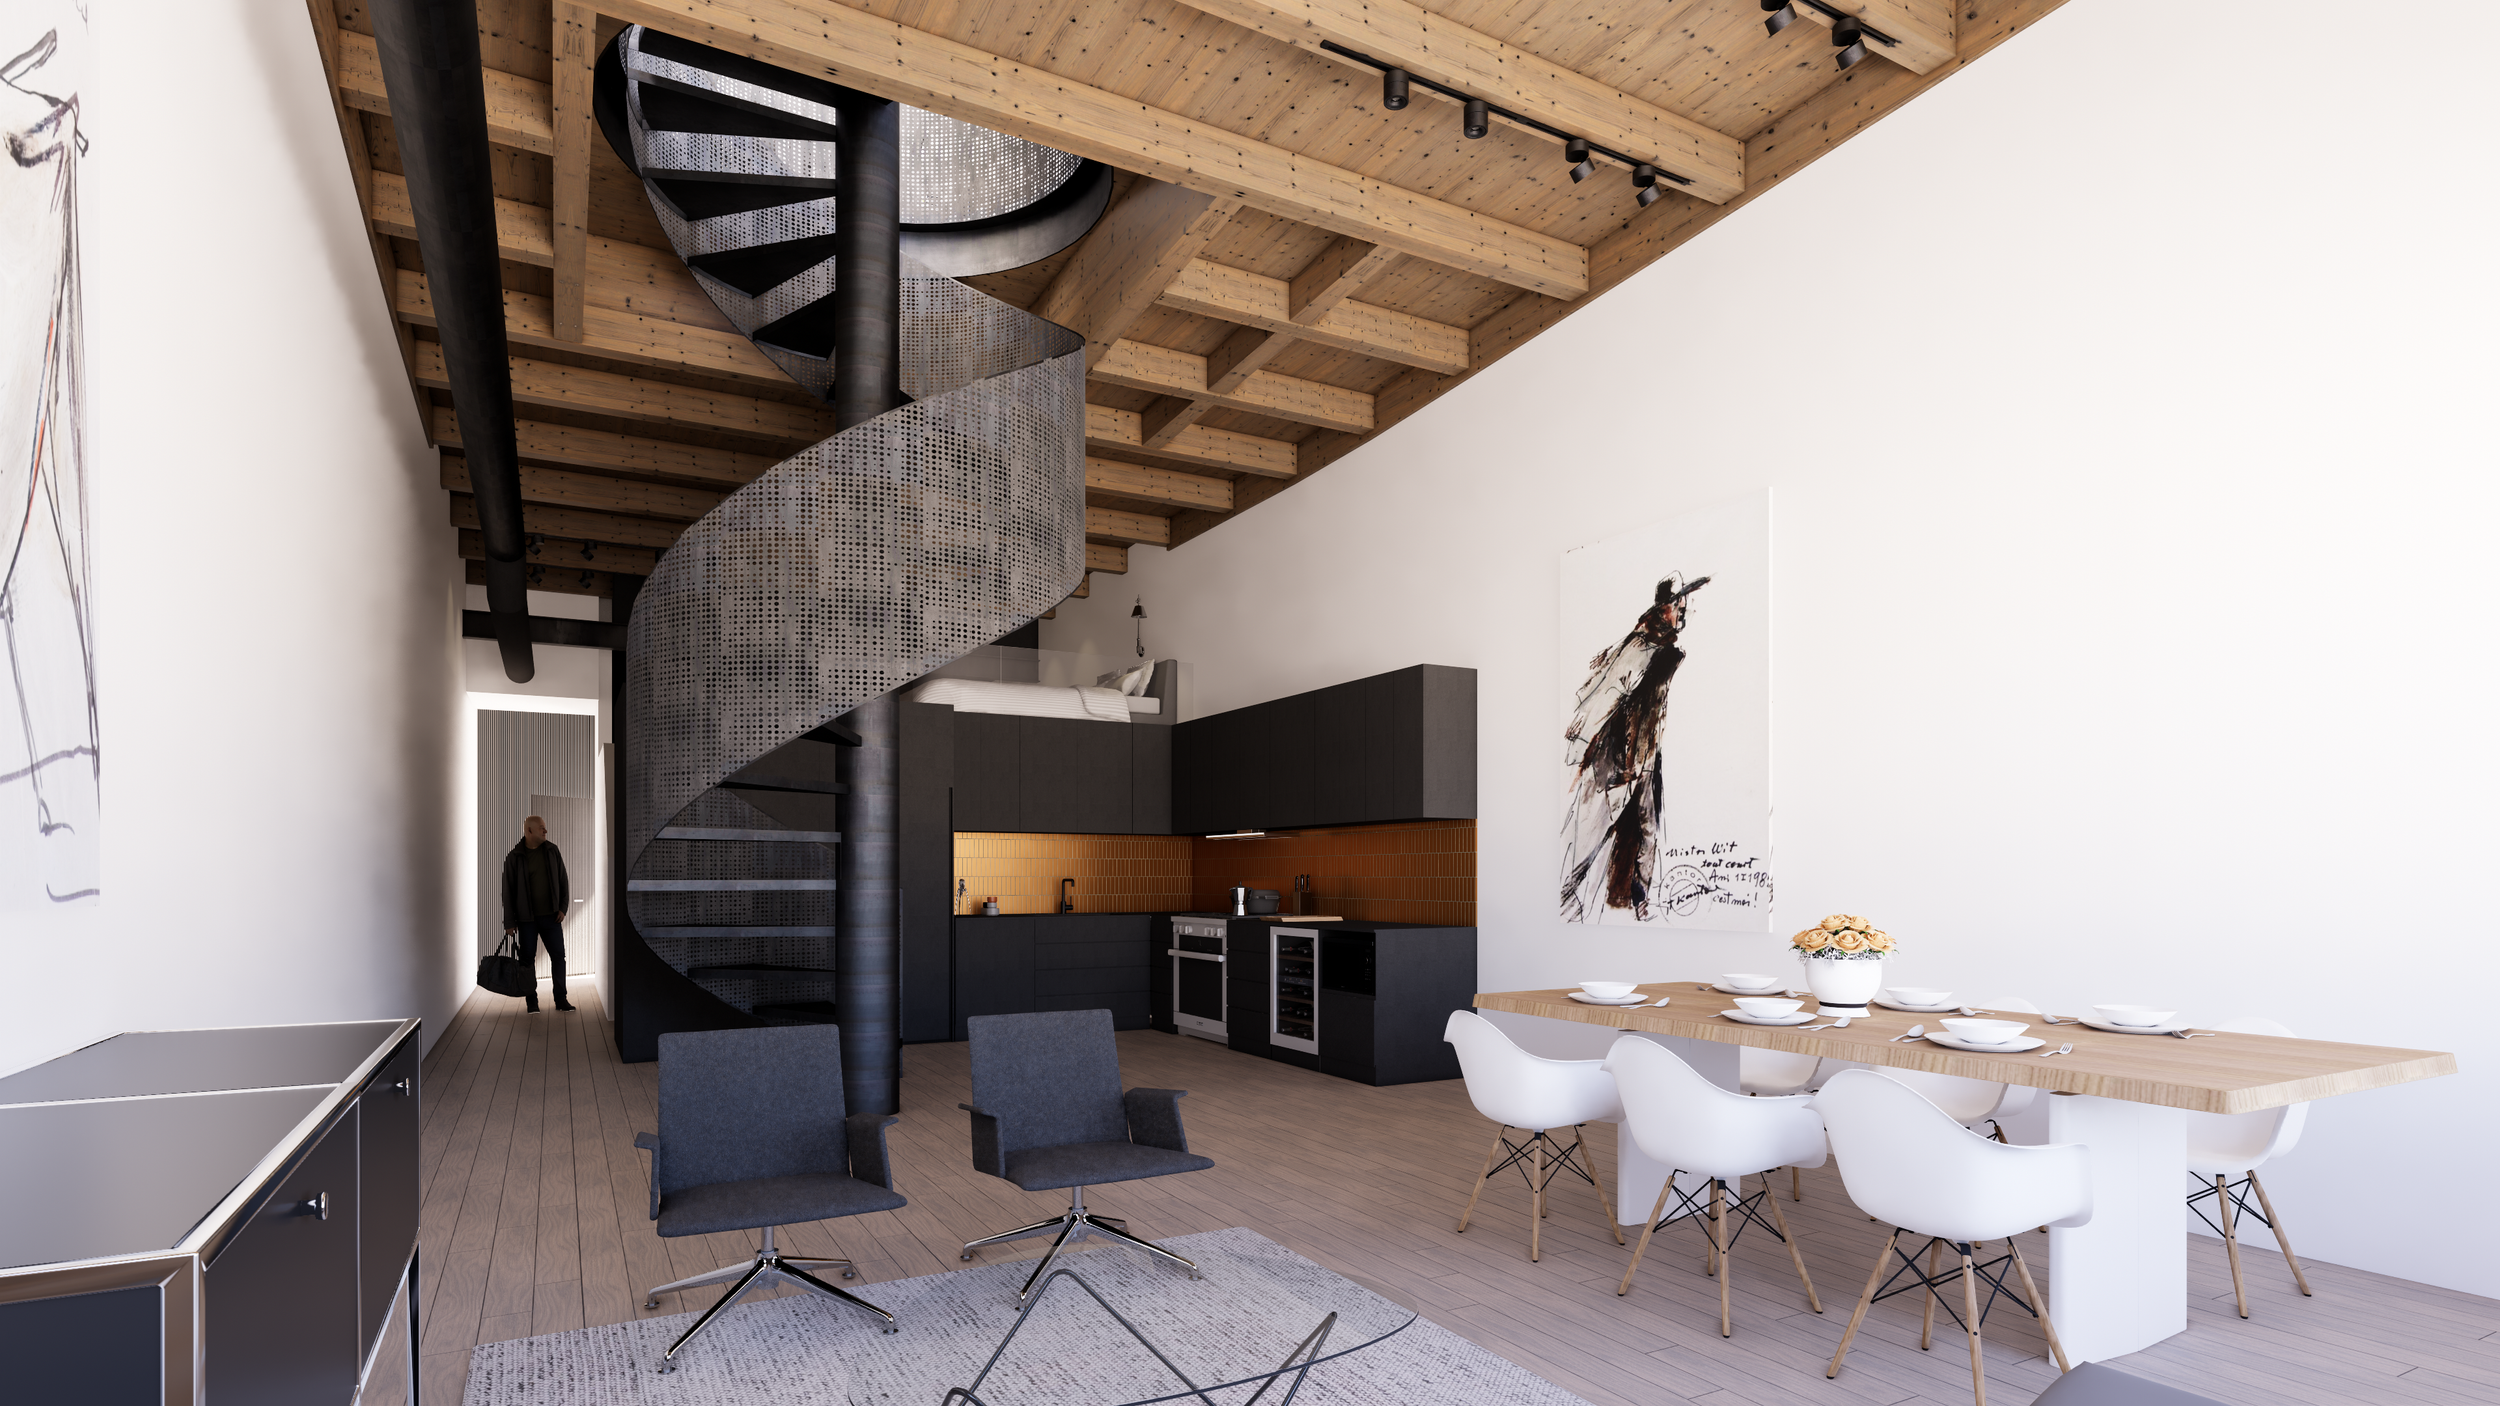
Rather than concealing these qualities, the renovation embraces the raw character of the original structure while introducing carefully crafted interventions. New elements are designed with restraint, allowing the contrast between historic materials and modern insertions to become part of the experience.
The result is a home that feels both rooted in history and distinctly personal.
Expanding the Loft Experience
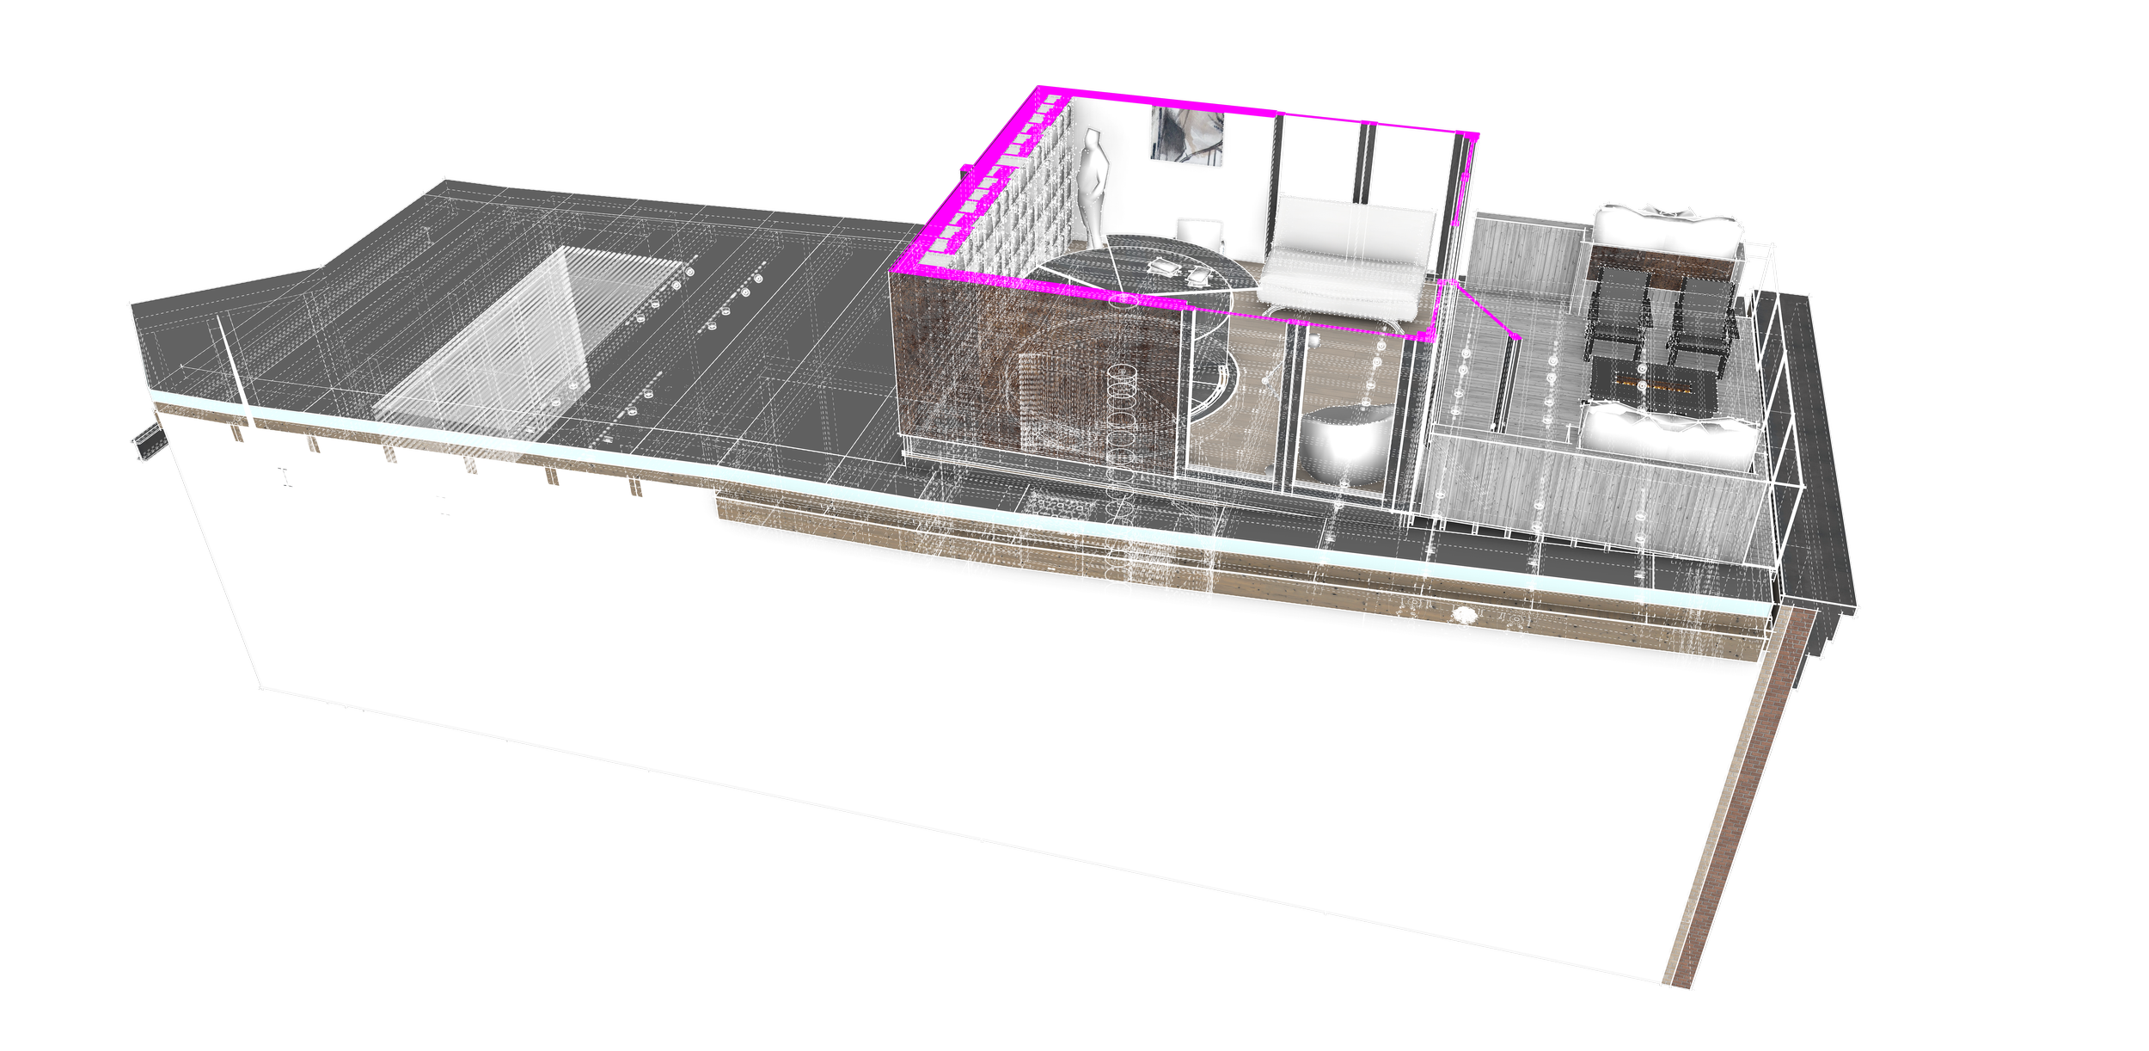
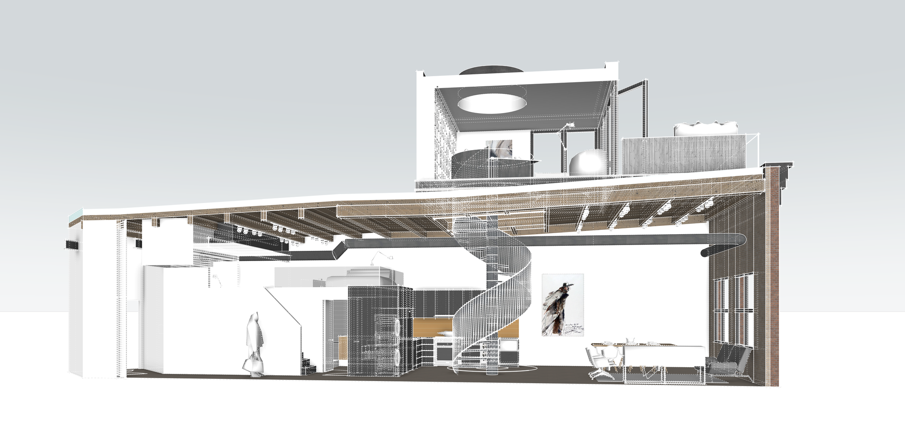
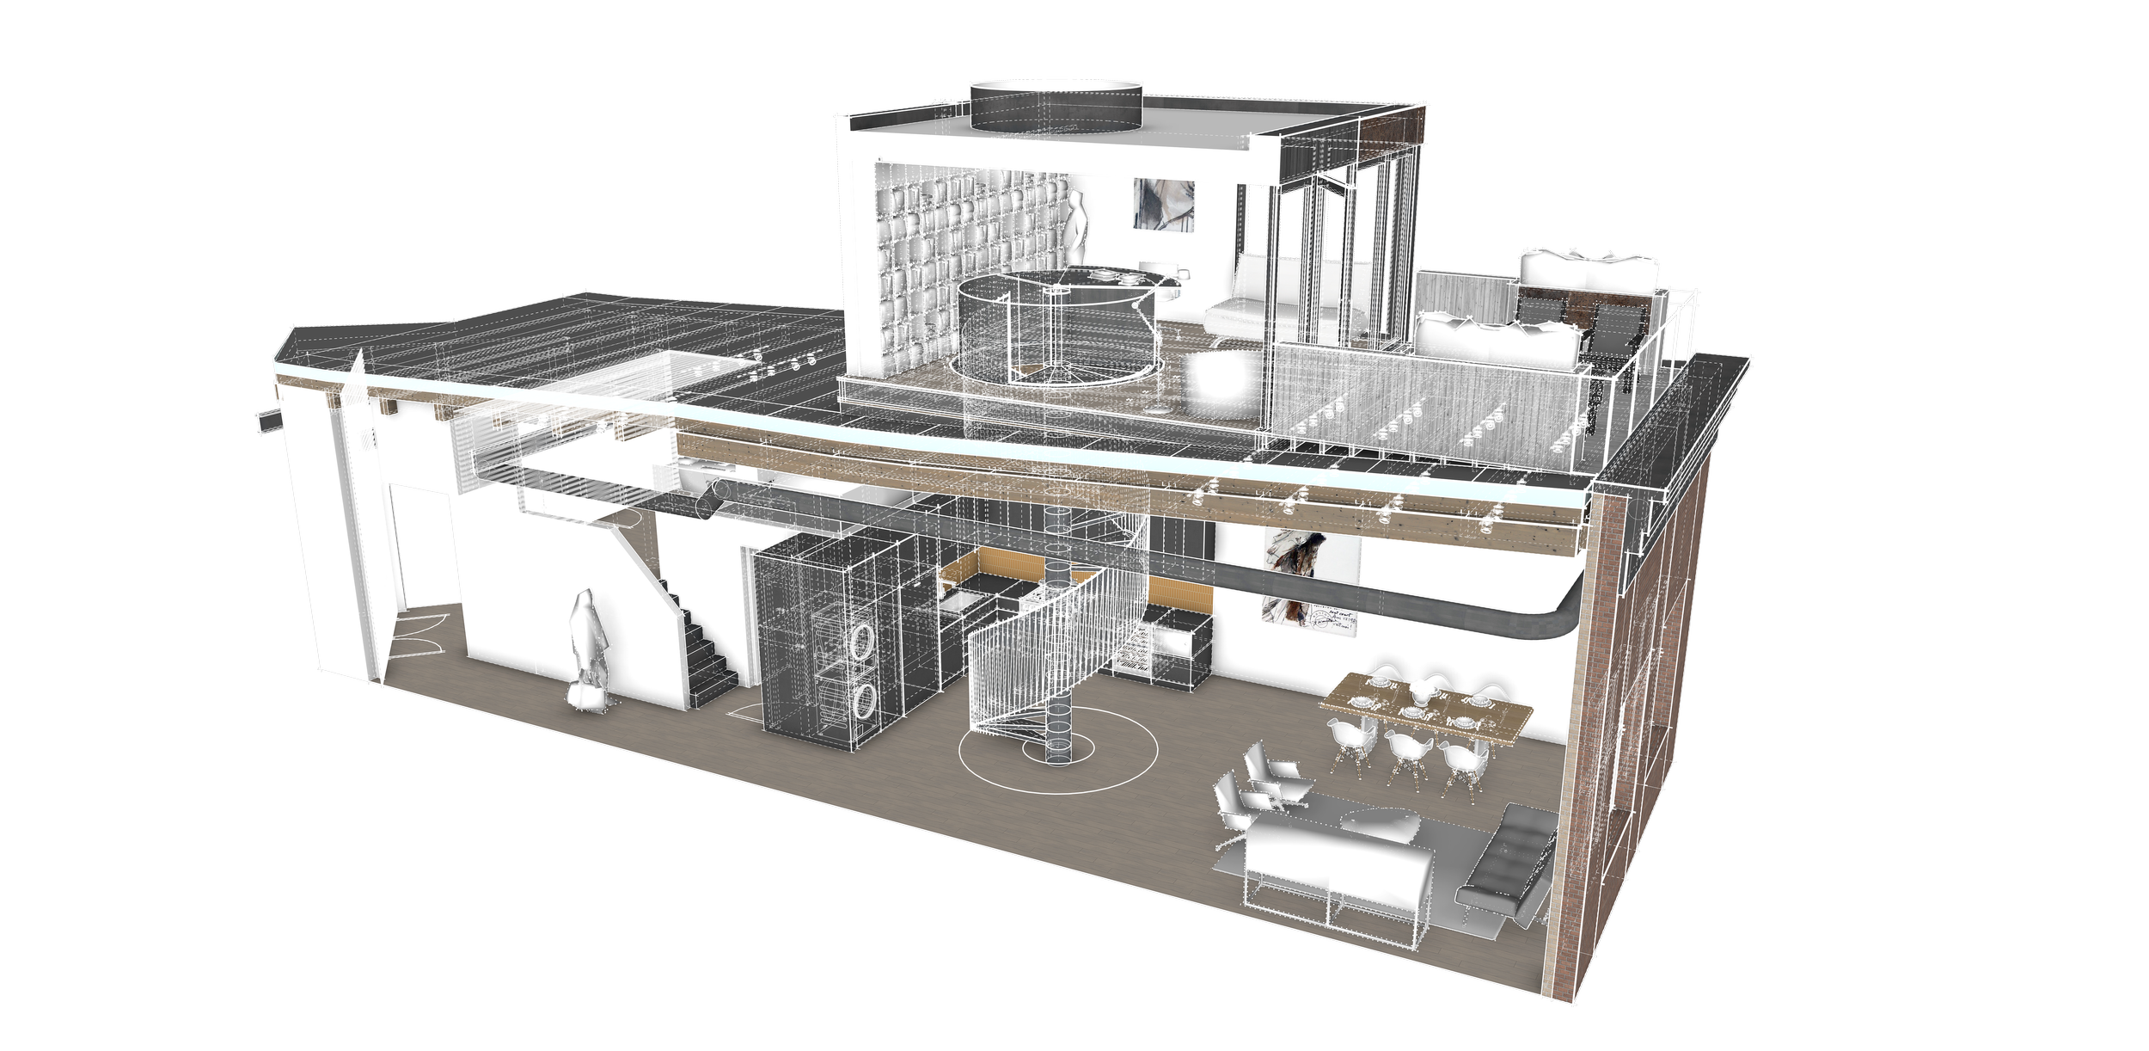
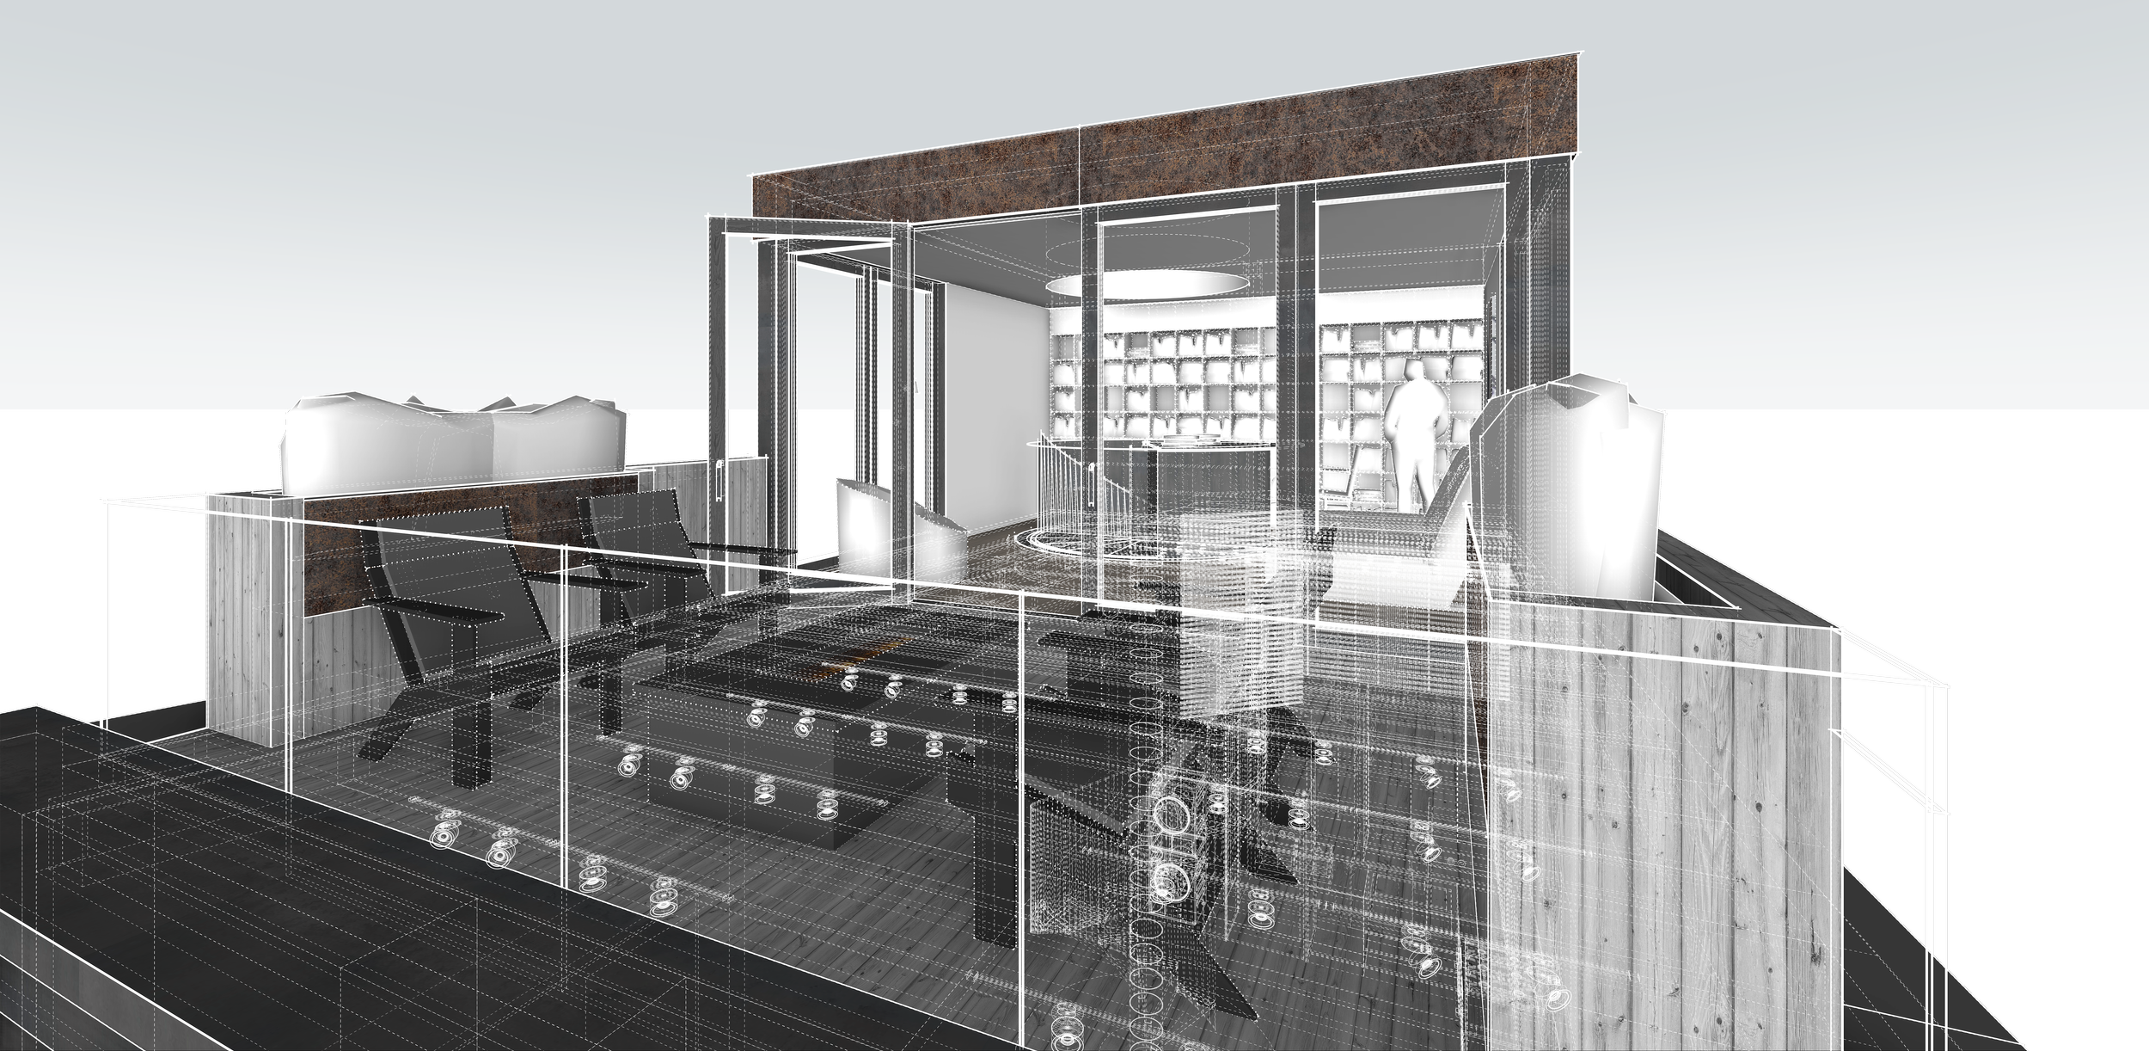
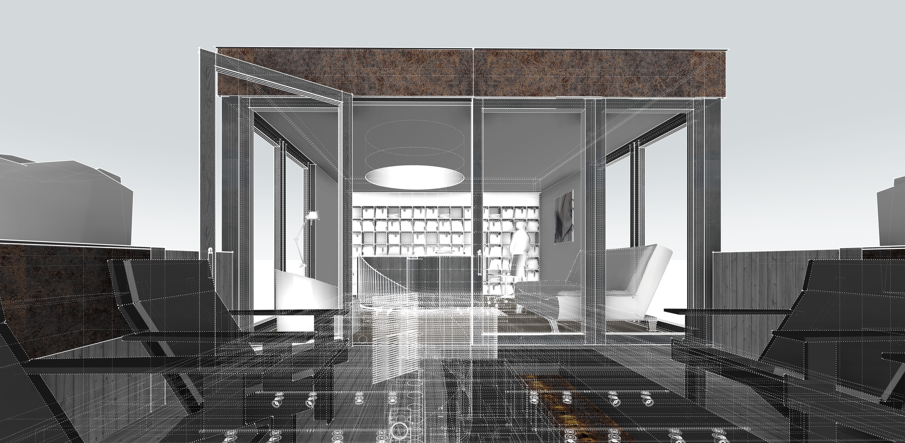
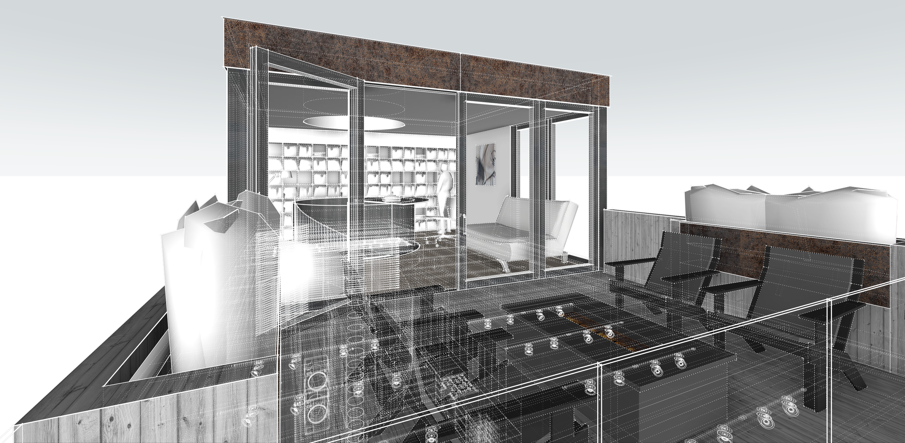
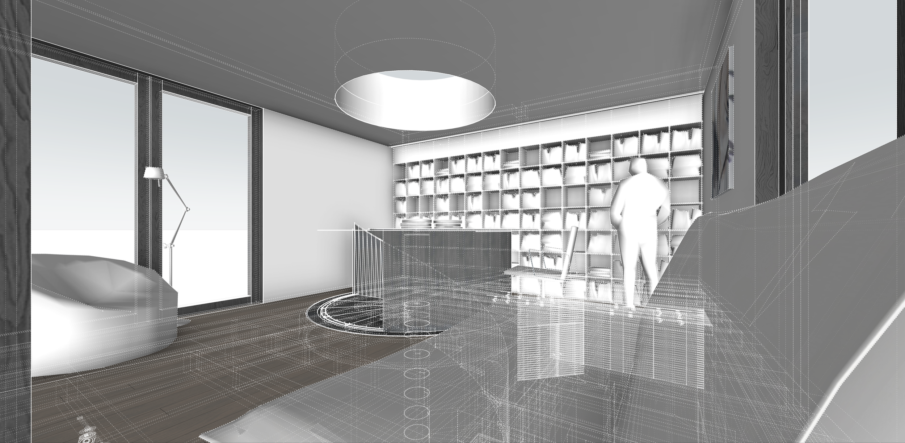
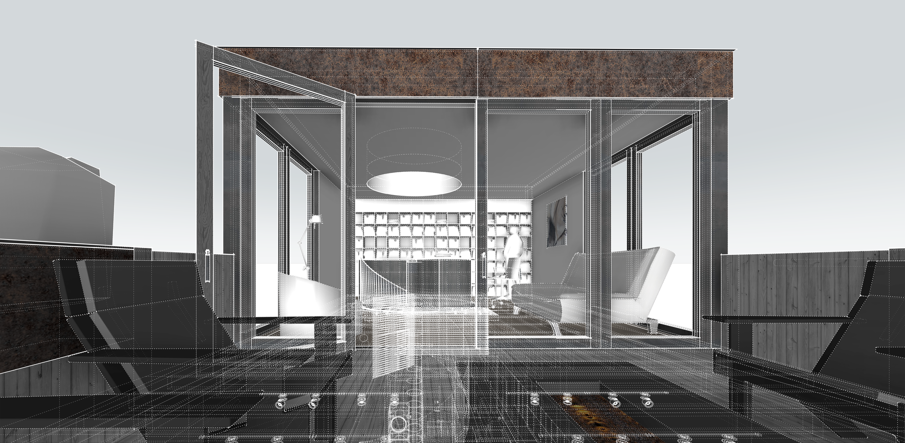
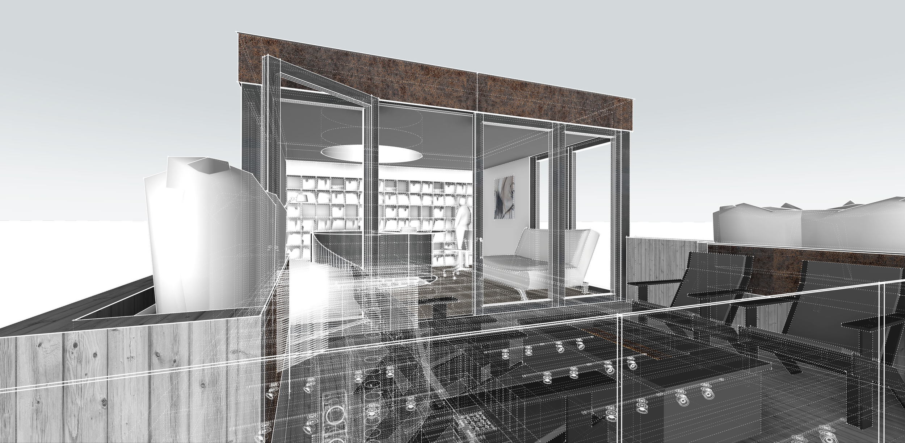
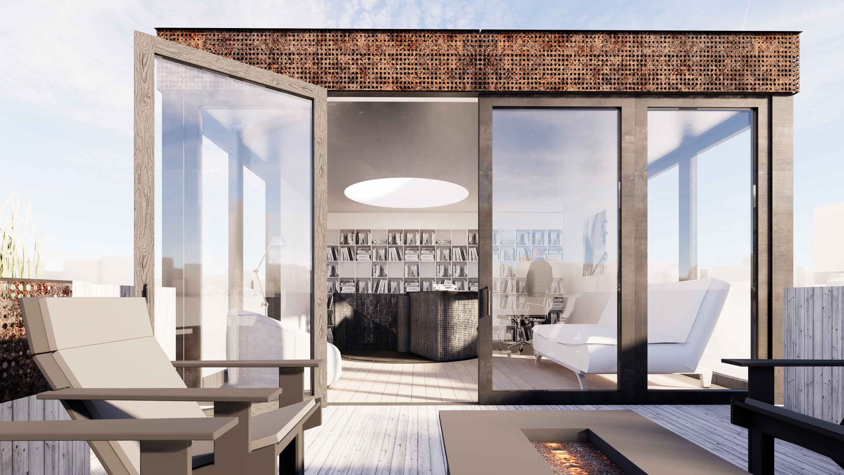
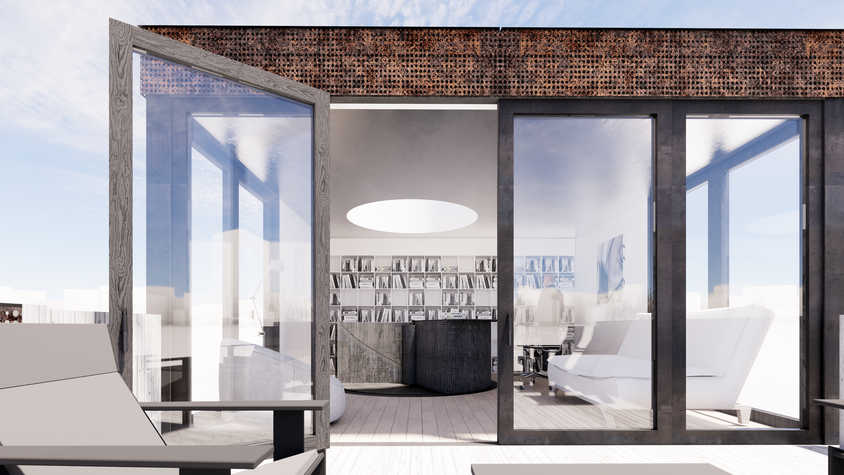
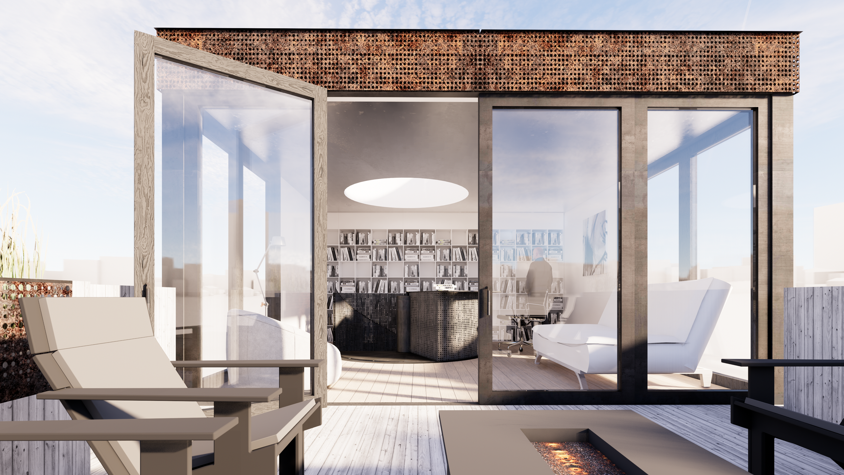
Located on the uppermost level of the building, the condominium includes the unique opportunity to extend living space into the rooftop environment. The design takes advantage of this connection by creating a more expansive relationship between interior and exterior, allowing the home to extend upward into a private outdoor realm.
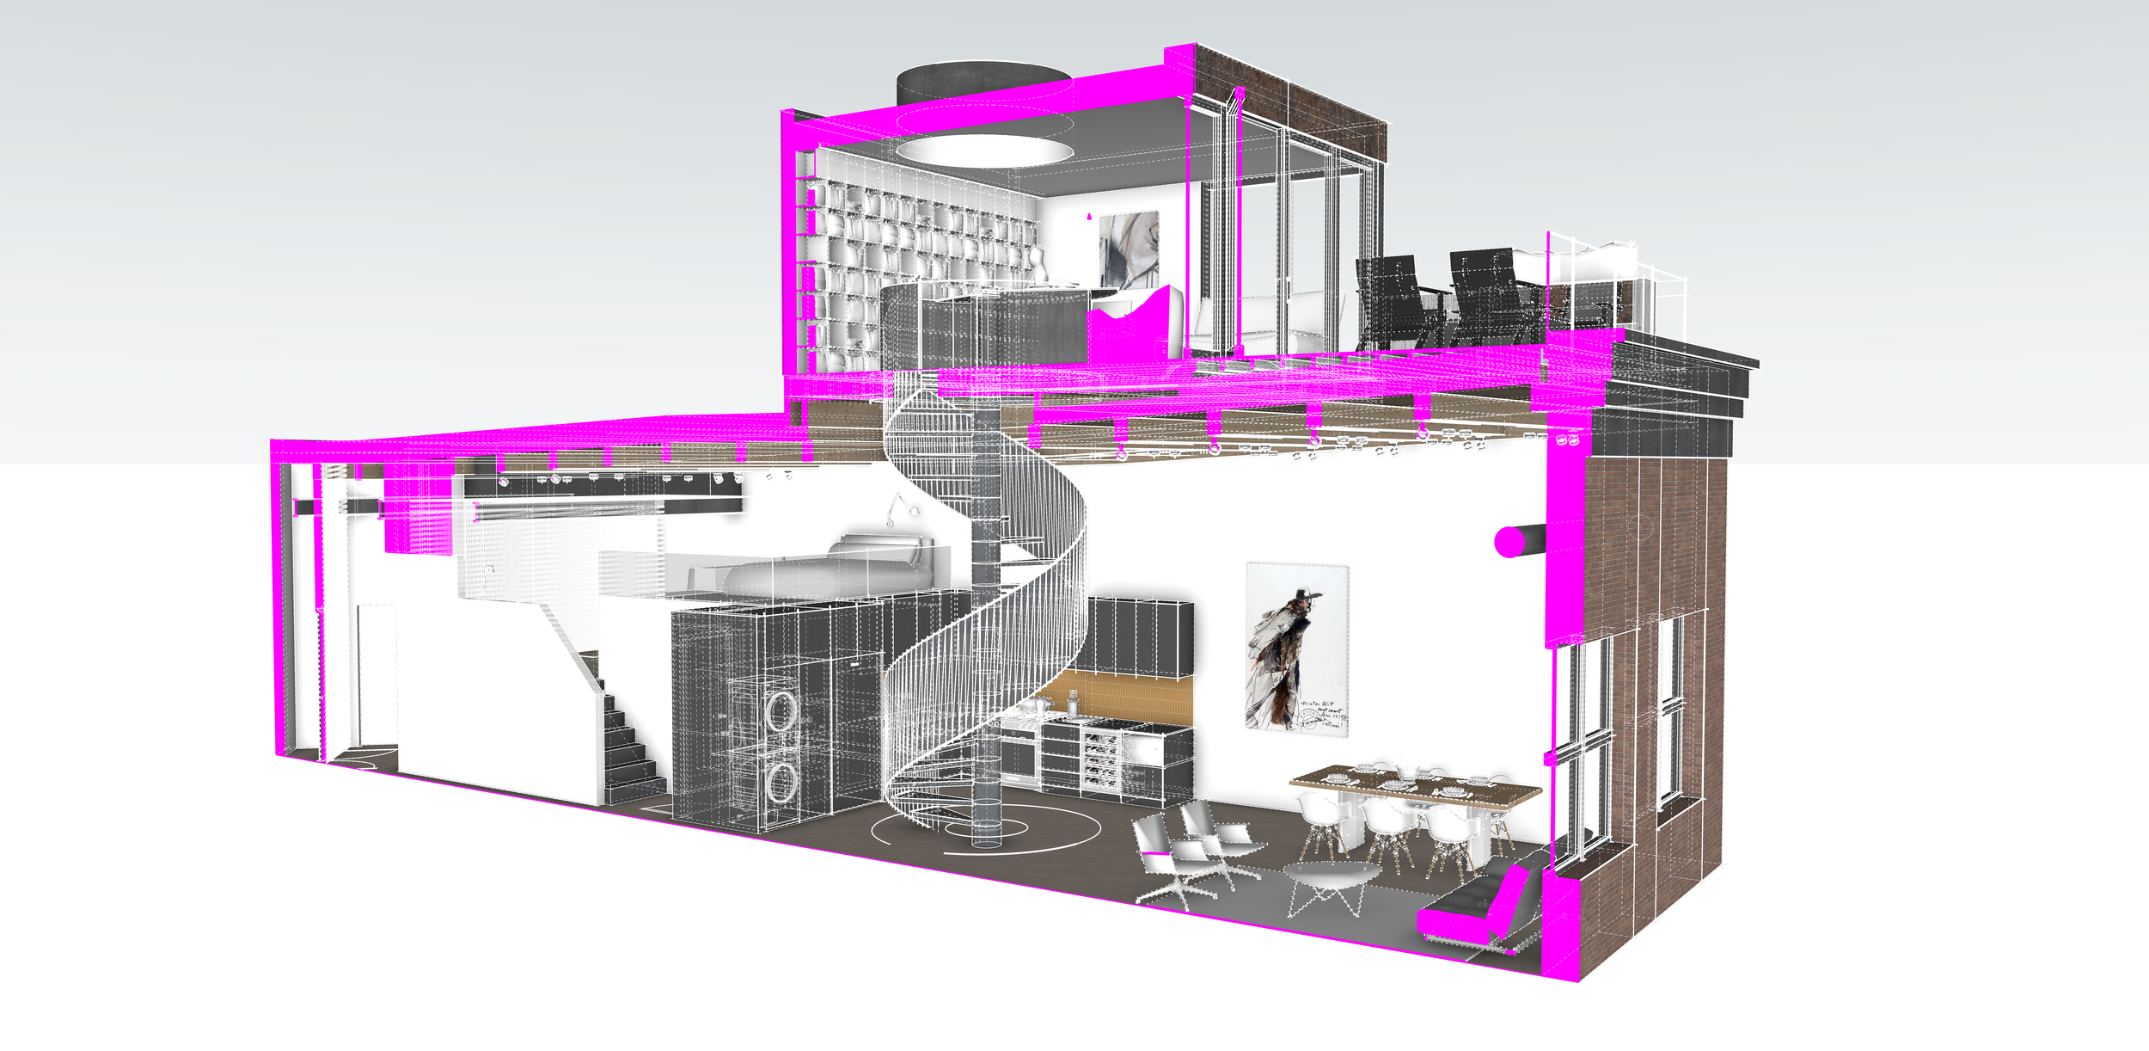
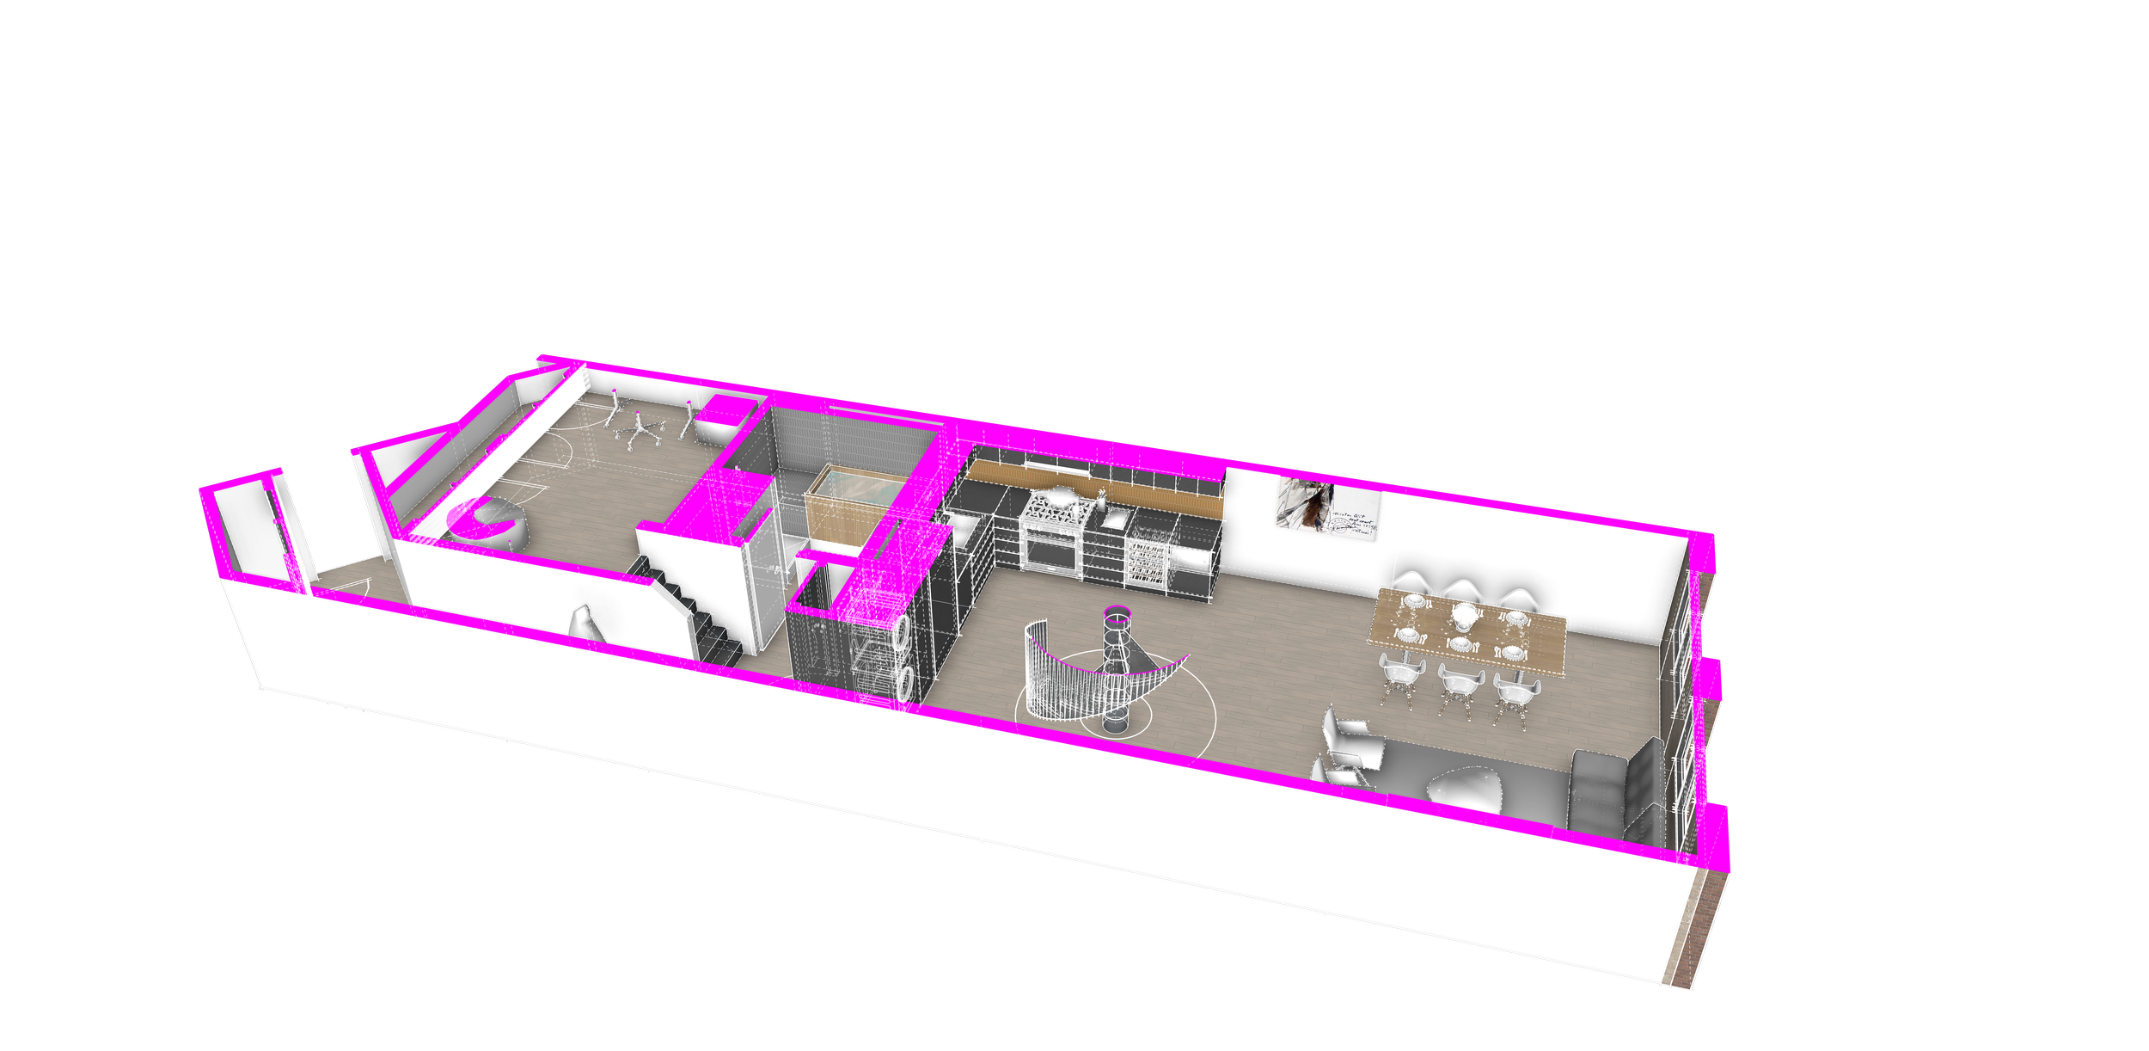
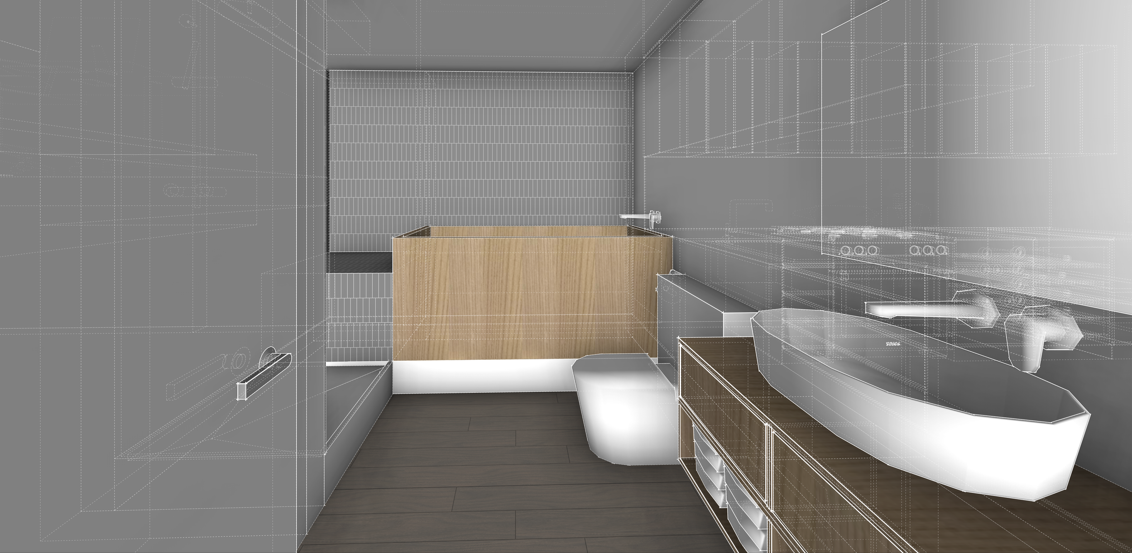
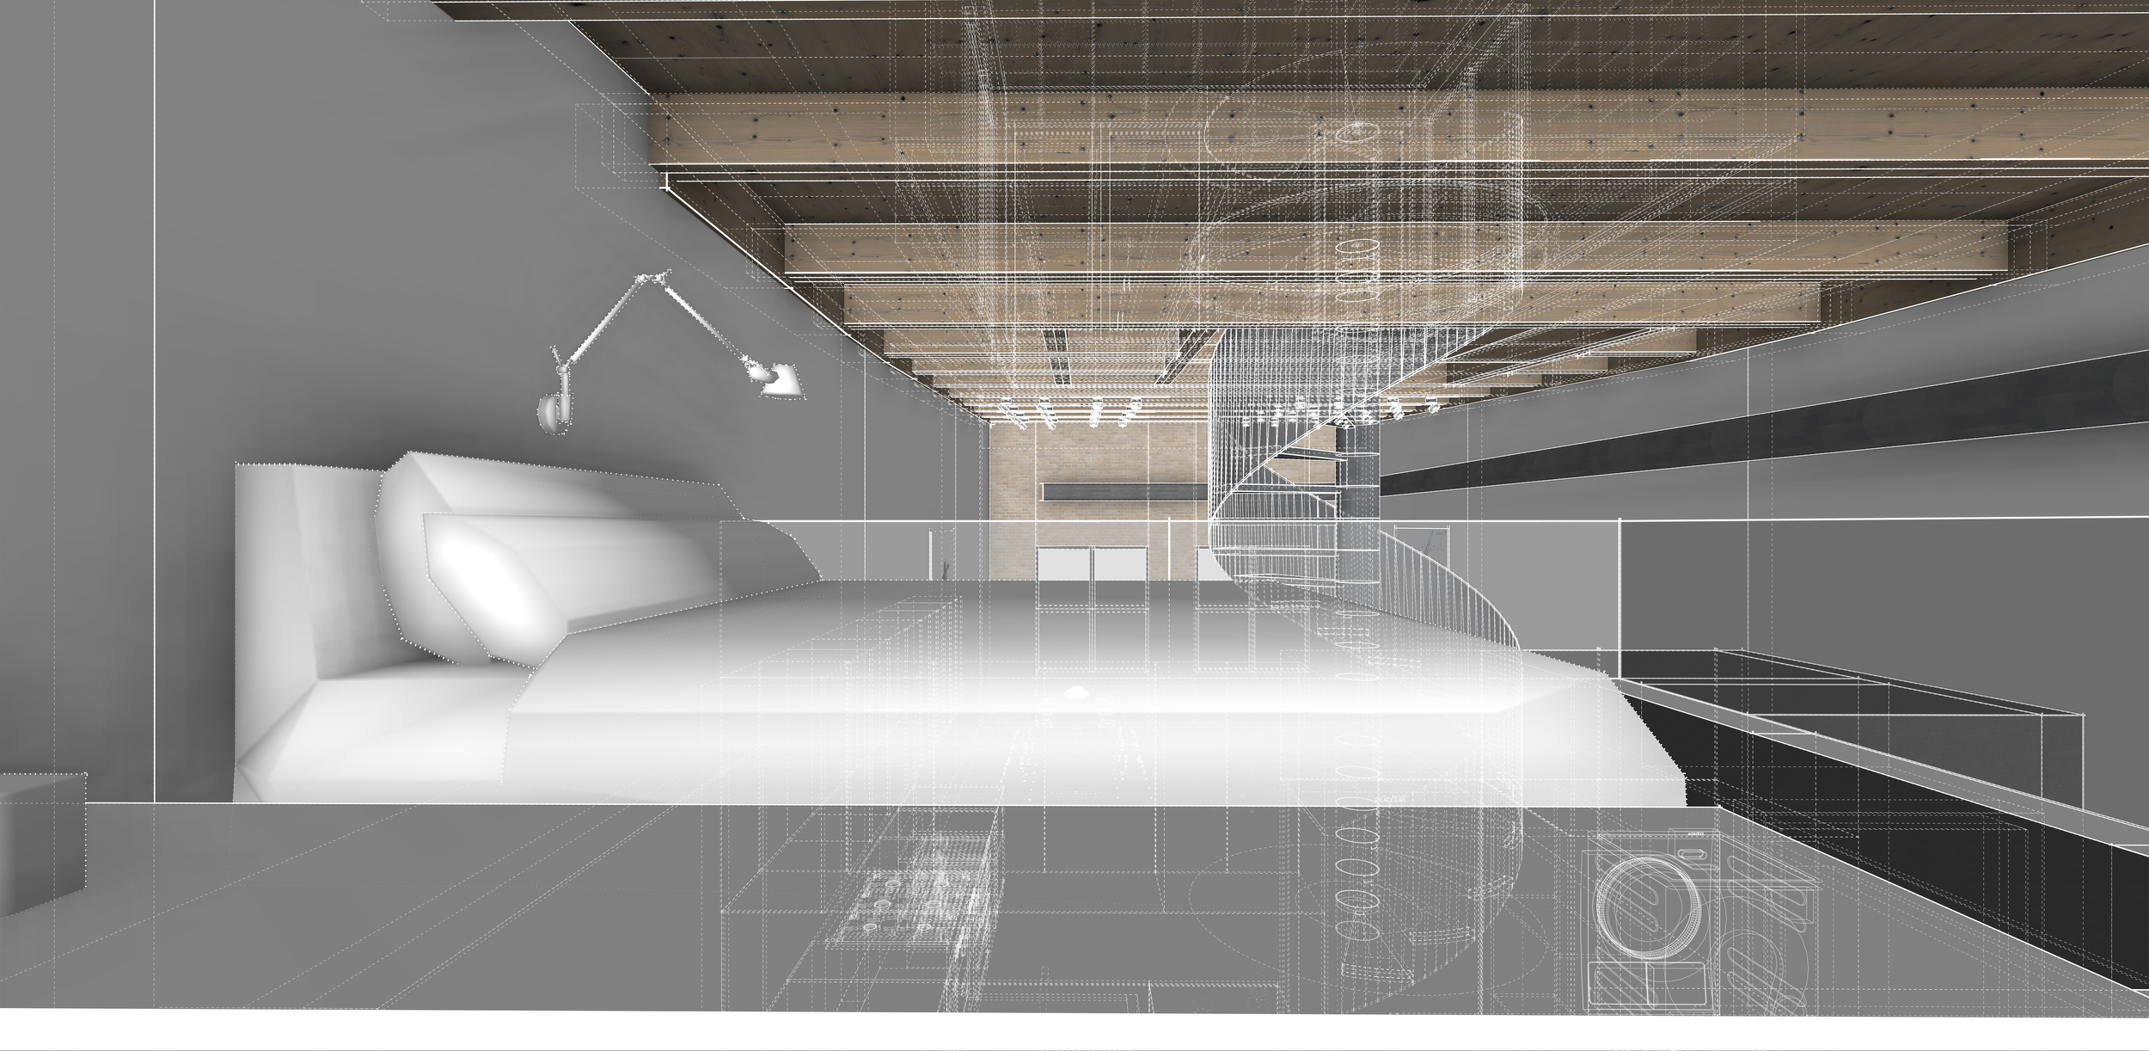
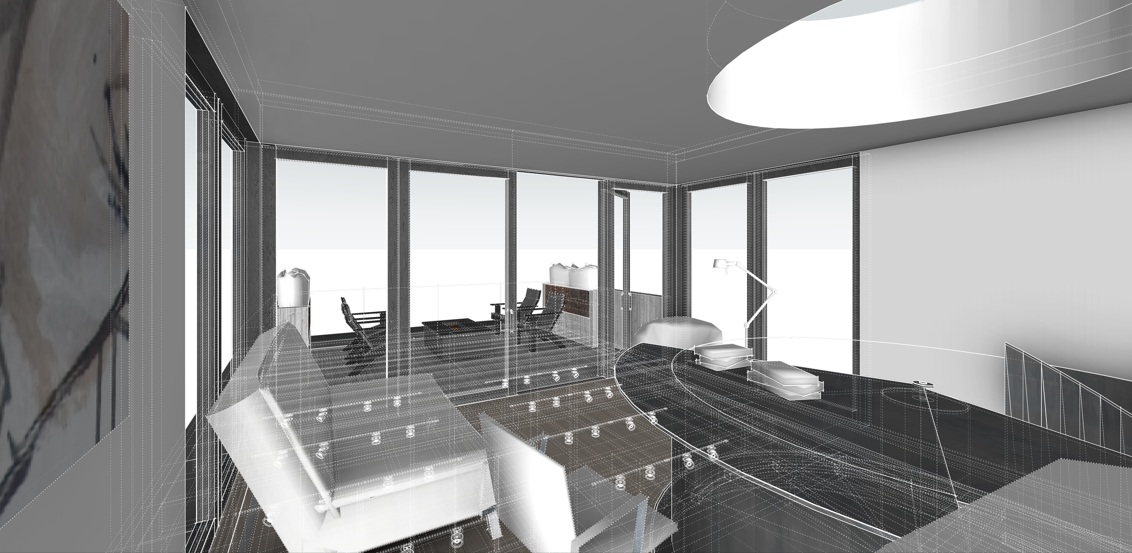
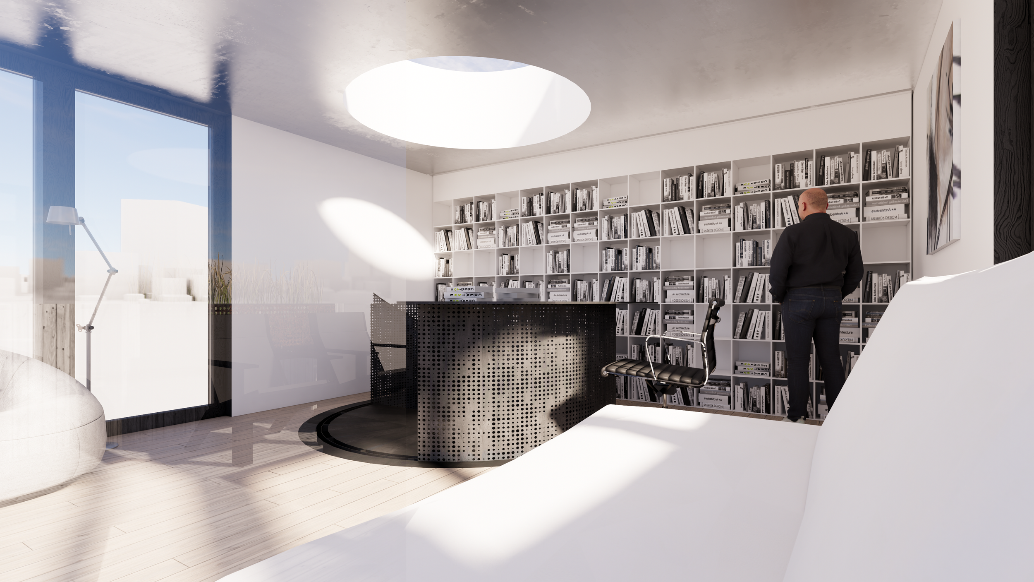
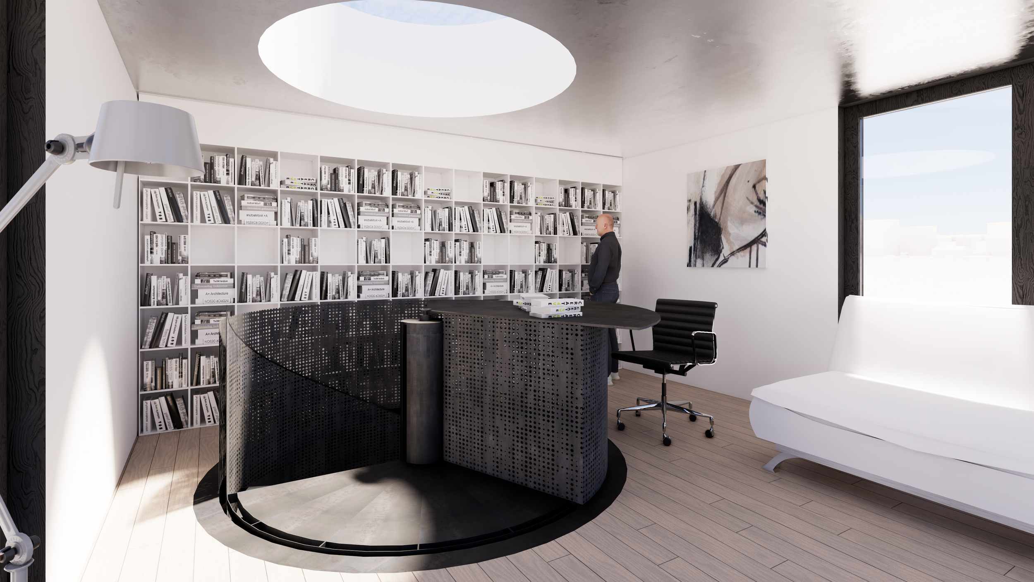
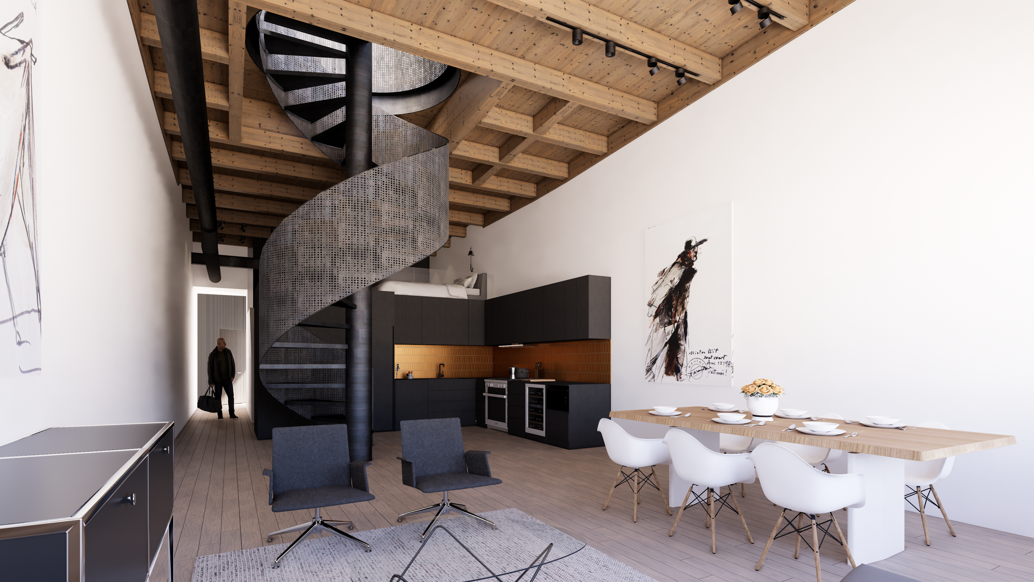
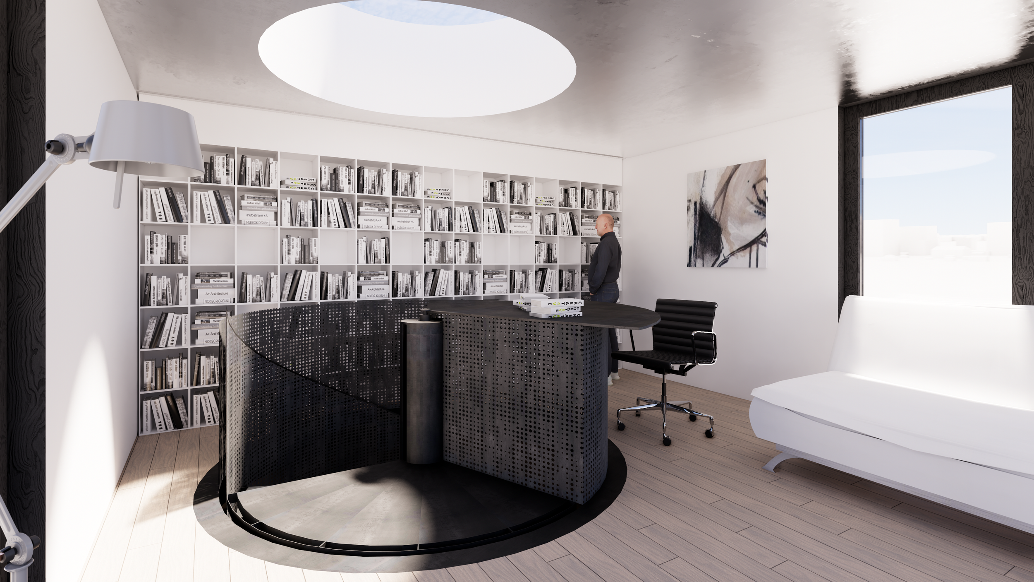
Inside, the renovation focuses on improving everyday functionality while preserving the open character of the loft. An updated kitchen and bathrooms provide contemporary comfort, while the upper level transforms into a flexible retreat that functions as both a working library and guest bedroom.
The home supports multiple ways of living—creative work, quiet reflection, entertaining, and collecting—without separating these experiences into isolated rooms.
The Stair as Sculpture
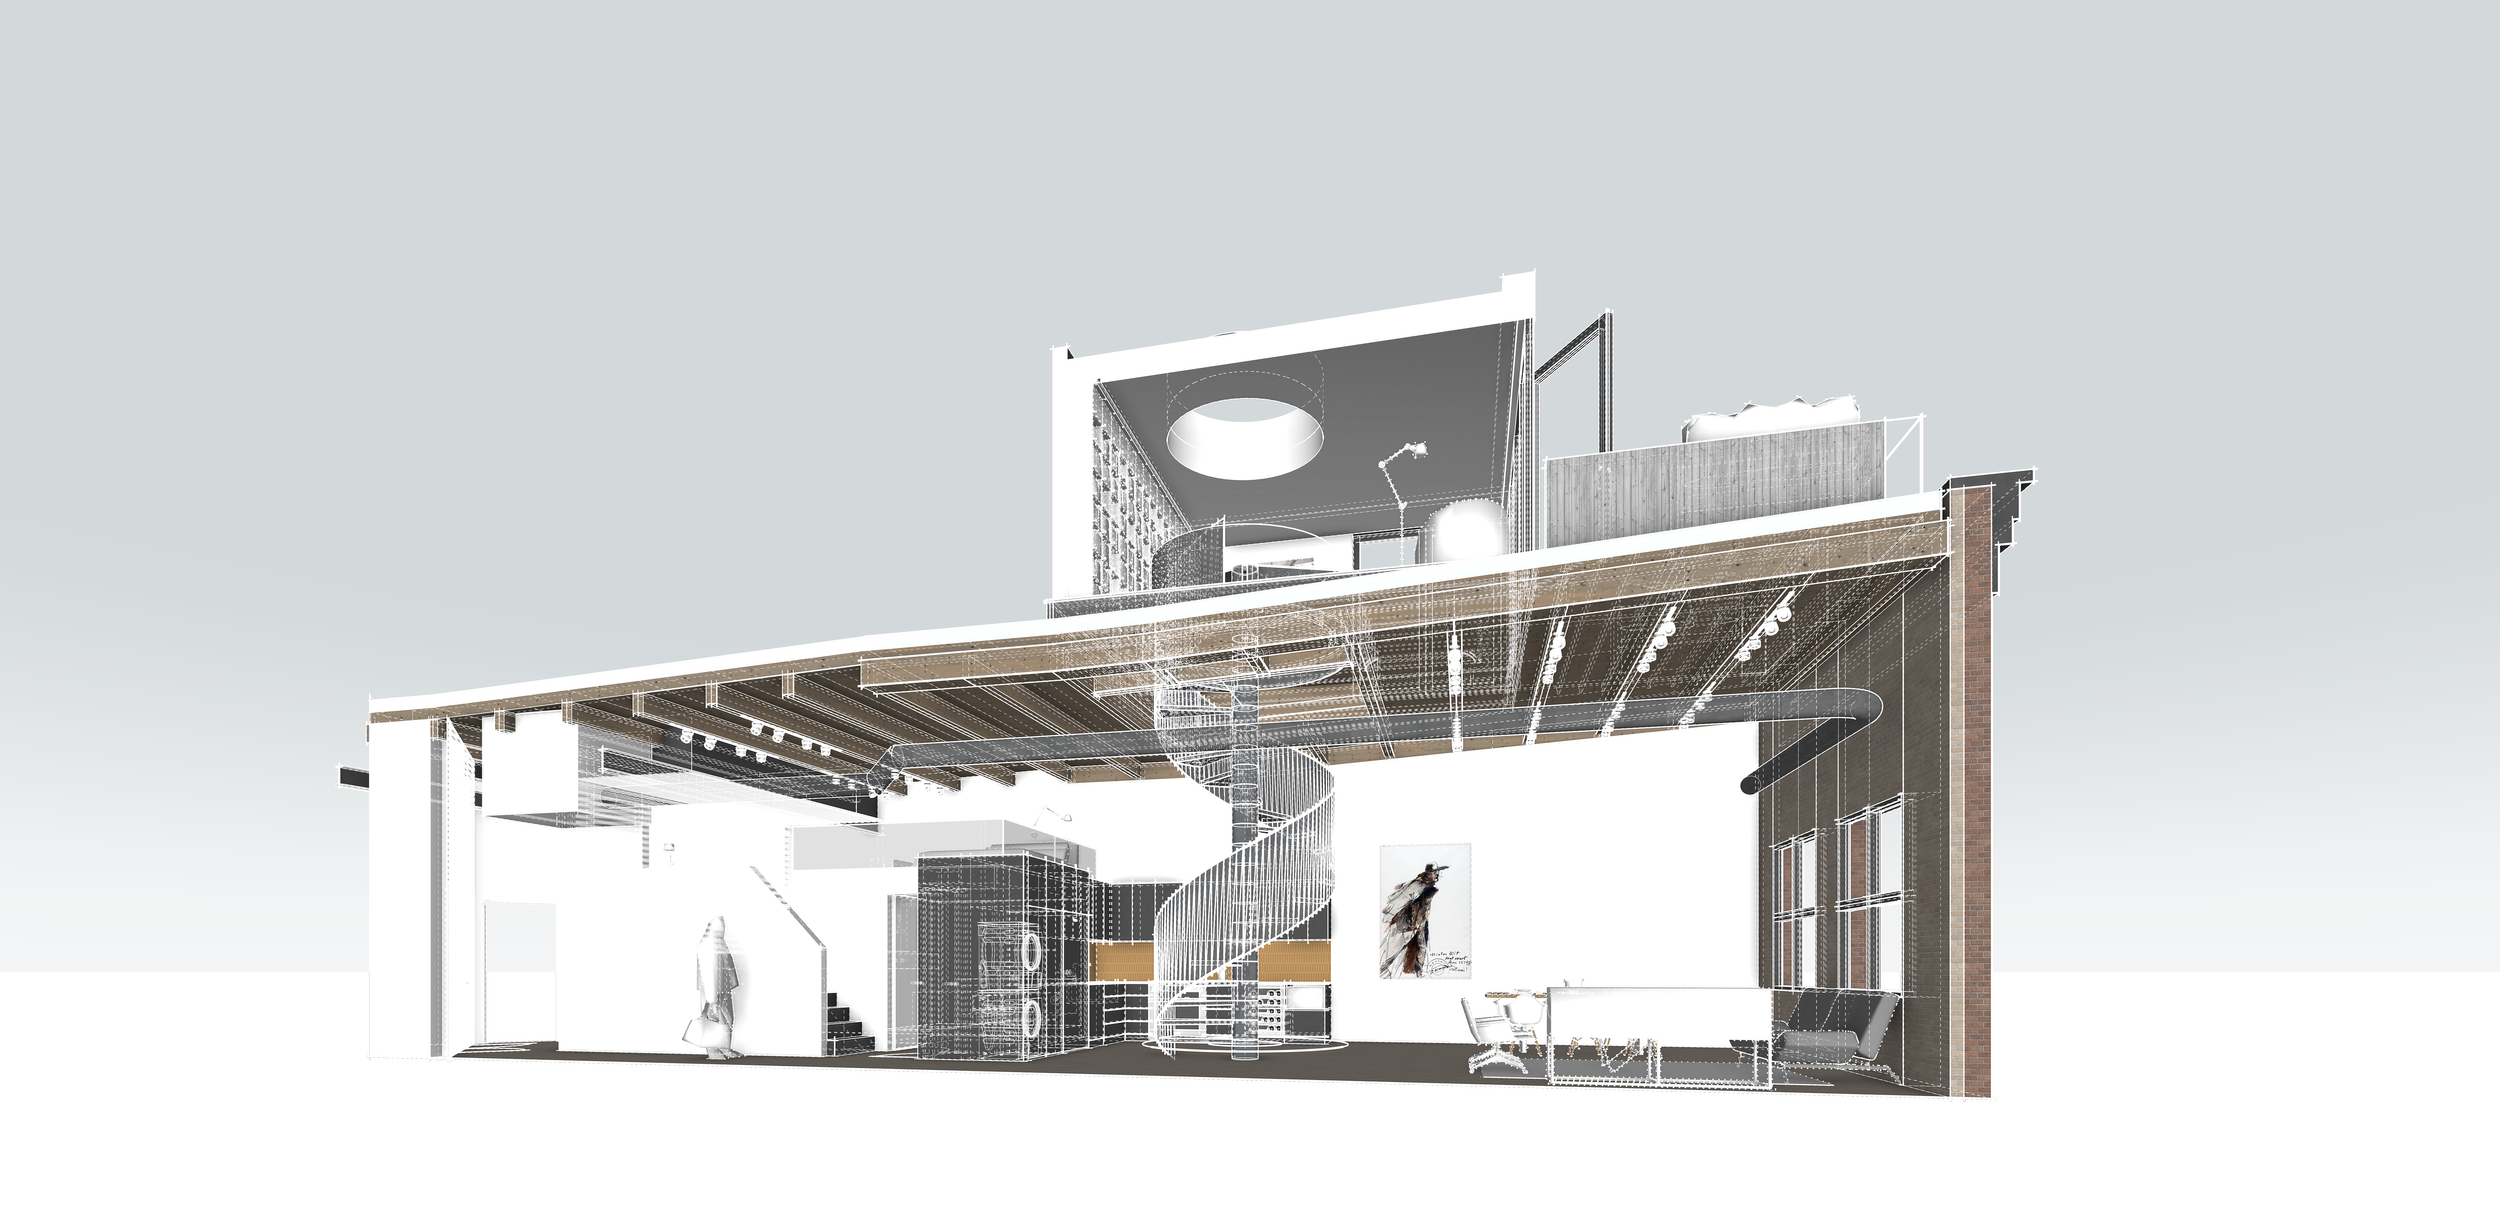
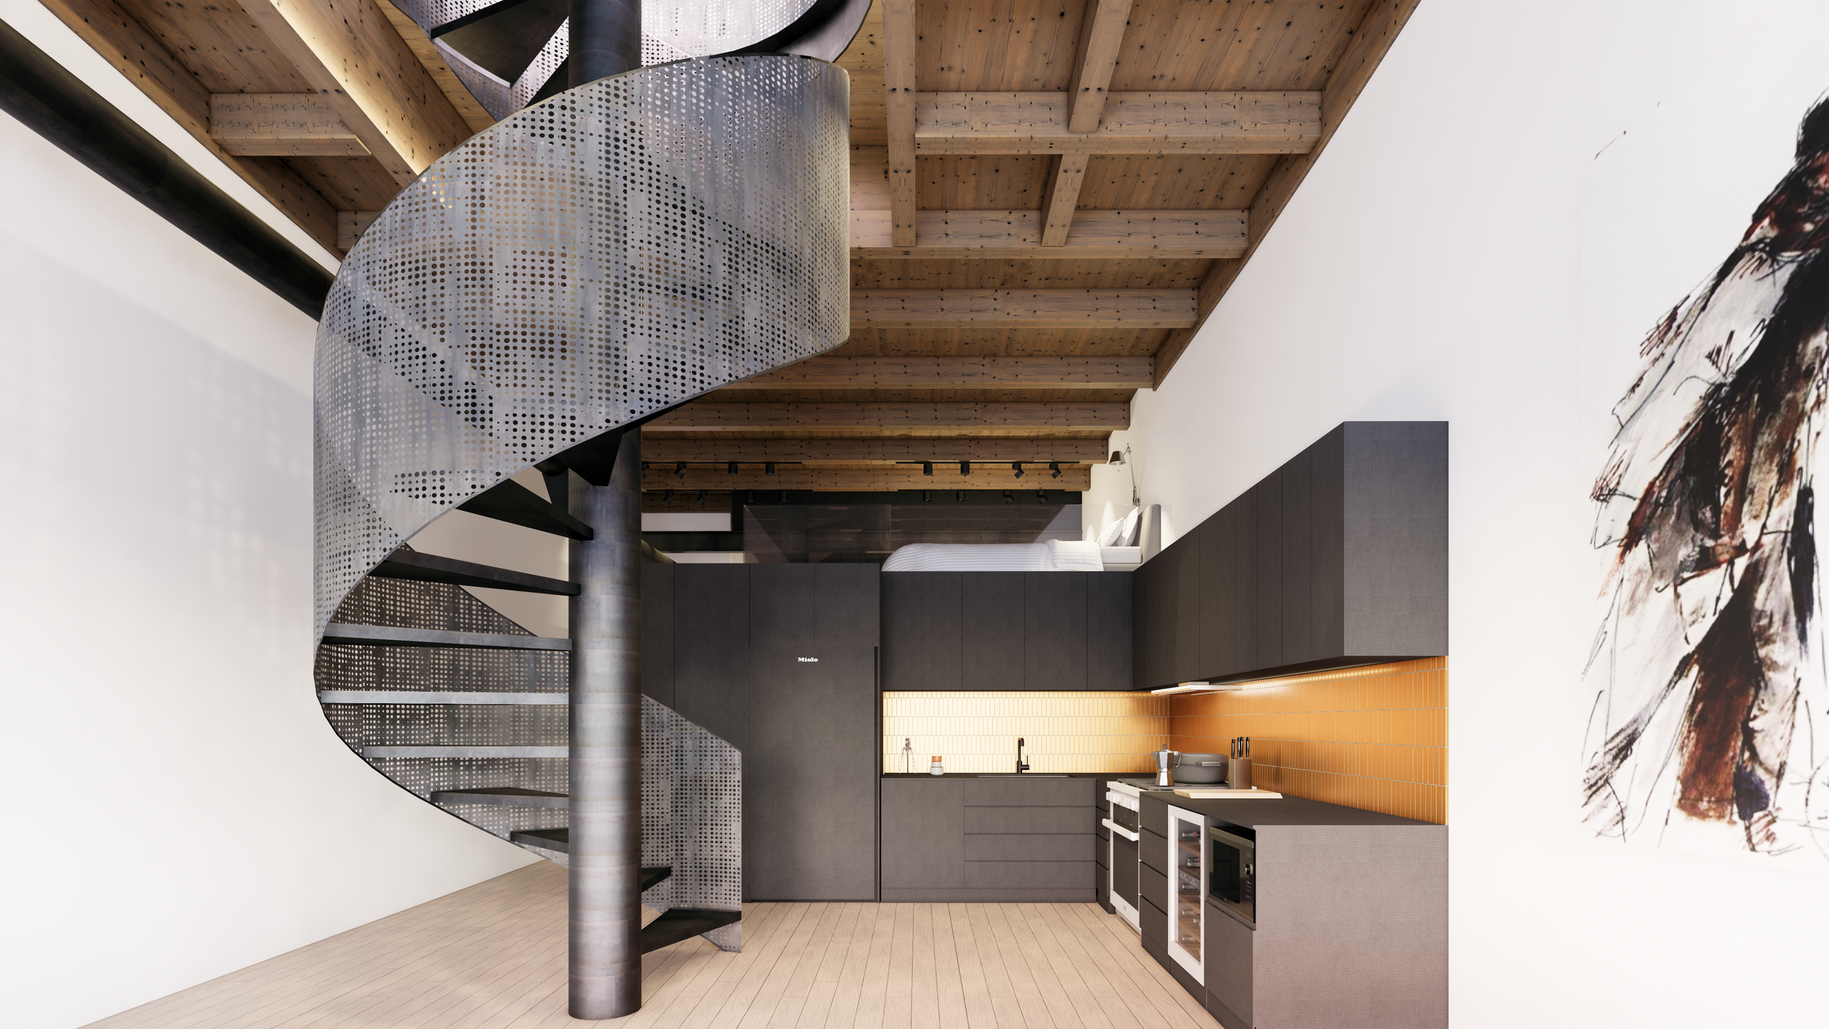
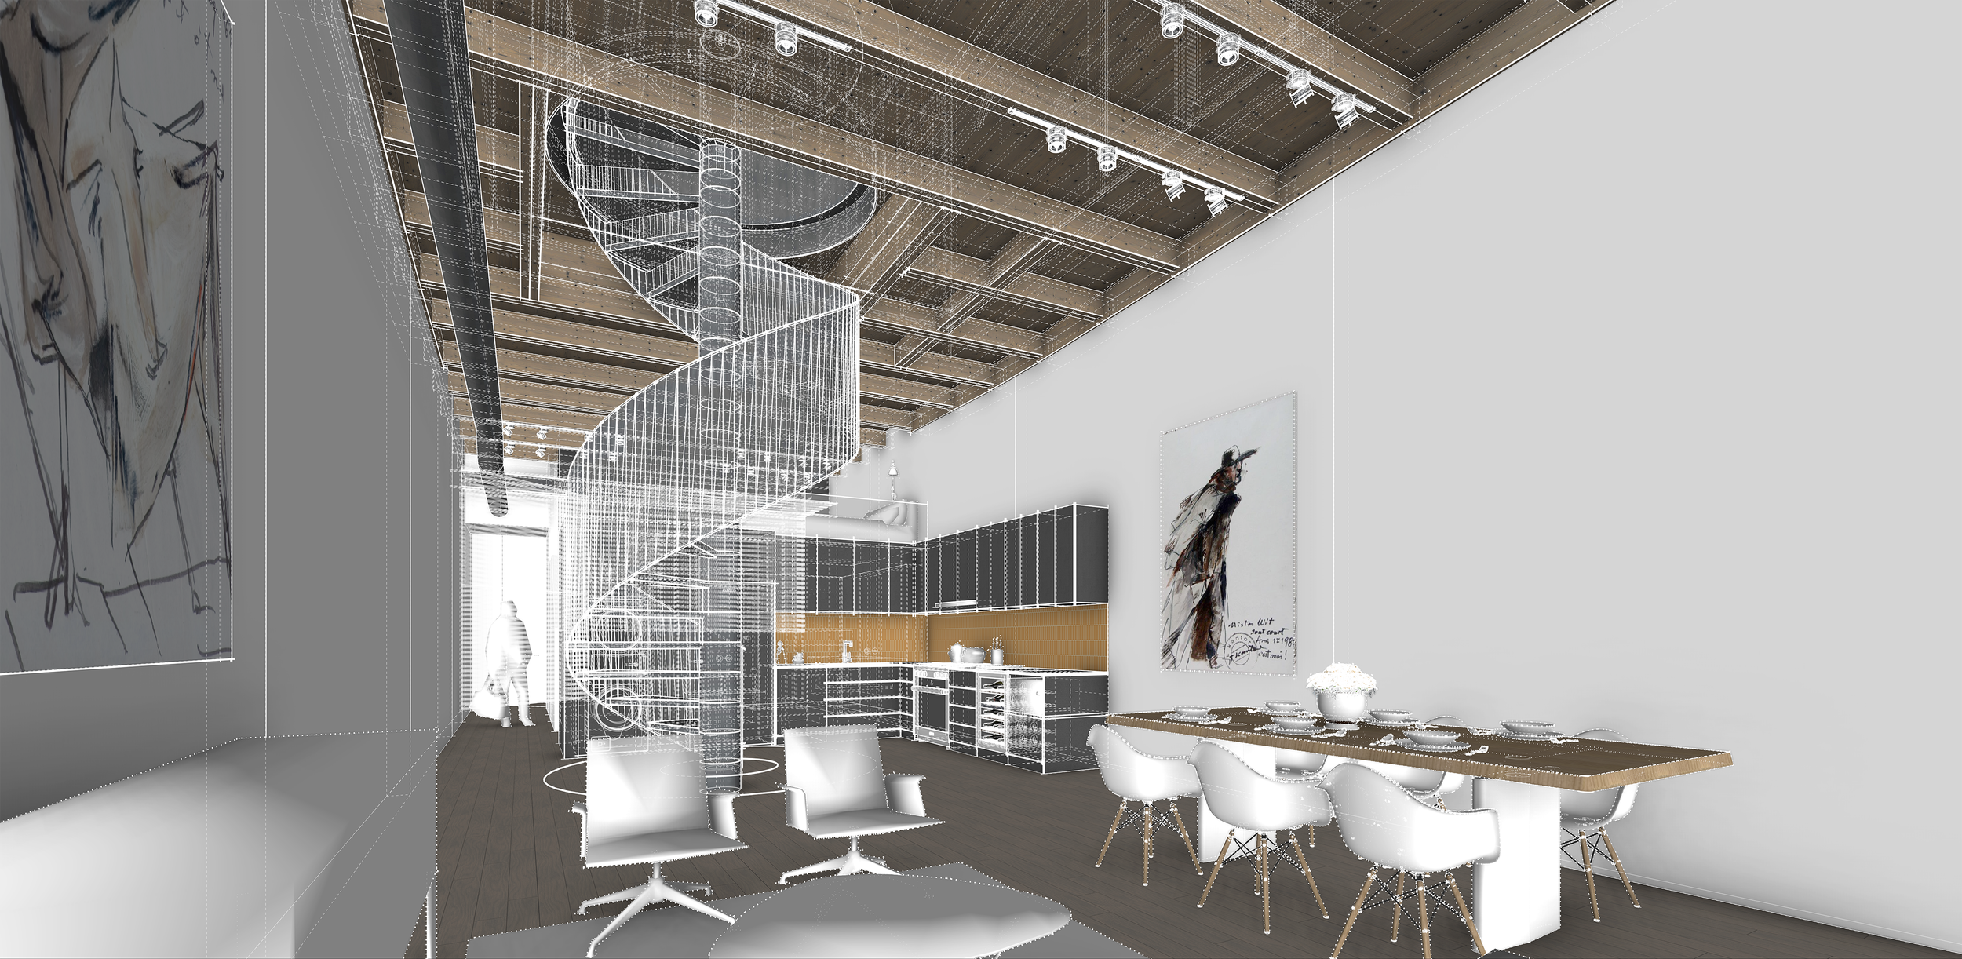
One of the defining challenges of the project was the existing sloped roof structure, which made a traditional stair difficult to accommodate within the available space. Instead of treating the stair as a compromise, the design transformed it into the central architectural gesture of the home.
A custom blackened-steel spiral stair provides an elegant technical solution while becoming a sculptural element within the interior. More than a means of circulation, the stair acts as a piece of functional artwork, connecting levels while reinforcing the home's theatrical and artistic character.
This approach reflects a broader design philosophy: everyday architectural elements can become opportunities for creativity and expression.
A Façade Inspired by Art
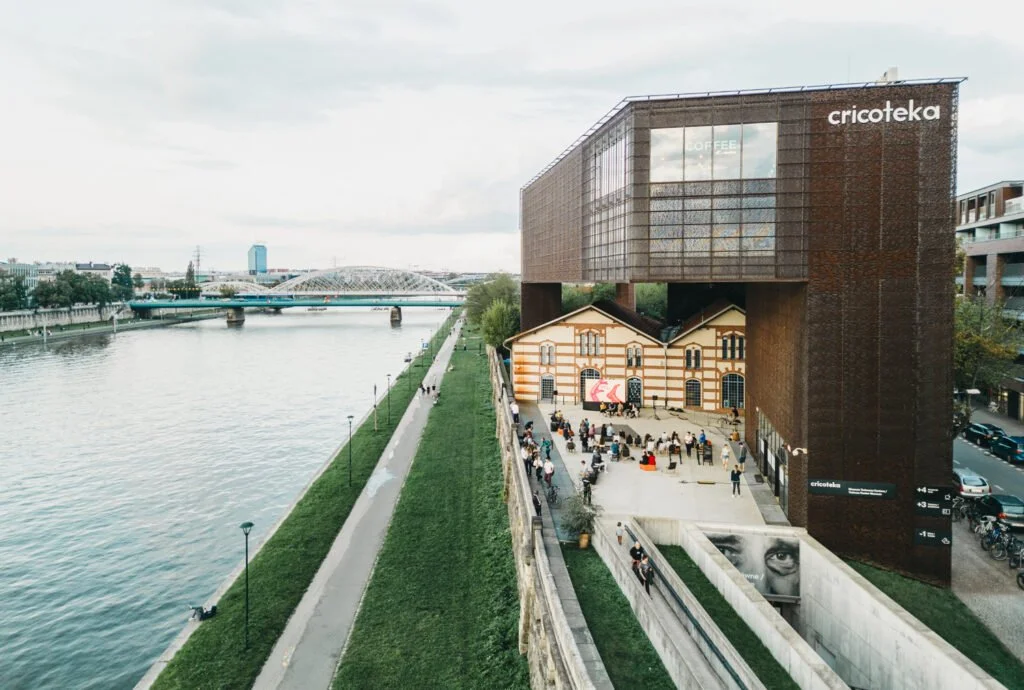
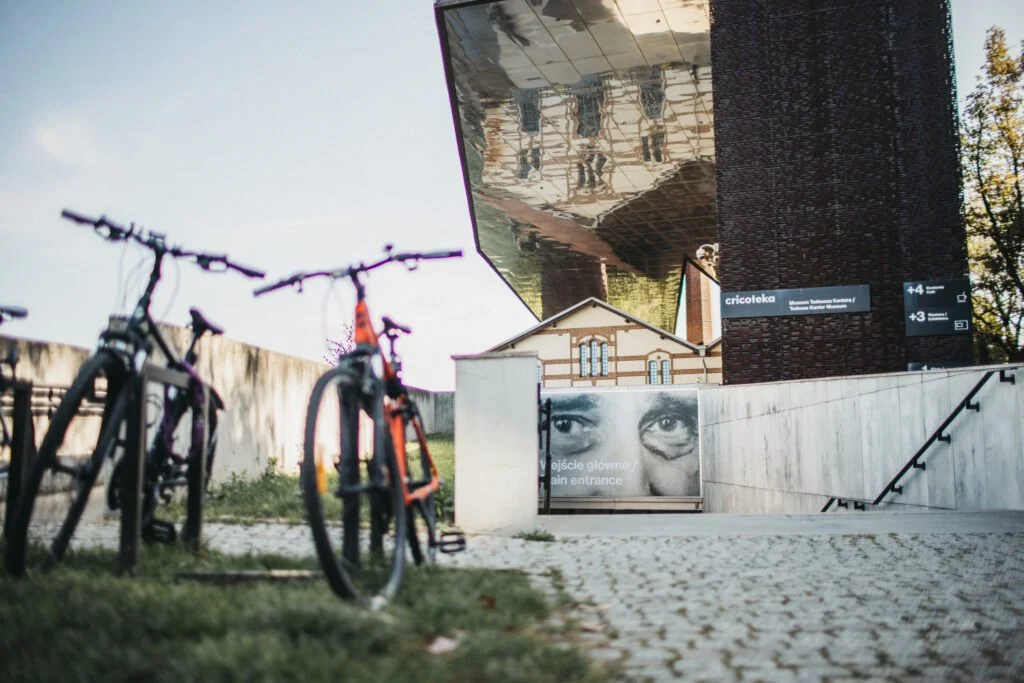
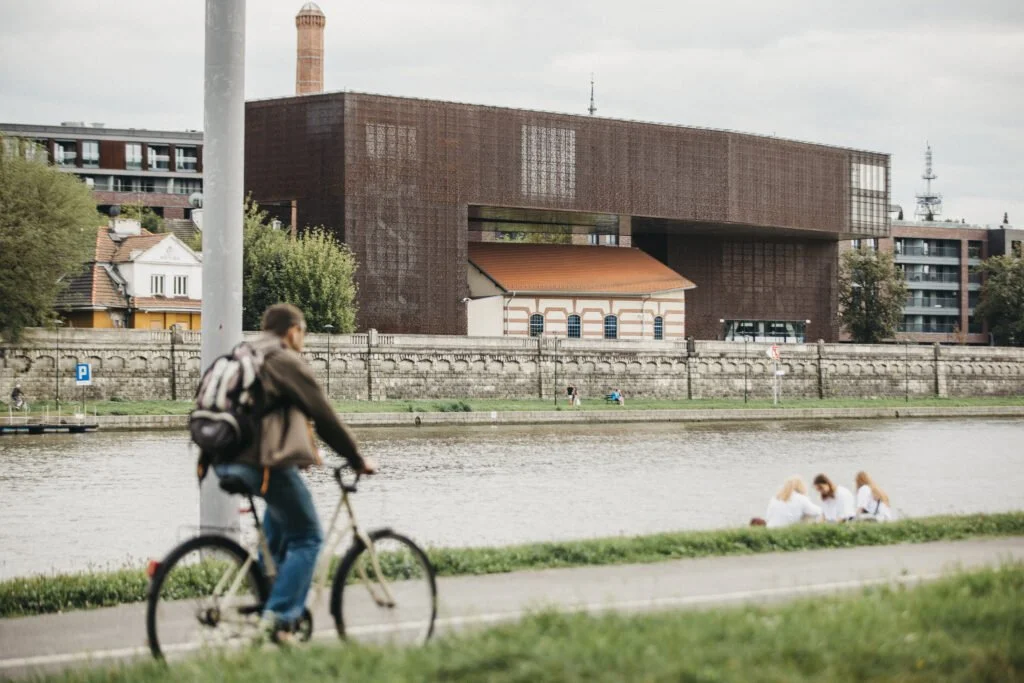
The exterior intervention extends the artistic dialogue beyond the interior. A perforated corten steel enclosure references the work of Tadeusz Kantor and the Cricoteka museum in Poland, creating a contemporary layer that connects the residence to broader cultural influences.
The weathering steel develops a changing surface over time, responding to light, atmosphere, and age. The perforated pattern introduces transparency and texture, allowing the façade to shift between solid and open depending on the viewer's perspective.
Like the artwork and performances that inspired it, the exterior is both expressive and constantly evolving.
Living Within the Collection
This condominium renovation demonstrates how architecture can become a reflection of individual identity. By blending industrial heritage, artistic influence, and carefully crafted interventions, the project creates a home that supports both daily life and creative exploration.
The result is not simply a renovated loft, but a personal gallery and living environment—one where architecture, art, history, and imagination exist in constant conversation.
Planning Principles
Architecture as Expression – Create spaces that reflect the identity, passions, and stories of the people who inhabit them.
History as Foundation – Preserve and reinterpret existing character rather than replacing it.
Function with Creativity – Transform practical challenges into opportunities for meaningful design.
Details as Art – Elevate everyday elements through craftsmanship and thoughtful expression.
Material Dialogue – Use contrast between old and new to create richer architectural experiences.
Flexible Living – Design environments that support work, creativity, gathering, and reflection.
Personal Architecture – Create spaces that feel uniquely connected to the lives and experiences of their occupants.
PROJECT INFORMATION
LOCATION
SIZE
STATUS
PROJECT SCOPE
Saint Paul, MN
1,000 GSF
In Design
RENOVATION & NEW ADDITION