
DTLA
Cultivating an Urban Oasis
Great urban architecture responds not only to buildings, but to the life of the city around them. Conceived for Downtown Los Angeles, this hotel explores how hospitality can contribute to the public realm by transforming a constrained urban site into a vibrant destination that connects people, streets, and open space.
Developed in collaboration with the DTLA Alliance, the project supports the continued revitalization of Downtown Los Angeles by creating a contemporary hospitality experience that embraces the district's energy while introducing moments of respite within one of the city's most active commercial and cultural centers.
Rather than functioning solely as a hotel, the building was envisioned as an urban catalyst that strengthens the pedestrian experience and contributes to the evolving identity of downtown.
A Hotel as Public Space
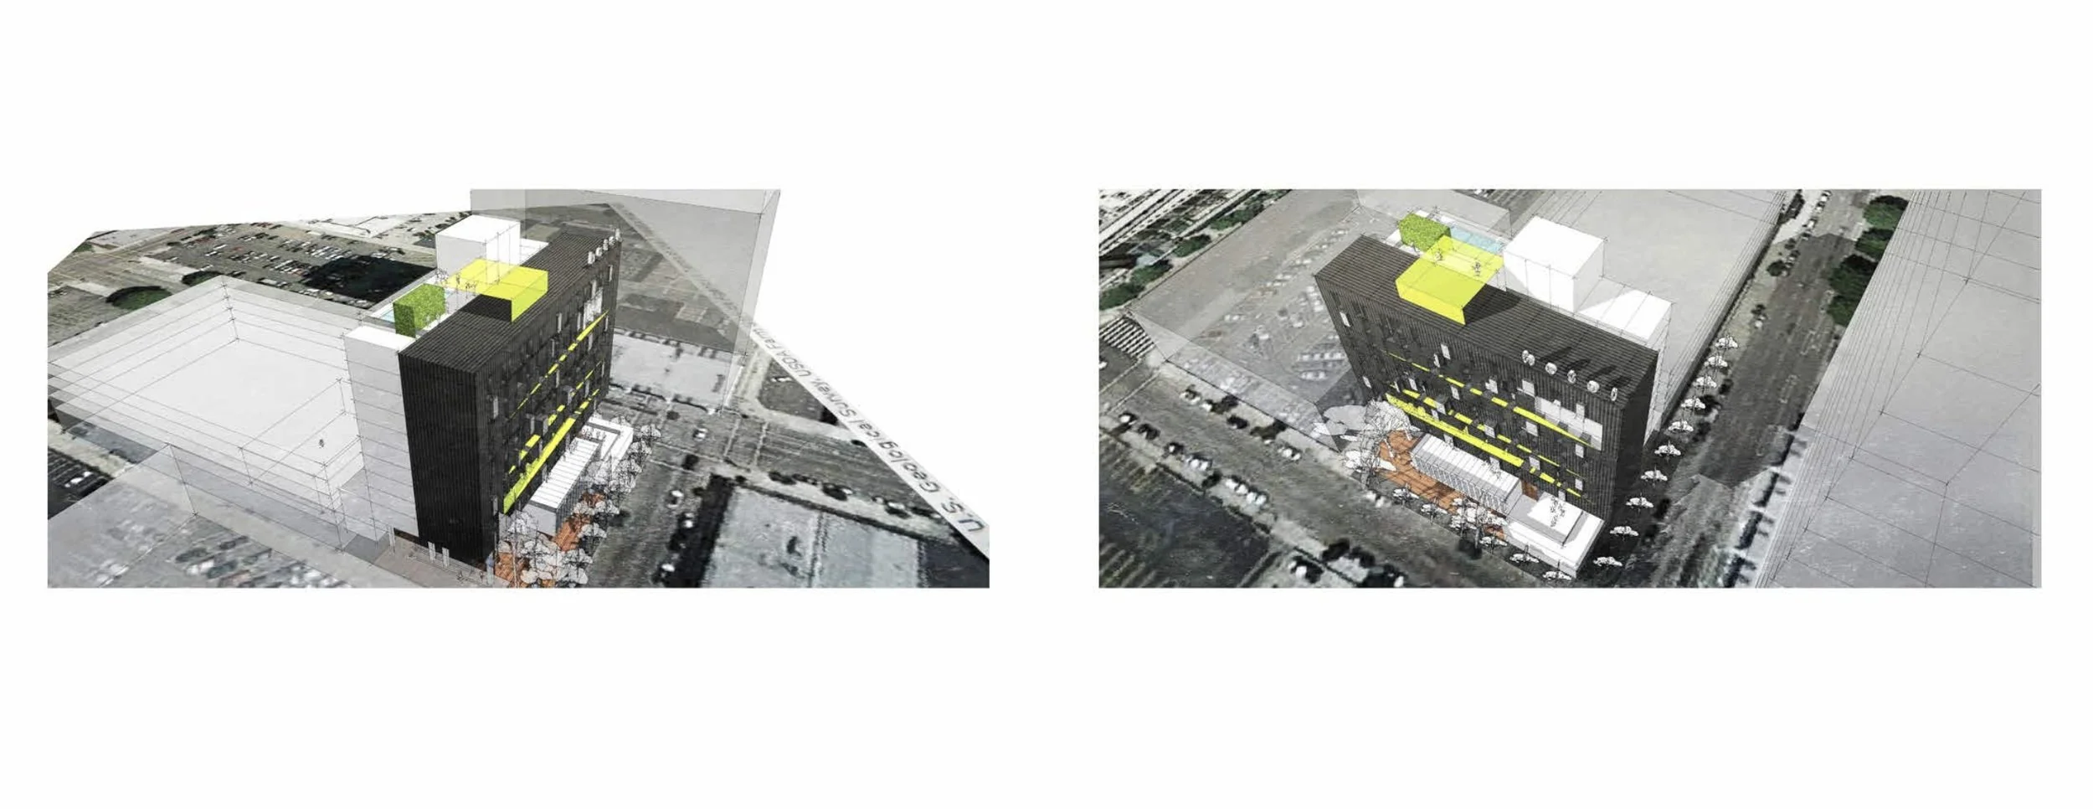
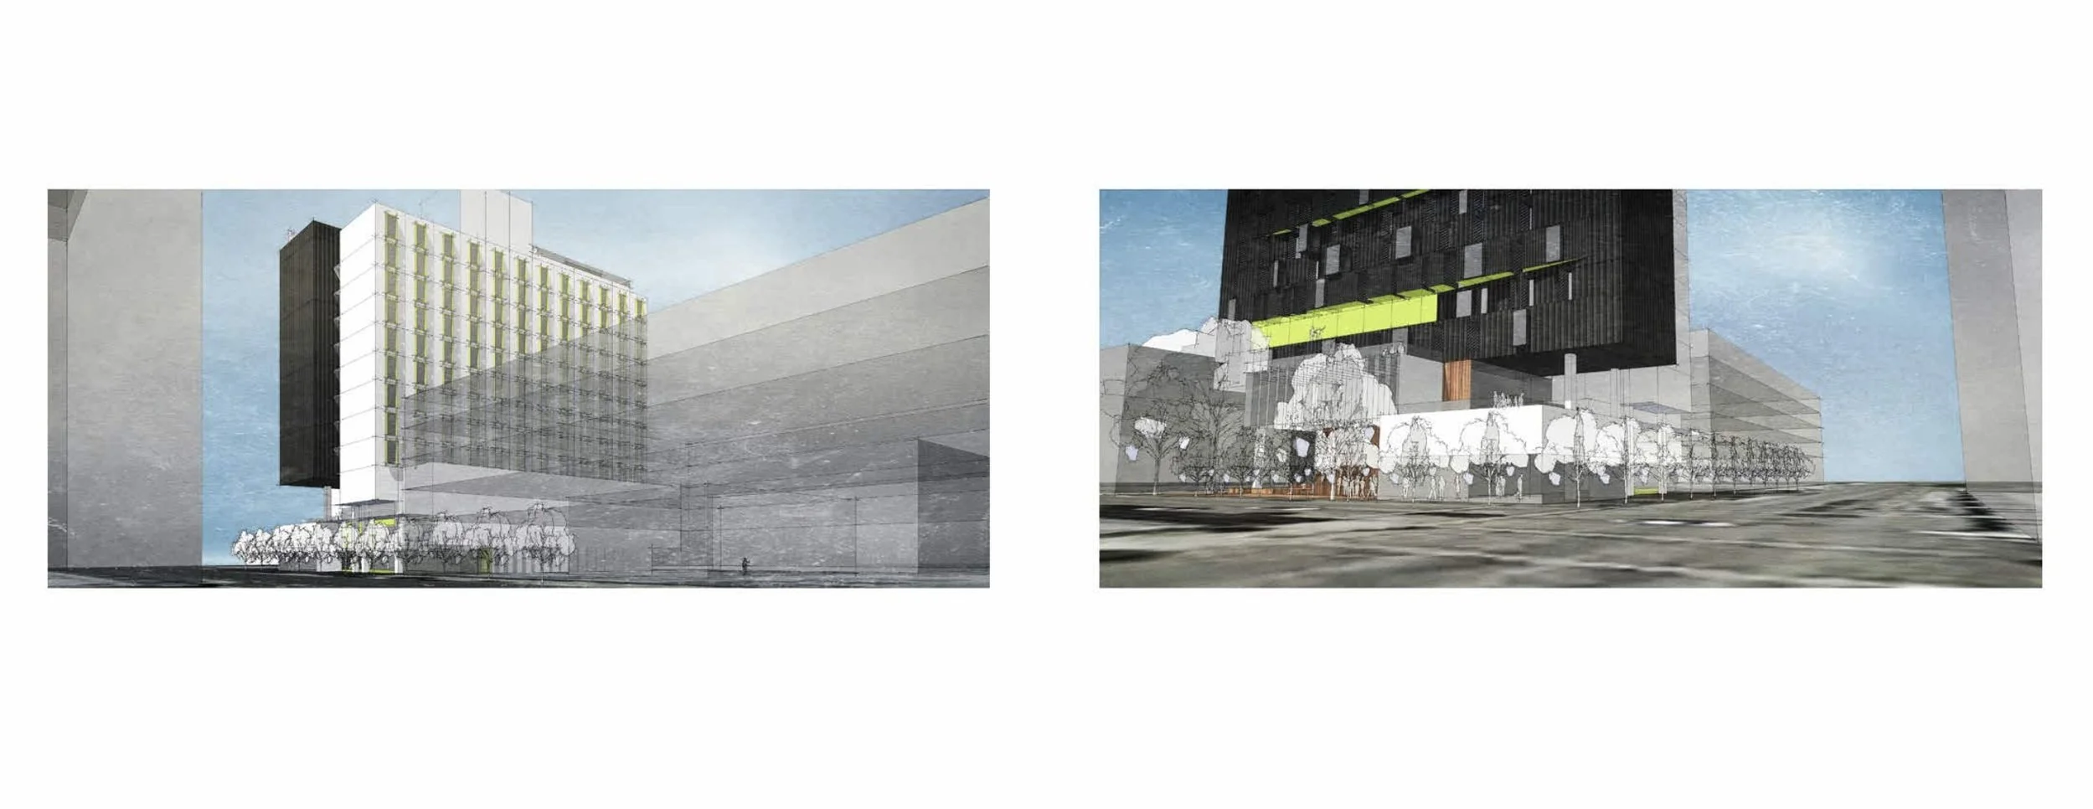
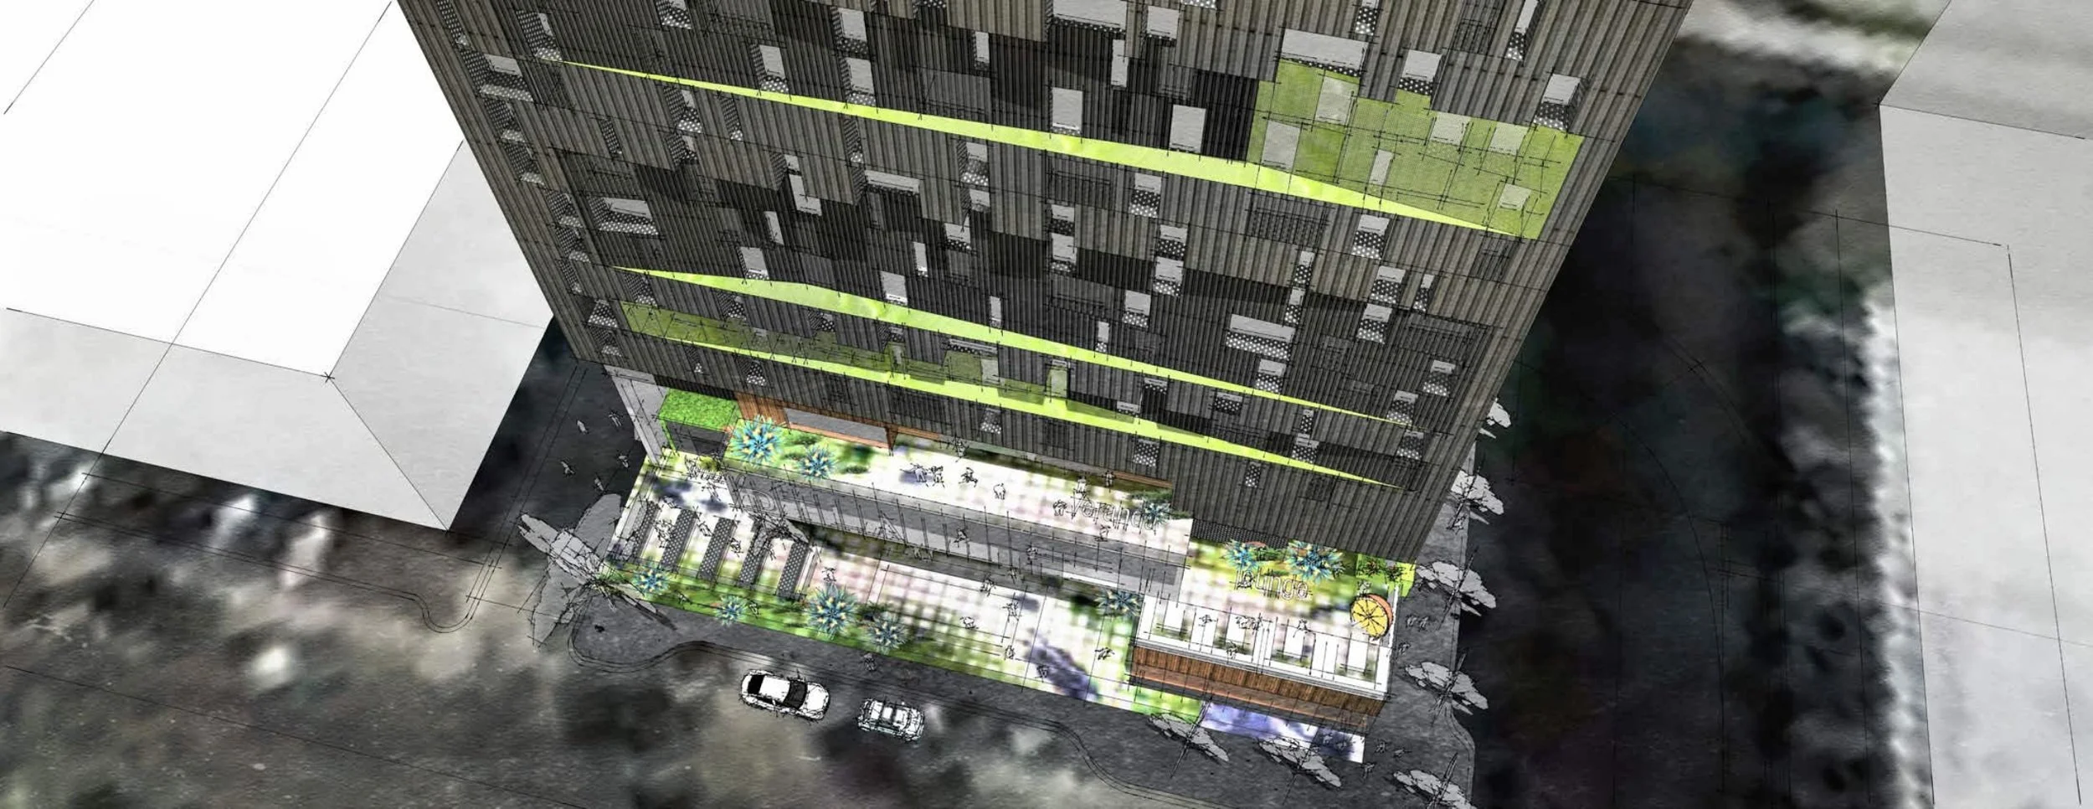
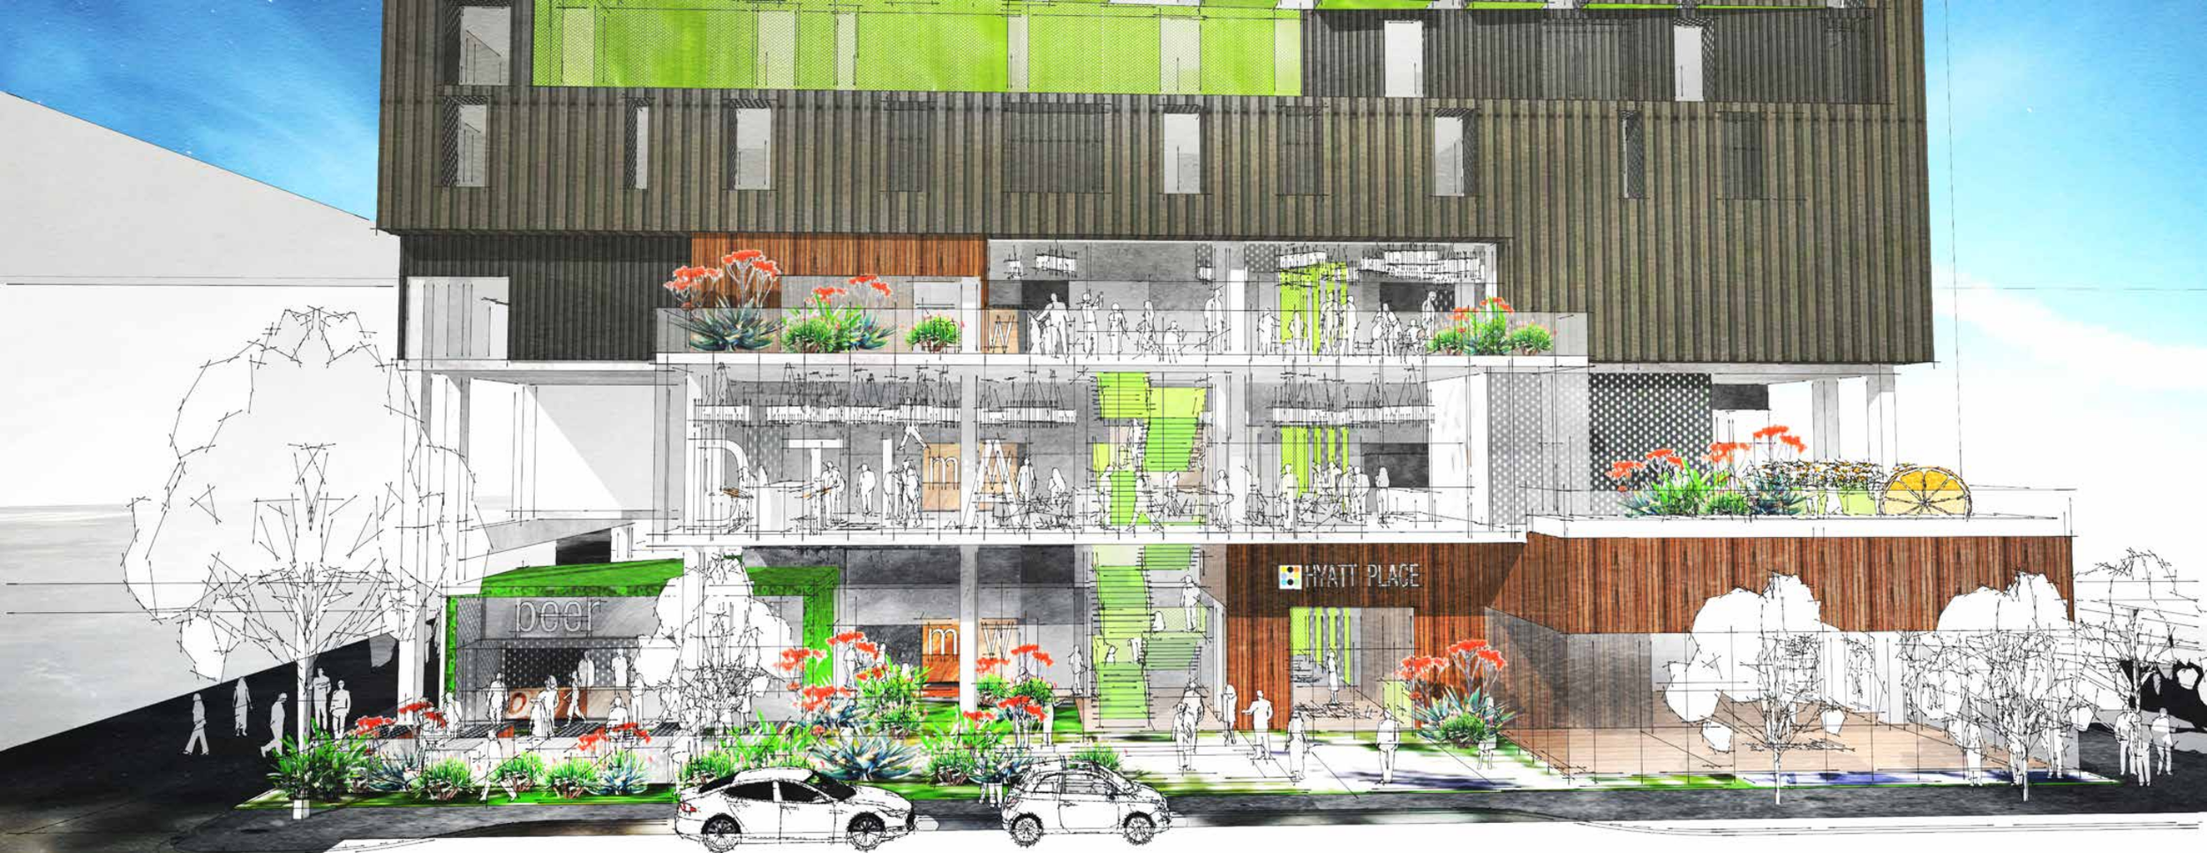
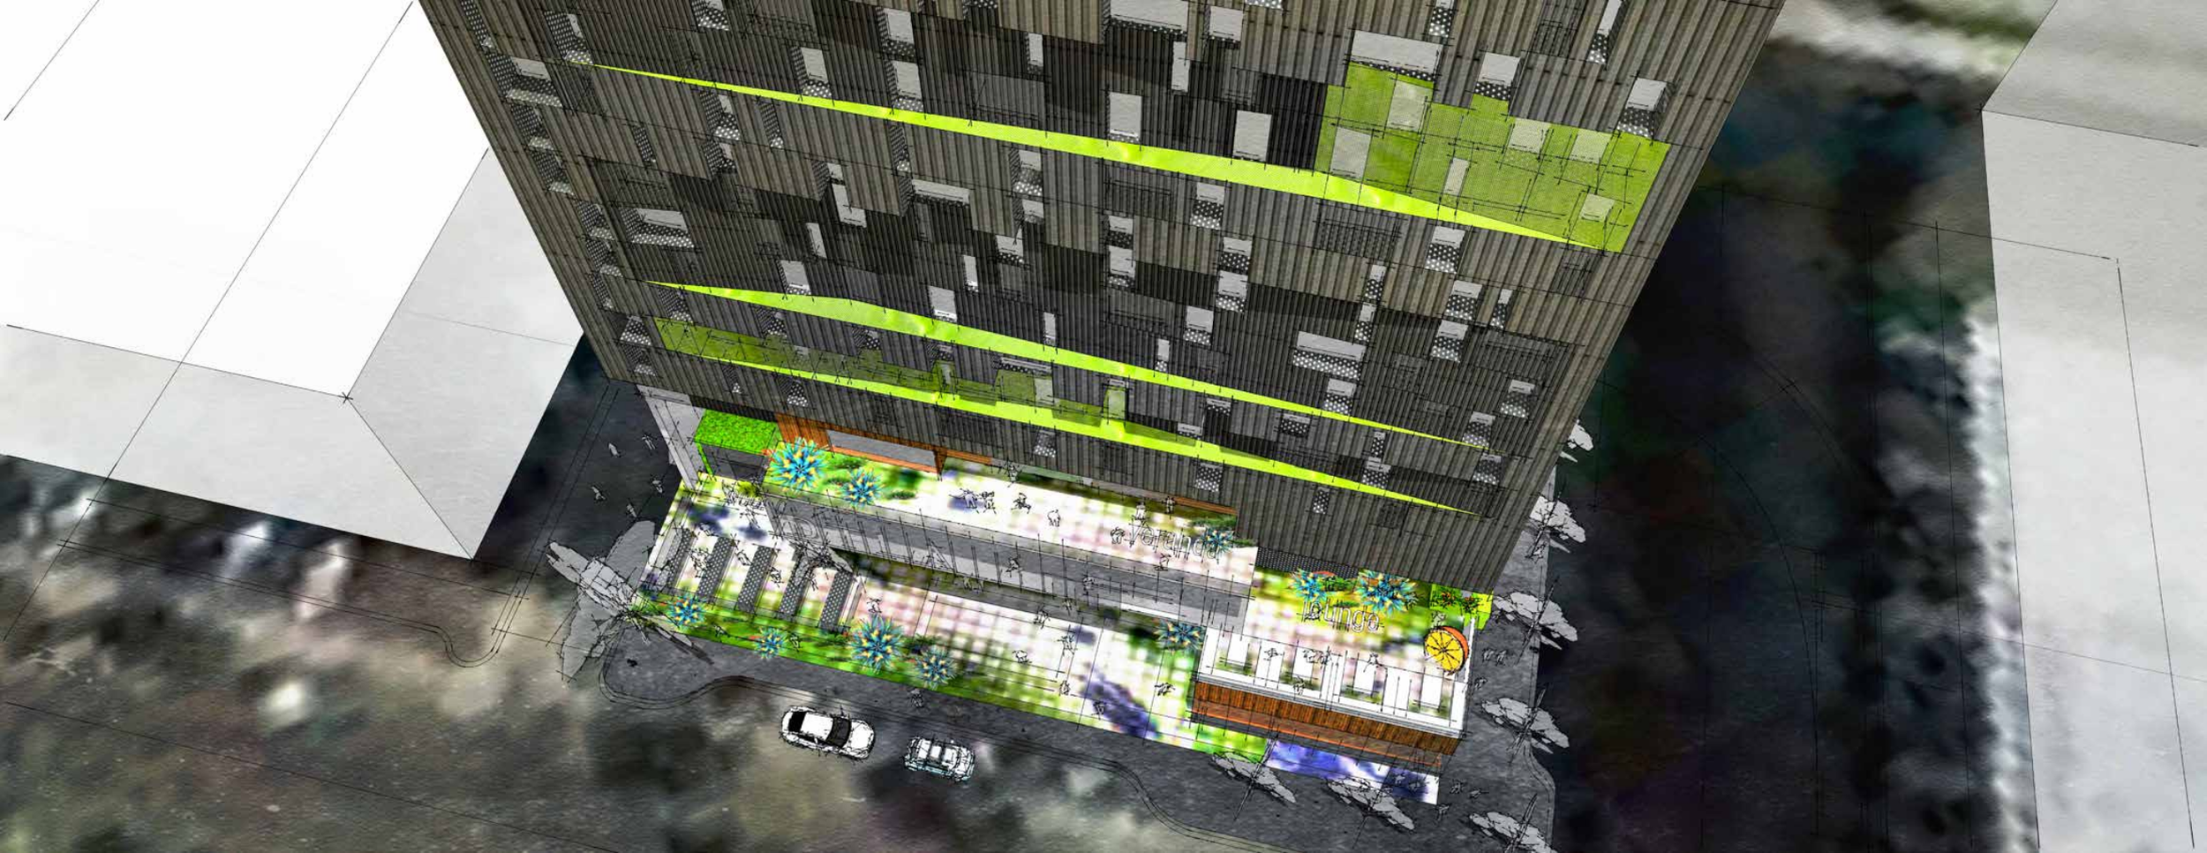
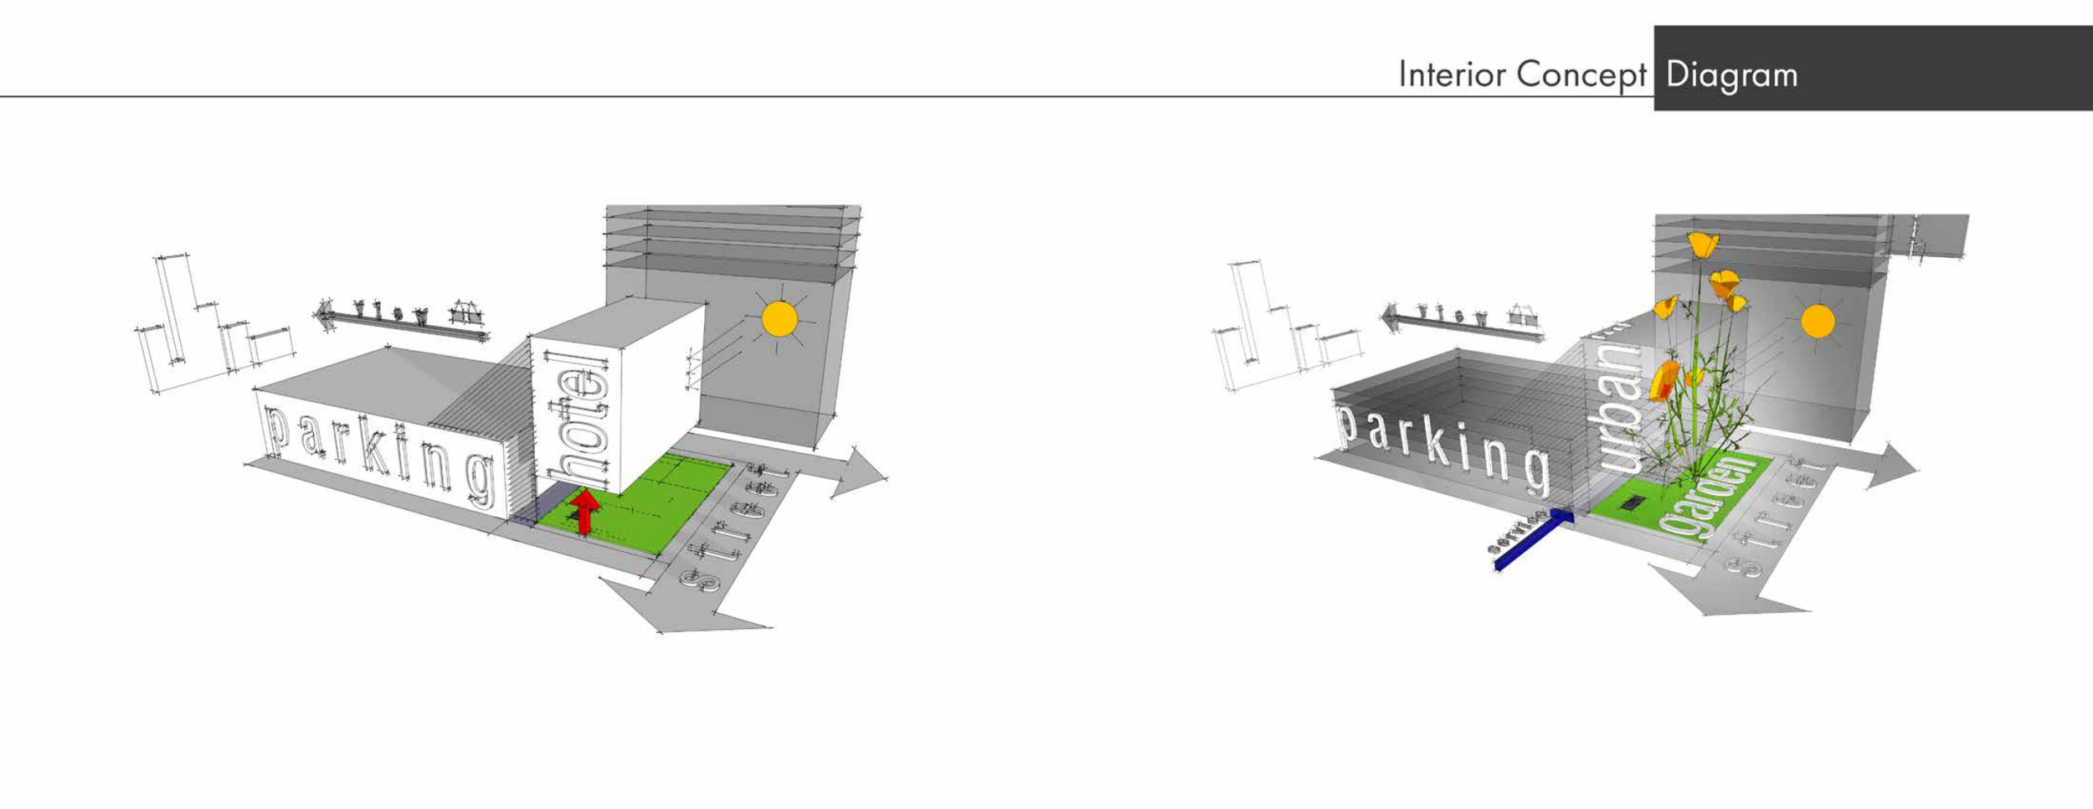
The project began with an unconventional idea: pairing a boutique urban hotel with a publicly accessible garden adjacent to a large parking structure. Instead of allowing surrounding infrastructure to define the site, the design introduces landscape as a welcoming threshold between the city and the building.
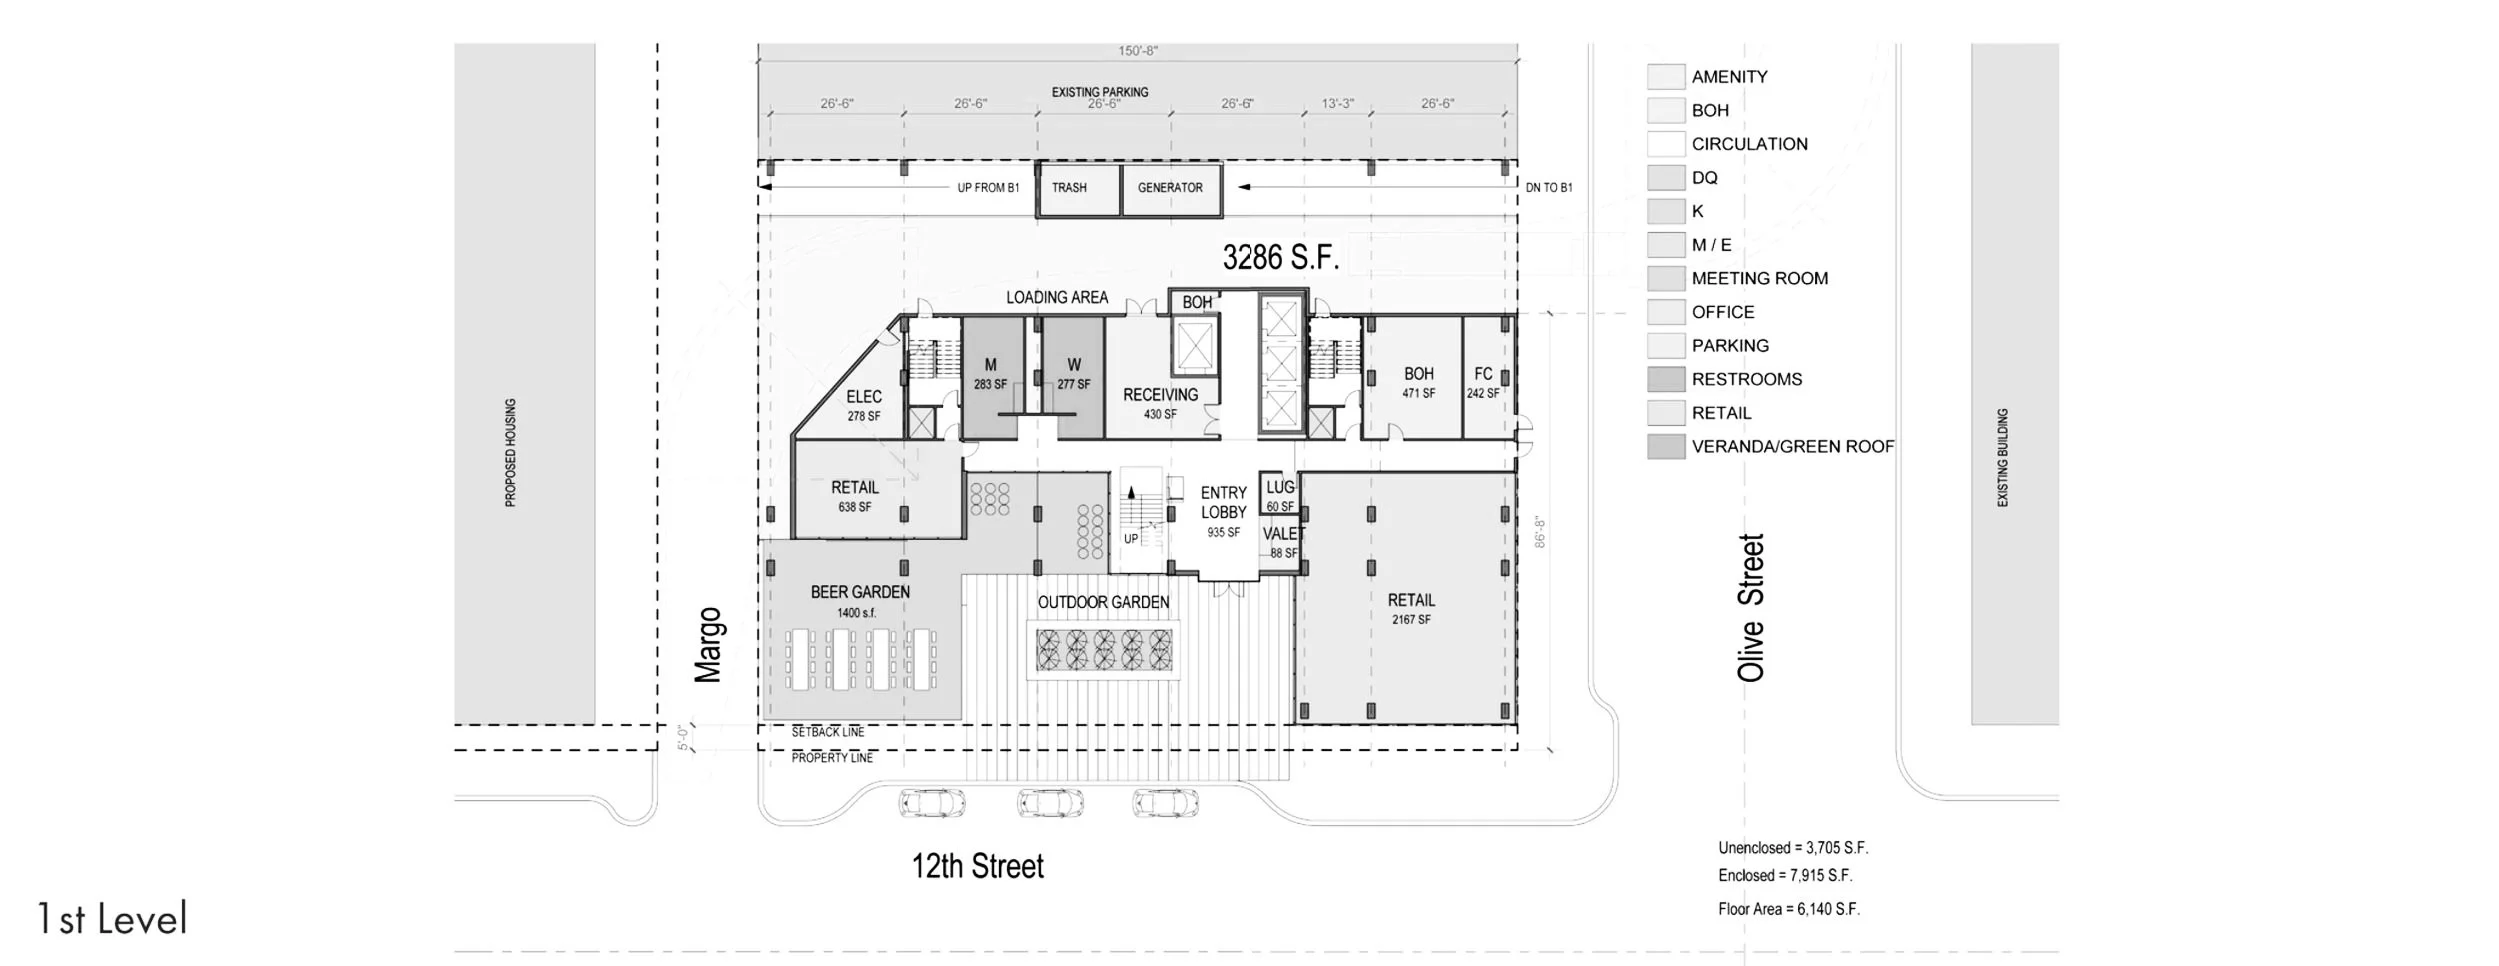
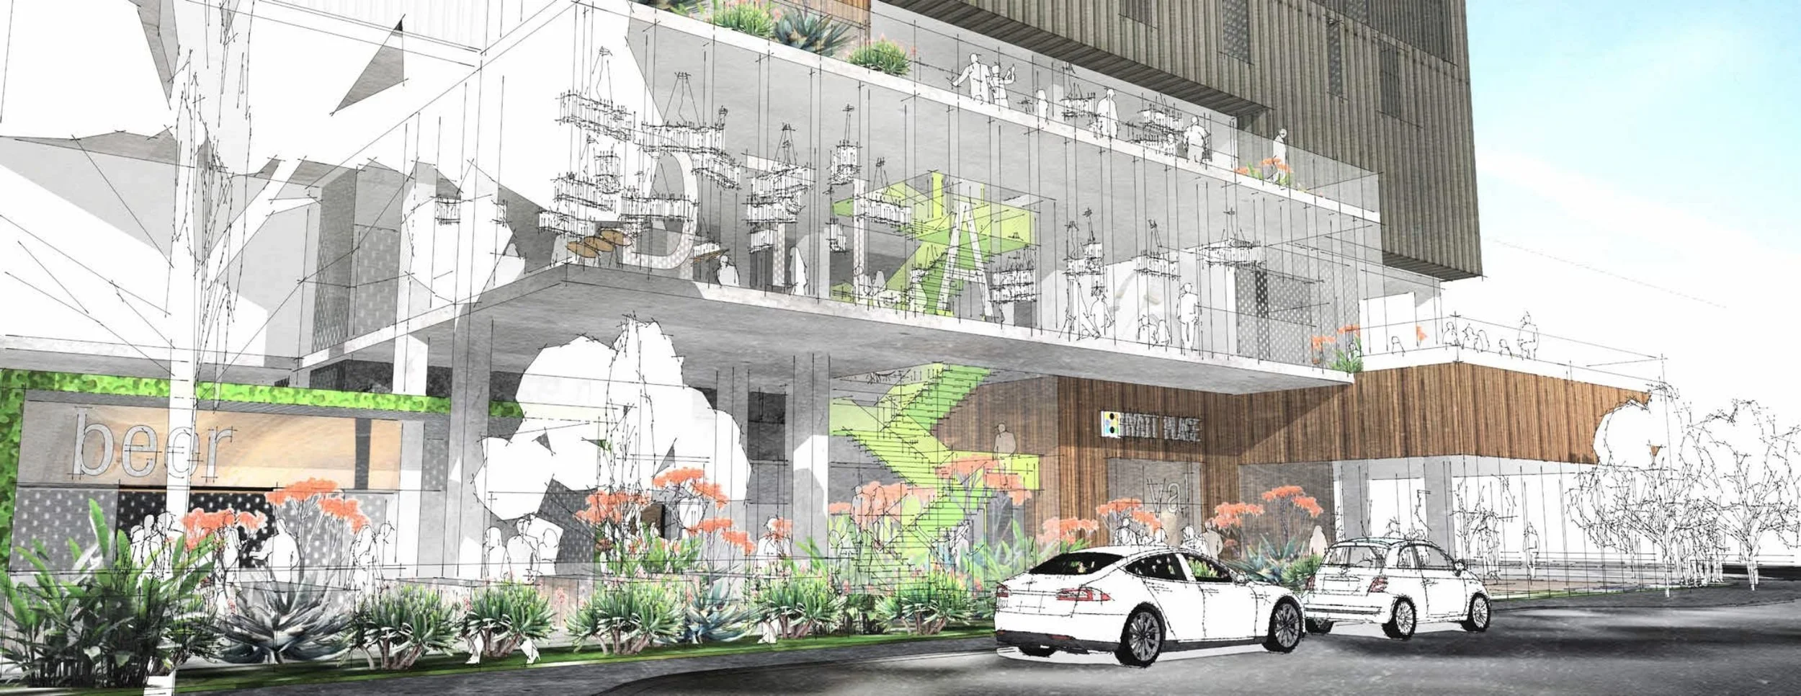
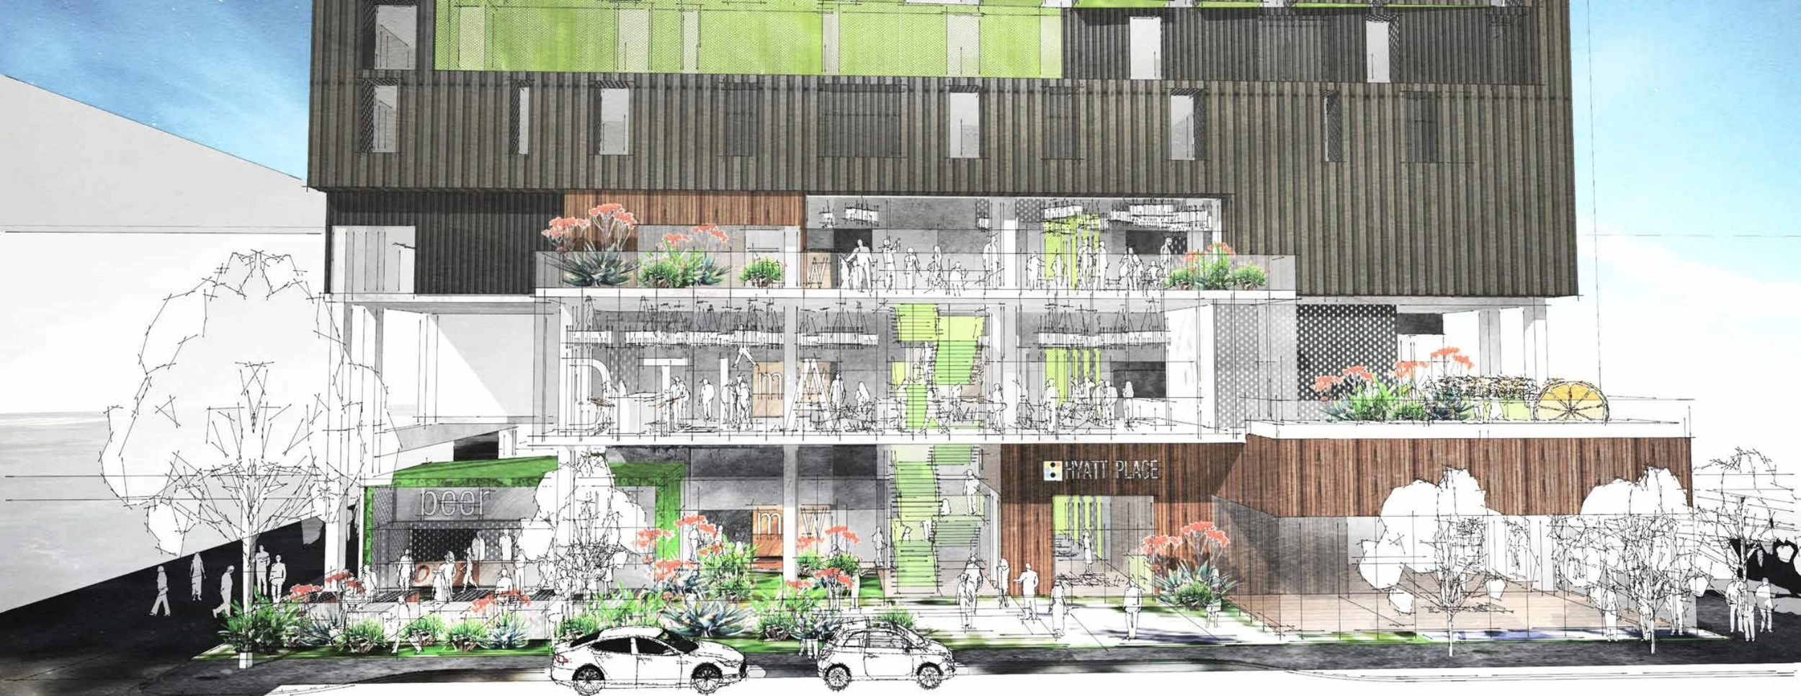
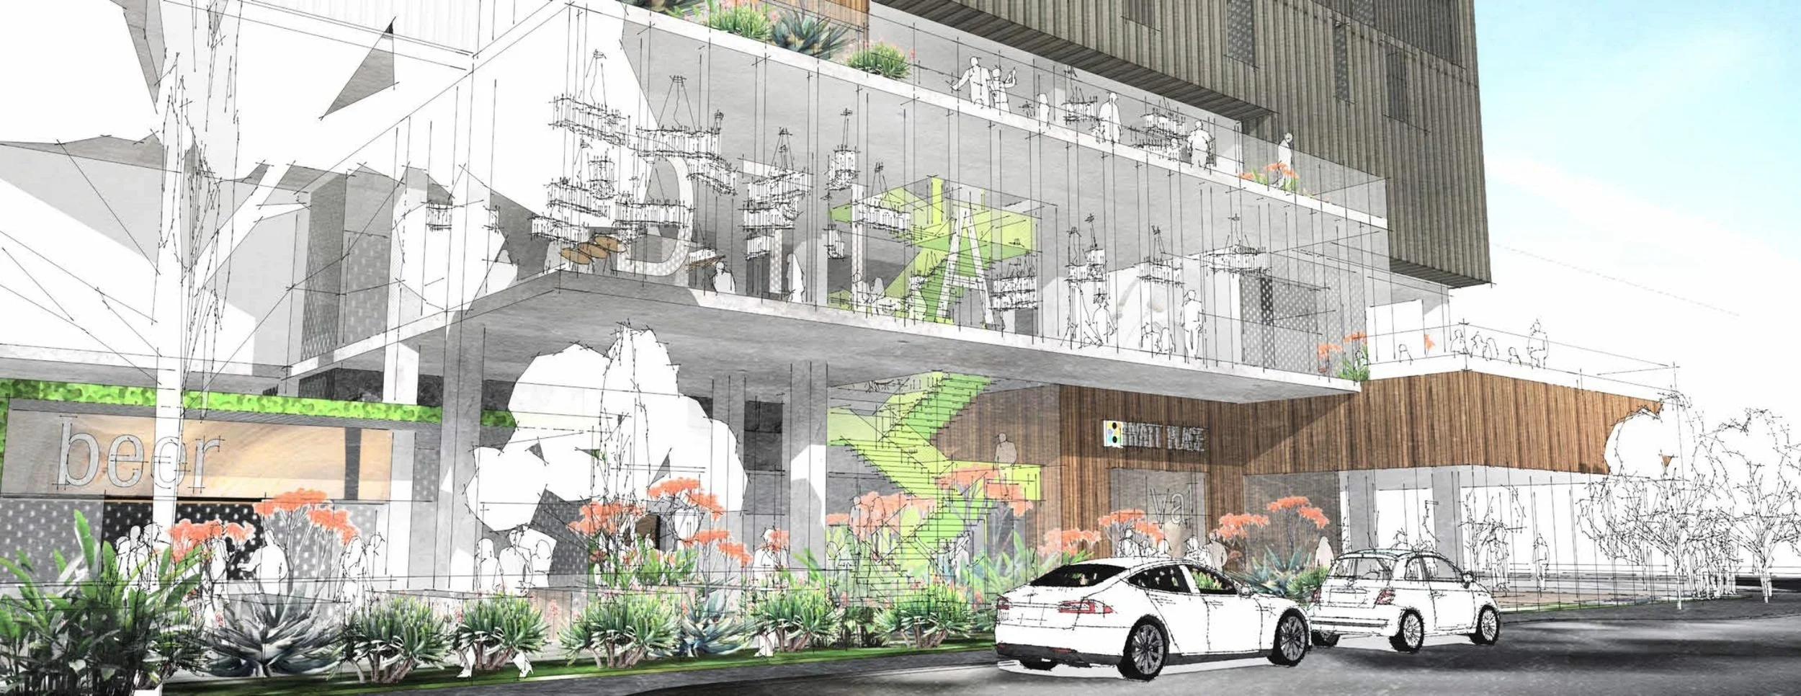
This green space softens the urban environment while creating opportunities for gathering, relaxation, and everyday interaction. Retail spaces engage the sidewalk directly, reinforcing an active pedestrian experience and extending the vitality of Downtown Los Angeles into the project itself.
The result is a development that gives back to the city as much as it serves its guests.
Inspired by the California Poppy
The California poppy served as the guiding design metaphor throughout the project. Rather than applying the concept as decoration, the flower's organic qualities informed the way the building opens, unfolds, and responds to light.
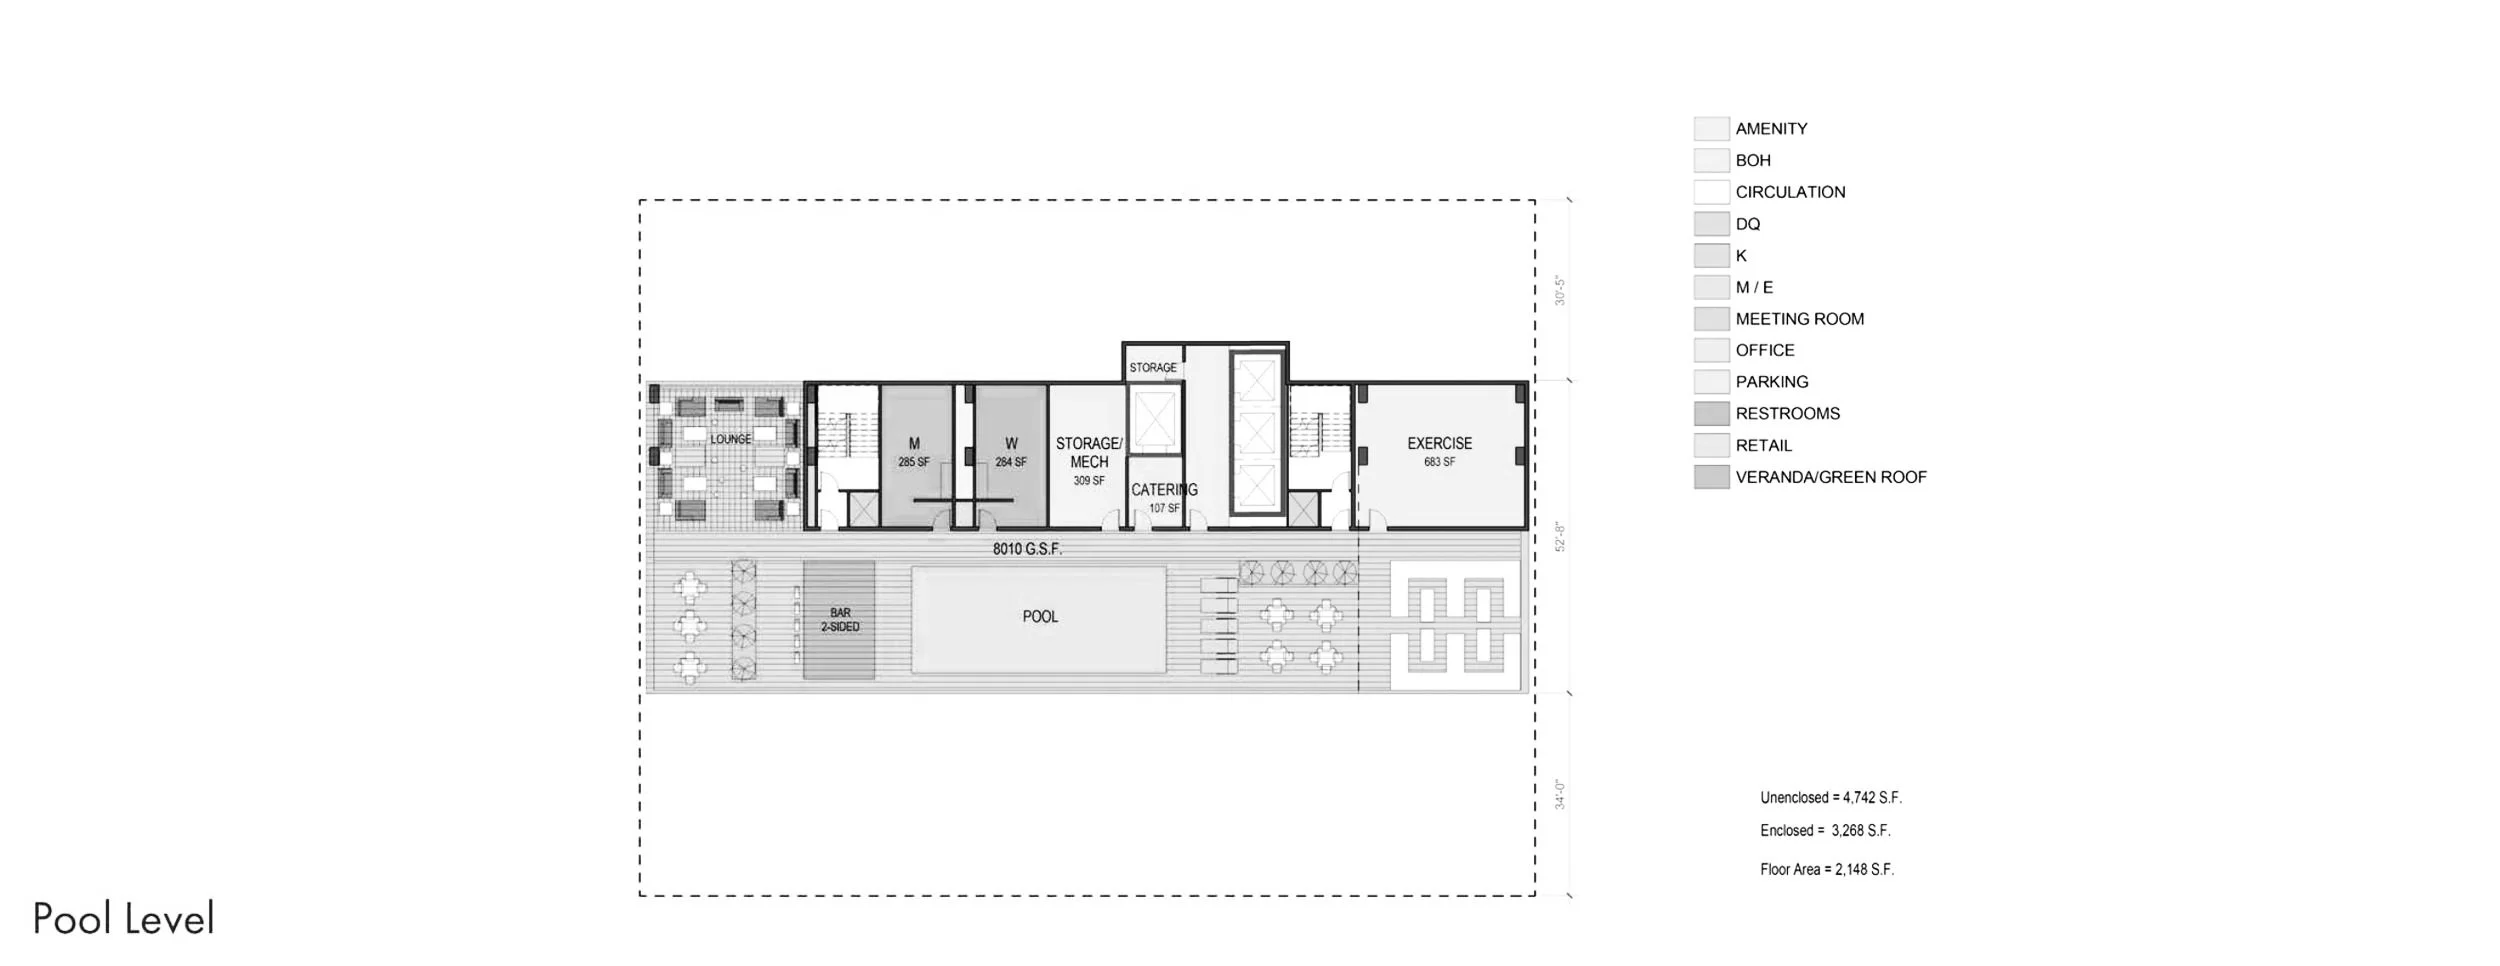
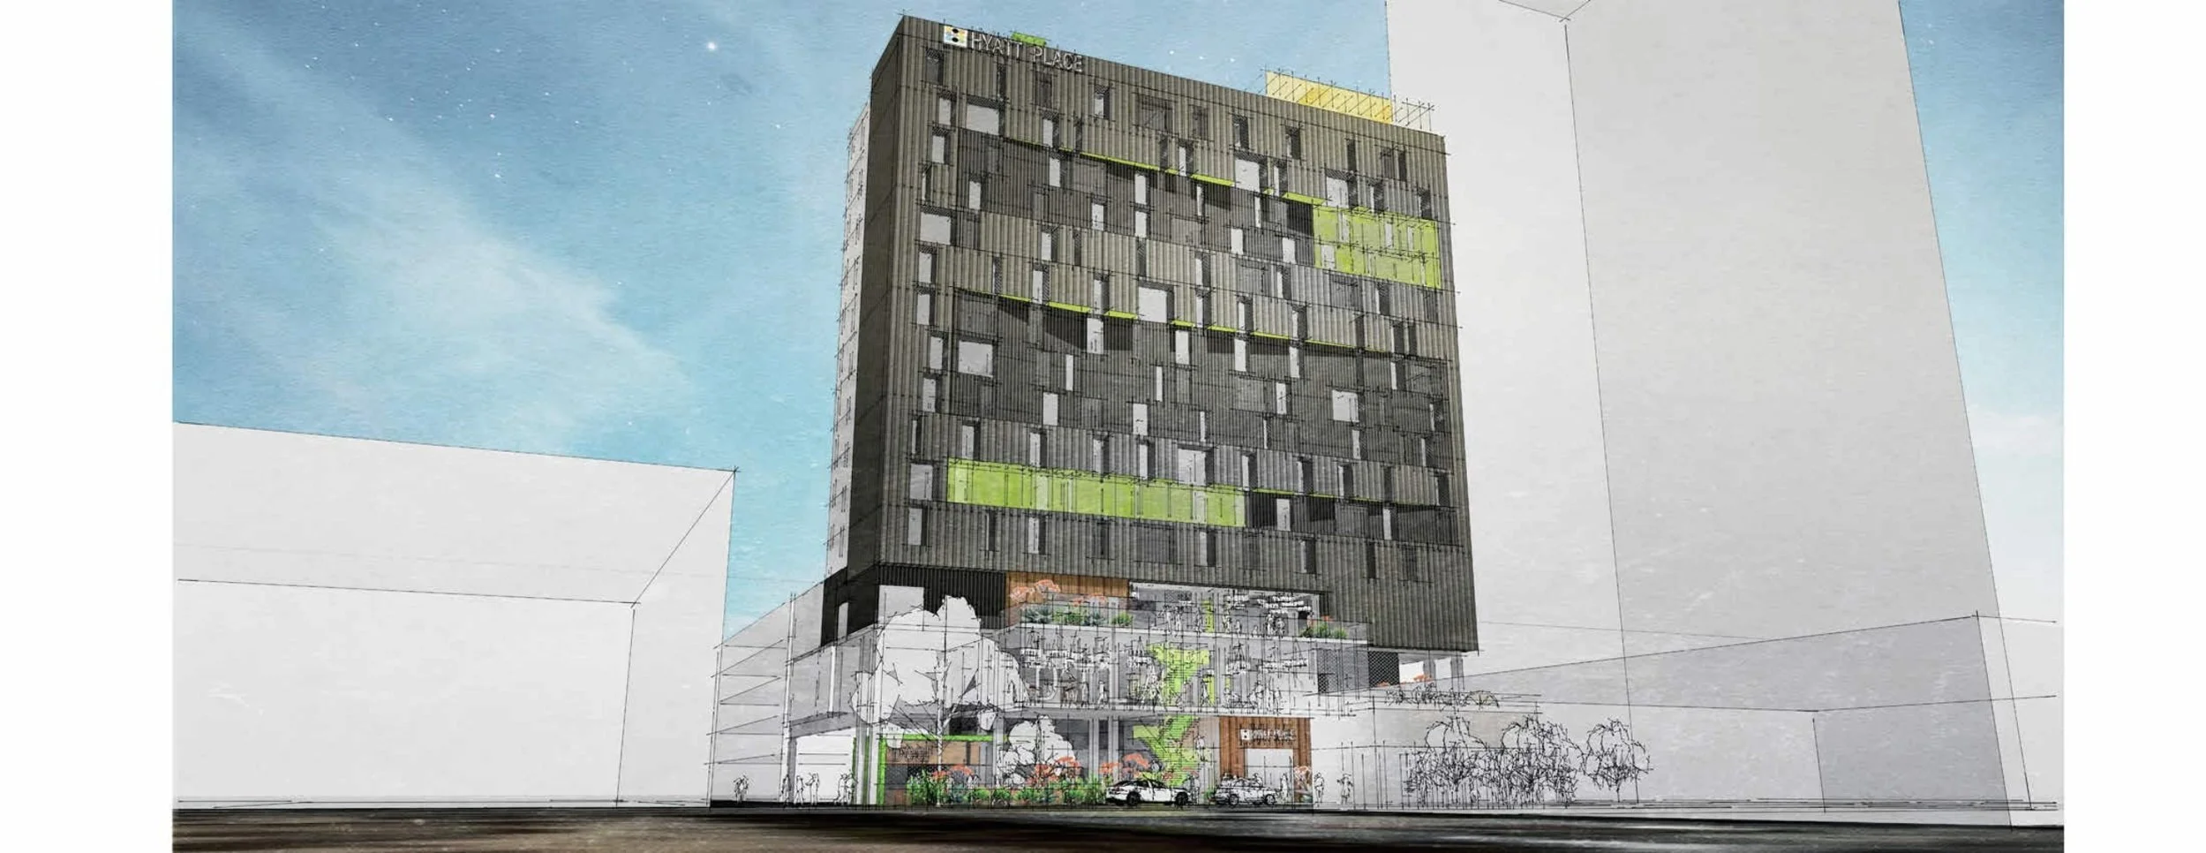
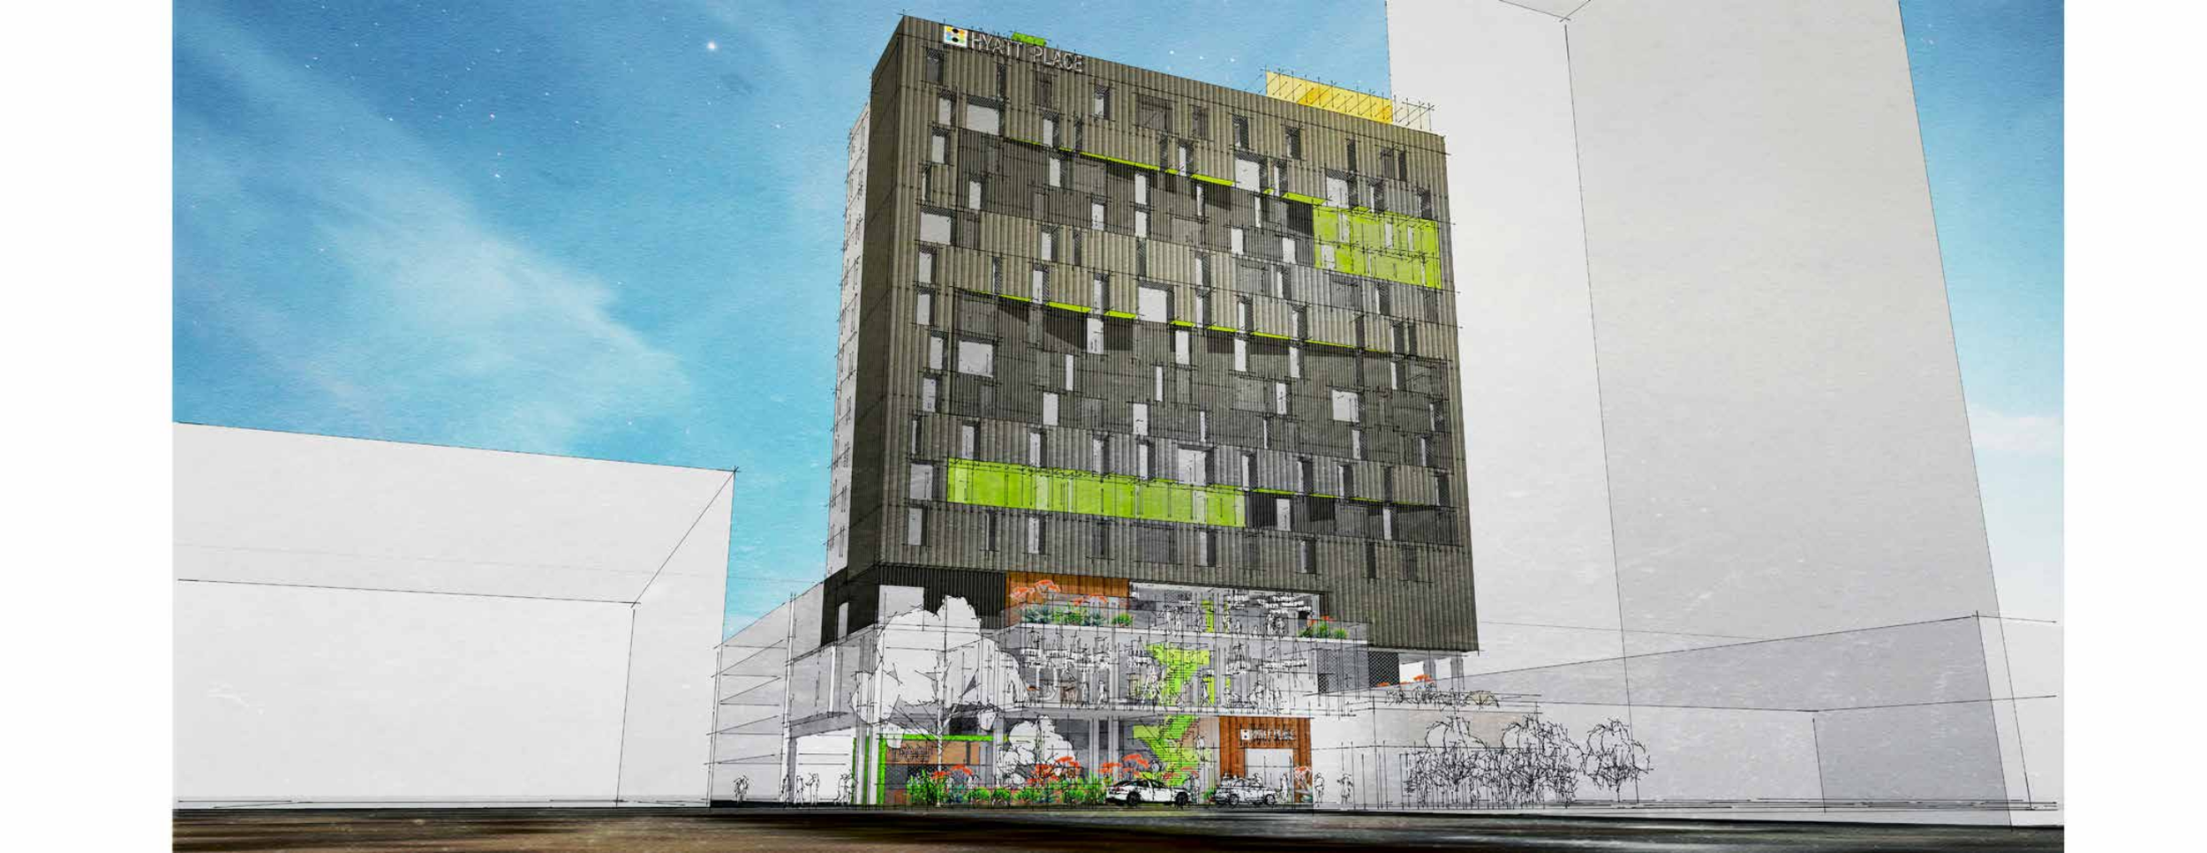
Beginning with a simple rectilinear form, the architecture is strategically folded and sculpted to create outdoor terraces, frame views, and introduce moments of relief within the dense urban context. These transformations produce a building that appears to bloom outward from its site, creating a dynamic relationship between solid form and open space.
The resulting architecture balances clarity of form with expressive movement, giving the hotel a memorable identity rooted in California's landscape and culture.
Layering the Urban Experience
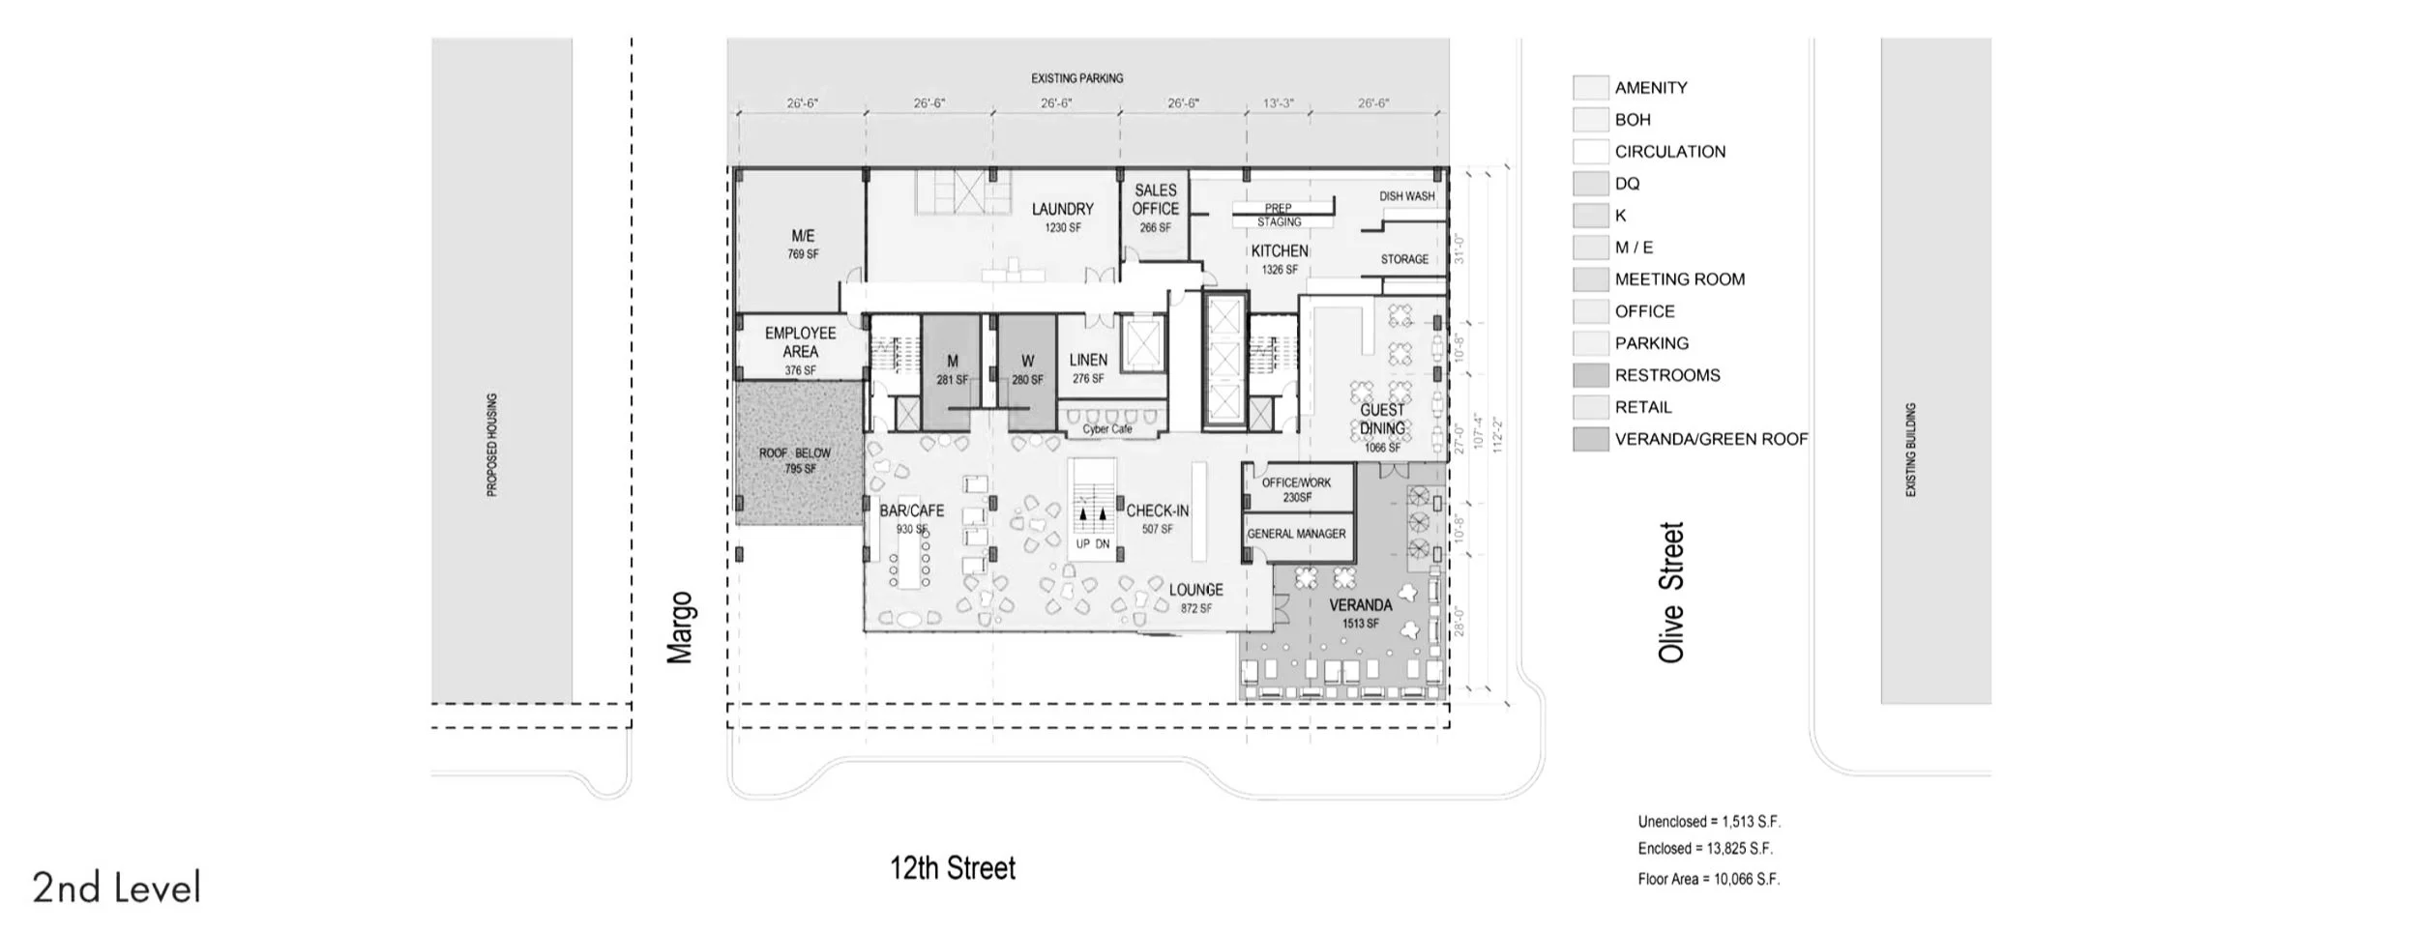
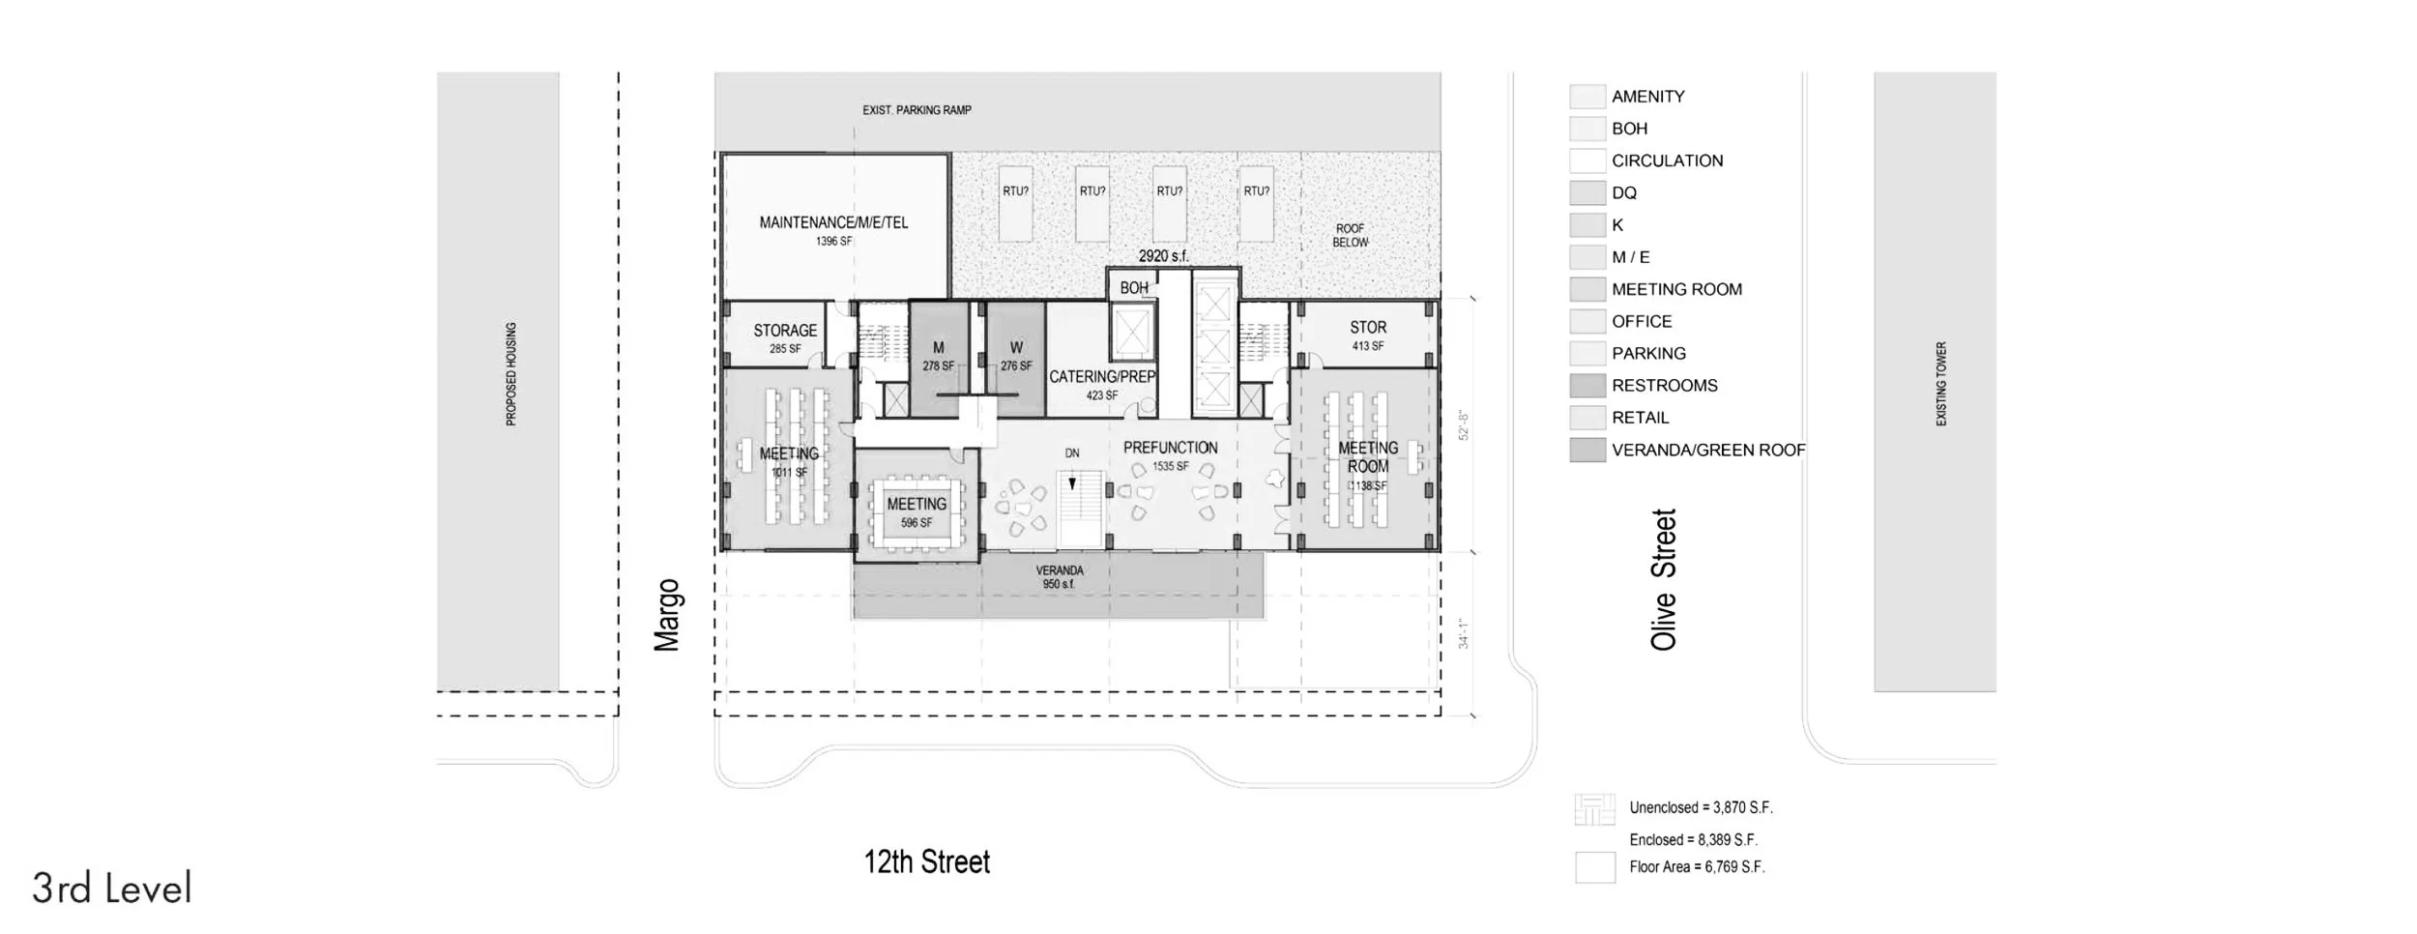
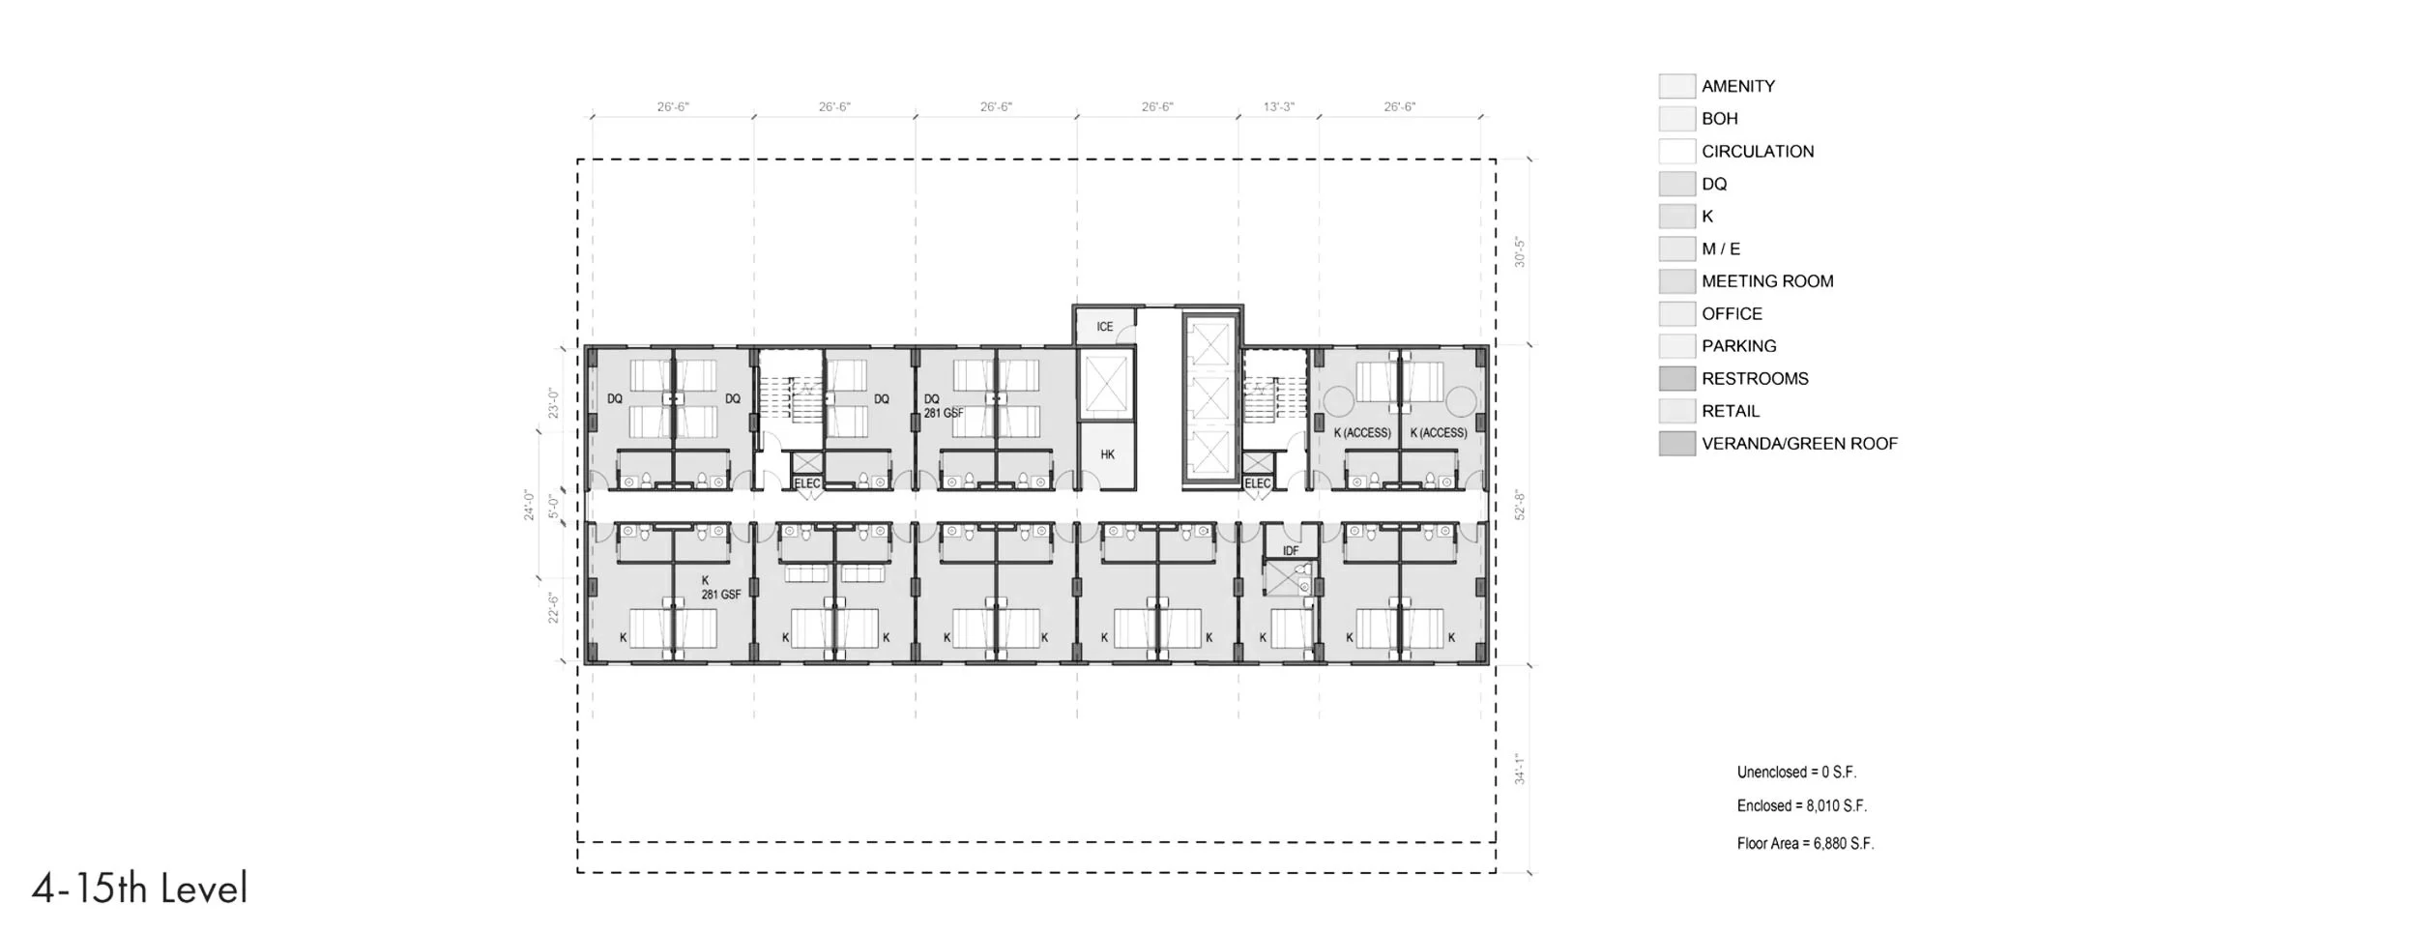
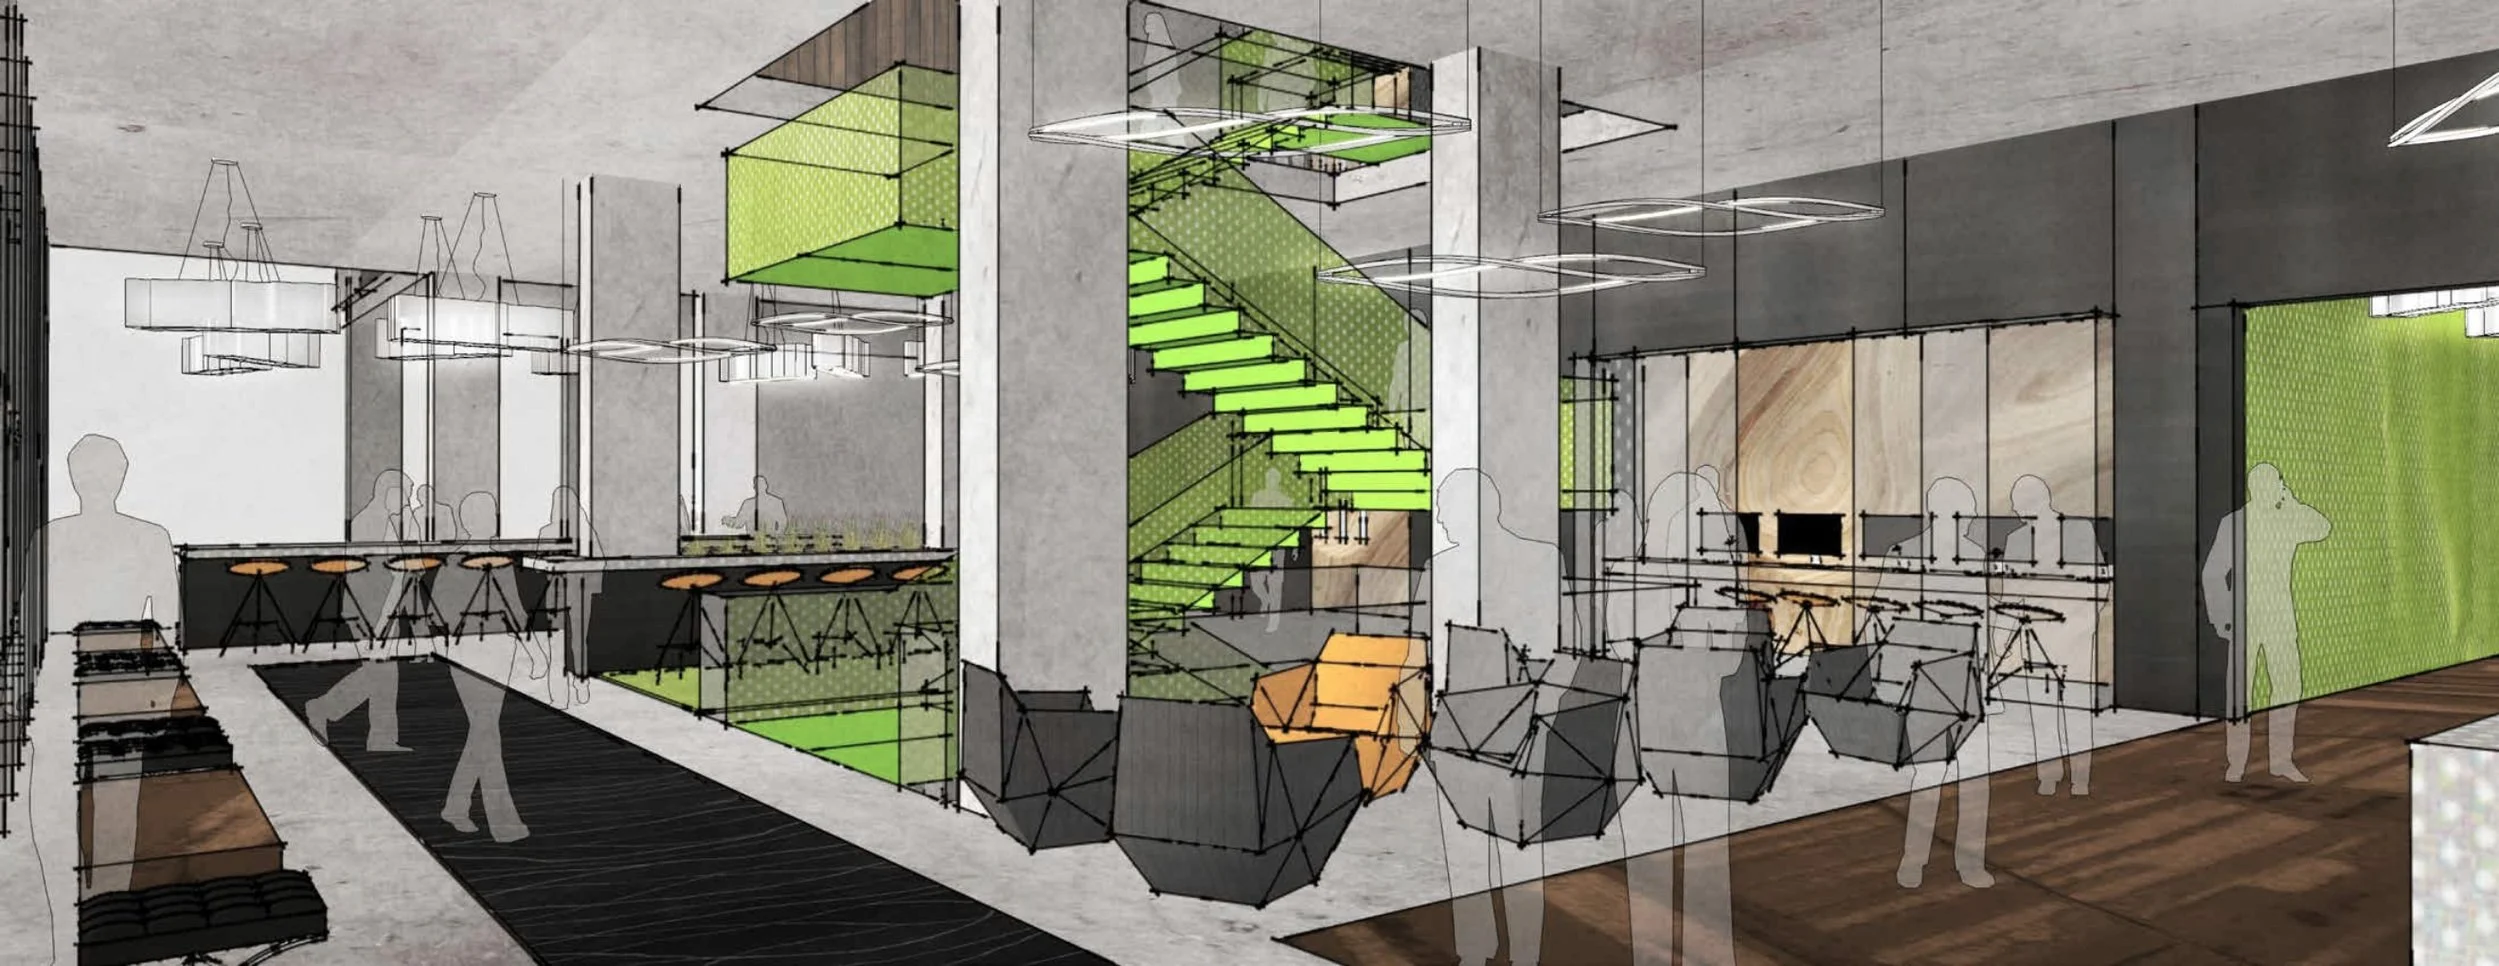
To activate the street while enhancing the guest experience, the primary hotel lobby is elevated to the second level, allowing retail and public-facing uses to animate the ground floor. This layered approach strengthens pedestrian activity, supports local businesses, and creates a more engaging urban edge.
Vertical circulation becomes part of the arrival sequence, gradually revealing views of the surrounding city while transitioning guests from the energy of the street to the quieter atmosphere of the hotel.
The building is designed not as a singular destination, but as a continuation of downtown's public life.
Architecture as a Landmark
Situated on a prominent corner, the building acknowledges its civic presence through carefully composed form rather than excessive scale. The sculpted corner becomes an architectural marker within the city—a contemporary interpretation of the iconic urban billboard that announces arrival while contributing to the visual identity of the district.
Rather than relying on signage alone, the architecture itself establishes a memorable presence through proportion, movement, and light.
This approach creates a building that is recognizable without overwhelming its surroundings.
Hospitality That Shapes the City
The DTLA Hotel demonstrates how hospitality architecture can contribute to the larger urban environment. By integrating public space, activating the street, and drawing inspiration from the cultural identity of Los Angeles, the project creates more than a destination for visitors—it creates a place that enriches everyday city life.
The result is a contemporary hotel that reflects the optimism, creativity, and continual evolution of Downtown Los Angeles while strengthening the connections between architecture, landscape, and community.
Planning Principles
Hospitality as Urbanism – Design hotels that contribute to the public life and vitality of the city.
Public Space First – Introduce meaningful landscape and gathering spaces that enrich the pedestrian experience.
Design Through Metaphor – Transform natural inspiration into architectural form rather than decorative expression.
Activate the Street – Create engaging ground floors that strengthen neighborhood activity and connectivity.
Layer the Experience – Organize buildings to reveal spaces gradually through movement and discovery.
Create Urban Landmarks – Express identity through architecture, proportion, and form rather than visual excess.
Build the City – Design projects that contribute lasting value to the character and evolution of their communities.
PROJECT INFORMATION
LOCATION
SIZE
STATUS
PROJECT SCOPE
Los Angeles, CA
GSF
Concept Design
NEW CONSTRUCTION