
STAMNESS BOATHOUSE
Preserving a Lakeside Legacy
Some buildings hold value not because of their size or complexity, but because they embody the traditions of a place. Once a familiar feature on lakes throughout Minnesota, historic boathouses tell the story of an earlier era of lake living, when boats were pulled indoors on rails and shorelines were shaped by craftsmanship rather than convenience.
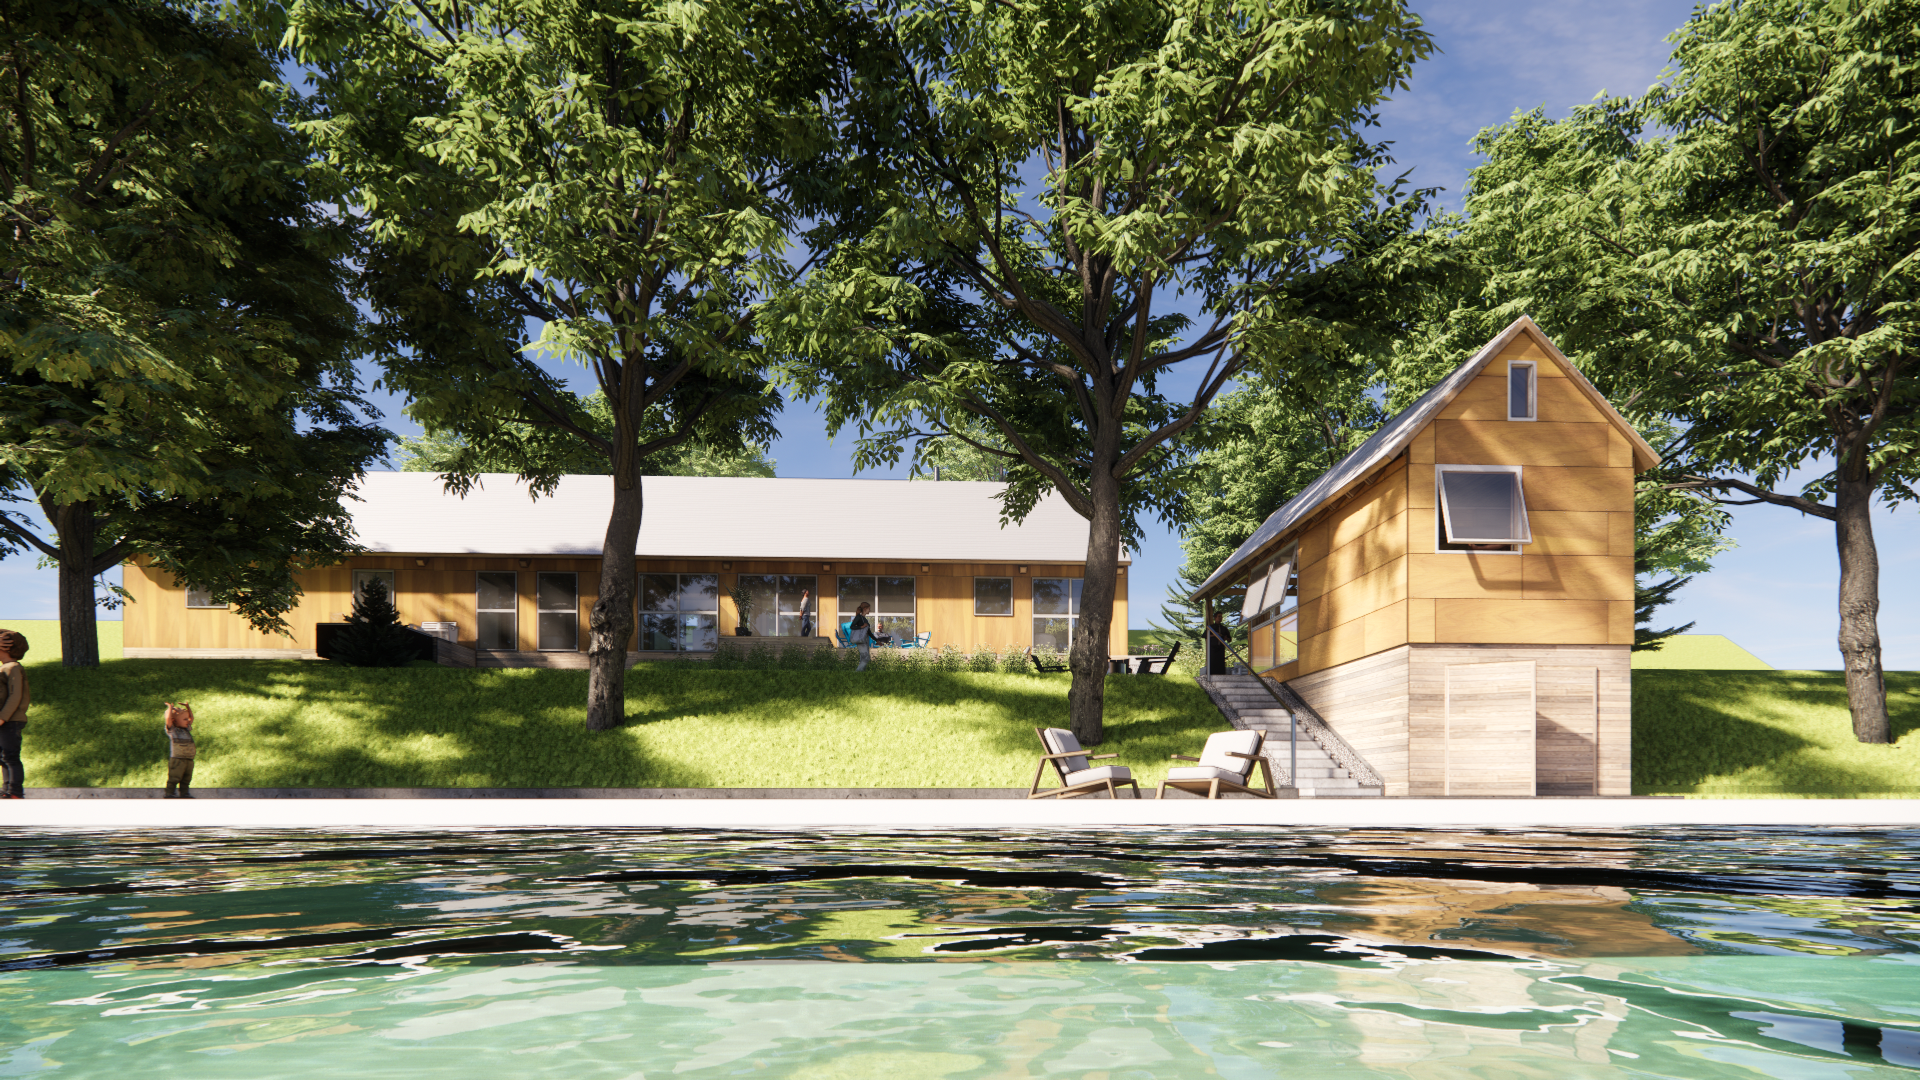
This renovation embraces that legacy by carefully adapting an original 1960s boathouse for a new generation while respecting the character that makes it an enduring part of the landscape.
Rather than replacing the structure, the design celebrates its history and extends its life through thoughtful intervention.
Building Upon What Exists
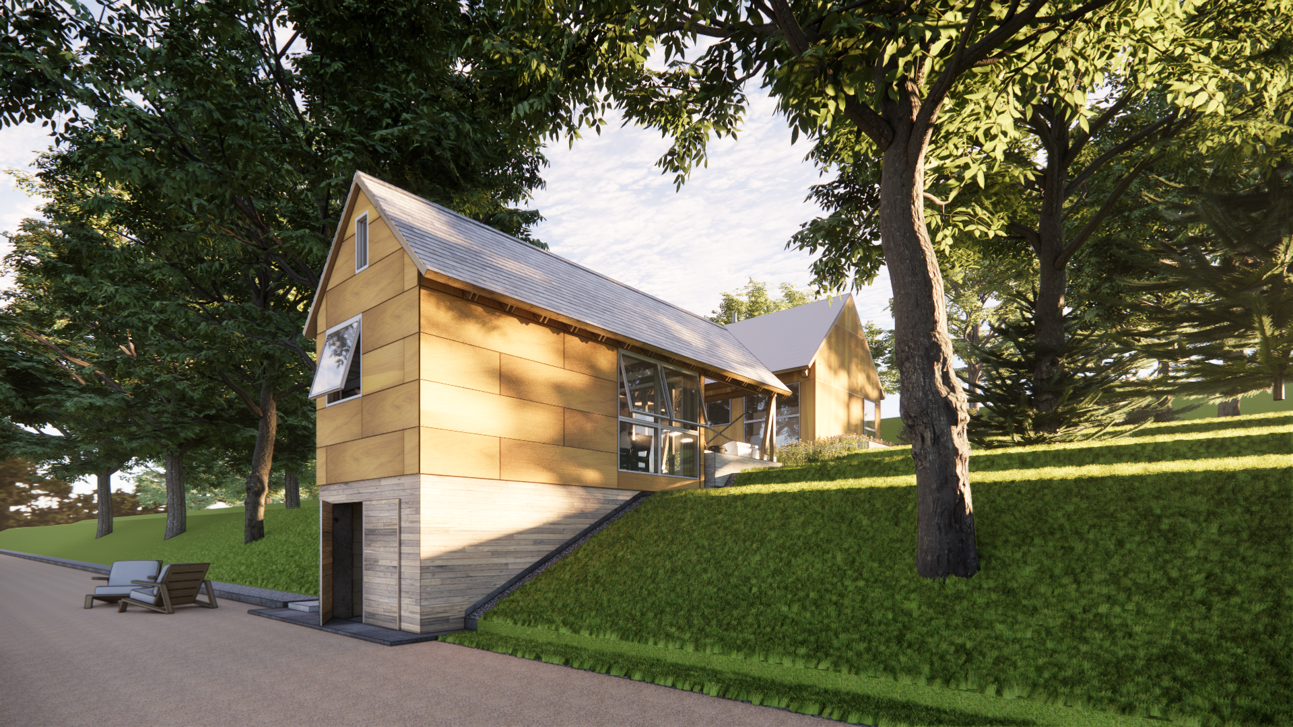
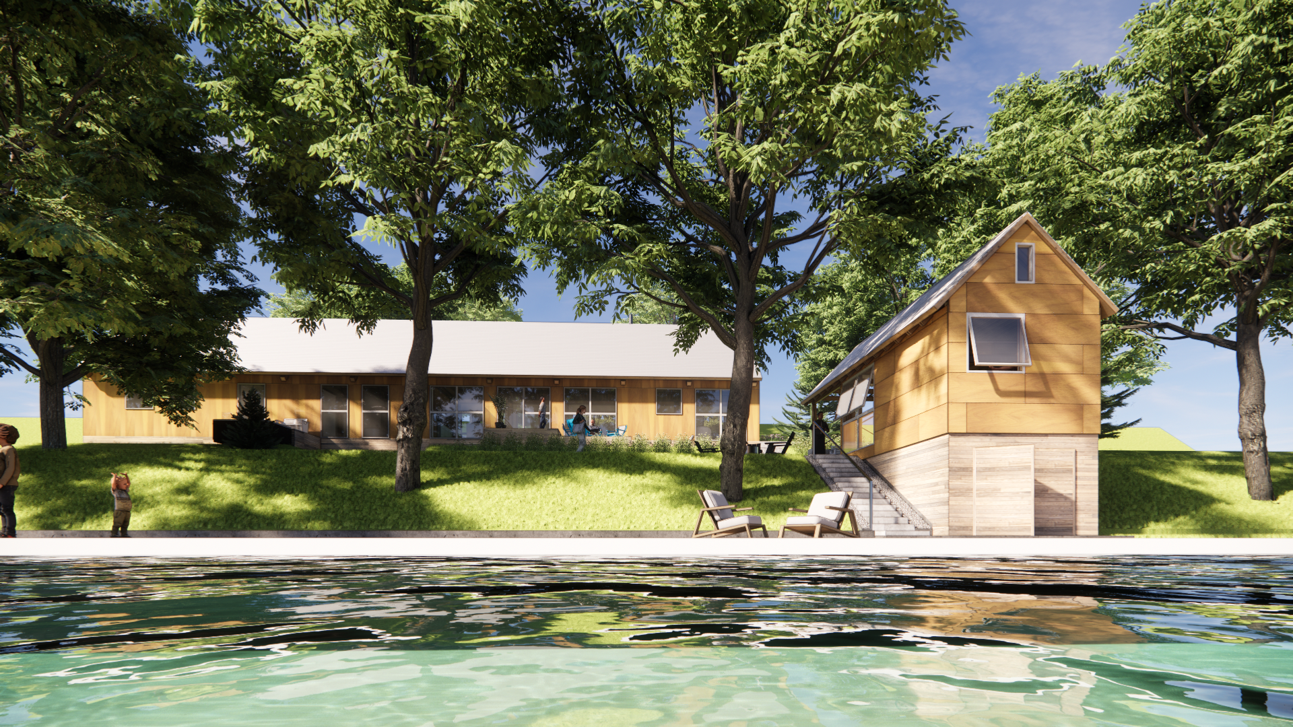
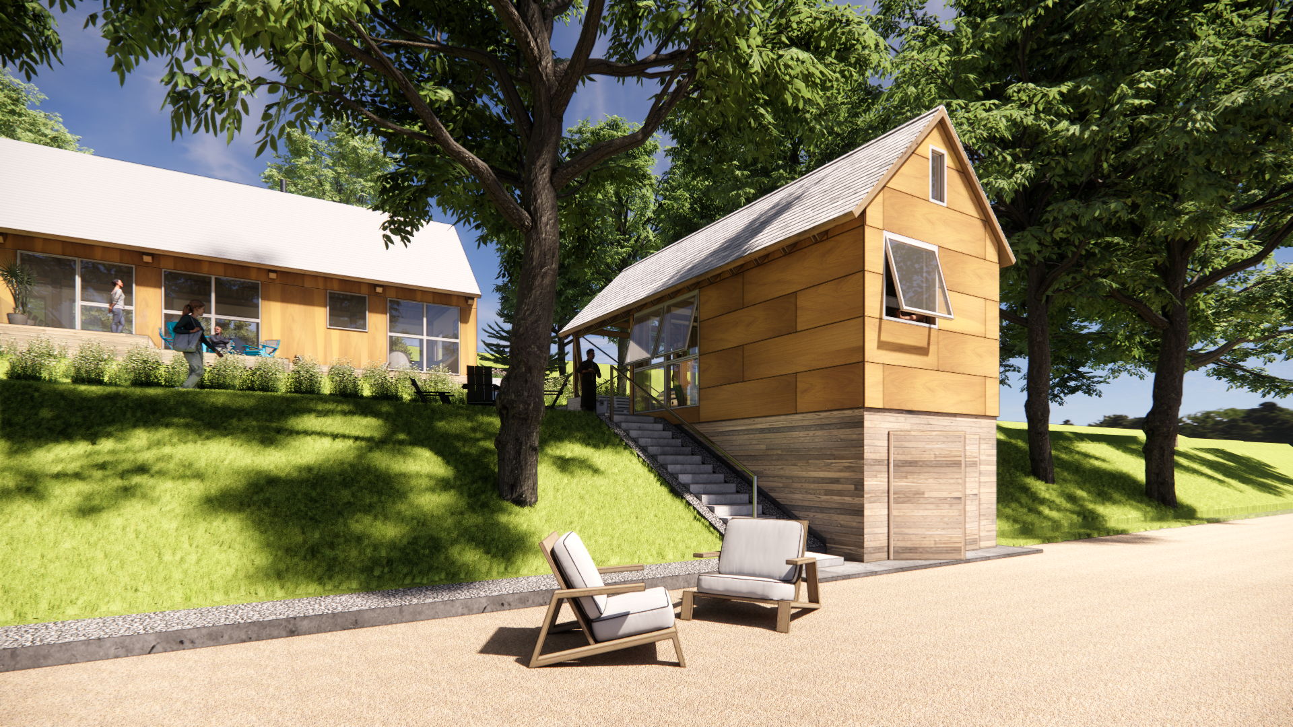
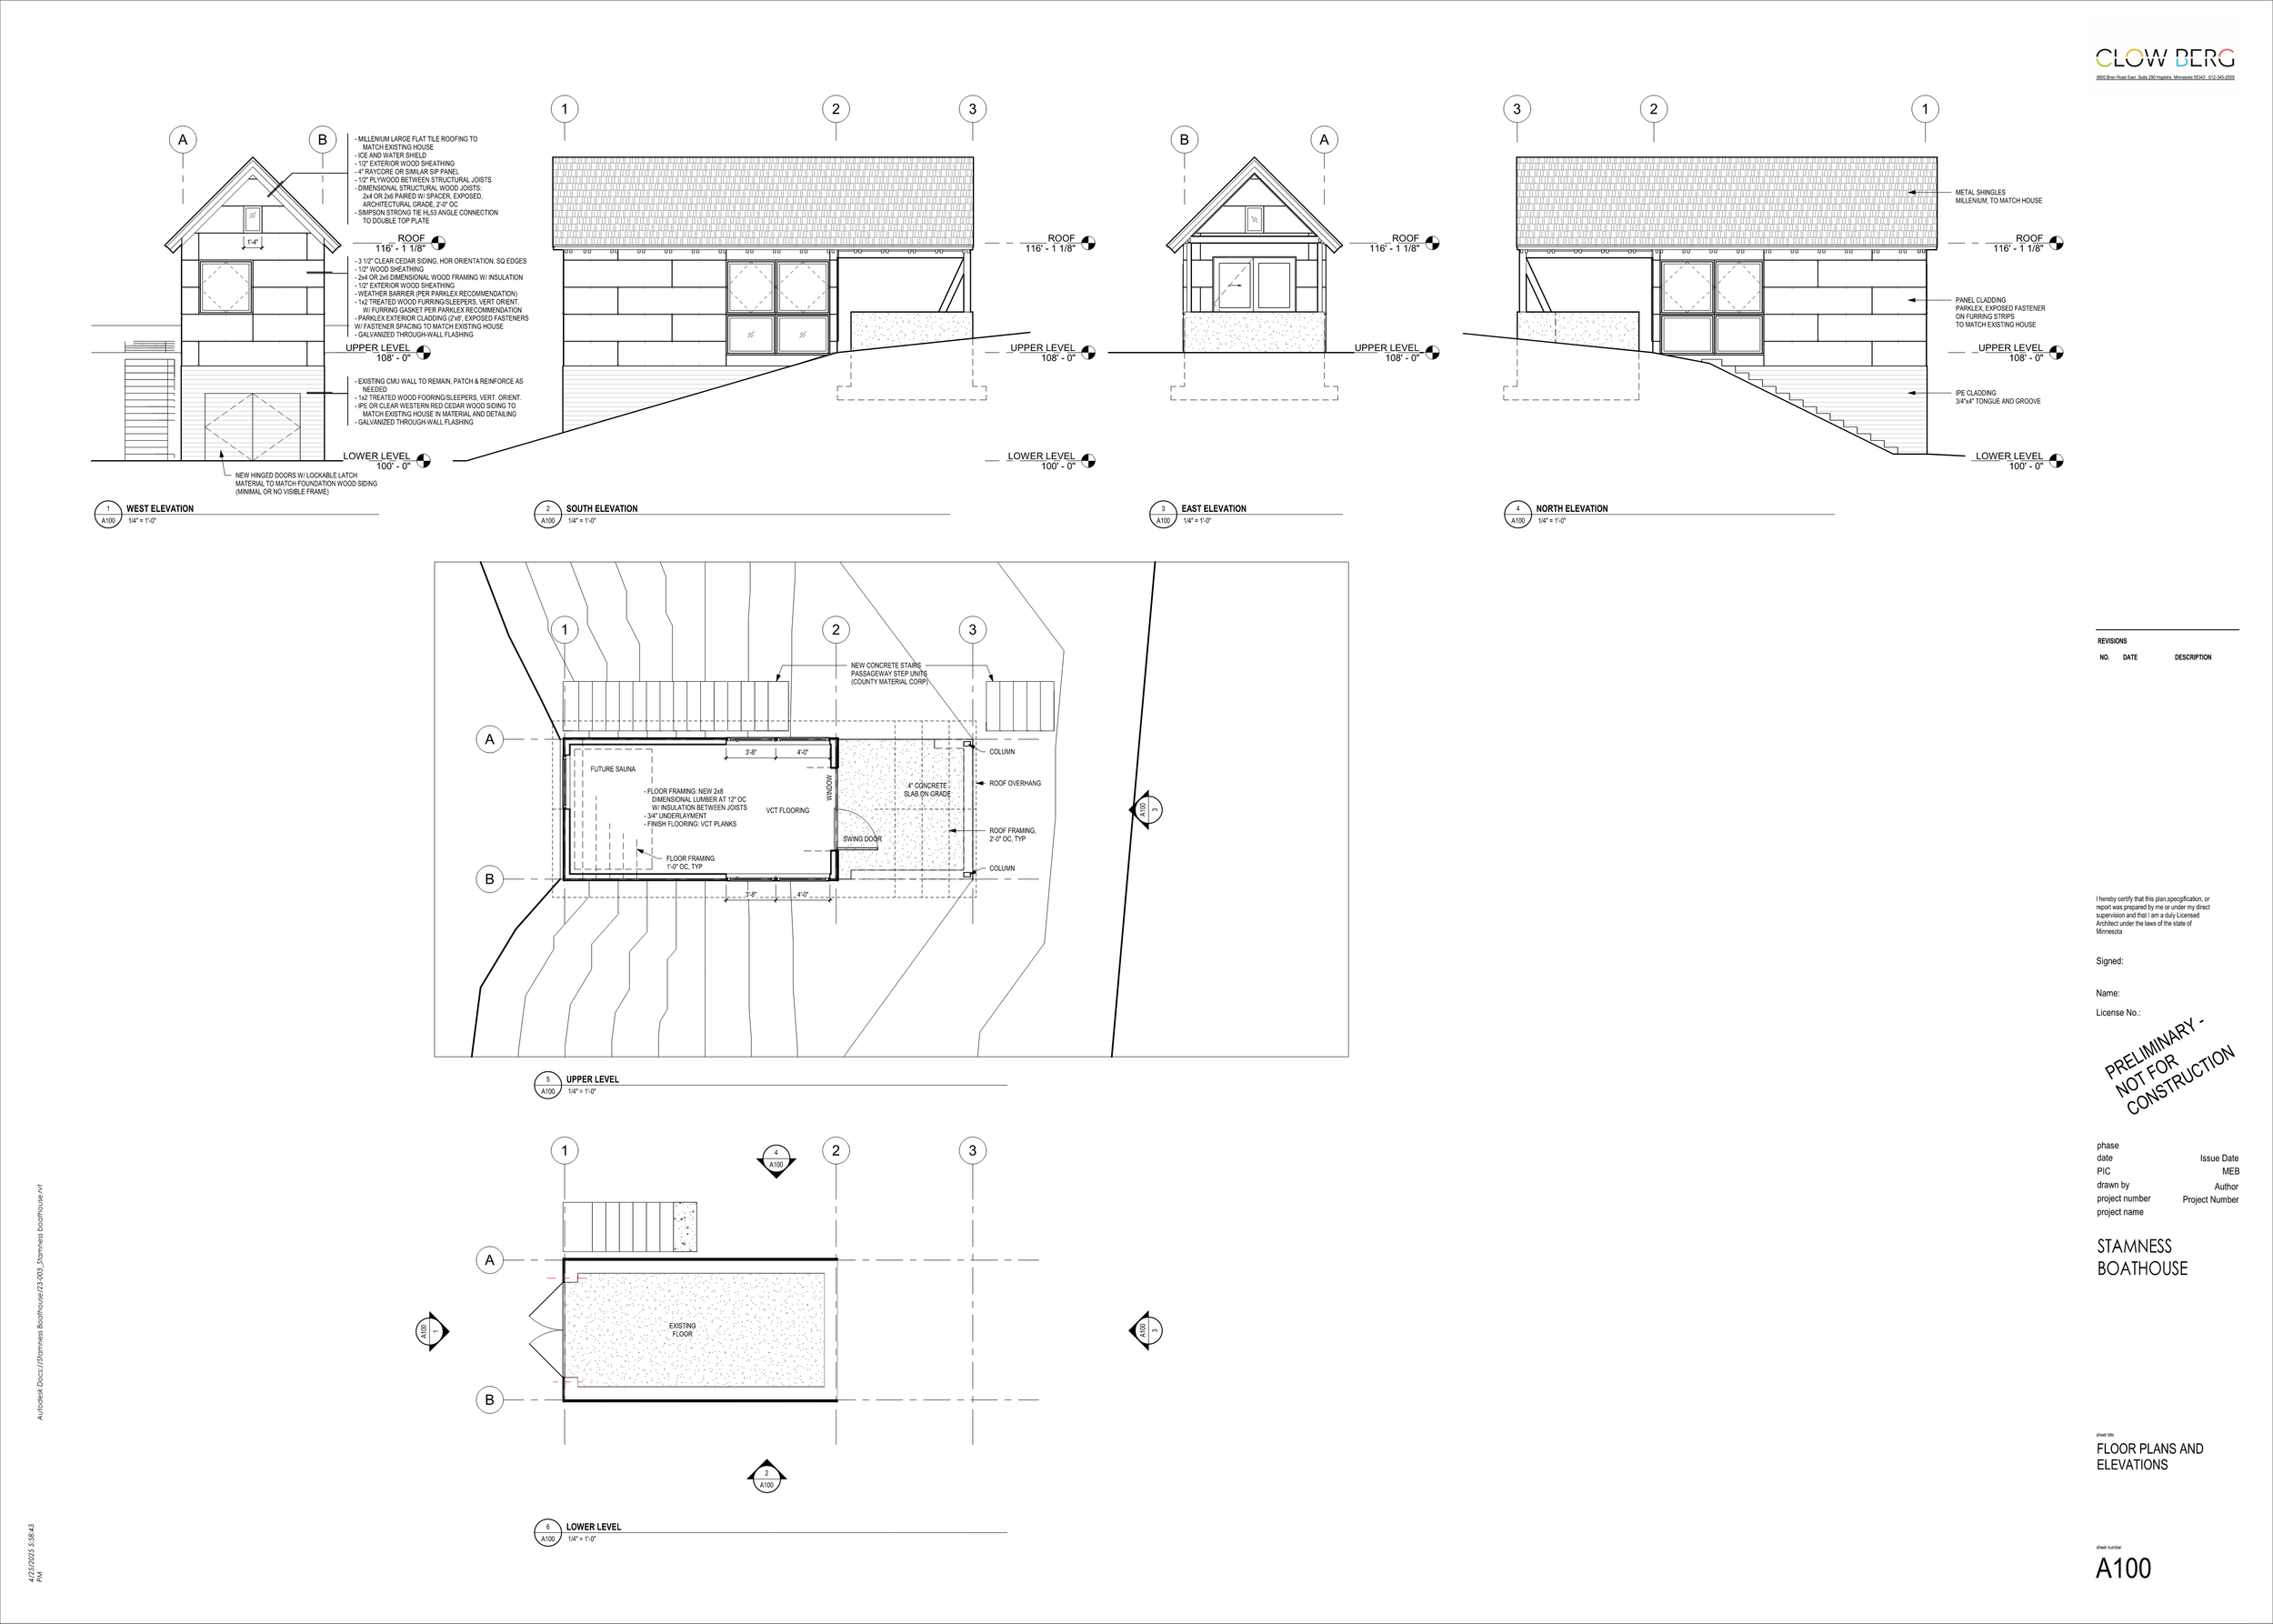
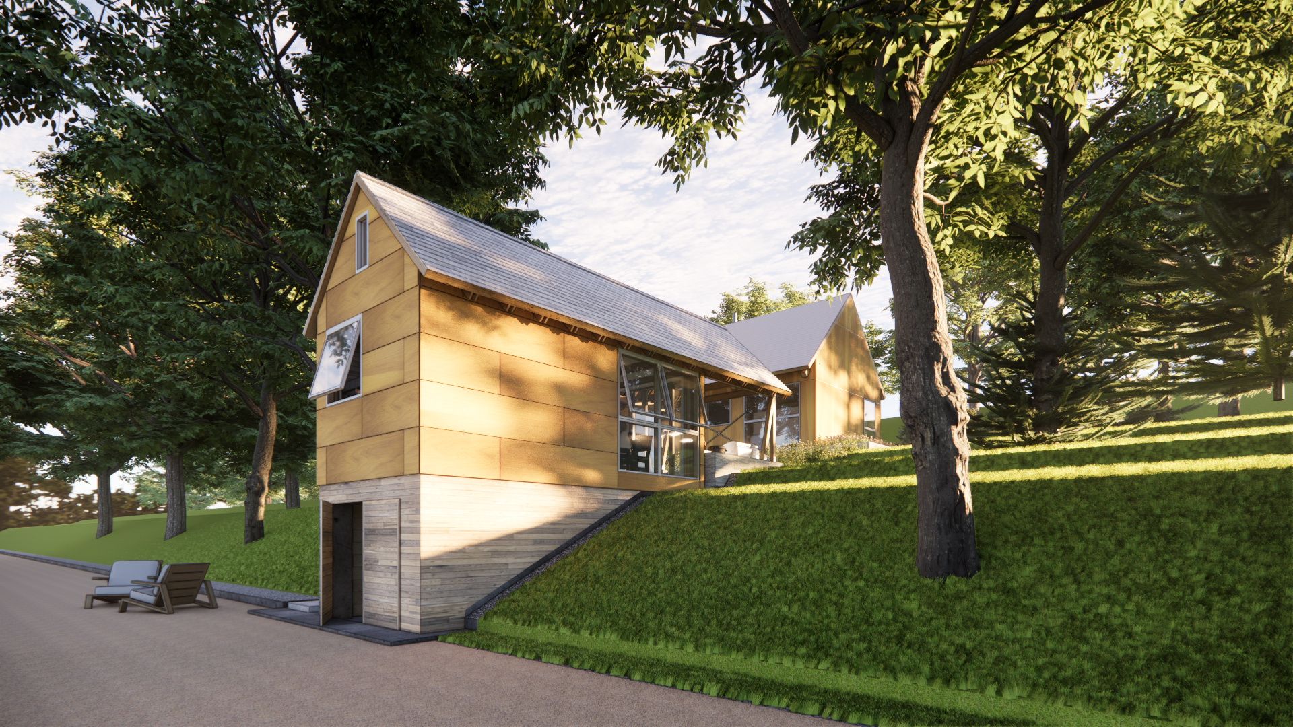
Because shoreline regulations strictly limit alterations to historic boathouses, the project began with a commitment to preserve as much of the original structure as possible. The existing concrete block foundation remains intact, providing both a physical and symbolic connection to the building's past.
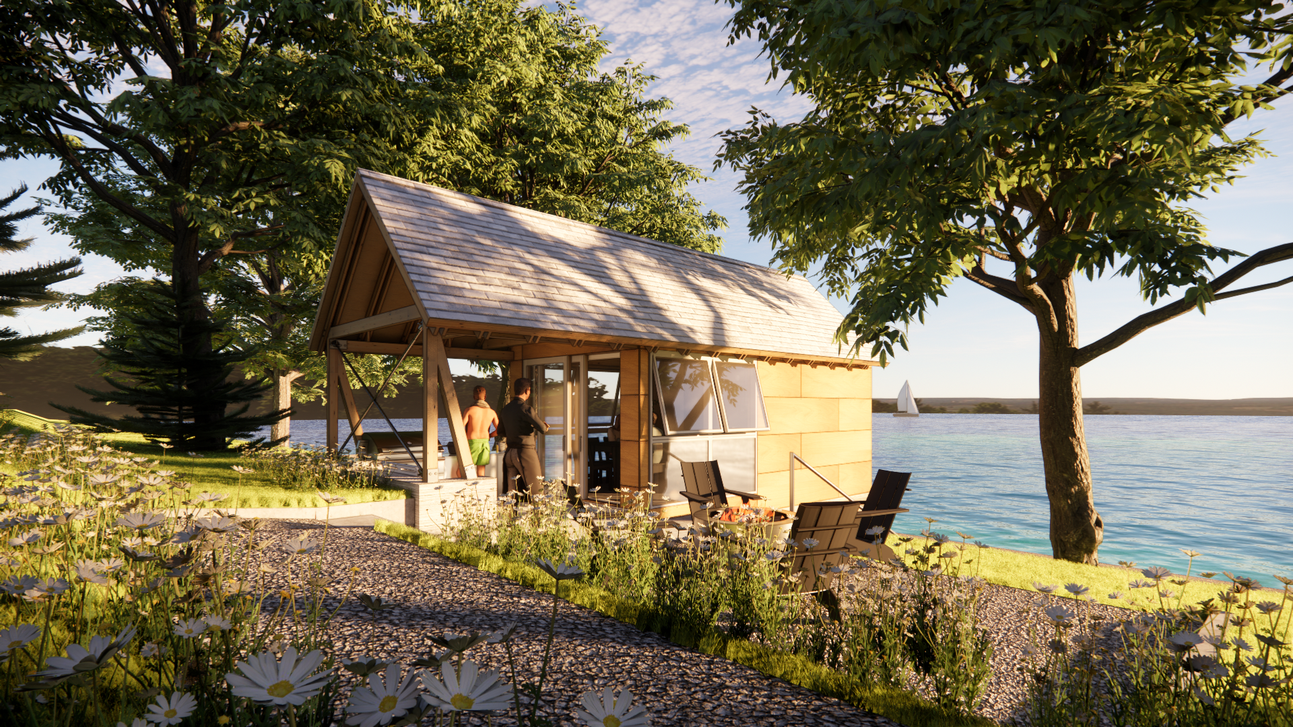
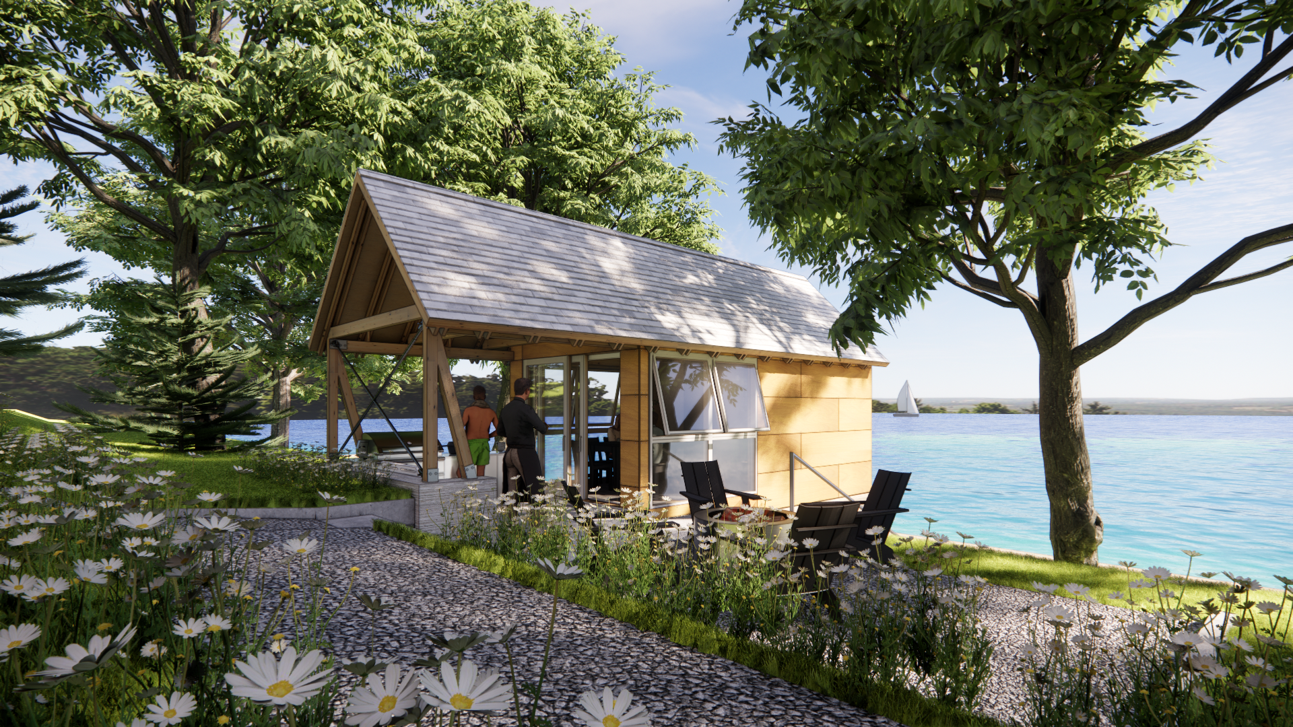
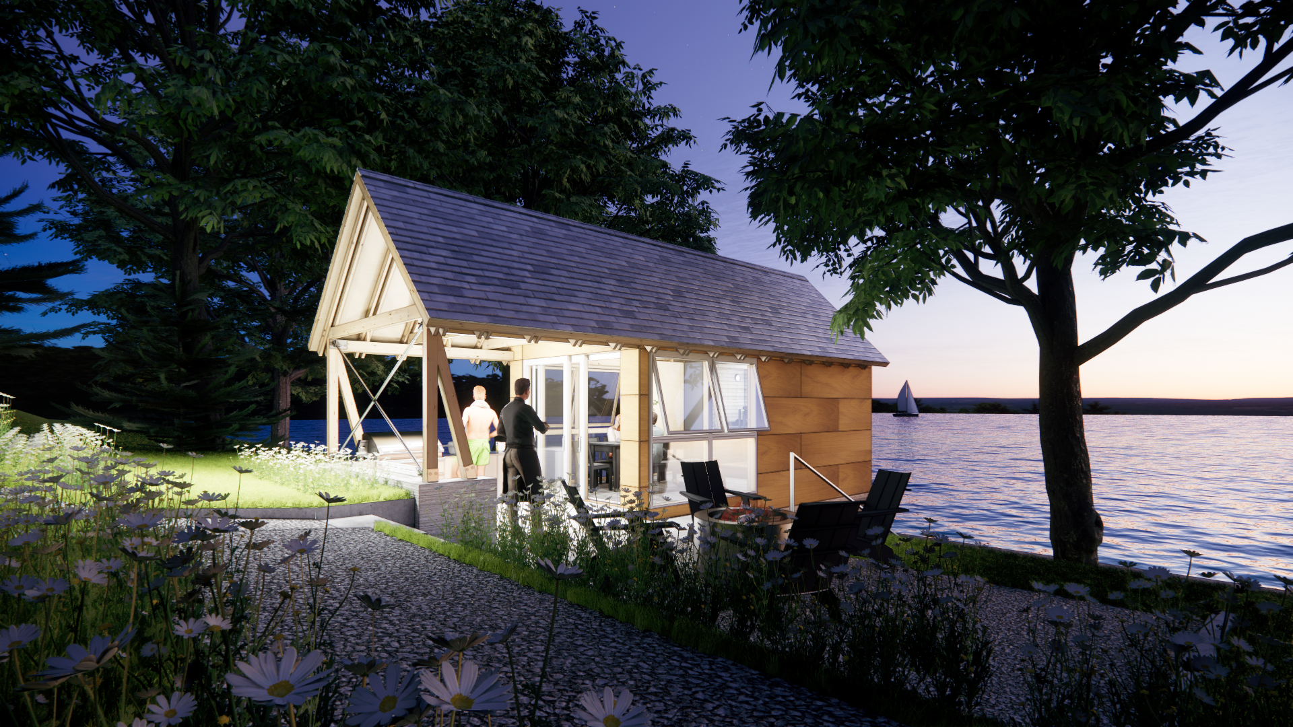
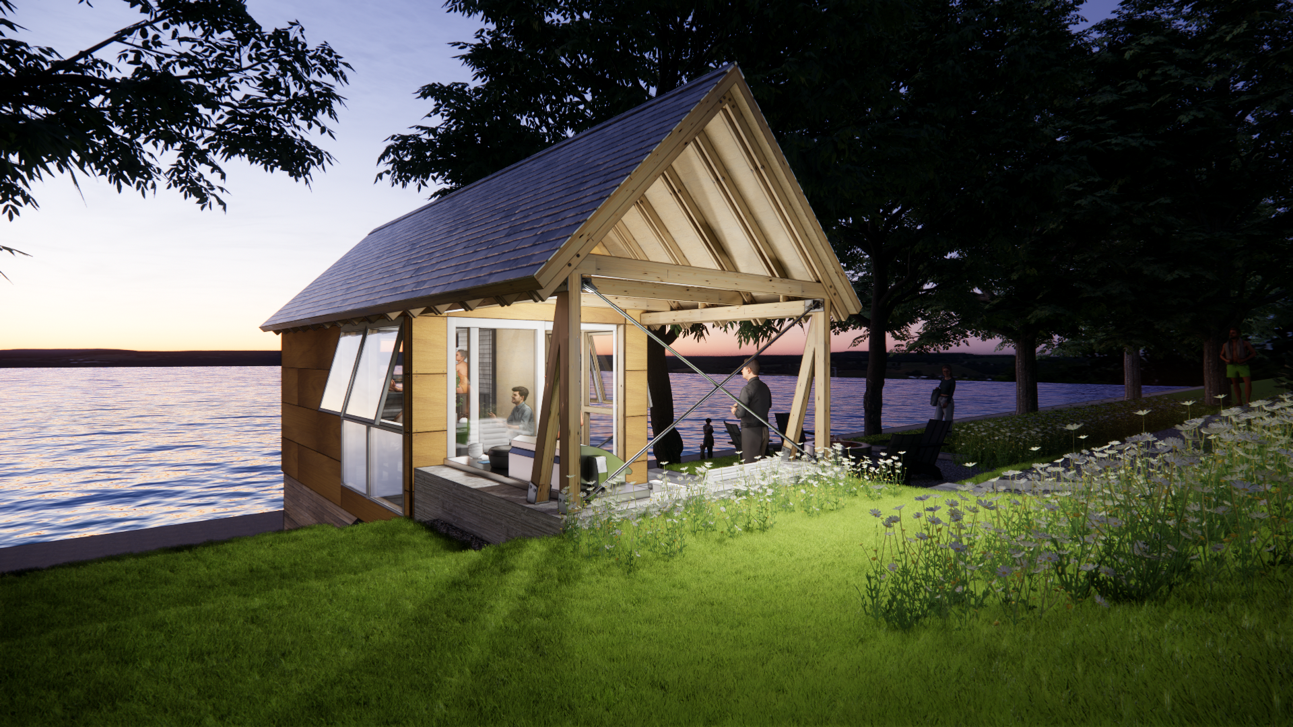
Above this foundation, a new wood structure replaces the aging upper level, creating a contemporary interpretation of the original building while preserving its relationship to the lake.
This approach demonstrates that meaningful architecture often begins by understanding what should remain.
A Contemporary Retreat
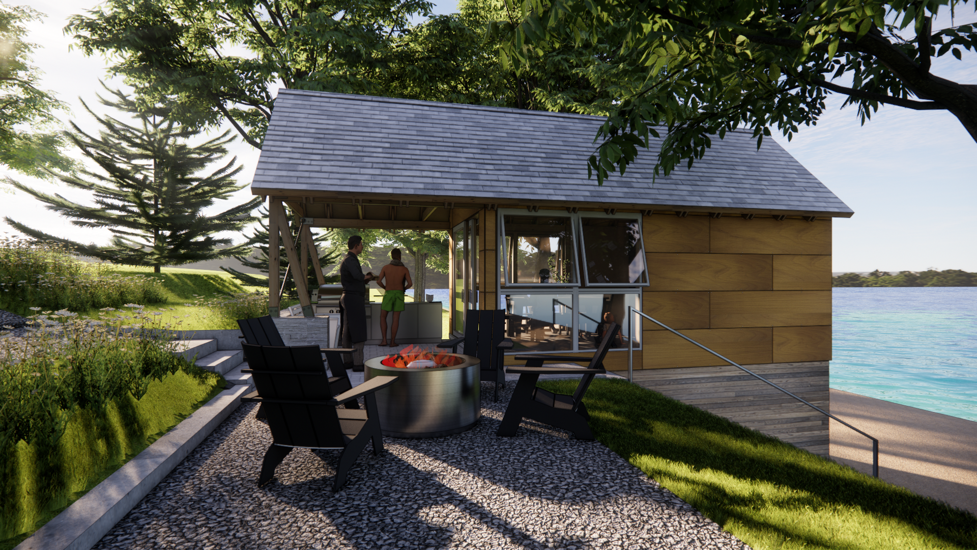
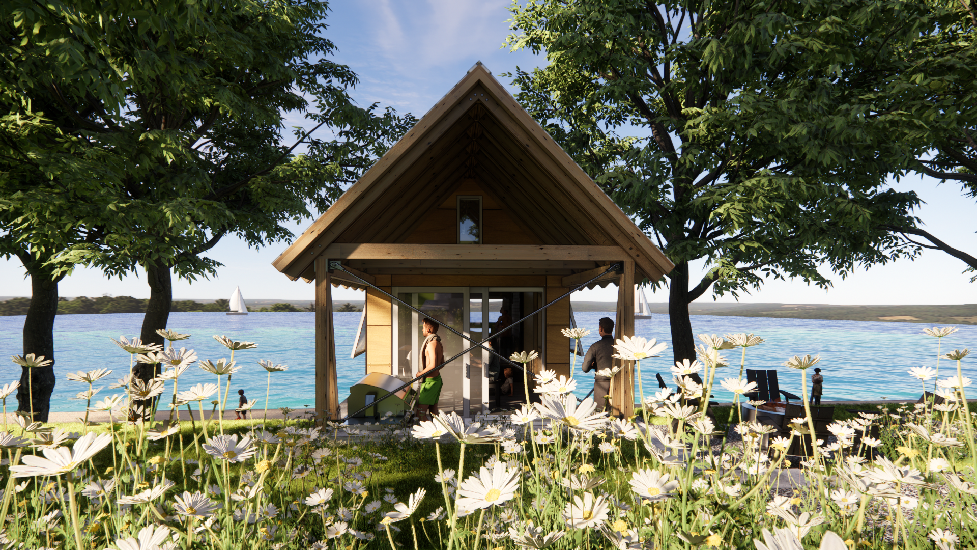

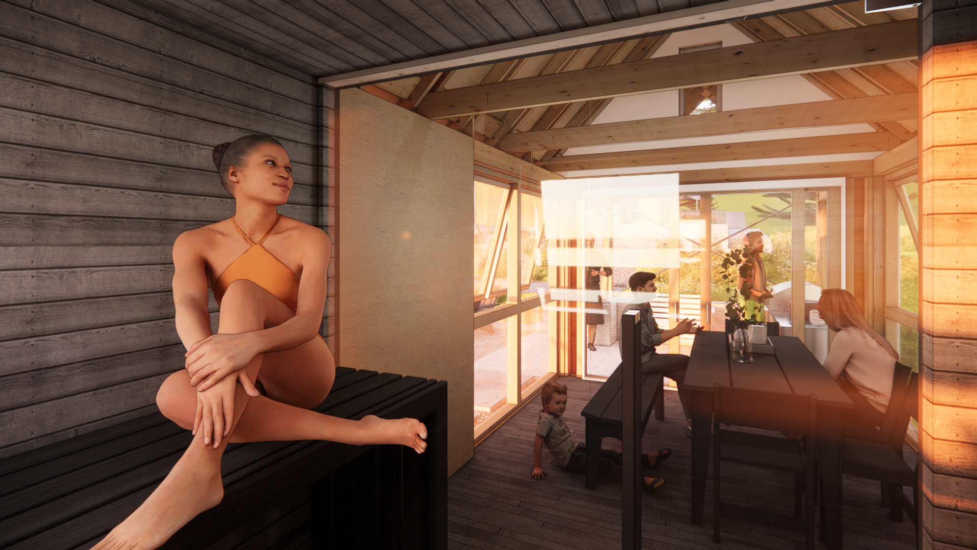
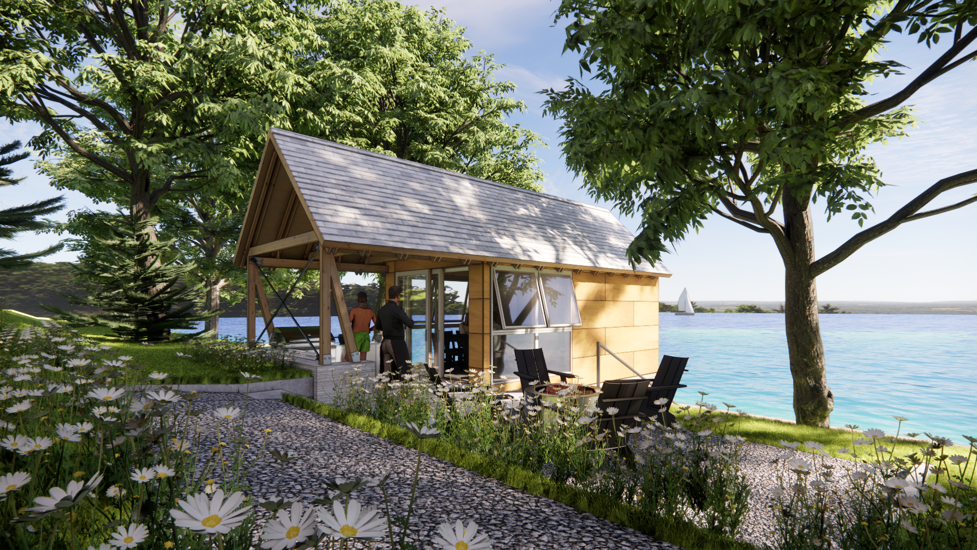
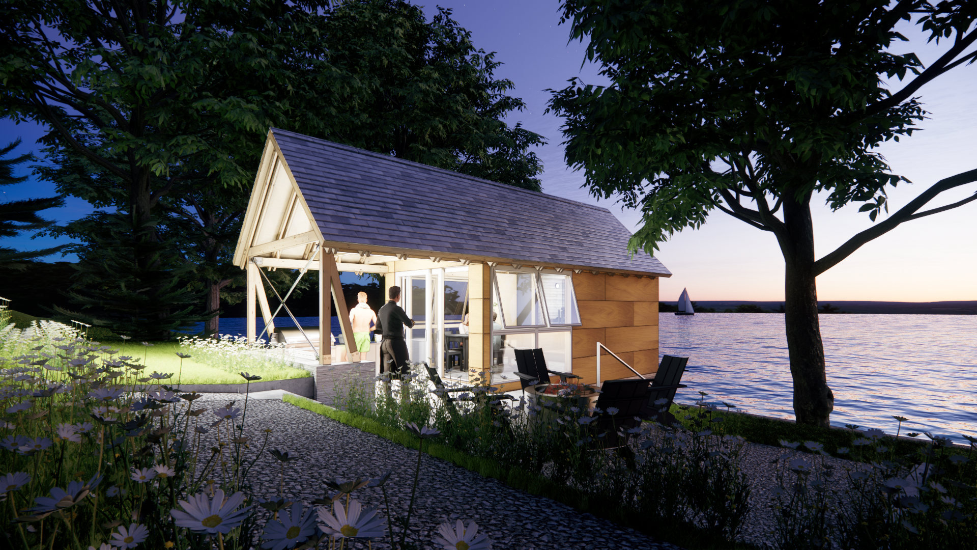
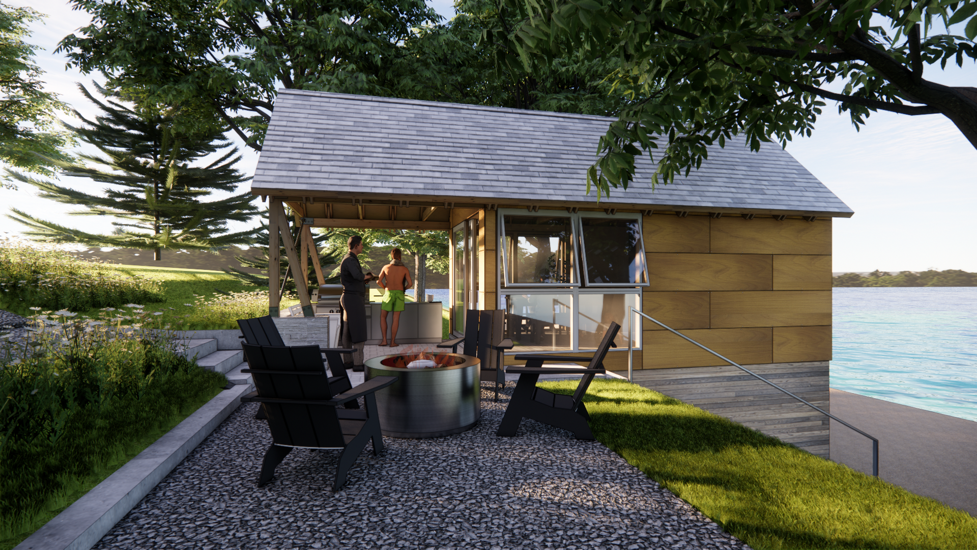
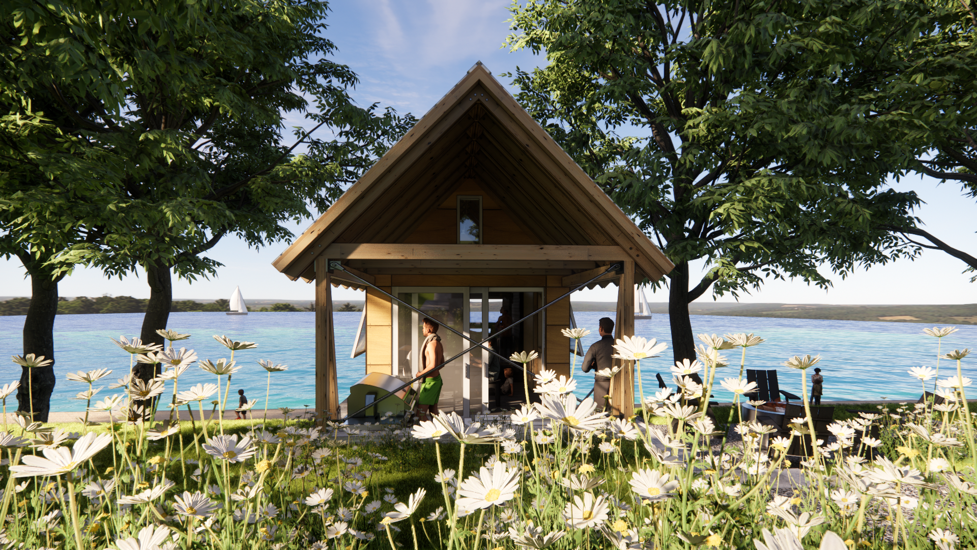
The renewed upper level is designed as a flexible gathering space that supports the evolving traditions of lakeside living. Large operable windows frame views across the water while allowing natural ventilation to flow through the interior during the warmer months.
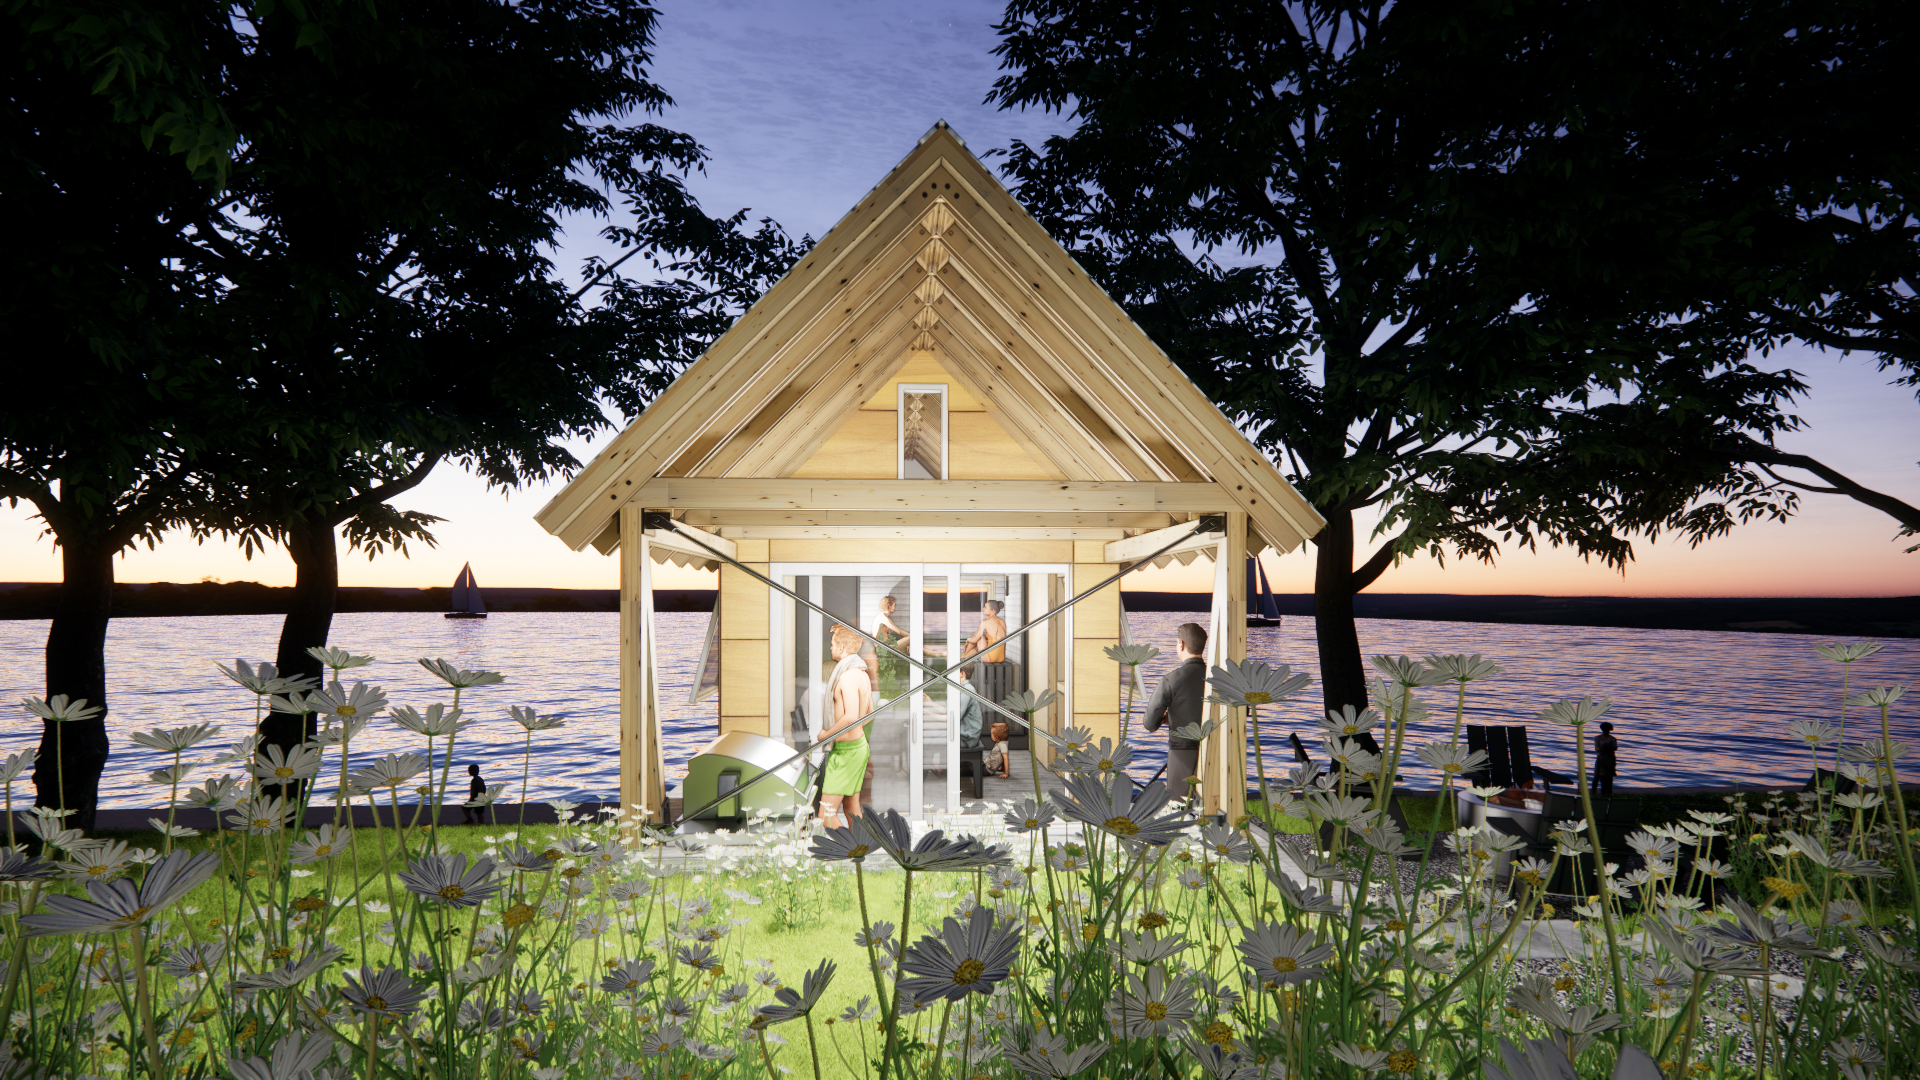
A future sauna has been thoughtfully incorporated into the long-term vision for the building, acknowledging the enduring role that wellness, relaxation, and shared experiences play in Minnesota's cabin culture.
Though modest in scale, the building creates opportunities for family and friends to gather in close connection with the landscape.
Craft Rooted in Place
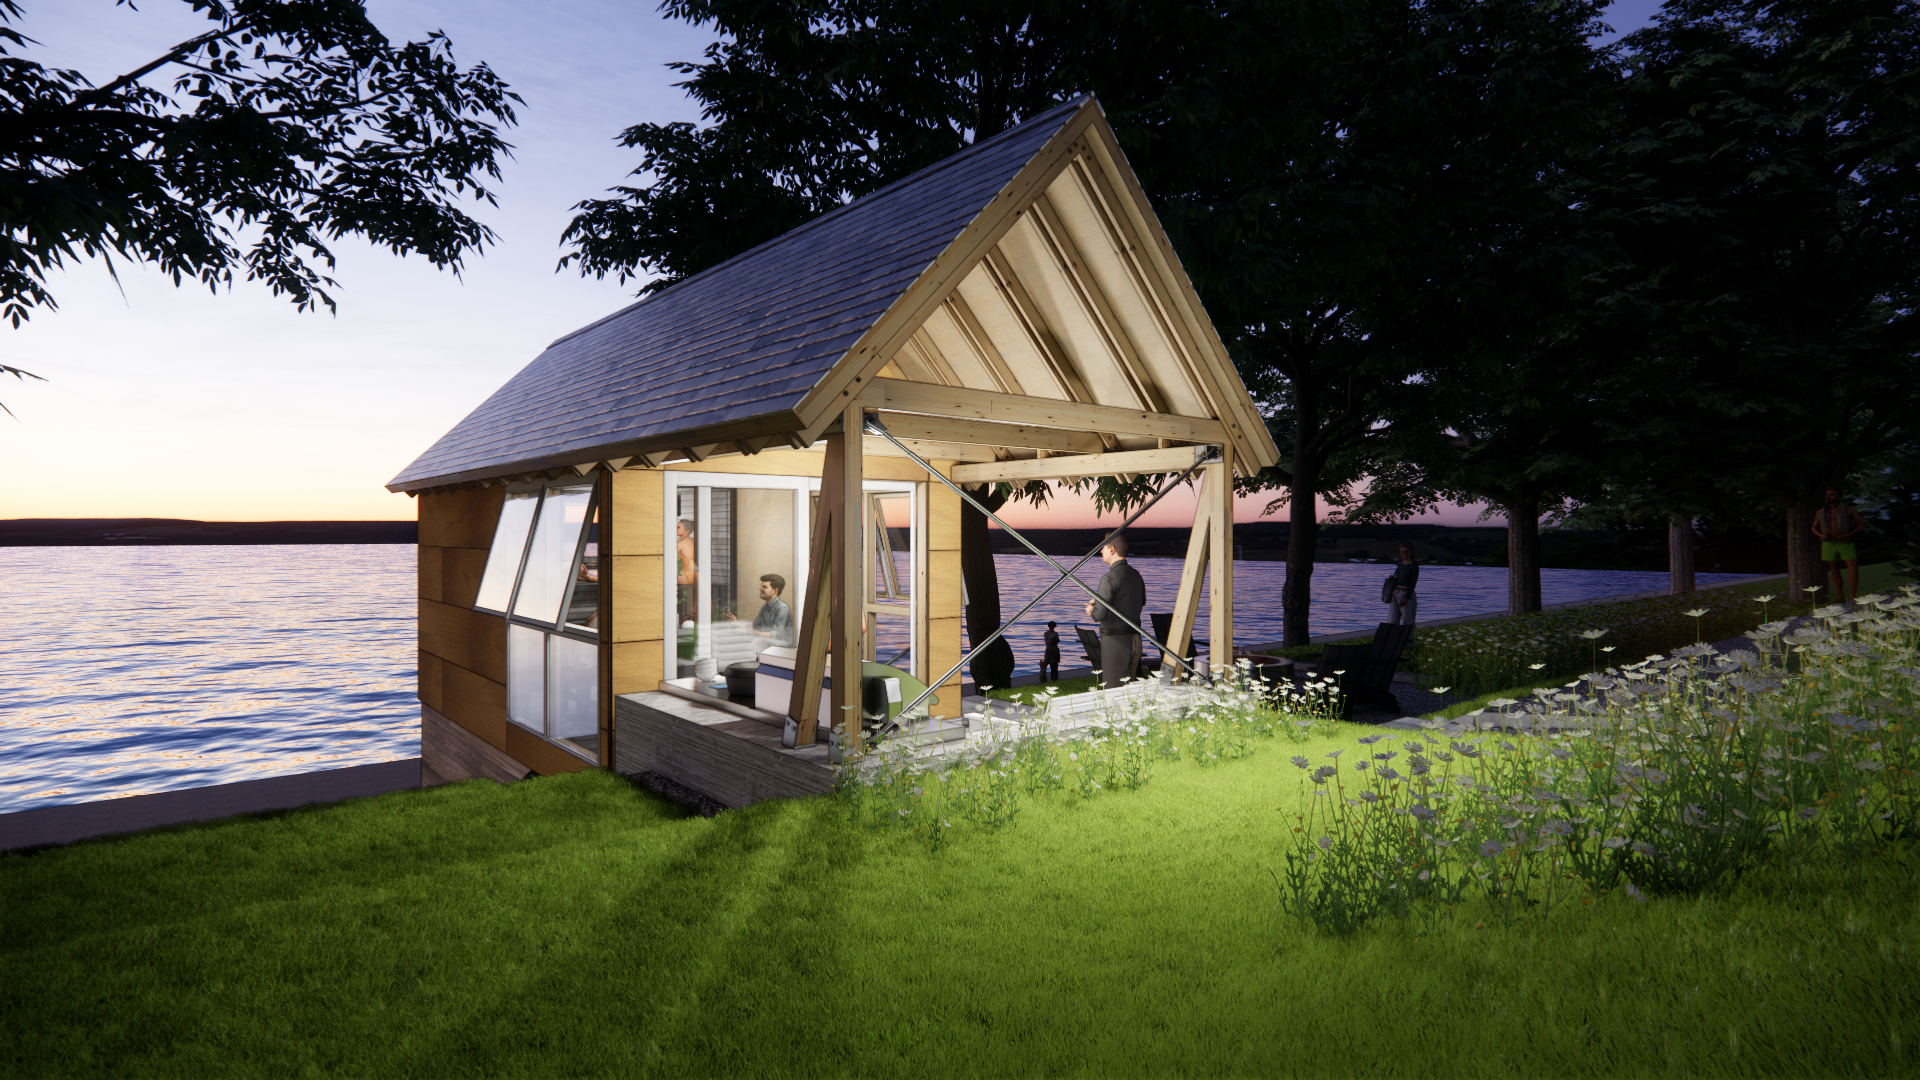
The architectural language draws directly from the materials and character of the owners' nearby residence while remaining appropriate to the boathouse's historic setting. Exposed timber framing, natural wood cladding, and carefully detailed openings create a warm, honest expression that feels timeless rather than nostalgic.
The restrained material palette allows the building to weather gracefully while reinforcing its connection to the surrounding shoreline and forest.
Every intervention was designed to complement the original structure rather than compete with it.
Stewardship Through Design
Projects like this demonstrate that preservation is not about freezing buildings in time. Instead, it is about understanding their history and carefully guiding them into the future.
By respecting regulatory constraints, retaining significant portions of the original structure, and introducing contemporary craftsmanship with restraint, the renovation extends the life of the boathouse while preserving an important part of Minnesota's lakeside heritage.
Continuing the Story
The renovated boathouse reflects a simple belief that the most enduring architecture grows richer over time. Through careful preservation, thoughtful adaptation, and a deep respect for place, the project transforms a familiar lakeside structure into a space ready to serve another generation.
The result is a quiet piece of architecture that honors the past while creating new opportunities for gathering, reflection, and life on the lake.
Planning Principles
Preserve What Matters – Retain meaningful architectural elements that connect buildings to their history.
Adapt with Restraint – Introduce contemporary interventions that respect the character of the original structure.
Celebrate Craft – Express architecture through honest materials and thoughtful detailing.
Honor Place – Design in response to the traditions, landscape, and culture of Minnesota's lakes.
Plan for Longevity – Create flexible spaces capable of supporting future generations and changing needs.
Work Within Constraints – Transform regulatory and site limitations into opportunities for creative design.
Stewardship Through Architecture – Extend the life of existing buildings through careful preservation and purposeful renewal.
PROJECT INFORMATION
LOCATION
SIZE
STATUS
PROJECT SCOPE
Ashby, MN
200 GSF
IN DESIGN
NEW CONSTRUCTION