
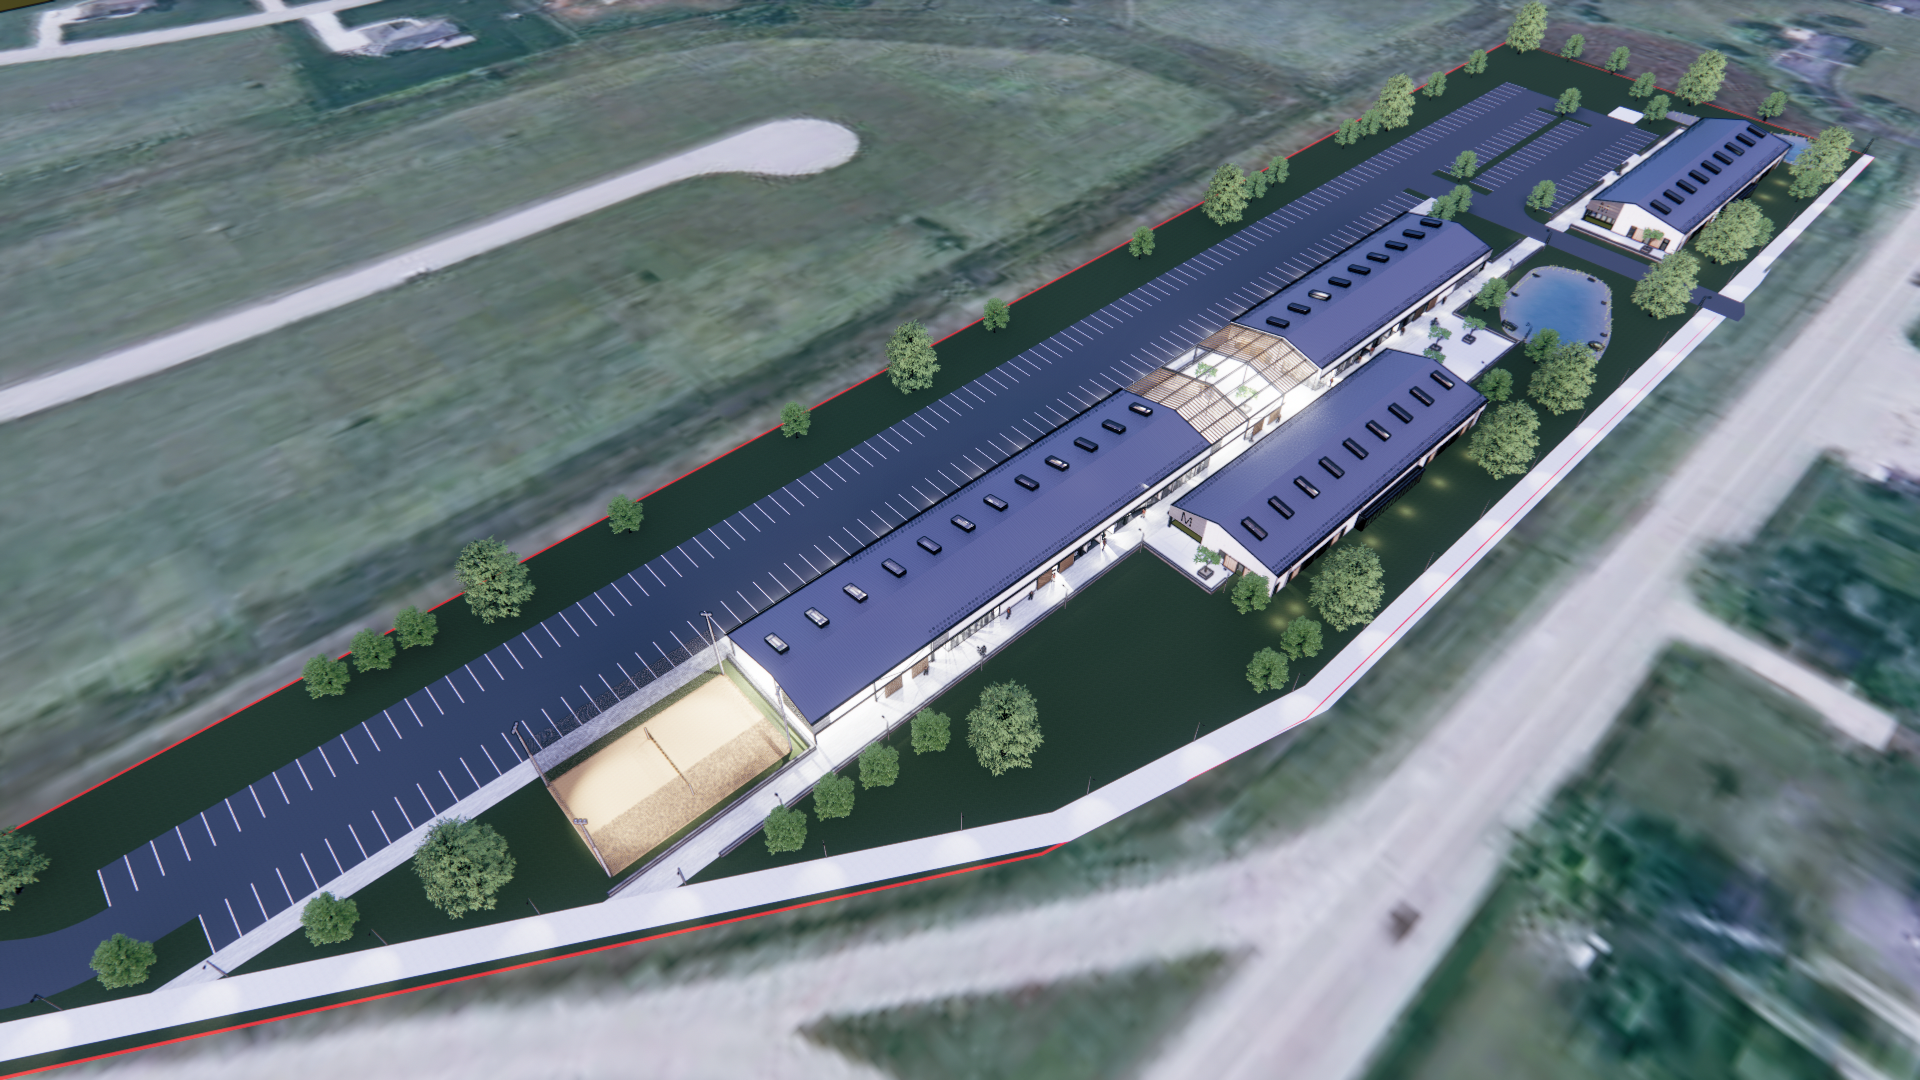
VILLAGE OF MERTON MASTERPLAN DEVELOPMENT
Reimagining the Small-Town Main Street
Successful mixed-use development begins with understanding the character of a place. Located in the growing community of Merton, Wisconsin, this commercial development reinterprets the familiar forms of the rural Midwest to create a flexible destination that feels both contemporary and deeply rooted in its surroundings.
Designed to accommodate a diverse mix of tenants—from neighborhood retailers and professional offices to restaurants and gathering spaces—the project establishes an adaptable framework capable of evolving alongside the community it serves. Rather than creating a single commercial building, the design creates a walkable collection of structures that encourages exploration, interaction, and a strong sense of place.
Familiar Forms, Contemporary Expression
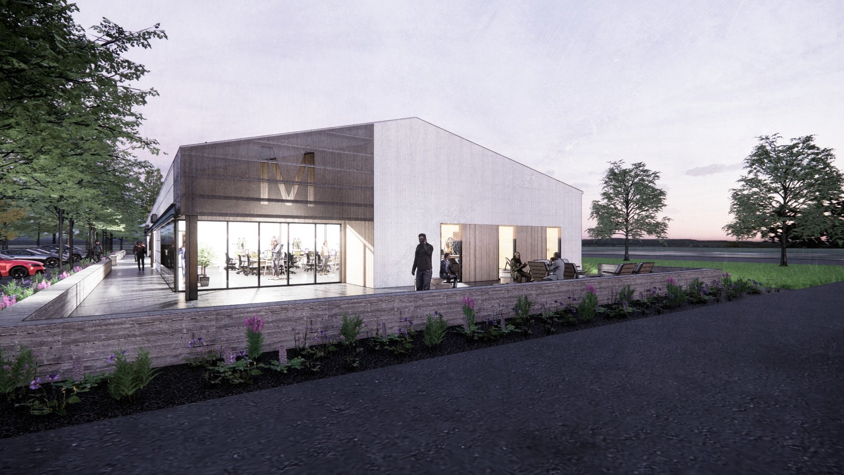
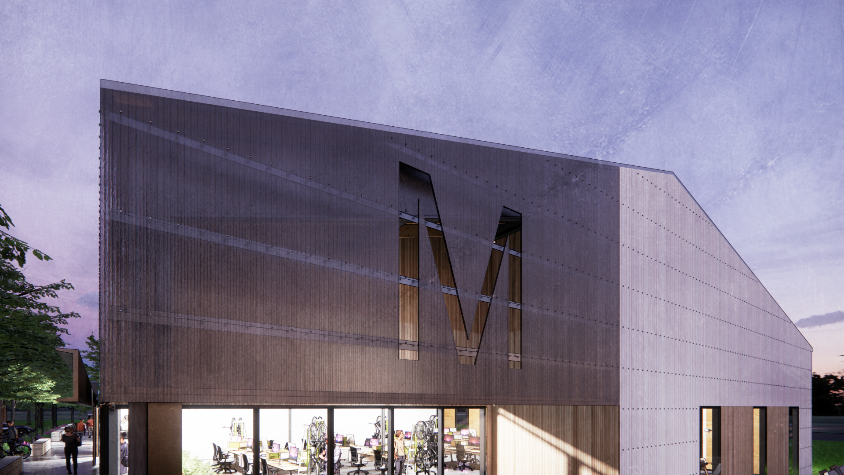
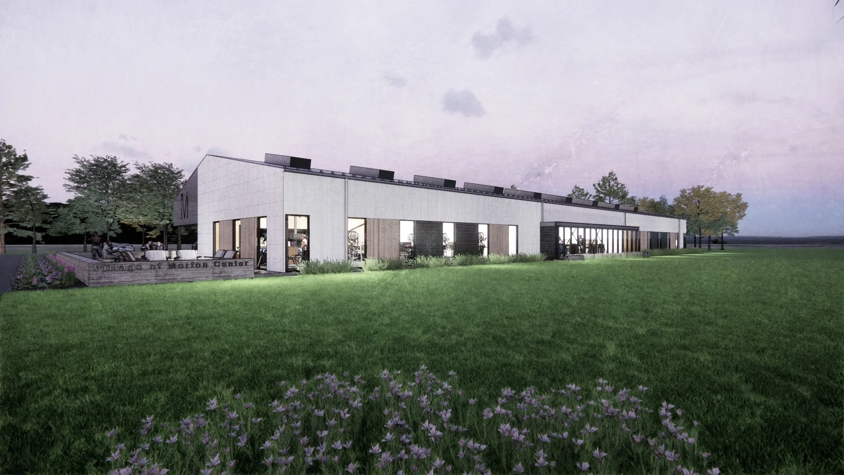
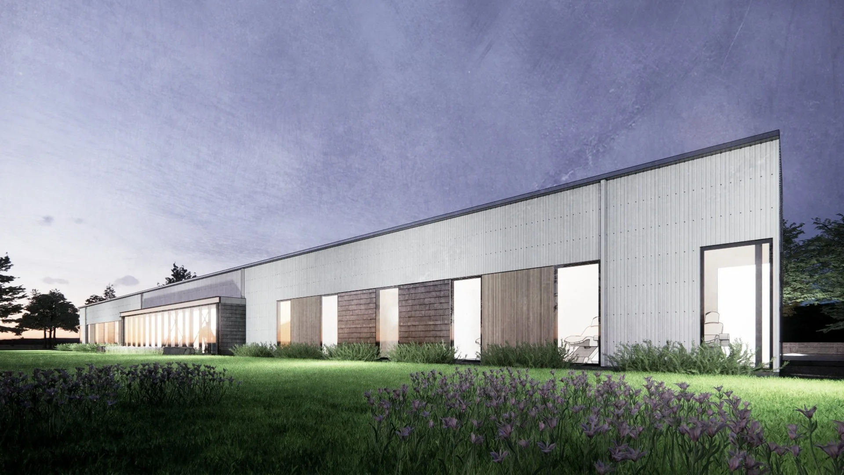
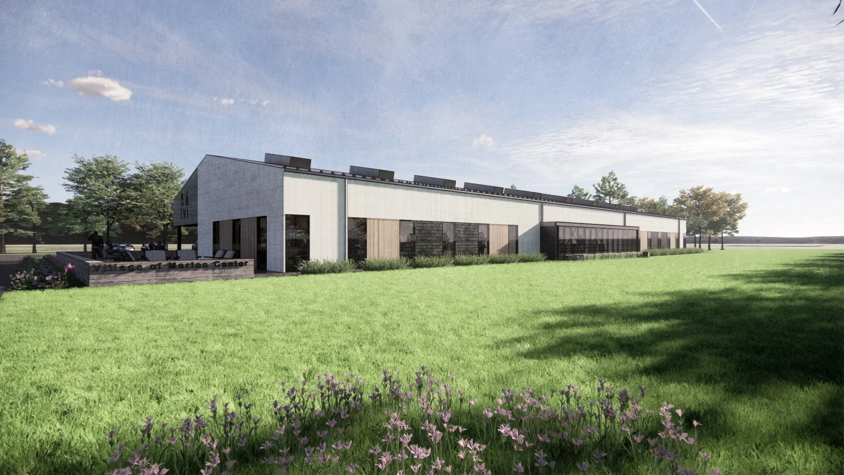
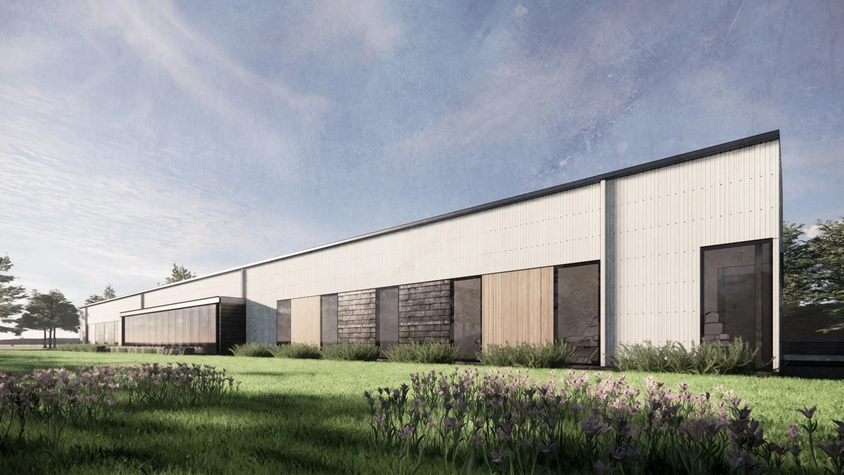
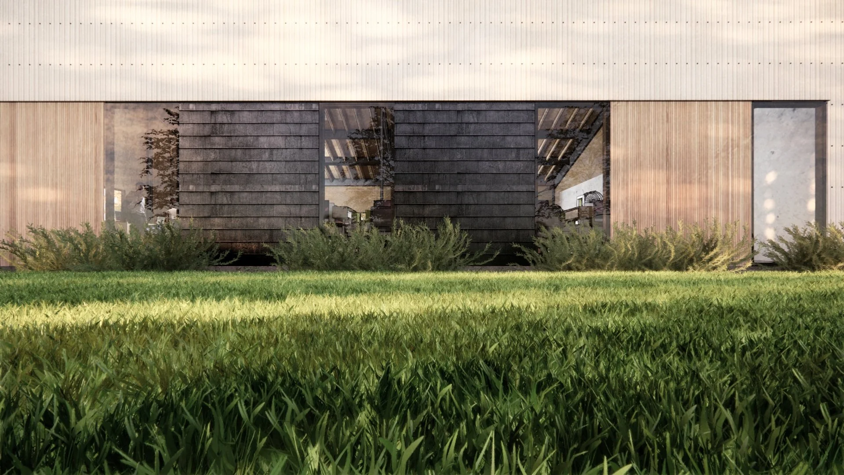
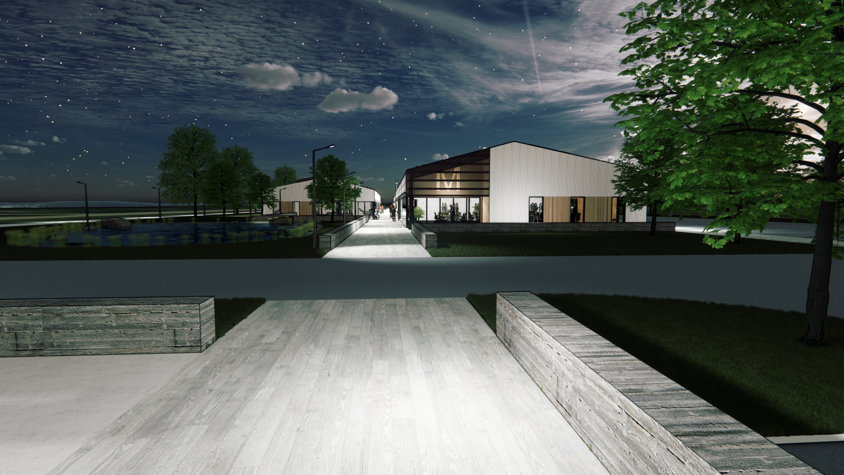
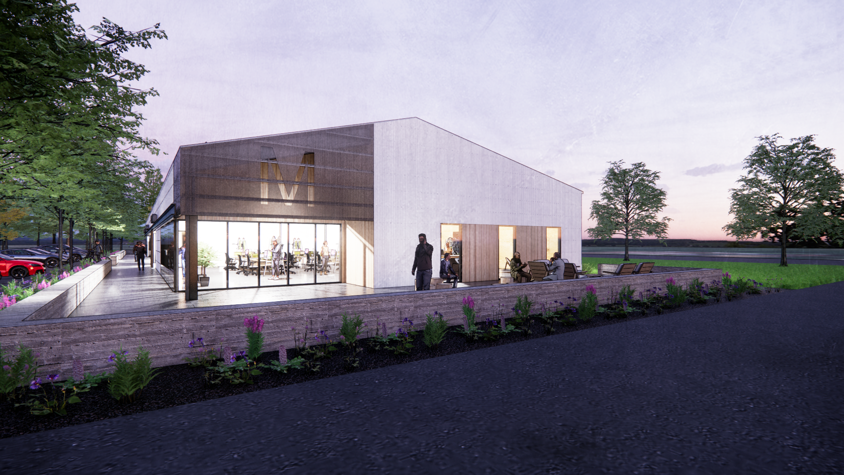
The architectural language draws inspiration from the simple agricultural buildings that have long shaped Wisconsin's rural landscape. Gabled forms, corrugated metal, and standing seam roofs create a recognizable vocabulary that feels appropriate to the community while introducing clean contemporary detailing and restrained material expression.
Rather than replicating historic buildings, the architecture distills their essential qualities—simple forms, honest materials, and functional construction—into a modern interpretation that is both timeless and adaptable.
This balance between tradition and innovation allows the development to contribute to the town's identity while supporting its future growth.
A Walkable Village Experience
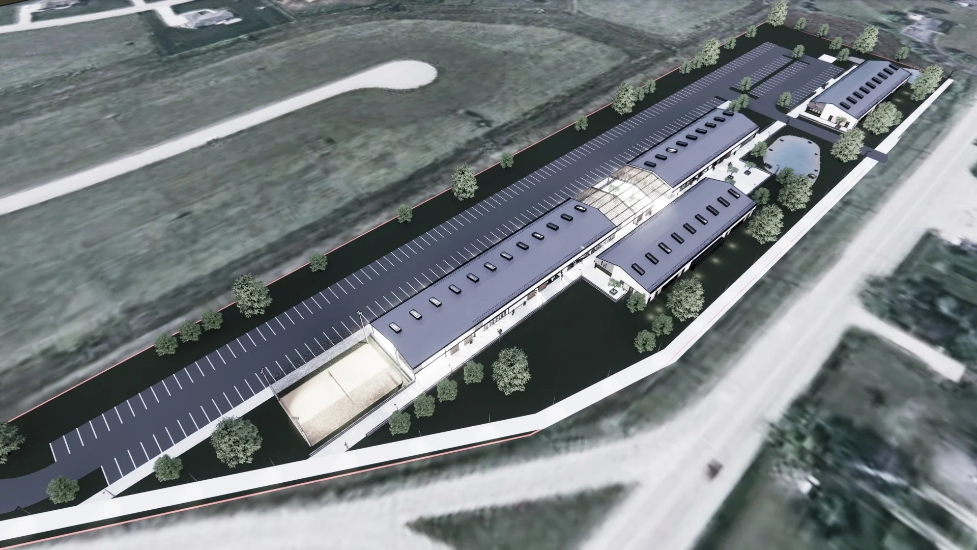
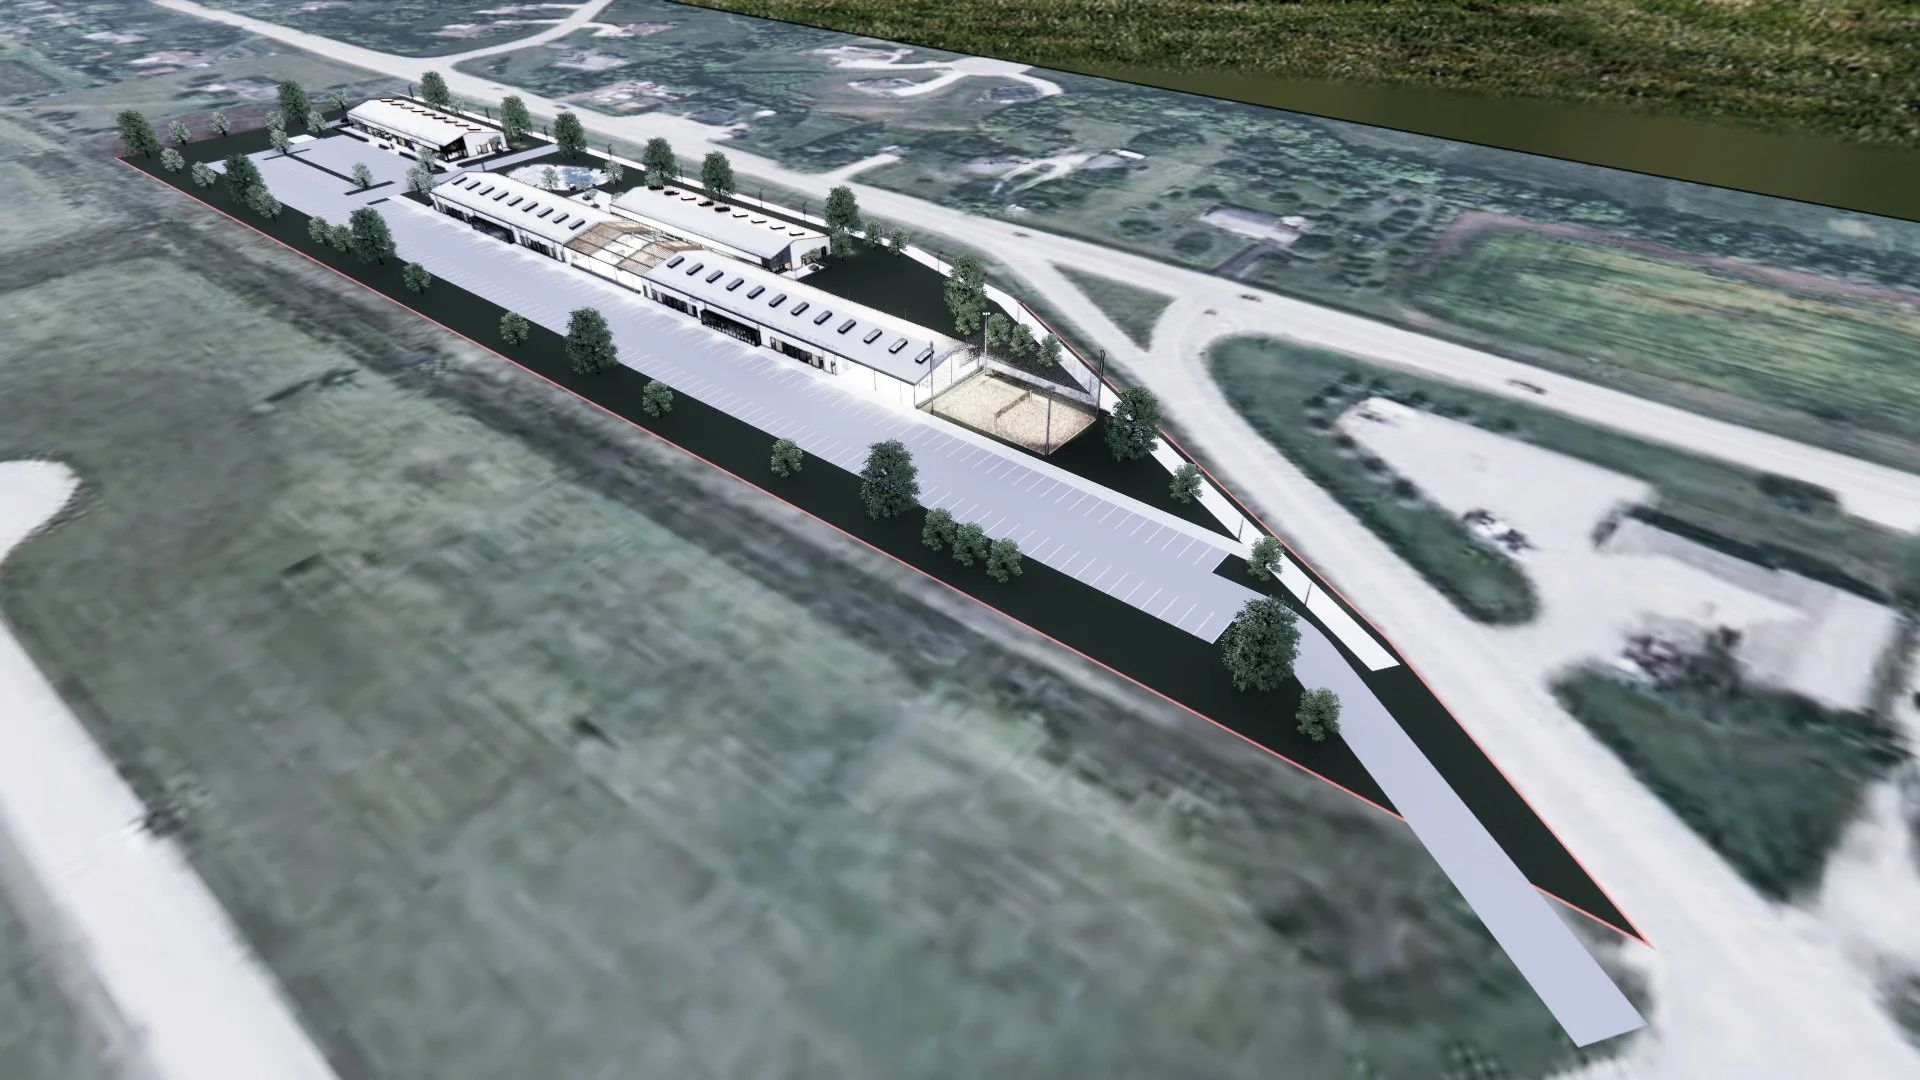
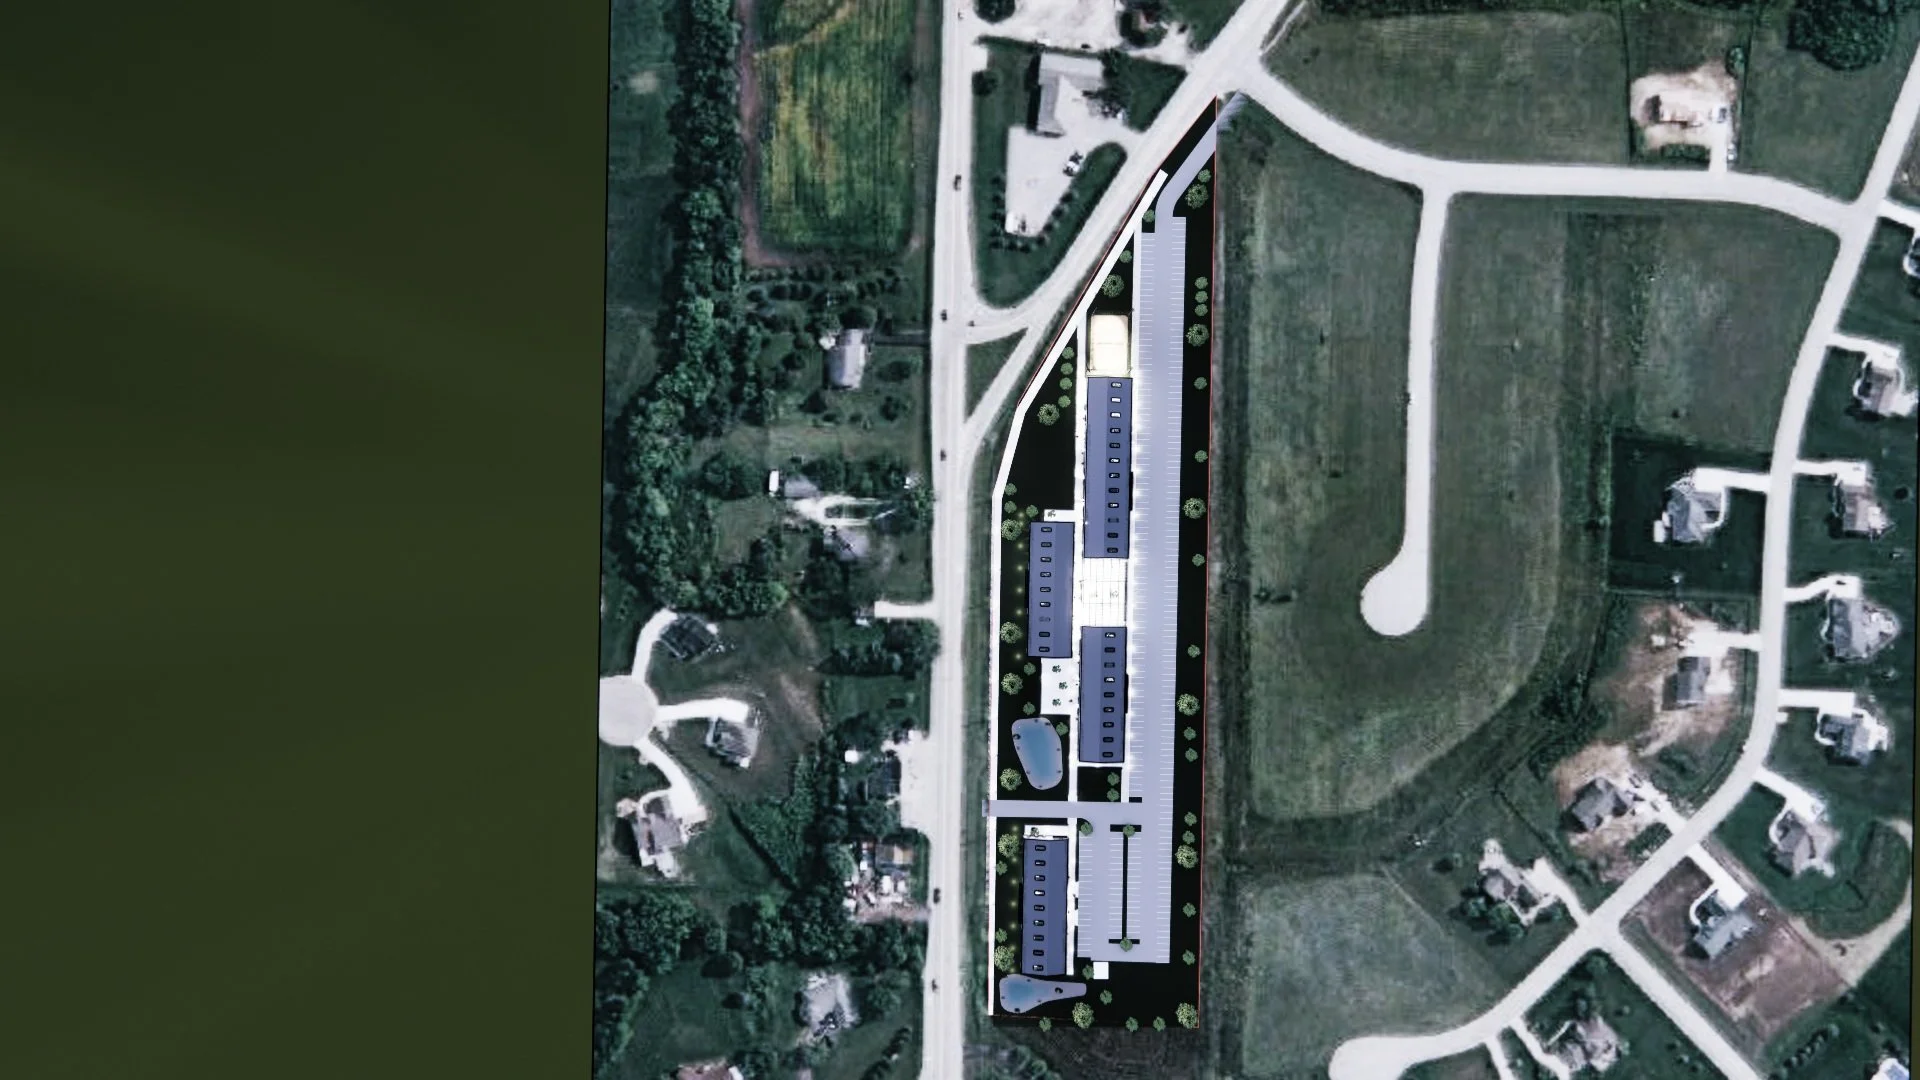
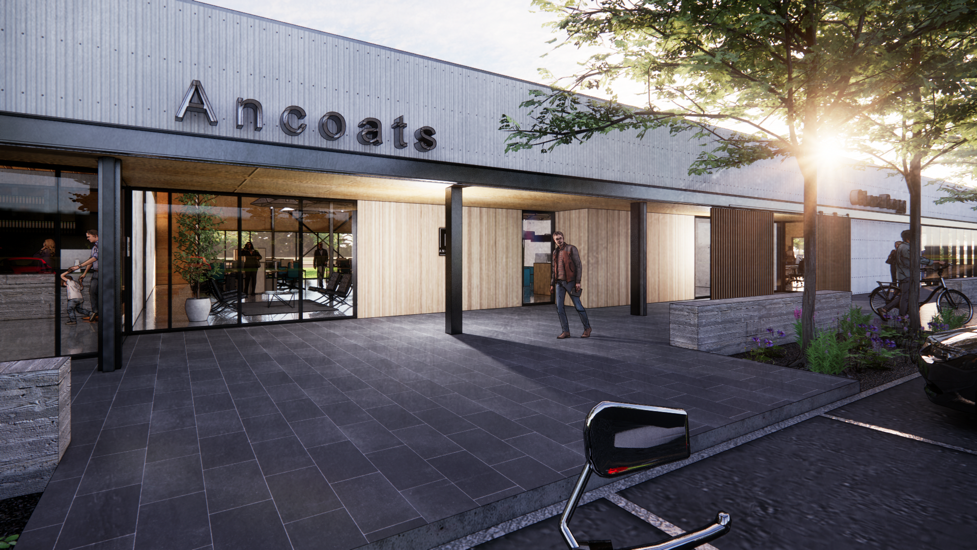
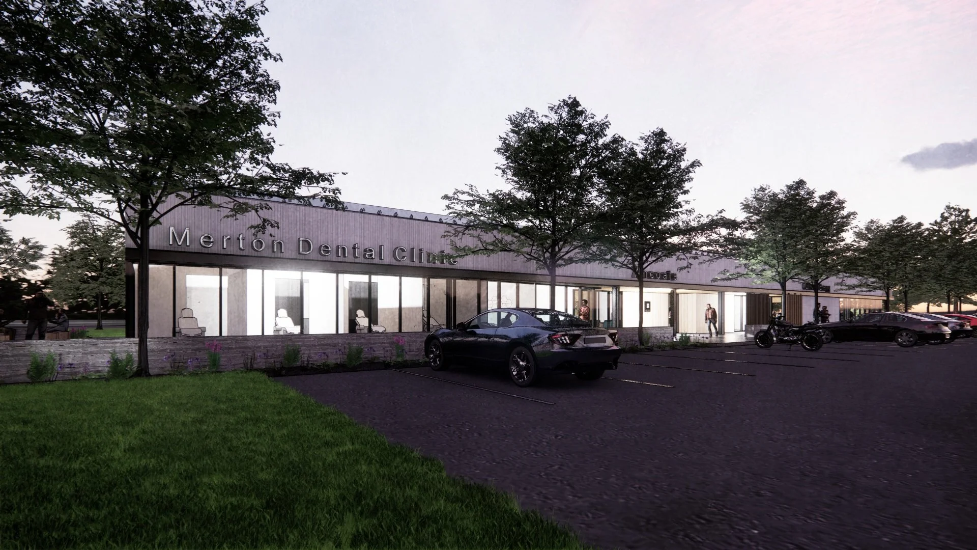
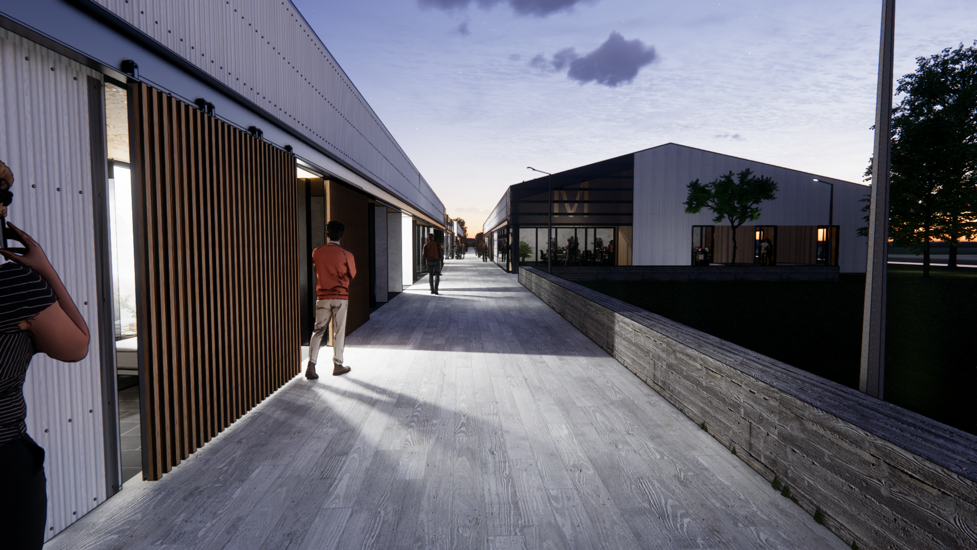
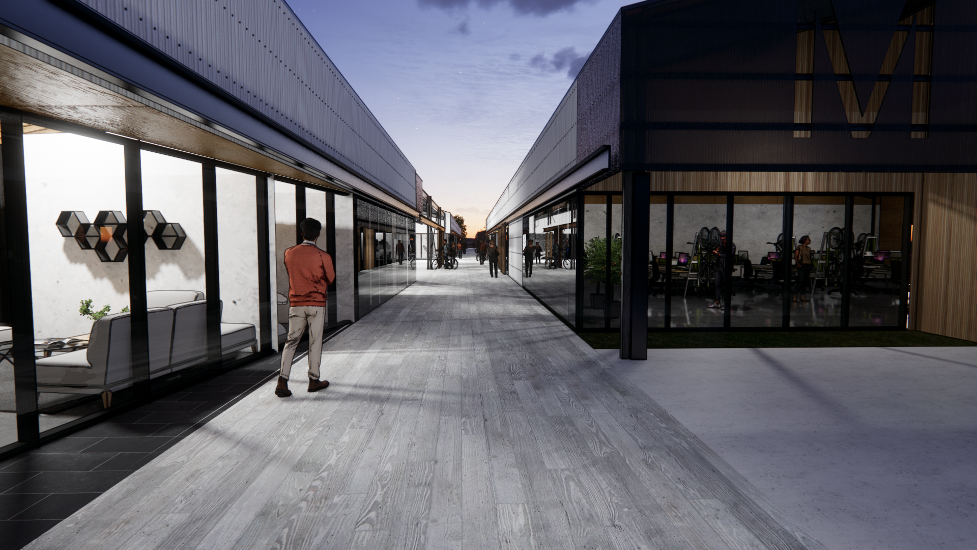
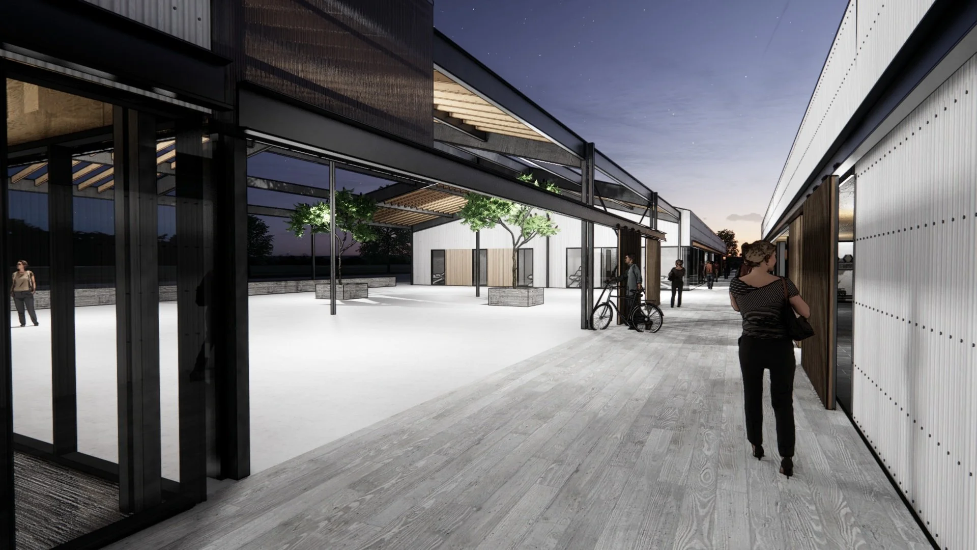
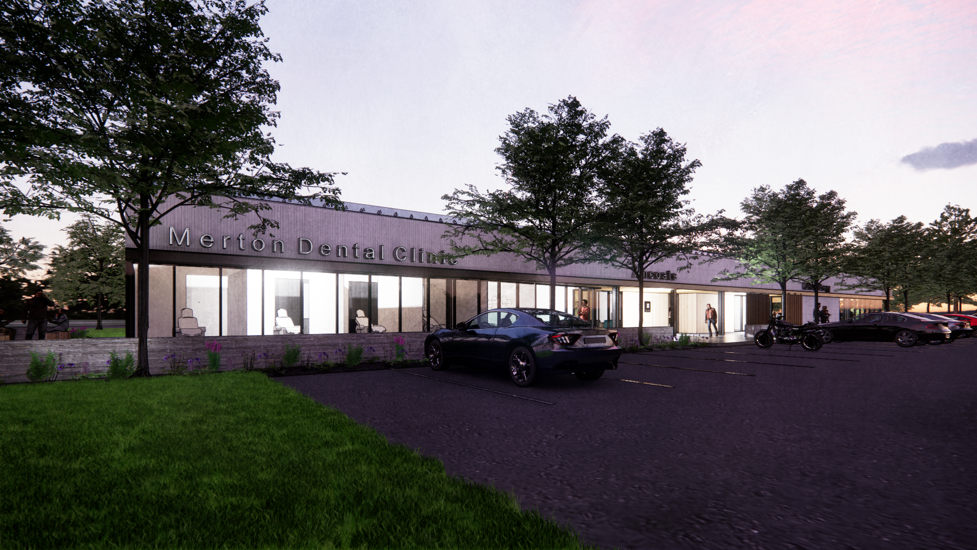
The buildings are organized as a series of individual structures connected by a pedestrian-oriented spine. This linear arrangement creates a comfortable rhythm of movement, allowing visitors to experience the development as a collection of distinct destinations rather than a single retail center.
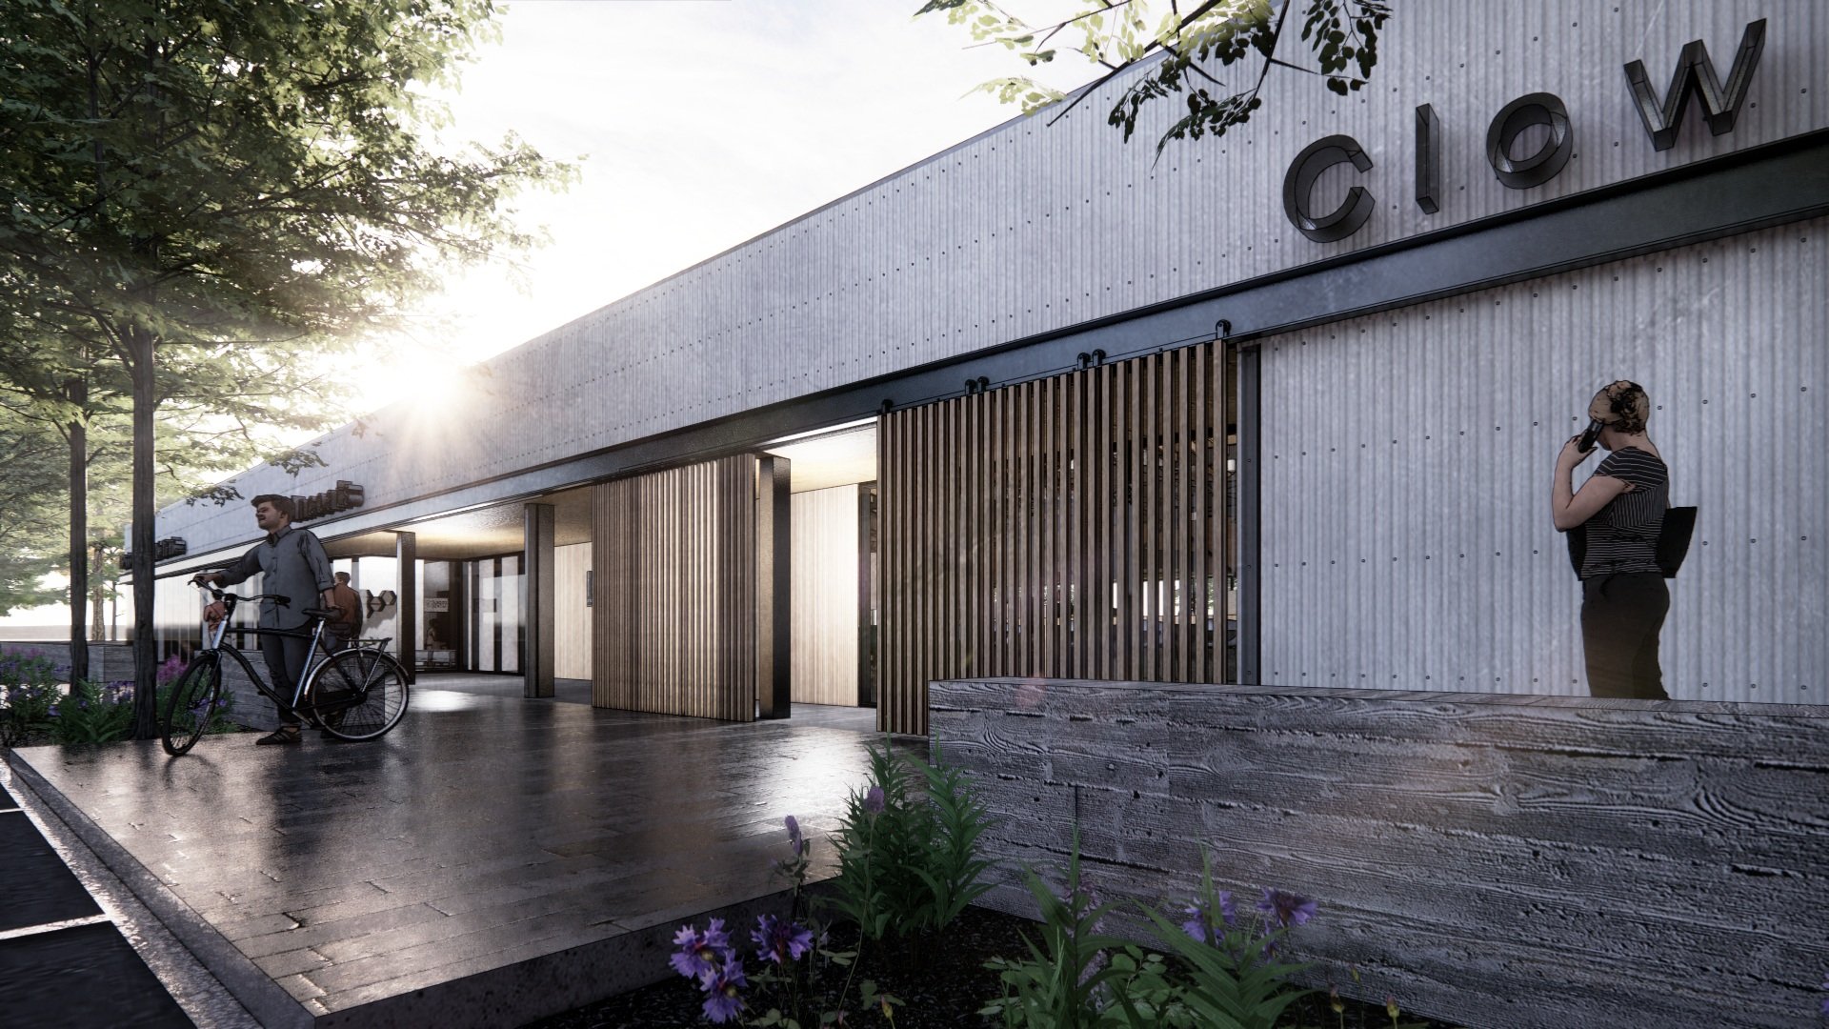
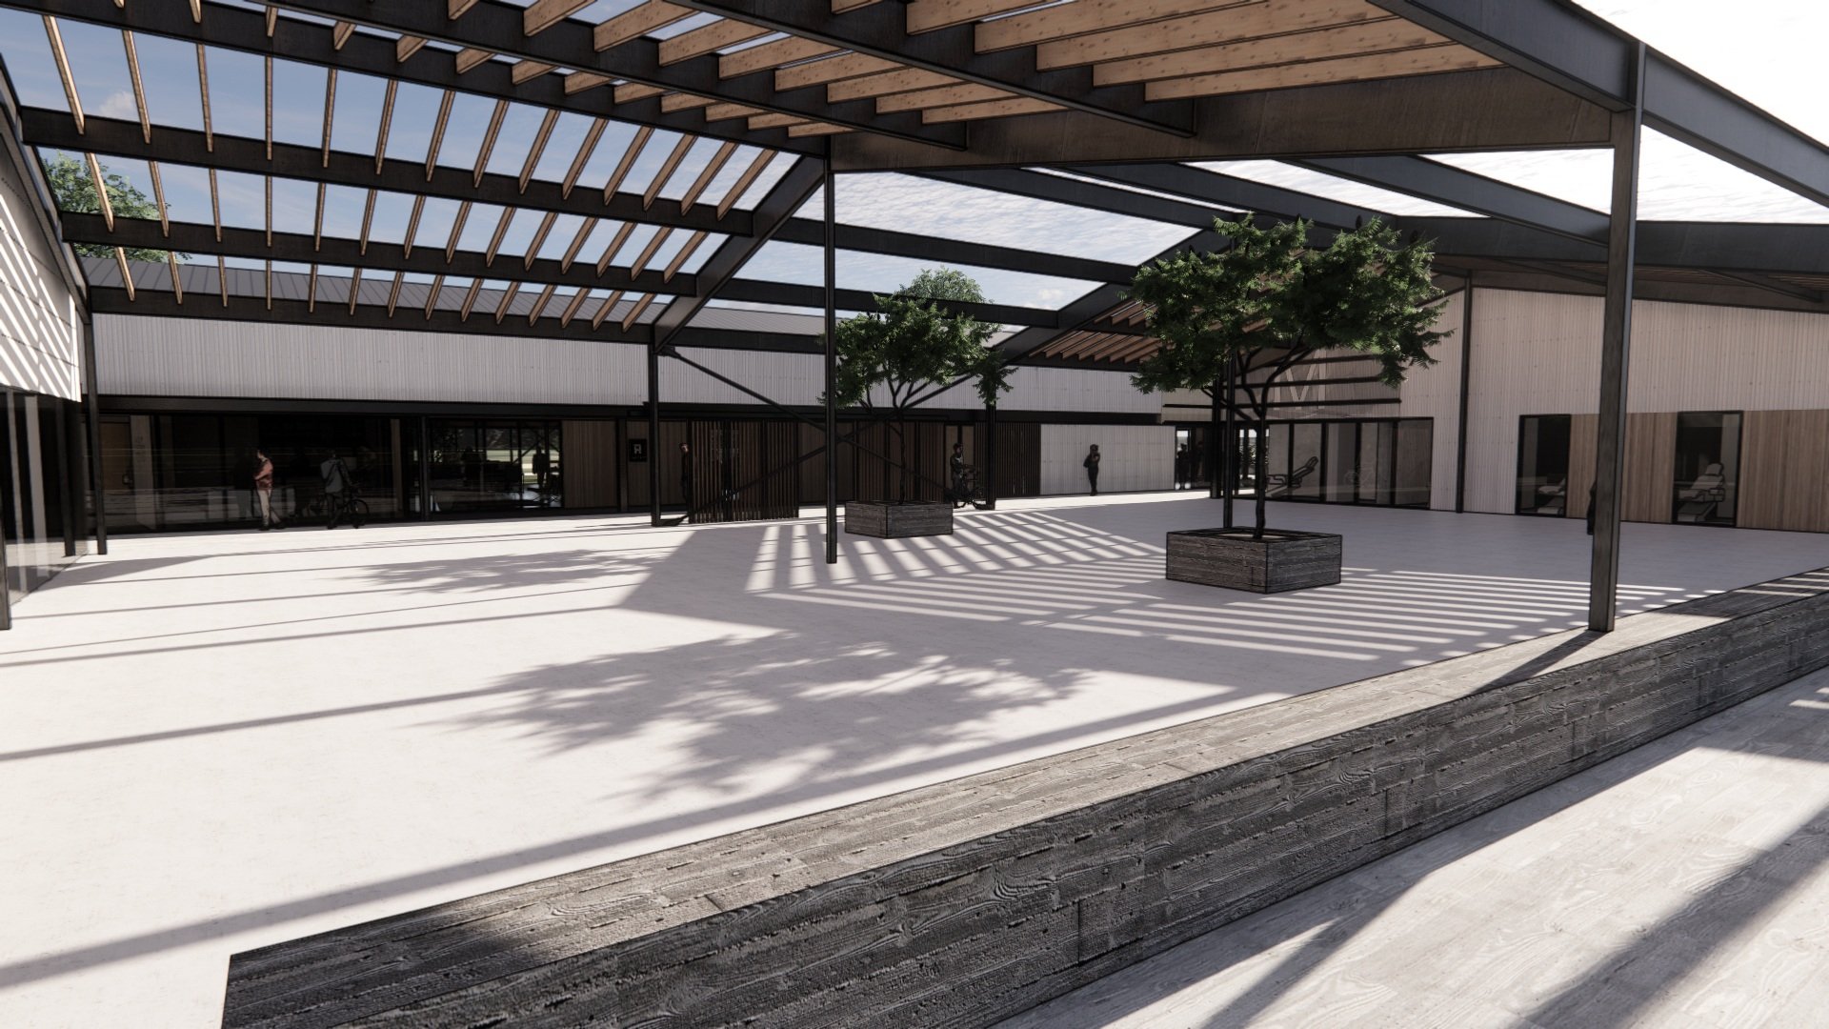
Along the way, outdoor rooms, gathering spaces, and landscaped pauses provide opportunities for dining, conversation, and community events. Large sliding doors allow businesses to expand into these exterior spaces, blurring the boundary between indoor and outdoor activity while creating an environment that changes with the seasons.
The result is a place that encourages people to linger rather than simply arrive and leave.
Designed for Adaptability
Flexibility was central to the project's planning. The buildings were designed to accommodate a wide range of commercial uses, allowing the development to evolve as market demands and community needs change over time.
Whether occupied by a dental practice, neighborhood café, beer garden, boutique retailer, or professional office, each tenant benefits from a consistent architectural framework that supports individual identity while contributing to a cohesive development.
This adaptable approach ensures the project remains resilient as businesses and the community continue to grow.
Honest Materials, Enduring Character
A restrained palette of steel, corrugated metal, standing seam roofing, exposed wood purlins, and timber decking creates an architecture that is both durable and authentic. Skylights introduce natural daylight into interior spaces while reinforcing the rhythm of the roofscape and reducing reliance on artificial lighting.
The exposed structural system celebrates the straightforward construction methods common to agricultural buildings, expressing craftsmanship and material honesty throughout the development.
These carefully selected materials create a timeless character that will continue to age gracefully while requiring minimal maintenance.
Building Community Through Design
The Merton Commercial Development demonstrates that successful mixed-use architecture is about more than accommodating tenants—it is about creating places where businesses, residents, and visitors naturally come together.
By combining flexible planning, pedestrian-focused design, and an architectural language rooted in Wisconsin's rural heritage, the project establishes a commercial environment that feels authentic, welcoming, and capable of supporting the community for decades to come.
Planning Principles
Placemaking Through Simplicity – Create memorable environments using restrained forms and authentic materials.
Flexible Commercial Design – Develop adaptable buildings that support changing tenants and evolving community needs.
Walkable by Design – Organize development around pedestrian movement, gathering spaces, and human-scale experiences.
Modern Rural Expression – Reinterpret traditional agricultural architecture through contemporary design.
Indoor-Outdoor Connection – Blur the boundaries between buildings and public space to encourage community interaction.
Honest Construction – Celebrate structure and materiality as defining elements of the architecture.
Built to Endure – Design durable commercial environments that strengthen community identity and support long-term growth.
PROJECT INFORMATION
LOCATION
SIZE
STATUS
PROJECT SCOPE
MERTON WI
60,000 GSF
IN DESIGN
NEW CONSTRUCTION
ADDITIONAL IMAGES