DIAMOND LAKE APARTMENTS
Housing That Belongs
Successful multifamily housing begins by understanding the neighborhood it joins. Located in Minneapolis' Tangletown neighborhood, Diamond Lake Apartments demonstrates how thoughtful urban infill can increase housing opportunities while respecting the scale, character, and rhythm of an established residential community.
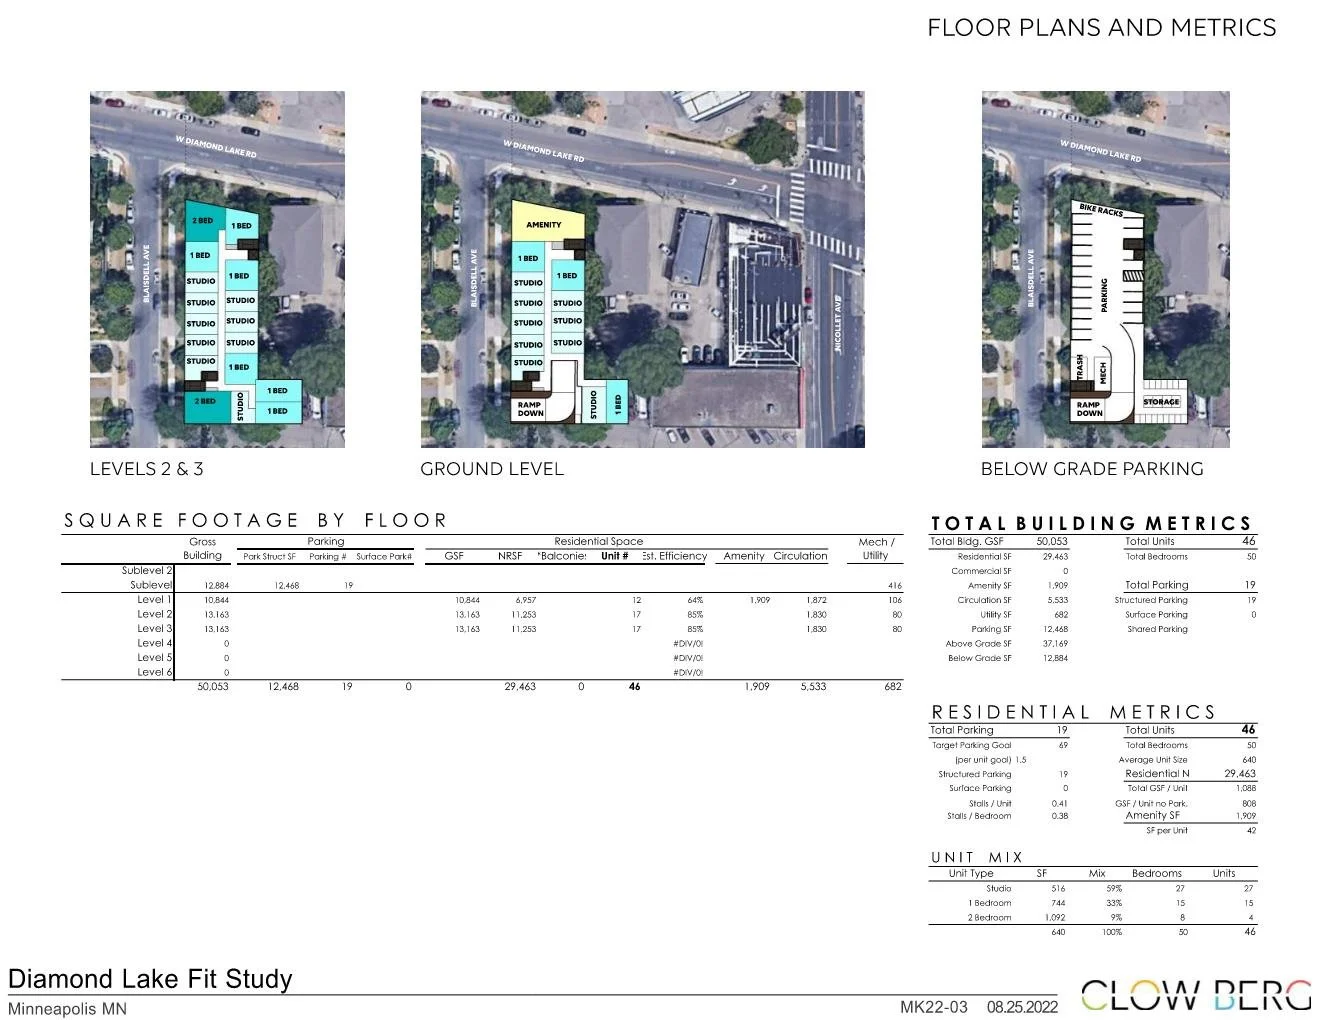
Positioned near Nicollet Avenue and within walking distance of shops, restaurants, transit, and the Minnehaha Parkway, the 46-unit development embraces a walkable lifestyle where daily amenities, recreation, and neighborhood connections are all easily accessible. The project strengthens the existing urban fabric by creating housing that complements rather than competes with its surroundings.
Respecting the Neighborhood
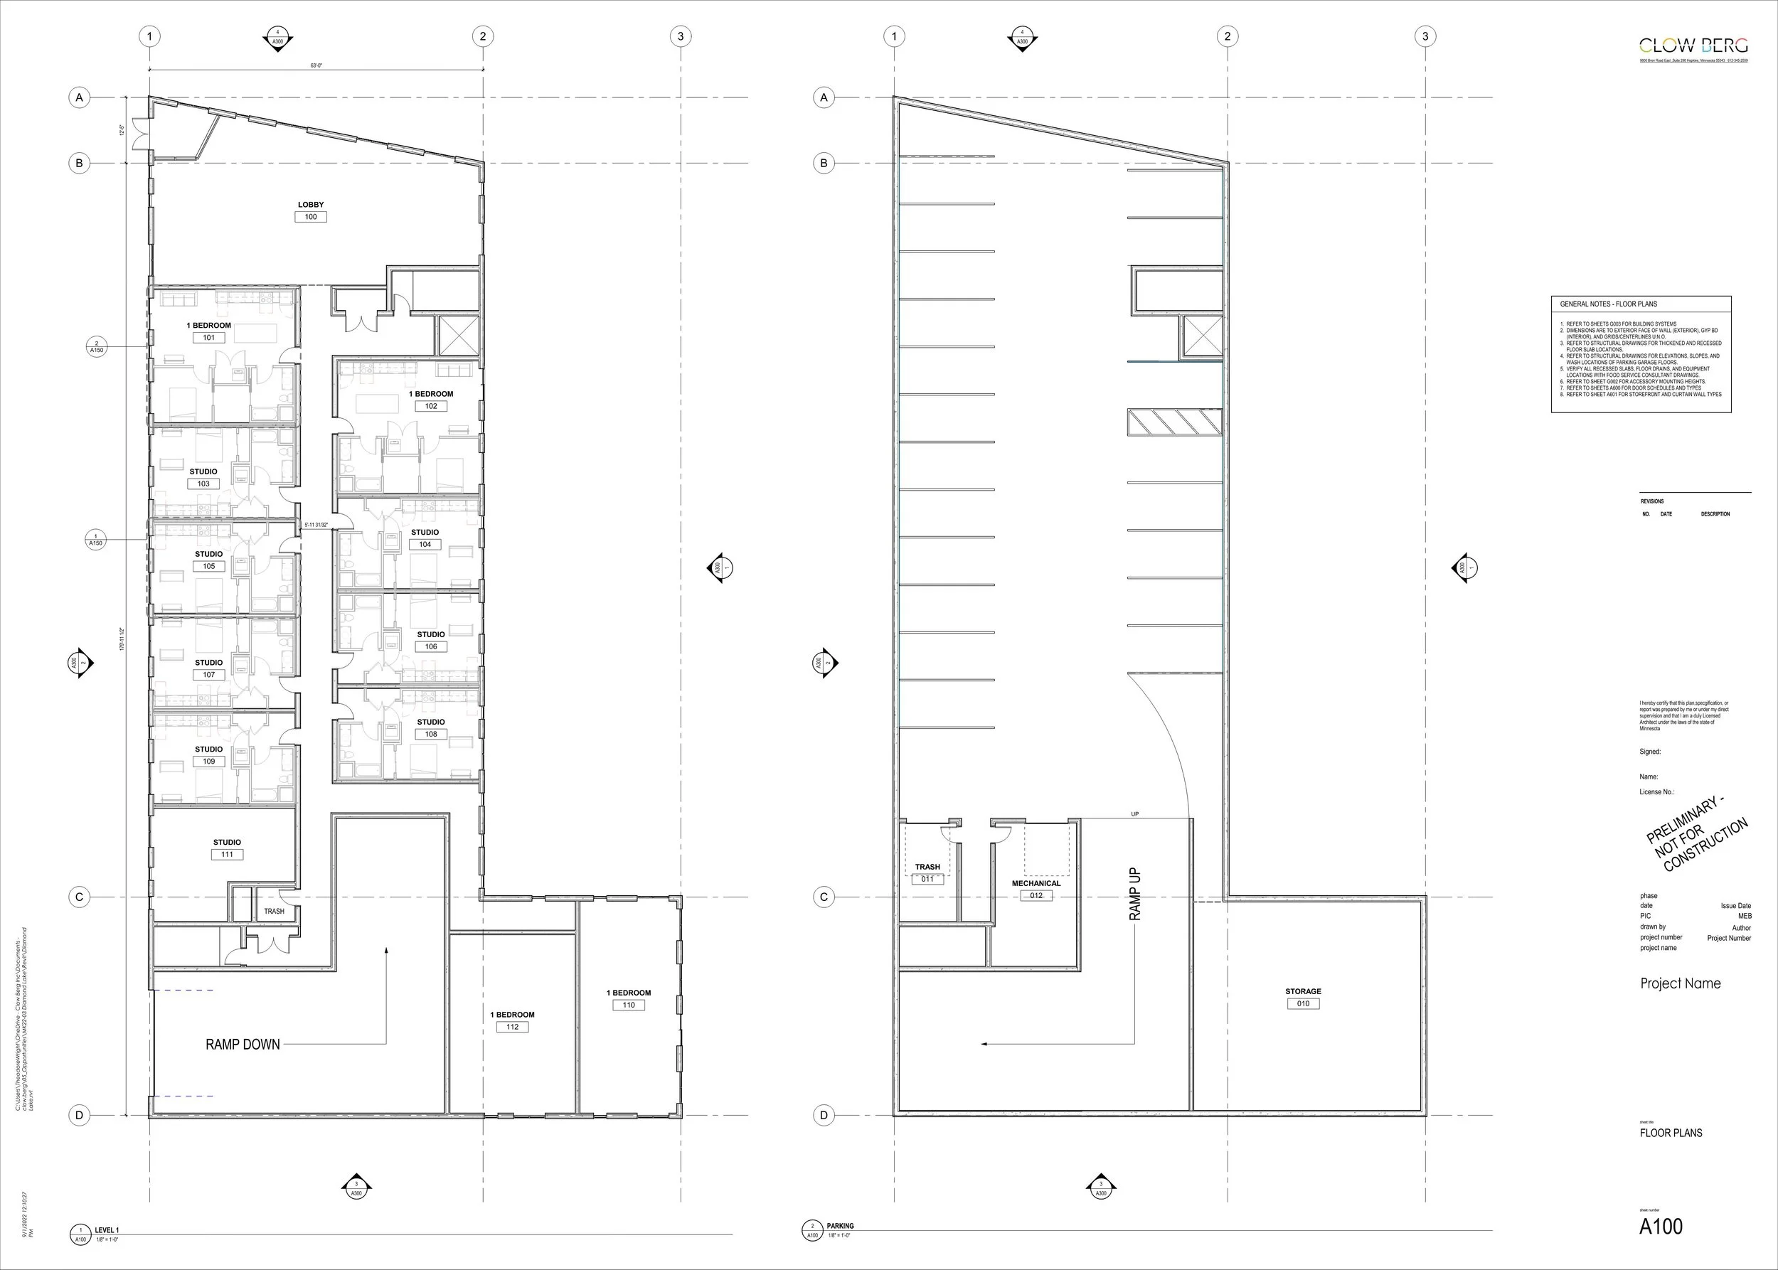
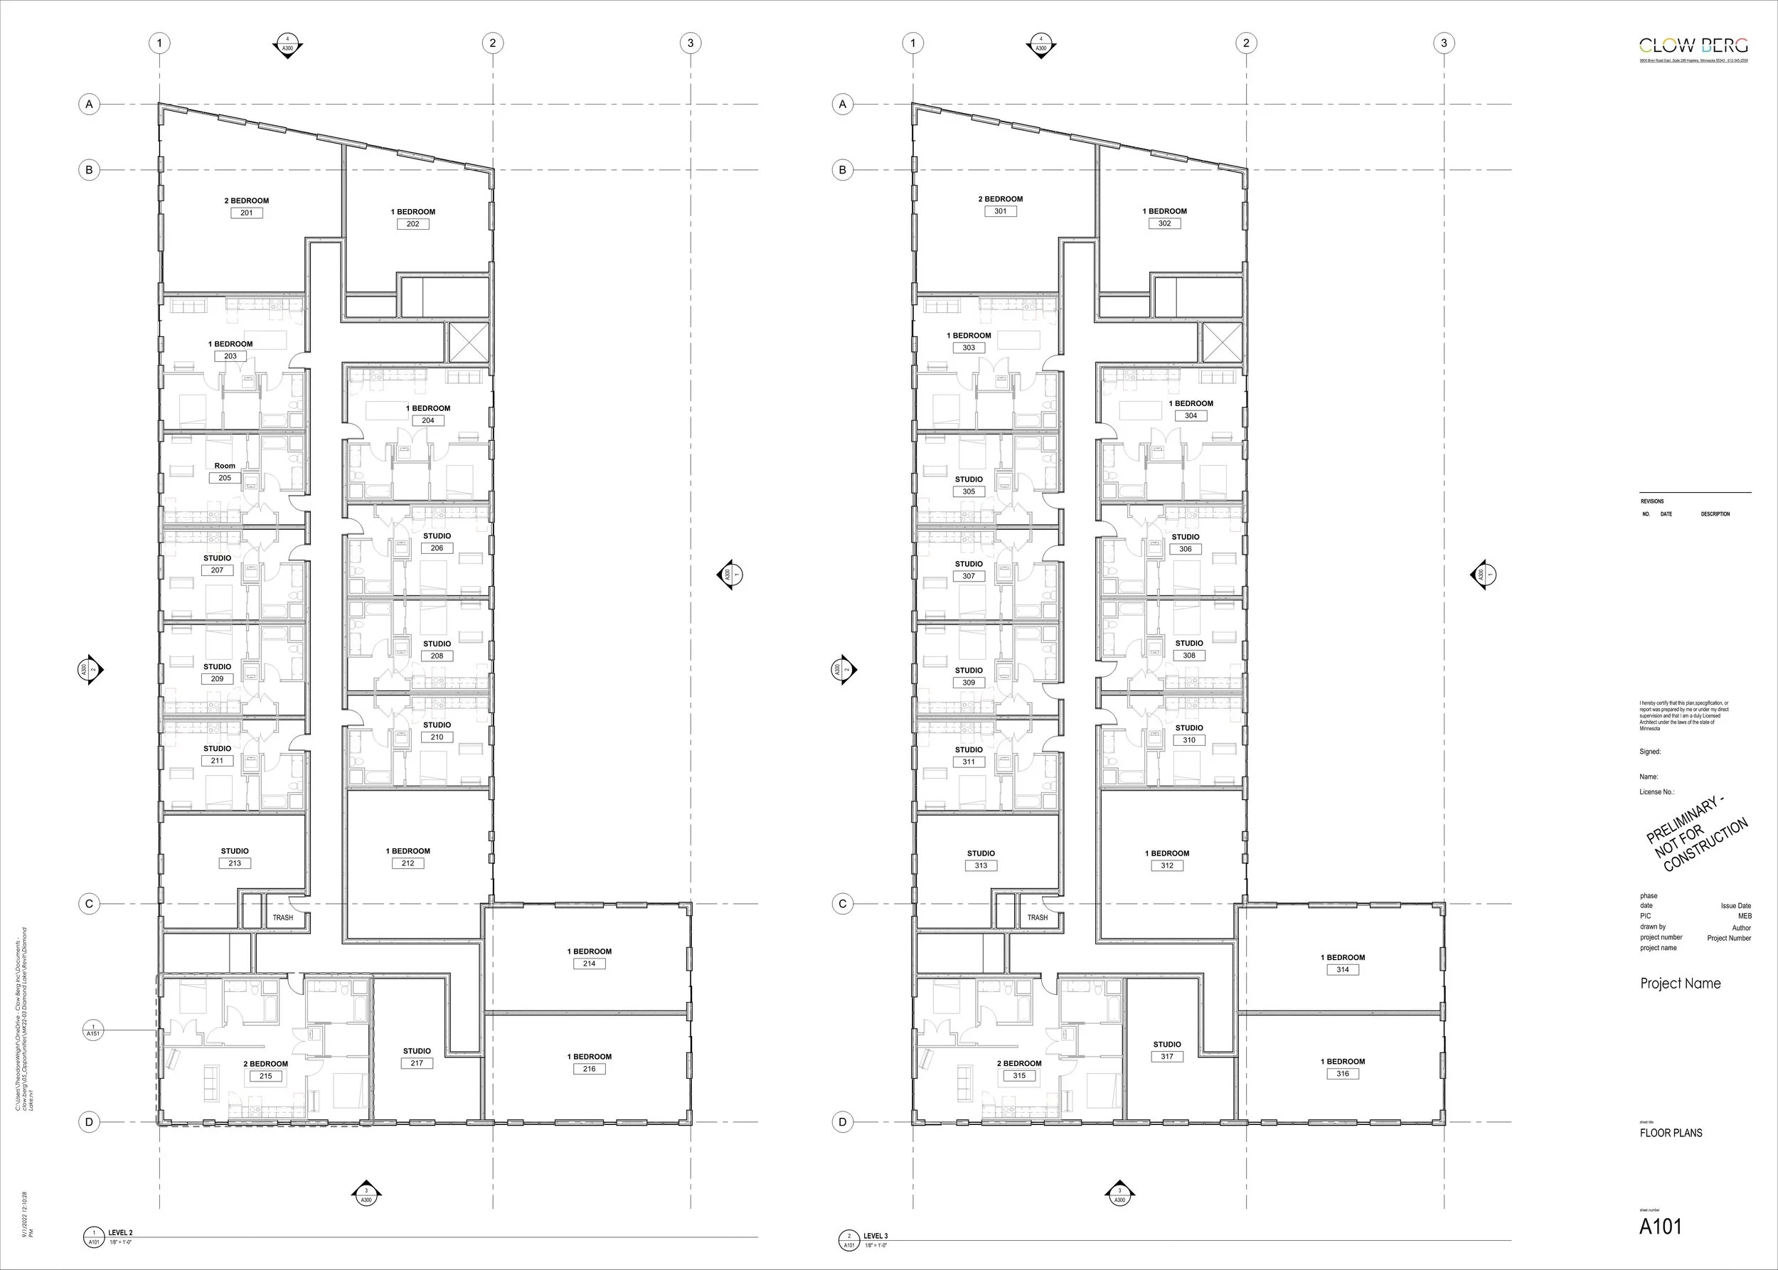
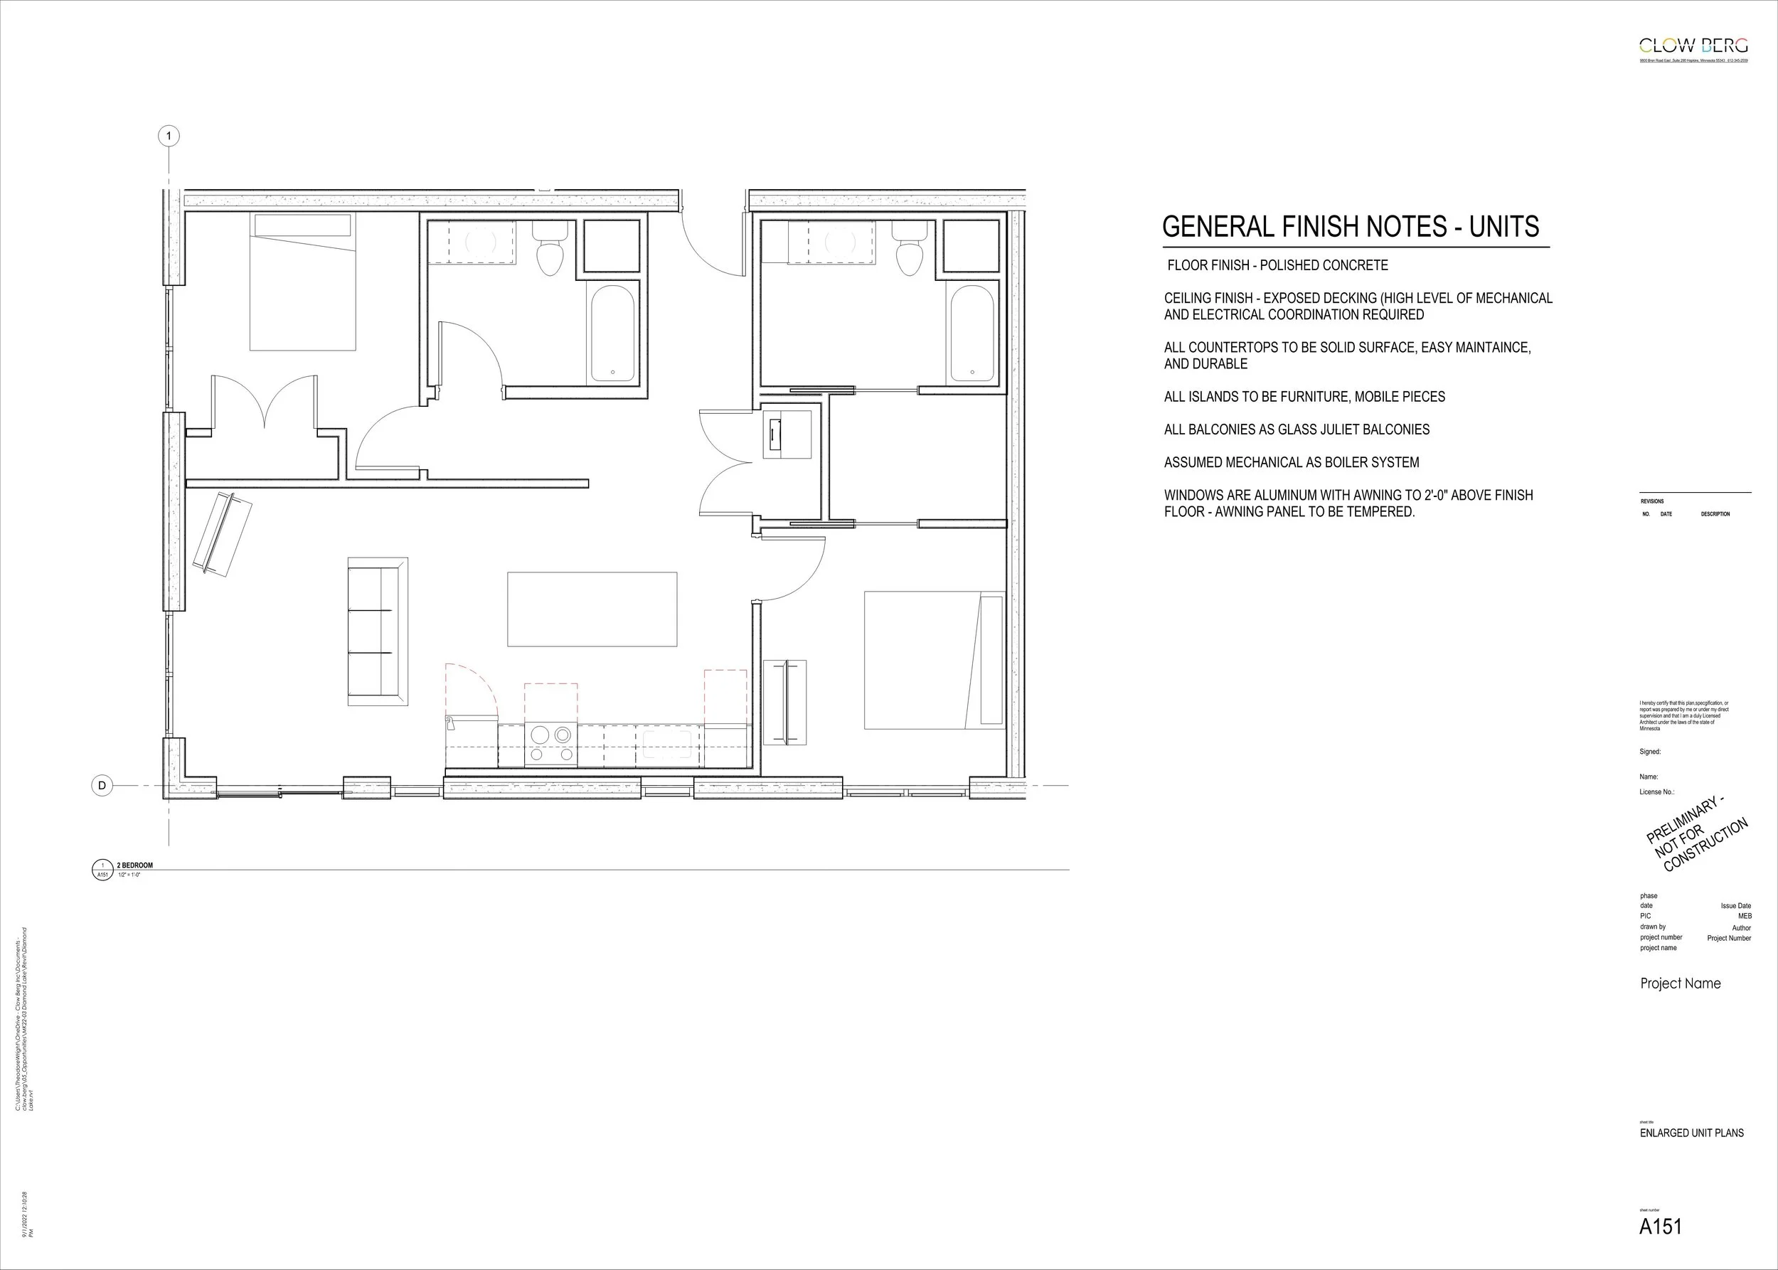
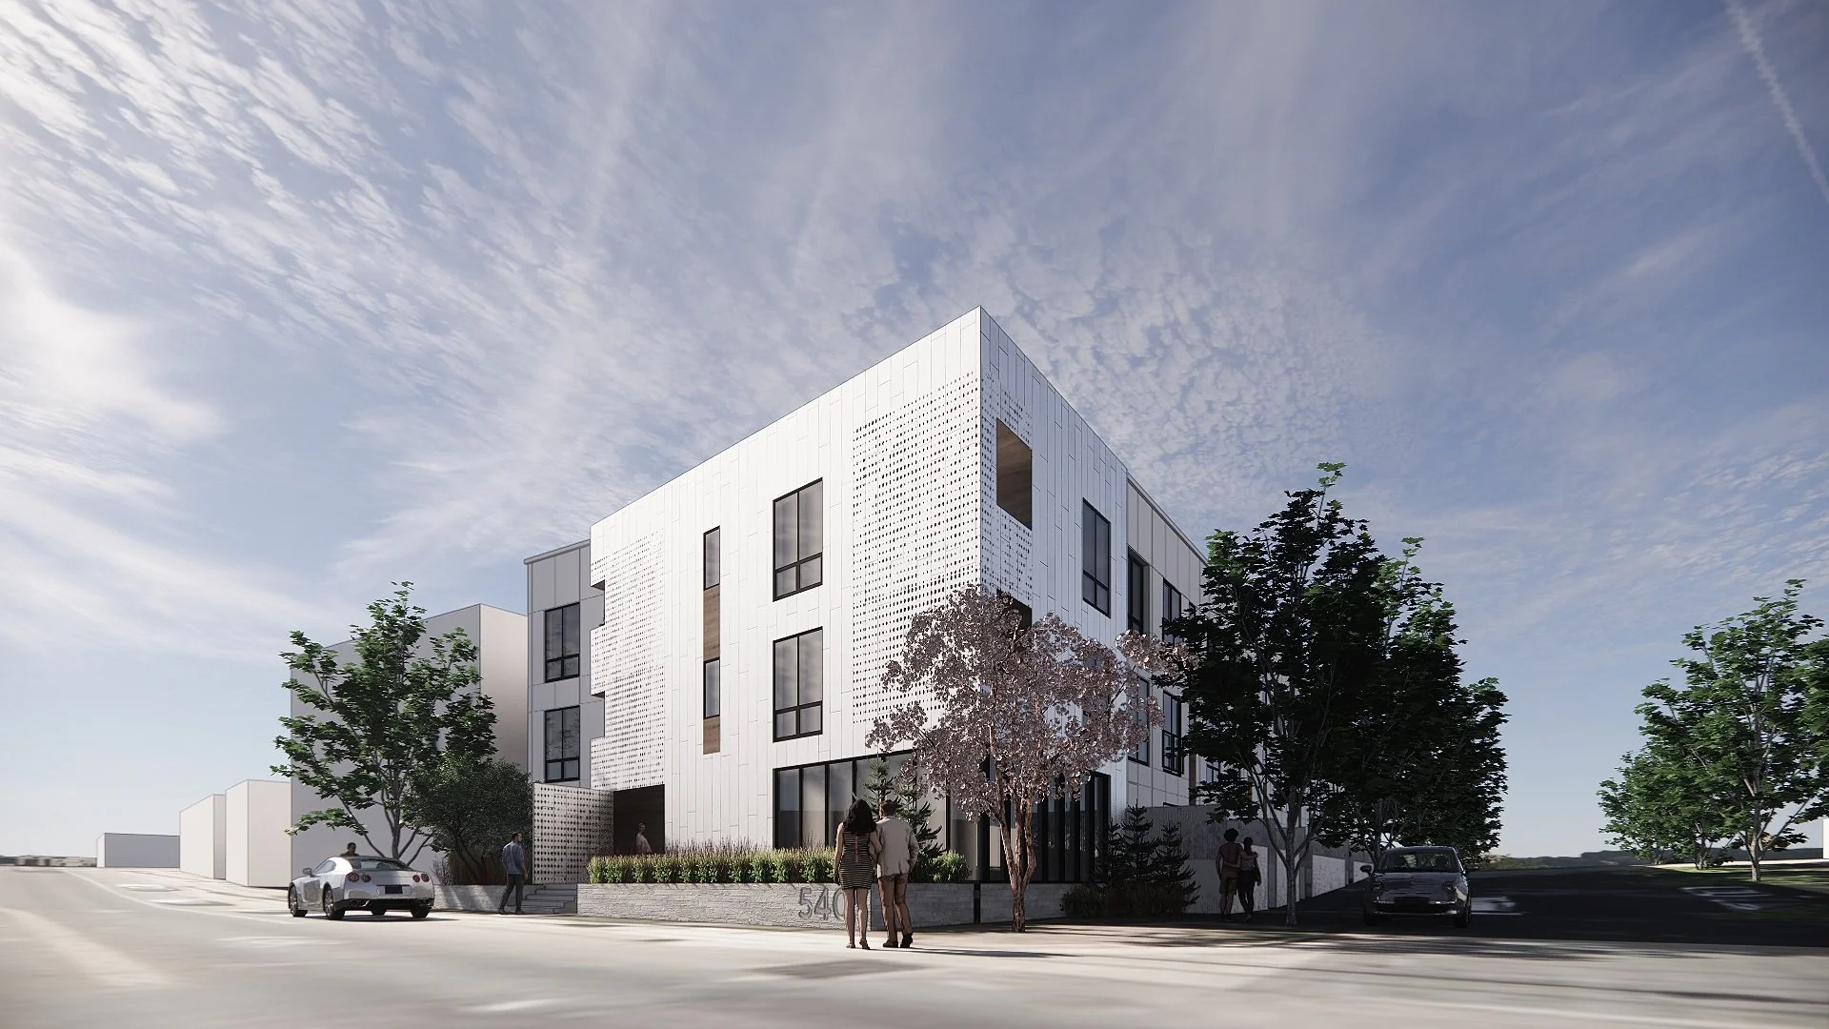
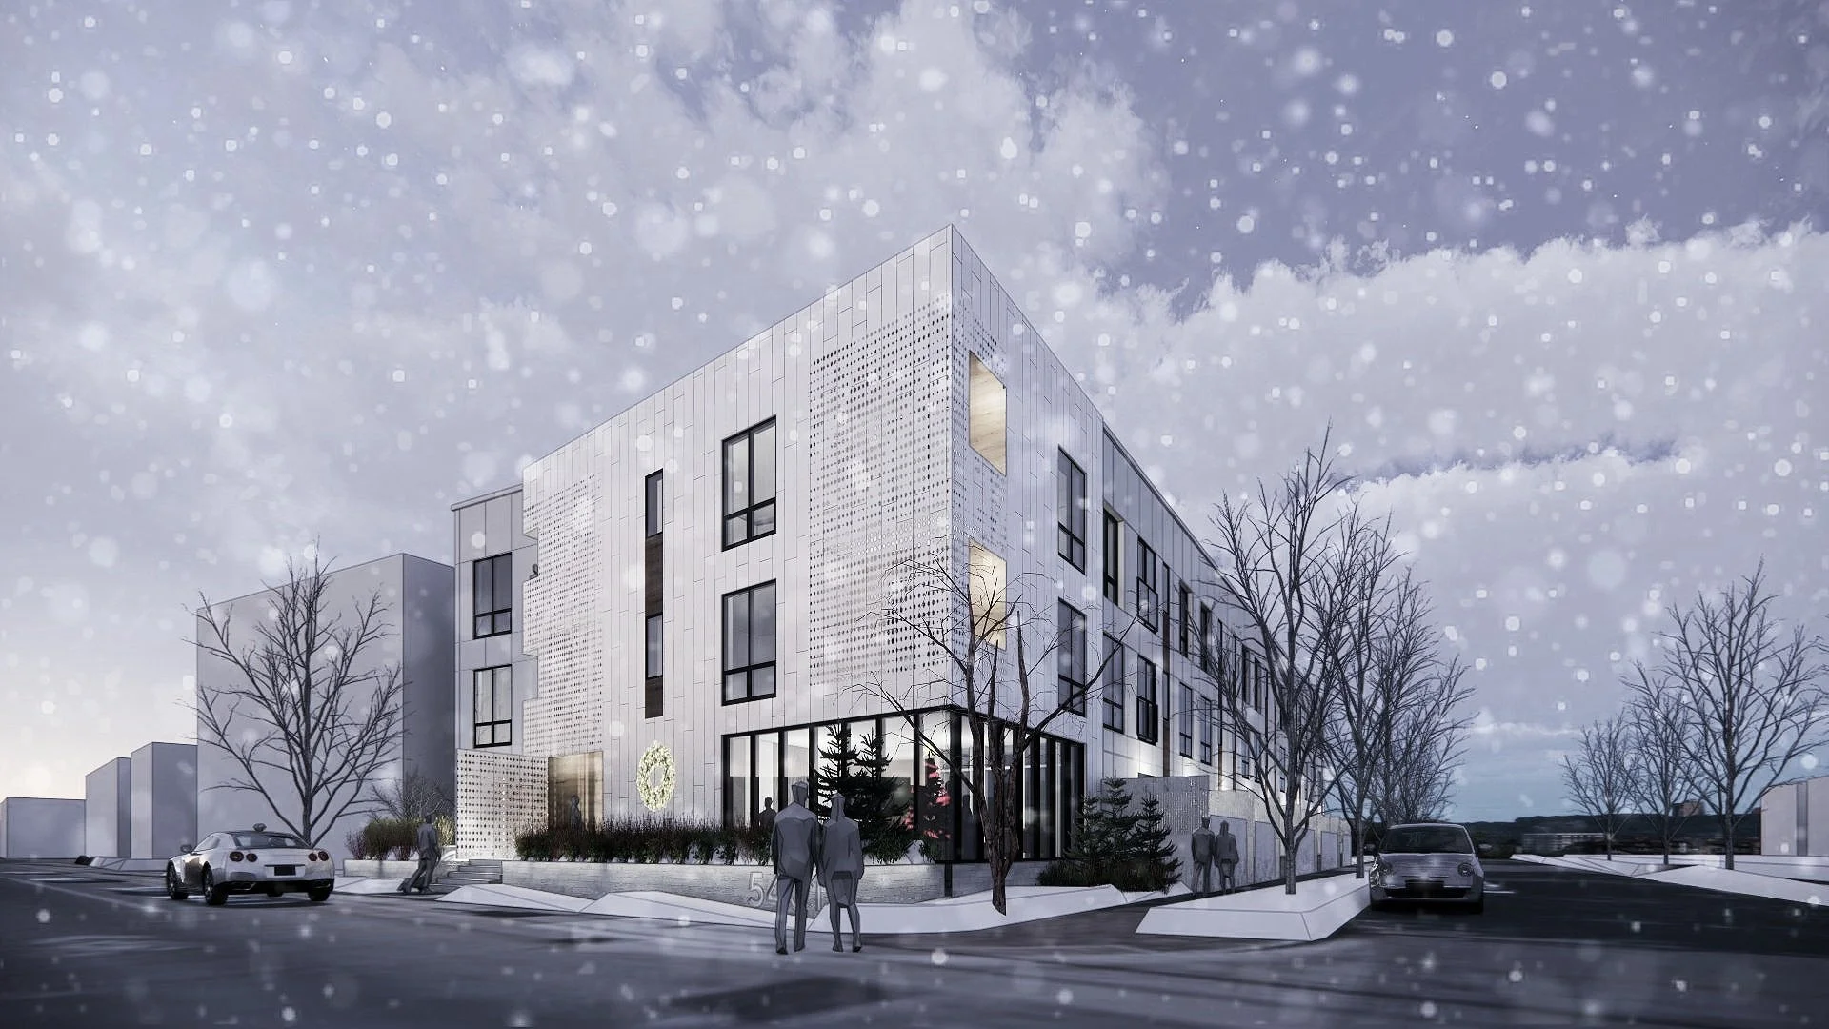
The building's form responds carefully to its prominent location at the intersection of West Diamond Lake Road and Blaisdell Avenue. Rather than imposing a singular object onto the site, the three-story massing is shaped to acknowledge the unique geometry of the corner while maintaining a comfortable residential scale.
This measured approach allows the development to establish its own architectural identity while remaining compatible with the surrounding homes. The building contributes to the neighborhood through proportion, rhythm, and thoughtful placement rather than visual prominence.
The result is an infill project that feels like a natural extension of the community.
A Walkable Urban Lifestyle
Diamond Lake Apartments is designed around the idea that neighborhood amenities are an extension of the home. Residents can easily walk to nearby restaurants, grocery stores, public transit, and local businesses while enjoying direct access to the trails, parkways, and open spaces surrounding Minnehaha Creek.
This close relationship between housing and everyday destinations supports a more connected and active lifestyle while reinforcing the value of neighborhood-oriented development.
Rather than relying solely on on-site amenities, the project embraces the richness of the surrounding community as part of the residential experience.
Creating a Welcoming Arrival
Shared amenities are positioned along the primary street frontage, creating an active and inviting relationship between the building and the public realm. Generous landscaping softens the transition from sidewalk to building while introducing moments of greenery that enhance both resident experience and neighborhood character.
These spaces establish a welcoming front door to the community, encouraging interaction while reinforcing the pedestrian-friendly nature of the development.
The landscape becomes an essential component of the architecture, contributing to both environmental quality and everyday well-being.
Simplicity Through Material
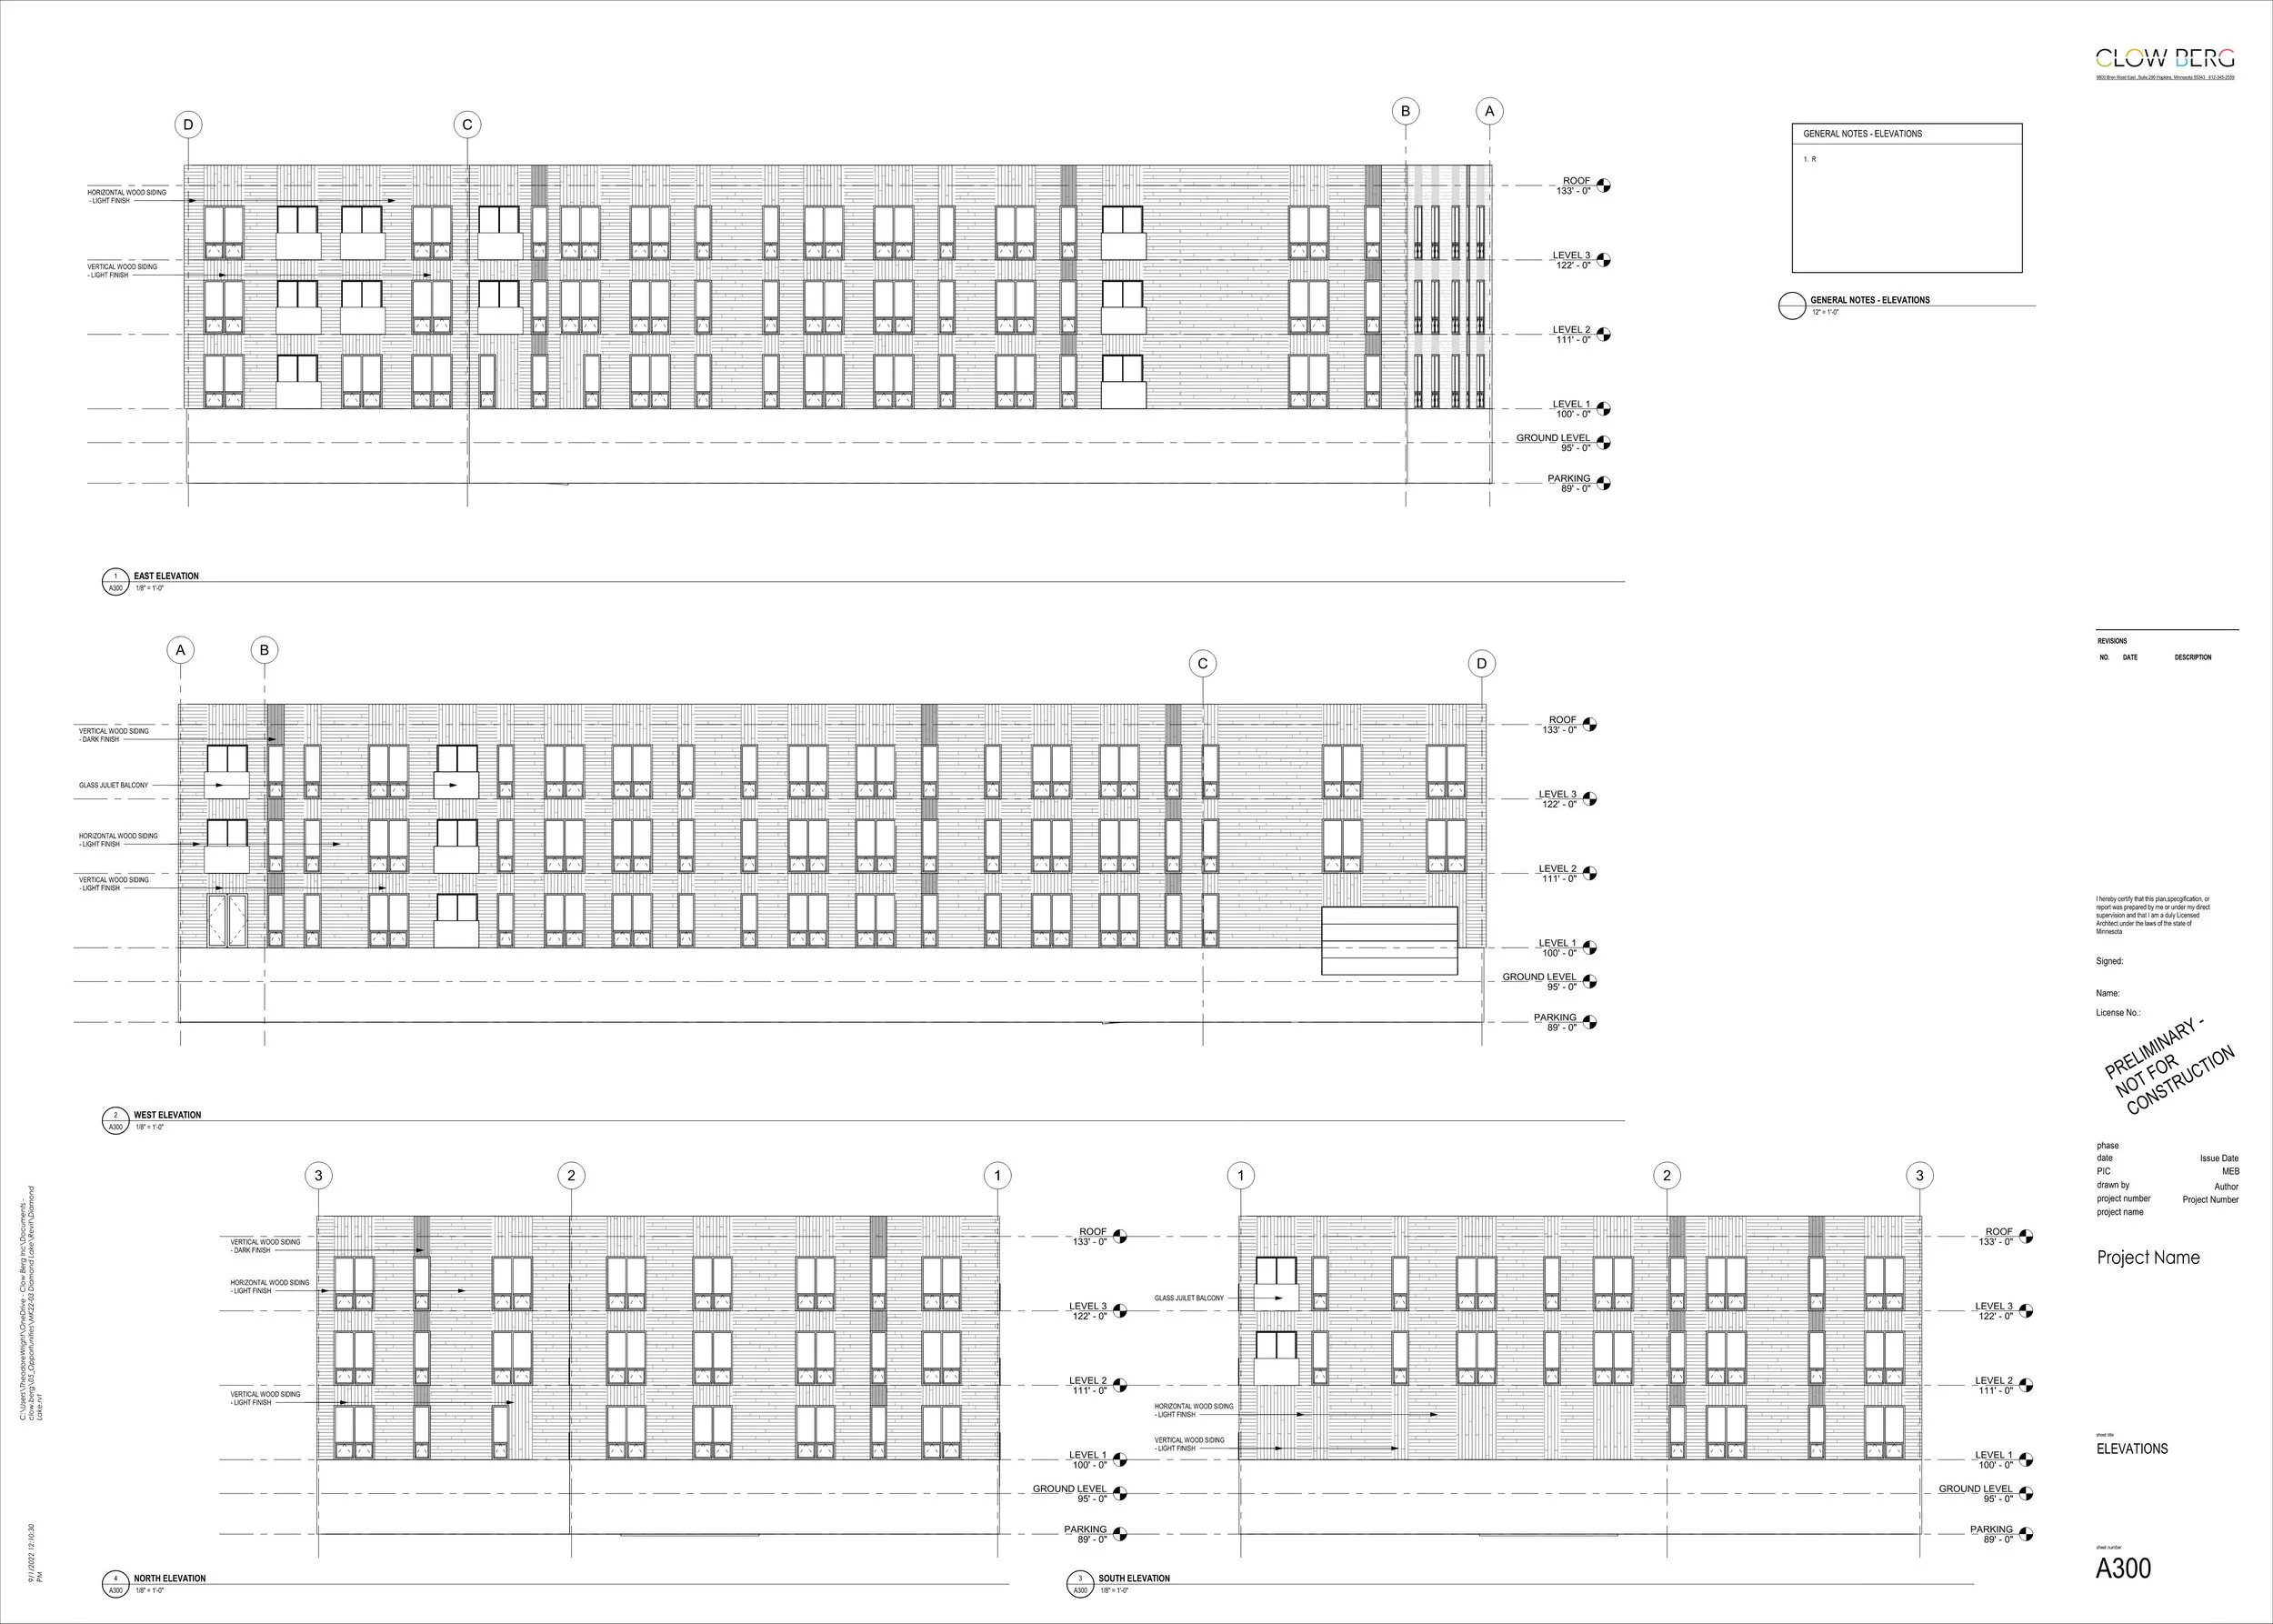
The architecture is expressed through a restrained palette of contemporary materials that emphasizes clarity and durability. Clean metal panel systems provide a cohesive exterior expression while perforated metal accents introduce depth, texture, and transparency across the façade.
This disciplined material approach allows the building to achieve a timeless character without relying on unnecessary ornament, creating an architecture that is both refined and appropriate to its residential setting.
Strengthening the Urban Fabric
Diamond Lake Apartments demonstrates that successful density is achieved through thoughtful integration rather than visual contrast. By responding carefully to neighborhood scale, encouraging walkability, and creating welcoming public spaces, the project contributes to a stronger and more connected community.
The result is housing that respects its context, enhances everyday life, and reinforces the enduring value of neighborhood-focused urban design.
Planning Principles
Context-Sensitive Design – Create architecture that strengthens the character and scale of established neighborhoods.
Walkable Living – Connect residents to daily amenities, parks, transit, and community destinations.
Human-Scaled Density – Introduce higher-density housing through thoughtful massing and proportion.
Welcoming Streetscapes – Activate the public realm through inviting entrances, shared amenities, and generous landscaping.
Material Simplicity – Express architecture through durable, restrained materials that age gracefully.
Nature in the City – Integrate landscape and biophilic design to enrich urban living.
Housing That Connects – Design residential communities that become lasting and meaningful parts of the neighborhoods they serve..
PROJECT INFORMATION
LOCATION
SIZE
STATUS
PROJECT SCOPE
MINNEAPOLIS MN
50,000 GSF
IN DESIGN
NEW CONSTRUCTION