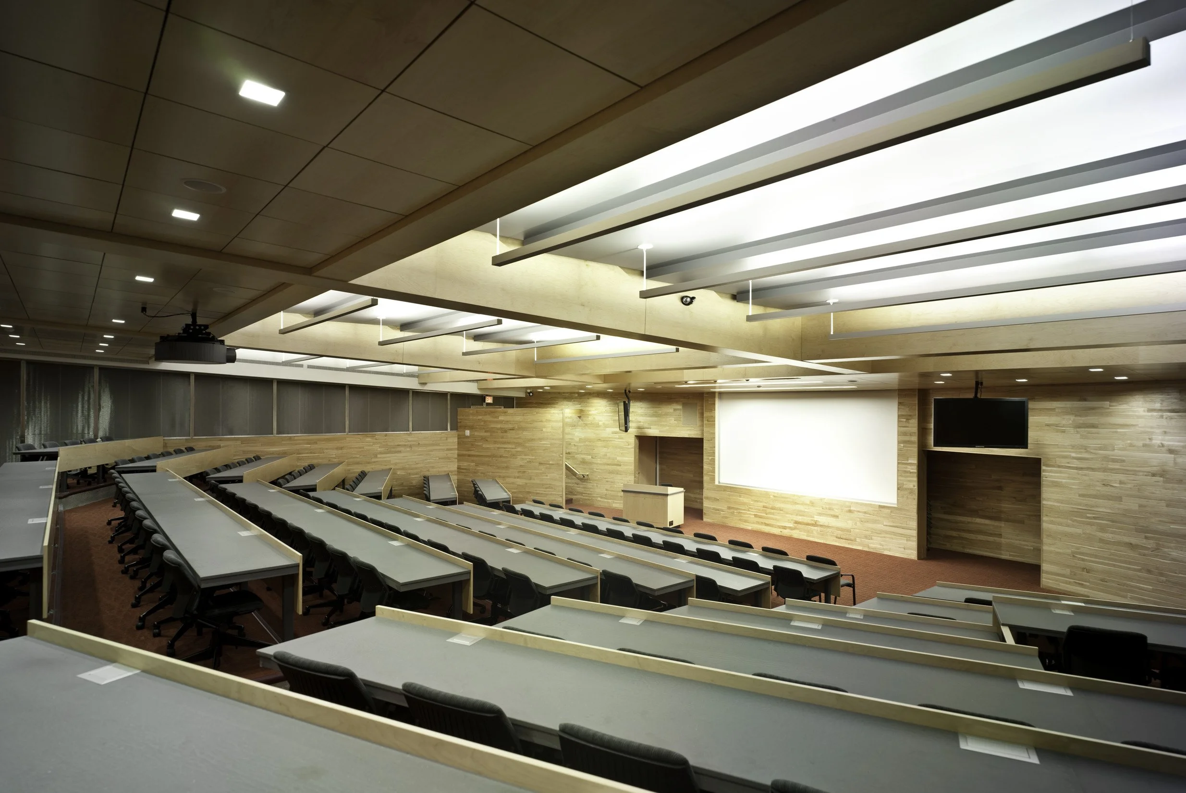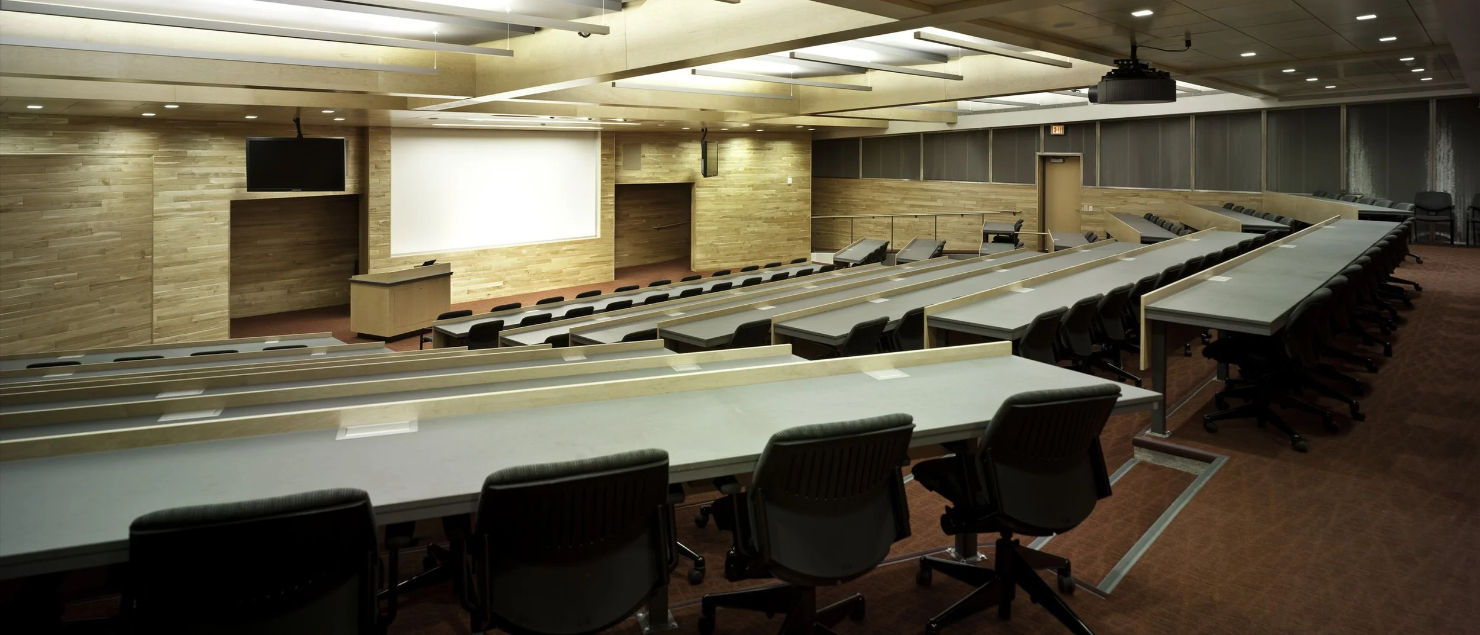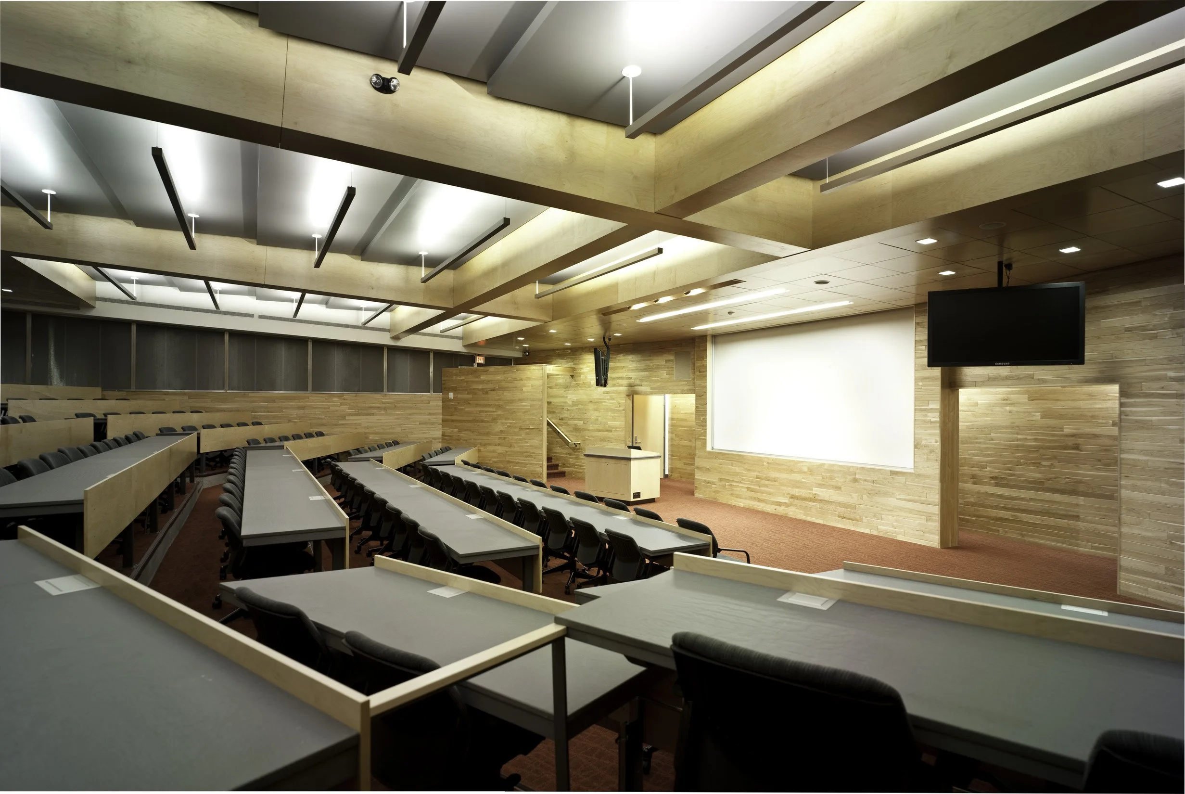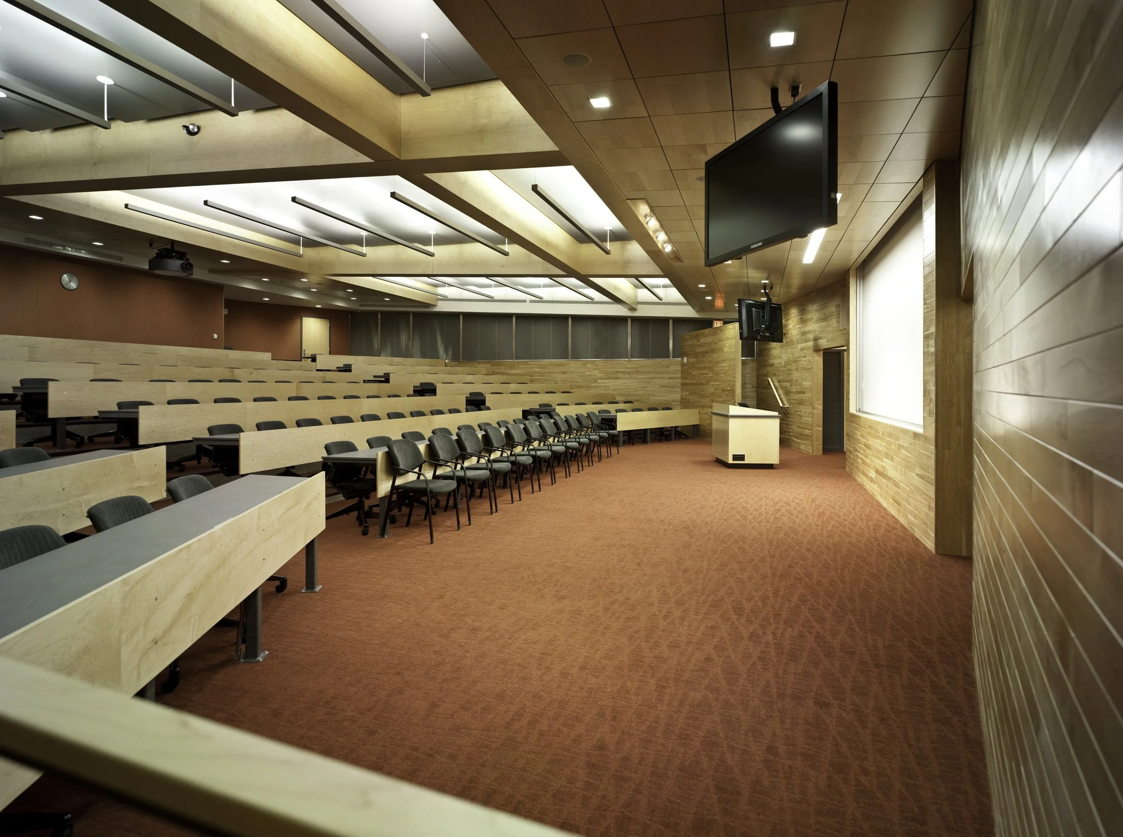
The spaces where learning happens have a profound impact on how students engage, collaborate, and connect. The renovation of the UW–Madison Computer Science Auditorium demonstrates how thoughtful design can transform a challenging existing environment into a welcoming, technology-rich learning space that supports the evolving needs of higher education.
Made possible through the generosity of UW–Madison alumna Judy Faulkner, founder of Epic Systems Corporation, the project reimagines an outdated lecture hall as a modern academic environment that reflects the innovation and collaboration central to computer science education.
From Institutional to Inspiring
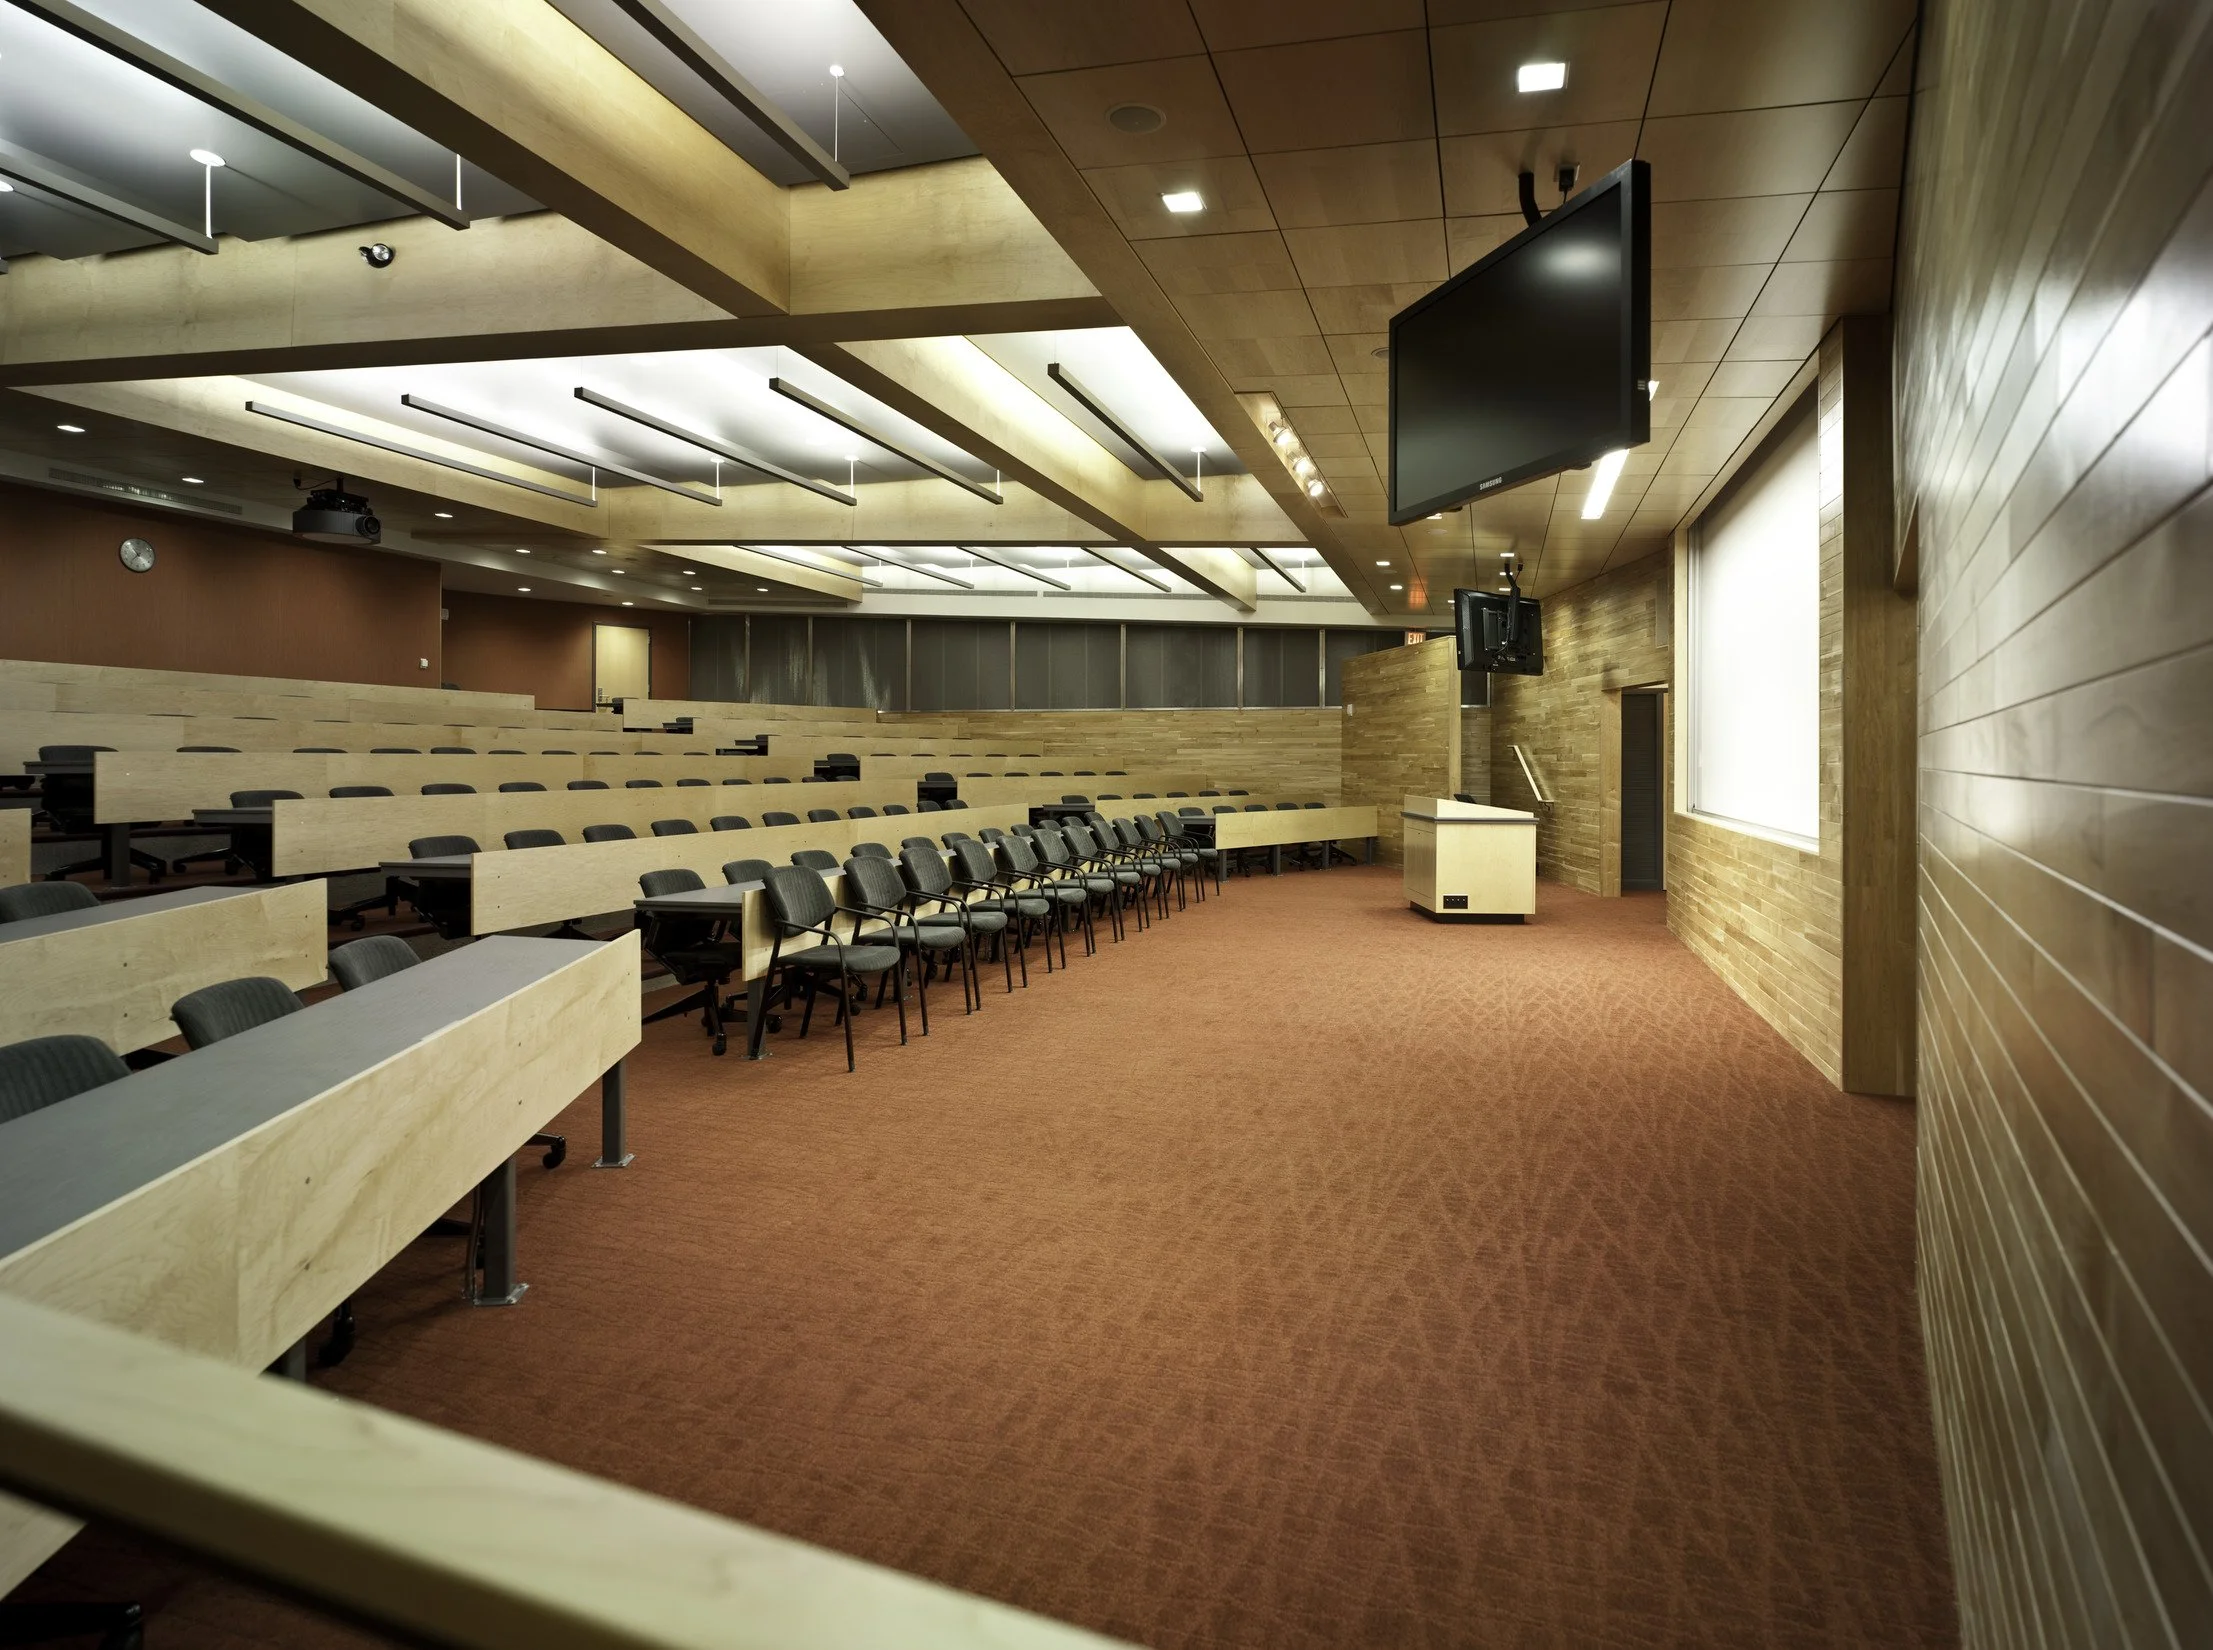
The existing auditorium reflected a traditional lecture model—cold, institutional, and limited by aging technology, poor acoustics, insufficient lighting, and outdated furnishings. While functional, the space lacked the warmth and flexibility needed to support contemporary teaching and learning.
Working within the constraints of existing concrete floors, ceilings, and structure, the design focused on strategic improvements that would create a more comfortable, engaging, and adaptable environment without requiring a complete reconstruction.
The transformation demonstrates how targeted design decisions can have a significant impact on the daily experience of students and educators.
Designing for Accessibility
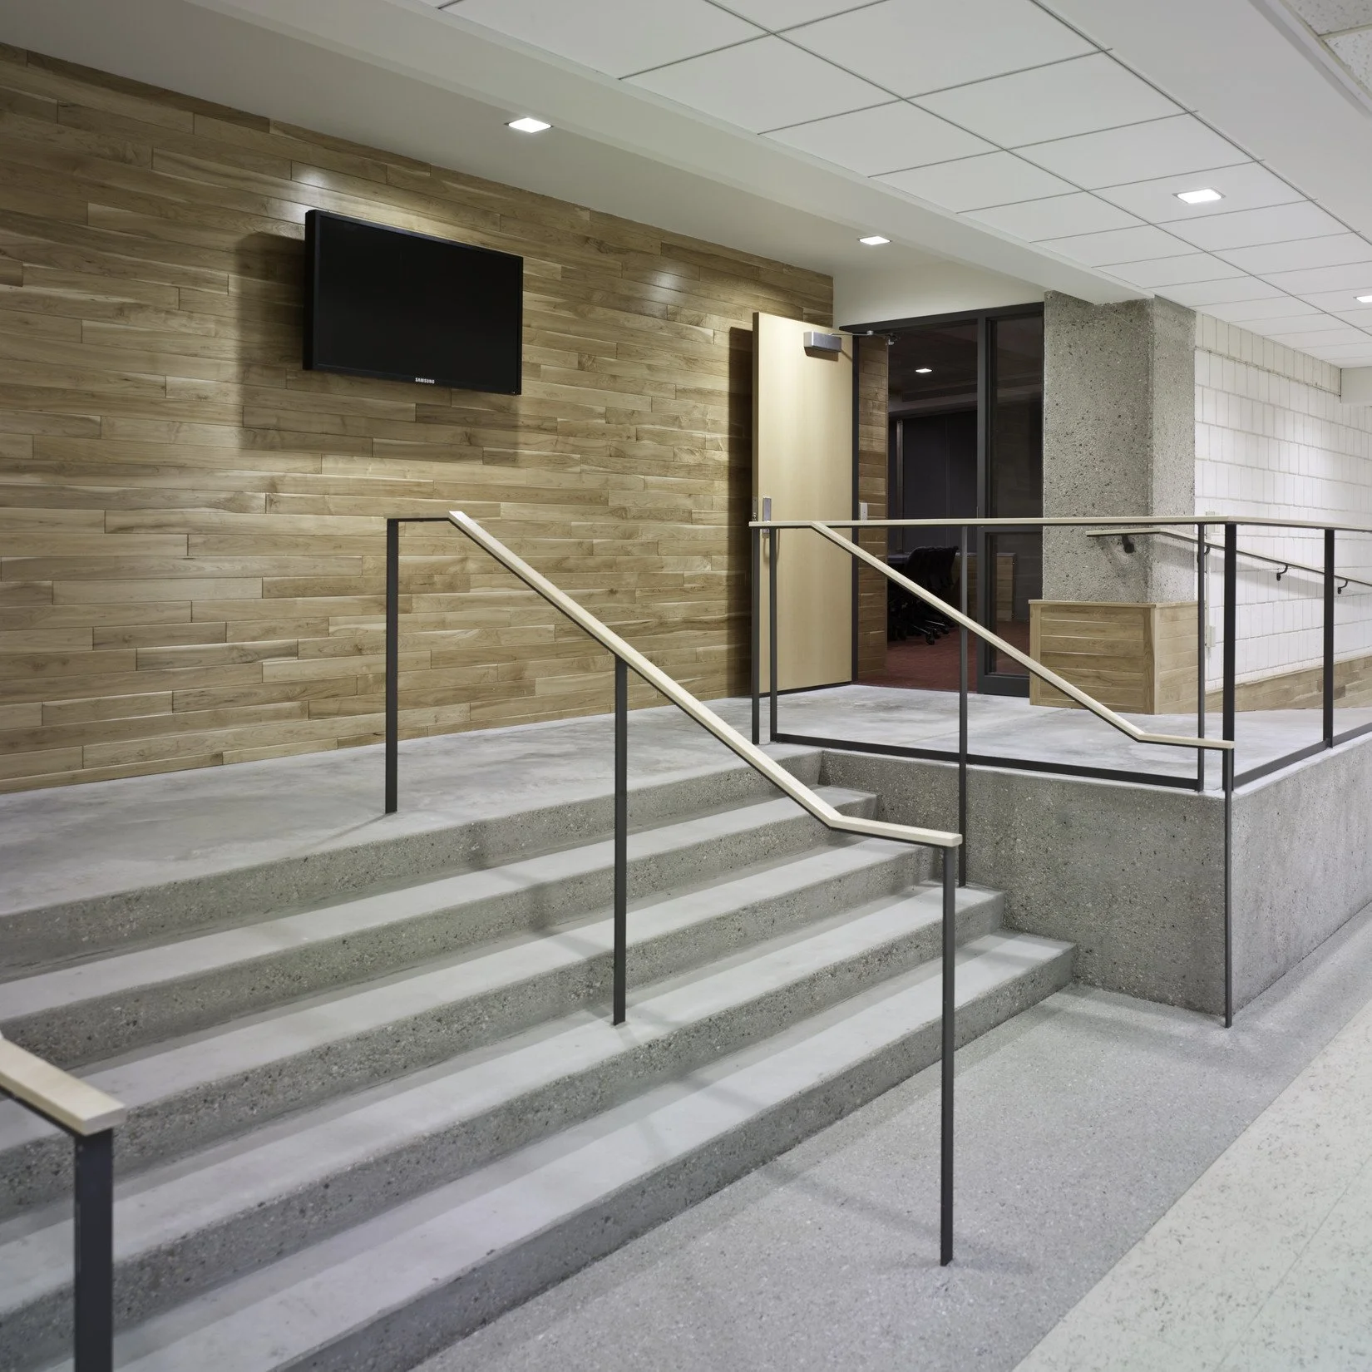
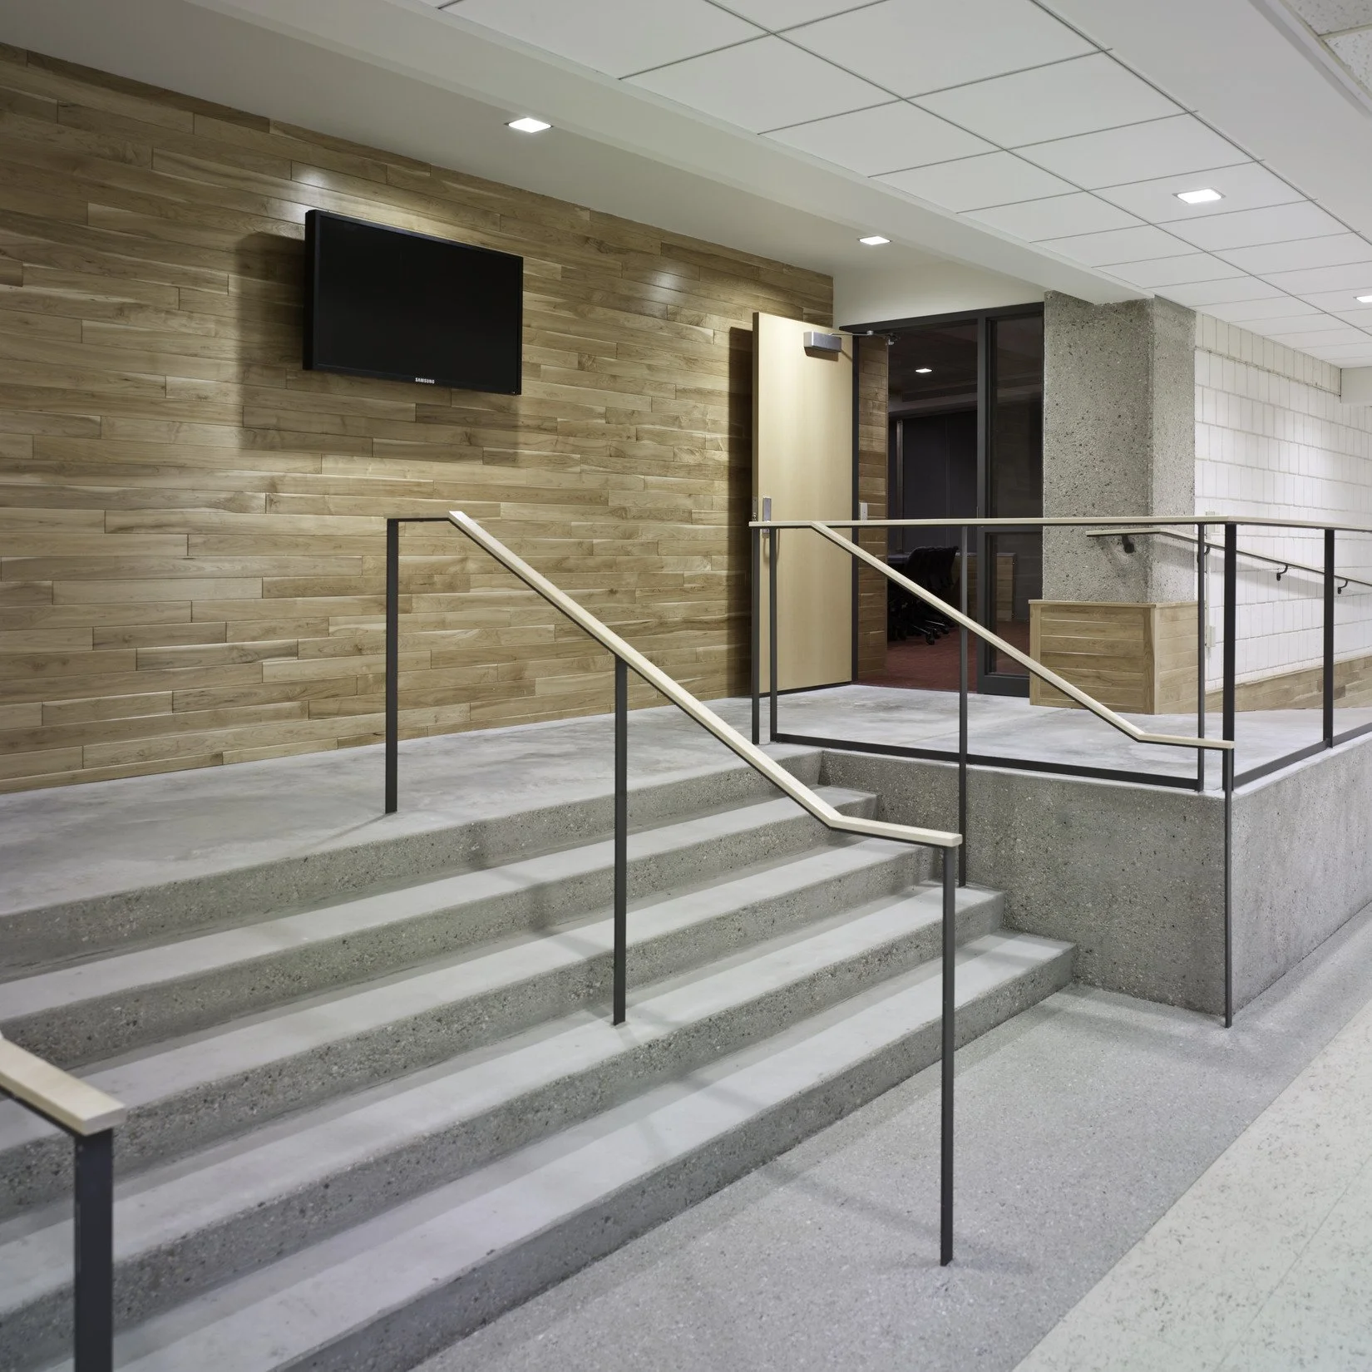
One of the first challenges was improving accessibility within the existing building framework. A new accessible ramp was carefully integrated into the existing corridor, providing equitable access to the upper-level lecture space while minimizing disruption to the surrounding architecture.
This intervention reflects a broader commitment to creating learning environments where all students can participate fully and comfortably.
Enhancing Learning Through Technology and Comfort
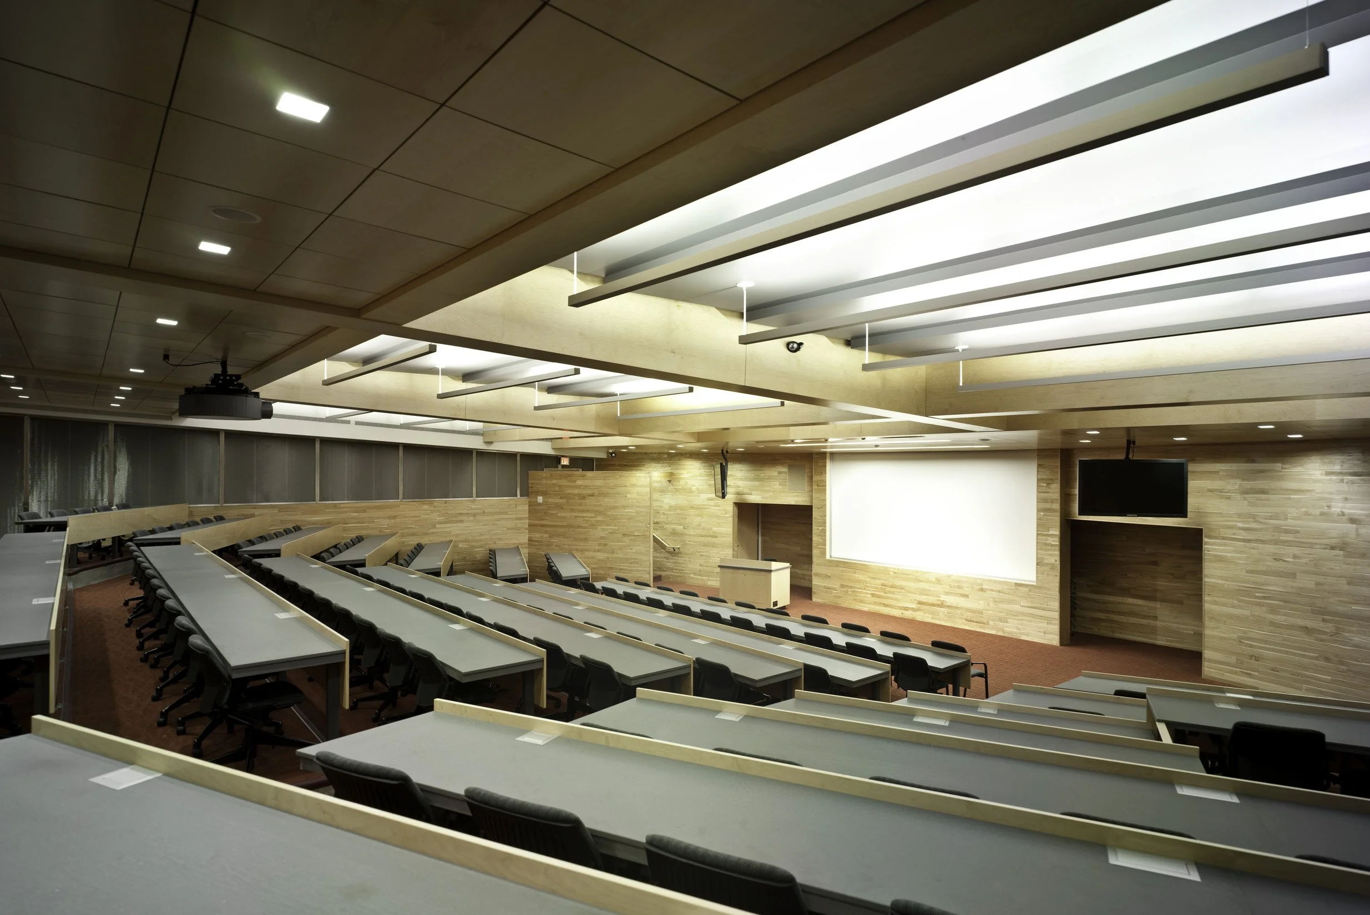
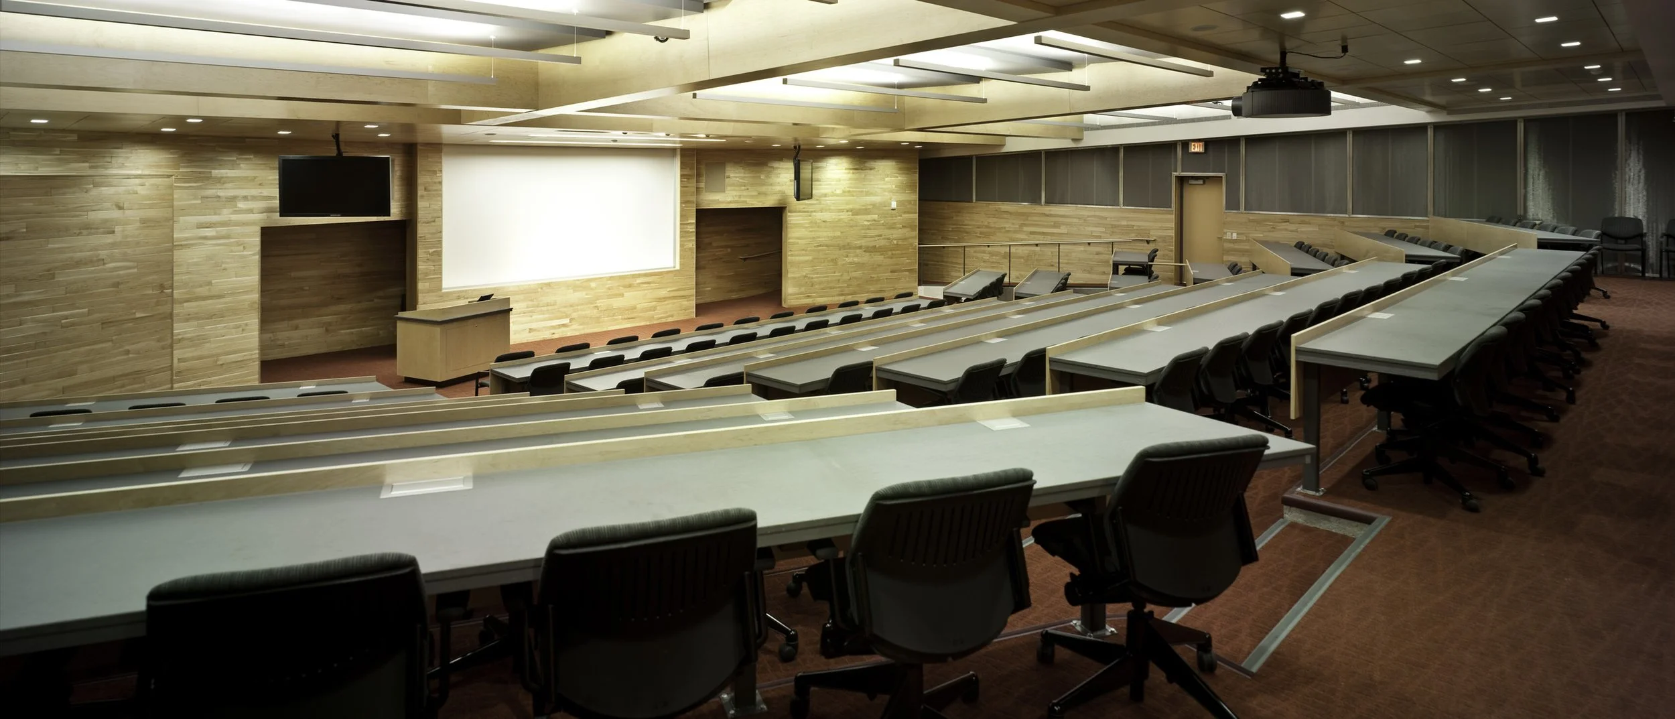
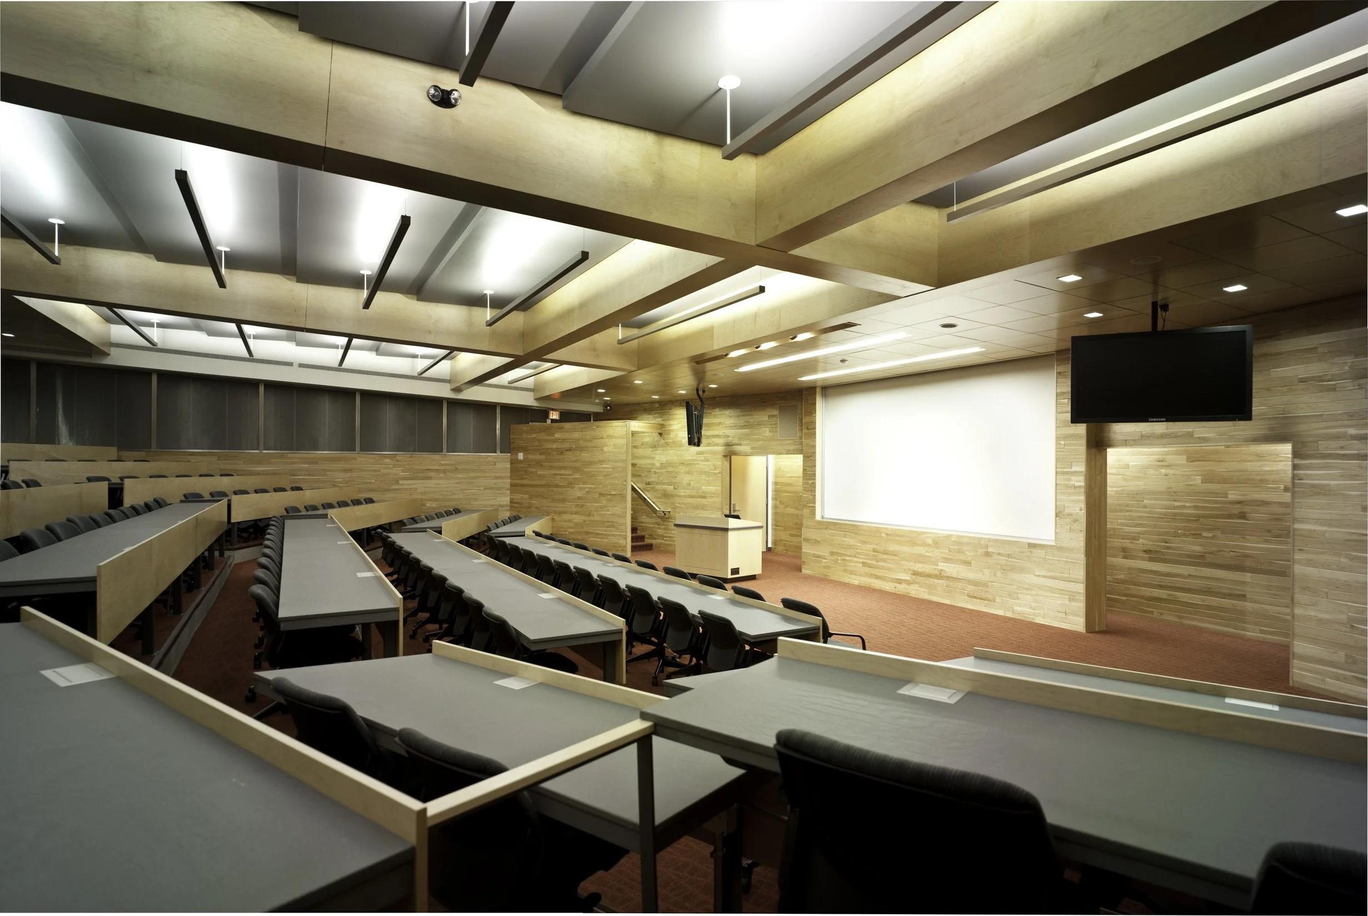
The renovated auditorium introduces improvements that support both traditional instruction and emerging teaching methods. Adjustable direct and indirect lighting creates a more adaptable environment, allowing the room to transition between lectures, presentations, collaboration, and other academic activities.
Upgraded audio-visual systems enhance communication and engagement, while additional power access supports the technology-driven needs of today's students.
Acoustic improvements further refine the learning experience by creating a space where communication is clear and distractions are minimized.
Warmth Through Material
The most significant architectural transformation comes through the introduction of warm, natural materials within the previously institutional environment. Light wood wall surfaces and wood-clad concrete beams soften the space, creating a sense of warmth, comfort, and connection.
Rather than hiding the existing structure, the design embraces it, using material contrast to celebrate the building's character while creating a more inviting atmosphere.
The result is a classroom that feels less like a traditional lecture hall and more like a place designed around the people who use it.
A Model for Thoughtful Renewal
The UW–Madison Computer Science Auditorium renovation demonstrates that meaningful change does not always require large-scale intervention. Through careful analysis, collaboration, and focused improvements, an outdated classroom was transformed into a modern learning environment that better supports students, faculty, and innovation.
The project reinforces a simple principle: great educational spaces are created not only through new construction, but through thoughtful reinvention of the spaces that already exist.
Planning Principles
Transform Existing Assets – Unlock the potential of existing buildings through strategic and thoughtful improvements.
Design for Learning – Create environments that support engagement, collaboration, and evolving educational methods.
Accessibility for All – Ensure learning spaces provide equitable experiences for every user.
Technology as a Tool – Integrate infrastructure that supports contemporary teaching and student needs.
Warmth Through Material – Use texture, light, and natural materials to create welcoming environments.
Small Changes, Big Impact – Focus investment on interventions that meaningfully improve everyday experiences.
Renew Through Collaboration – Work closely with users and stakeholders to create spaces that reflect their goals and aspirations.
LOCATION
PROJECT INFORMATION
MADISON, WI
3,500 SQ FT
SIZE
STATUS
COMPLETED 2015
PROJECT SCOPE
WORK EXECUTED WHILE AT CUNINGHAM
RENOVATION
UNIVERSITY OF WISCONSIN-MADISON COMPUTER SCIENCE AUDITORIUM
Transforming the Everyday Classroom