MINNEAPOLIS | PRIVATE SCHOOL
Creating a Safe, Welcoming, and Adaptable Campus for Lifelong Learning
Education extends far beyond the classroom. At Clow Berg, we believe the most successful schools are thoughtfully planned environments that foster curiosity, strengthen community, and provide students with a safe and inspiring place to learn, grow, and belong.
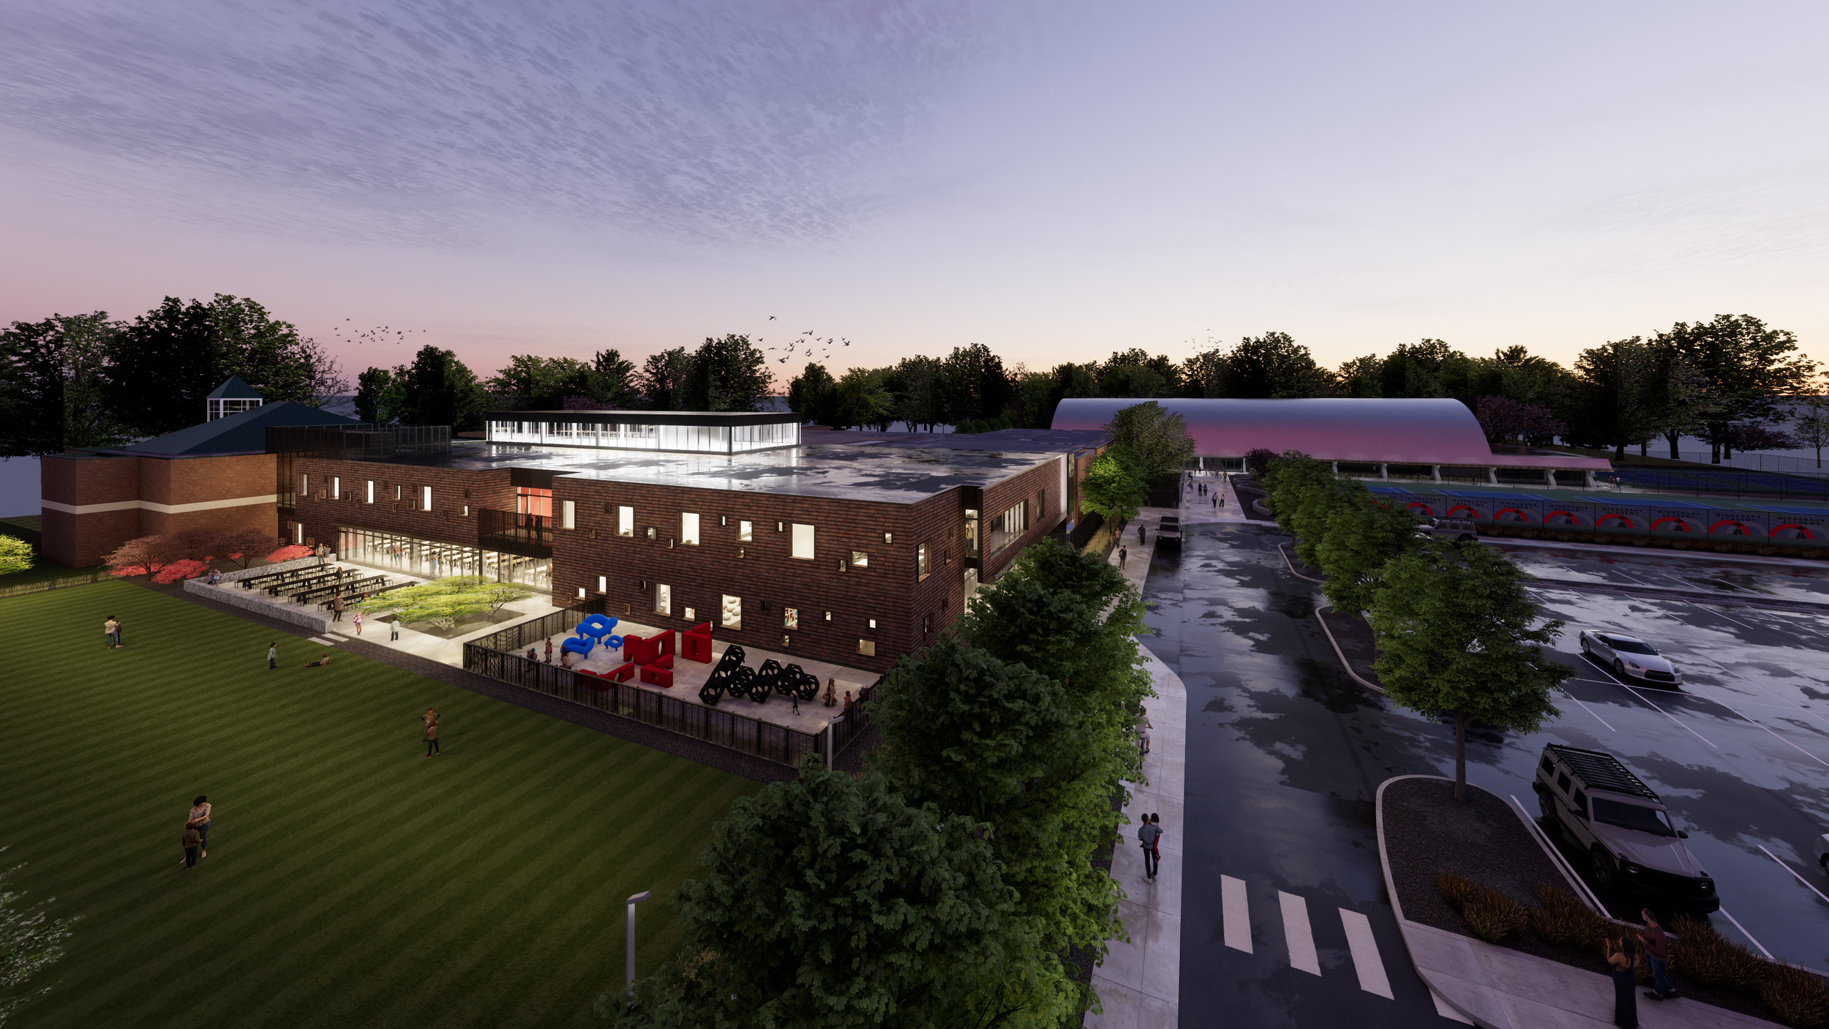
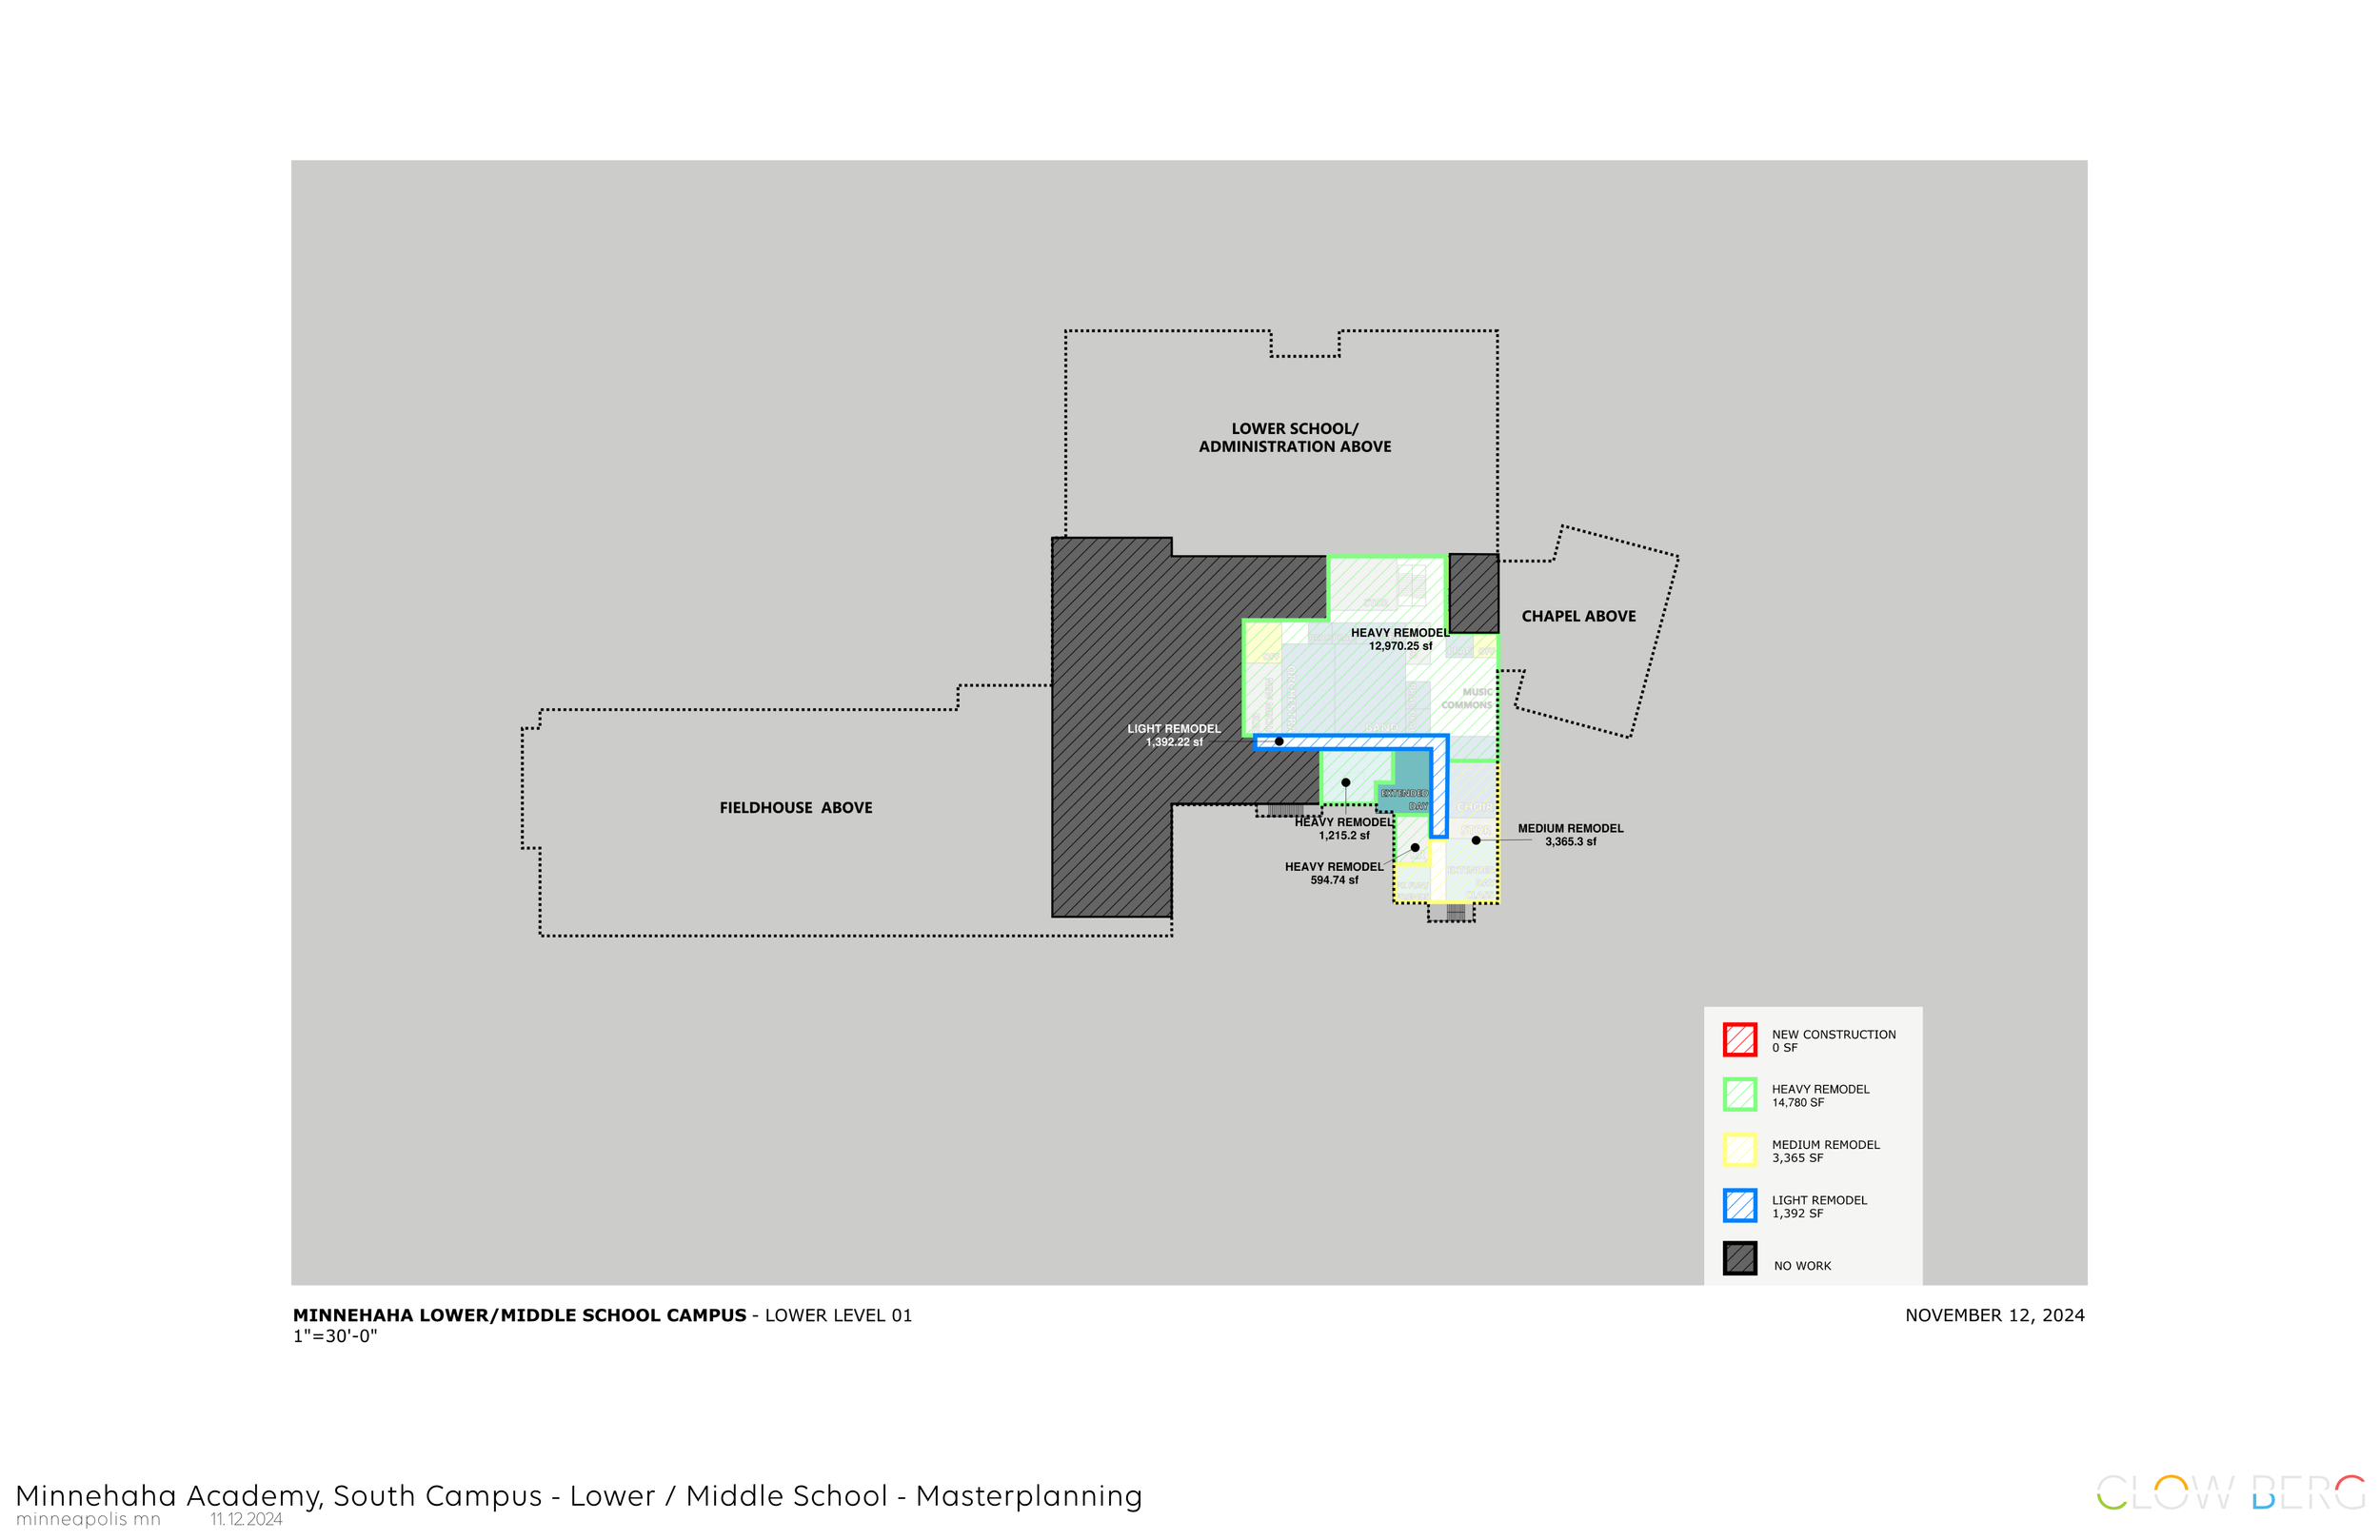
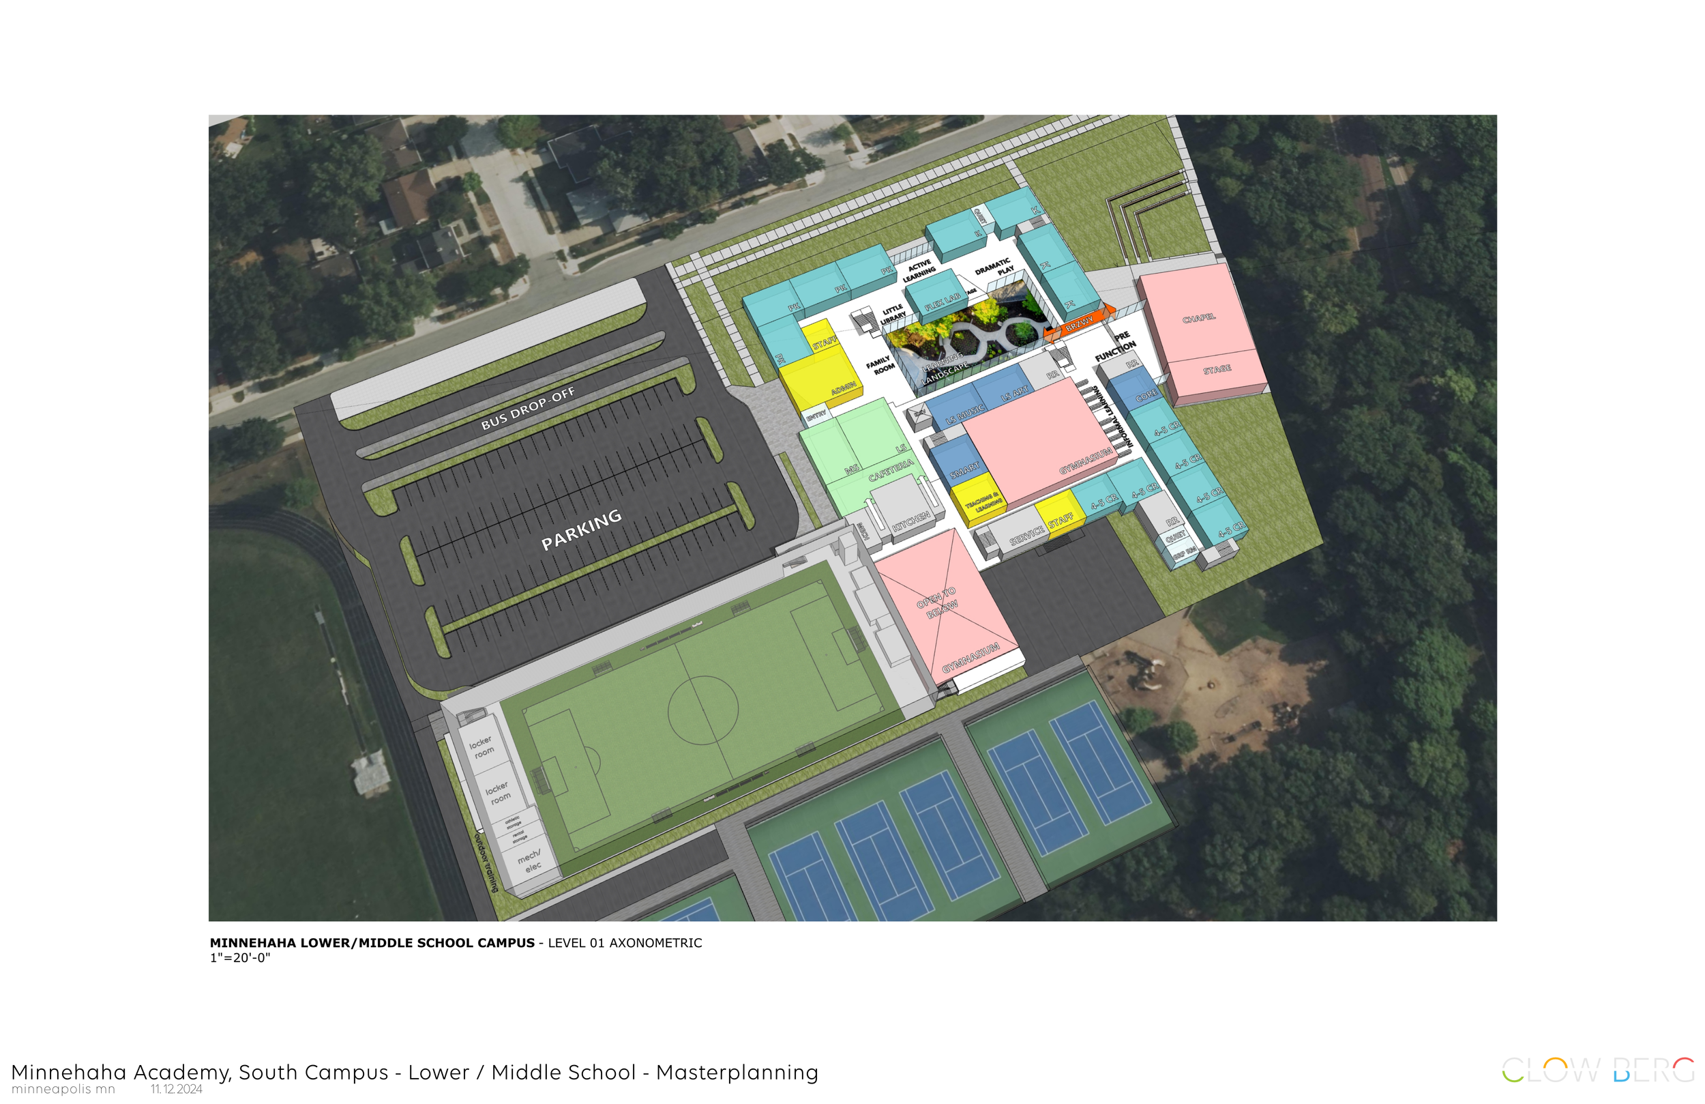
Partnering with school leadership, Clow Berg developed a comprehensive master plan for the South Learning Campus in Minneapolis, serving students from Early Childhood Pre-K through eighth grade. The planning effort looked beyond immediate facility needs to establish a long-term vision that supports the school's educational mission while creating a flexible framework for future growth.
Listening First
Every successful master plan begins with understanding the people it serves. Through collaborative planning sessions with school leadership, faculty, and stakeholders, Clow Berg evaluated how students, families, staff, and visitors experienced the campus each day.
The planning process identified opportunities to improve safety, strengthen campus identity, increase operational efficiency, and create learning environments better aligned with the school's educational philosophy. Rather than focusing solely on buildings, the master plan considered the entire campus experience—from arrival and circulation to learning, gathering, and community life.
A Campus Designed for Safety
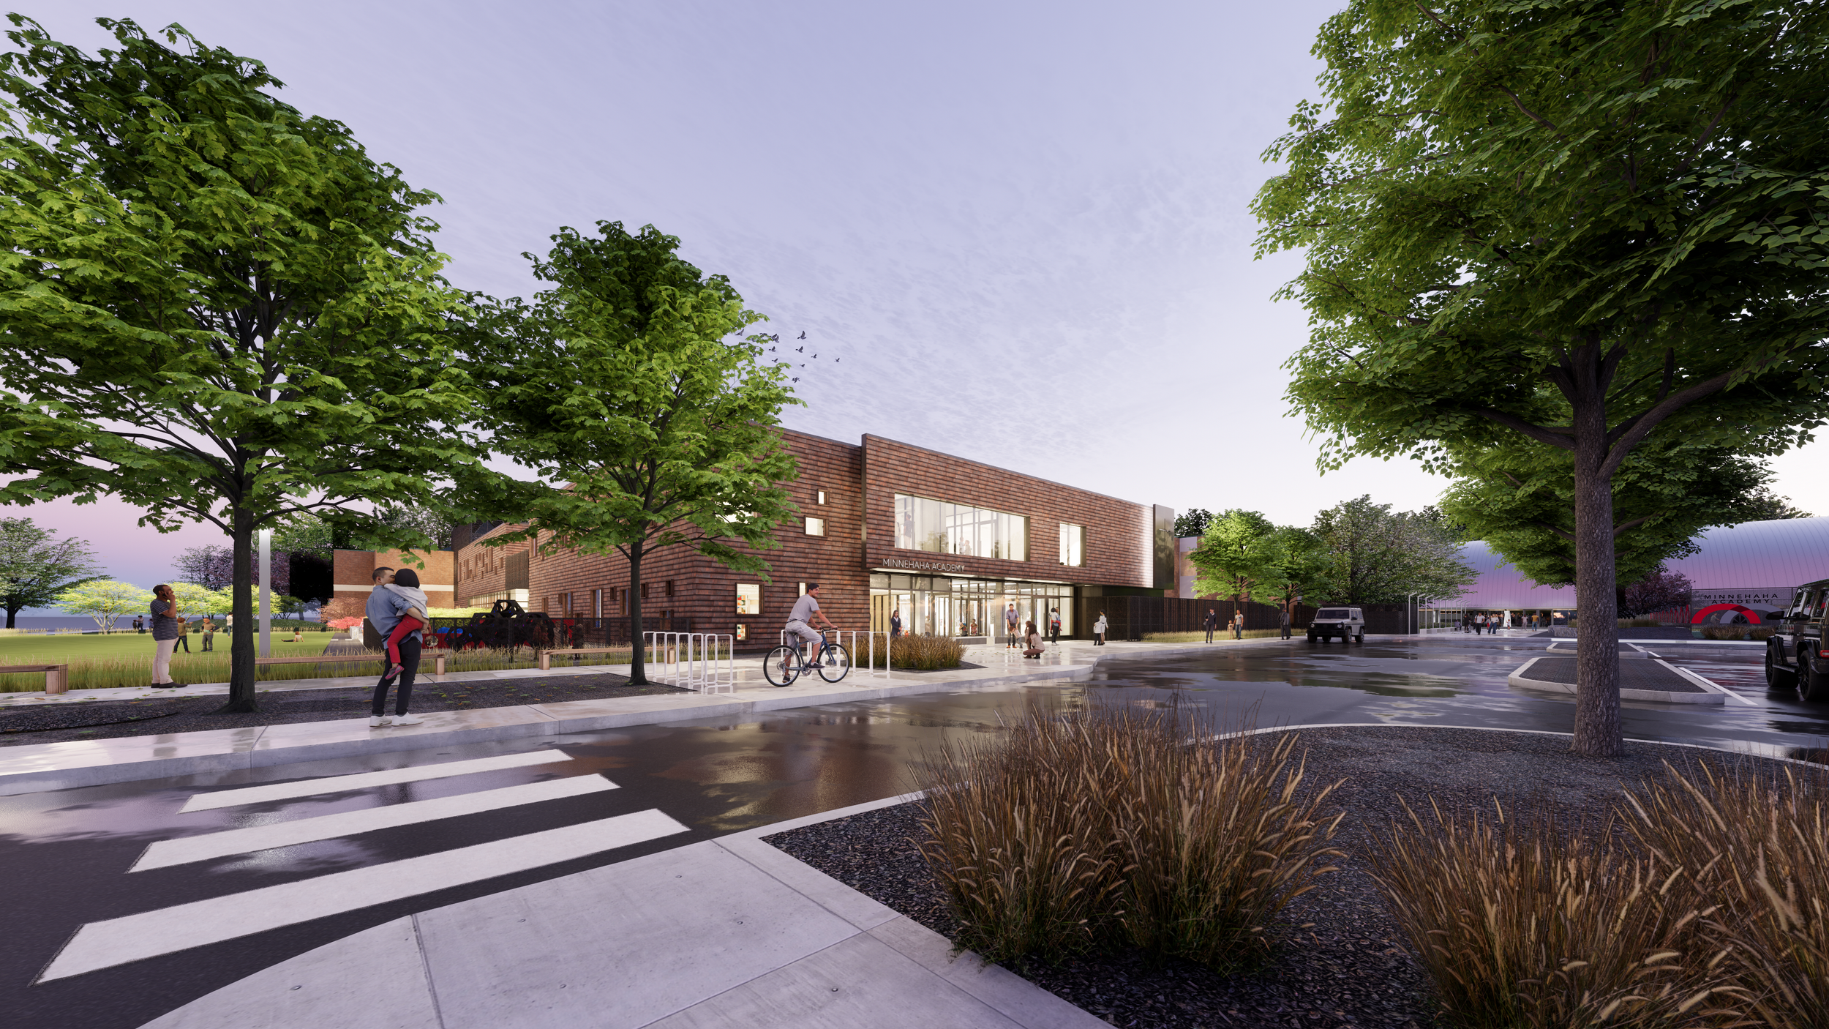
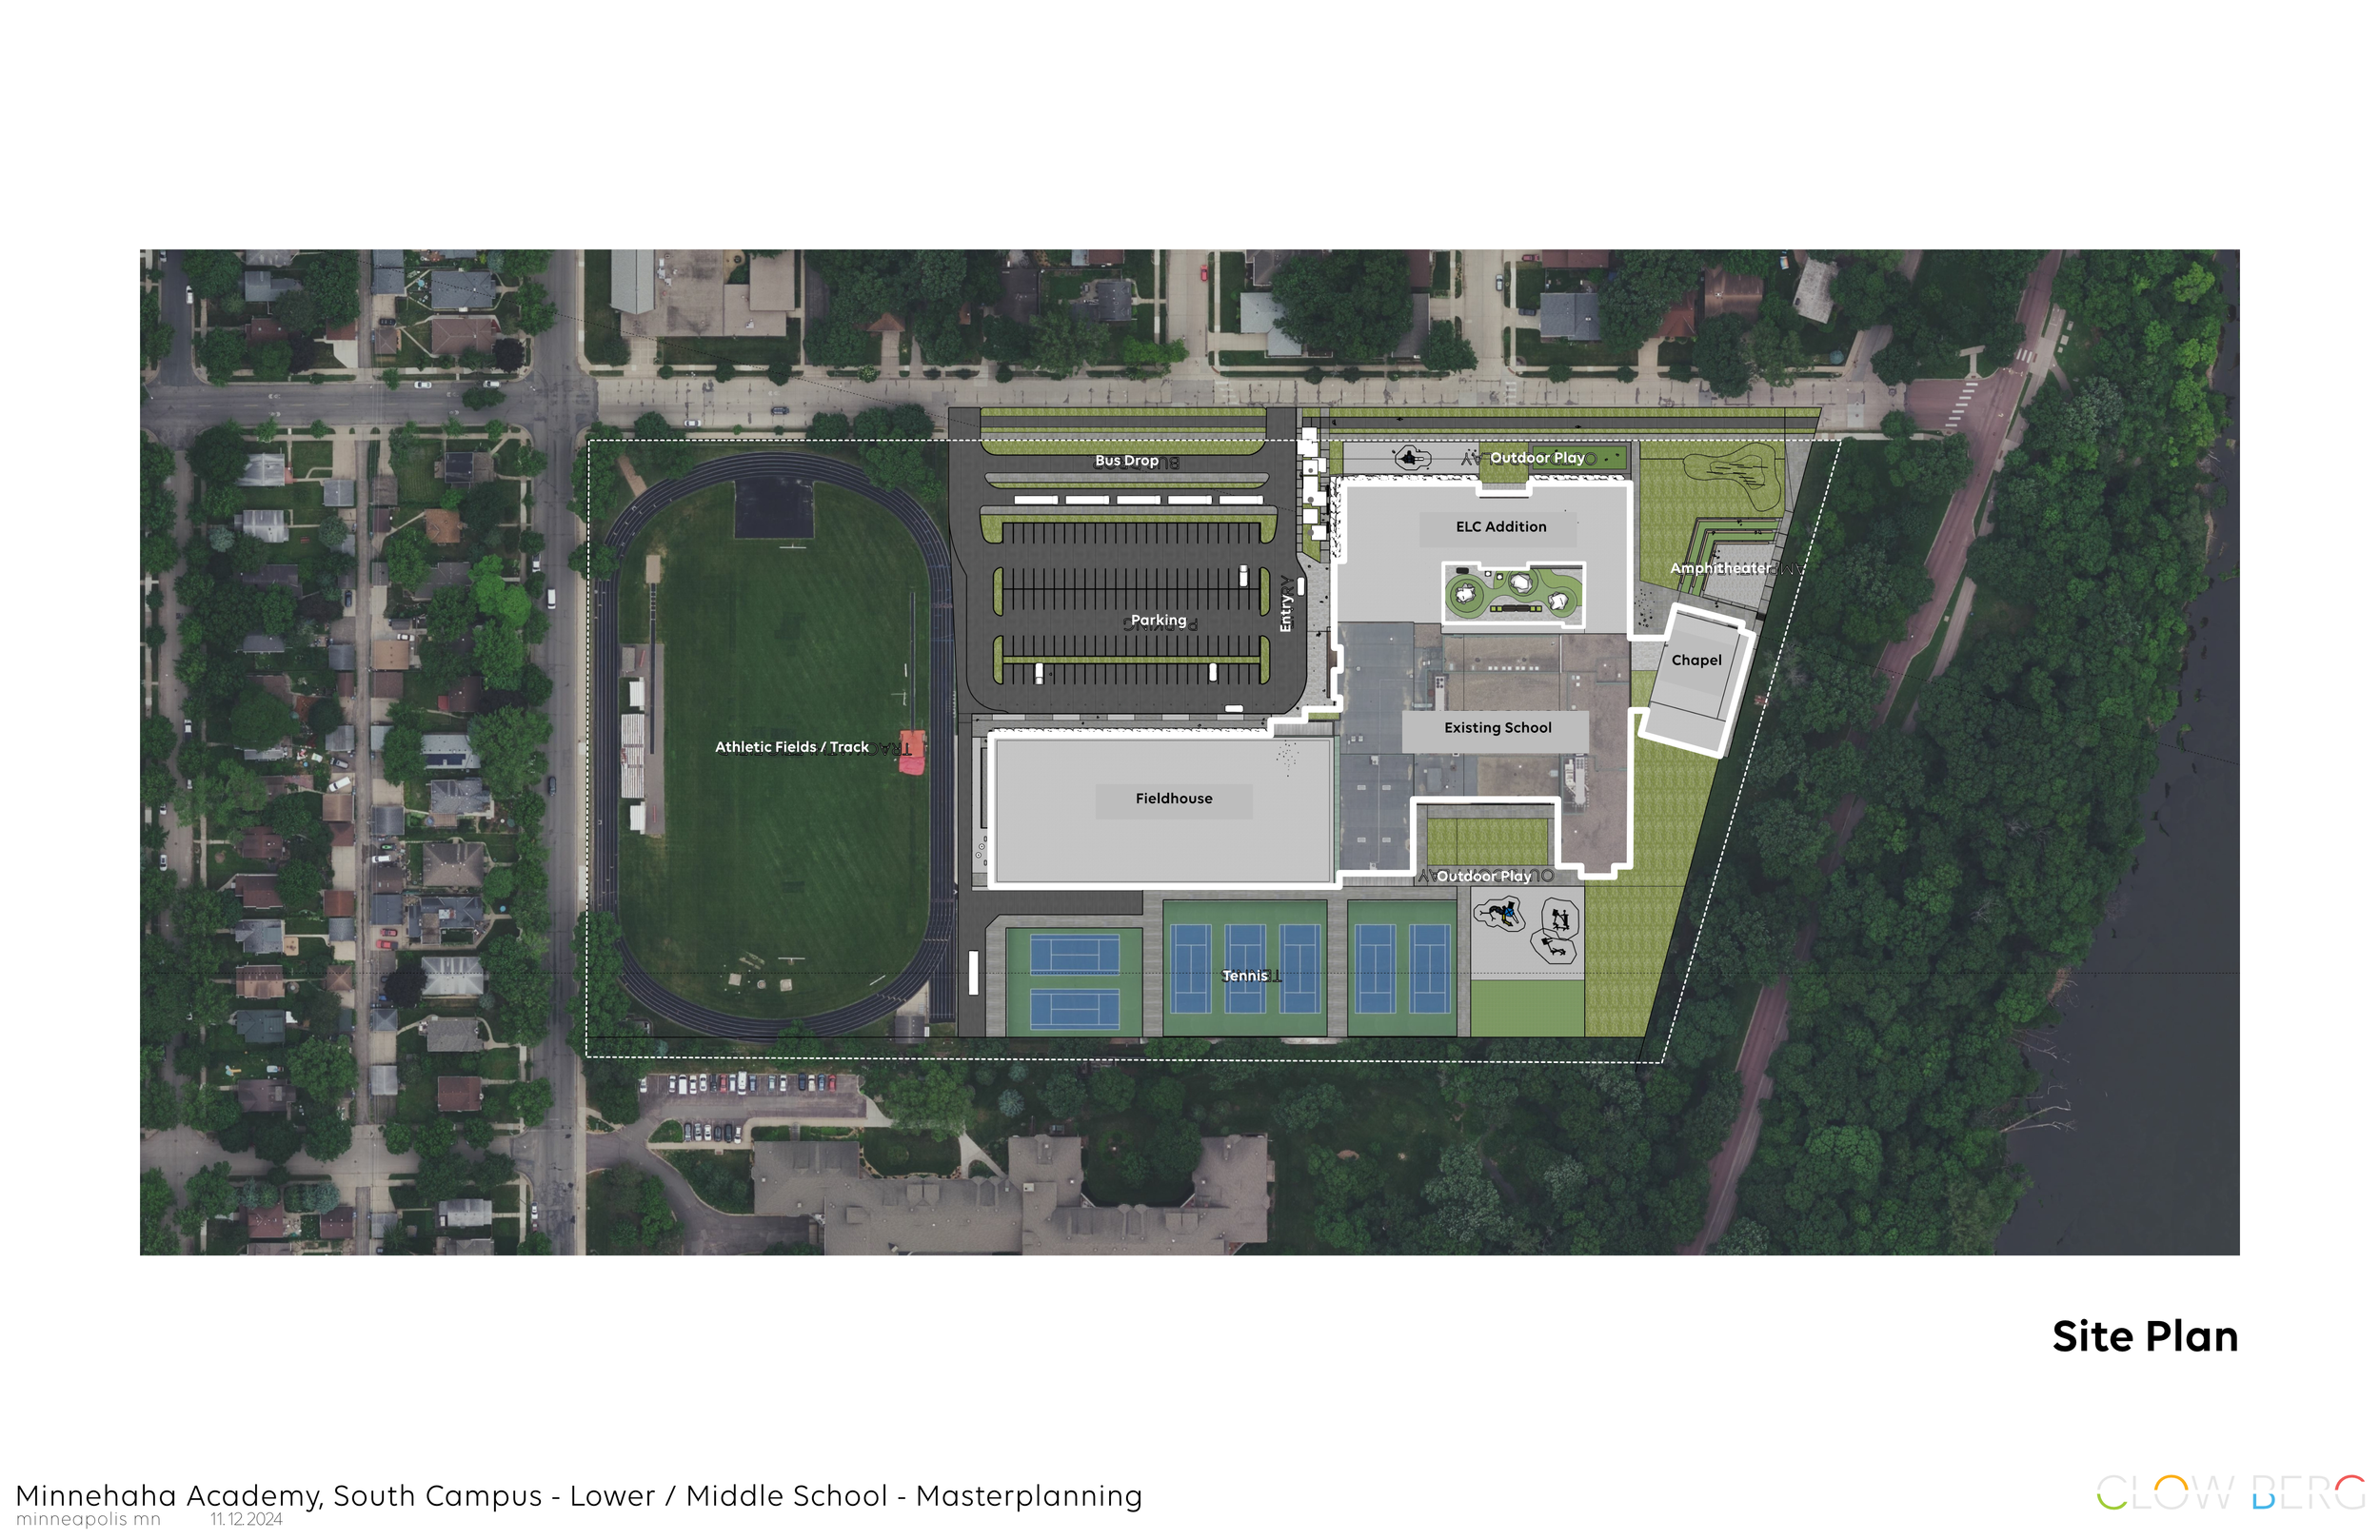
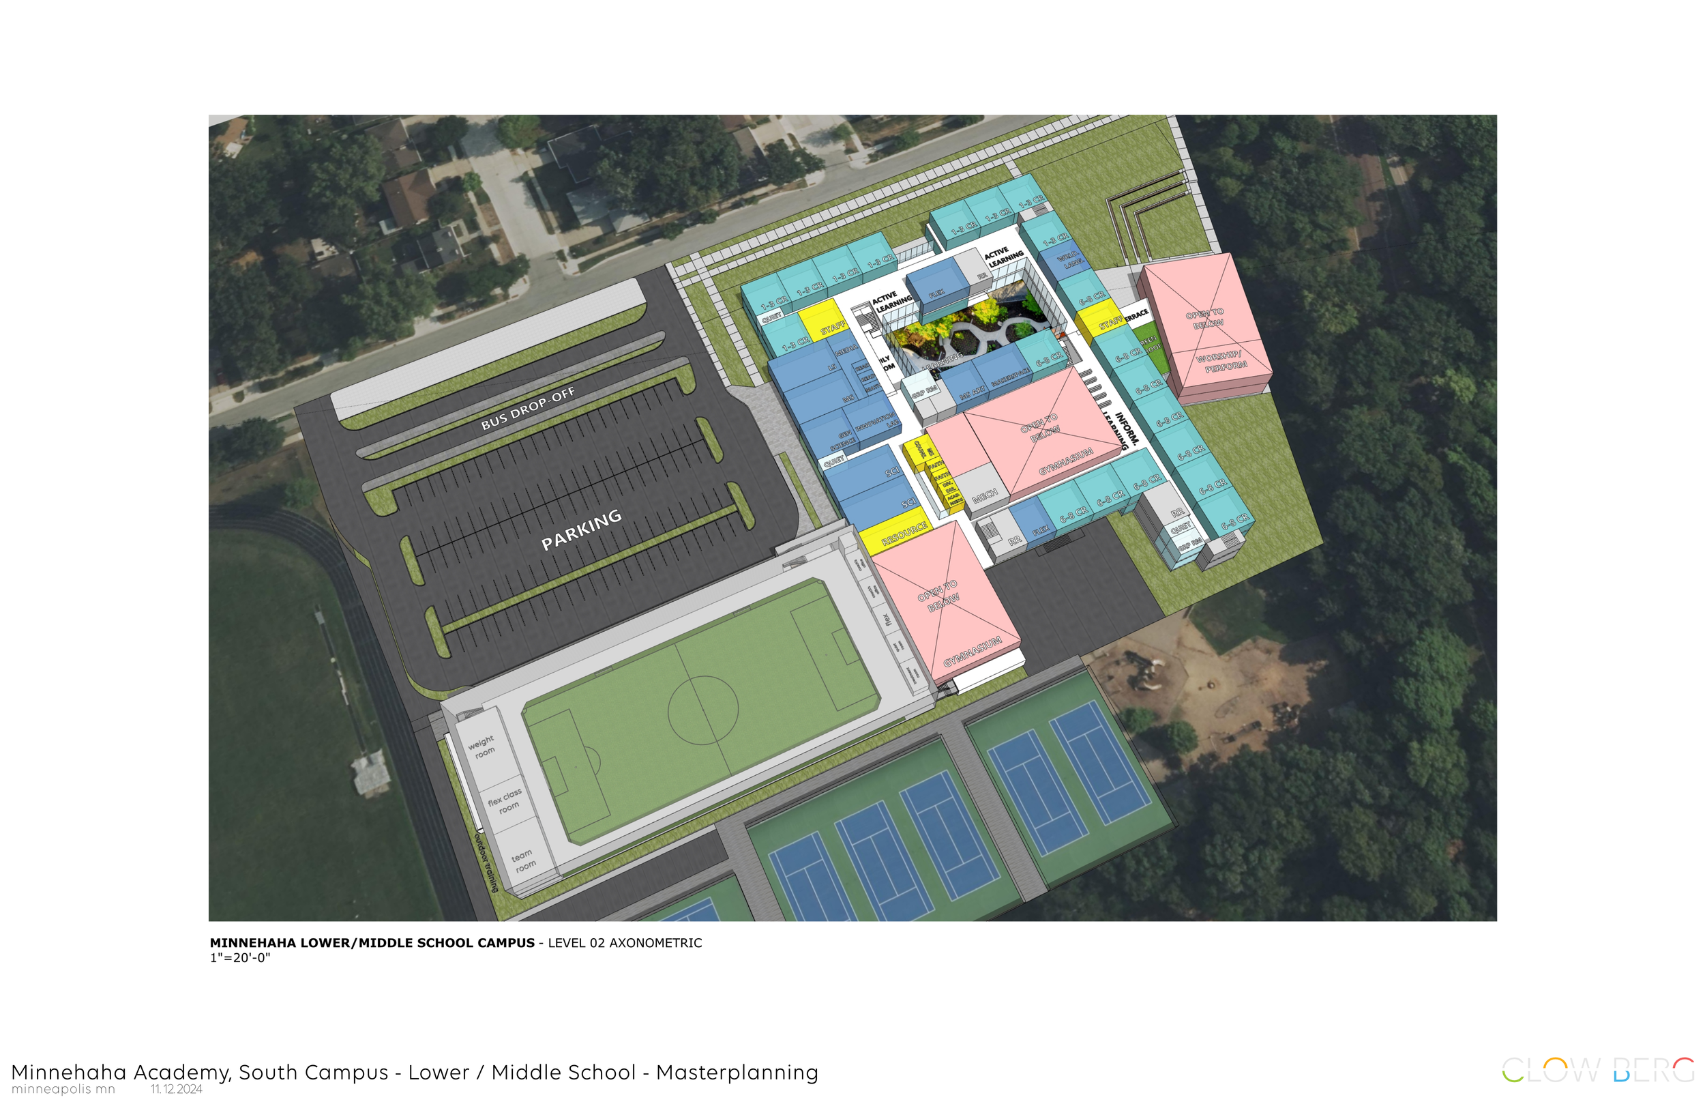
Creating a safe and intuitive campus was a primary project objective. Existing traffic patterns, student drop-off and pick-up operations, bus circulation, and pedestrian movement were carefully analyzed to reduce conflicts and improve daily operations.
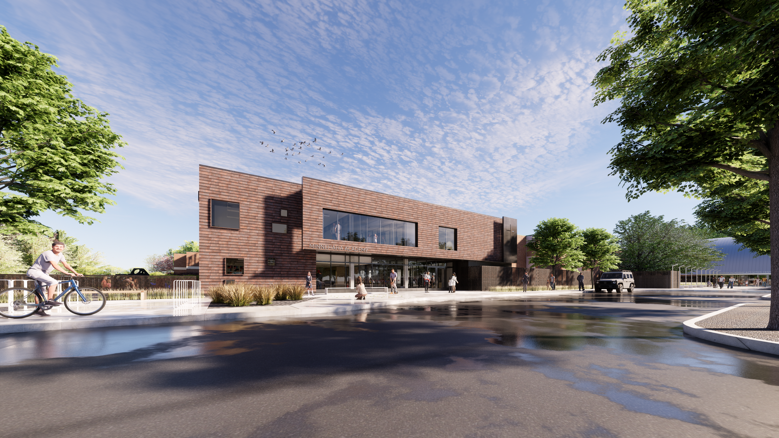
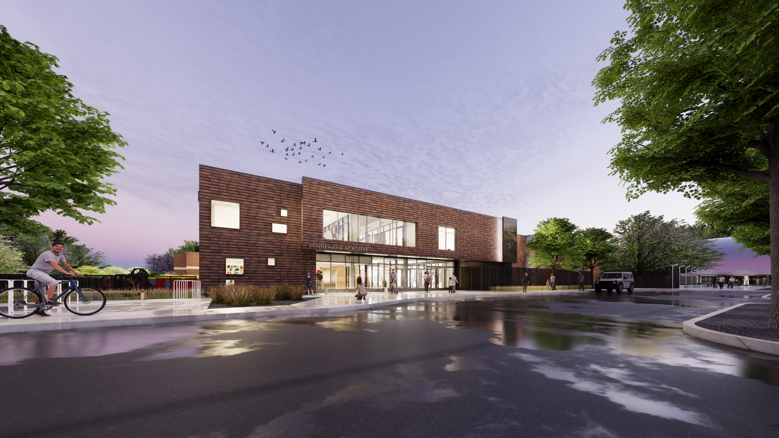
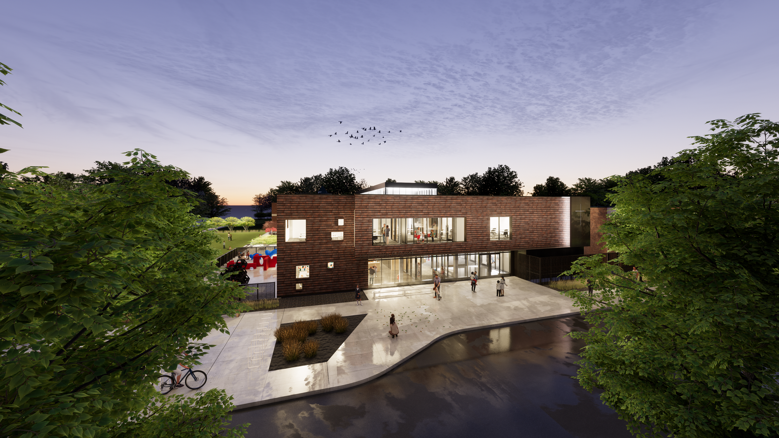
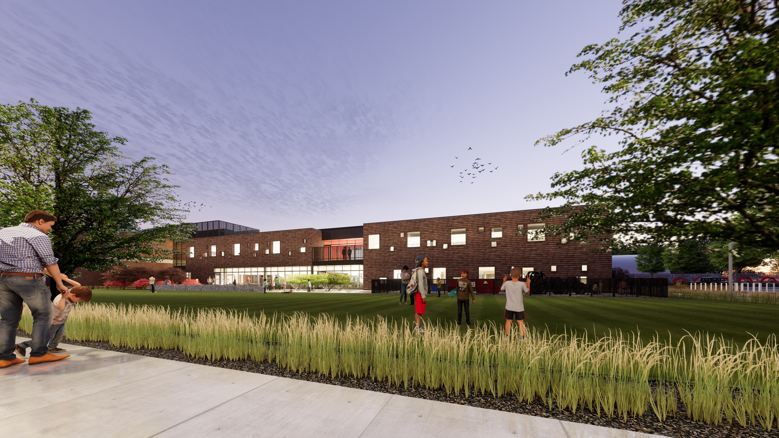
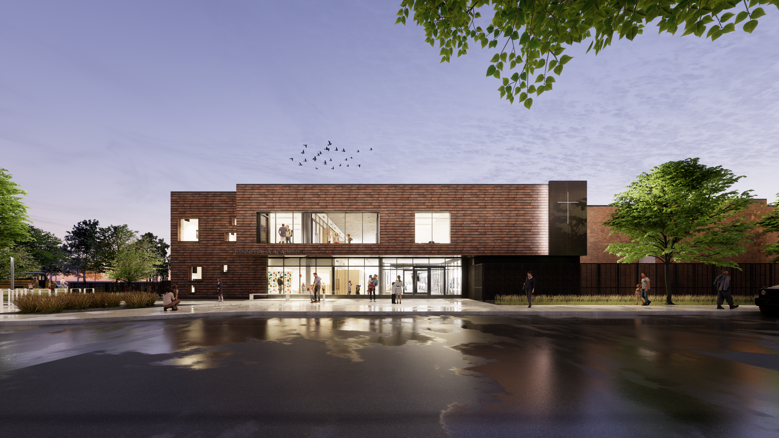
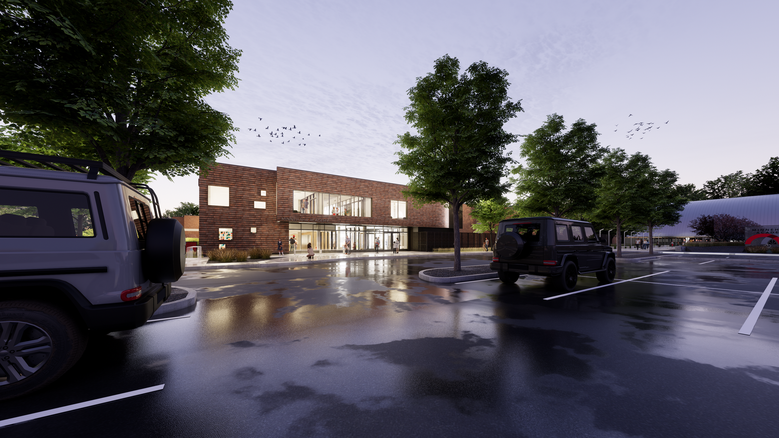
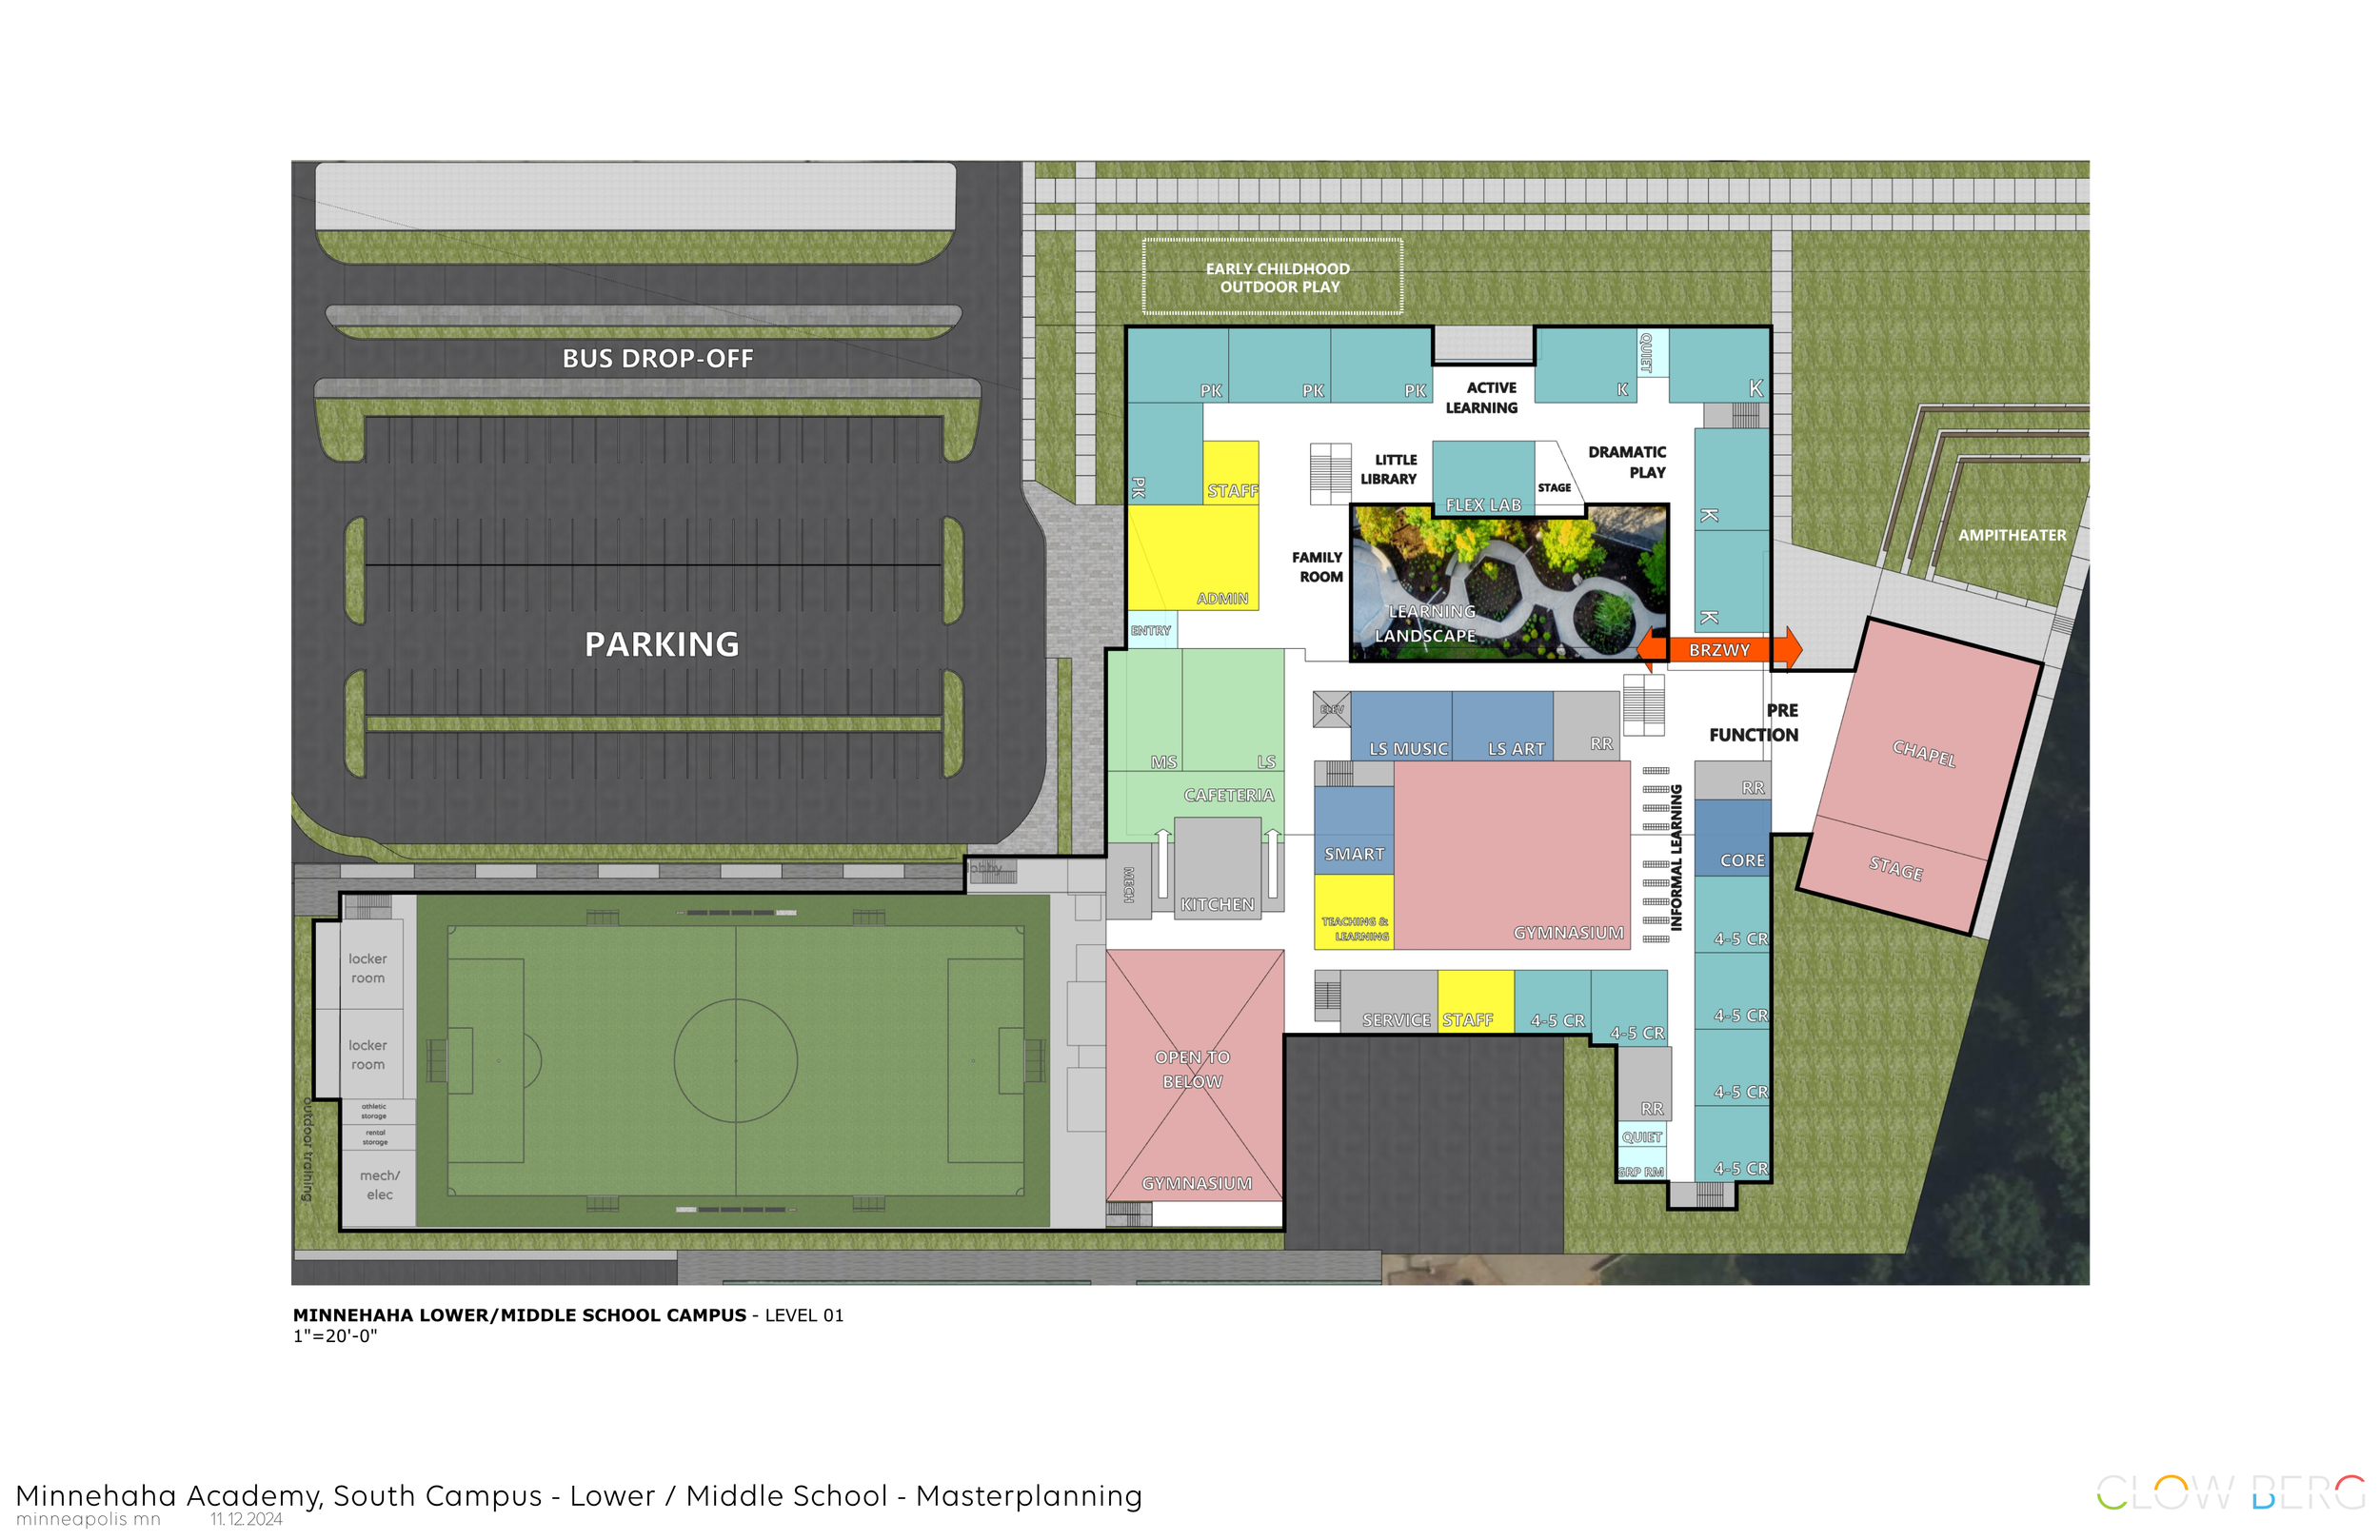
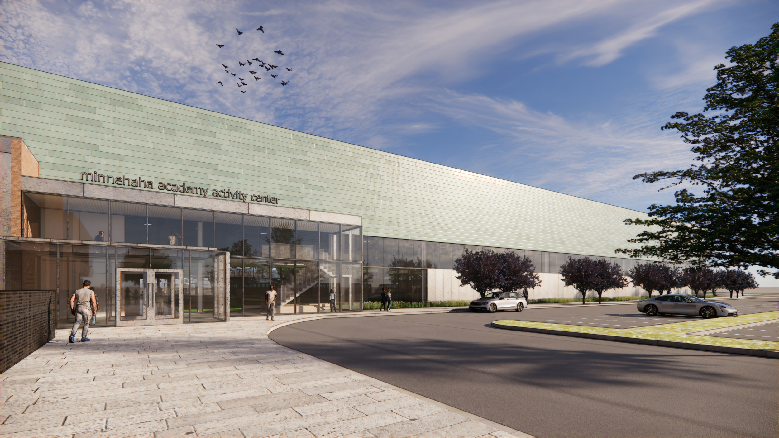
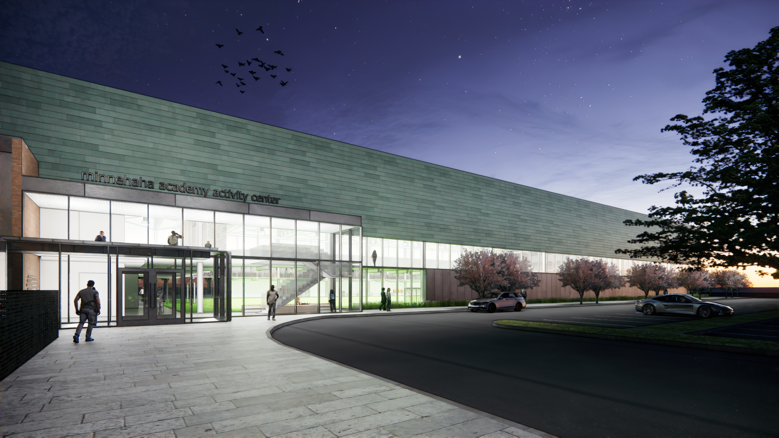
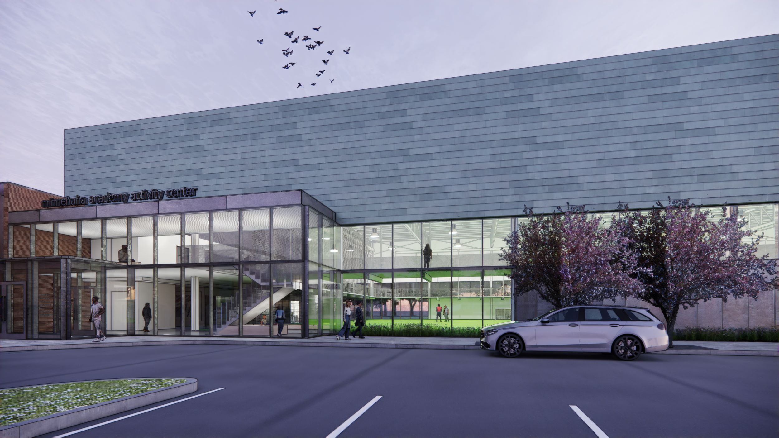
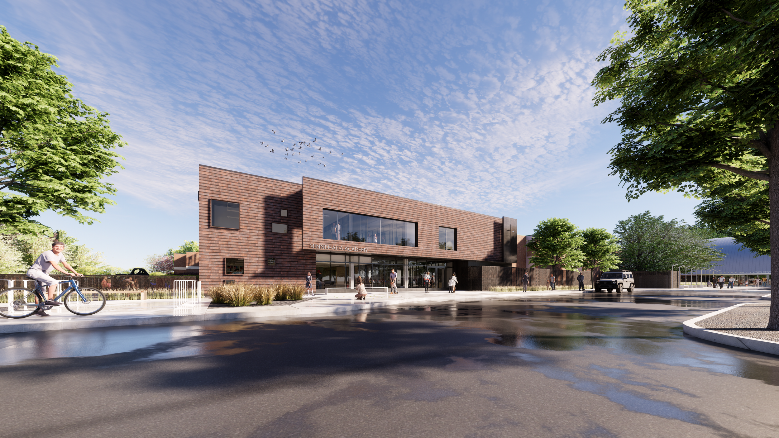
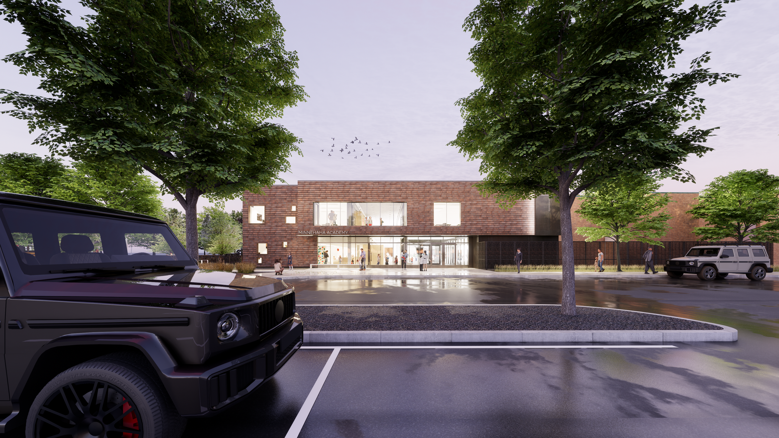
The resulting plan establishes clear vehicular circulation, safer pedestrian connections, and a more organized arrival sequence that enhances both security and convenience for students, families, and staff. A new, highly visible main entrance creates a welcoming front door for the school while strengthening campus identity and improving visitor access and security.
Building Community
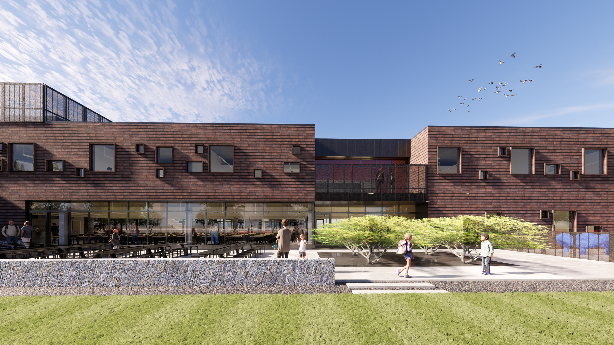
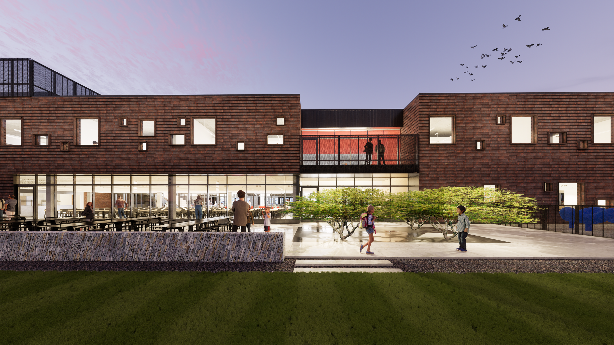
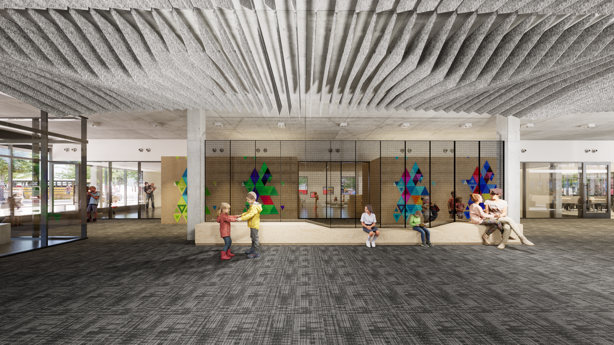
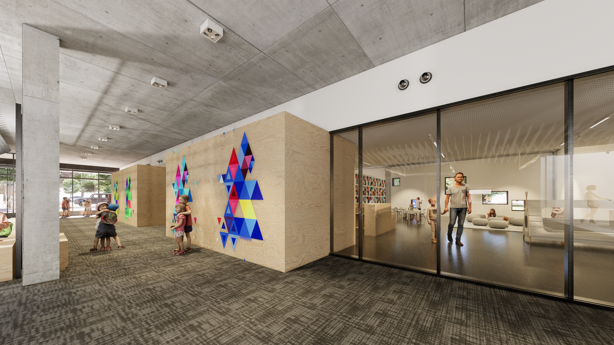
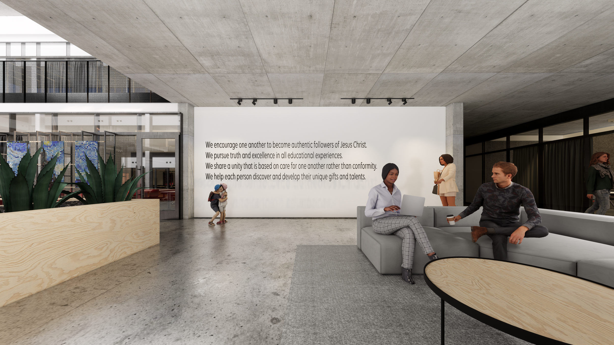
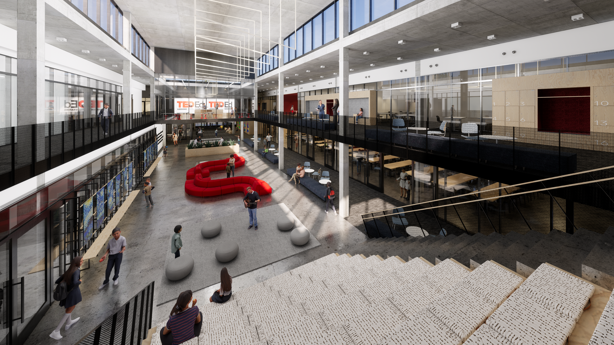
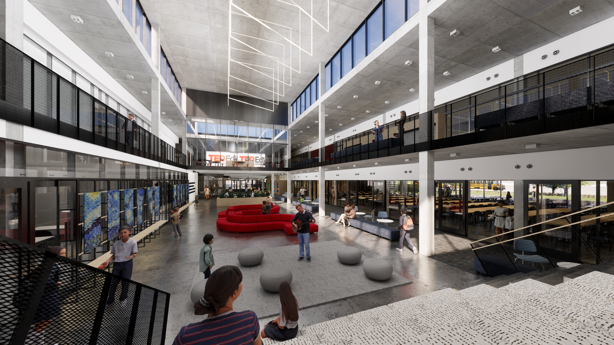
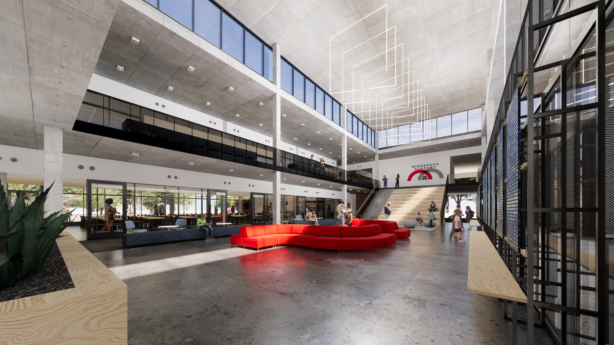
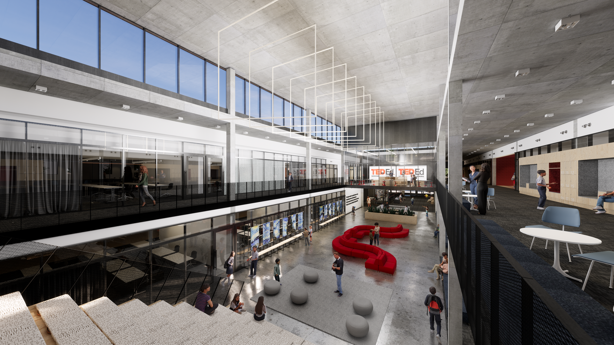
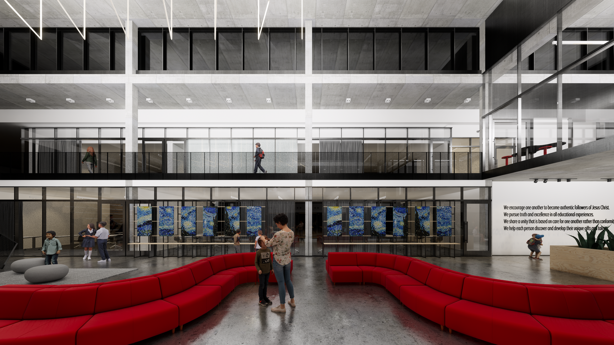
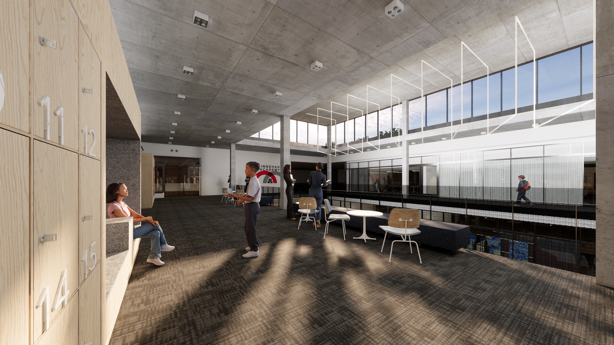
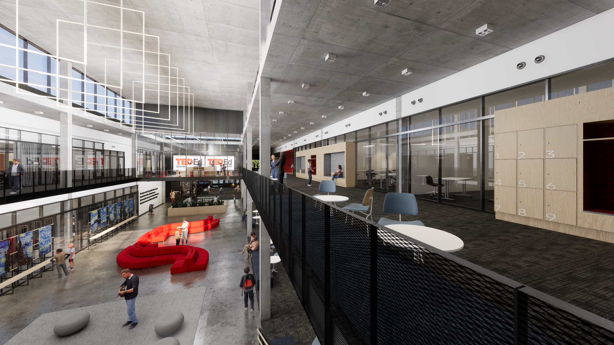
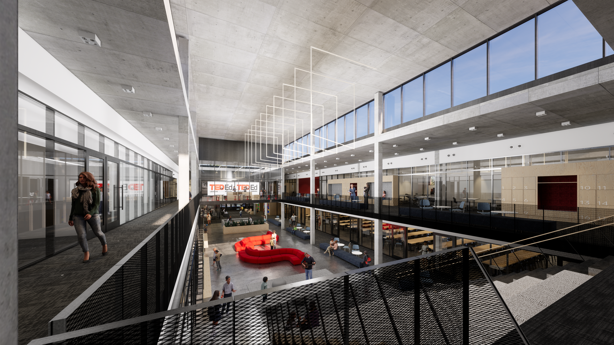
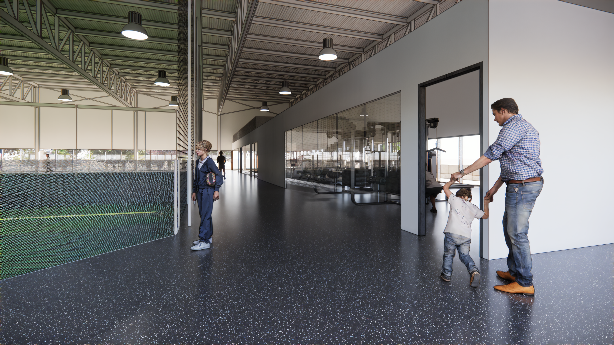
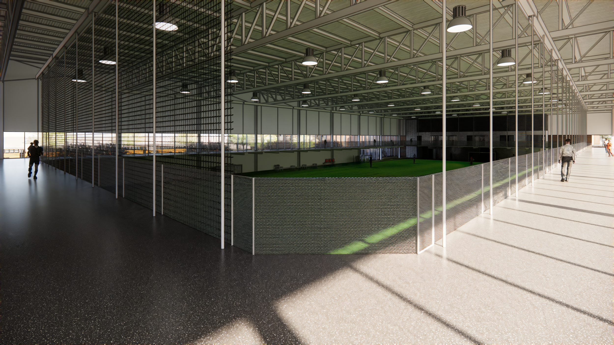
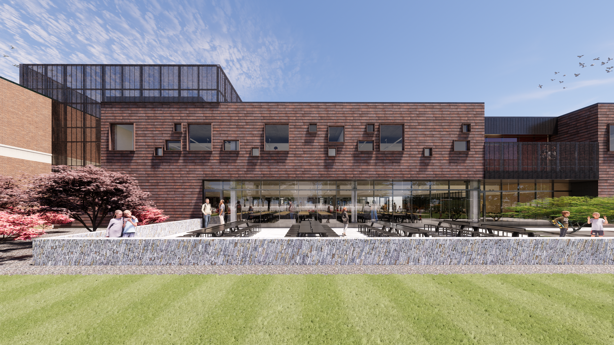
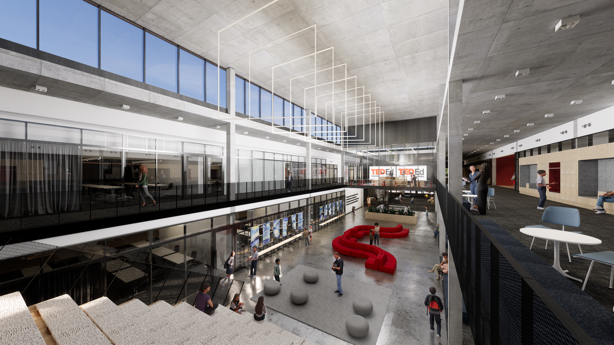
Schools thrive when they create opportunities for connection beyond the classroom. At the center of the master plan is a new gathering commons designed to serve as the heart of campus life—a flexible space where students, families, faculty, and the broader school community can come together for learning, celebration, fellowship, and everyday interaction.
Expanded administrative offices improve accessibility and visibility while reinforcing a welcoming environment for parents and visitors.
These shared spaces reflect the school's mission by fostering meaningful relationships and strengthening the sense of belonging that defines the Urban Christian Academy community.
Learning Environments That Grow with Students
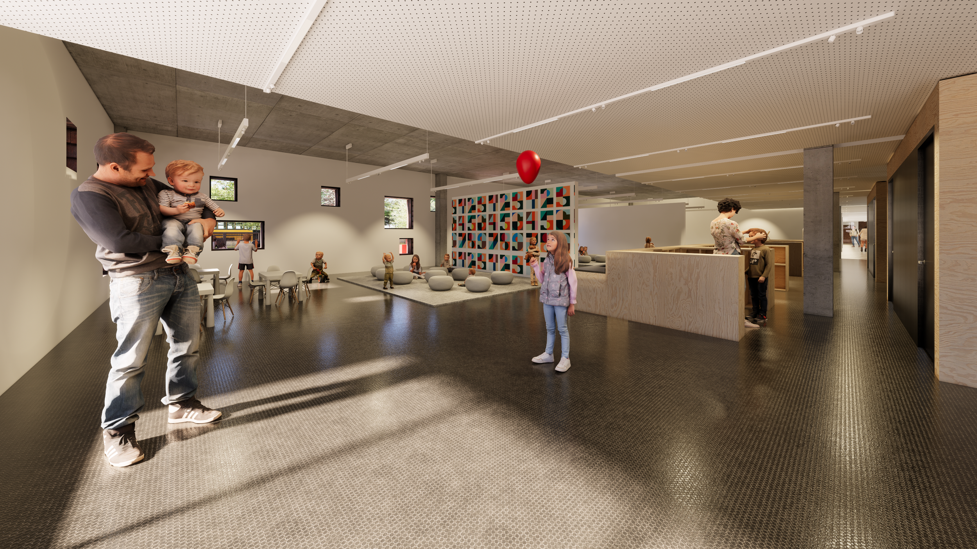
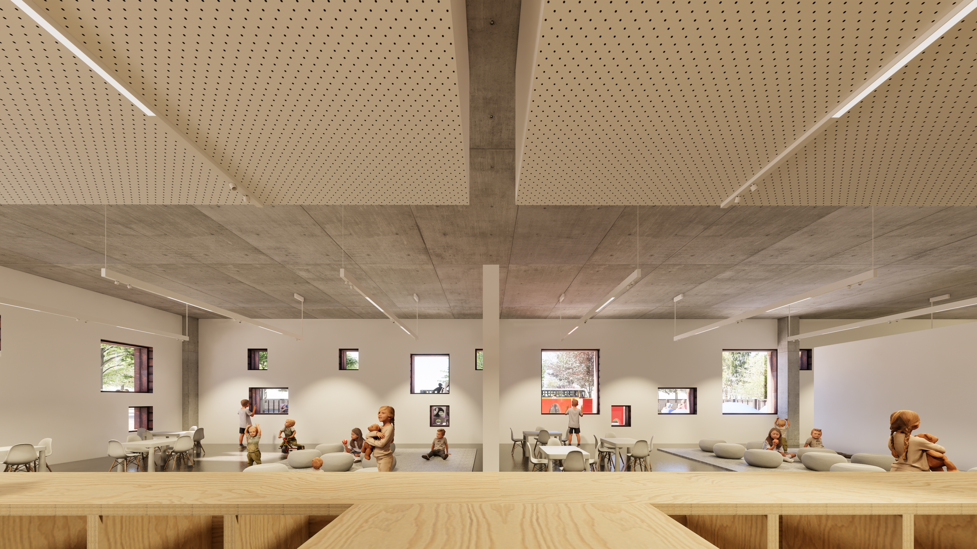
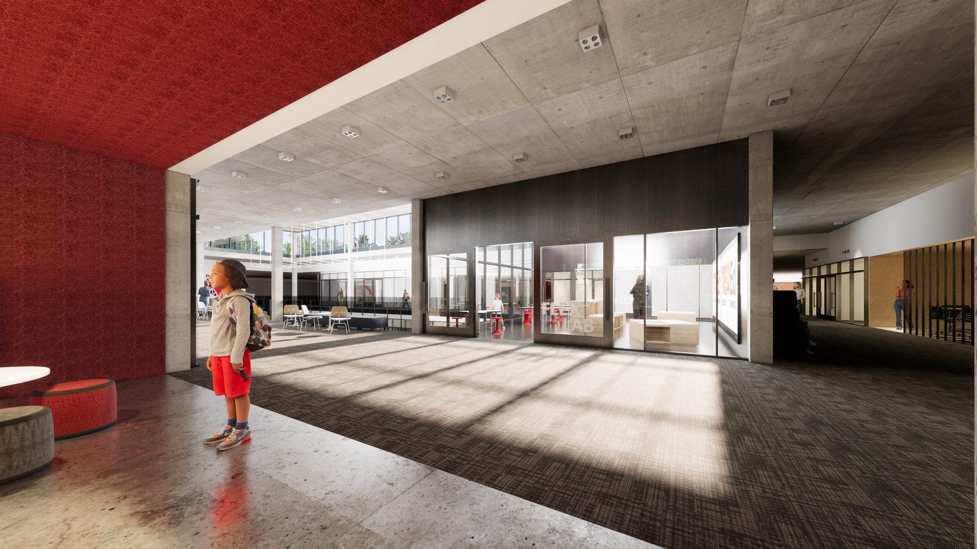
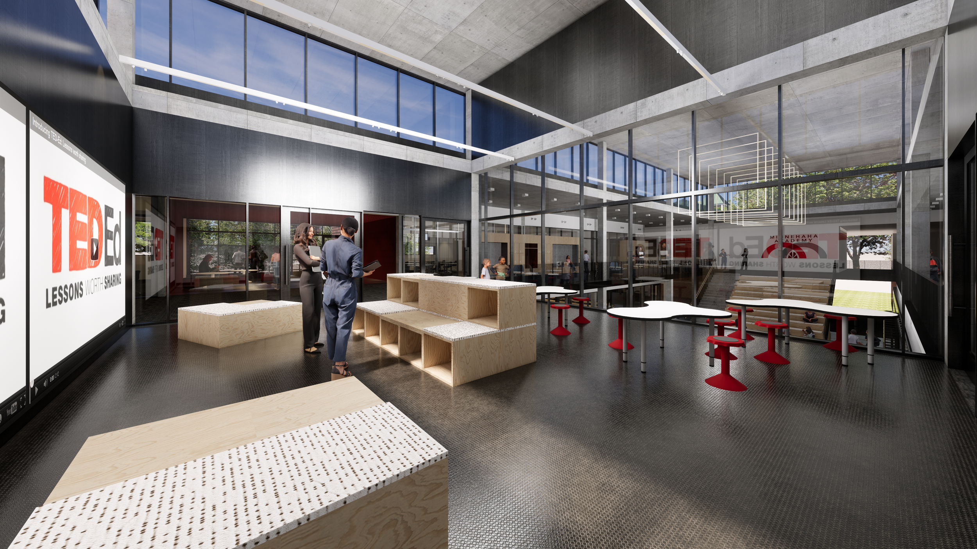
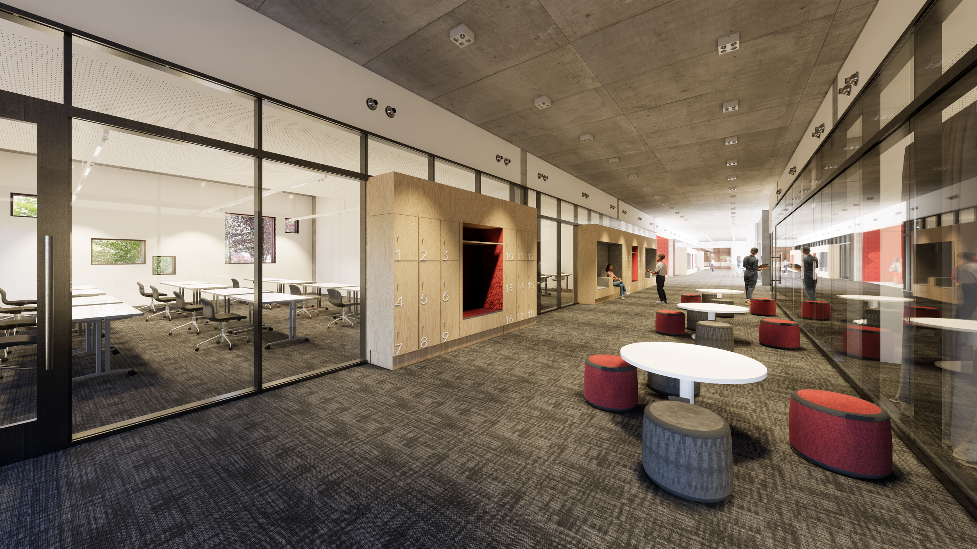
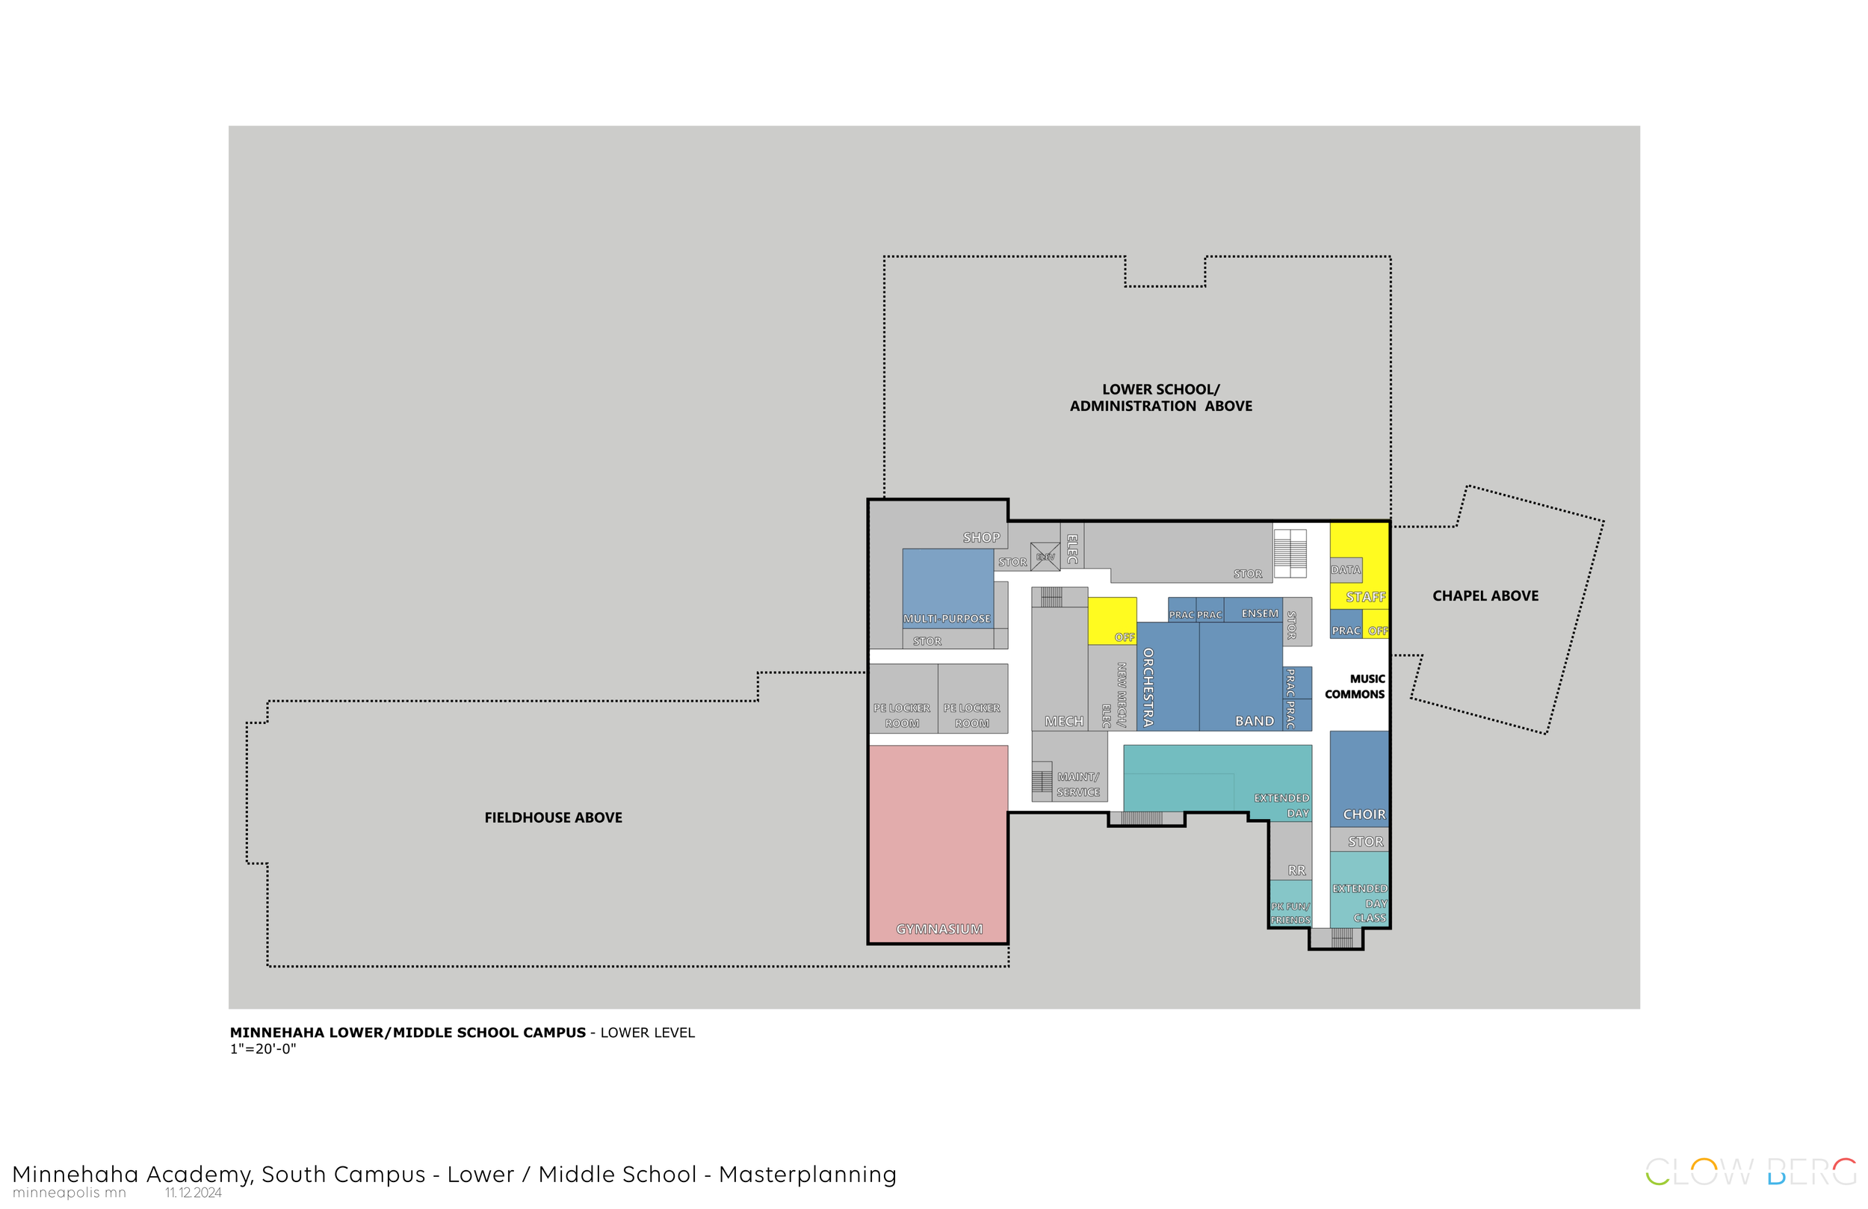
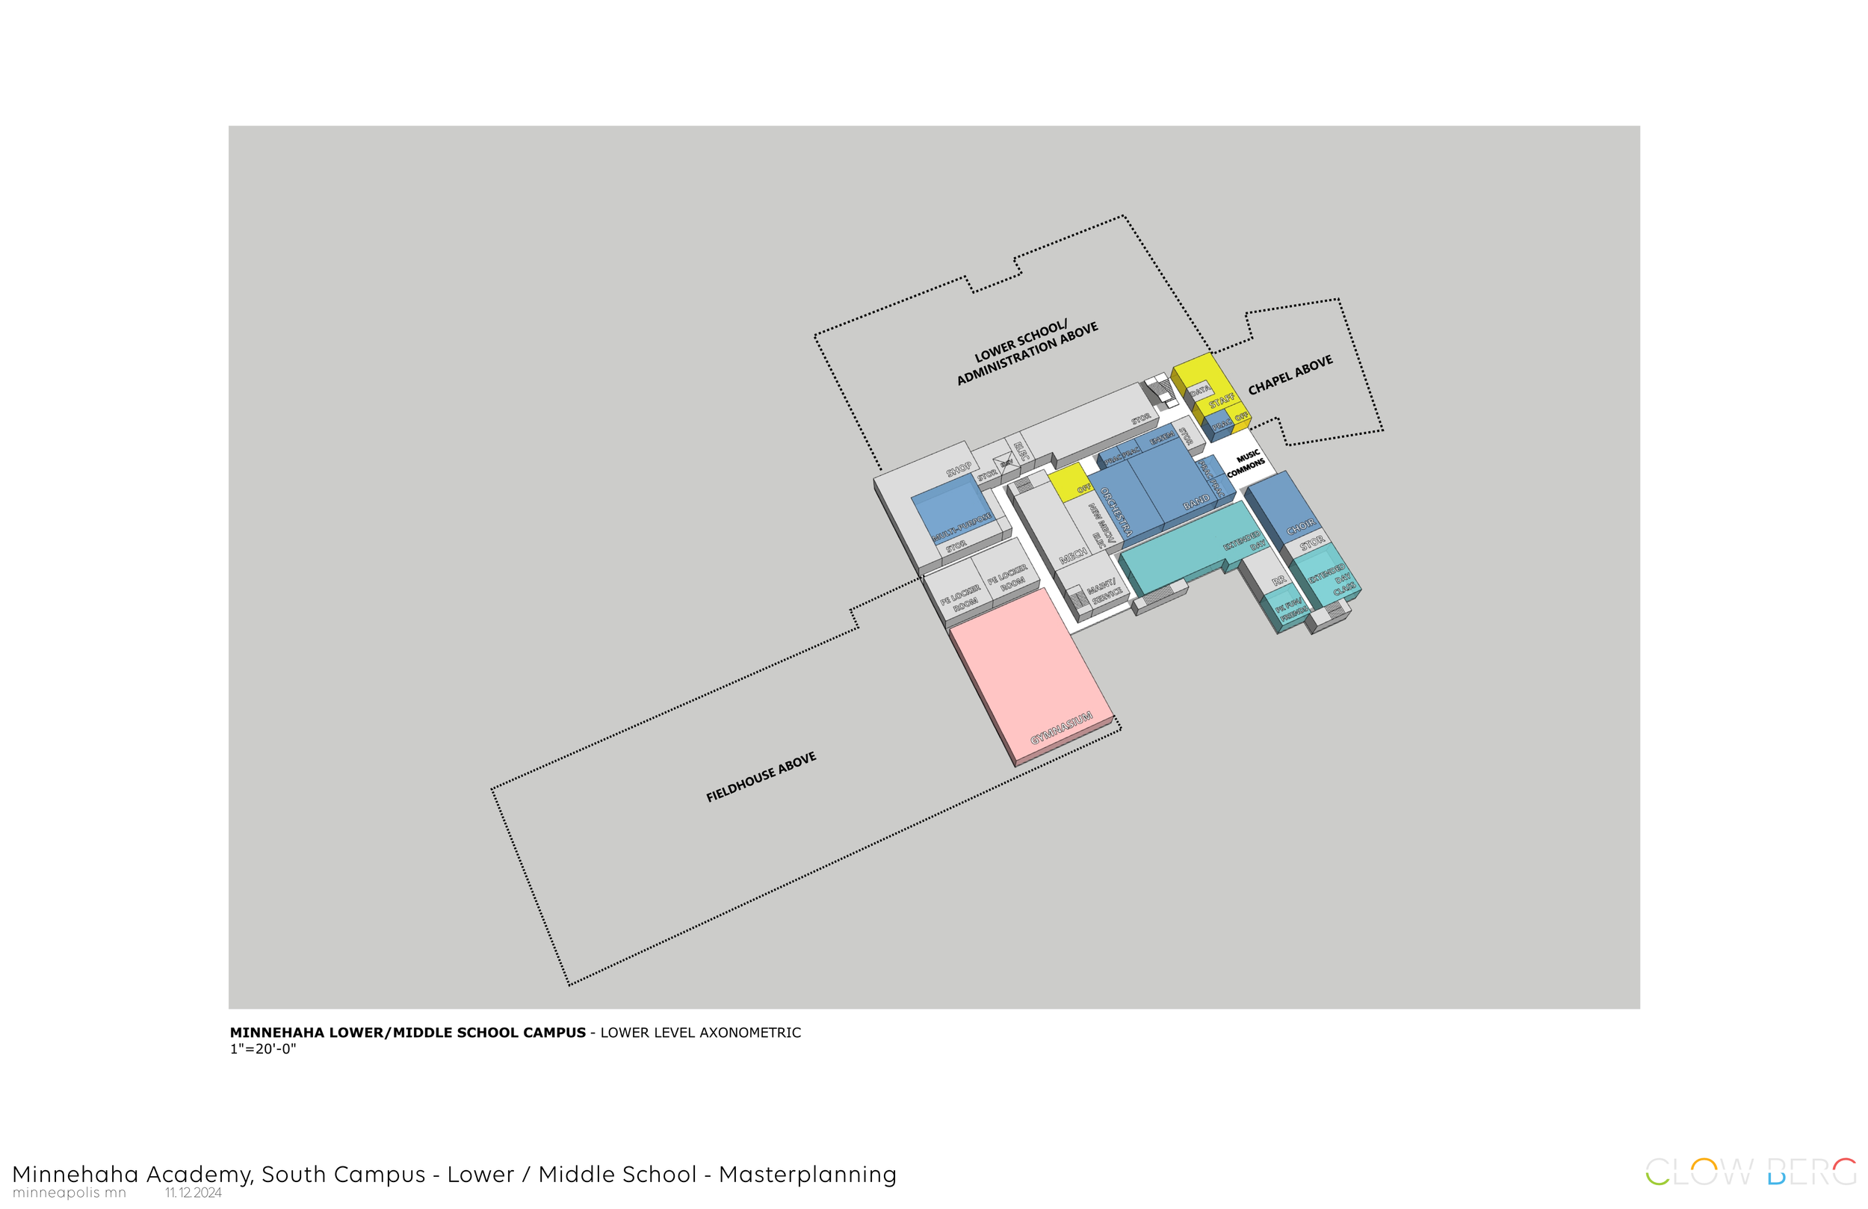
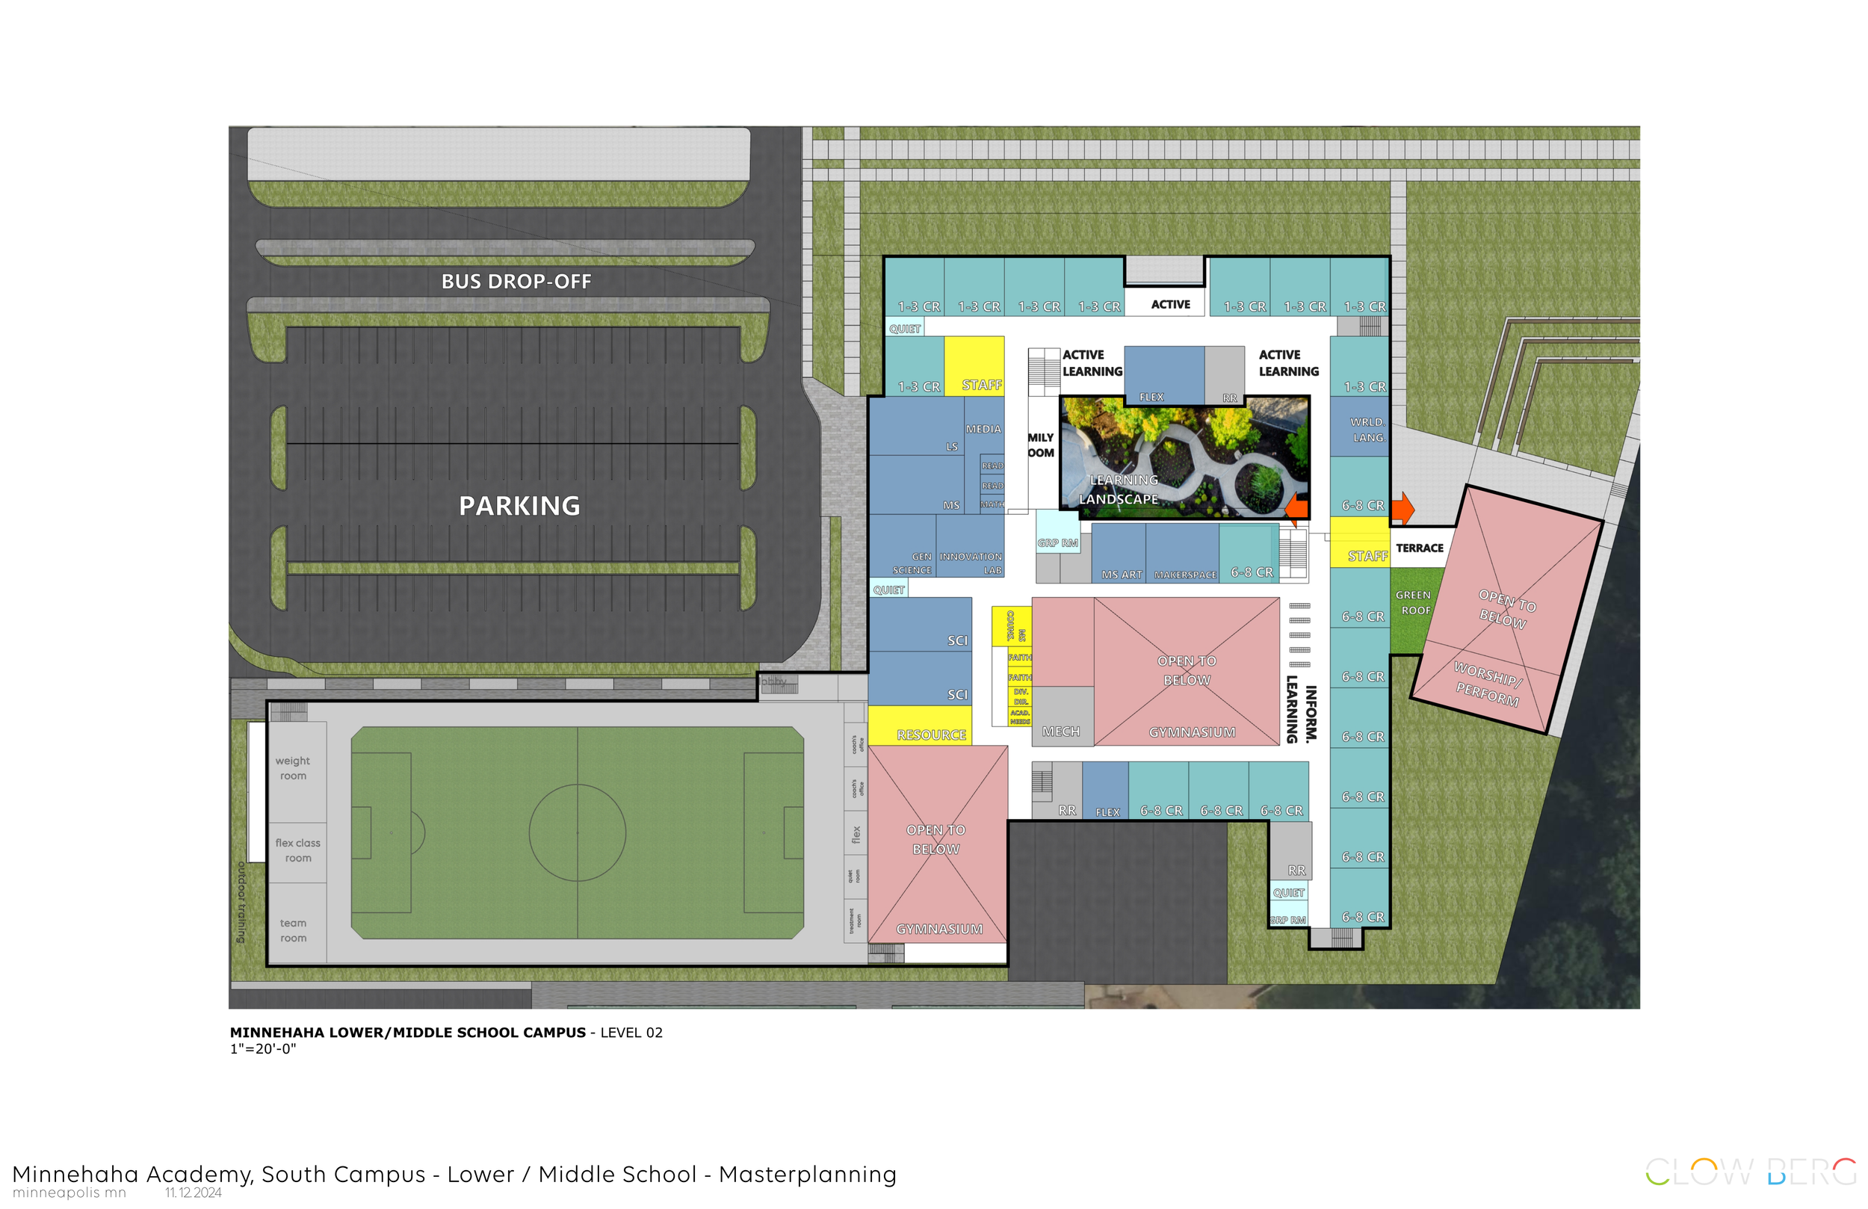
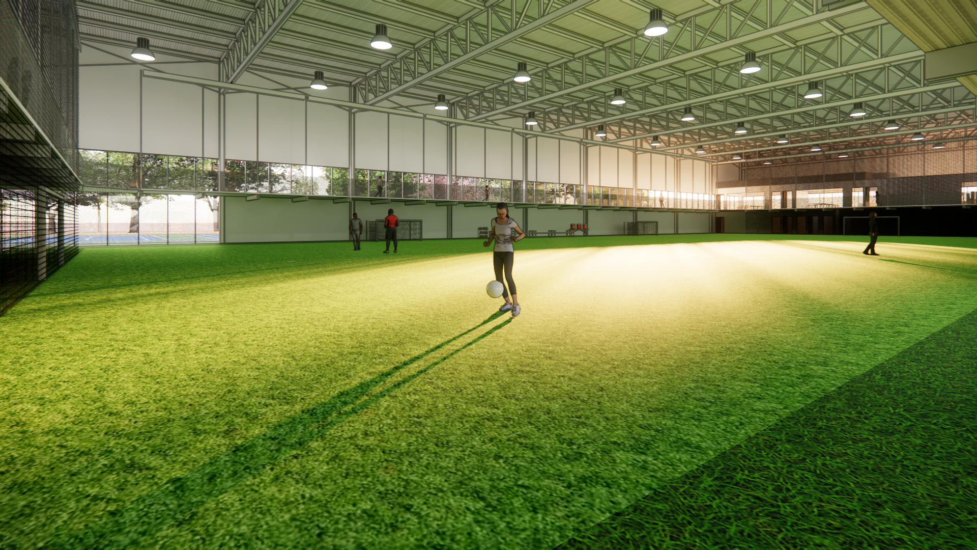
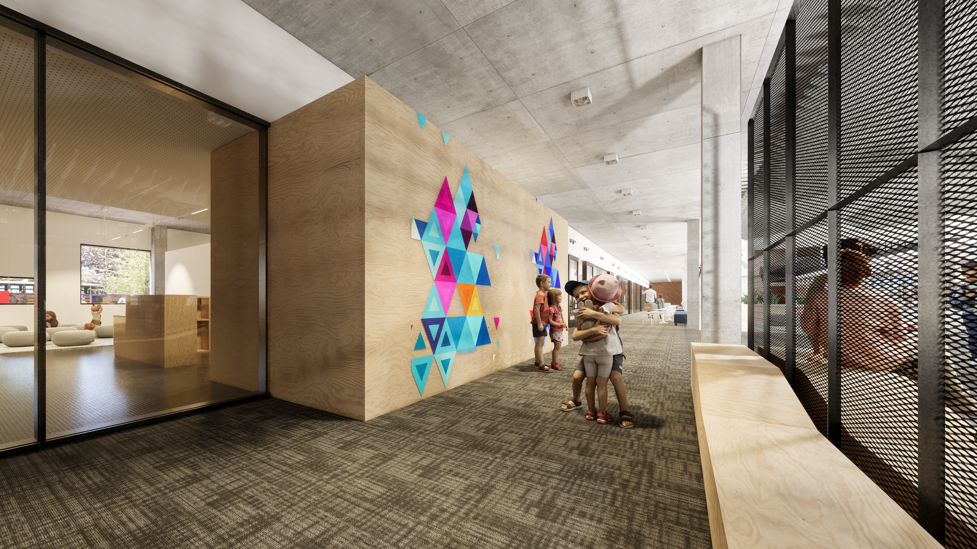
Recognizing the developmental needs of younger learners, the master plan introduces age-appropriate educational environments that support exploration, creativity, and collaboration. Flexible classrooms filled with abundant natural daylight create healthy, engaging spaces that can adapt as educational practices continue to evolve.
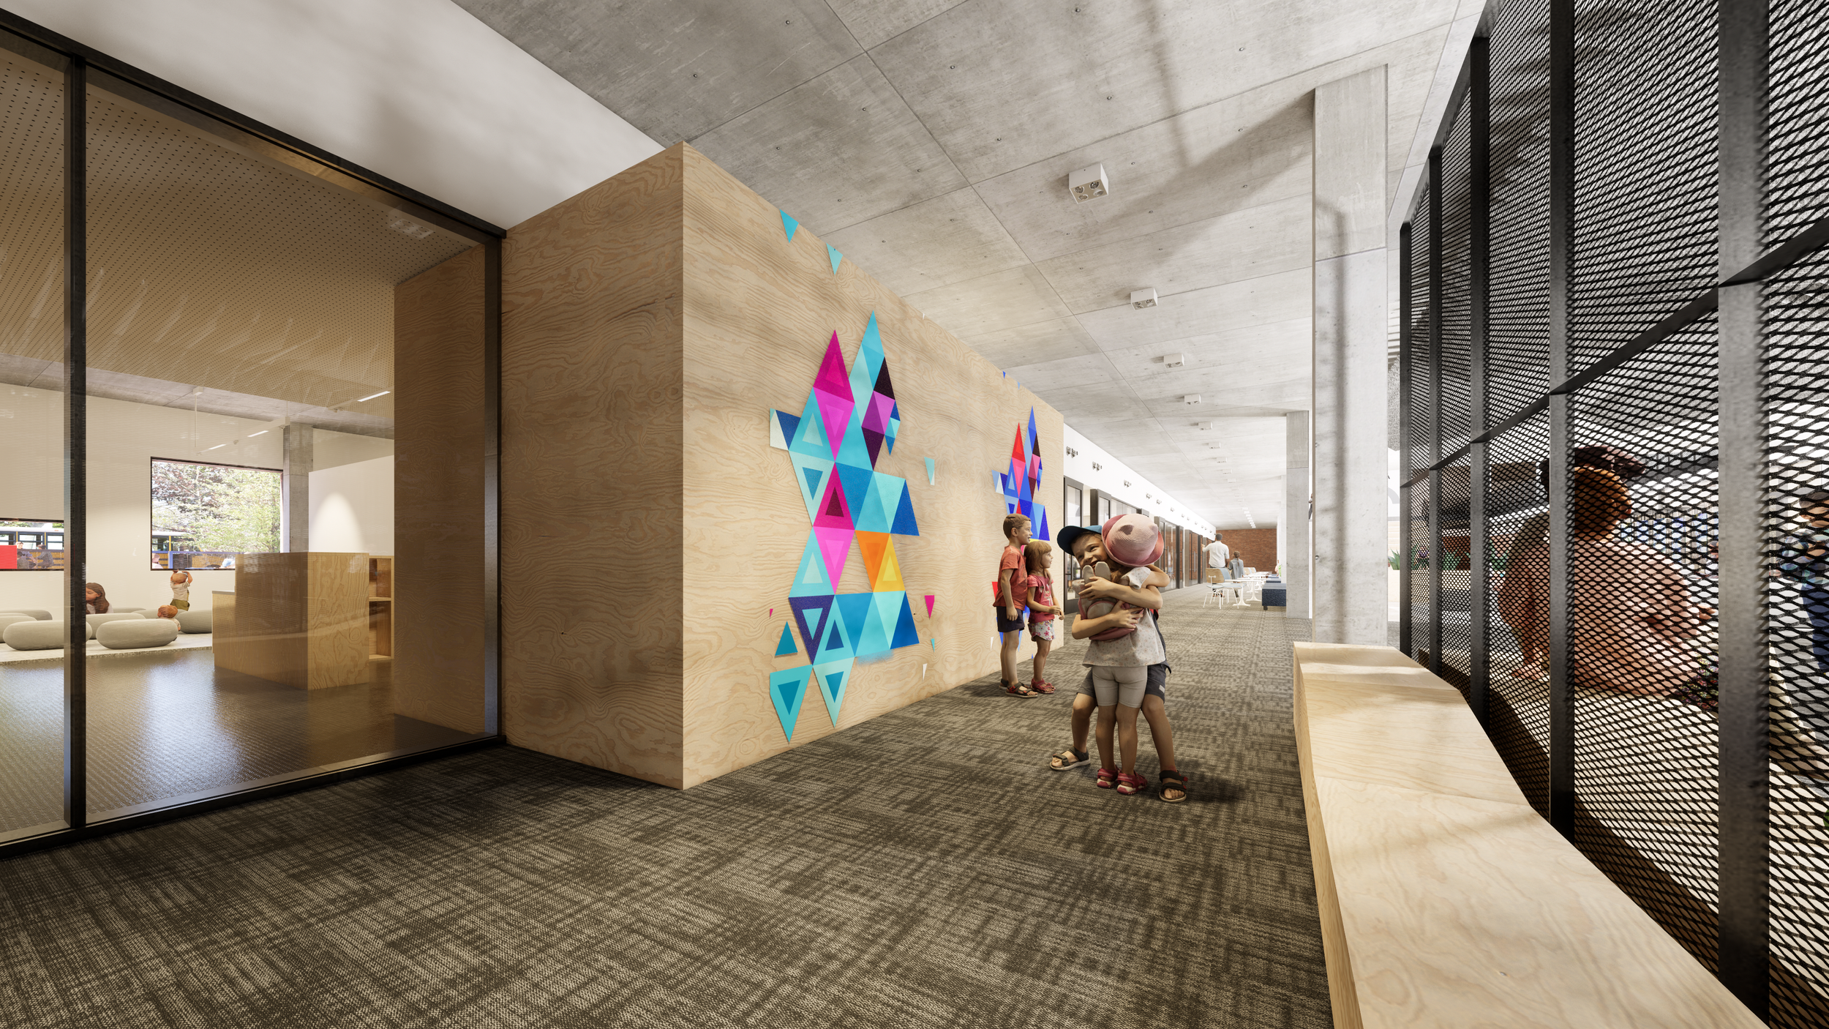
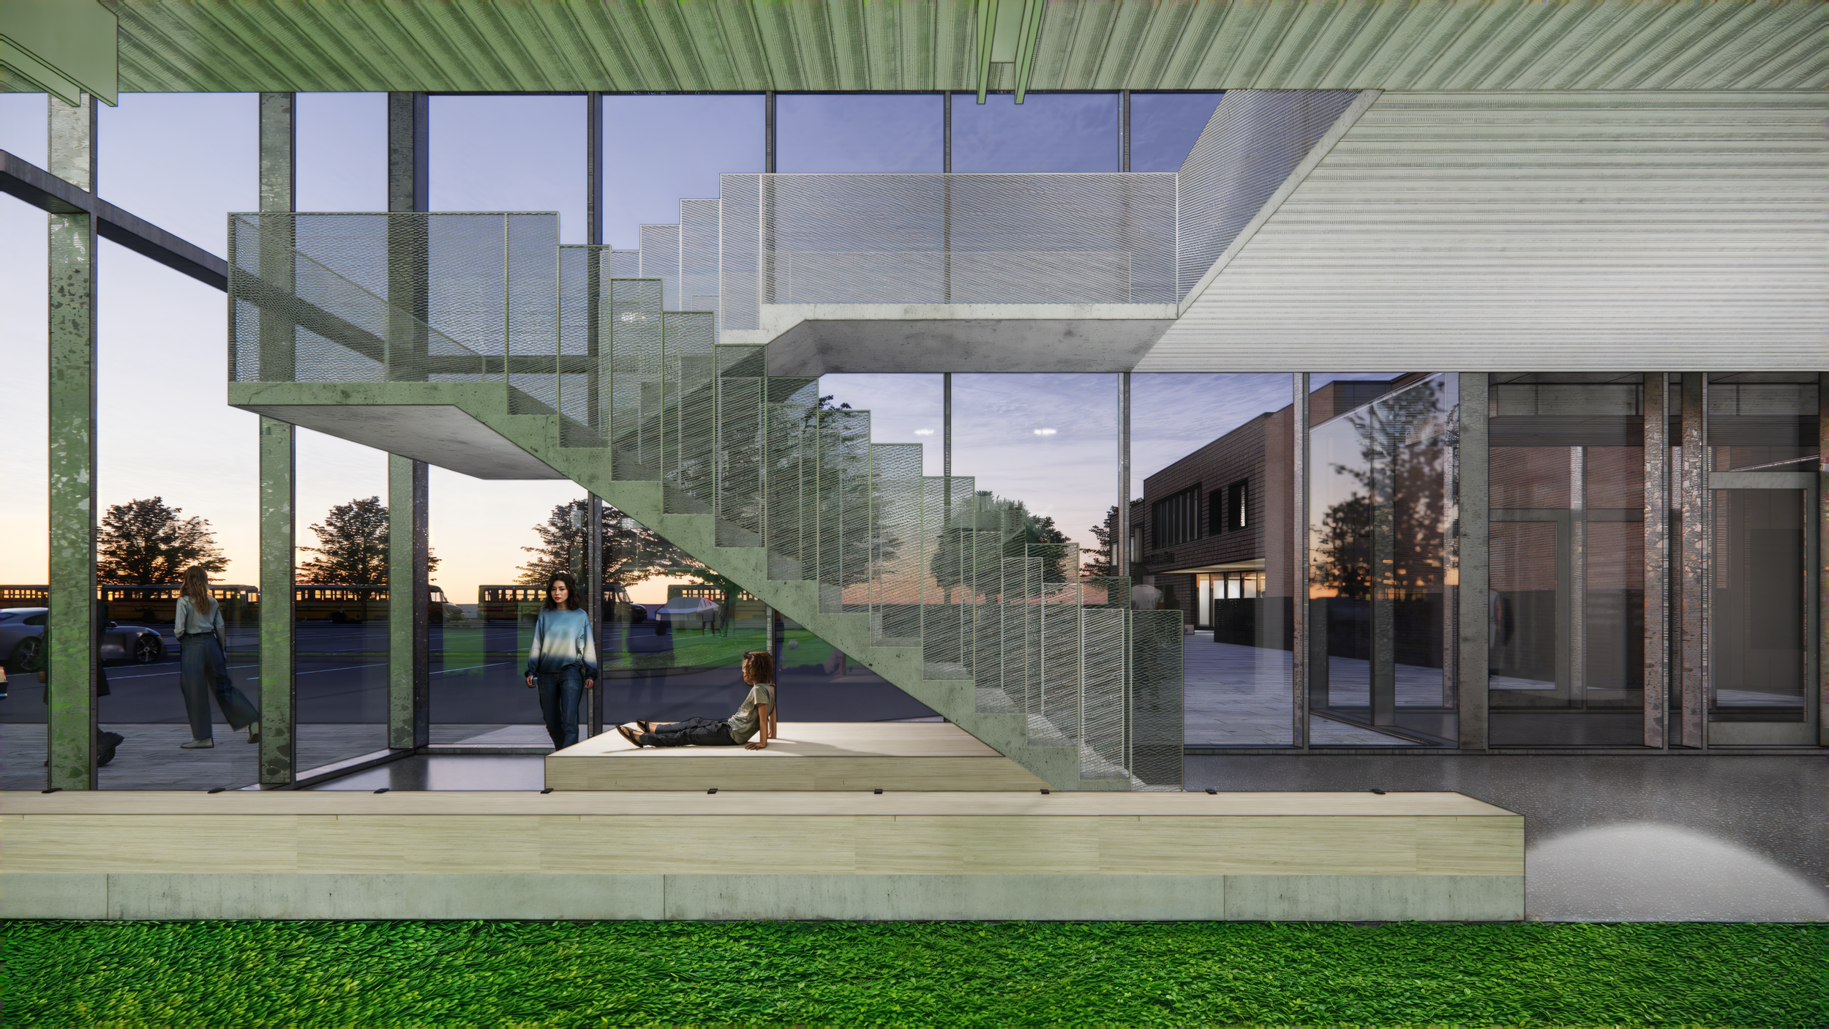
Learning extends beyond individual classrooms through a variety of interconnected spaces that encourage collaboration, informal learning, and student interaction throughout the school day.
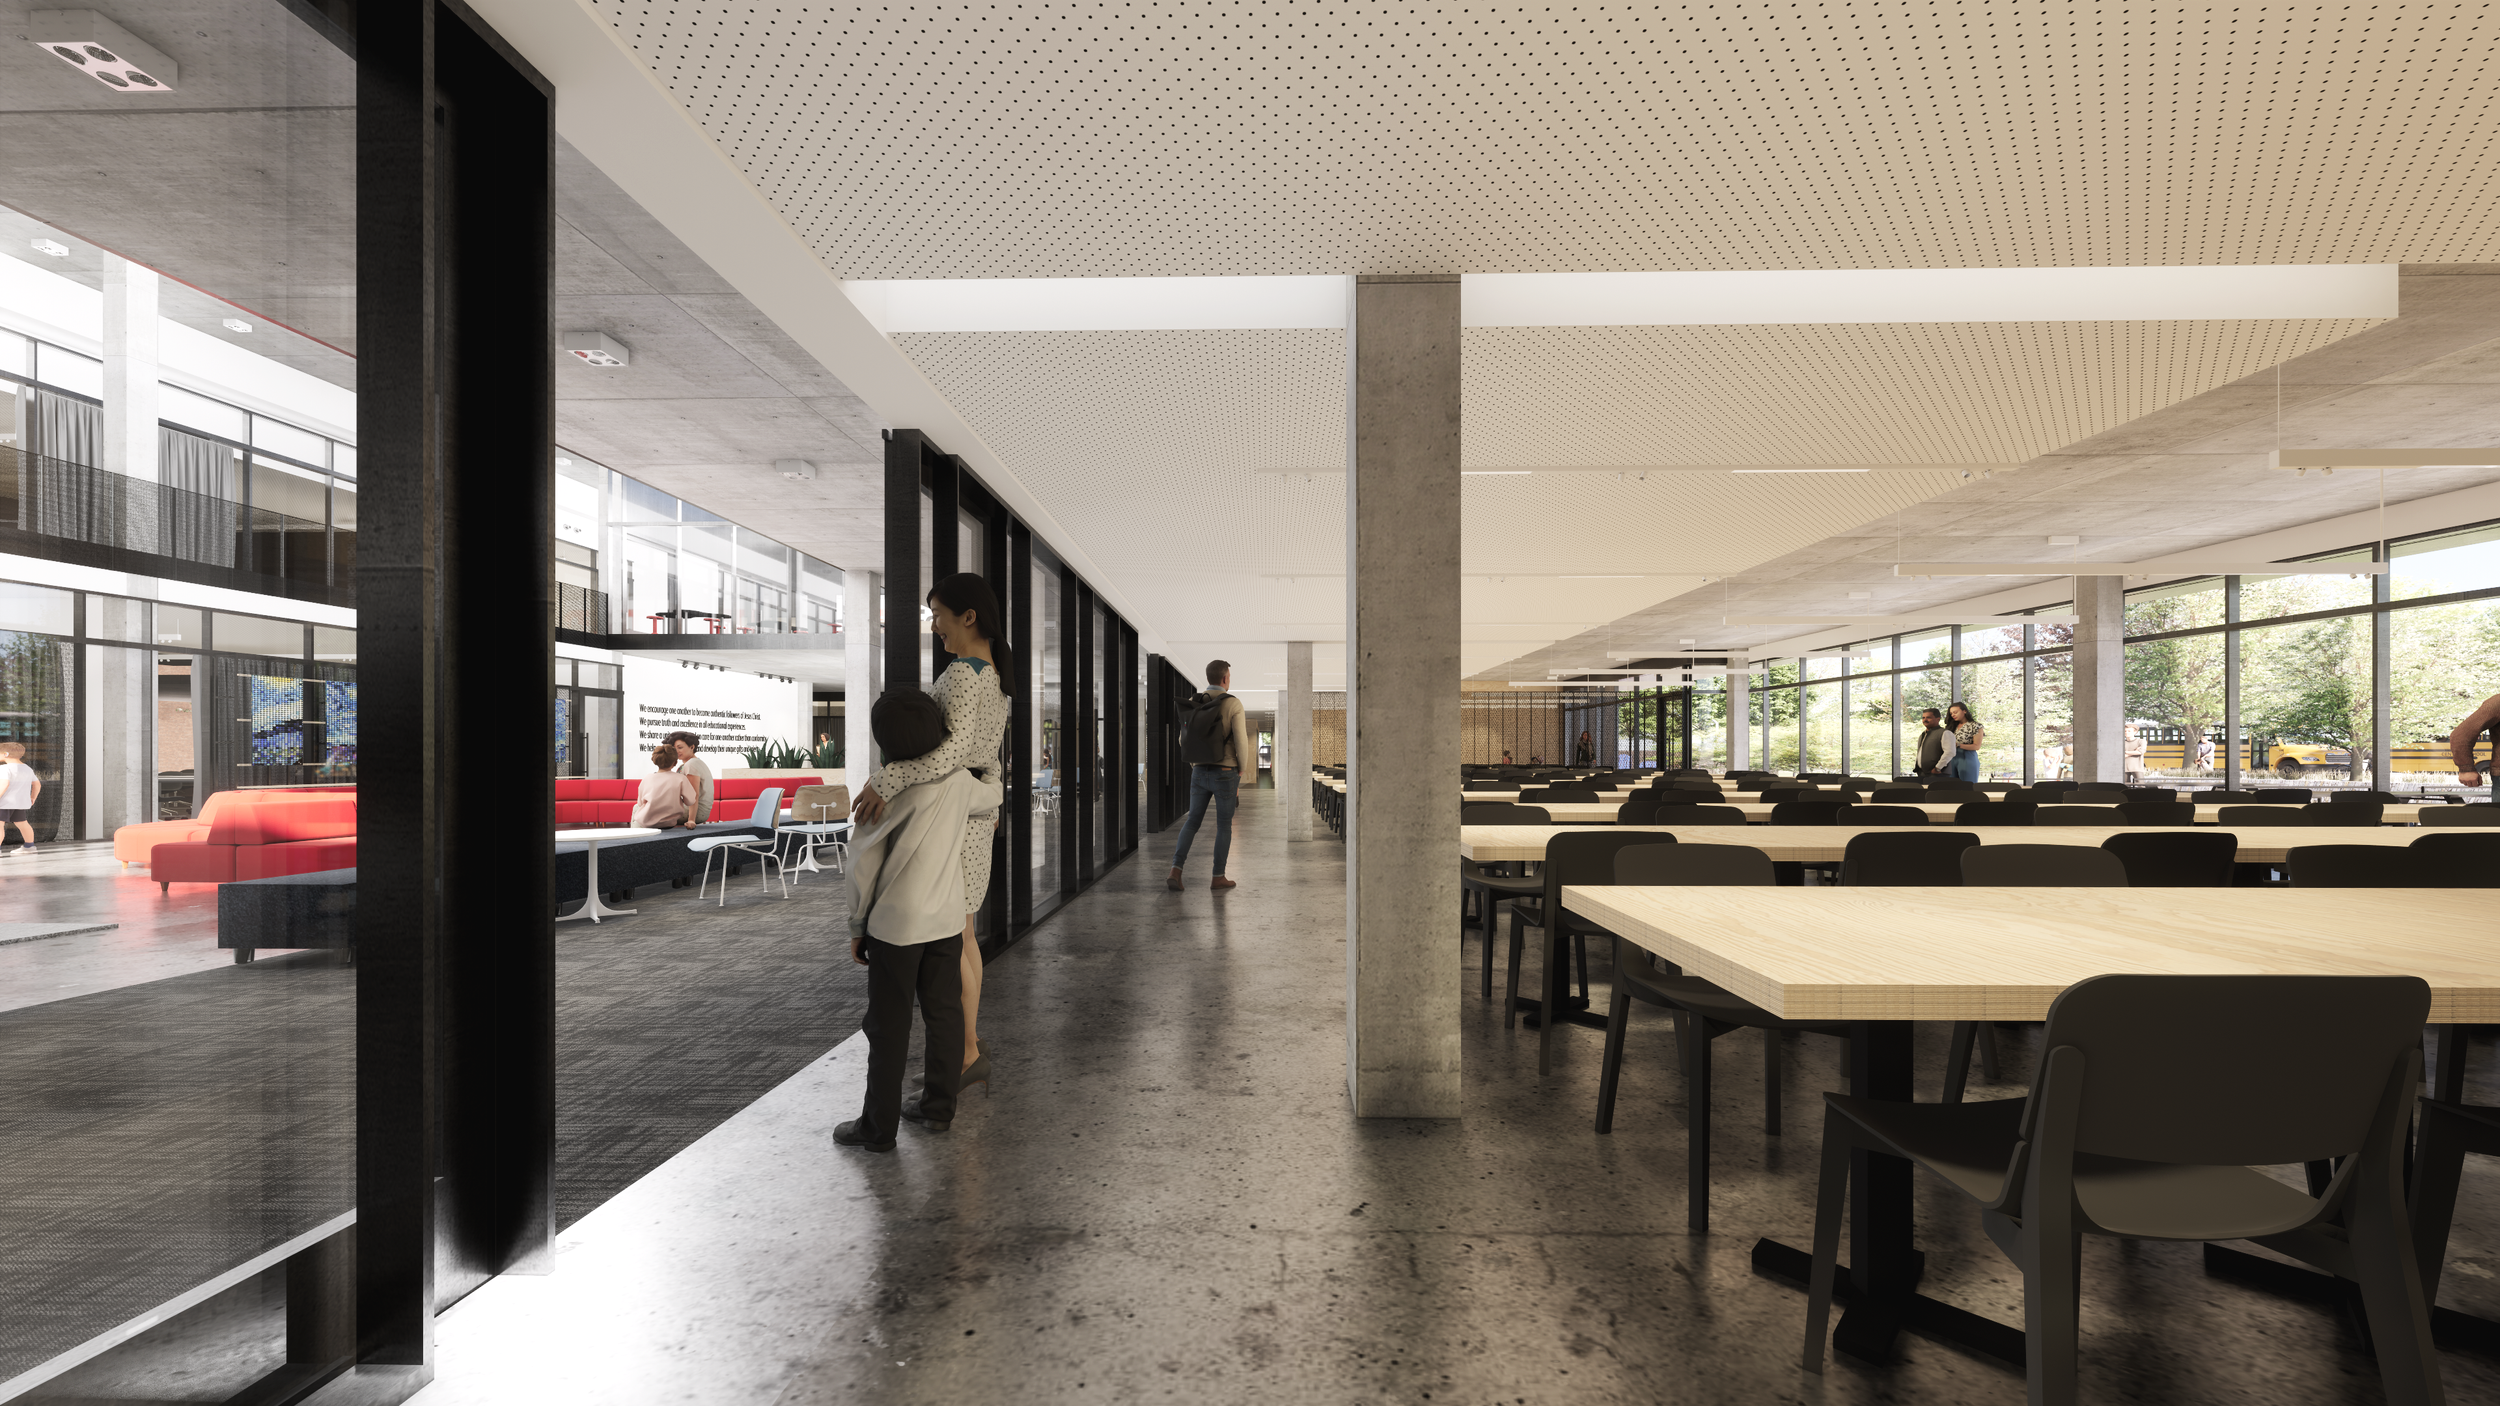
A new main-level kitchen and dining facility further enhances the daily experience by improving operational efficiency while creating a welcoming environment that supports both nourishment and community.
Planning for the Future
One of the greatest values of a master plan is its ability to guide future decisions. The South Learning Campus Master Plan establishes a clear roadmap for phased growth, identifying opportunities to improve building utilization, expand educational programs, and thoughtfully develop the urban campus over time.
Rather than prescribing a single solution, the framework provides the flexibility needed to respond to changing enrollment, evolving educational models, and future community needs while preserving the school's long-term vision.
A Campus That Reflects Mission
The Minnehaha Academy South Learning Campus Master Plan demonstrates Clow Berg's belief that educational environments should be intentional, welcoming, and deeply connected to the communities they serve. Through thoughtful planning, stakeholder engagement, and a focus on safety, flexibility, and human experience, the master plan creates a campus that supports exceptional learning today while providing a resilient foundation for generations of students to come.
Planning Principles
Mission-Driven Design – Create environments that reflect and strengthen the school's educational values and community.
Safety by Design – Prioritize secure, intuitive campus circulation for students, families, staff, and visitors.
Community First – Foster connection through welcoming gathering spaces that encourage interaction and belonging.
Flexible Learning – Design adaptable classrooms and support spaces that evolve with changing educational practices.
Planning for Growth – Develop a phased master plan that accommodates future expansion while maximizing existing investments.
Healthy Environments – Maximize daylight, visibility, and thoughtful organization to support student wellbeing and learning.
Stewardship – Provide strategic, long-term planning that delivers lasting value and guides future campus development.
PROJECT INFORMATION
LOCATION
MINNEAPOLIS MN
SIZE
68,000 SQ FT
STATUS
IN DEVELOPMENT
PROJECT SCOPE
NEW CONSTRUCTION/ ADDITION
AWARDS