MINNEHAHA | LOWER CAMPUS
GROWING FAITH, LEARNING, AND COMMUNITY
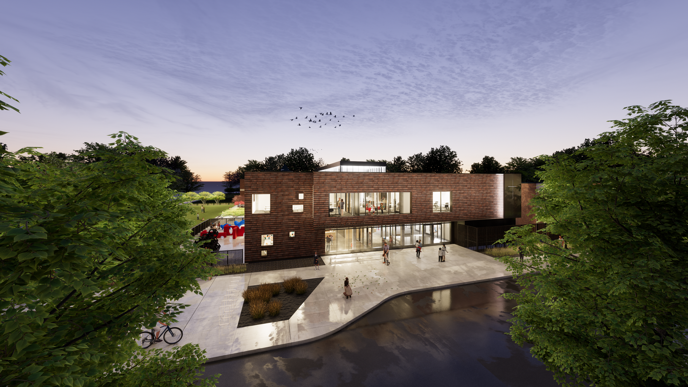
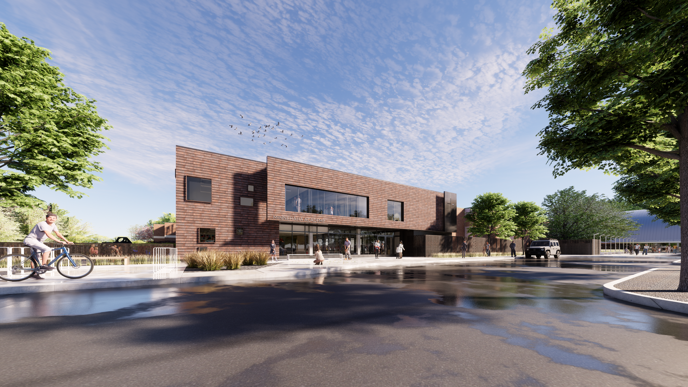
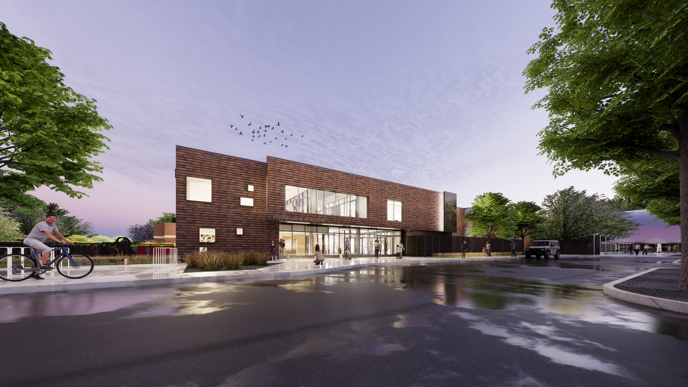
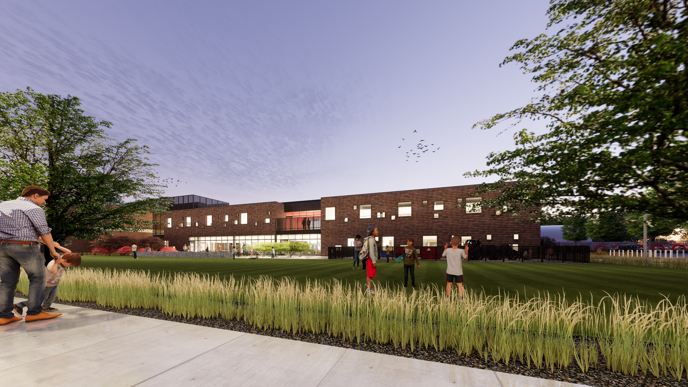
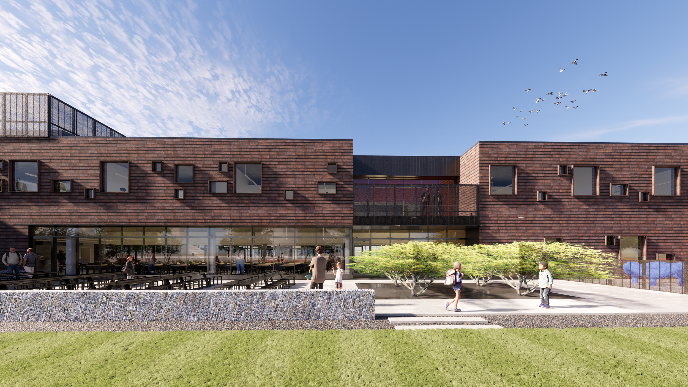
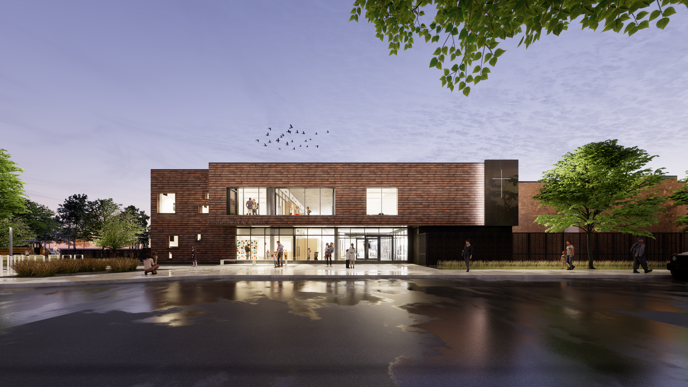
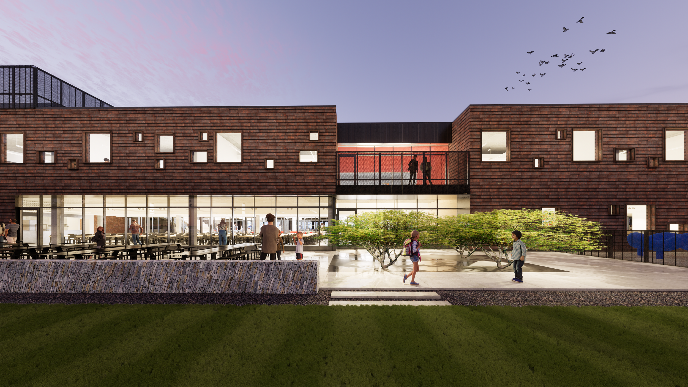
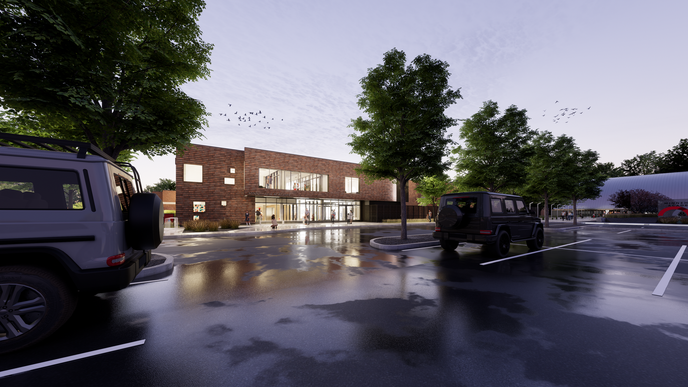
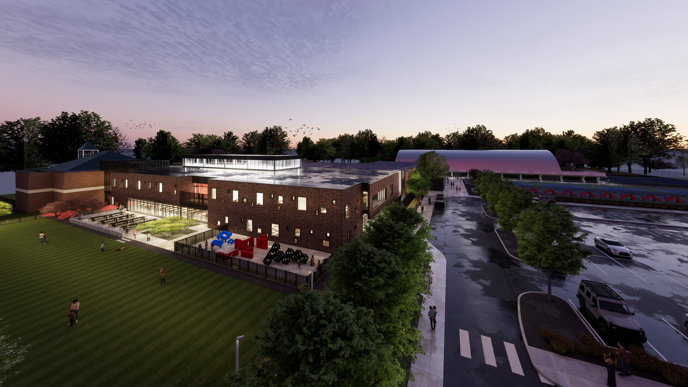
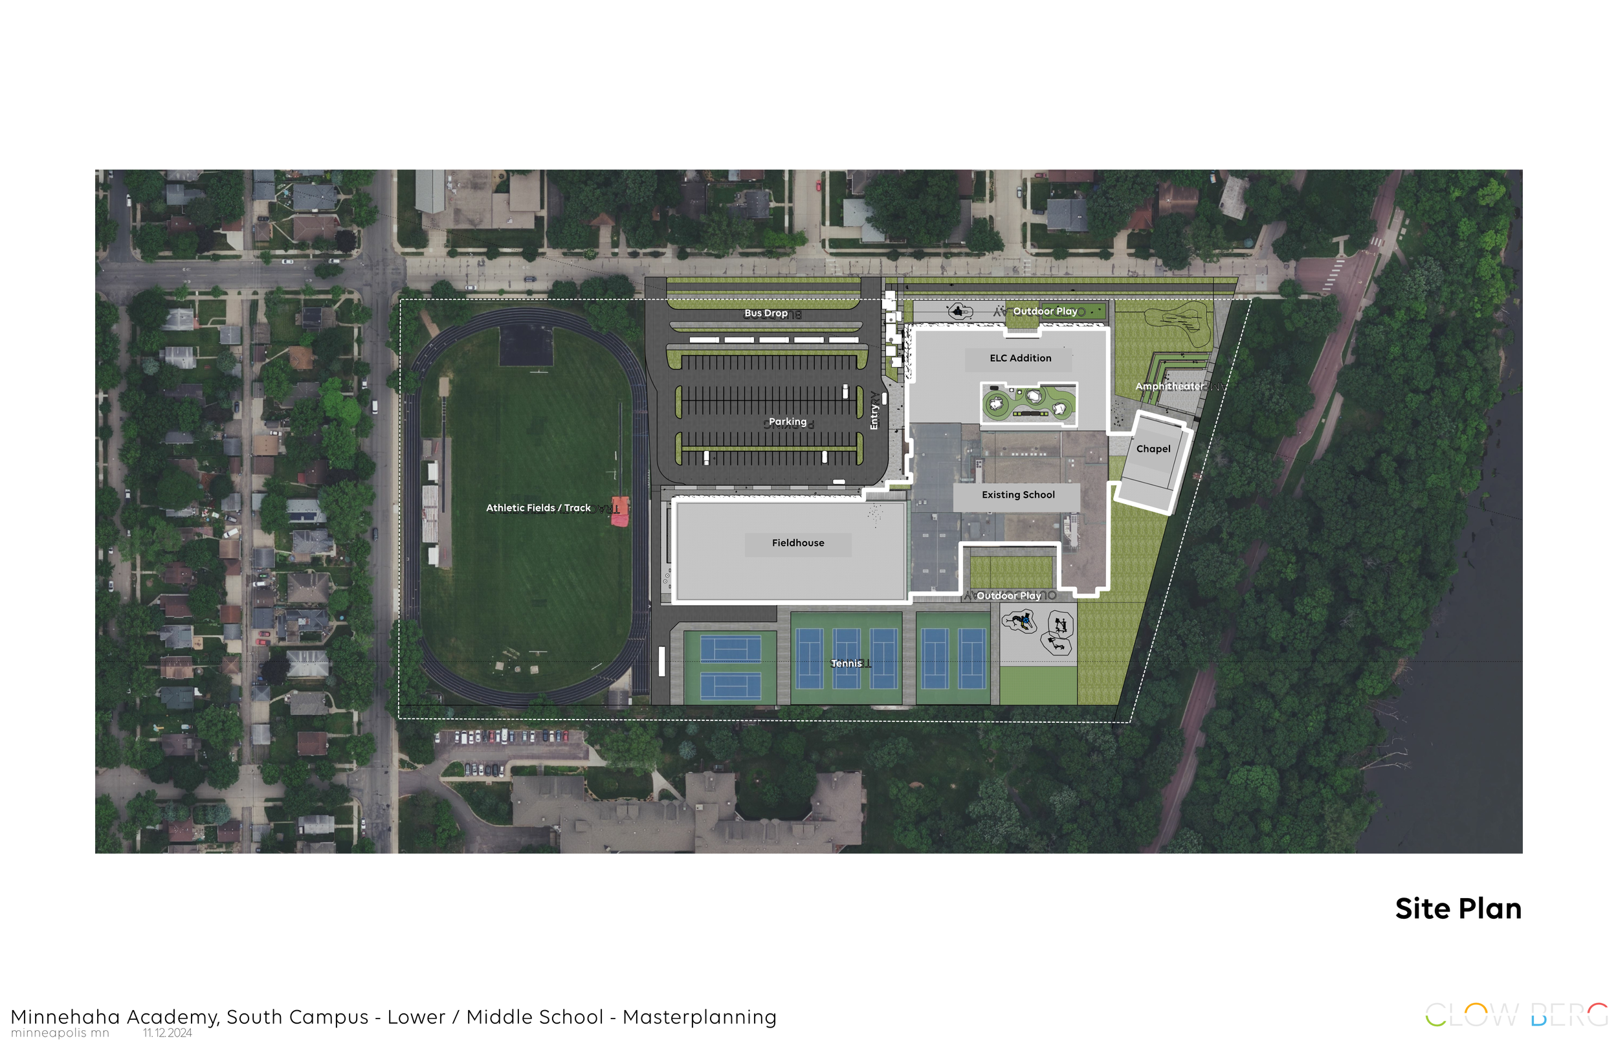
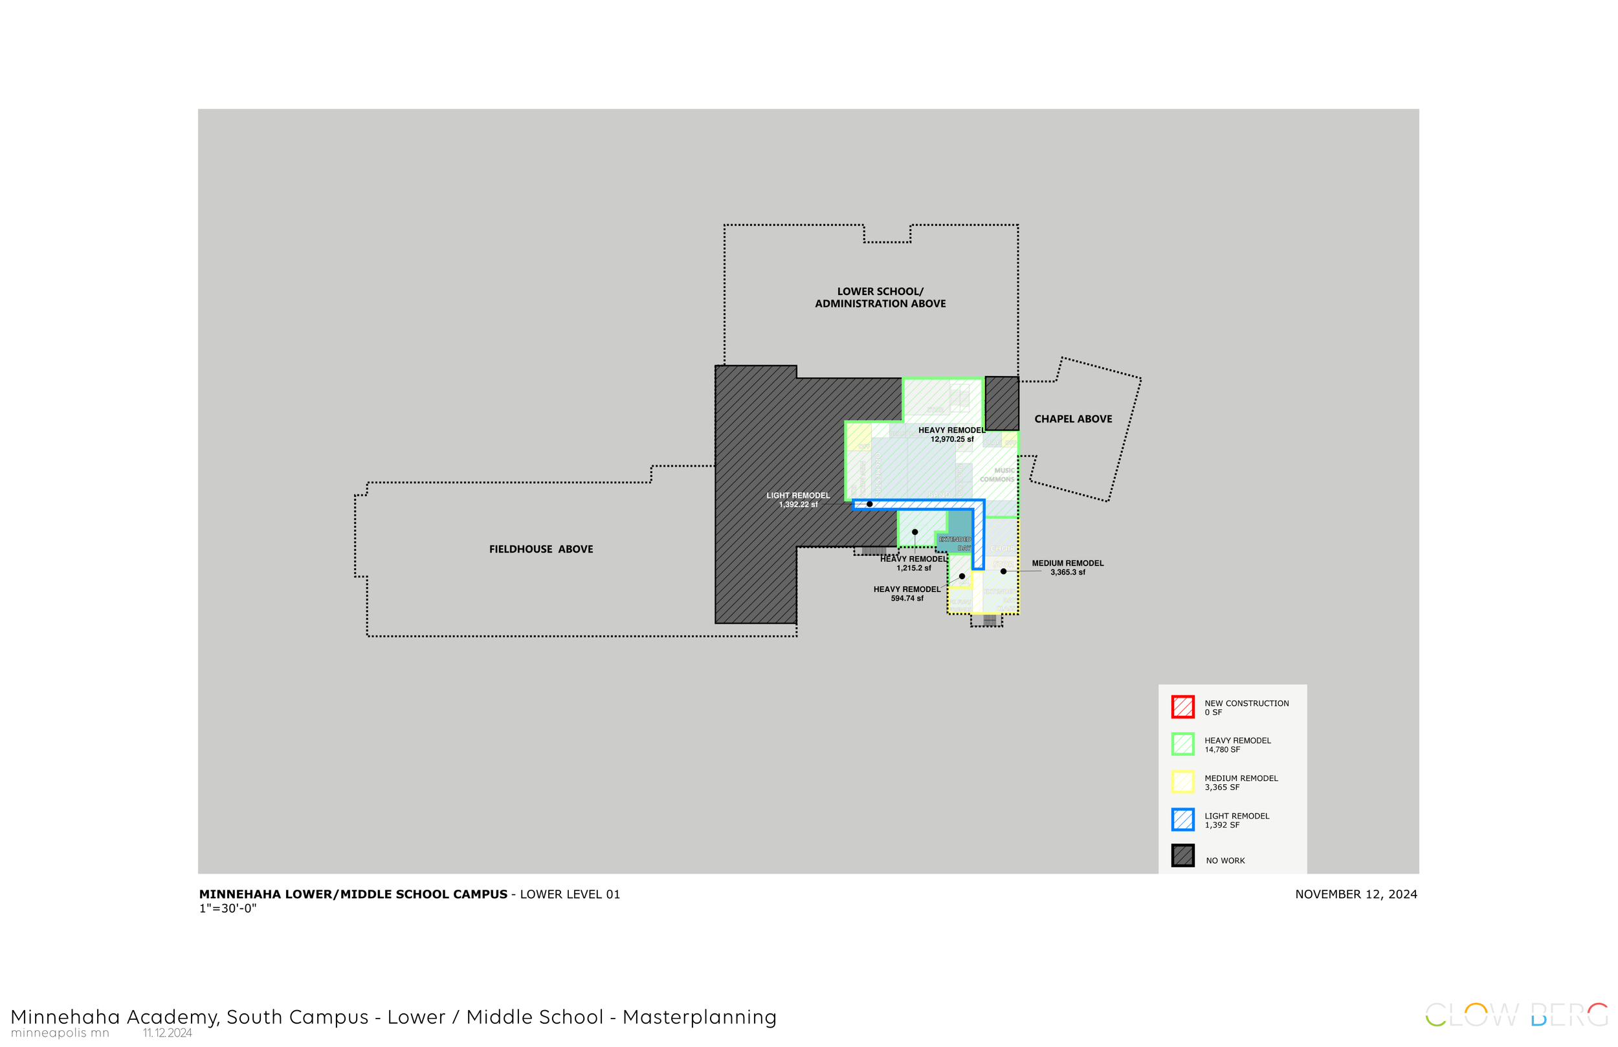
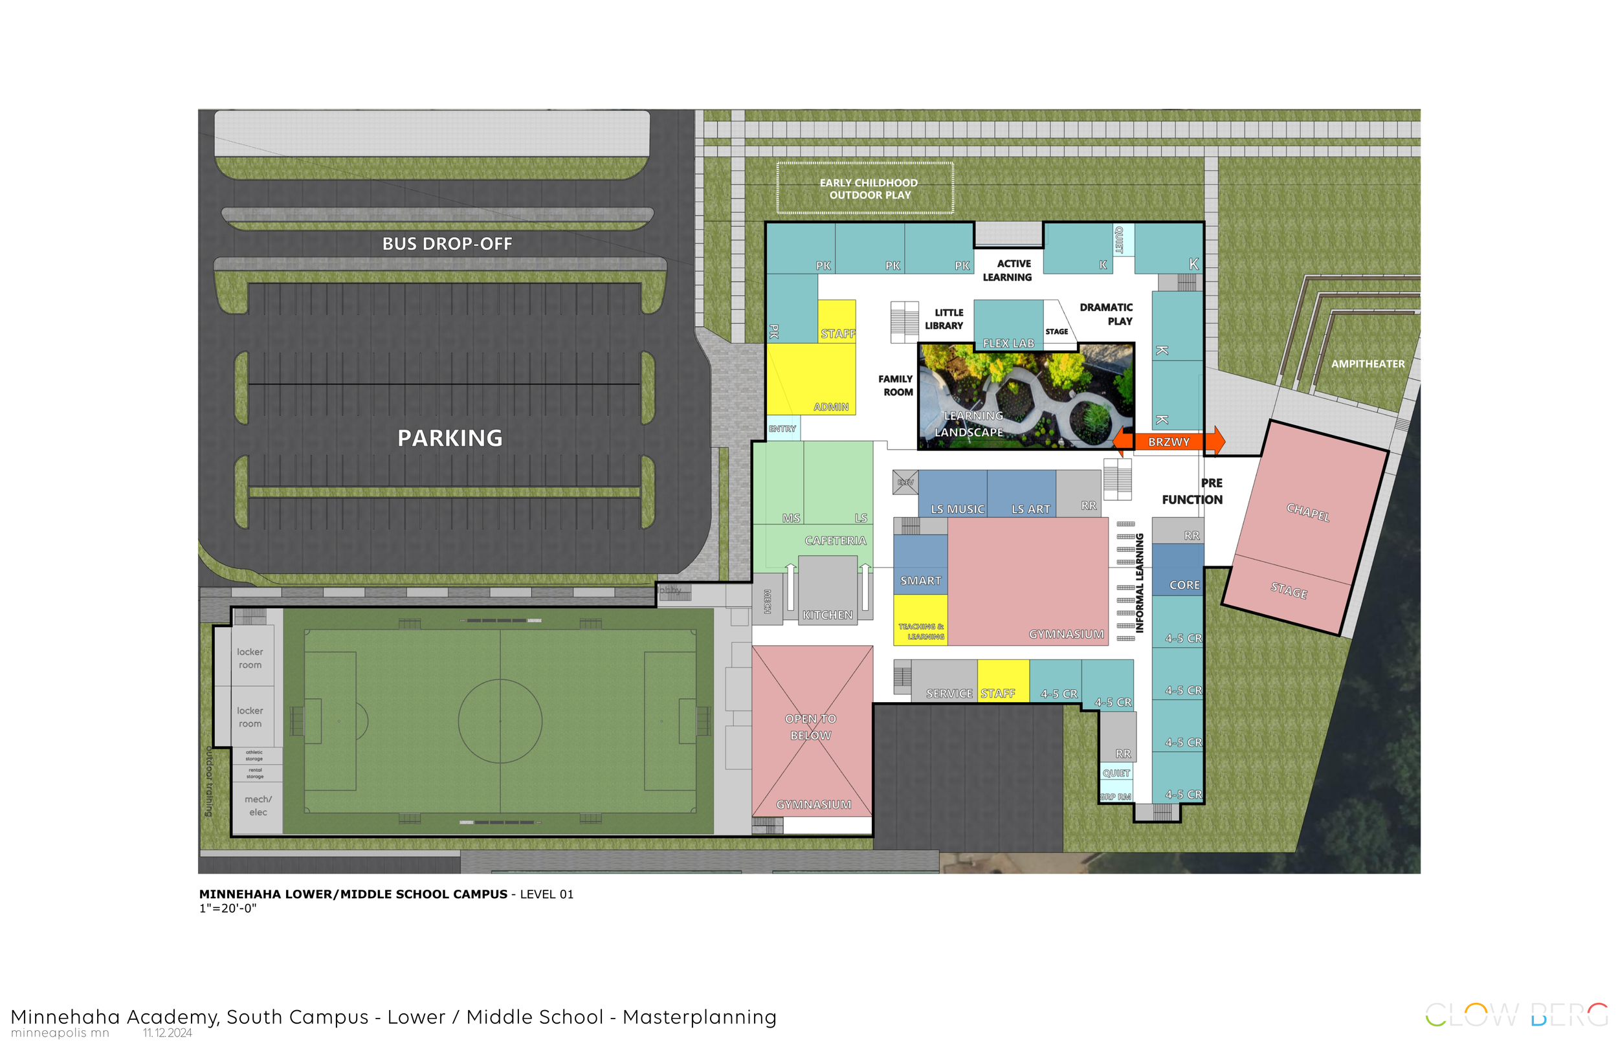
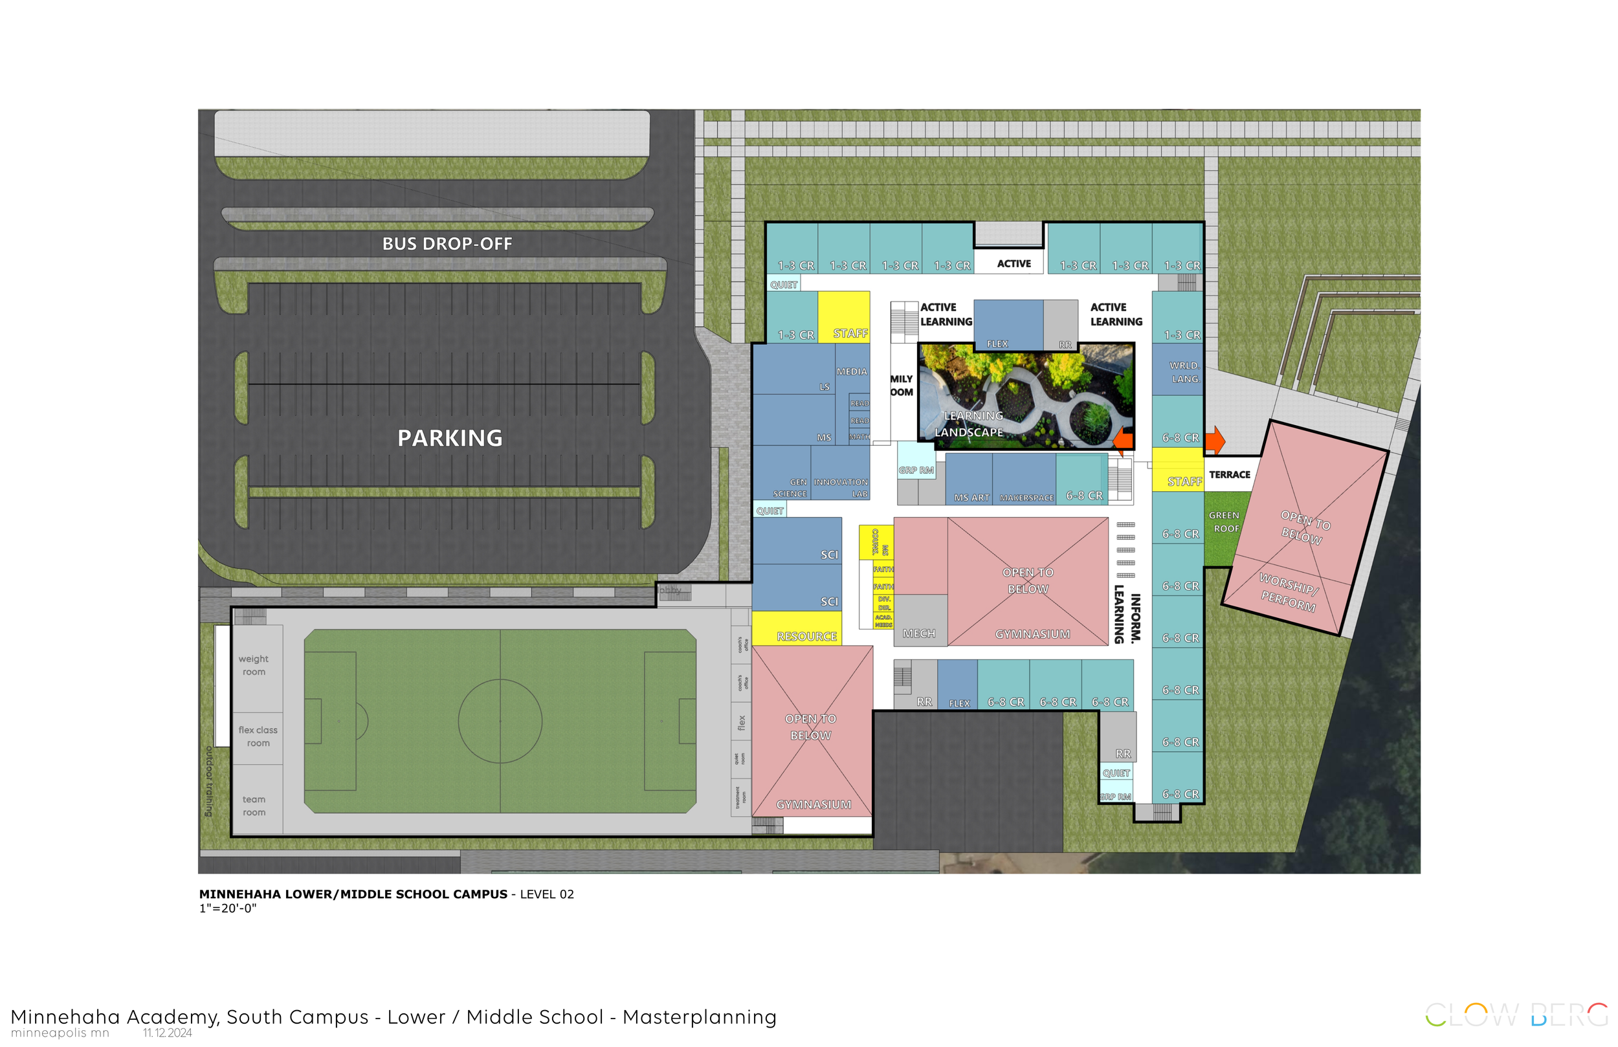
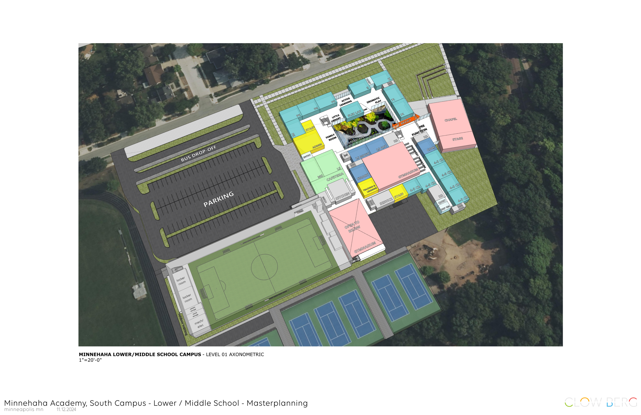
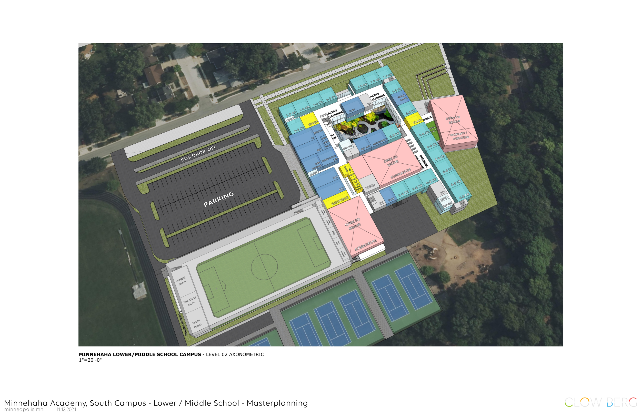
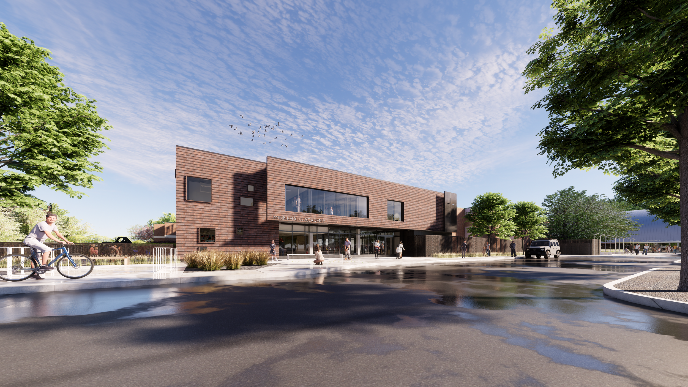
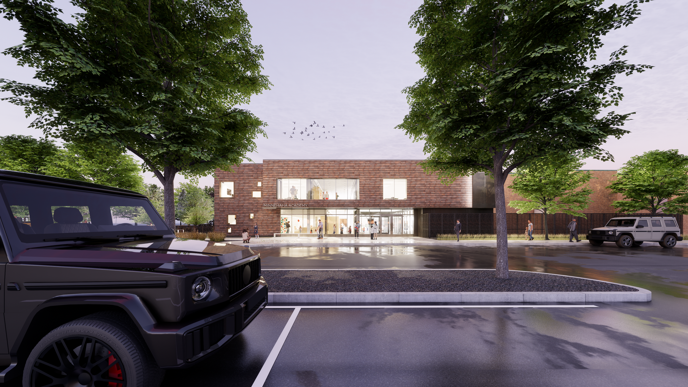
Clow Berg partnered with a private Christian school in Minneapolis to develop a comprehensive master plan for its South Learning Campus, serving students from Early Childhood Pre-K through 8th grade. The vision was to create a safer, more welcoming campus that supports exceptional learning today while providing a flexible framework for future growth.
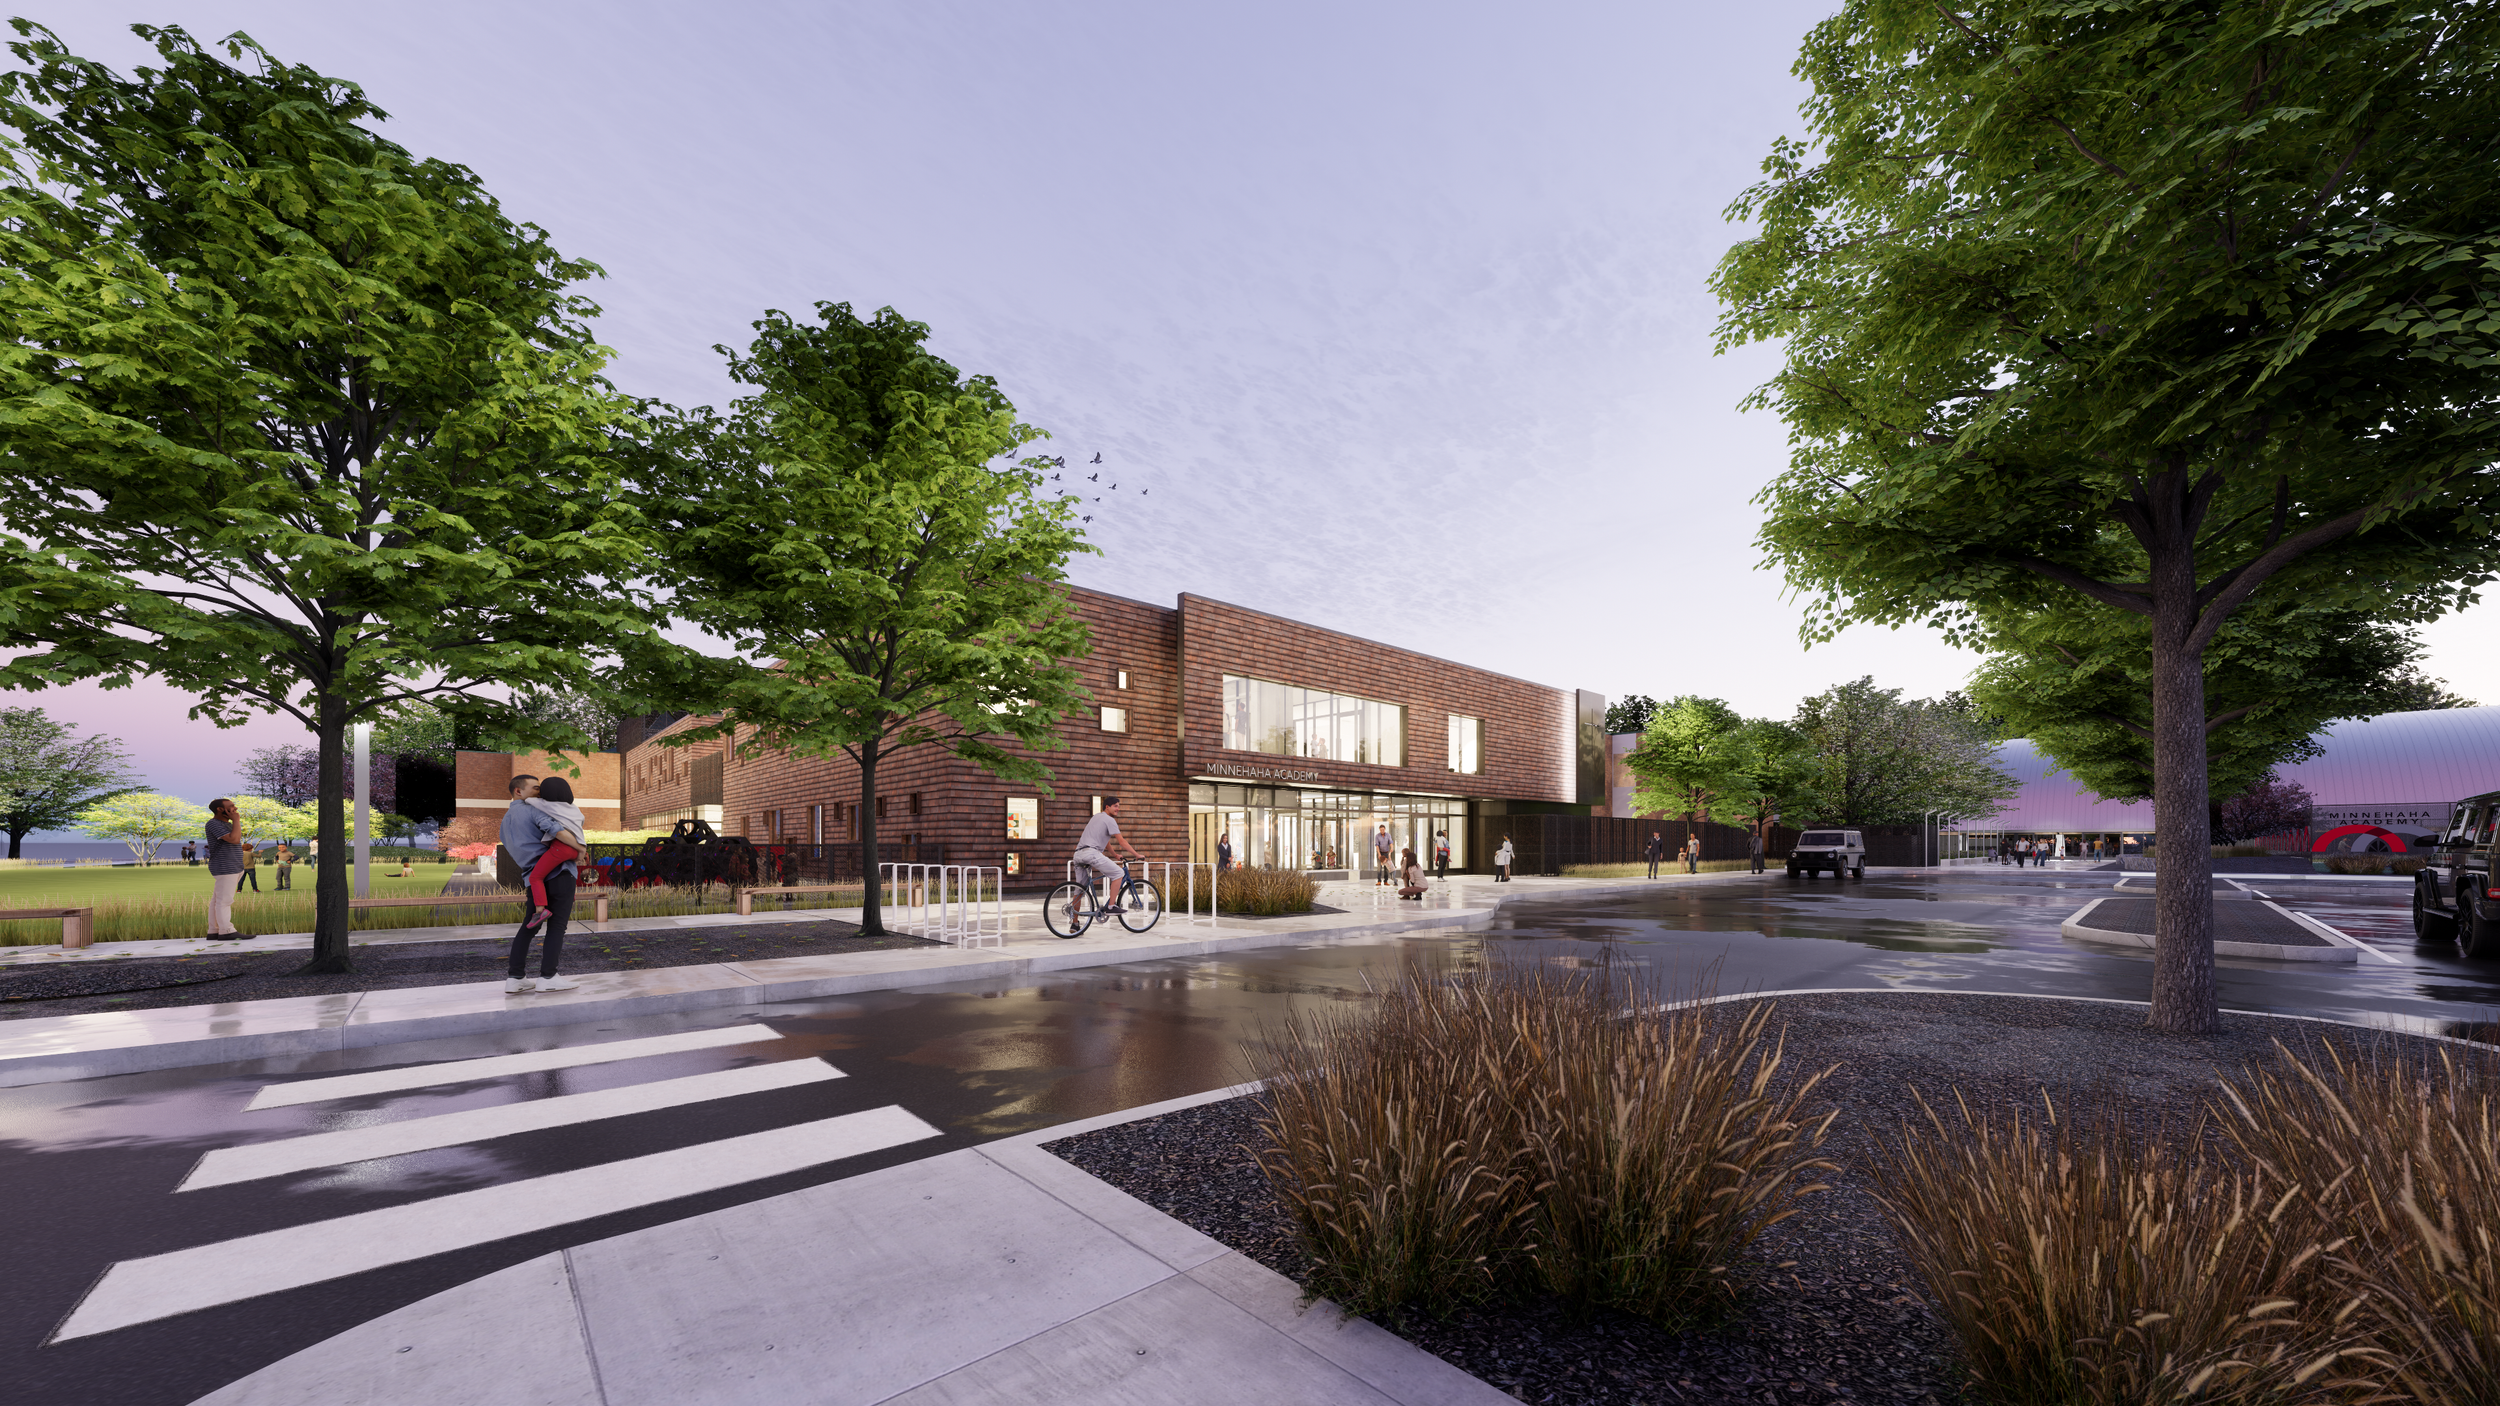
Working closely with school leadership and stakeholders, the planning process addressed critical challenges including campus circulation, student drop-off and pick-up, bus operations, and overall site safety. The master plan also evaluated opportunities to expand the school's urban campus, improve building utilization, and enhance the daily experience for students, staff, and families.
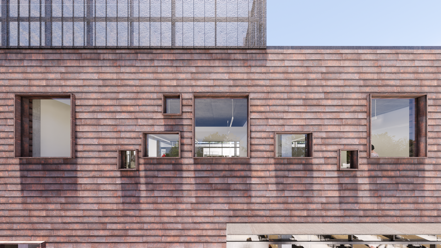
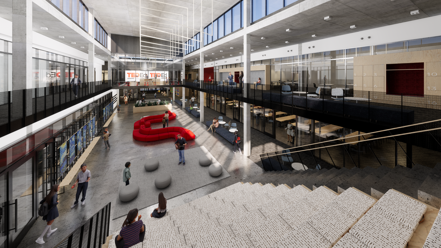
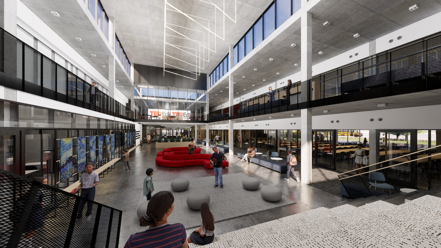
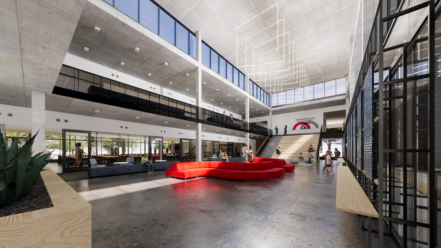
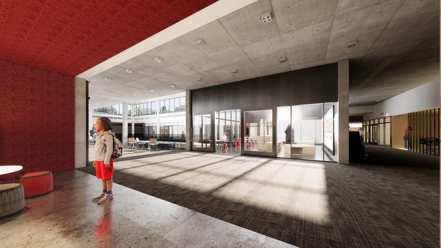
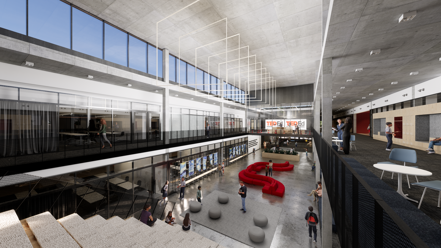
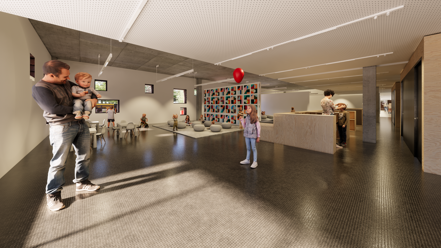
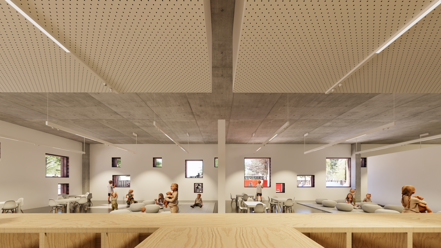
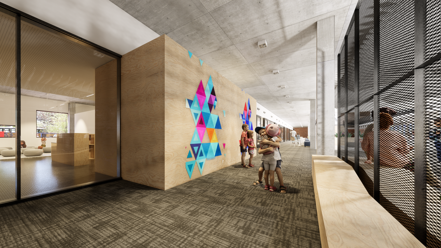
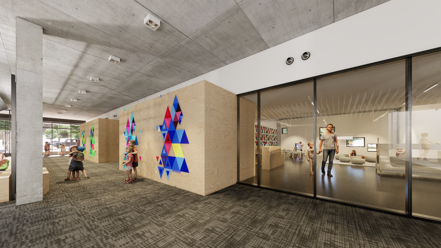
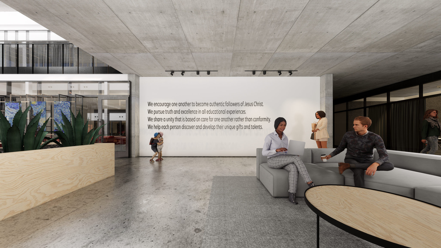
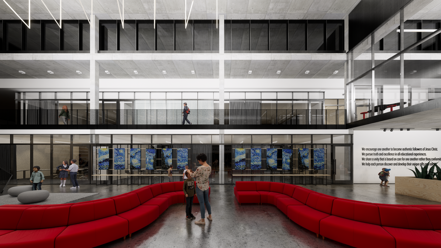
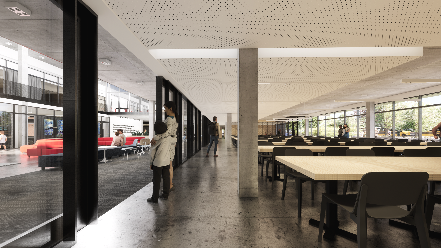
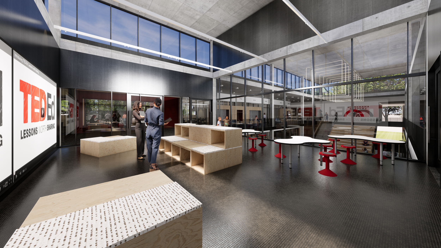
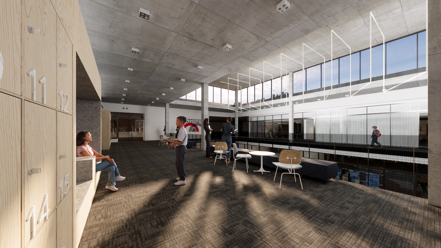
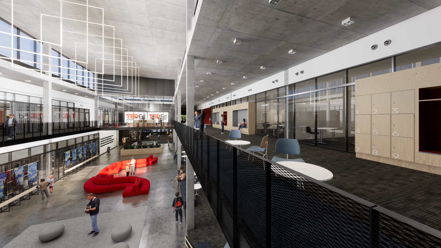
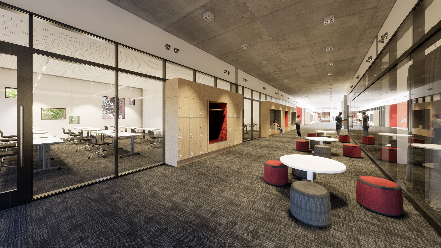
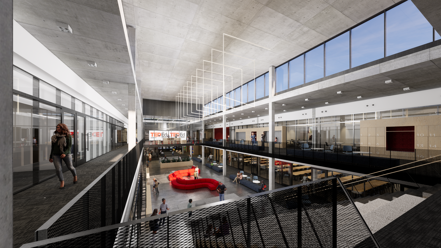
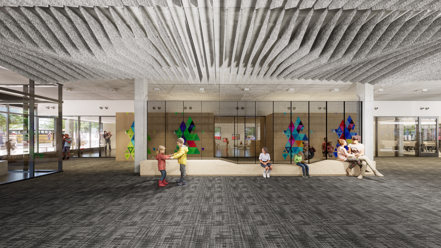
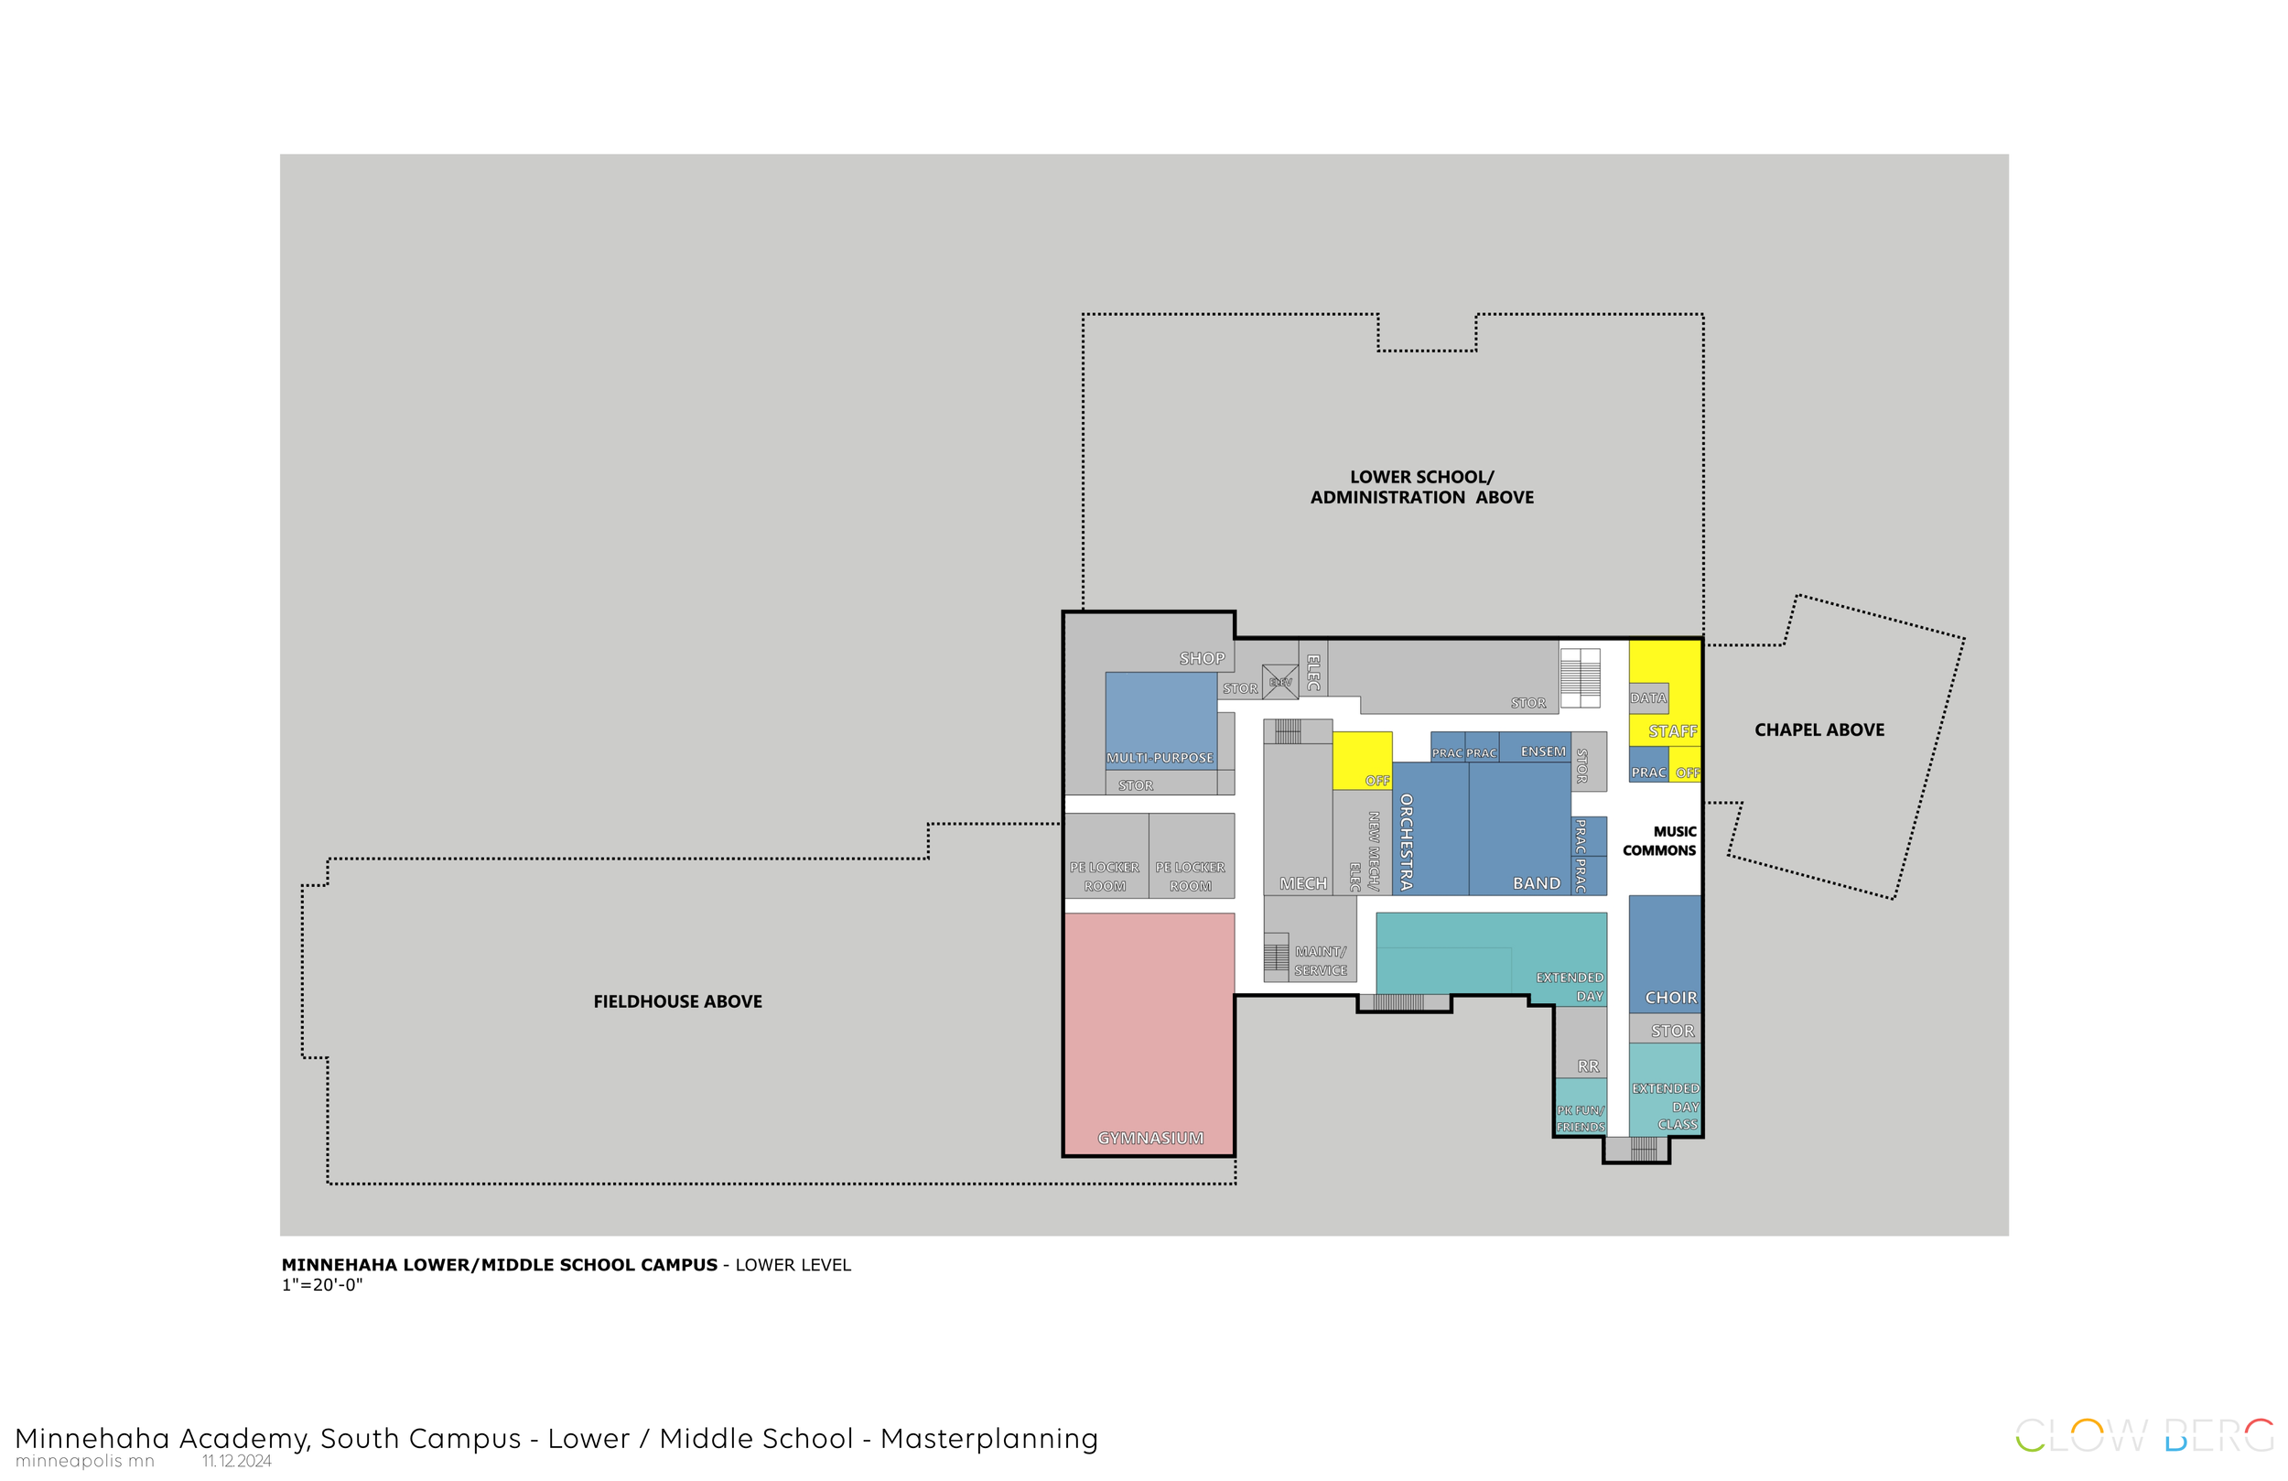
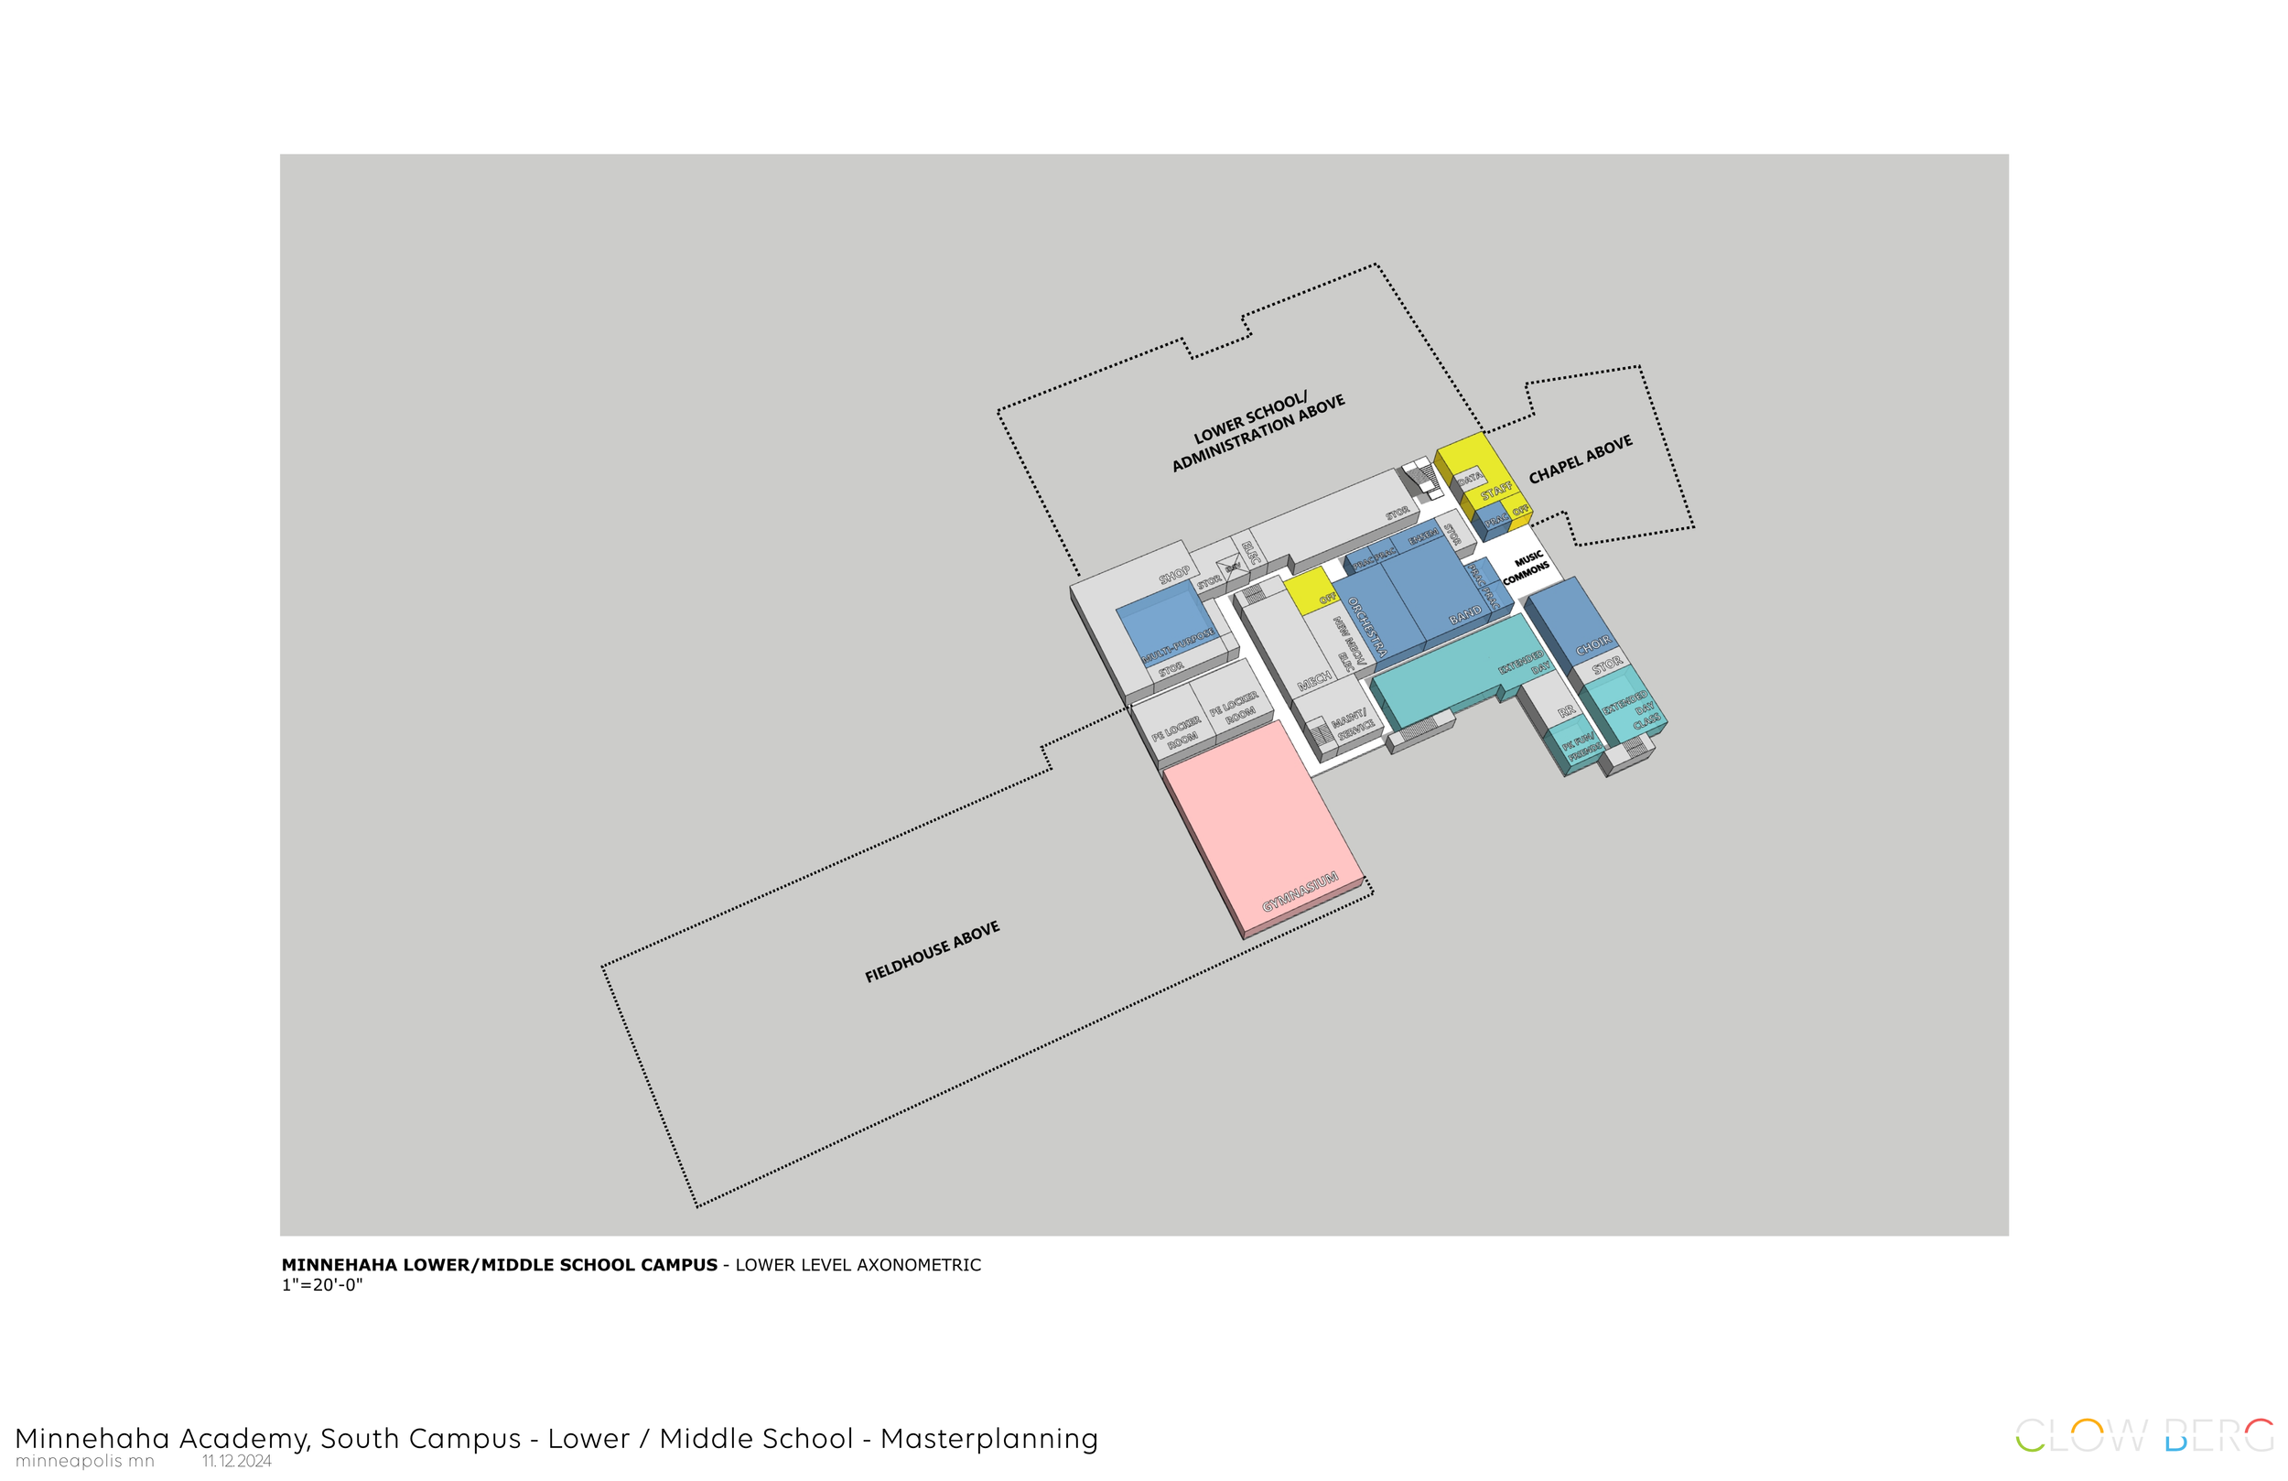
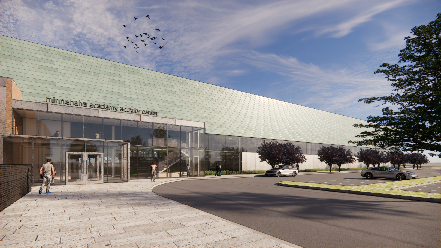
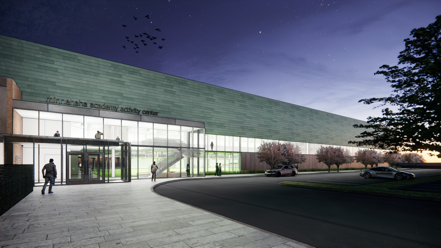
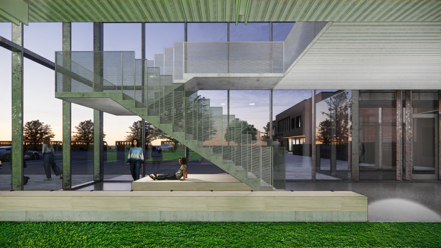
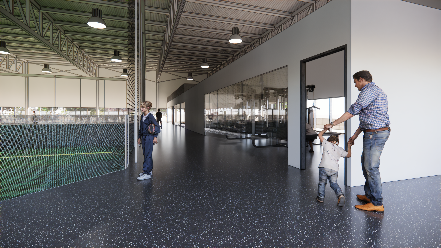
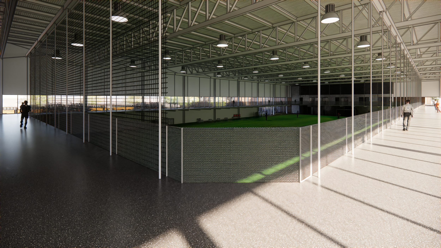
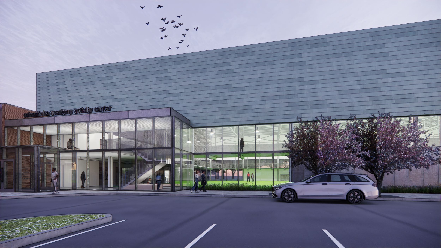
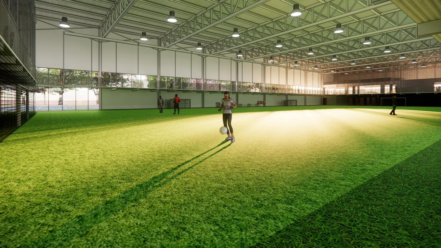
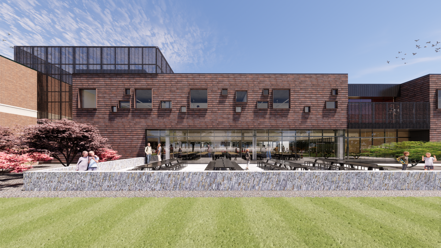
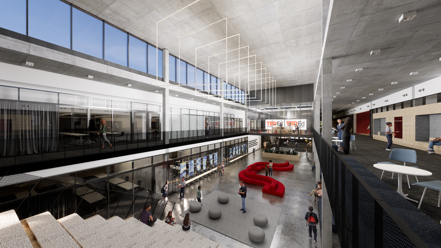
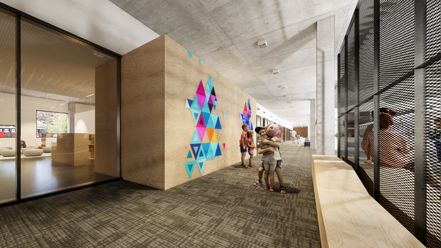
The resulting design introduces a secure and welcoming main entrance with expanded administrative offices, a new gathering commons that strengthens community connections, and developmentally appropriate learning environments tailored to younger students. Flexible classrooms filled with natural daylight foster engaging learning experiences, while a new main-level kitchen and dining space better supports the school's daily operations.
The completed master plan provides a clear roadmap for the future—creating a campus that reflects the school's mission, enhances safety and functionality, and supports generations of students as the community continues to grow.
PROJECT INFORMATION
LOCATION
MINNEAPOLIS MN
SIZE
68,000 SQ FT
STATUS
IN DEVELOPMENT
PROJECT SCOPE
NEW CONSTRUCTION/ ADDITION
AWARDS