MINNEHAHA | FIELDHOUSE
REIMAGINING AND EXISTING LANDMARK FOR THE NEXT GENERATION
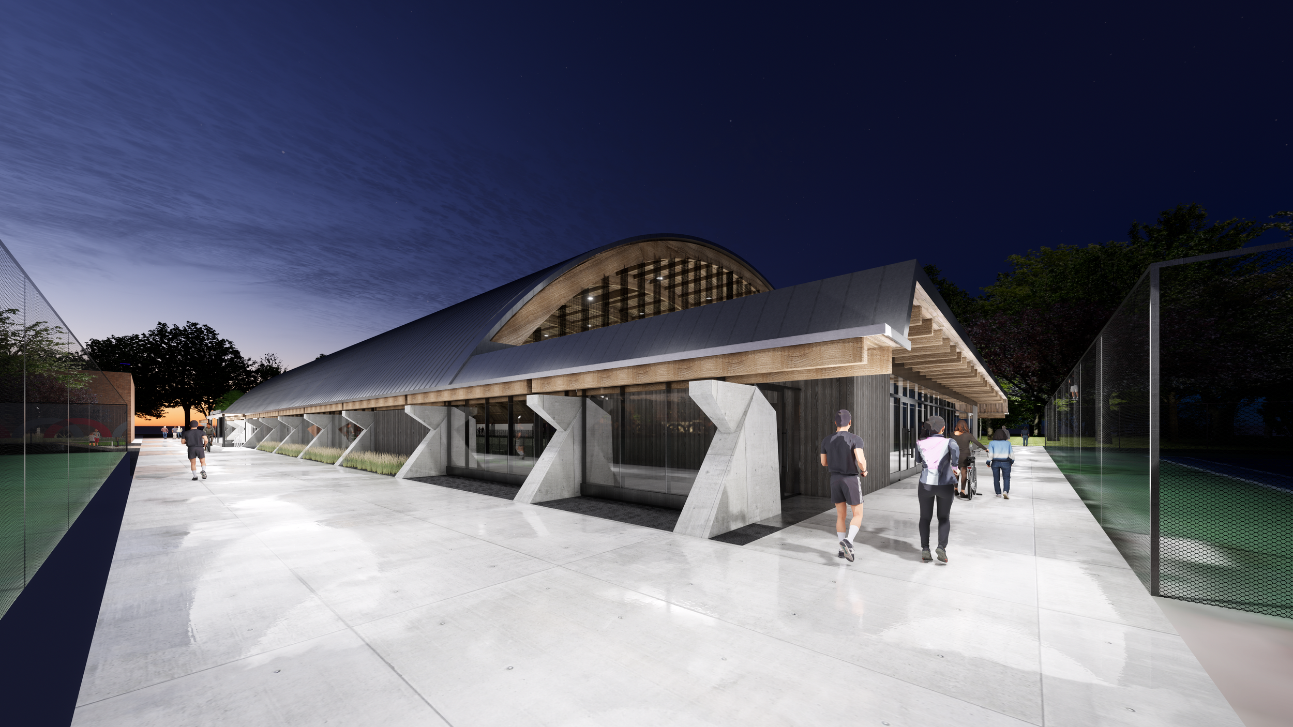
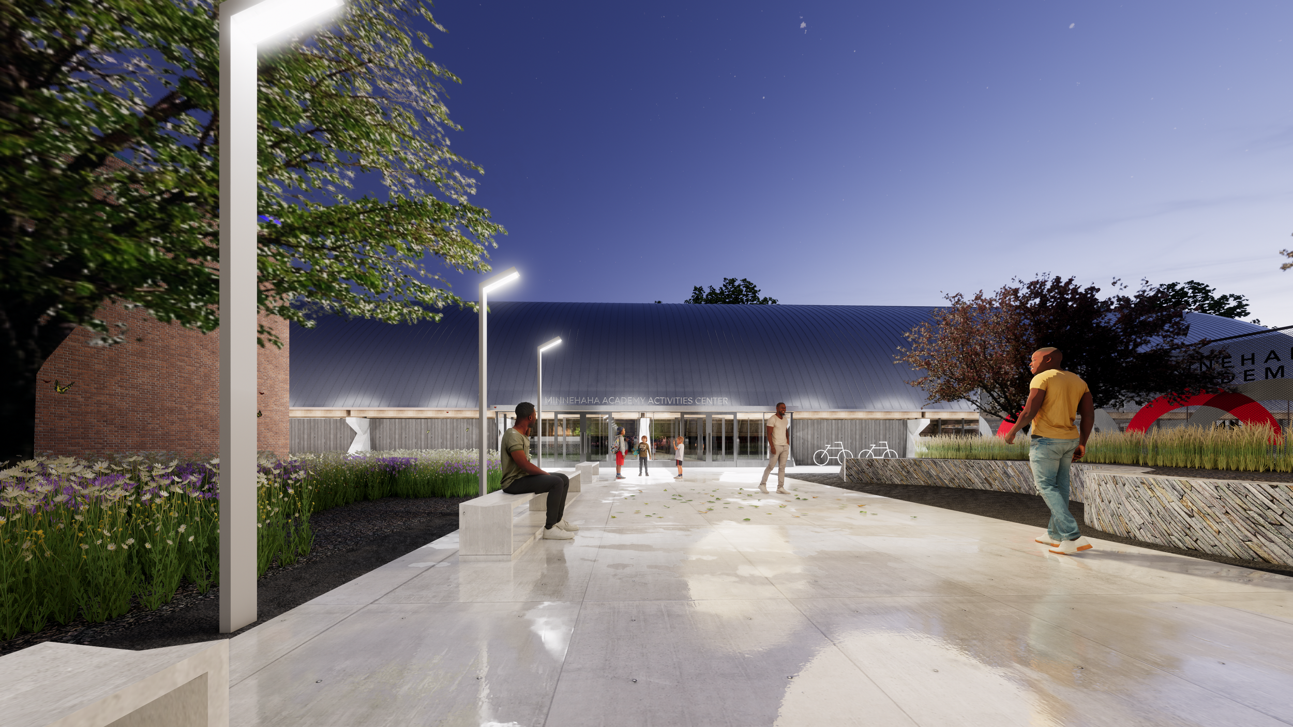
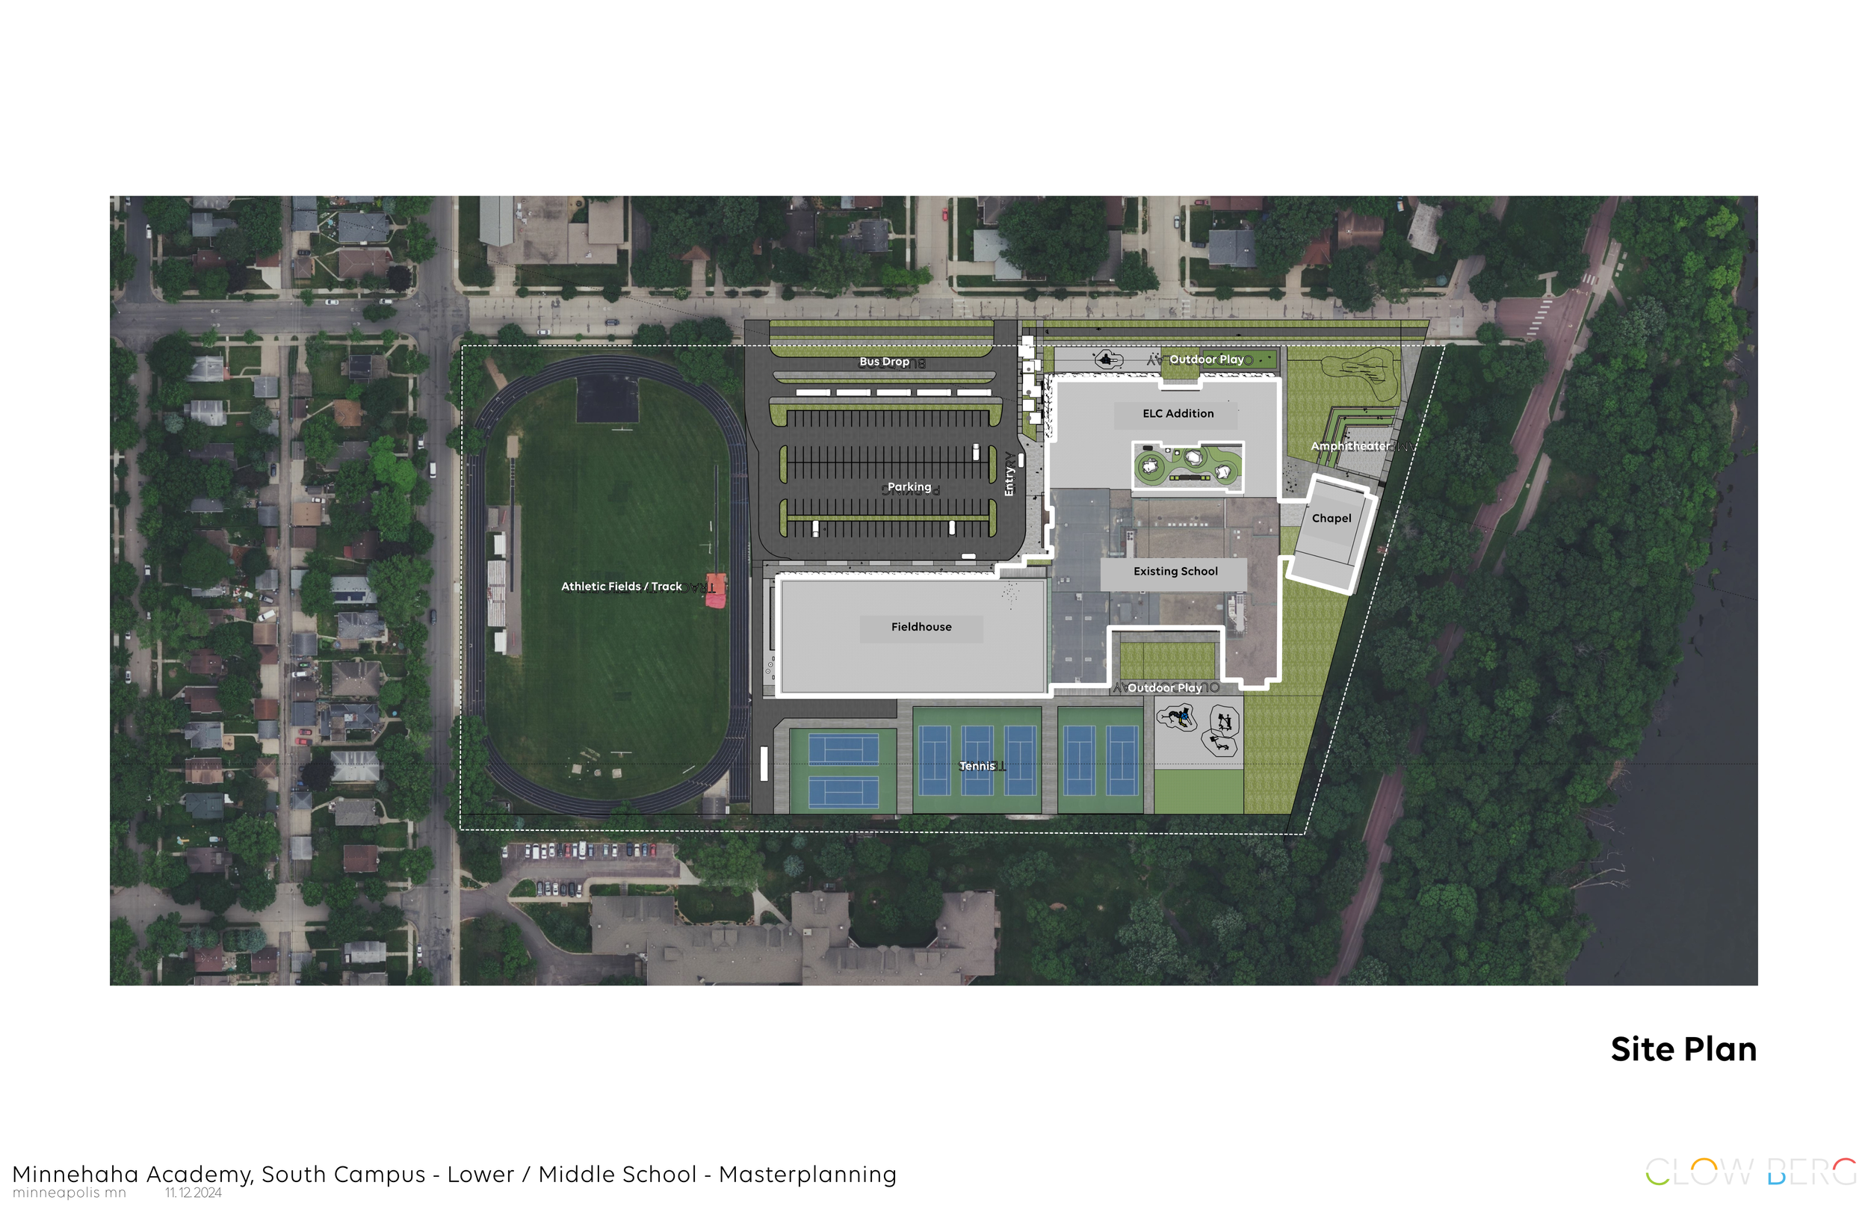
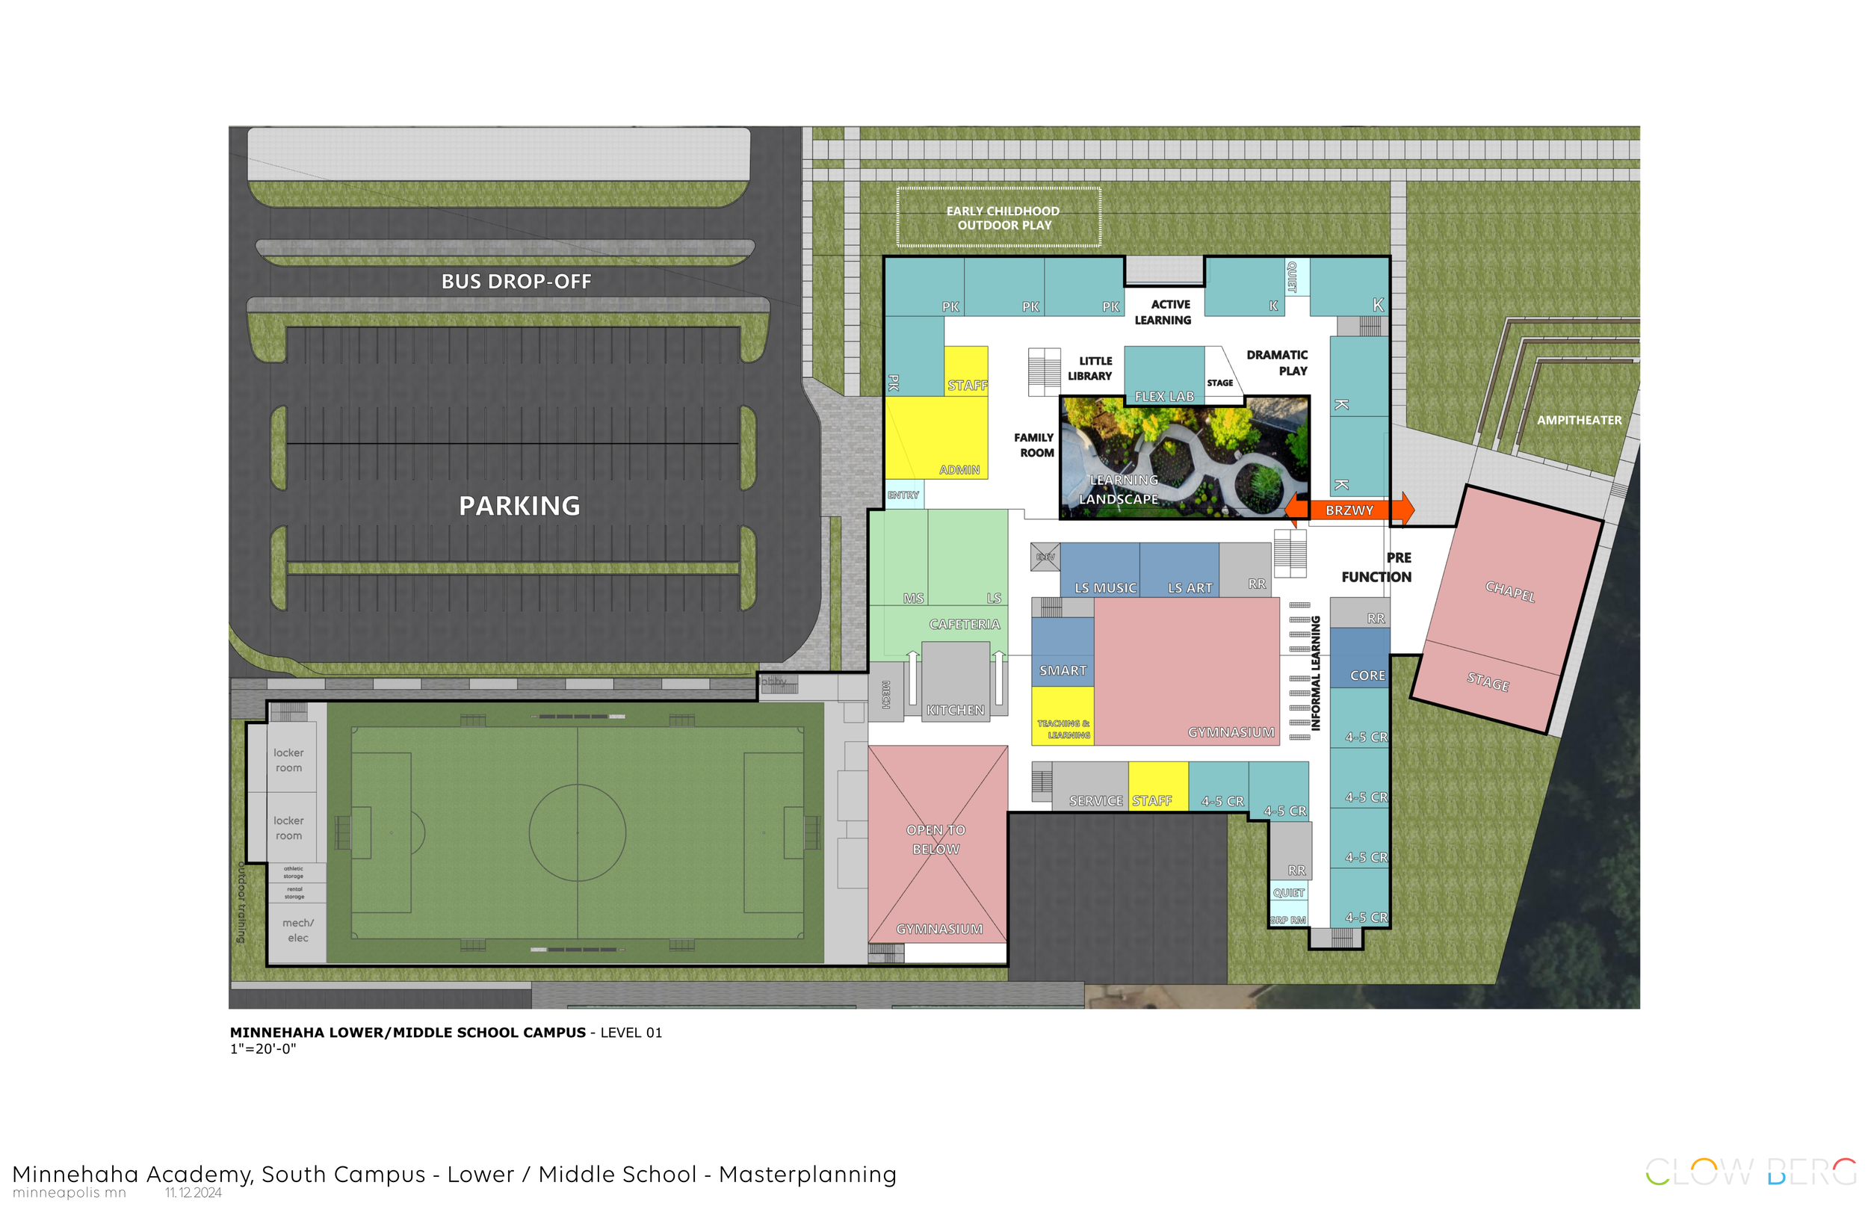
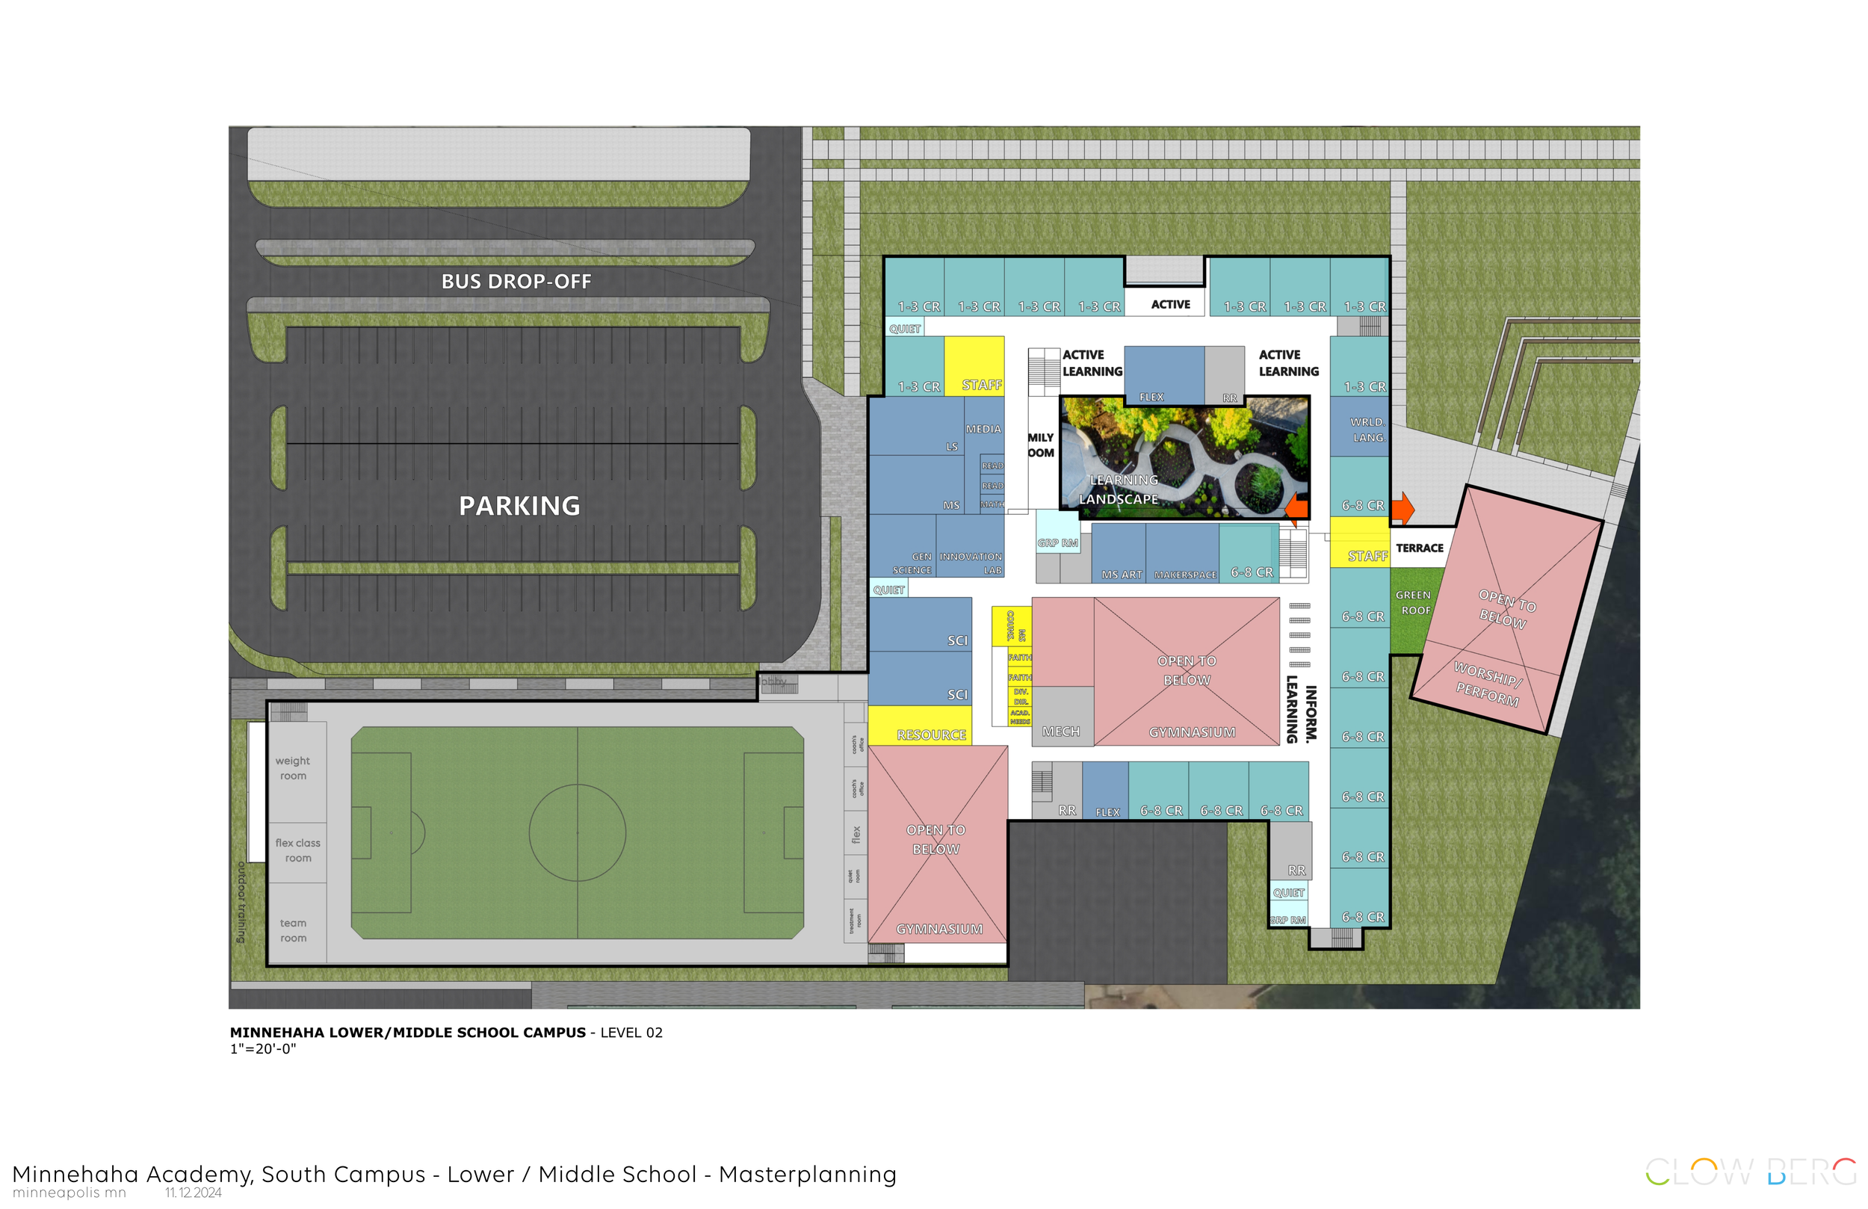
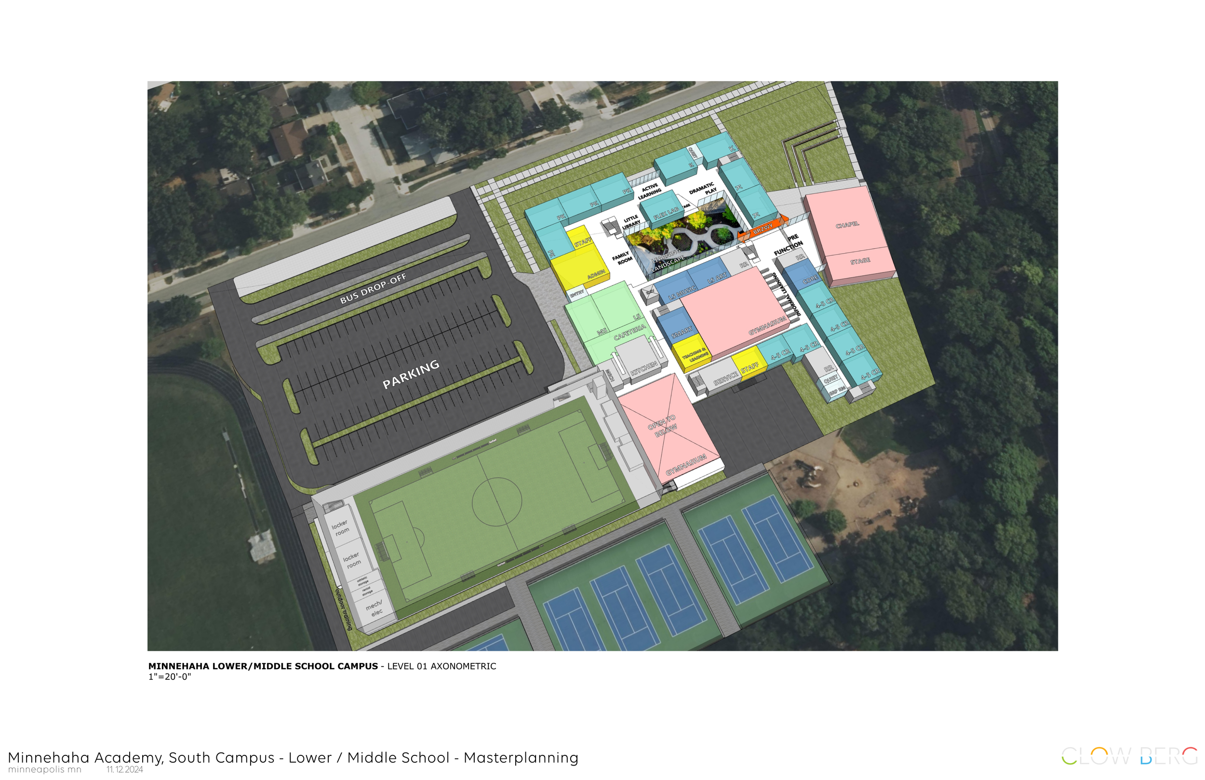
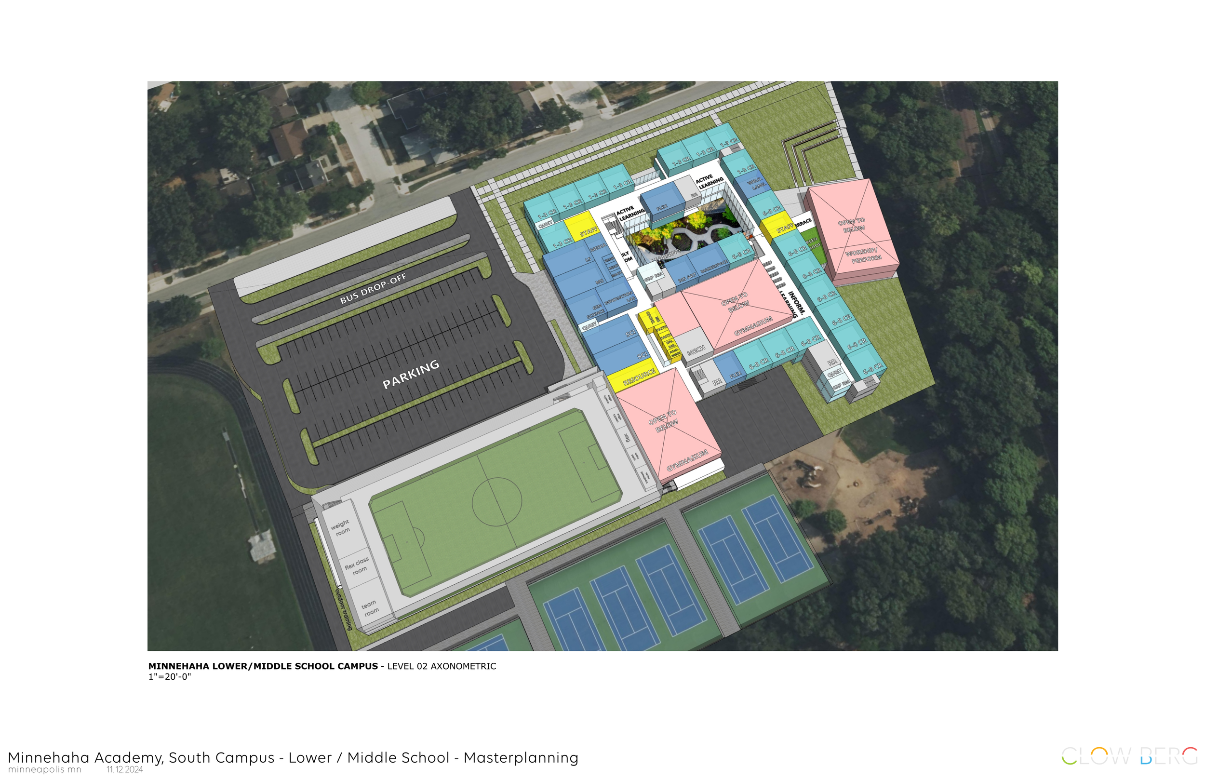
Clow Berg partnered with a private Christian school in Minneapolis to transform its South Learning Campus, serving students from Early Childhood Pre-K through 8th grade. The project began as a comprehensive campus planning effort focused on improving site circulation, student drop-off and pick-up, bus operations, and overall campus safety.
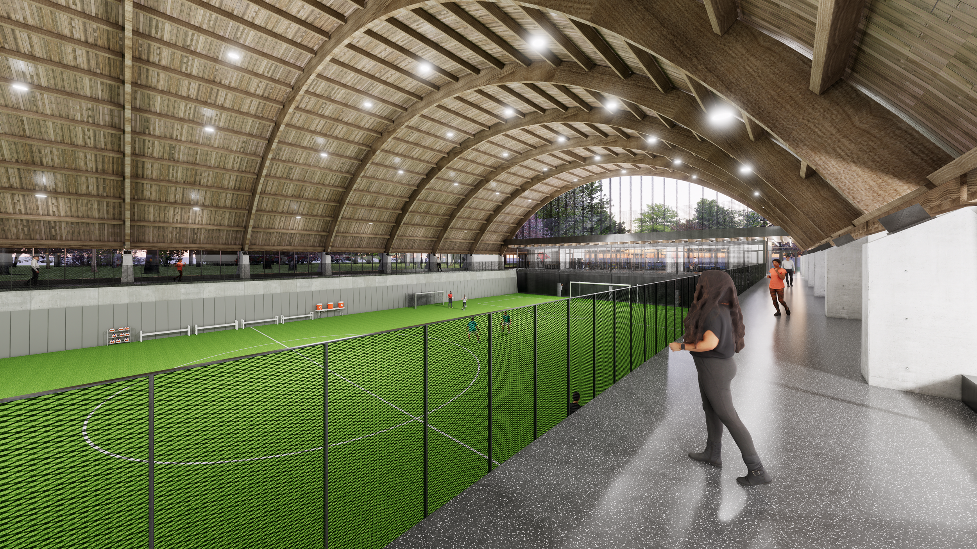
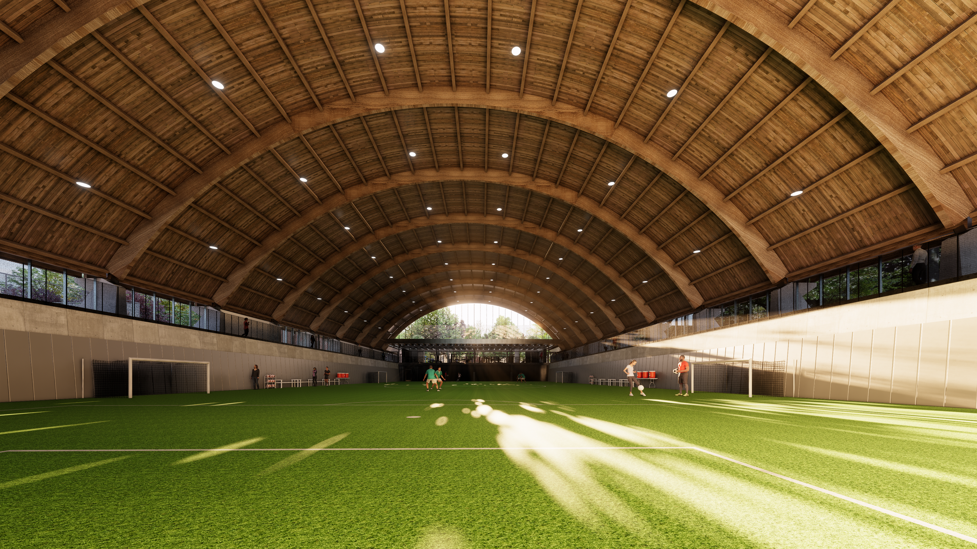
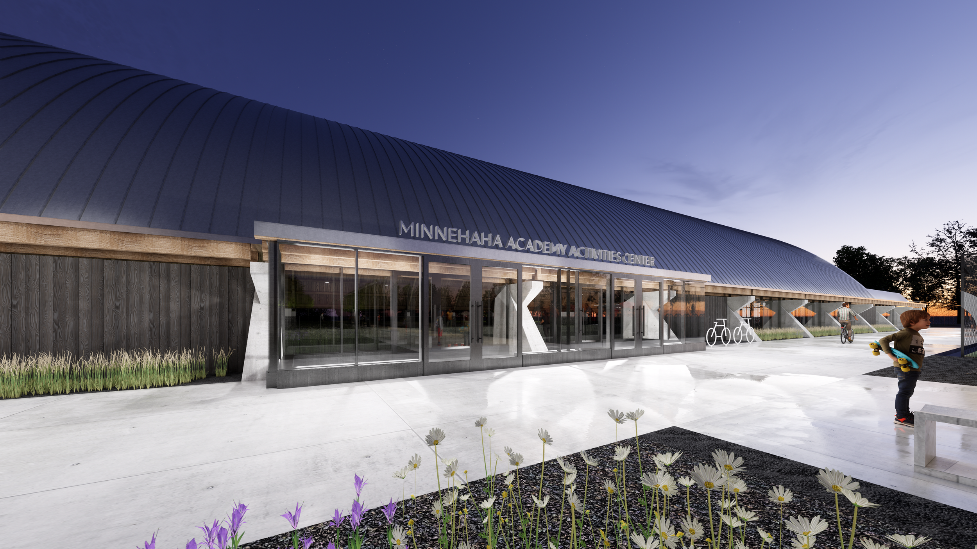
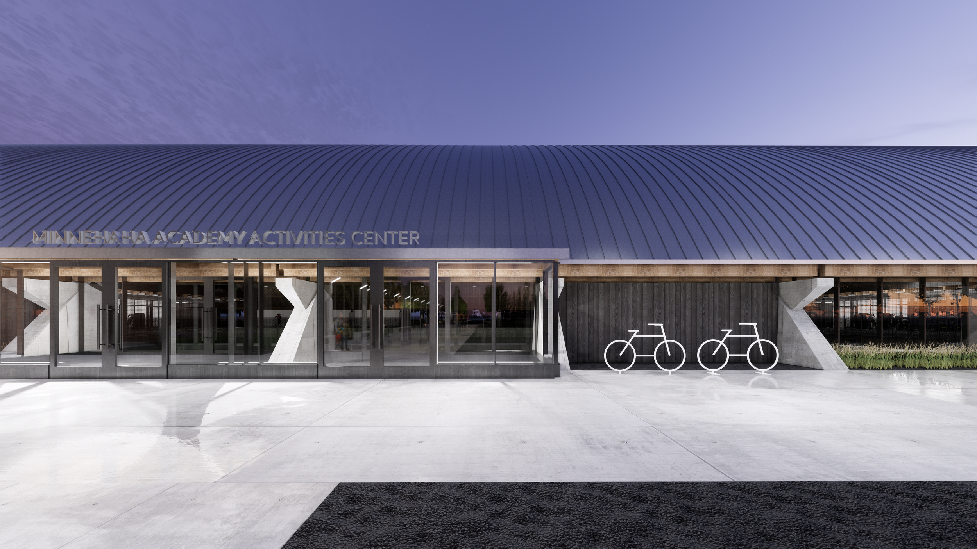
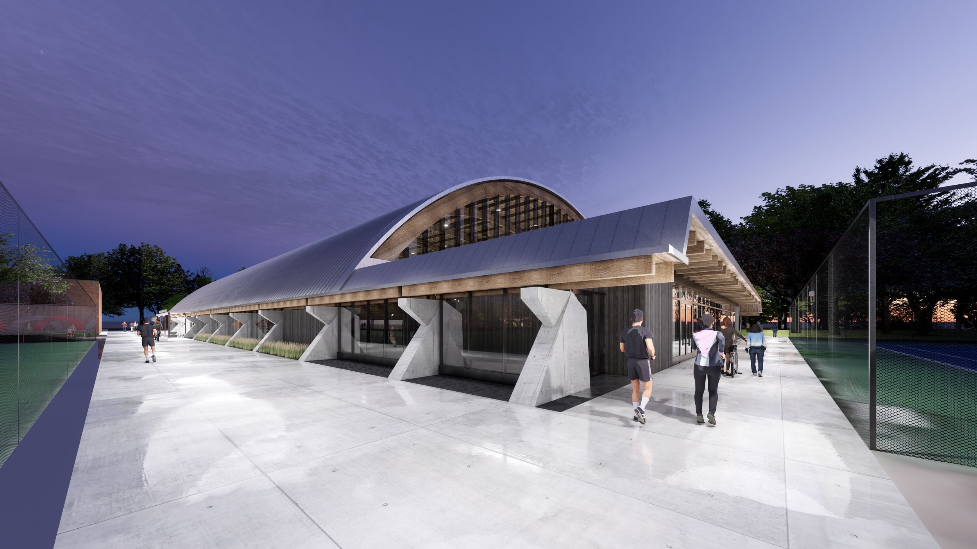
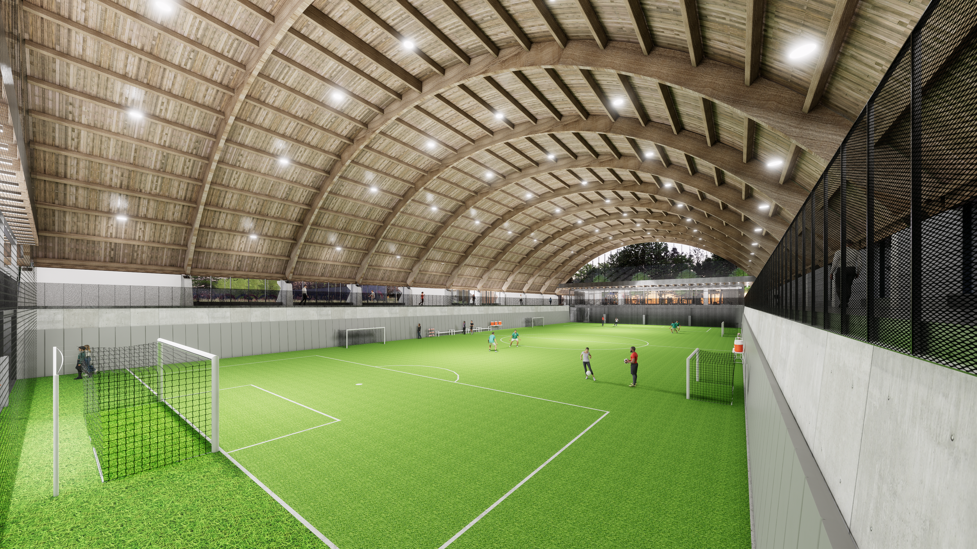
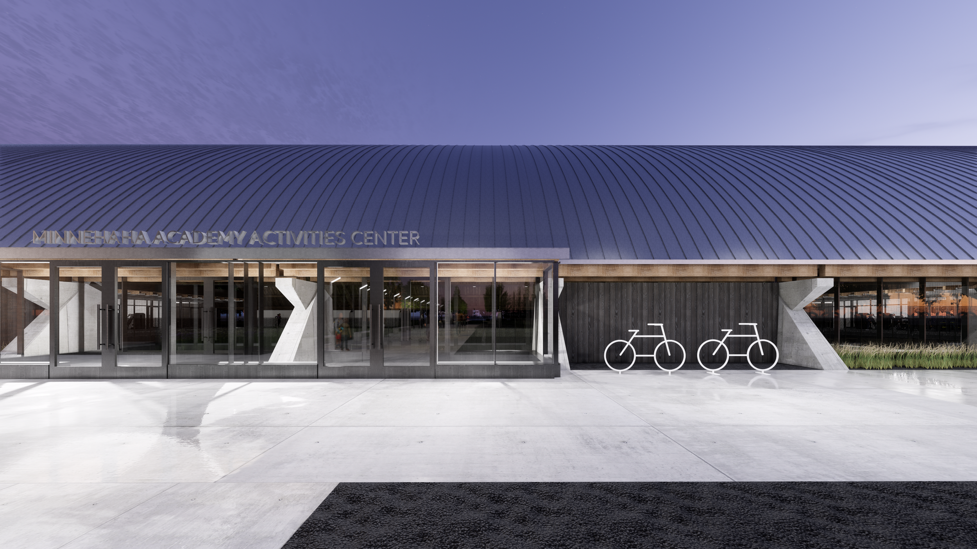
As planning progressed, a preliminary design for a new ground-up fieldhouse proved cost-prohibitive. Rather than pursue new construction, the team identified an opportunity to breathe new life into the school's existing ice arena, an aging facility that had fallen into disrepair.
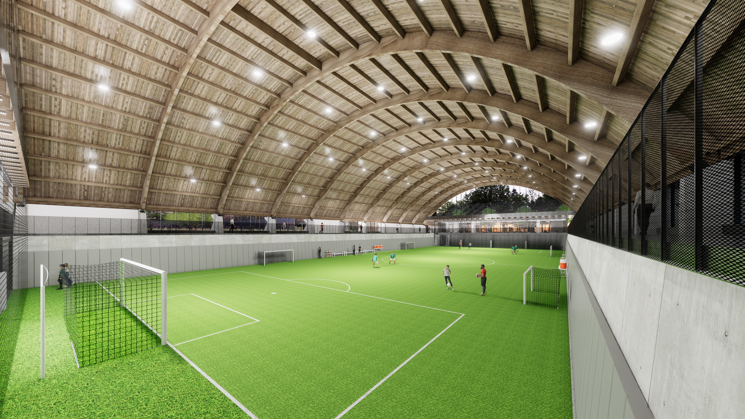
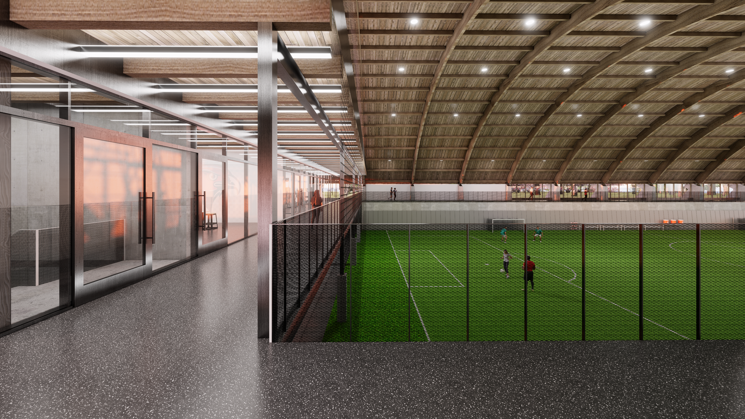
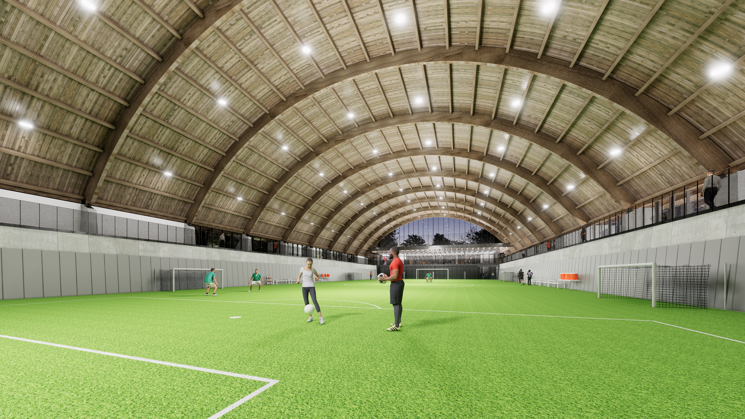
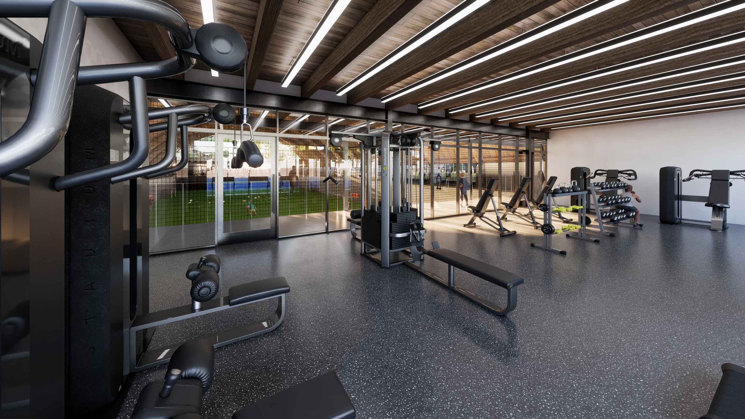
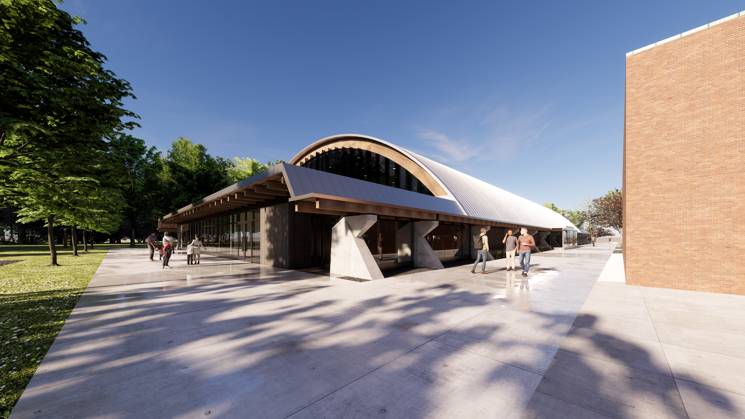
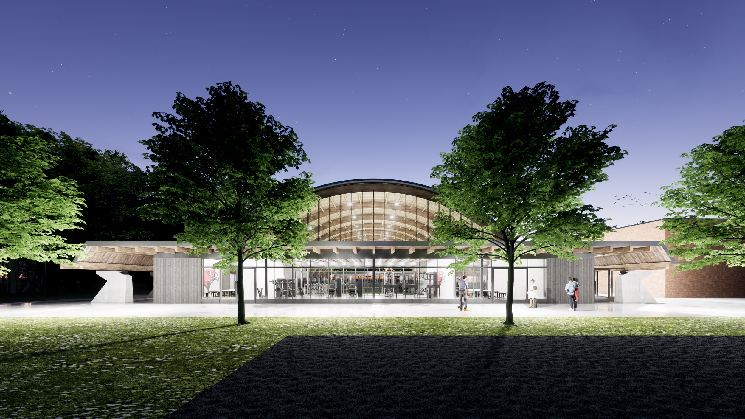
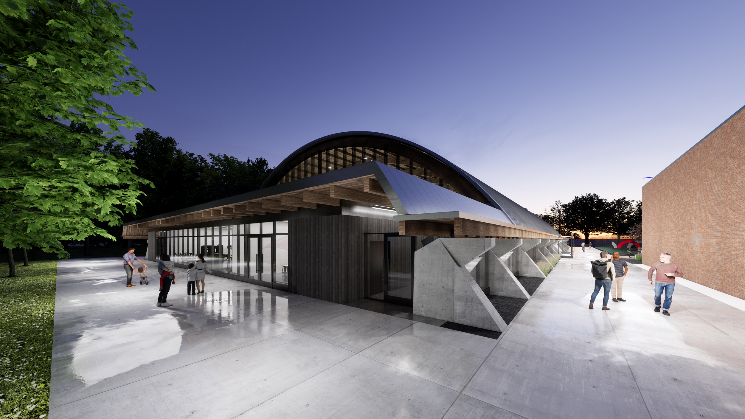
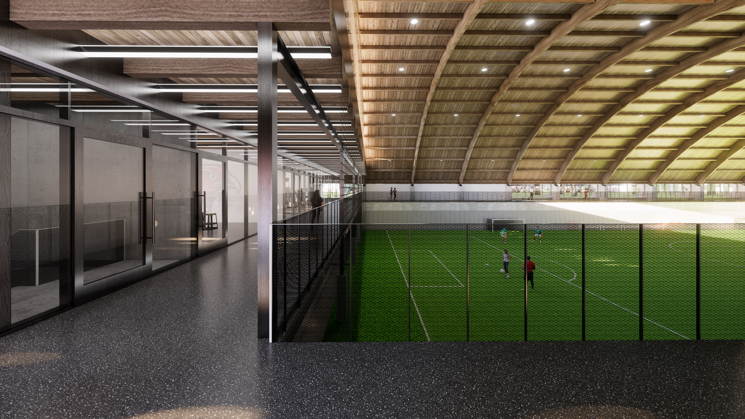
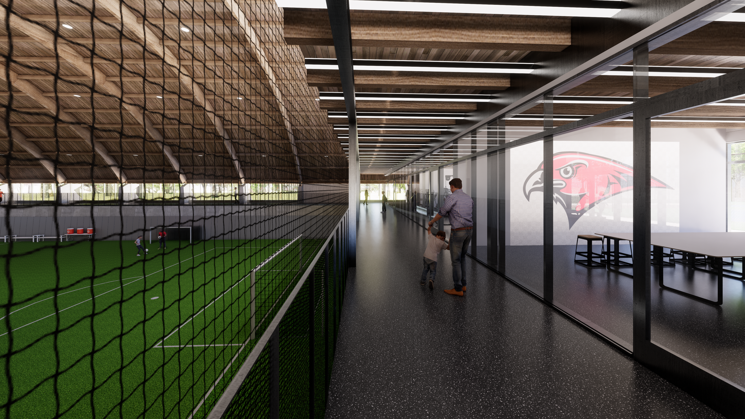
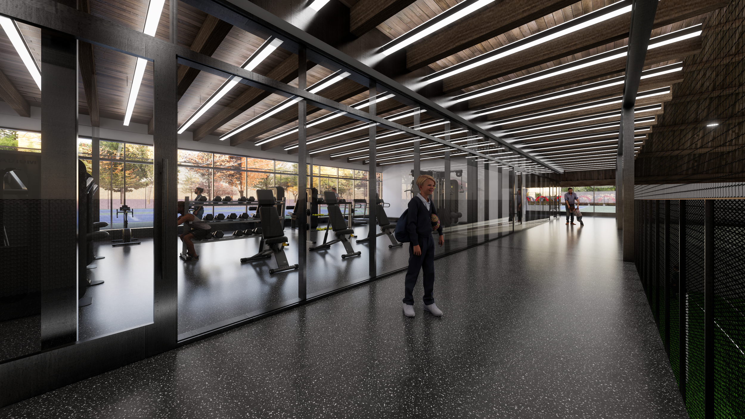
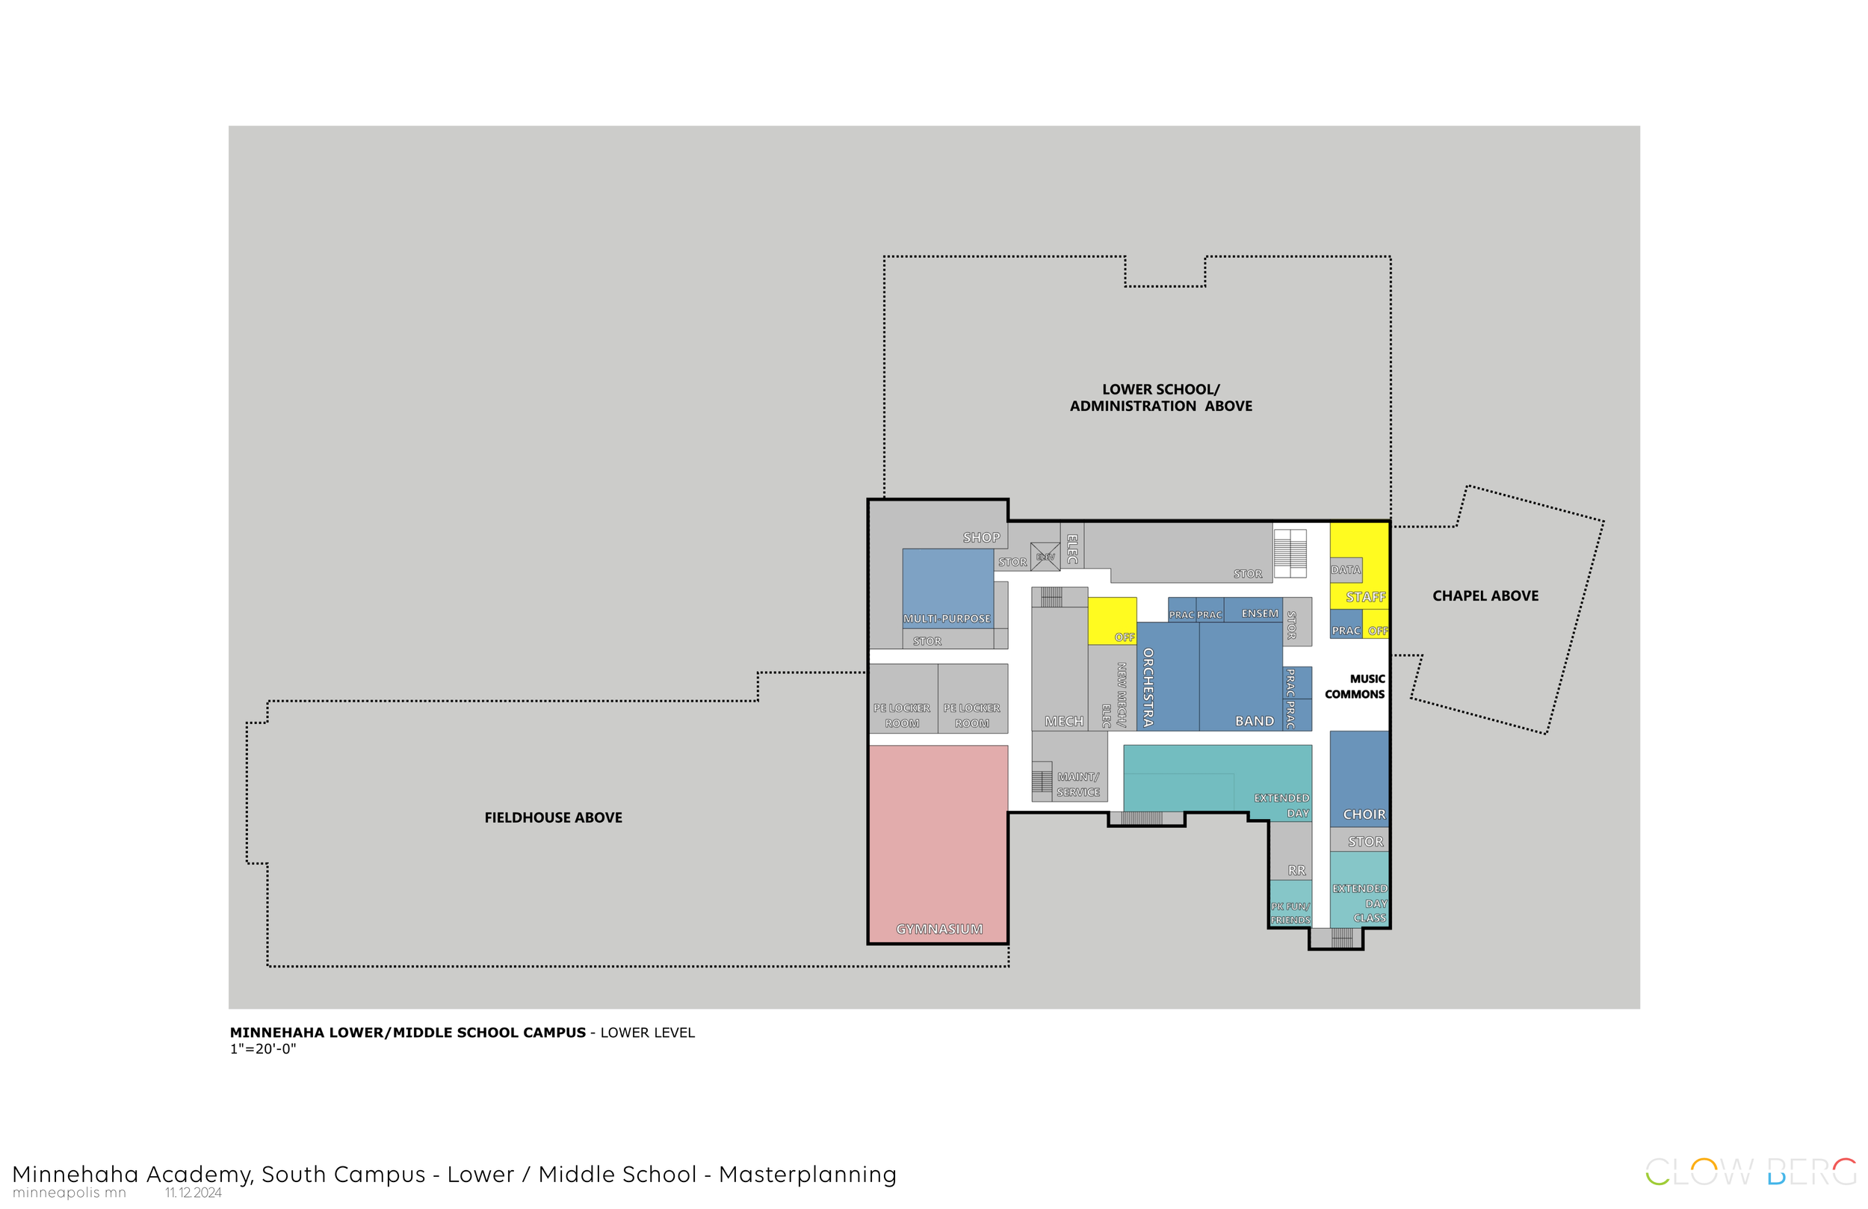
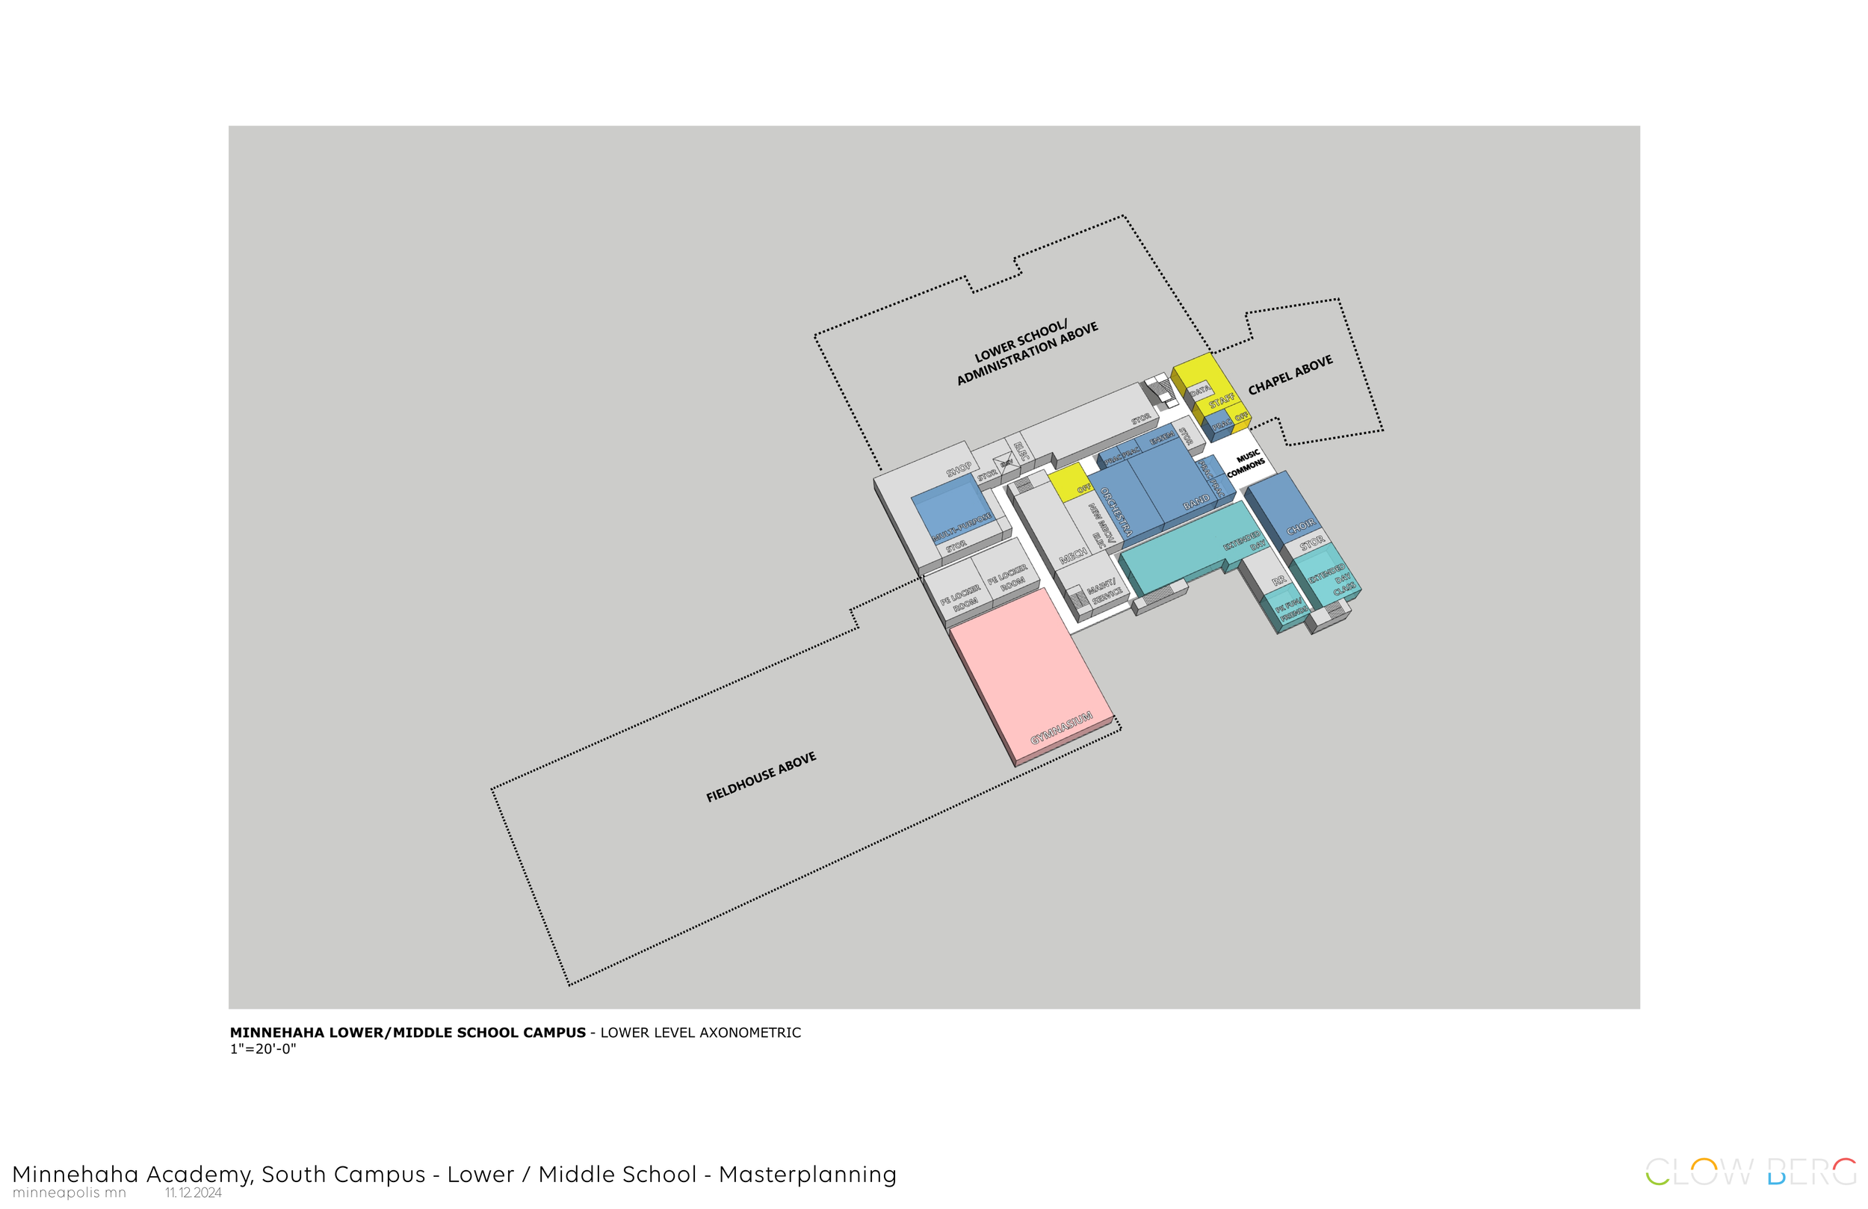
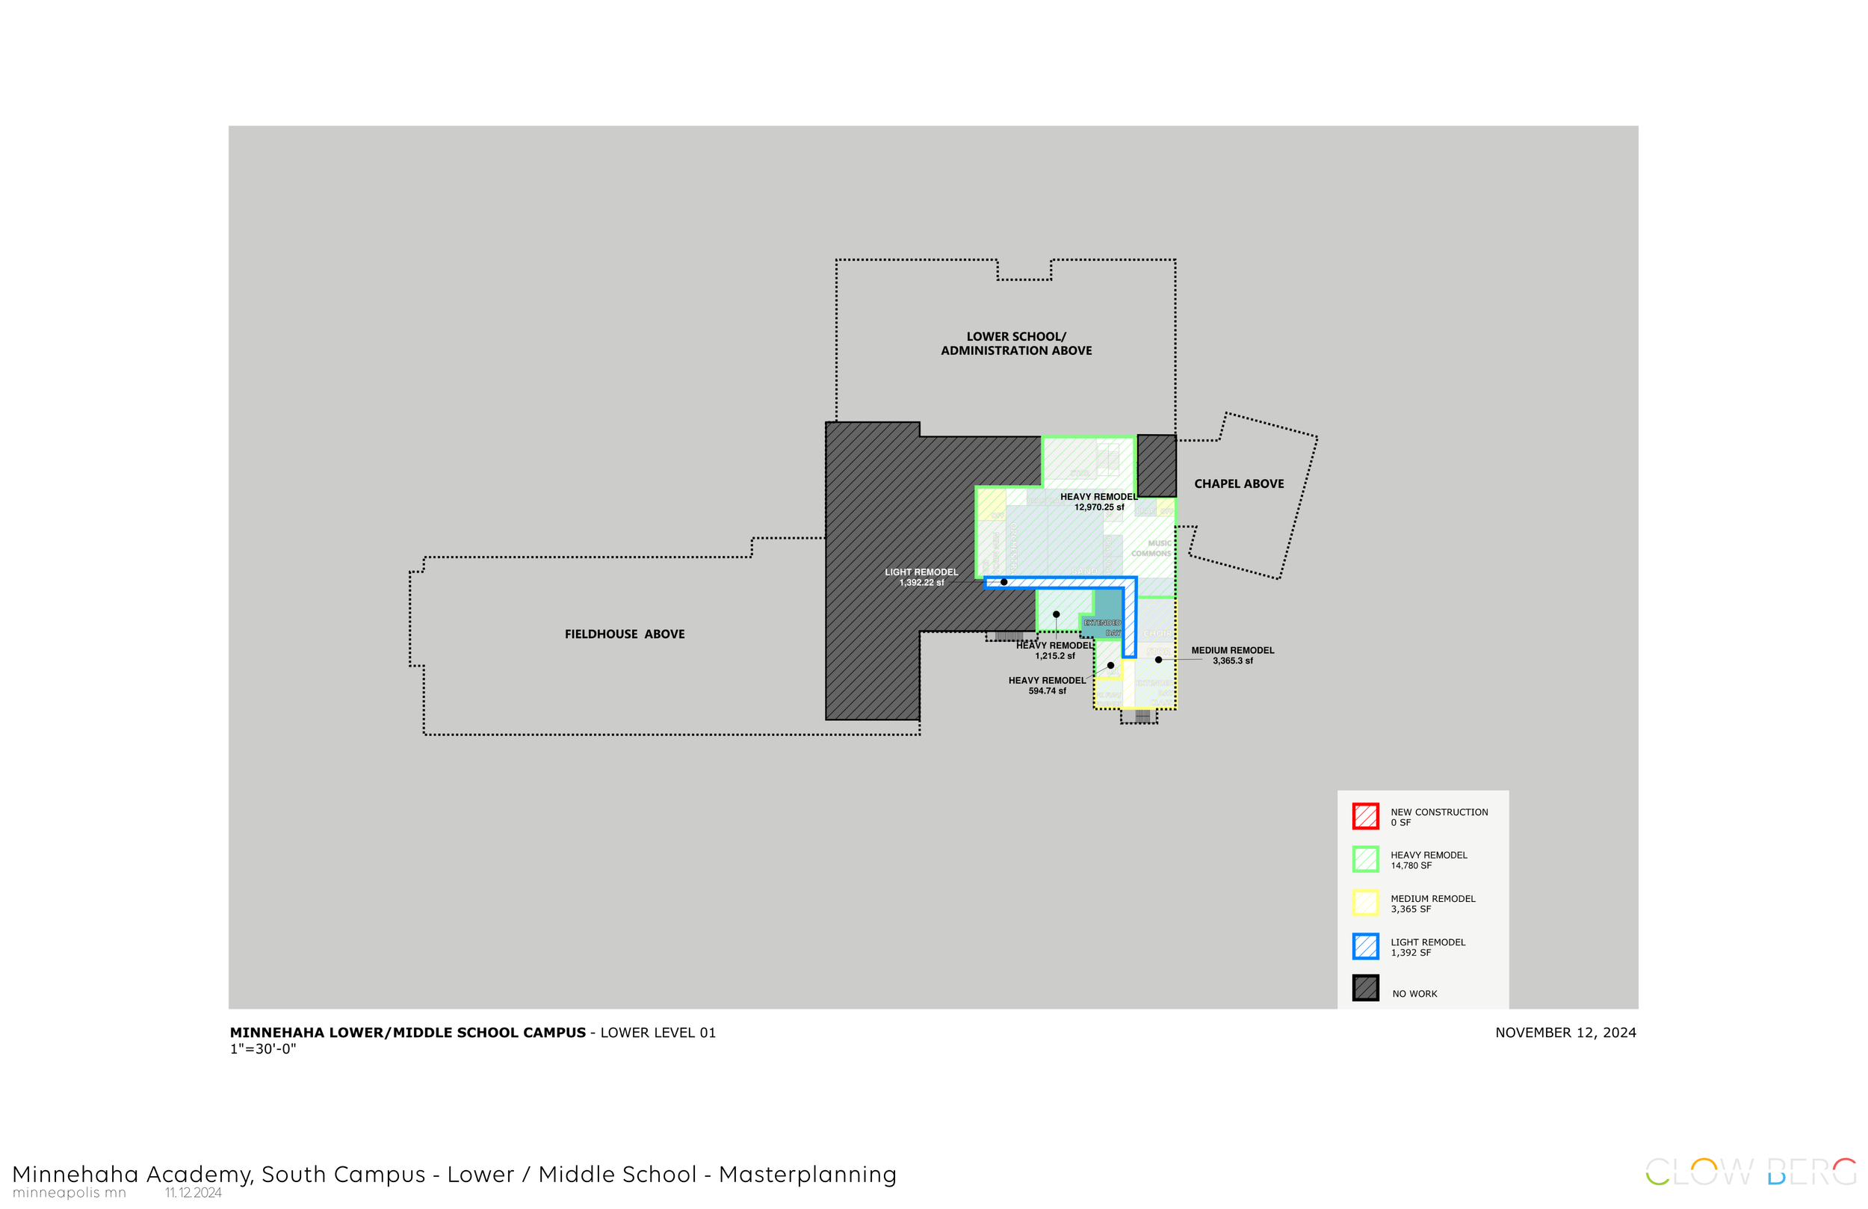
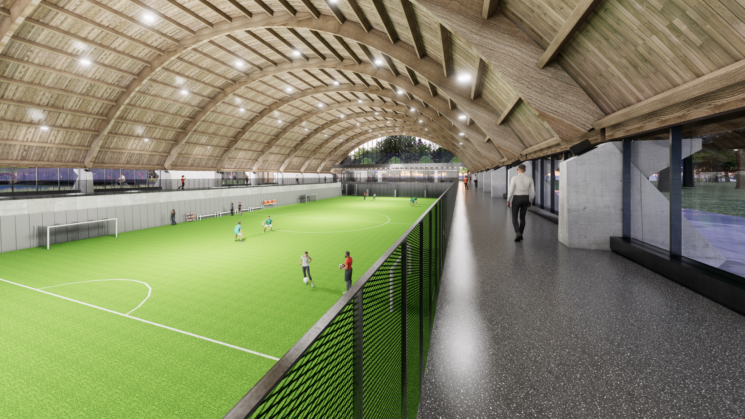
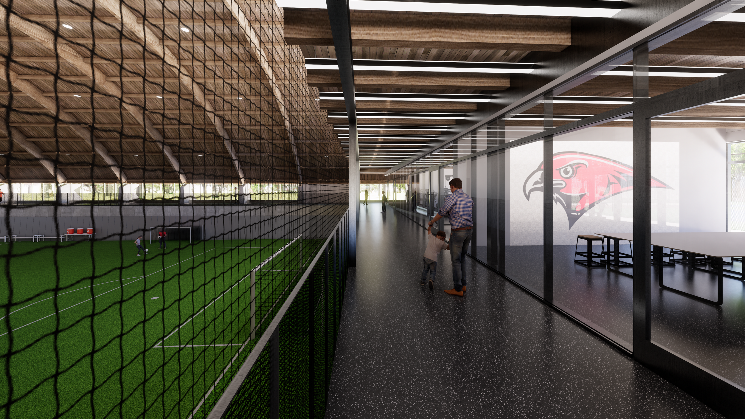
The adaptive reuse strategy preserved the building's distinctive timber structure while reinforcing it to meet current building codes. To maximize the existing footprint and create the volume needed for modern athletic and educational programming, the design excavated approximately 12 feet below the existing floor level. This innovative approach allowed for the addition of locker rooms, fitness spaces, classrooms, and offices while maintaining the character of the original structure.
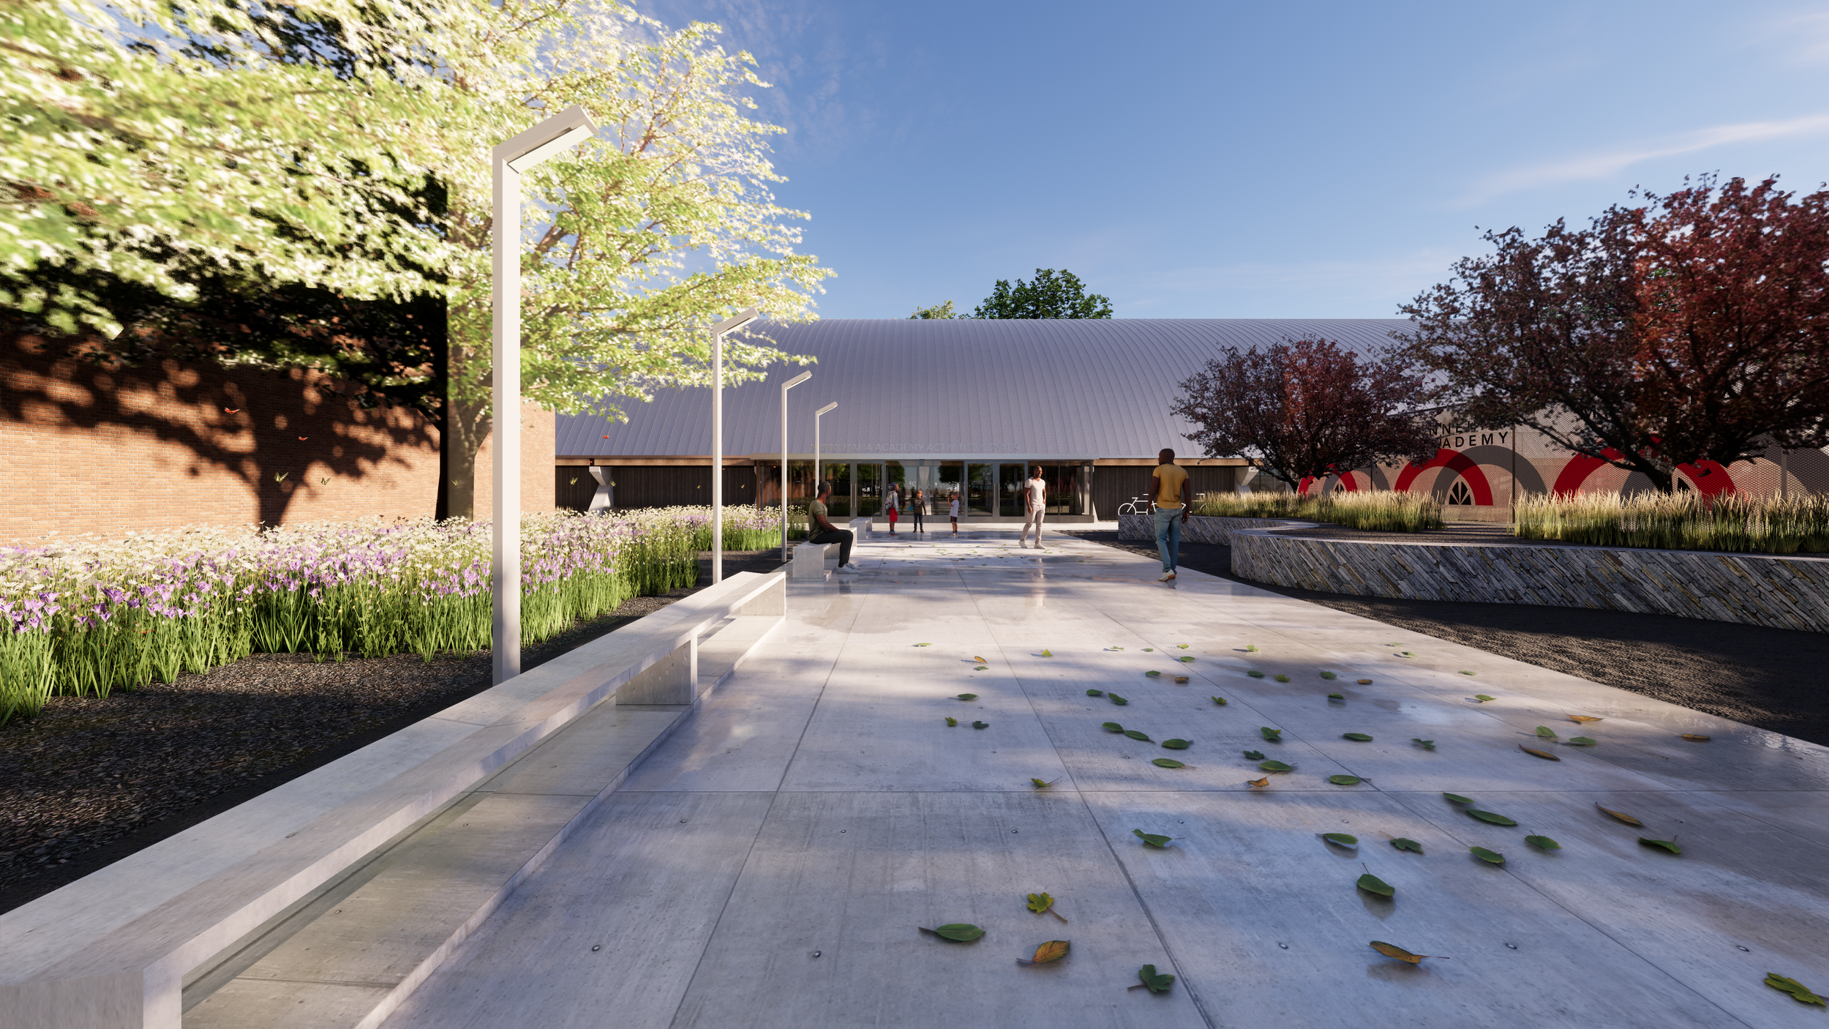
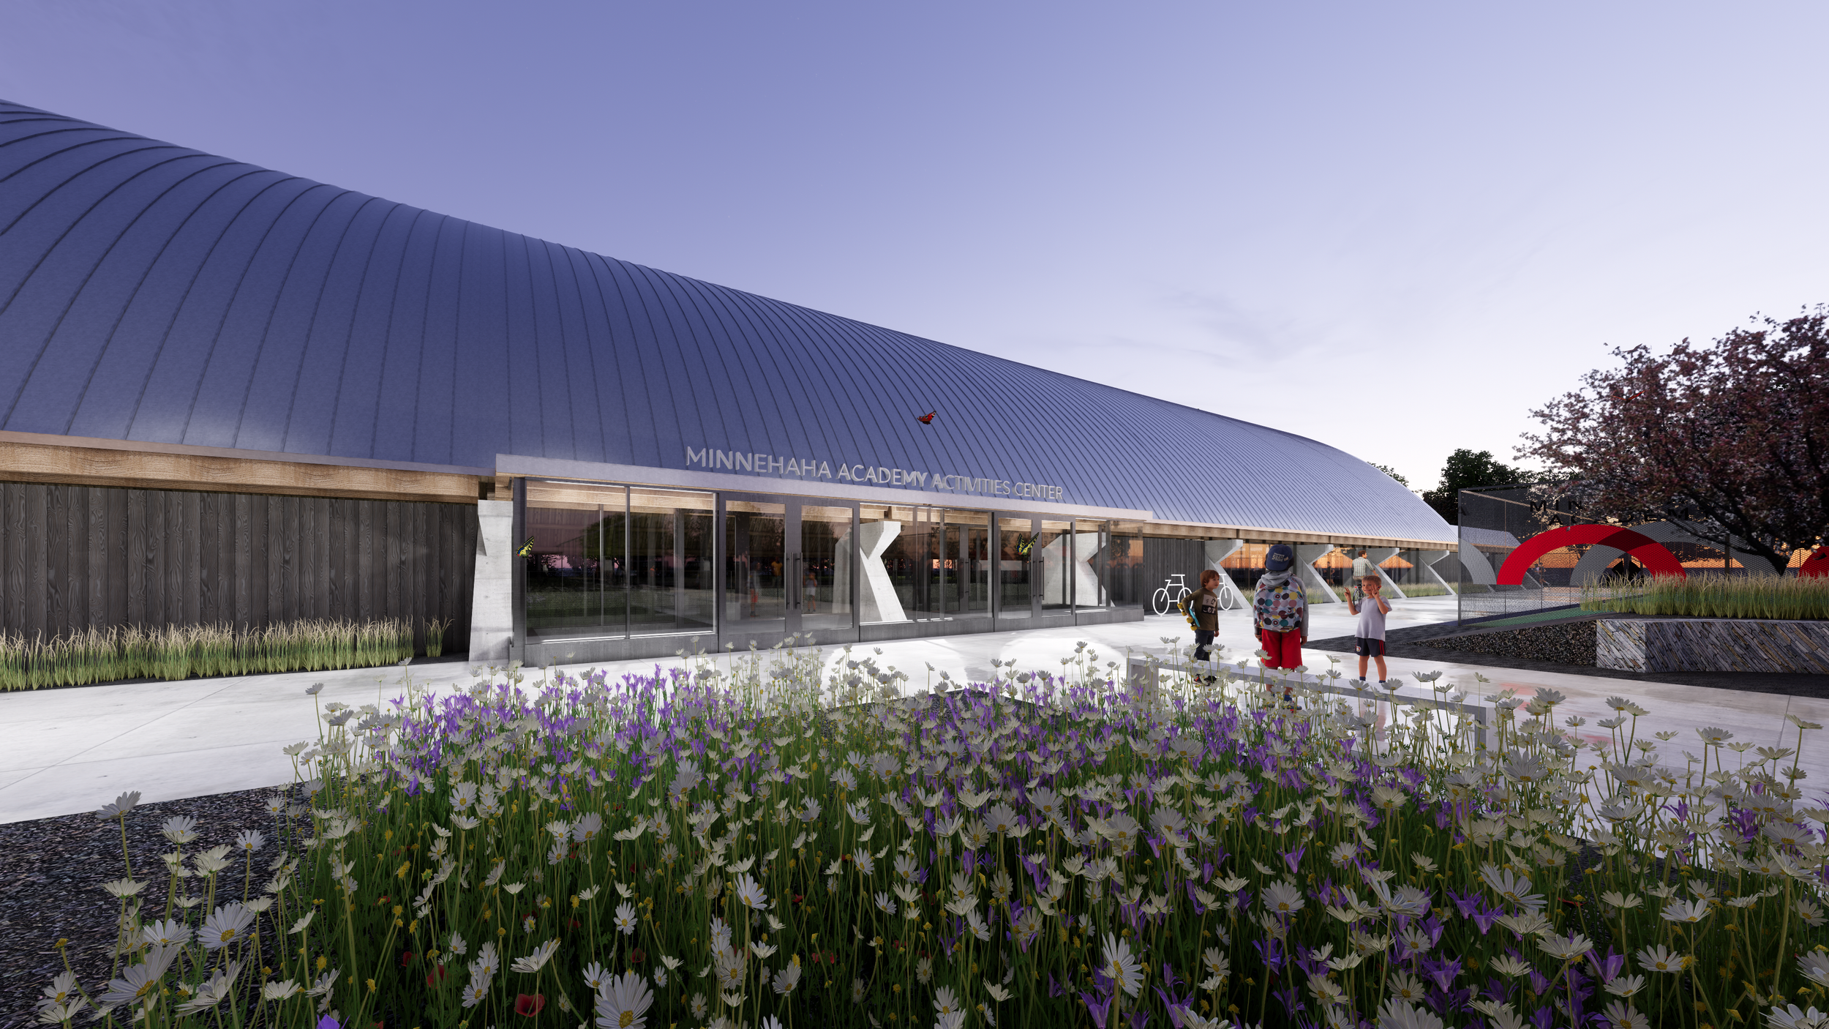
The result is a cost-effective, sustainable solution that transforms an underutilized facility into a vibrant hub for athletics, learning, and community—preserving the campus's history while preparing it for the future.
PROJECT INFORMATION
LOCATION
MINNEAPOLIS MN
SIZE
68,000 SQ FT
STATUS
IN DEVELOPMENT
PROJECT SCOPE
RENOVATION / ADDITION
AWARDS