HOLY FAMILY CATHOLIC SCHOOL | MASTERPLANNING
PLANNING FOR GROWTH WITH PURPOSE
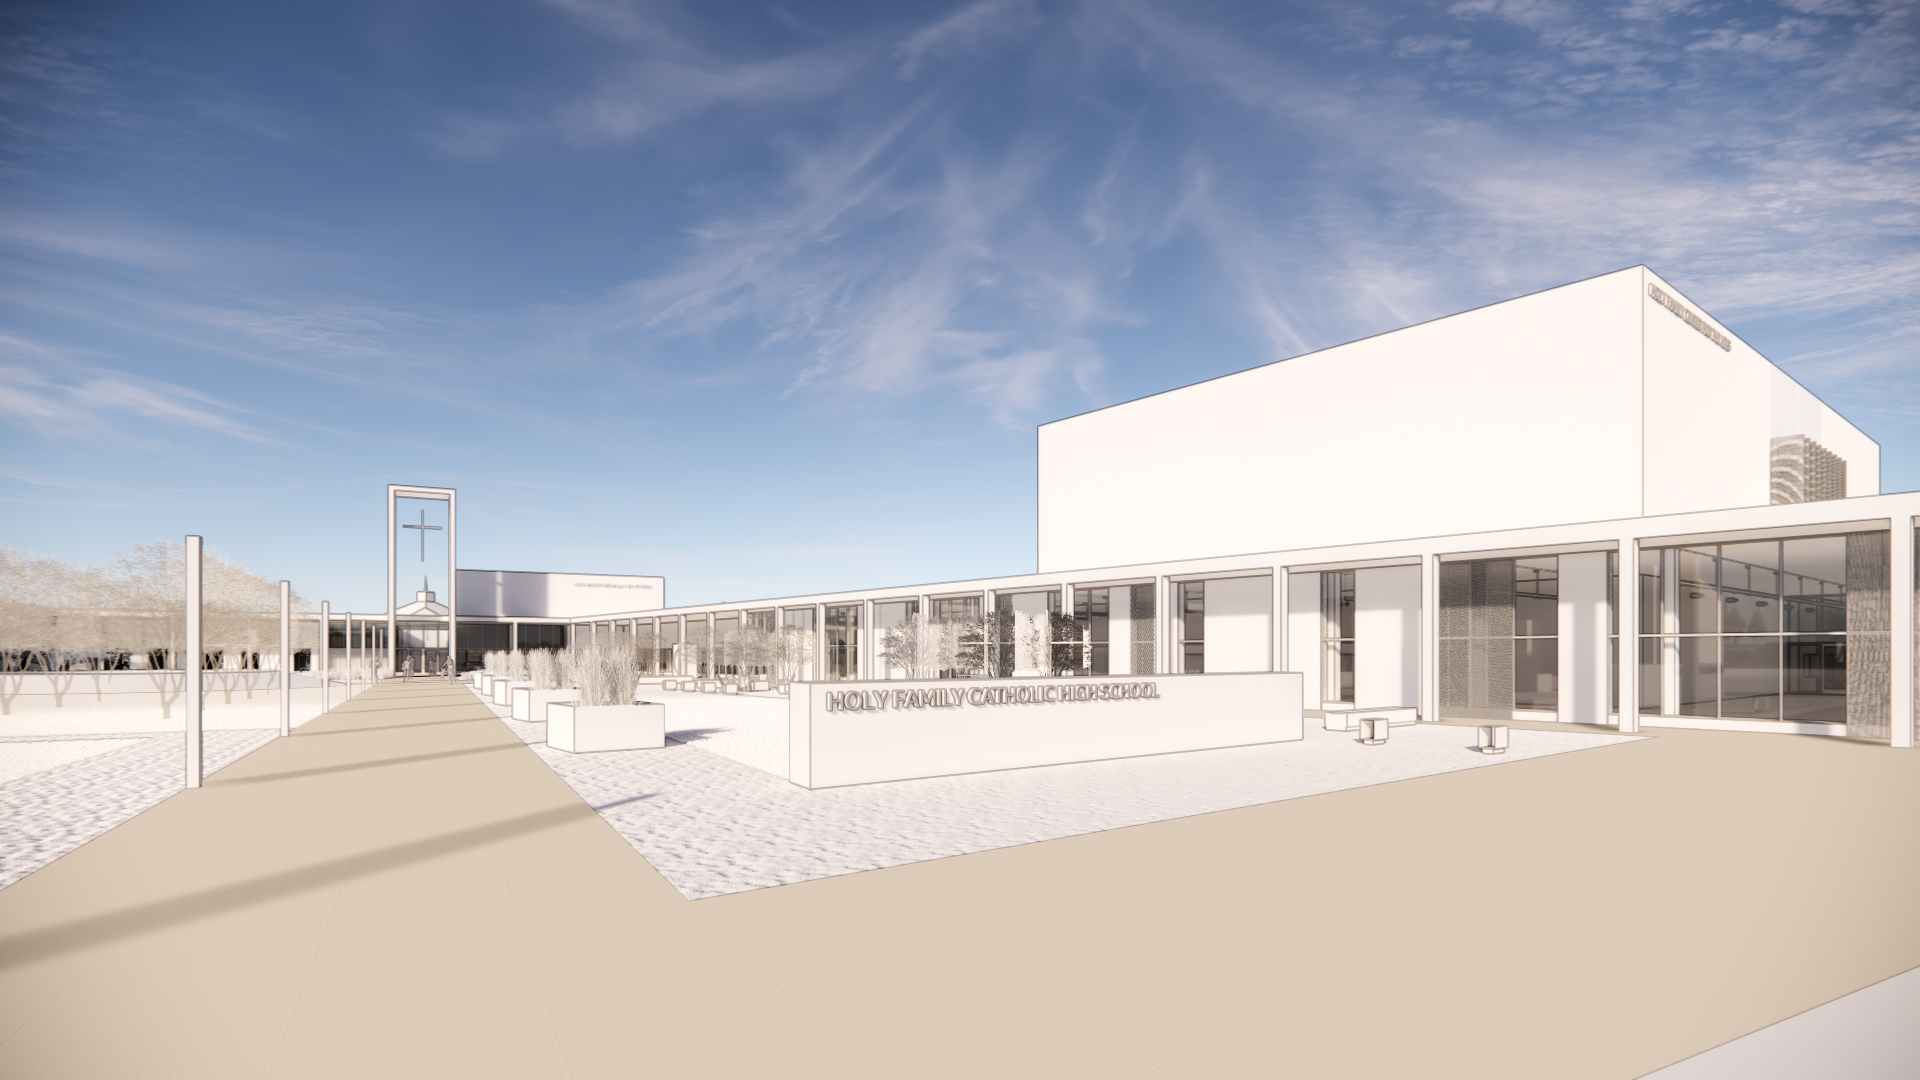
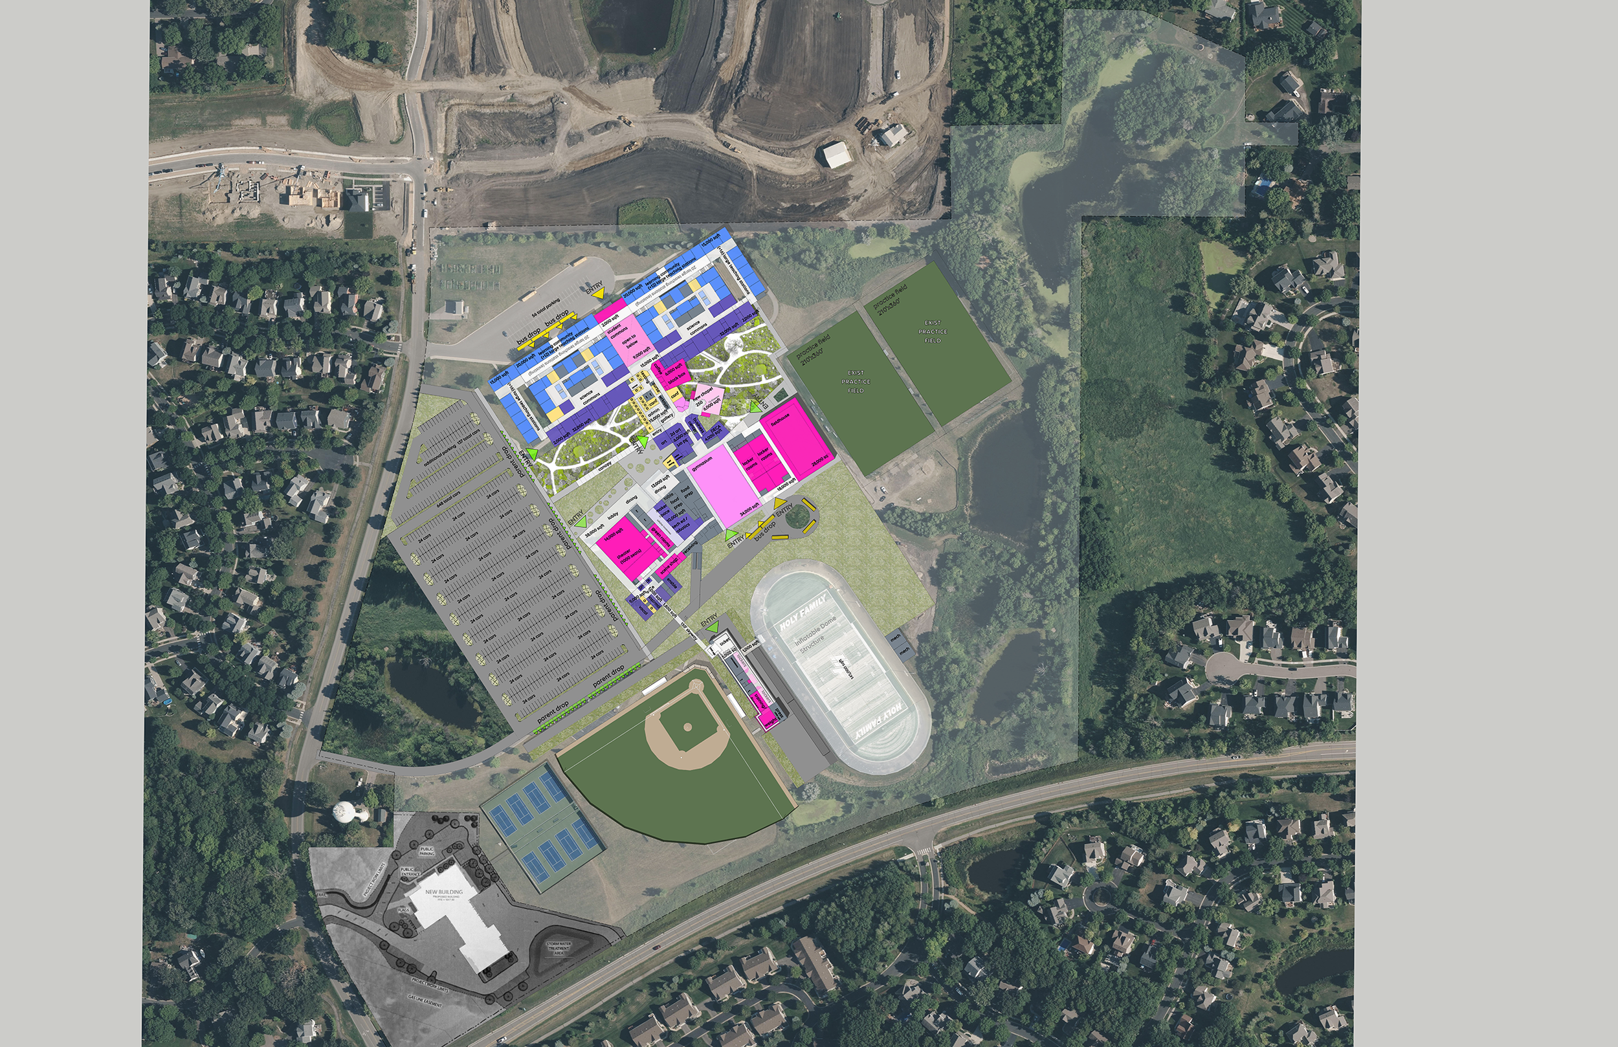
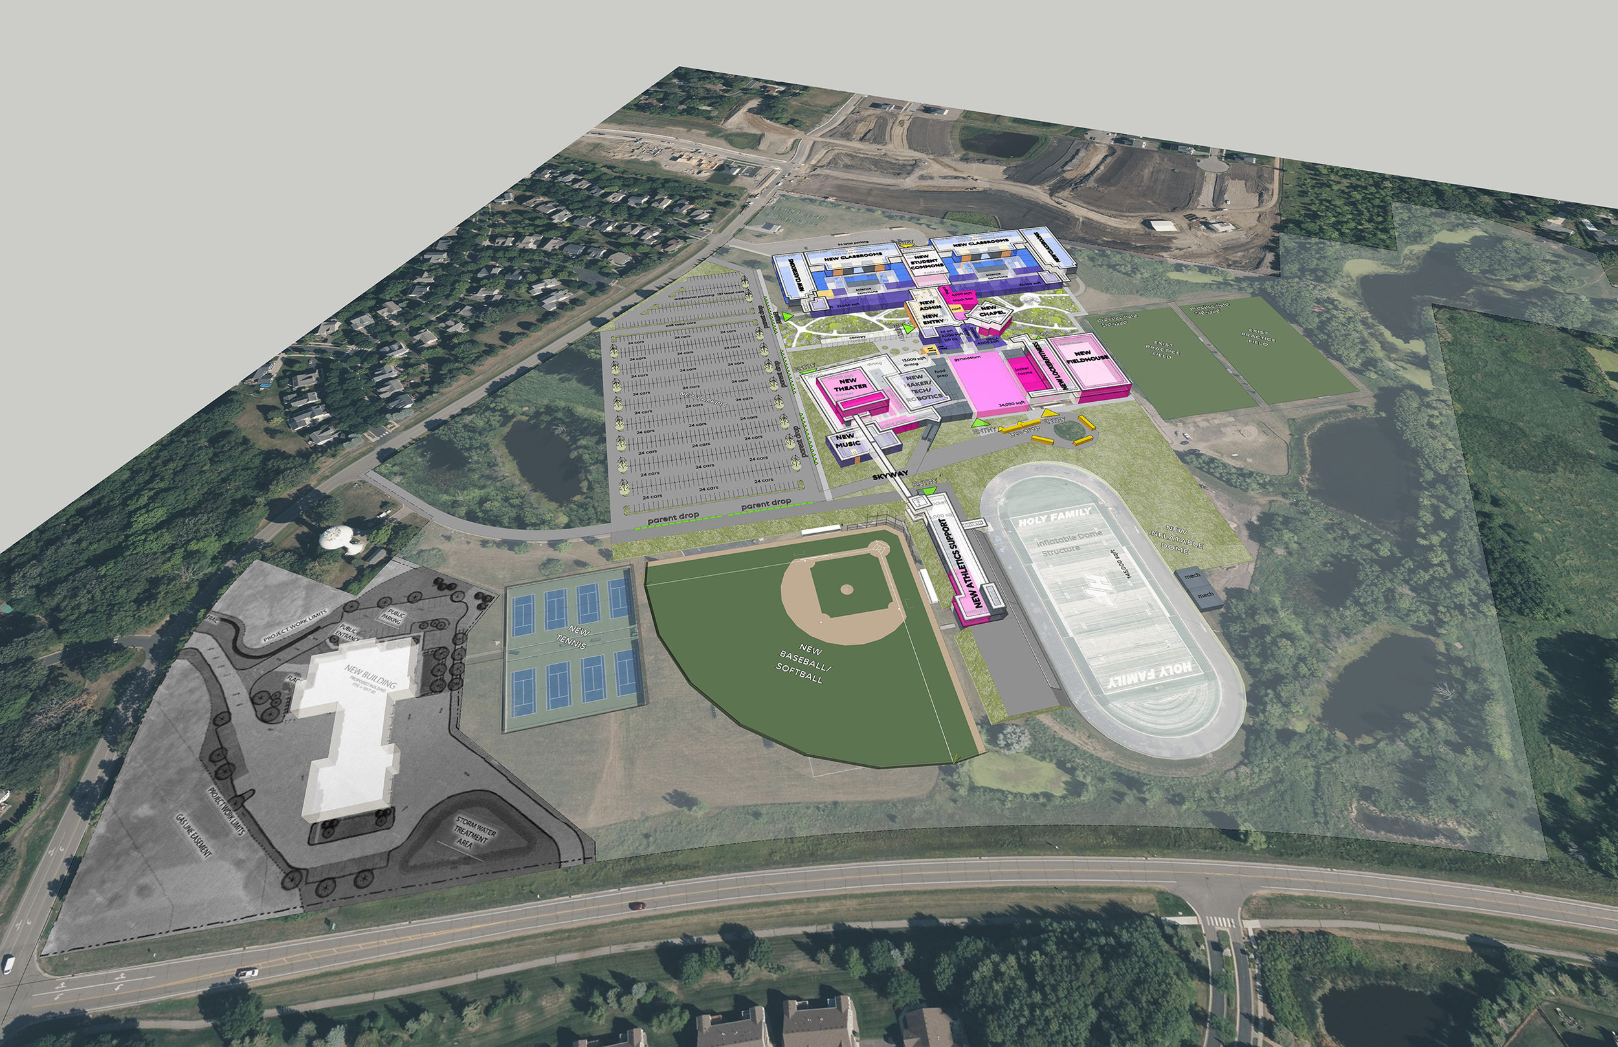
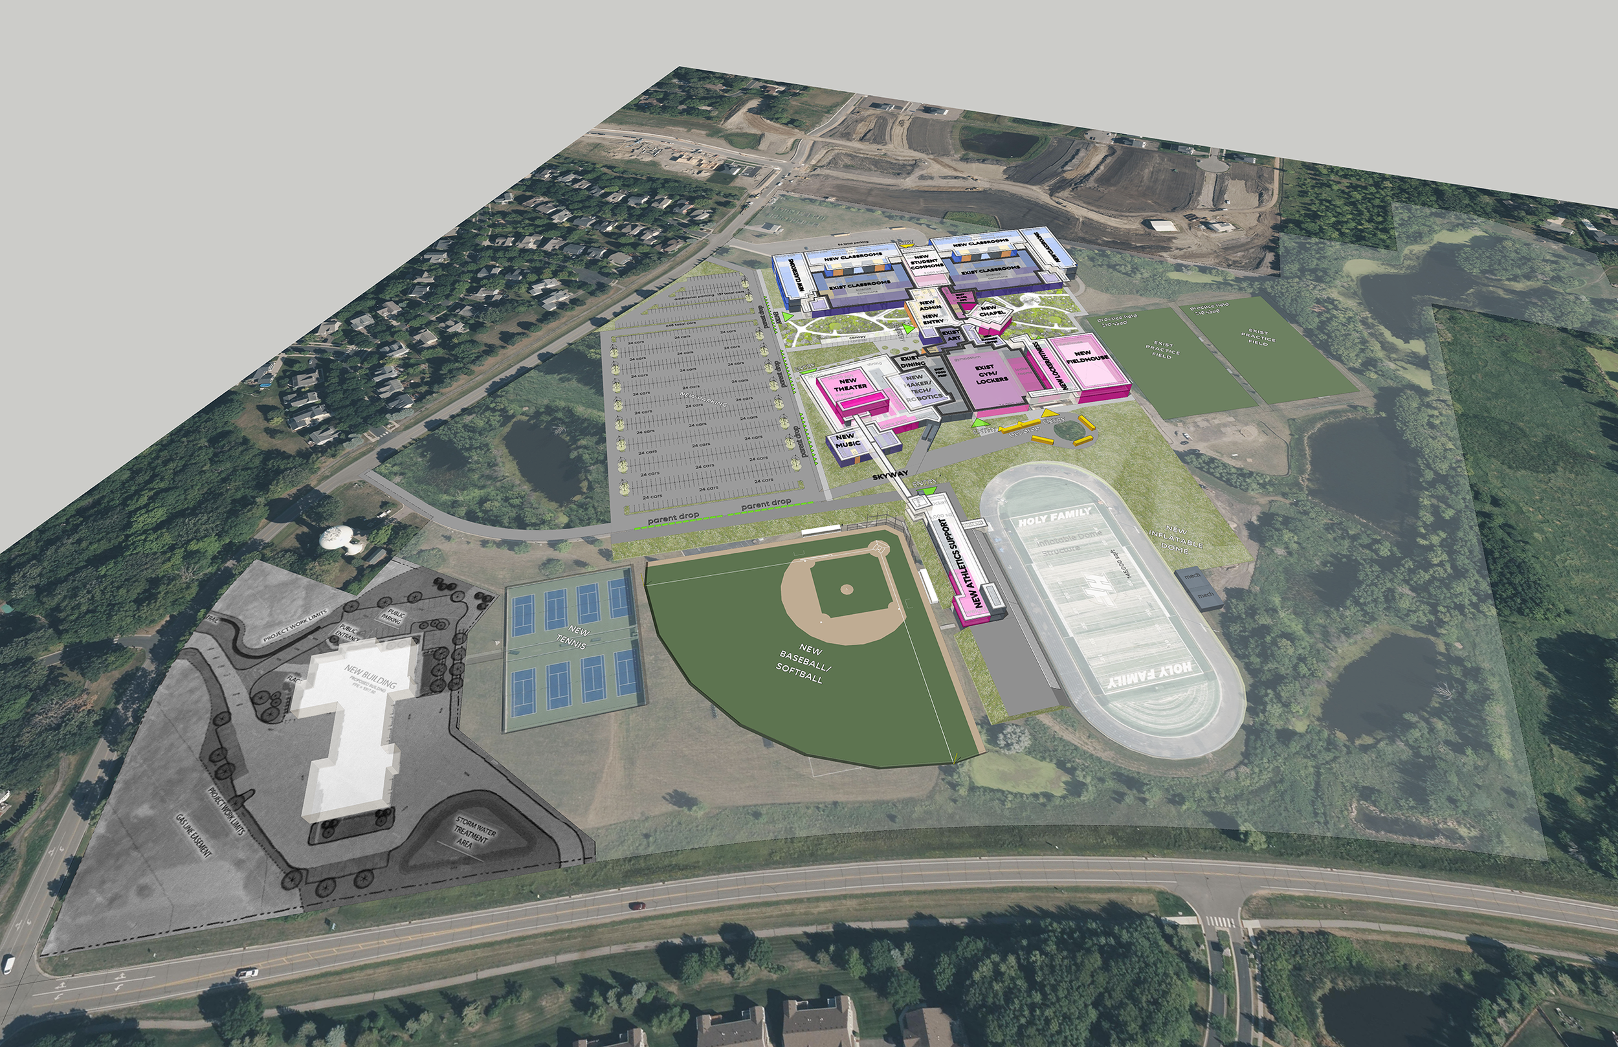
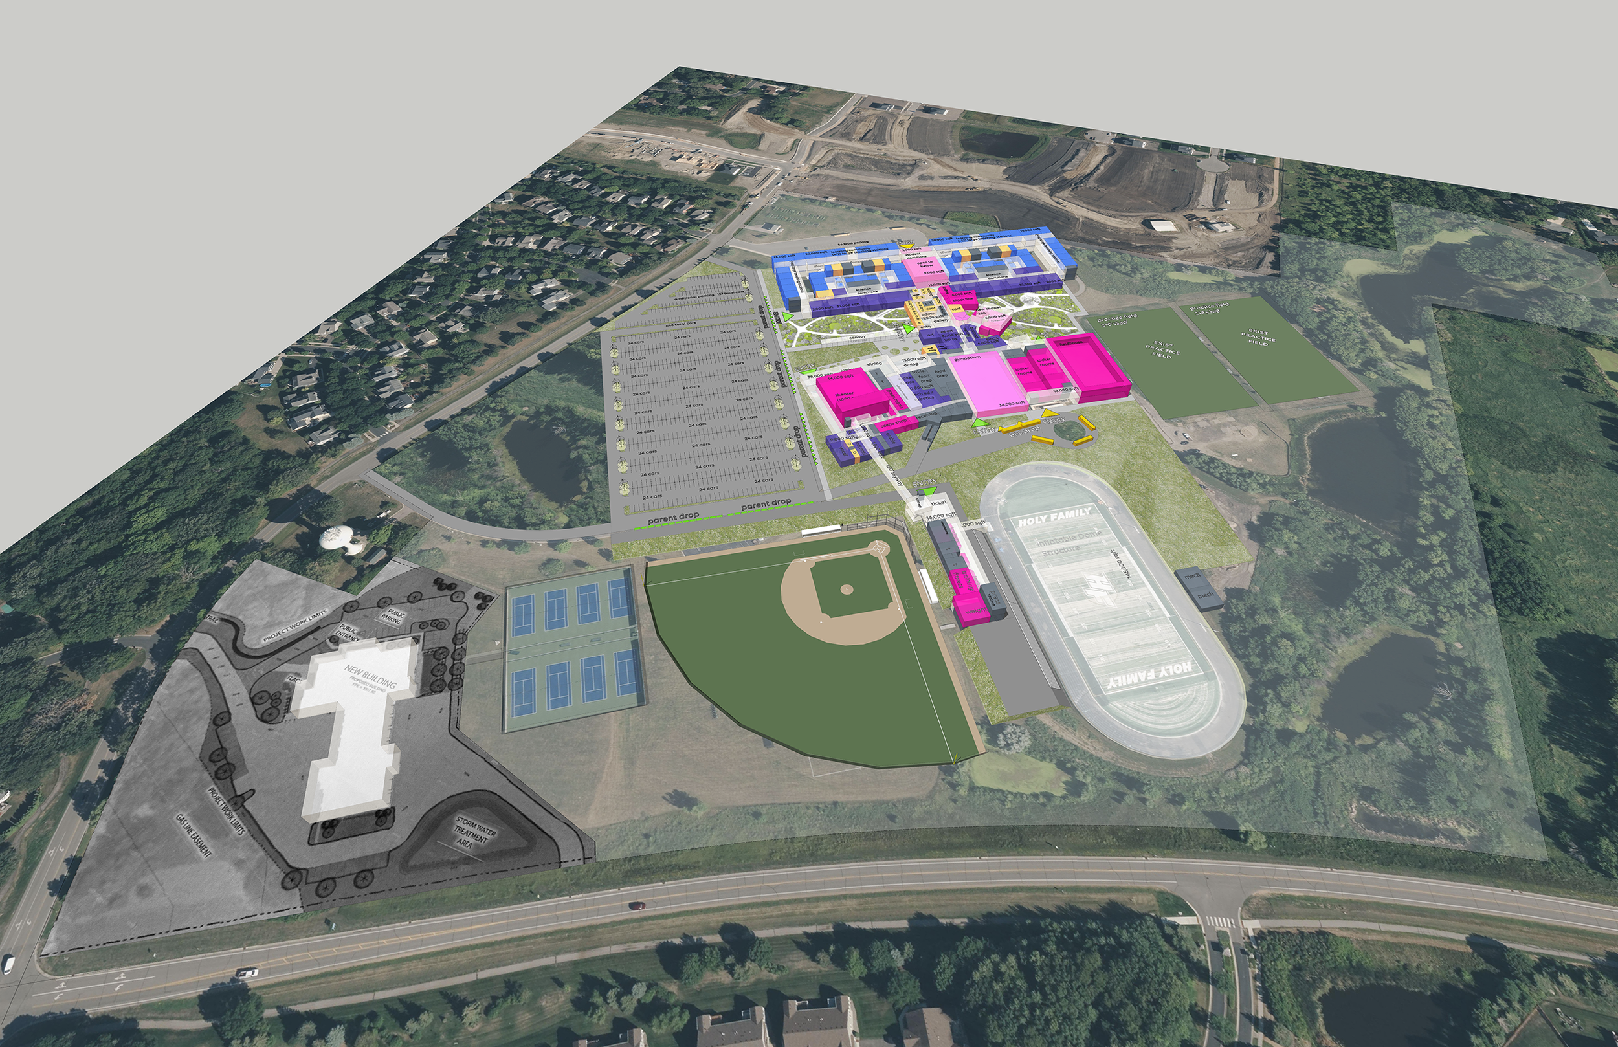
The most successful campus master plans do more than identify where future buildings should be located—they establish a framework that allows an institution's mission to grow over time. For a private Christian high school in Victoria, Minnesota, Clow Berg developed a comprehensive campus master plan that balanced ambitious long-term aspirations with the practical realities of phased implementation, creating a roadmap that strengthens education, community, and campus identity.
Rather than viewing growth as a series of independent projects, the planning process considered how every future investment could contribute to a cohesive and connected campus experience.
A Vision for Long-Term Growth
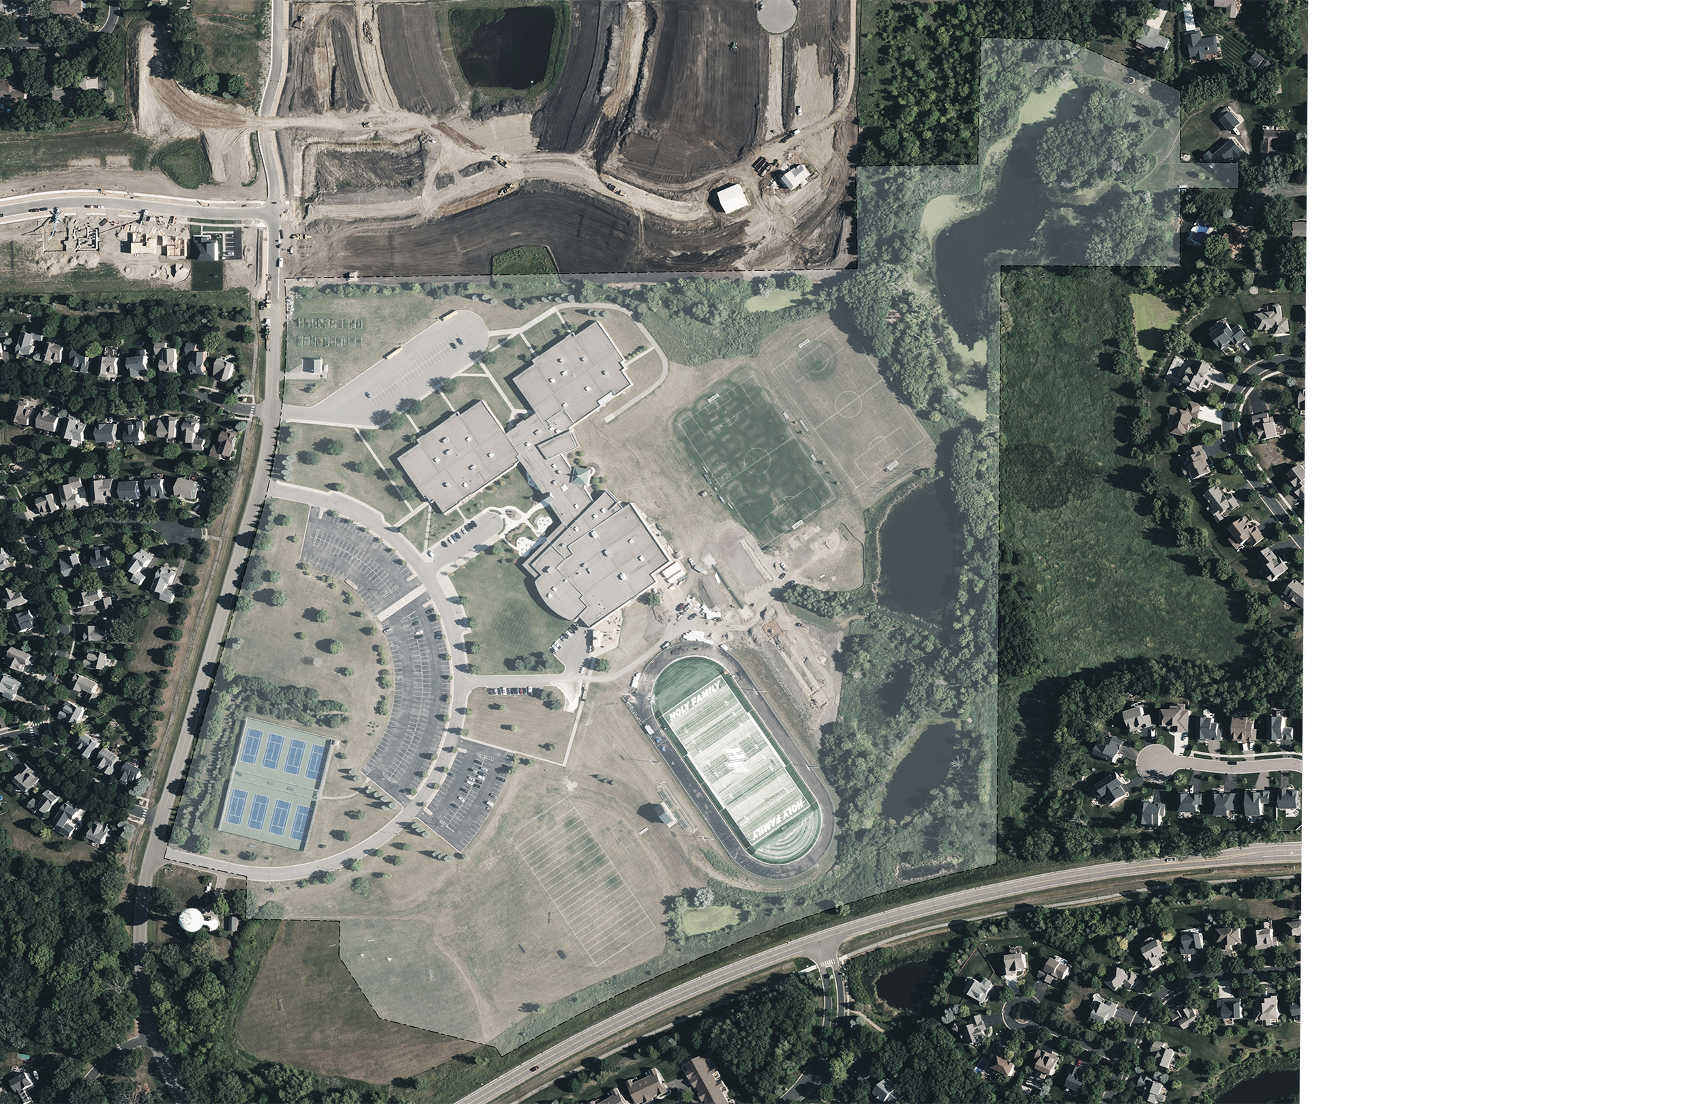
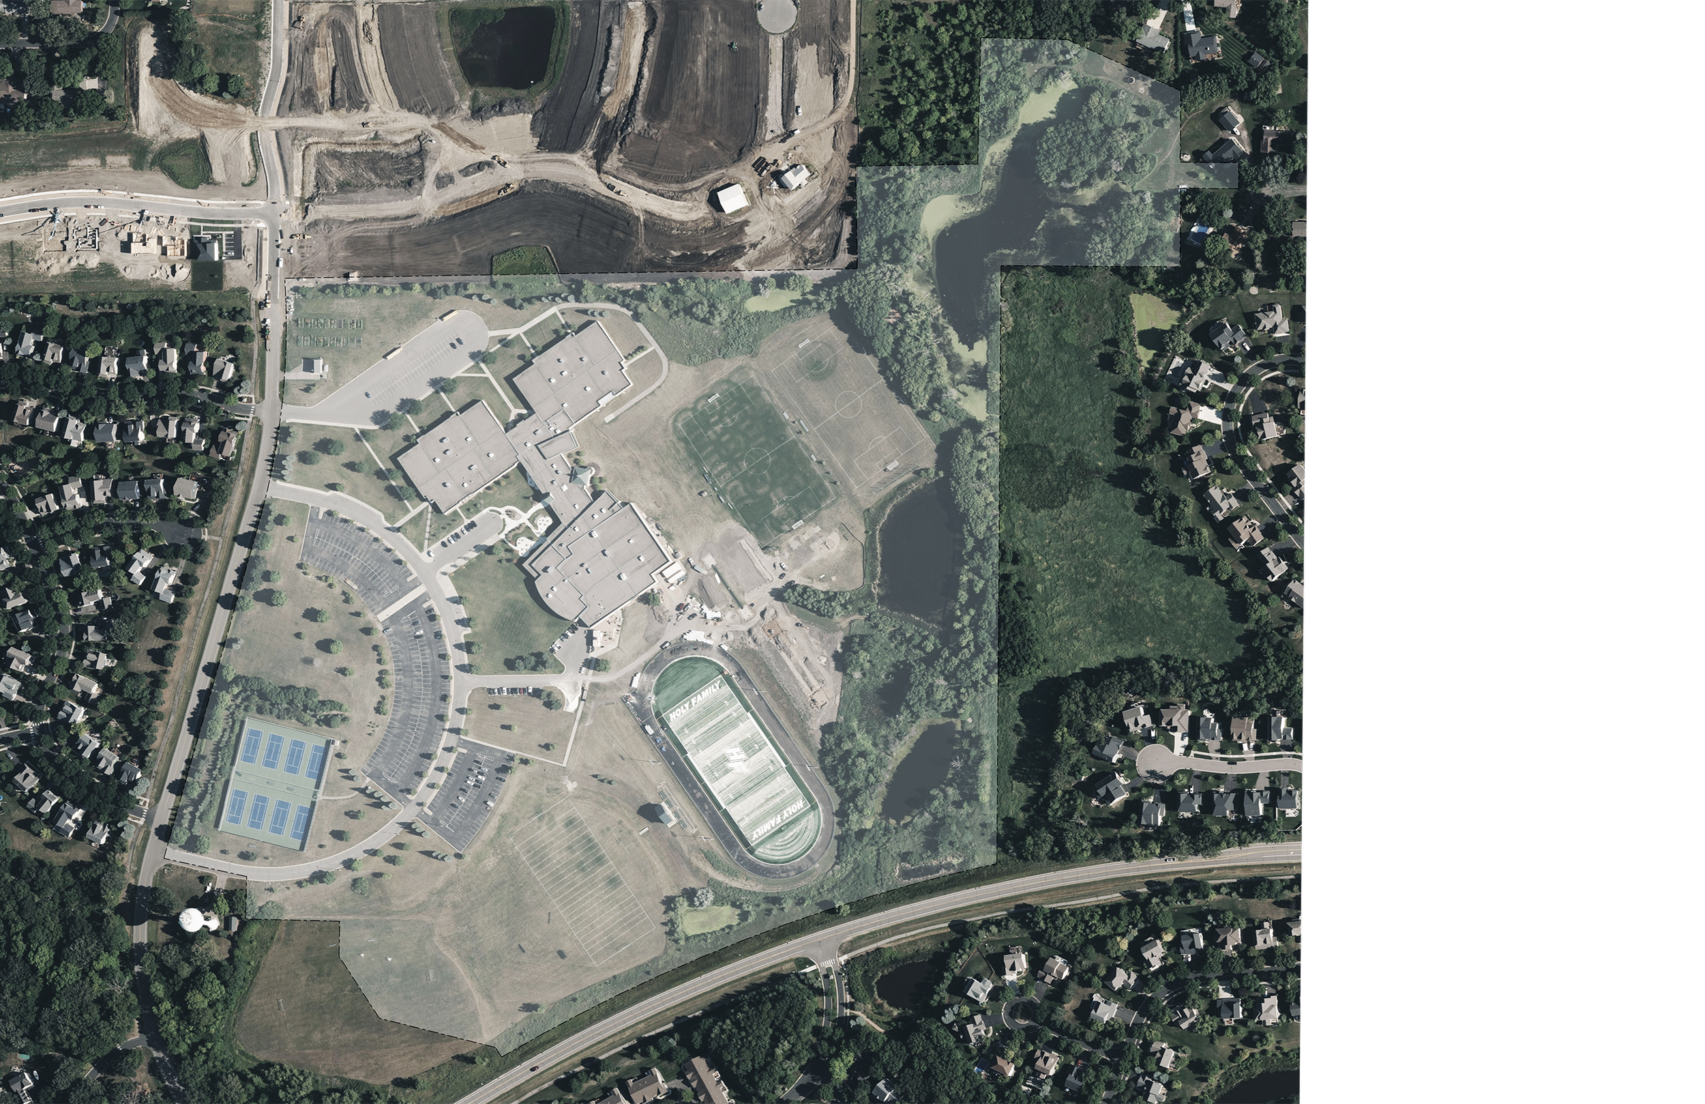
The planning effort began by exploring the full potential of the campus and its capacity to support future expansion. Through comprehensive site analysis, circulation studies, and iterative planning exercises, numerous development scenarios were evaluated to understand how the campus could evolve over the coming decades.
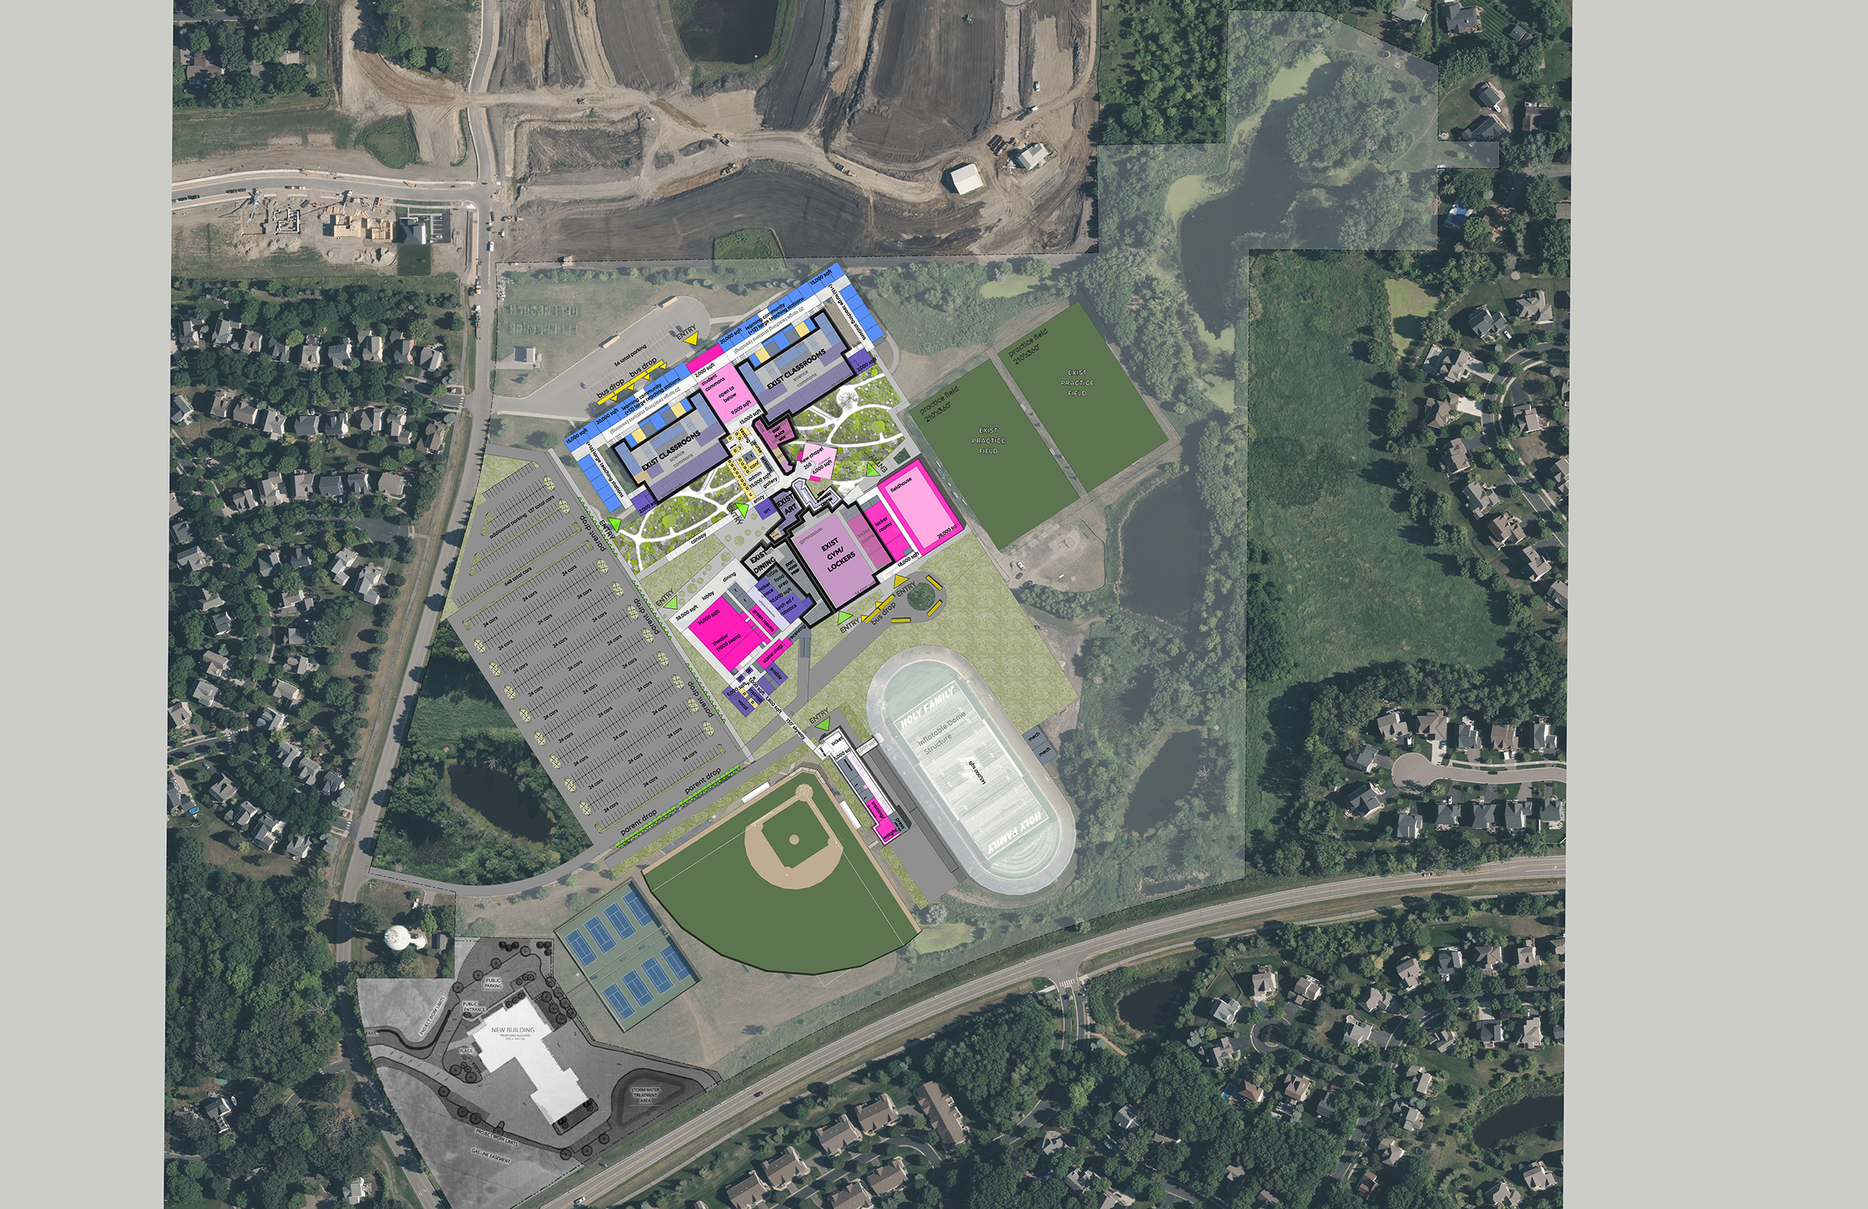
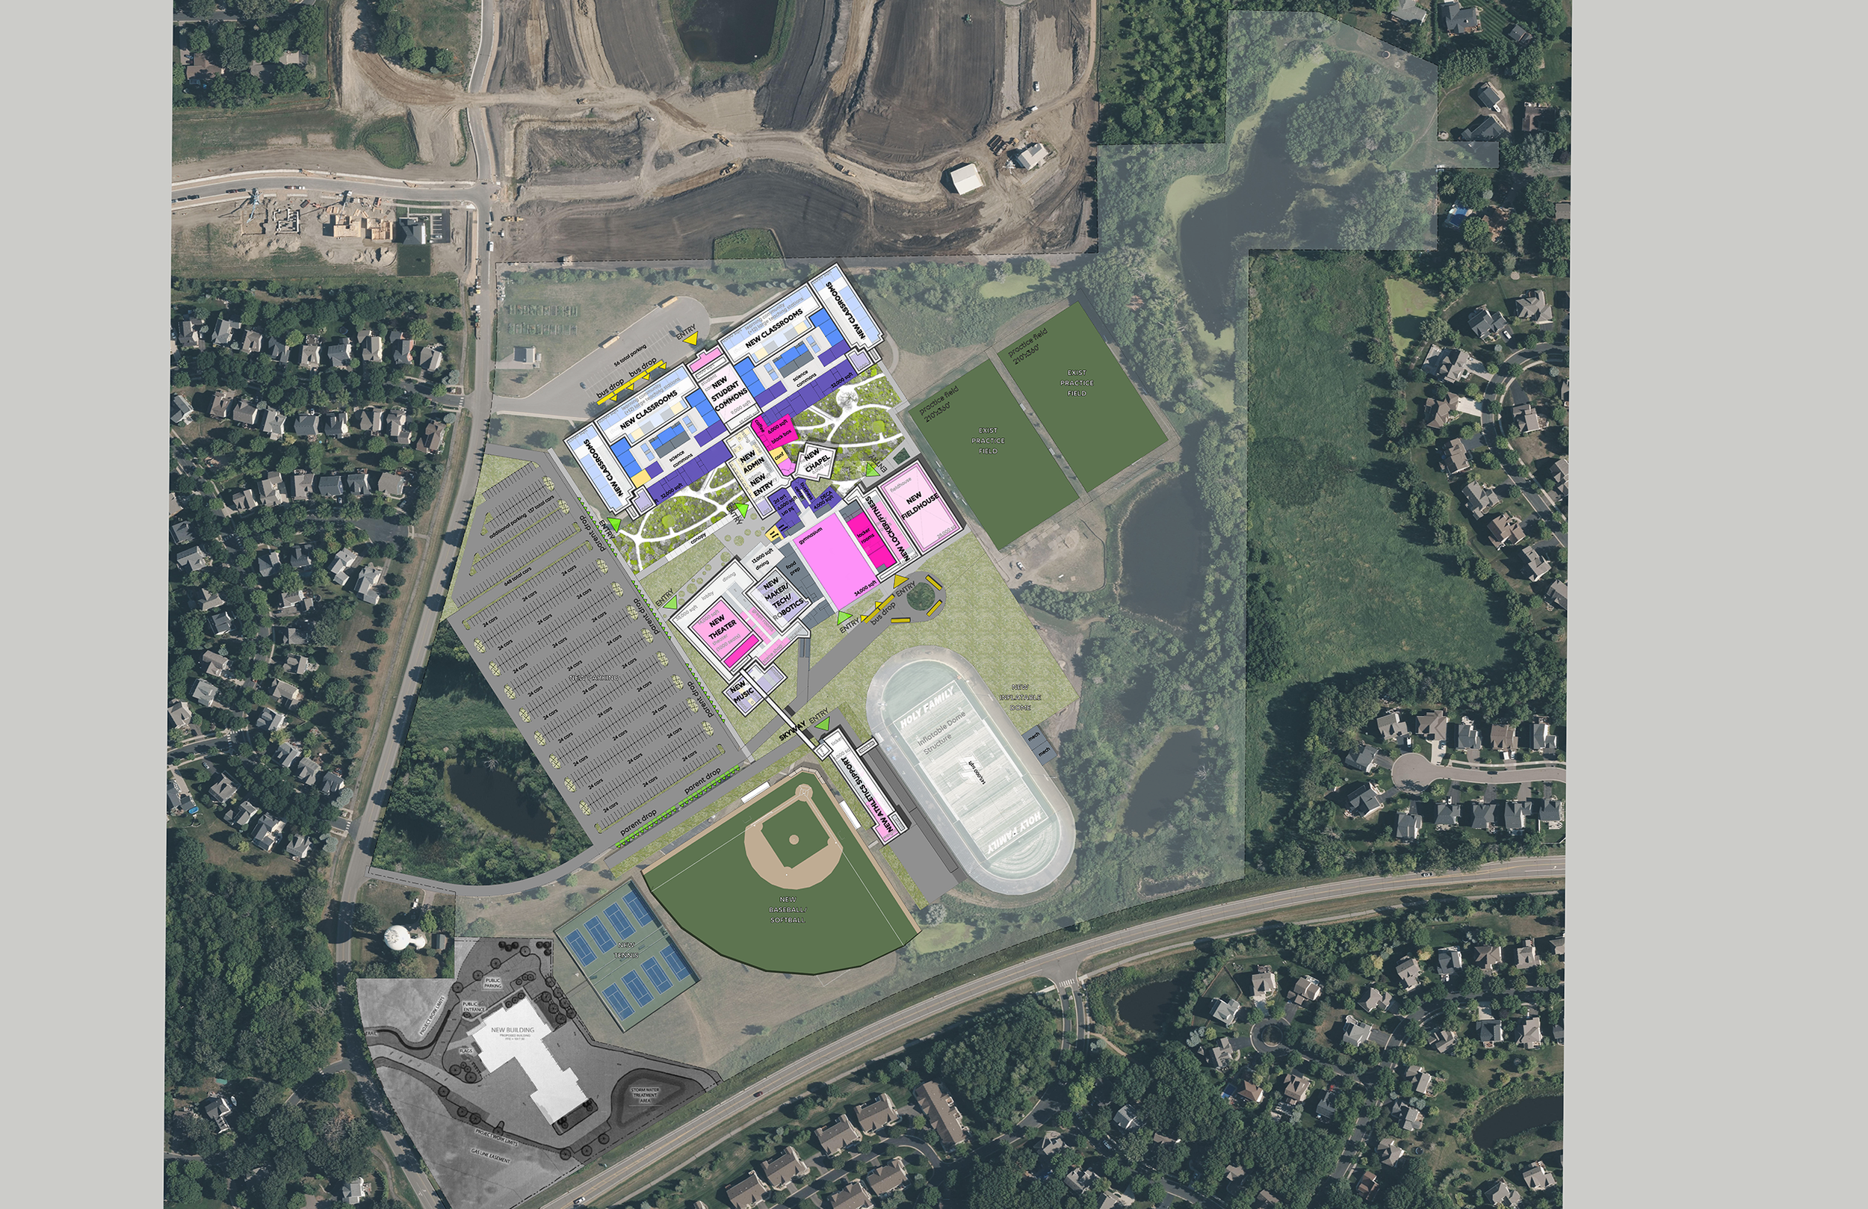
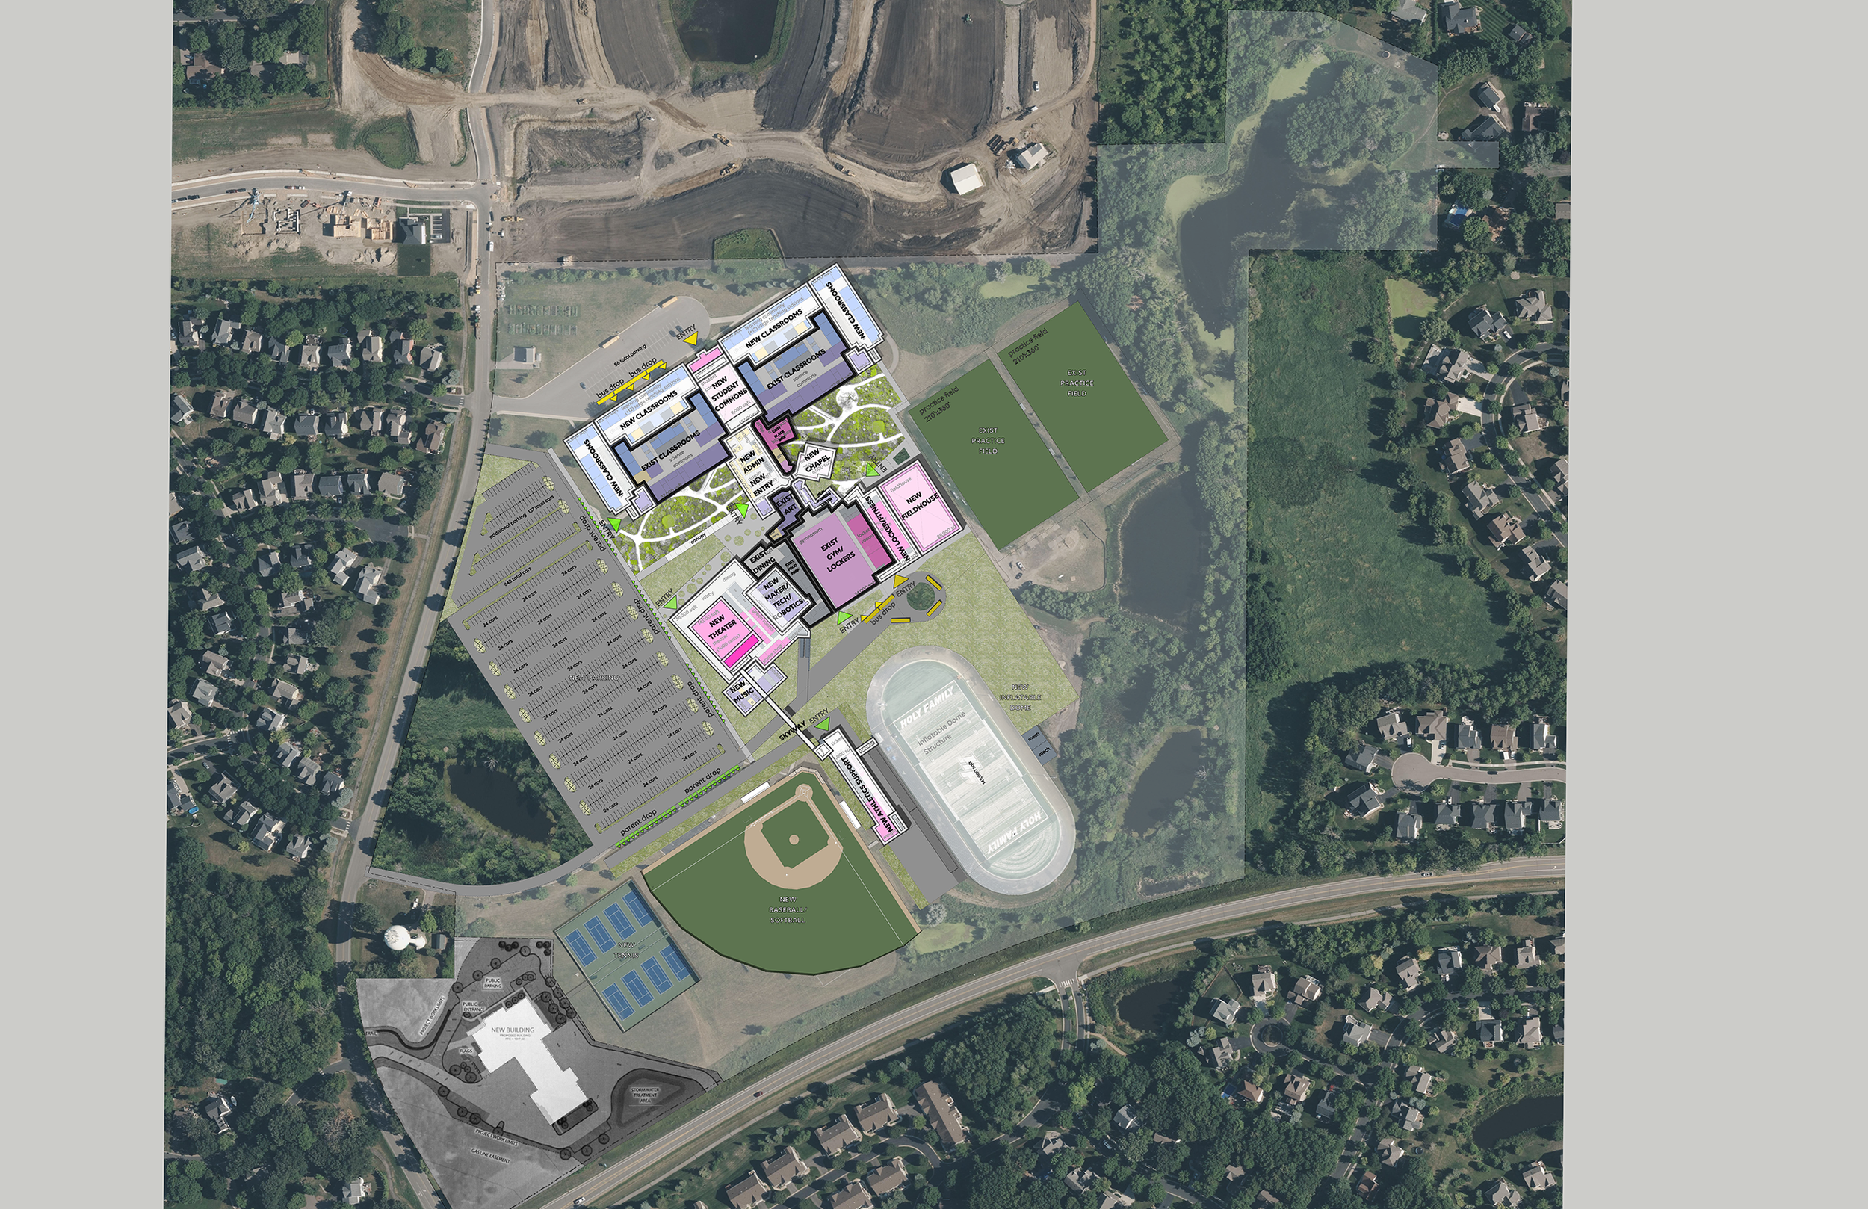
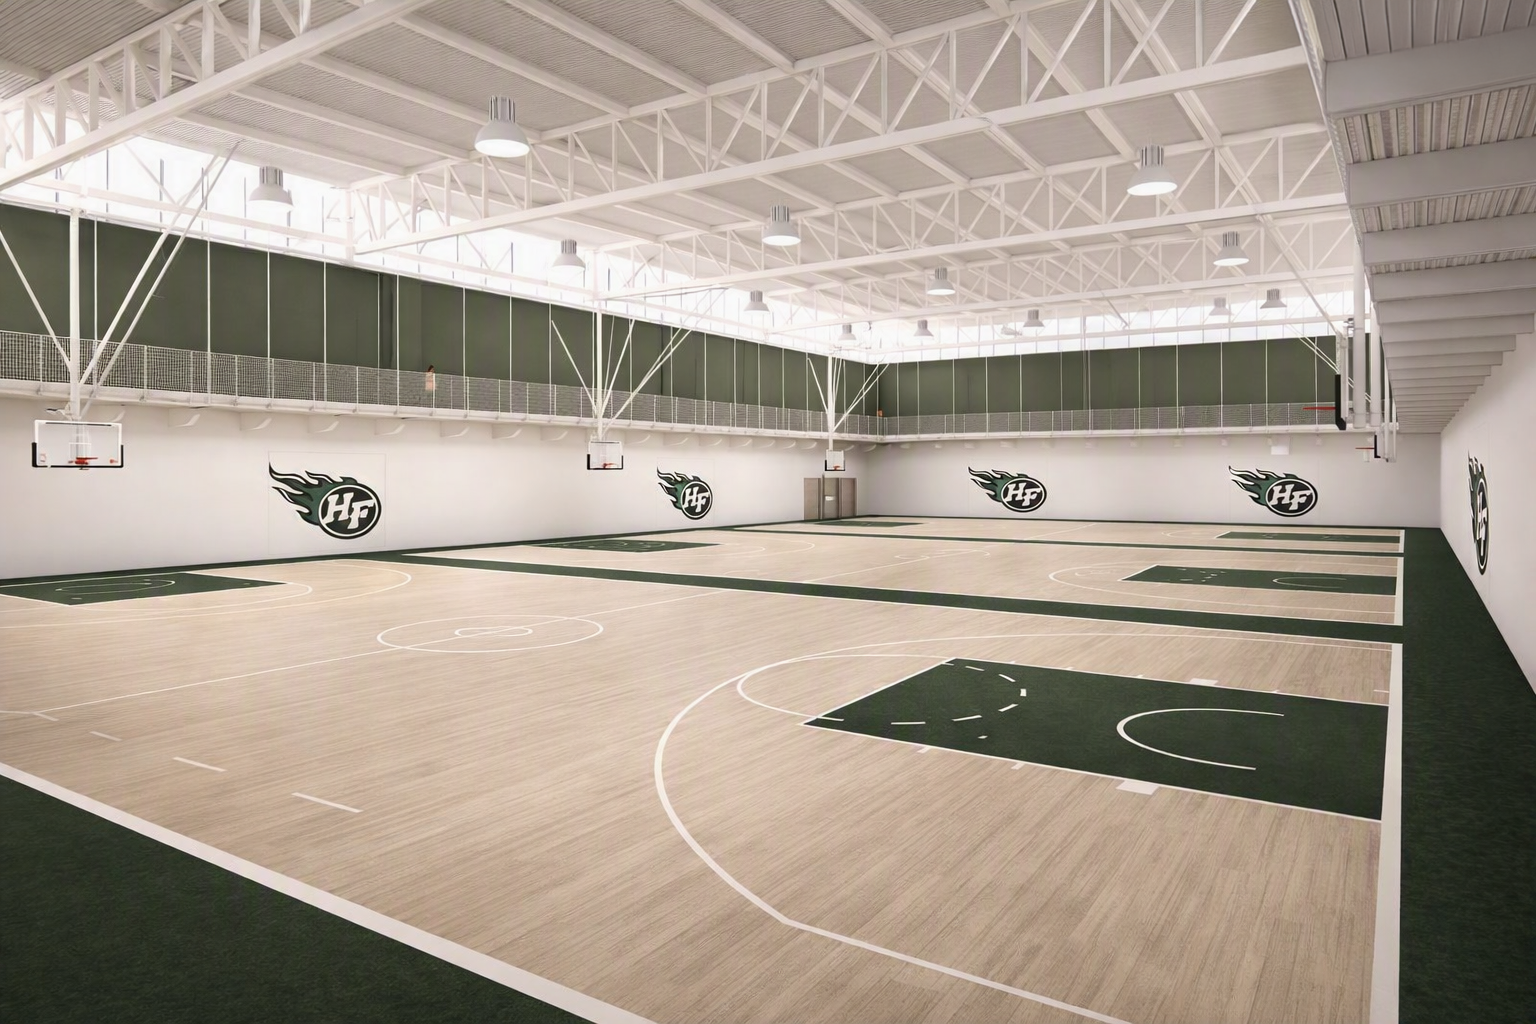
Potential additions included an Early Childhood Center, elementary school, theater, chapel, fieldhouse, gymnasium, hockey arena, softball and baseball complexes, an inflatable athletic dome, and expanded fitness, concessions, and athletic support facilities. Each element was carefully studied not only for its individual function, but also for how it contributed to the overall organization and identity of the campus.
This exploratory process provided the school with a clear understanding of both its opportunities and constraints, establishing a flexible framework capable of adapting as future needs evolve.
Aligning the Campus with the Mission
As the planning process progressed, the conversation shifted from what could be built to what would create the greatest impact for students today. The master plan evolved to prioritize spaces that strengthen the school's educational mission and foster meaningful connections among students, faculty, and the broader school community.
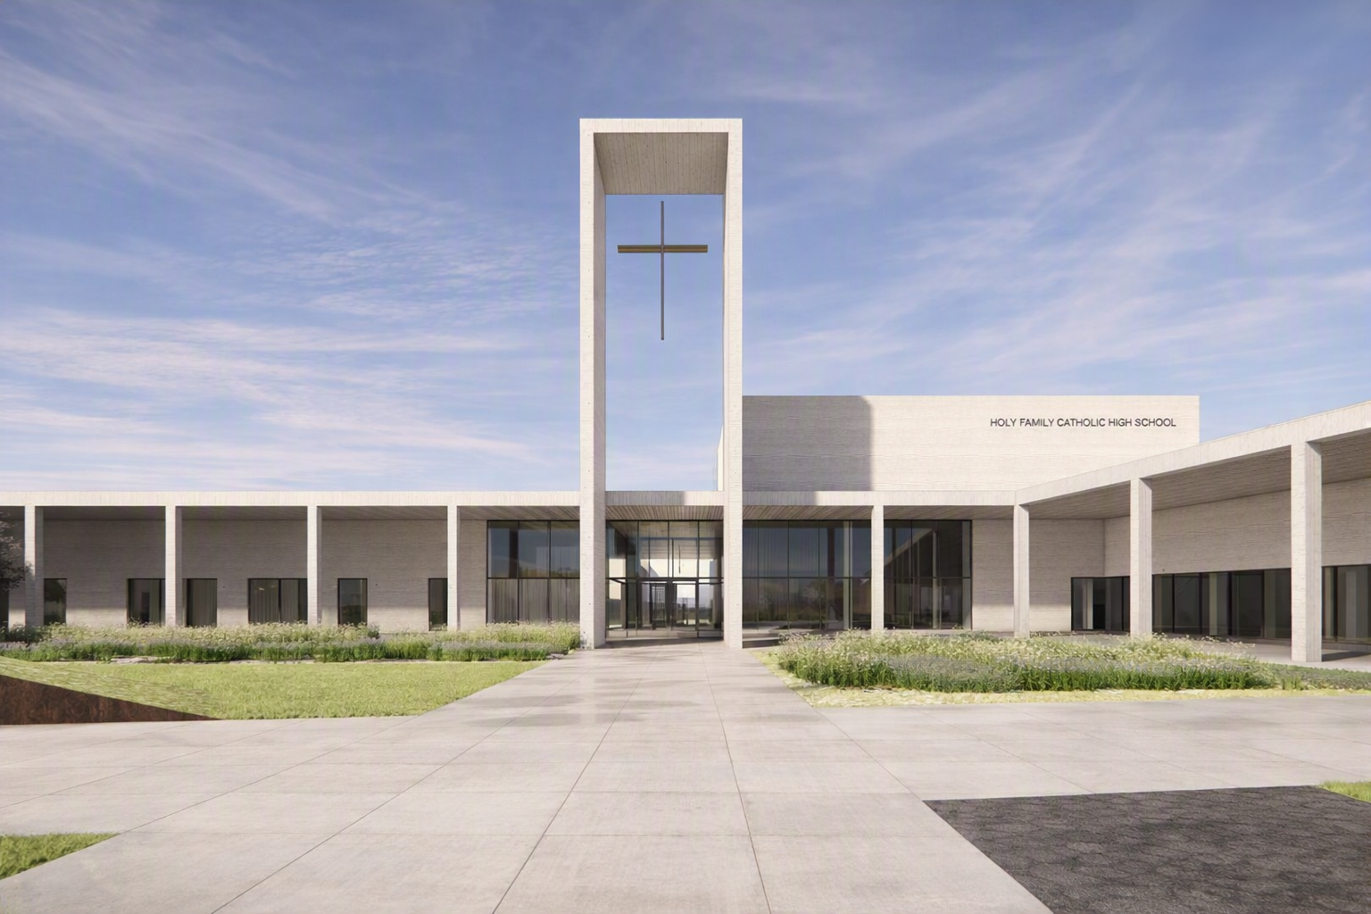
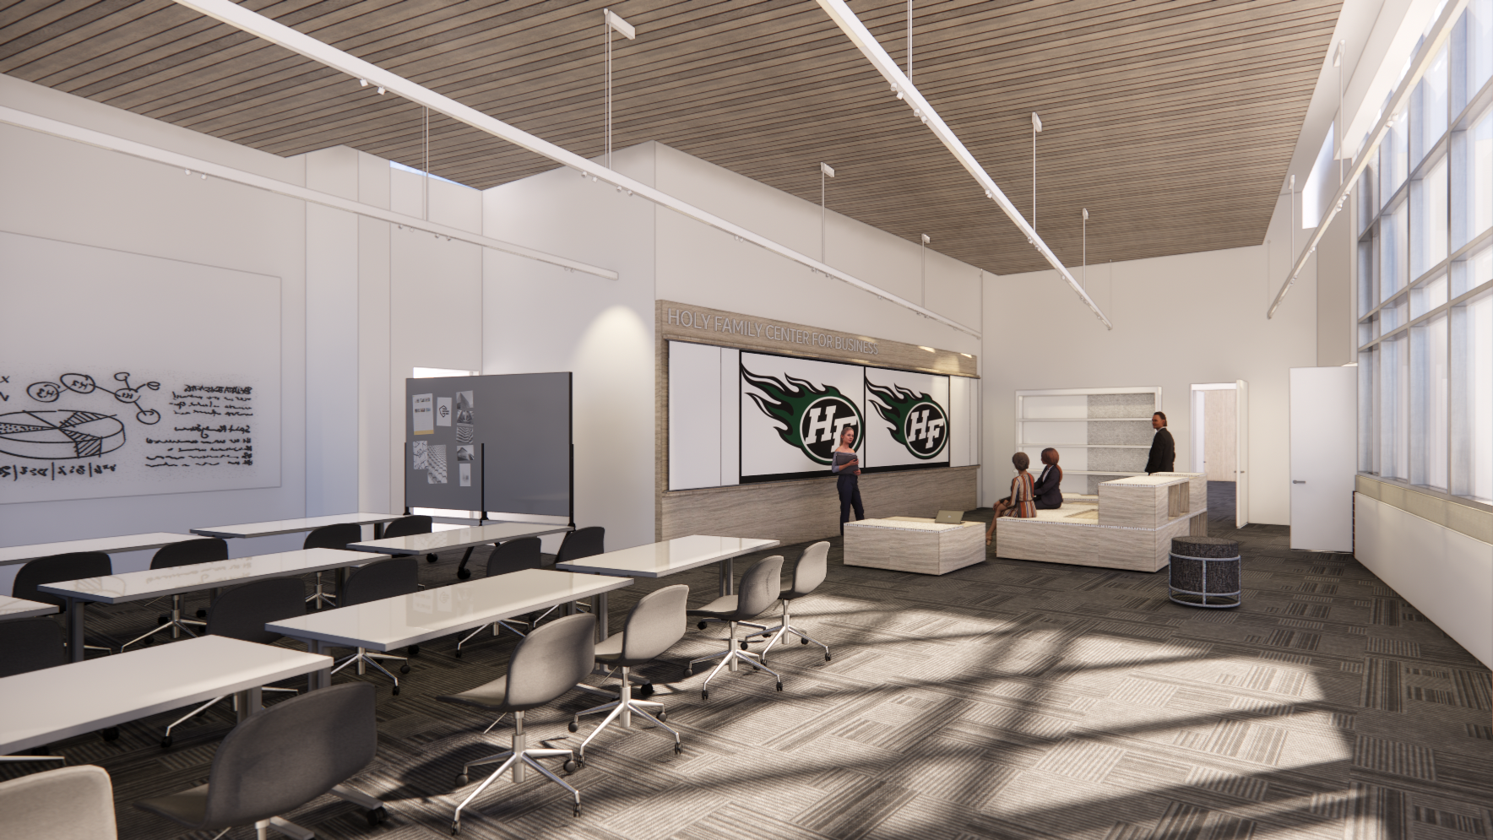
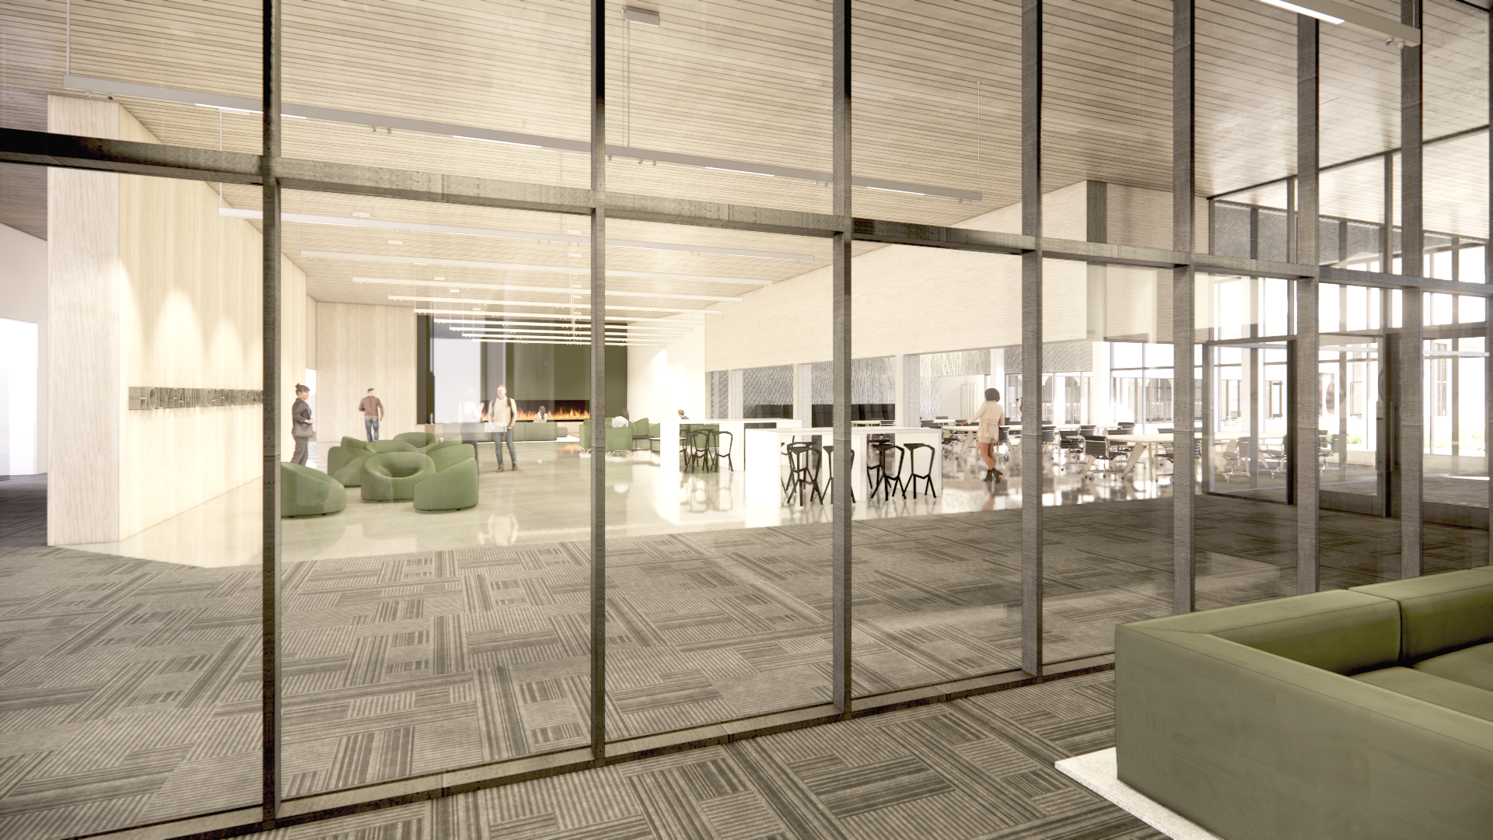
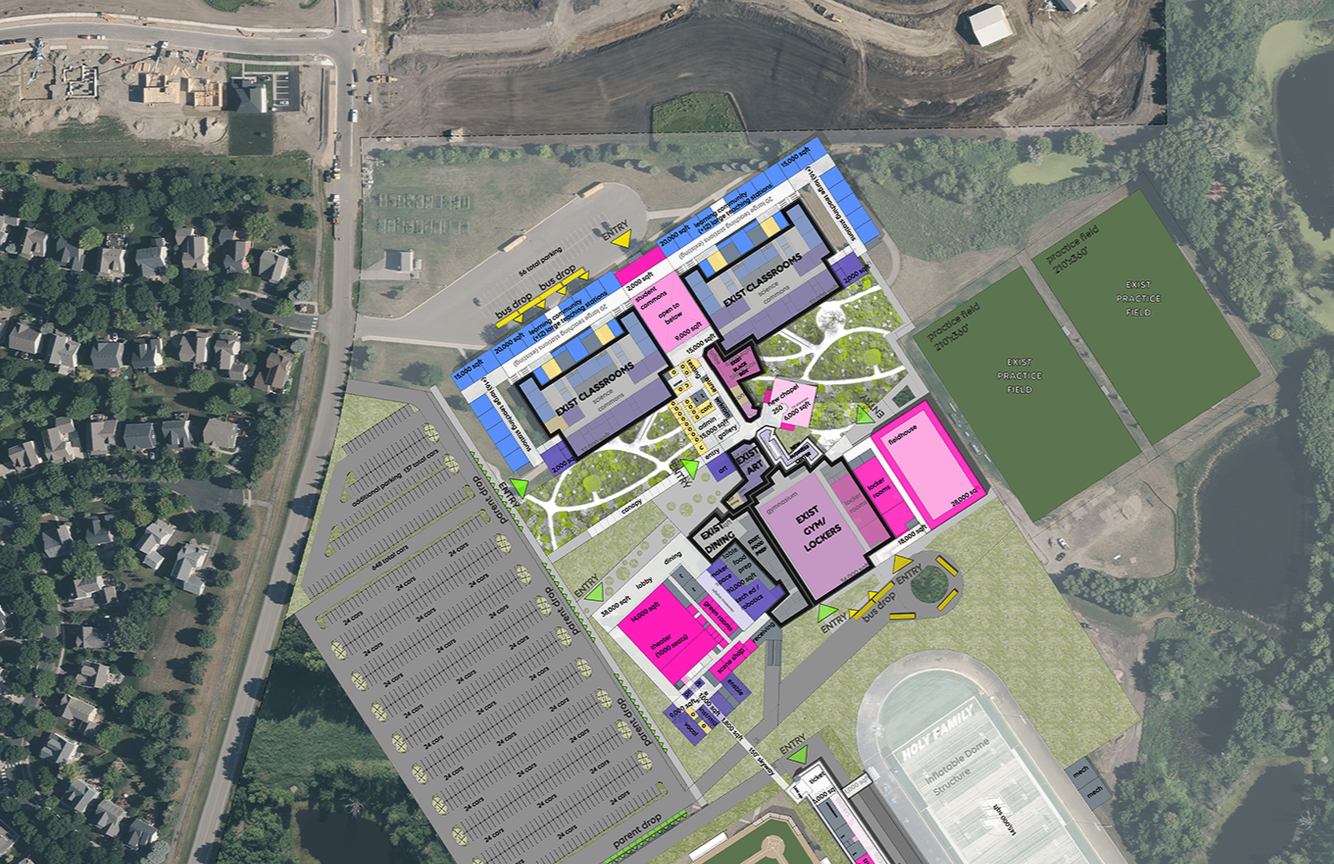
A welcoming student commons became the social heart of the campus, providing flexible space for gathering, collaboration, and informal interaction throughout the school day. A new chapel was envisioned to accommodate the growing student population while reinforcing the central role of faith within daily campus life. Specialized academic environments further support evolving educational programs and create opportunities for enriched learning experiences.
These strategic investments ensure that future growth reflects the school's values as much as its physical needs.
Creating a Safer, More Connected Campus
Beyond new facilities, the master plan focused on improving the daily experience of everyone who visits the campus. Vehicle circulation, student drop-off and pick-up, bus routing, parking, and pedestrian movement were carefully reorganized to improve safety, reduce congestion, and create a more intuitive arrival experience.
By addressing infrastructure alongside new development, the plan establishes a campus that functions more efficiently today while accommodating future expansion without compromising safety or campus character.
A Framework for the Future
A successful master plan provides direction without limiting future possibilities. The final campus plan establishes a phased strategy that allows the school to respond to changing enrollment, educational priorities, and available resources while preserving a unified long-term vision.
Rather than prescribing a single outcome, the plan serves as a flexible guide for thoughtful decision-making, ensuring that each future investment contributes to a stronger, more connected campus.
Planning Principles
Mission-Driven Growth – Align campus development with the school's educational and spiritual mission.
Plan Beyond Today – Create a flexible framework that supports phased growth and changing priorities over time.
Community at the Center – Strengthen campus life through gathering spaces that encourage connection, collaboration, and belonging.
Safe Campus Experience – Improve circulation, arrival sequences, and pedestrian movement to enhance safety and daily operations.
Integrated Planning – Coordinate academic, athletic, and community facilities within a cohesive campus vision.
Strategic Investment – Balance long-term aspirations with practical implementation, allowing the campus to evolve responsibly over time.
Enduring Vision – Develop a master plan that guides future decisions while remaining adaptable to the needs of future generations.
PROJECT INFORMATION
LOCATION
VICTORIA, MN
SIZE
27 ACRES
STATUS
IN DEVELOPMENT
PROJECT SCOPE
MASTERPLANNING
AWARDS