NORTHEAST PUBLIC LIBRARY | ADDITION / RENOVATION
A Community-Centered Transformation Through Adaptive Reuse
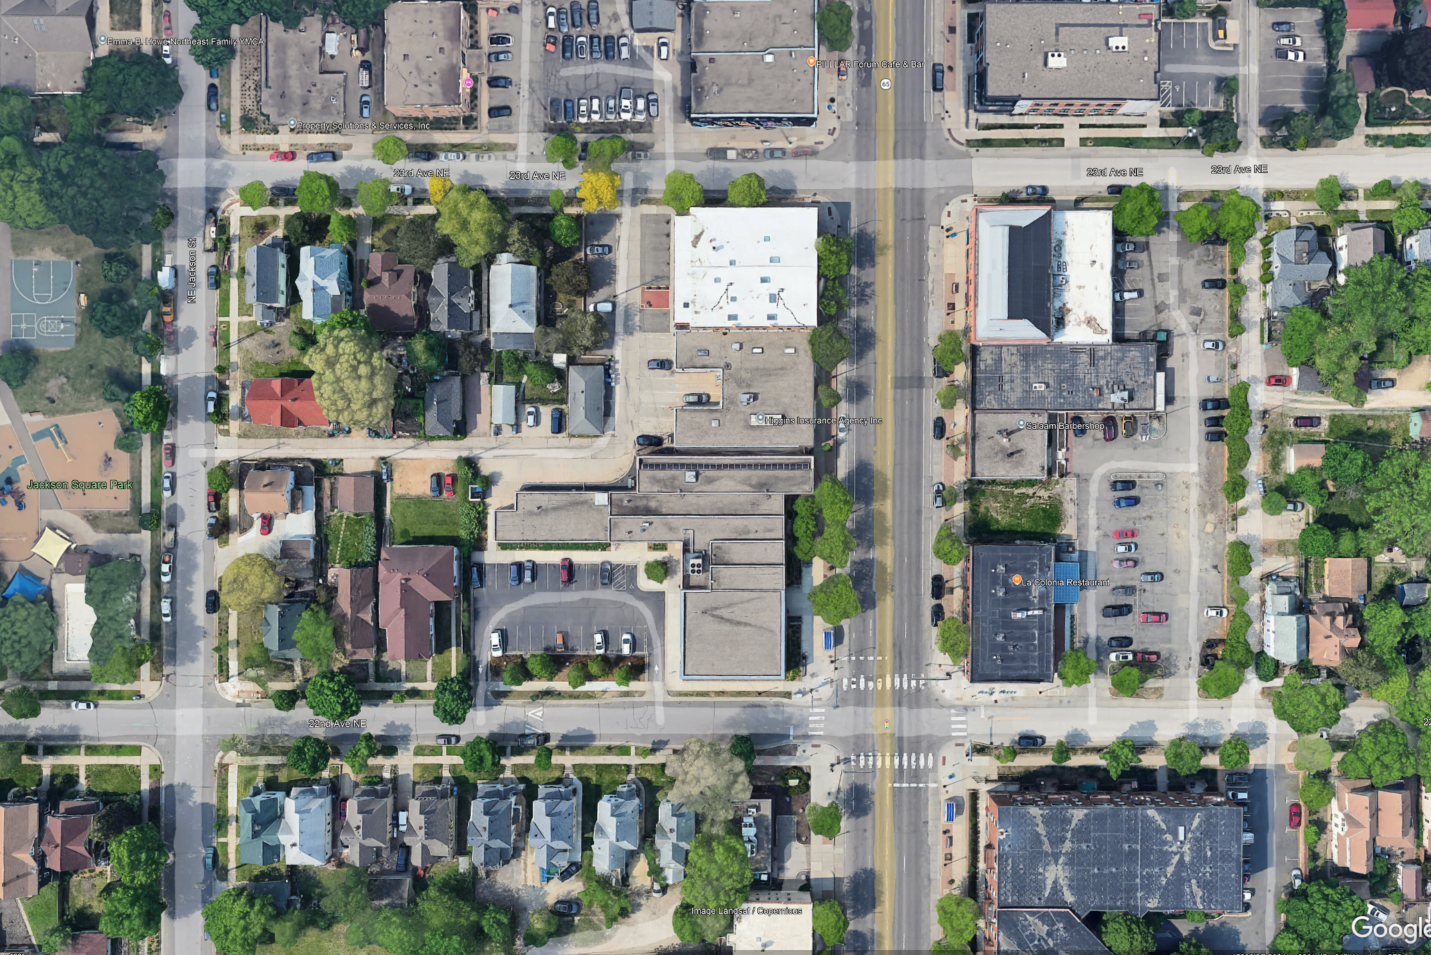
Located in the heart of Northeast Minneapolis, Northeast Library serves one of the city's most vibrant and culturally diverse neighborhoods. Surrounded by an active arts district and thriving commercial corridor, the library has long functioned as an important civic destination. While the current facility opened in 1973, decades of minimal renovation had left the building unable to fully support evolving community expectations for learning, gathering, technology, and flexible programming.
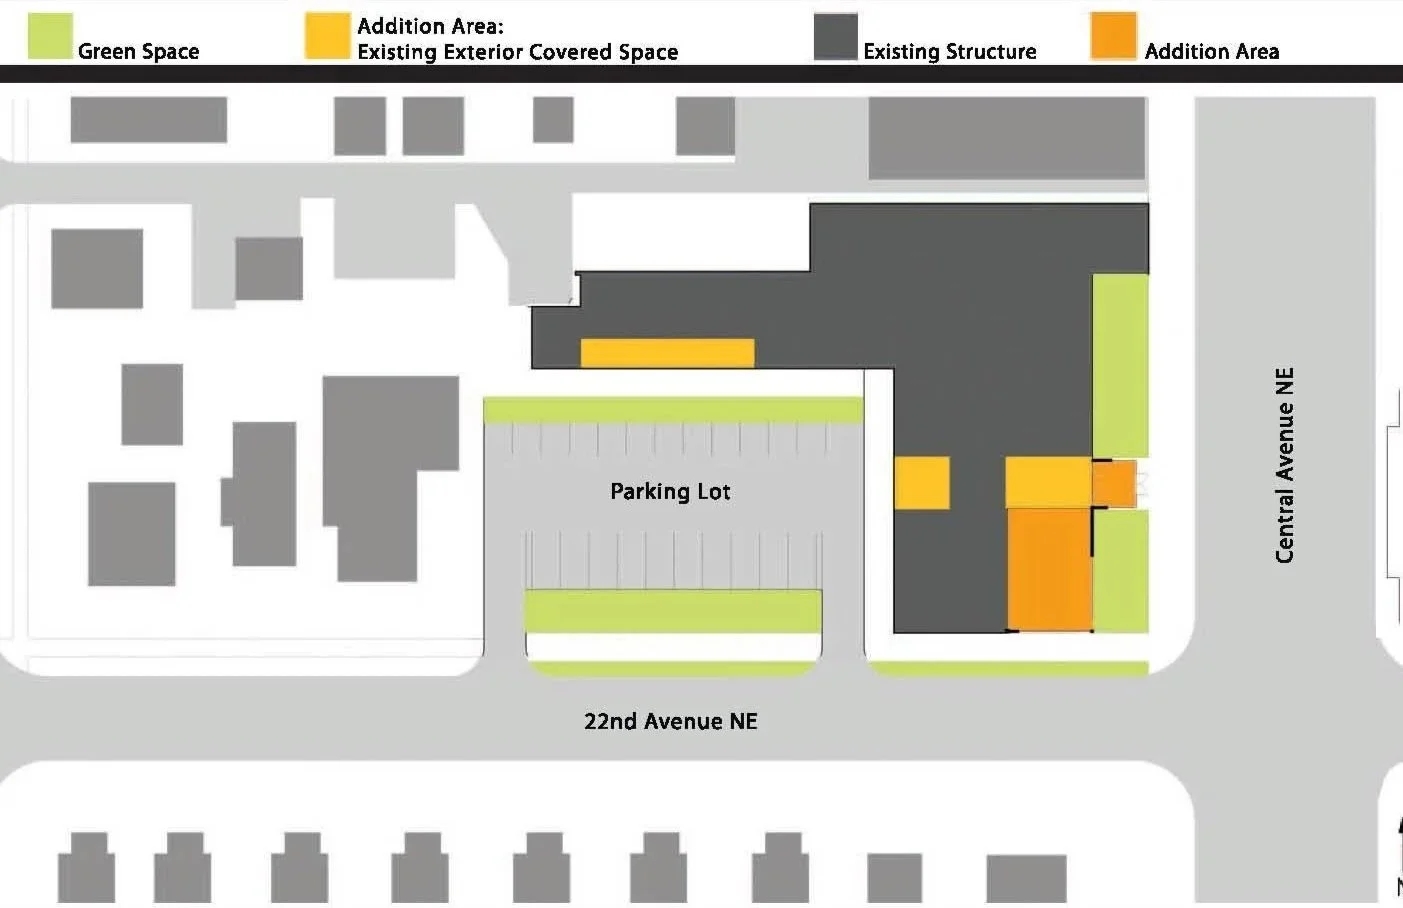
Rather than pursuing an extensive expansion, the project embraced a thoughtful strategy of adaptive reuse—maximizing the value of the existing building while introducing targeted improvements that dramatically enhanced functionality, accessibility, and the overall user experience within a constrained budget.
Planning Through Community Engagement
The design process was driven by extensive community engagement involving neighborhood residents, library staff, stakeholders, and local organizations. These conversations revealed that the library's greatest need extended beyond additional collections—it required flexible spaces capable of supporting a wide range of educational, cultural, and civic activities.
One priority consistently emerged: the need for a welcoming, technology-enabled community meeting space that could accommodate neighborhood meetings, educational programs, cultural events, and lifelong learning opportunities. This became a central organizing element of the renovation and reinforced the library's role as a community gathering place.
Design Strategy
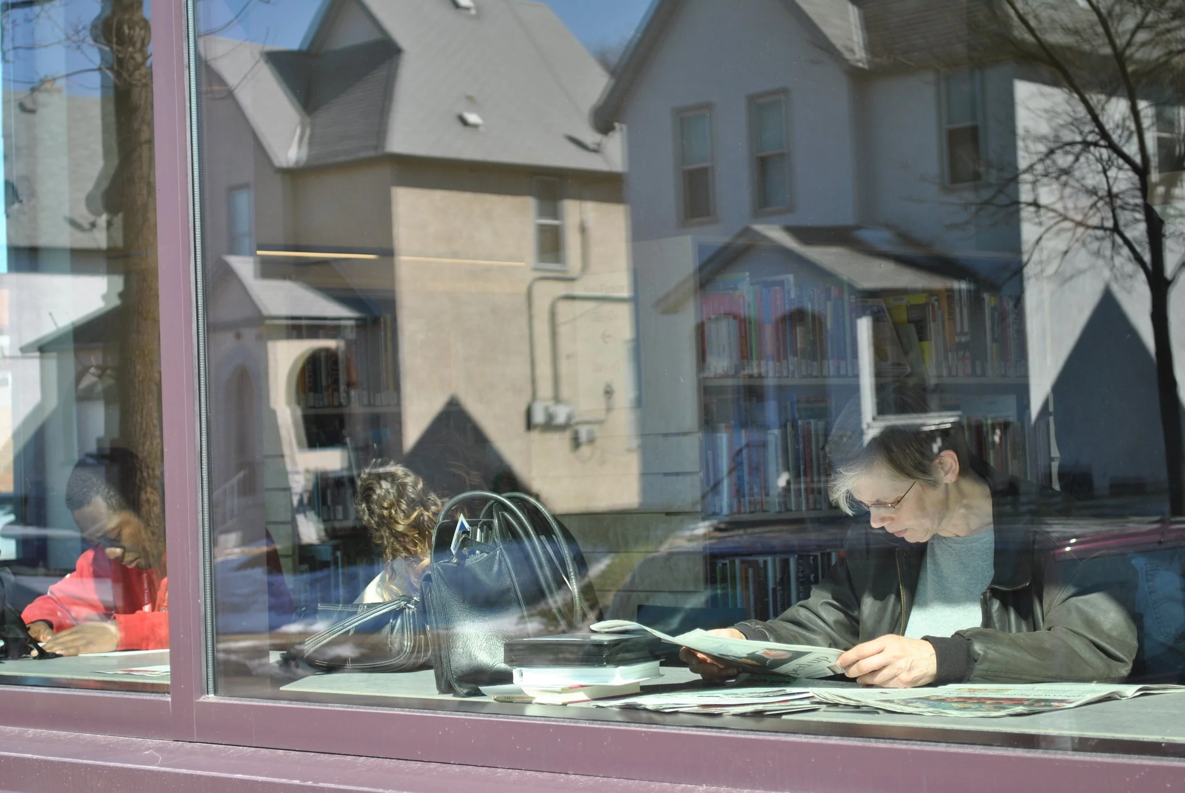
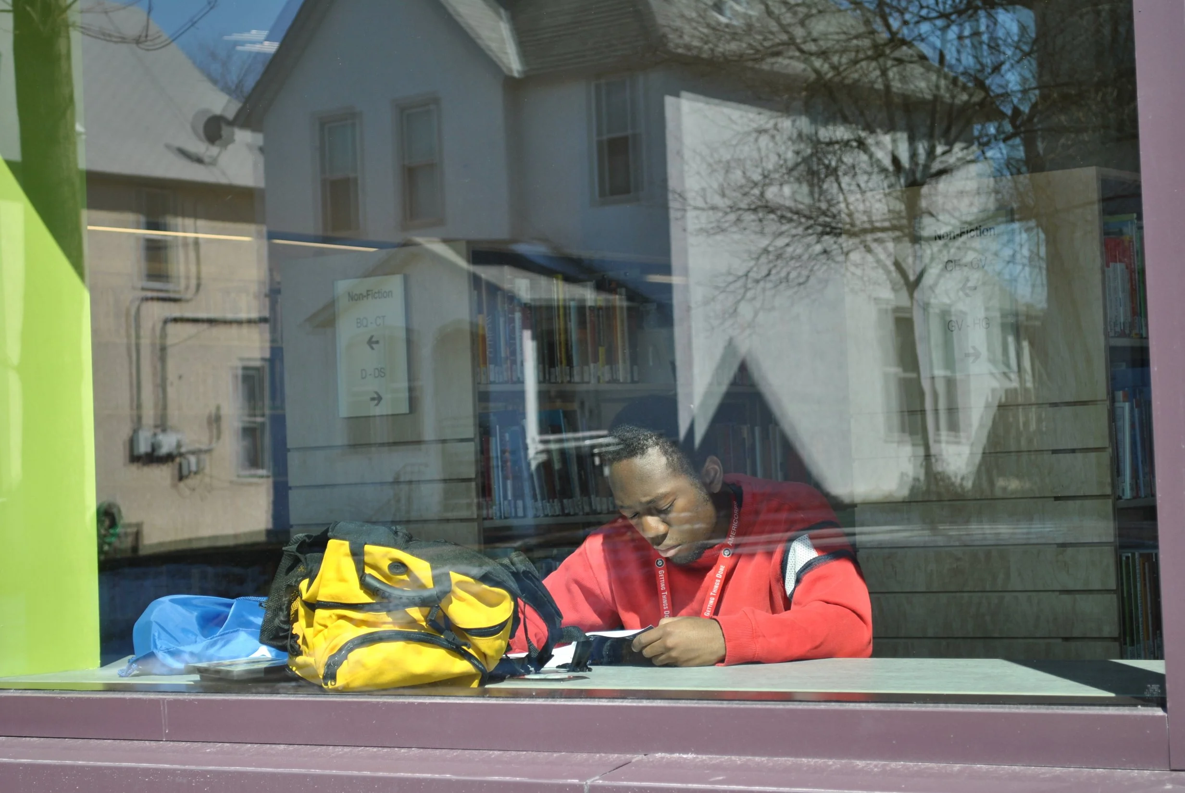
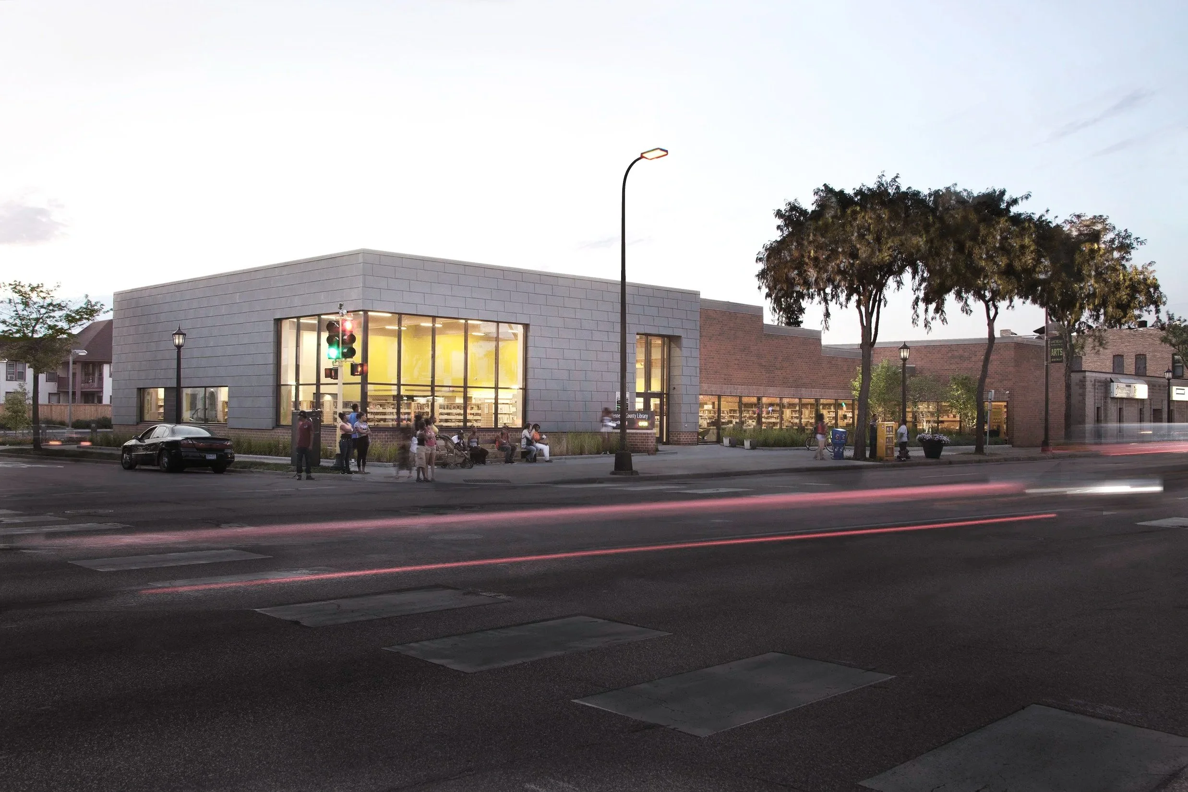
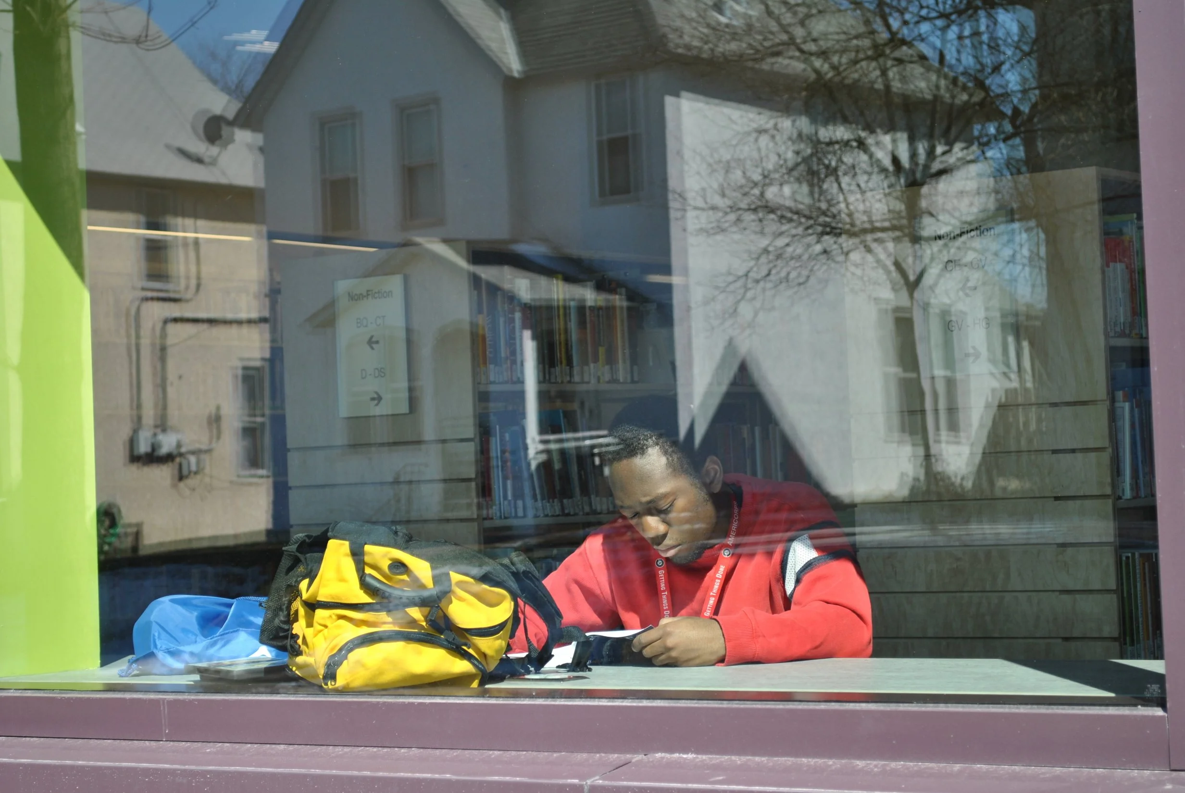
The original building had become inward-focused over time. A compartmentalized floor plan limited visual connections, restricted flexibility, and prevented natural daylight from reaching the interior. Dark, tinted glazing further isolated the building from the surrounding neighborhood, diminishing its civic presence.
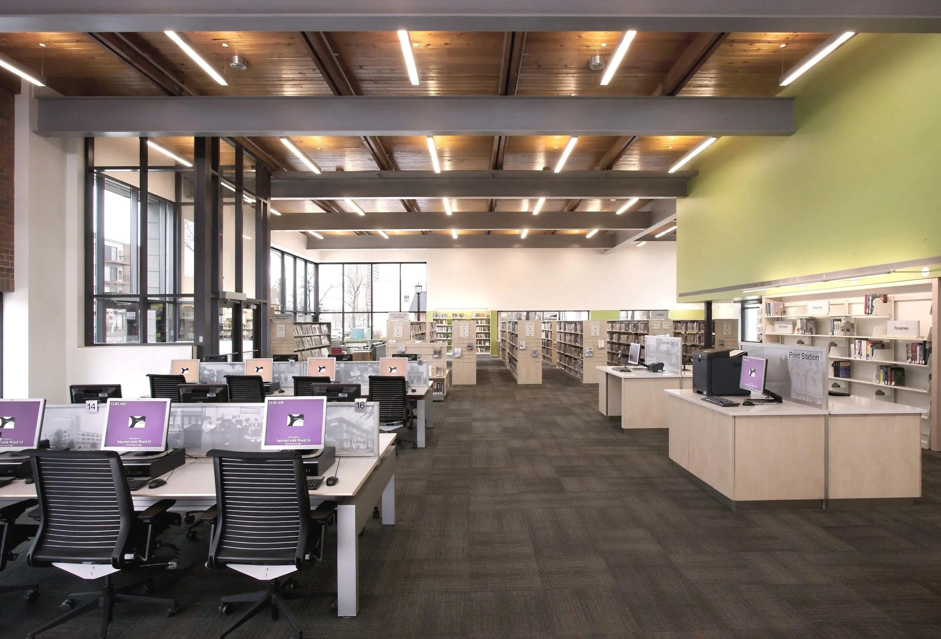
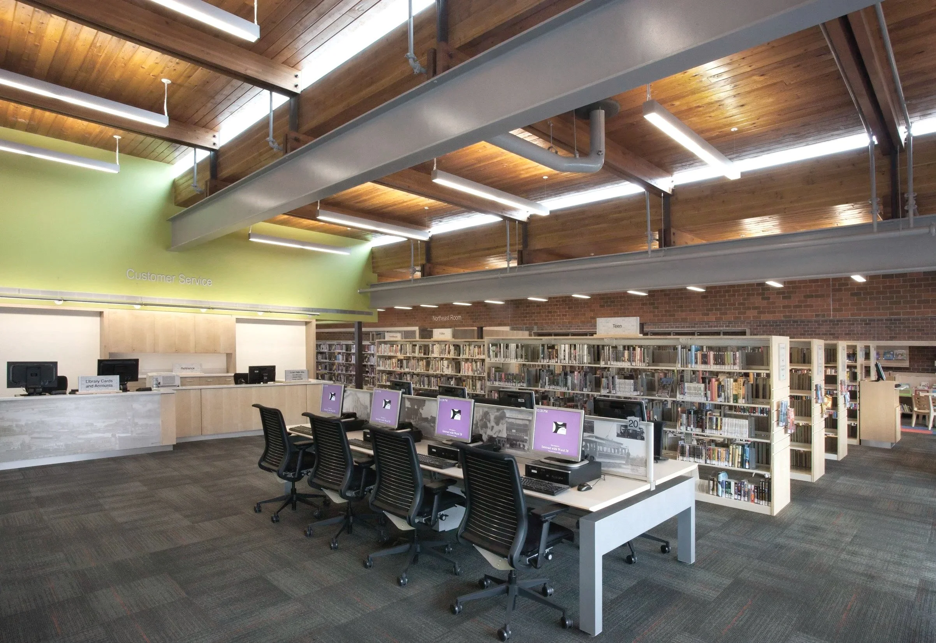
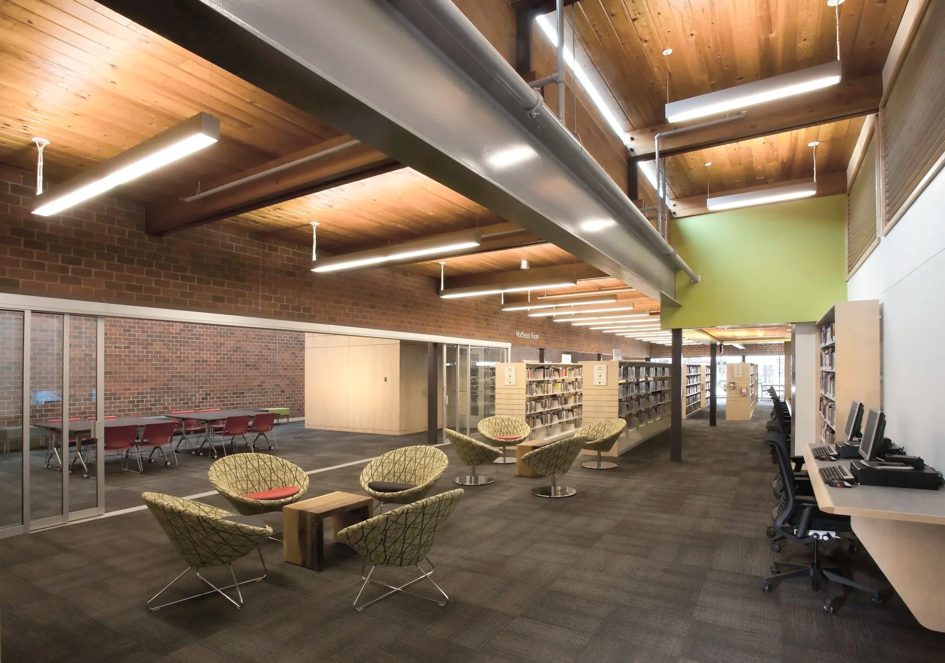
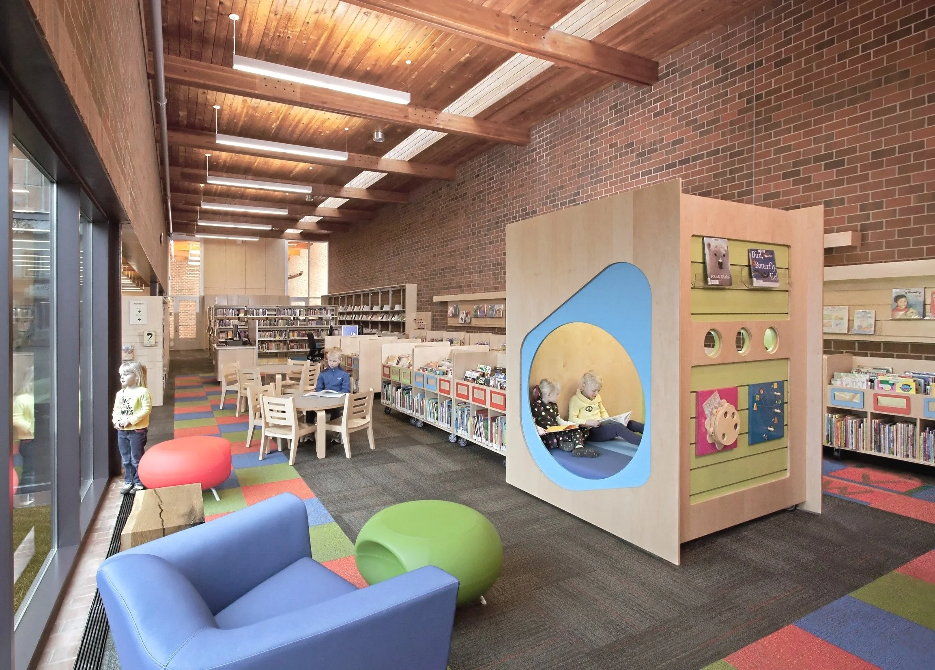
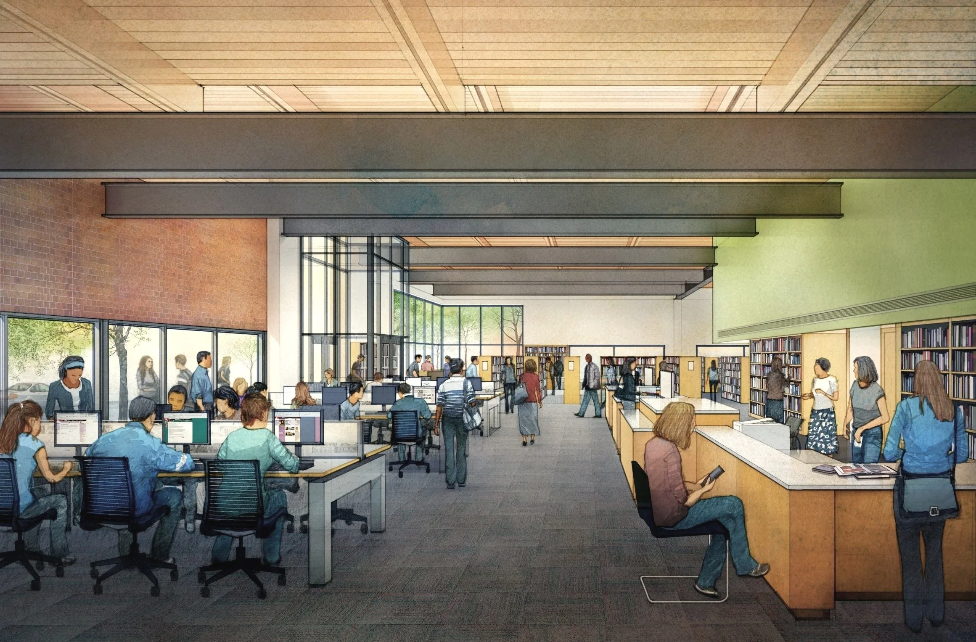
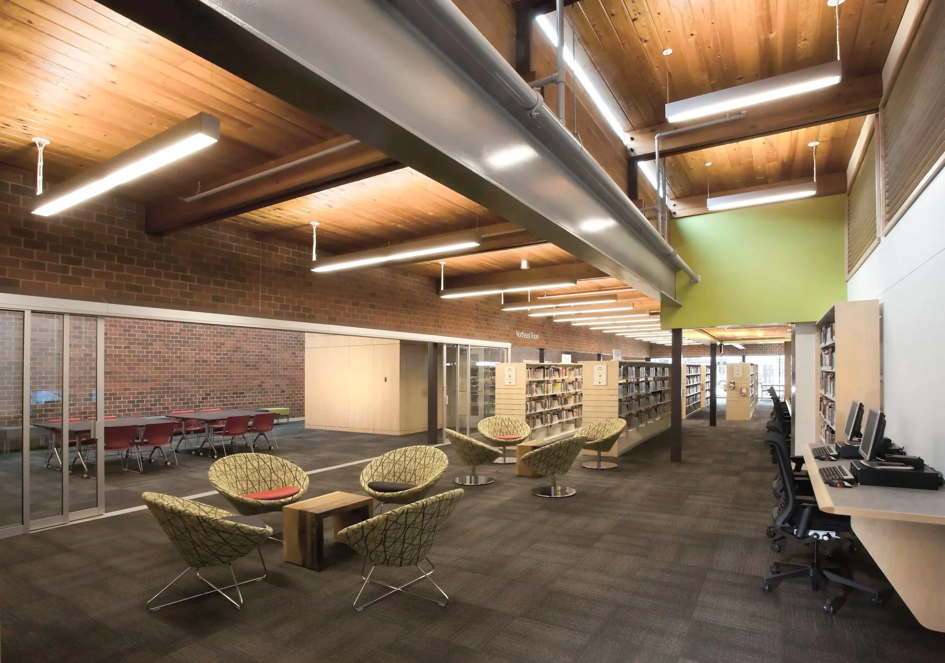
The renovation reimagined the library as an open, transparent, and highly adaptable public environment. Interior spaces were reorganized to create flexible zones serving children, teens, adults, quiet study, collaborative learning, and community events while maintaining intuitive circulation and clear visual connections throughout the building.
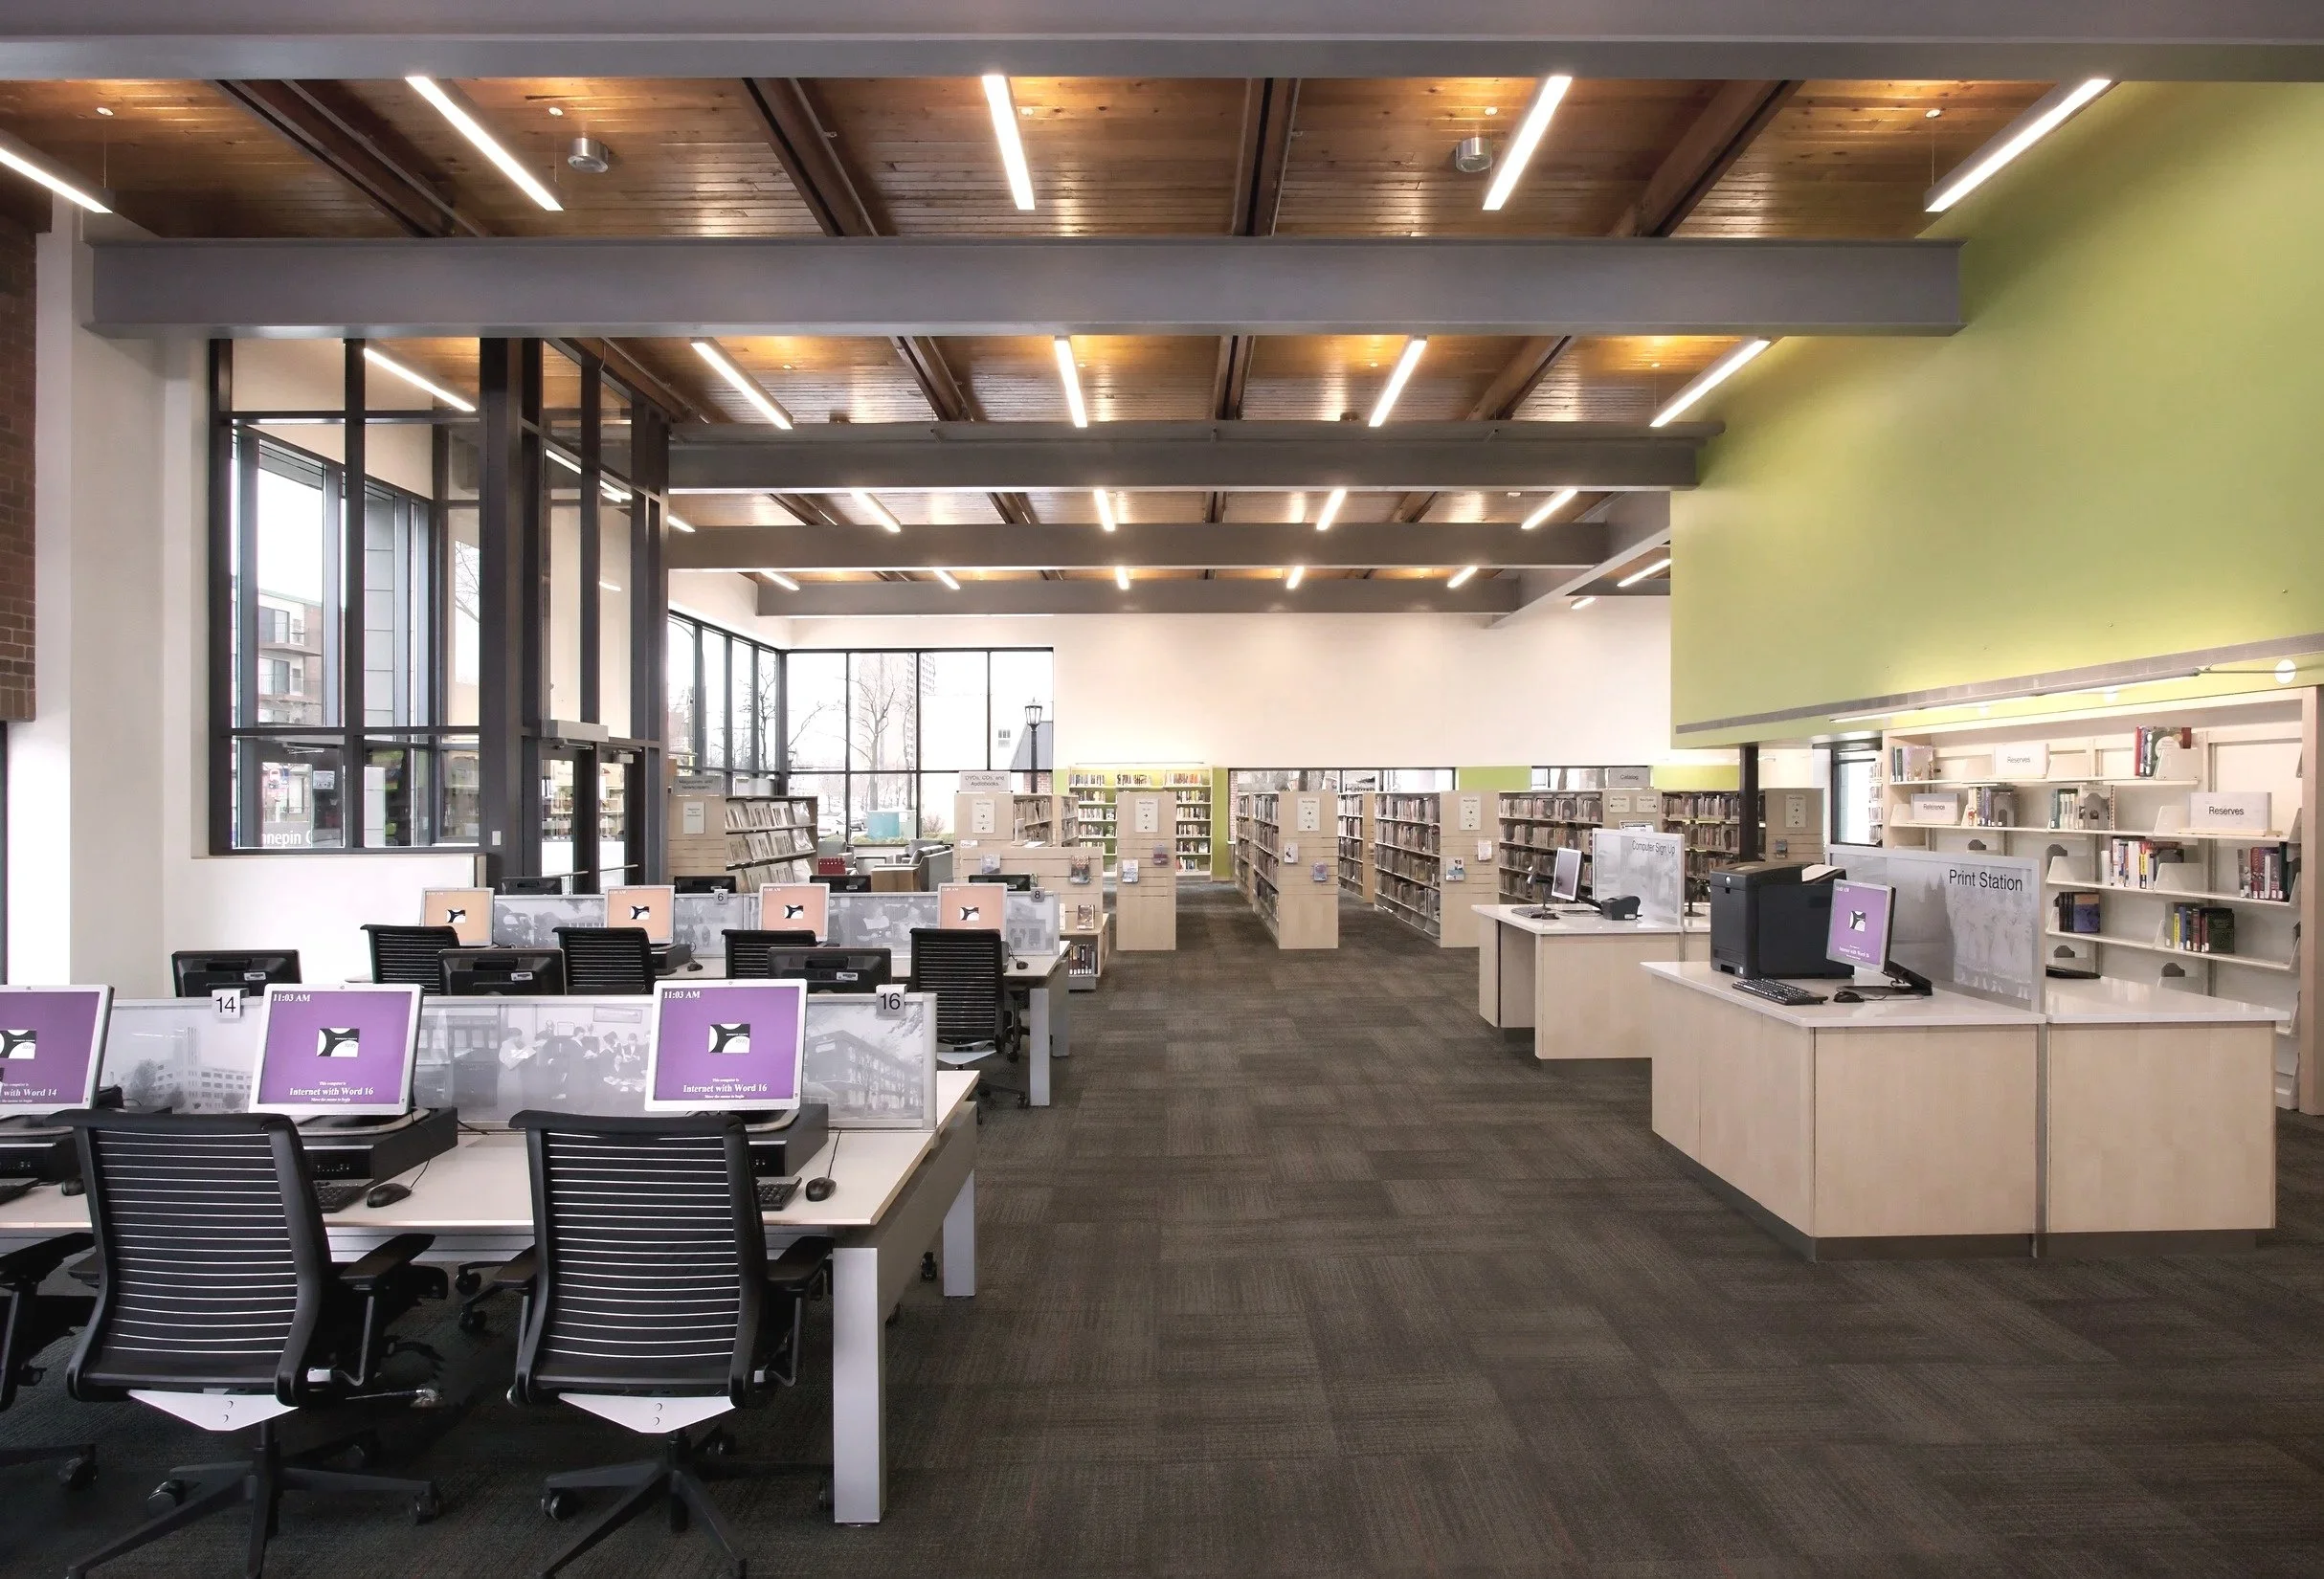
Natural daylight became a defining design element. Removing unnecessary partitions, introducing clerestory lighting, and replacing dark glazing with clear glass transformed the interior into a bright, welcoming environment that strengthens the connection between the library and the surrounding community.
Materials that Reflect Place
A restrained palette of wood, brick, and zinc was selected for its warmth, durability, and timeless civic character. Natural materials soften the interior while complementing the original architecture and creating an environment that is both contemporary and enduring.
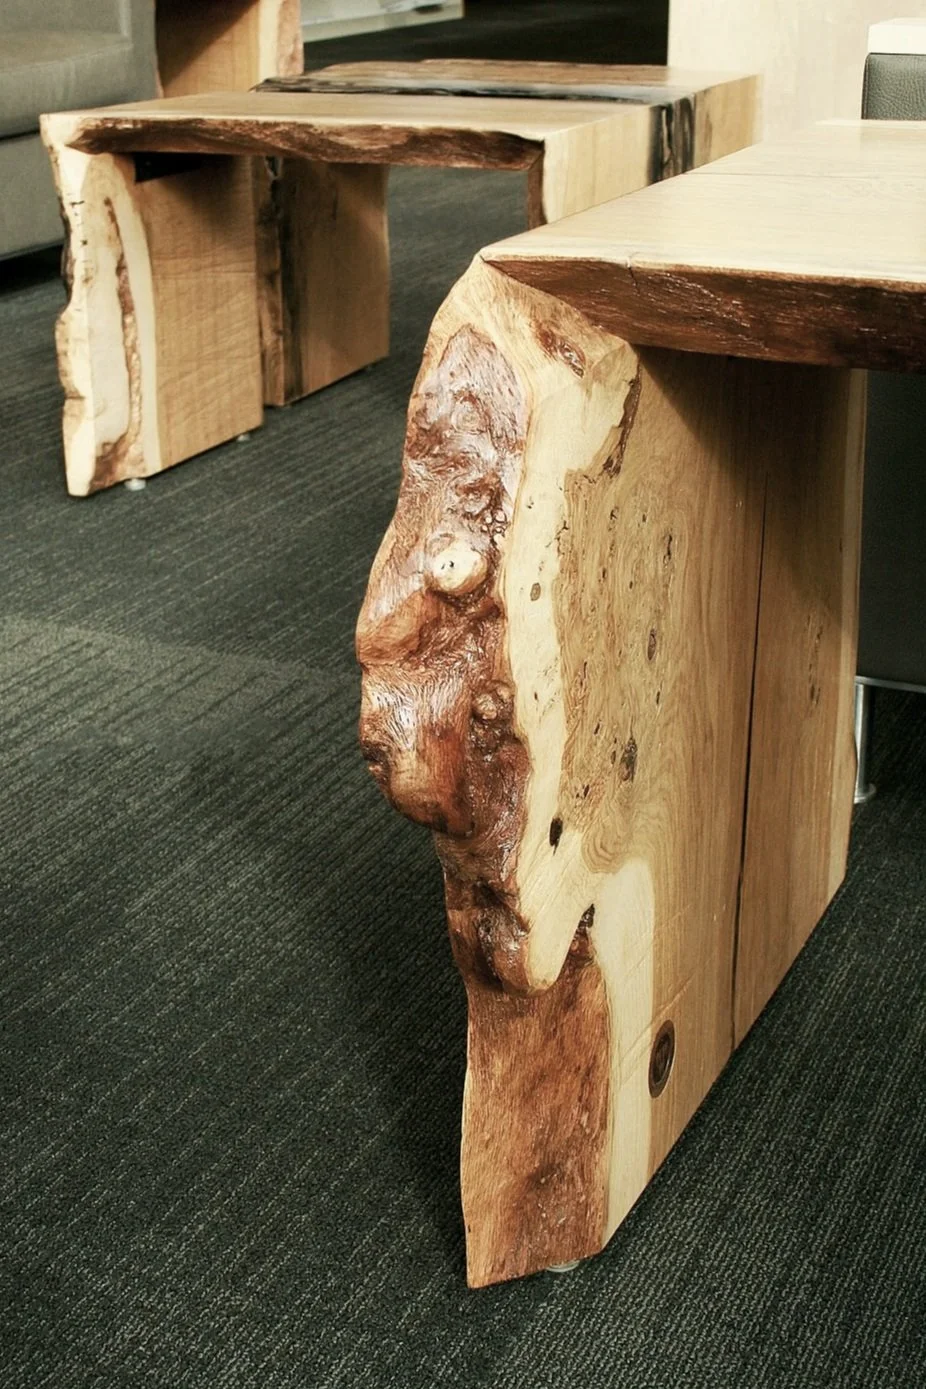
The project also celebrates the history and identity of Northeast Minneapolis. Historic imagery and public art are woven throughout the building, reinforcing community pride and creating opportunities for storytelling. Custom live-edge furnishings crafted from a neighborhood oak tree that had reached the end of its life further connect visitors to the site's history while demonstrating thoughtful material stewardship.
Flexible Spaces for Lifelong Learning
The renovated library supports changing patterns of learning and community use through adaptable environments that accommodate evolving technology, programming, and educational needs. Updated digital infrastructure, flexible furnishings, and multipurpose rooms allow spaces to transition seamlessly between individual study, collaborative work, community meetings, maker activities, and public events.
Rather than designing for a single function, the library was planned to evolve alongside the community it serves.
Wellness, Inclusion, and Civic Connection
The renovation reinforces the library as an inclusive civic destination where people of all ages feel welcome. Improved visibility, abundant daylight, intuitive wayfinding, and accessible spaces create an environment that encourages exploration, learning, and social interaction. Every design decision was guided by the belief that public buildings should foster connection, equity, and a strong sense of belonging.
Project Outcomes
The Northeast Library renovation demonstrates how strategic planning and thoughtful design can transform an aging public facility into a vibrant community resource without extensive expansion or significant new construction. Through adaptive reuse, flexible planning, community engagement, and careful stewardship of limited resources, the project delivers a welcoming civic environment that supports lifelong learning, celebrates neighborhood identity, and remains adaptable for generations to come.
Planning Principles
Community First – Extensive public engagement informed every major planning and design decision.
Adaptive Reuse – Maximize the value and longevity of the existing building while strategically introducing new space.
Flexibility – Create adaptable environments that accommodate changing technology, programming, and community needs.
Connection to Place – Celebrate neighborhood history through architecture, public art, and locally sourced materials.
Daylight & Wellness – Transform dark, compartmentalized interiors into healthy, welcoming spaces filled with natural light.
Stewardship – Deliver lasting value through efficient planning, durable materials, and responsible investment of public resources.
Inclusive Design – Provide accessible, equitable spaces that serve patrons of every age, background, and ability.
PROJECT INFORMATION
LOCATION
MINNEAPOLIS, MN
SIZE
15,000 GSF
STATUS
COMPLETED 2012
PROJECT SCOPE
ARCHITECTURE / INTERIOR DESIGN
WORK PERFORMED WHILE AT CUNINGHAM
AWARDS