MINNEAPOLIS | FIELDHOUSE
Reimagining an Existing Landmark to Serve the Next Generation
At Clow Berg, we believe the most sustainable building is often the one that already exists. Through thoughtful planning, adaptive reuse, and a deep understanding of our clients' mission, we create environments that maximize value while strengthening community and preserving a sense of place.
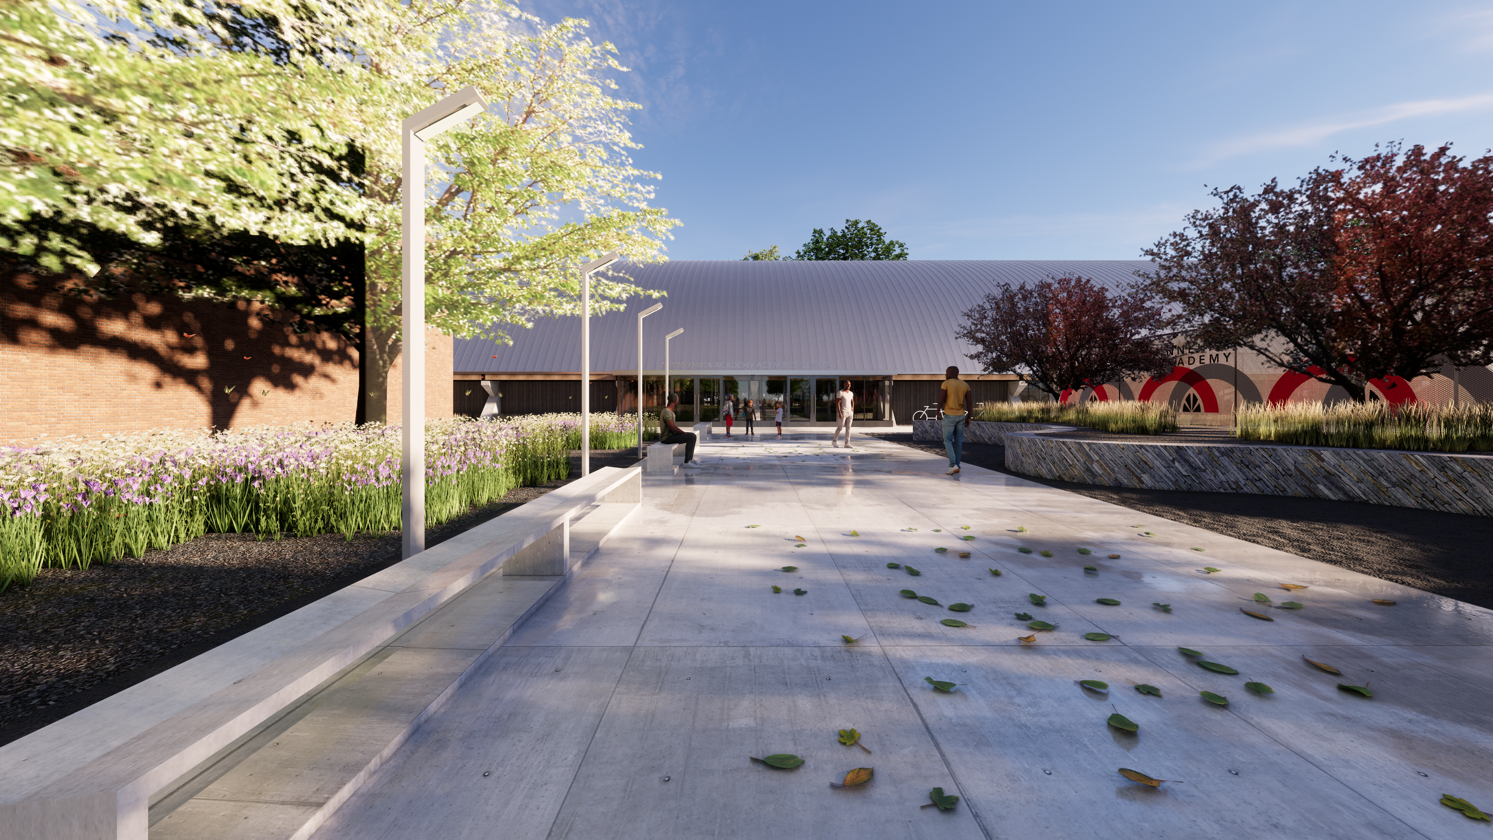
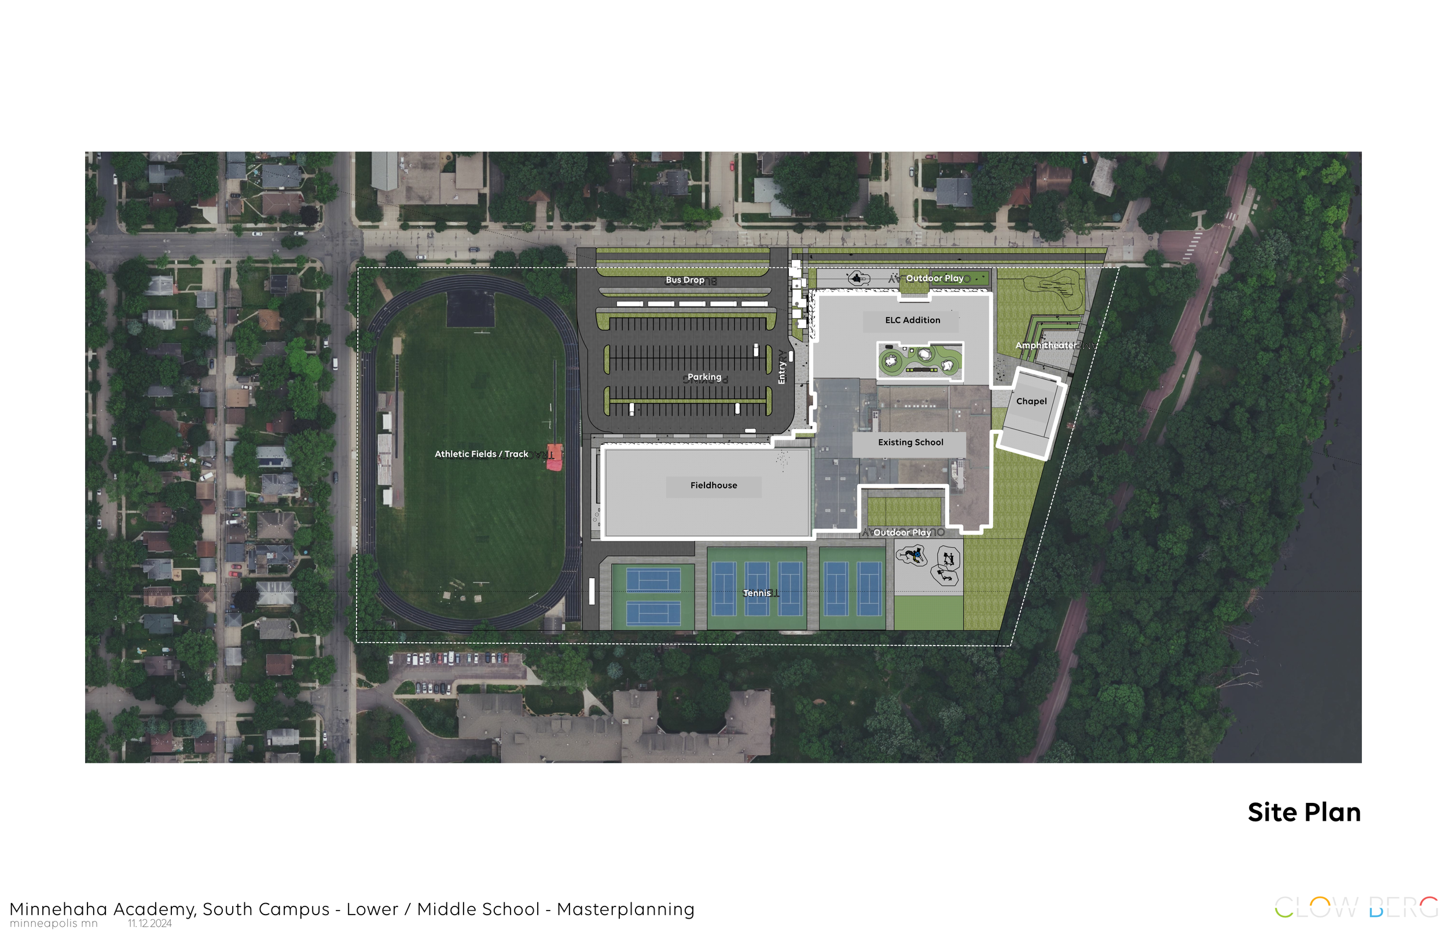
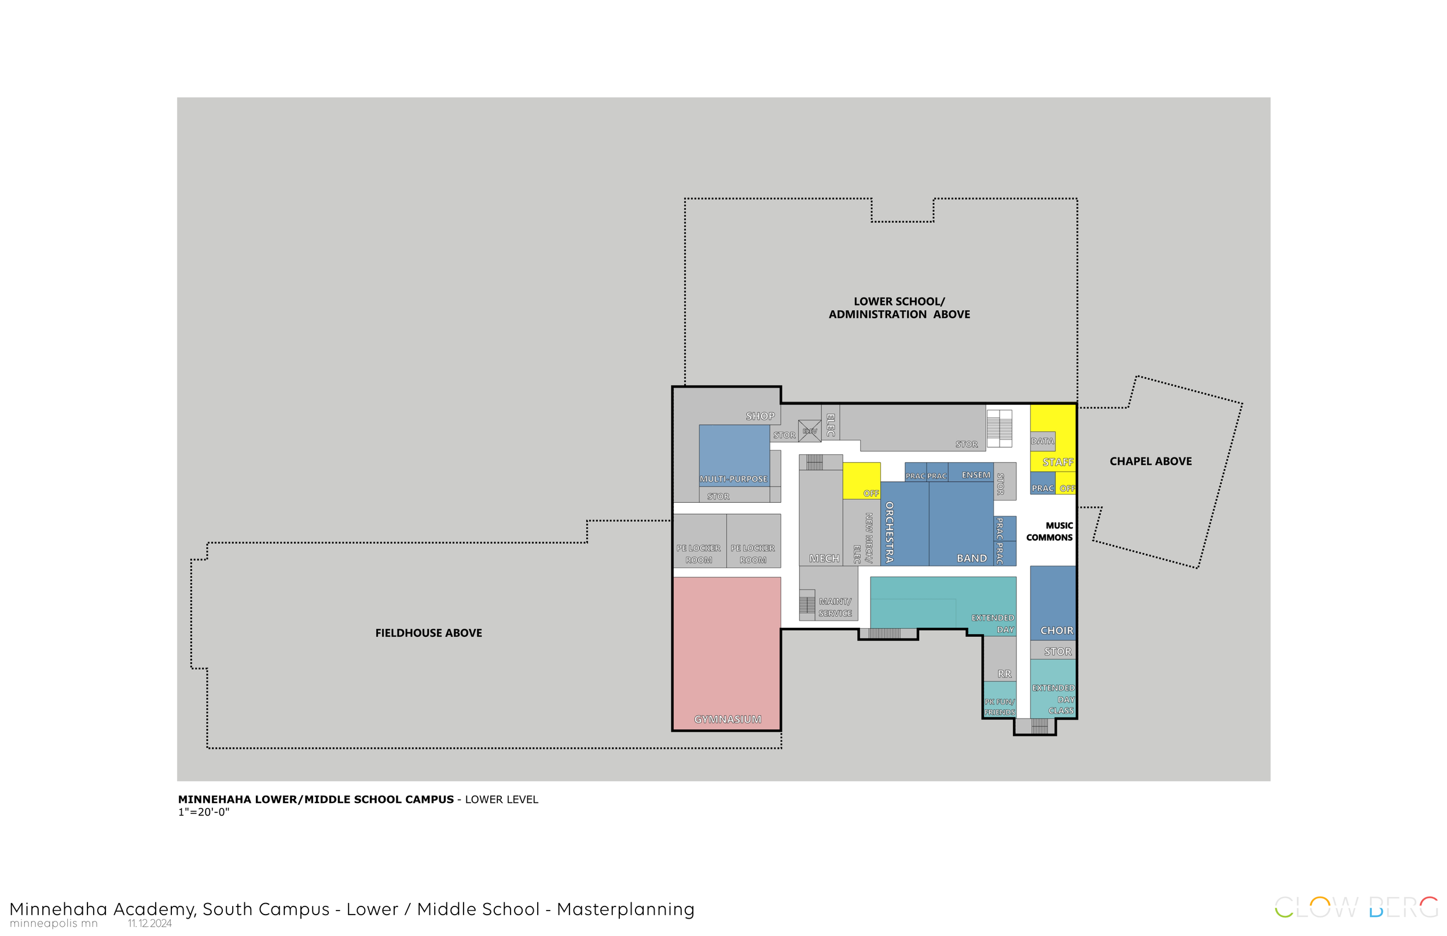
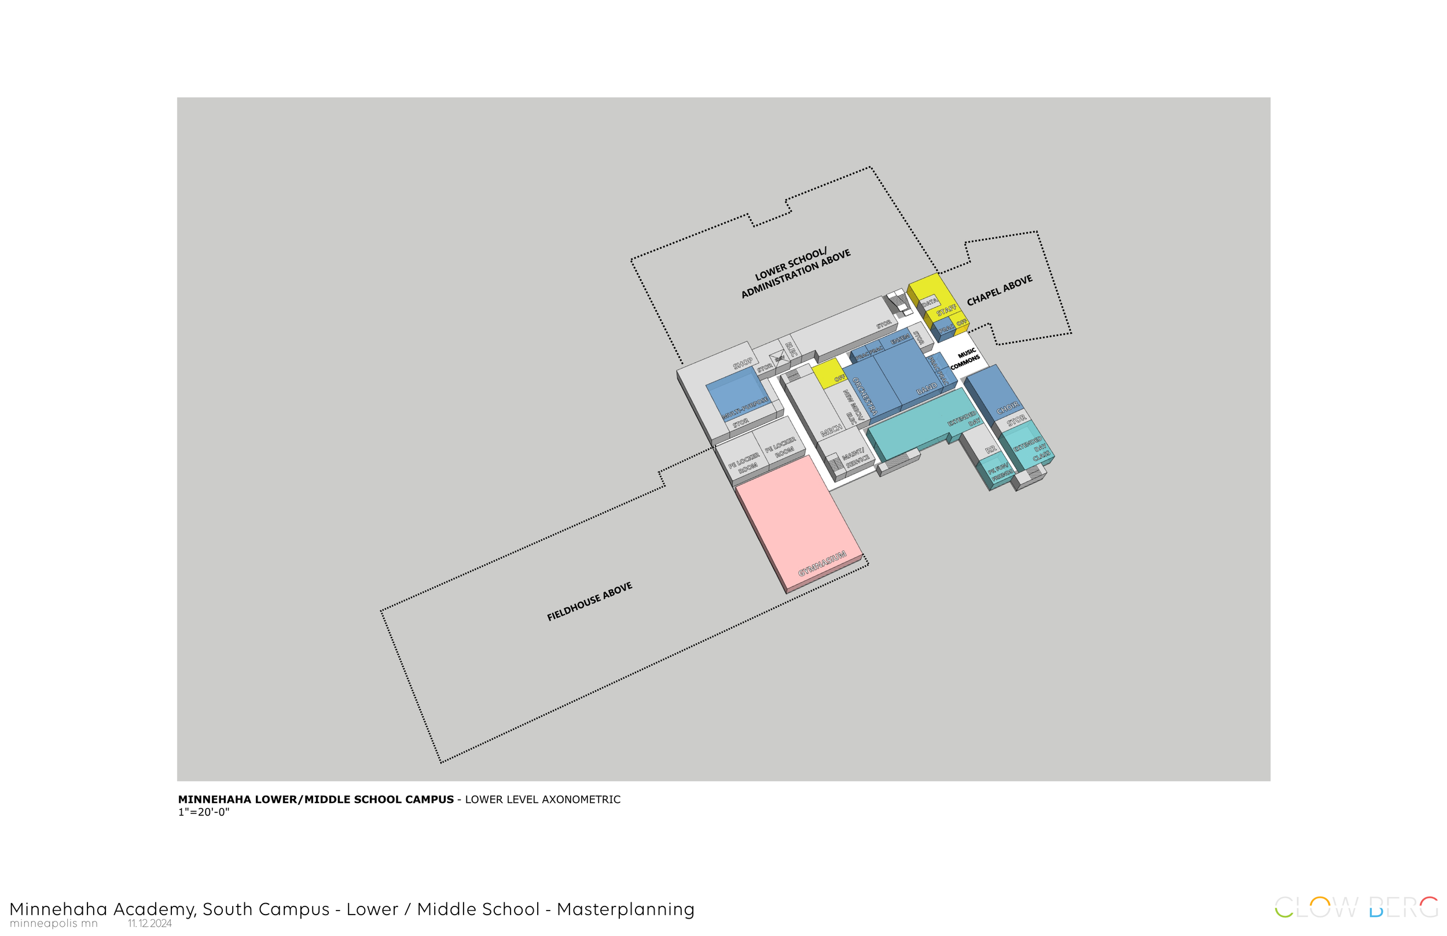
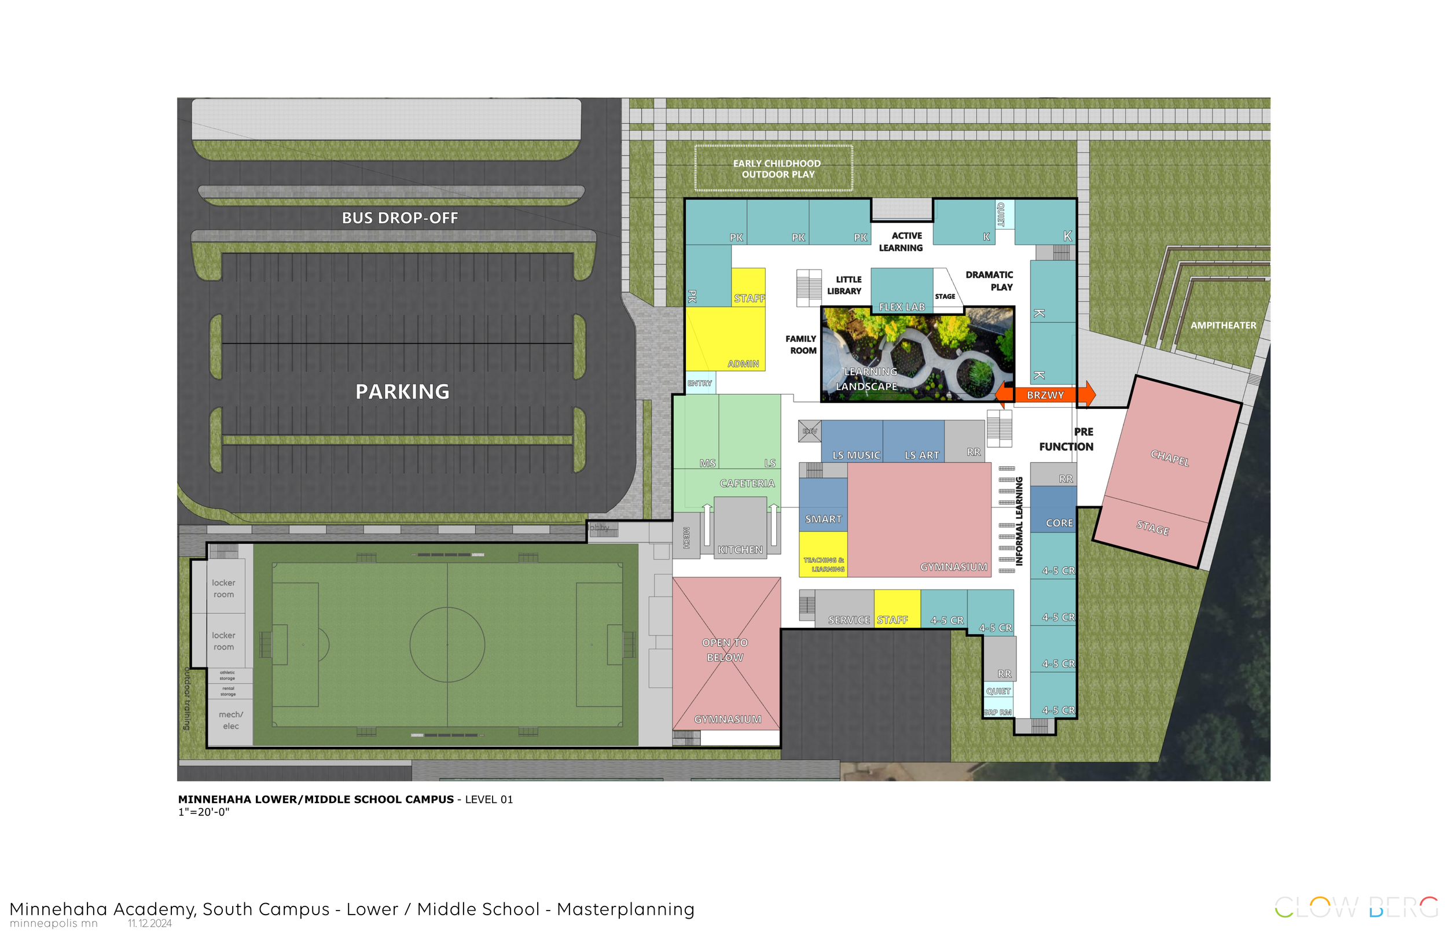
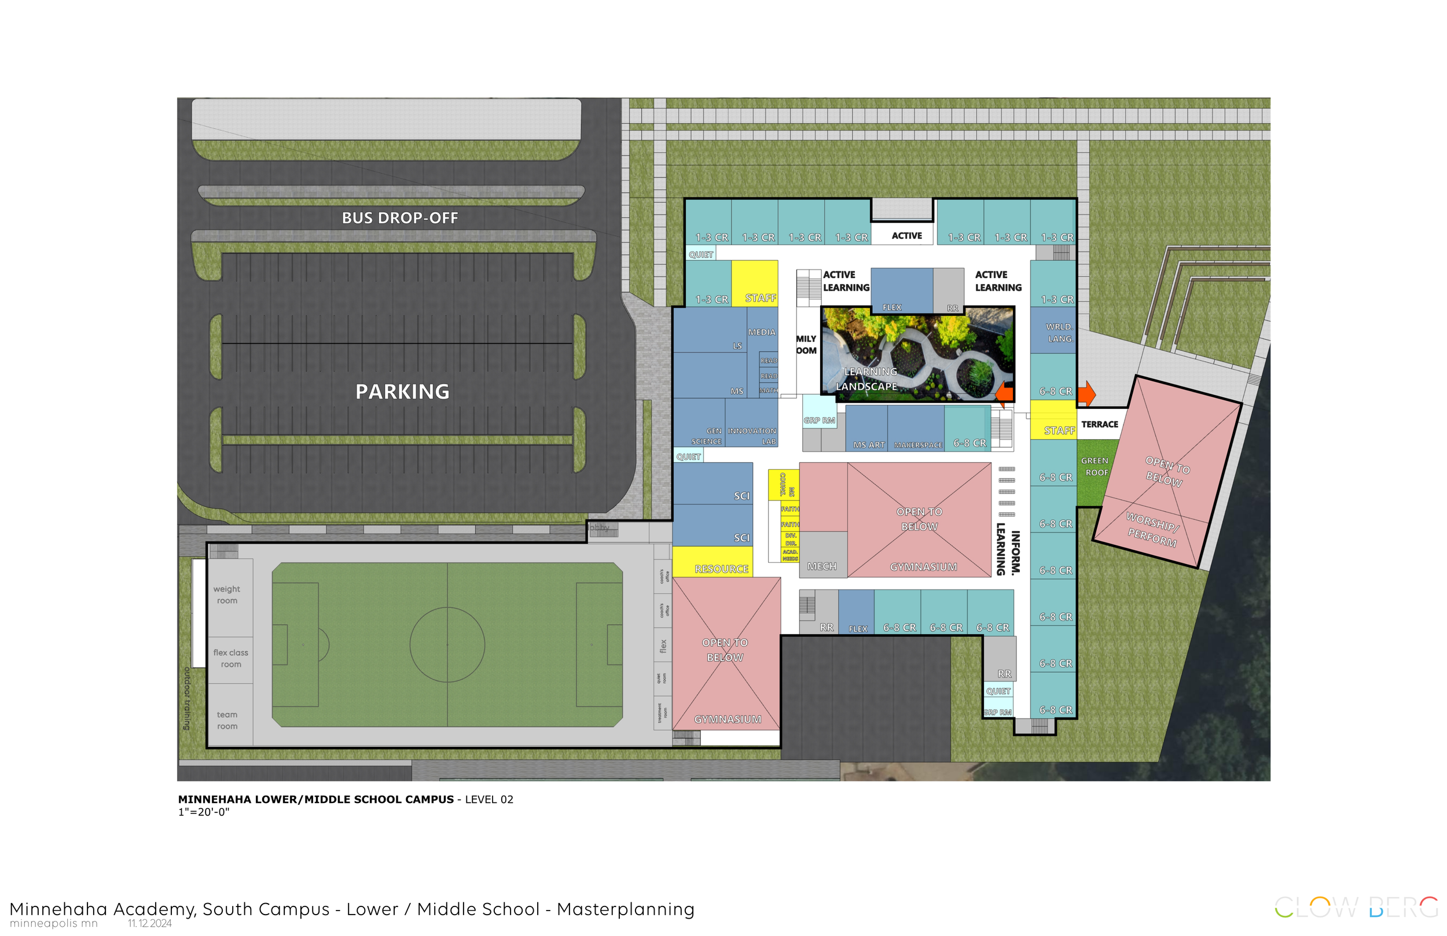
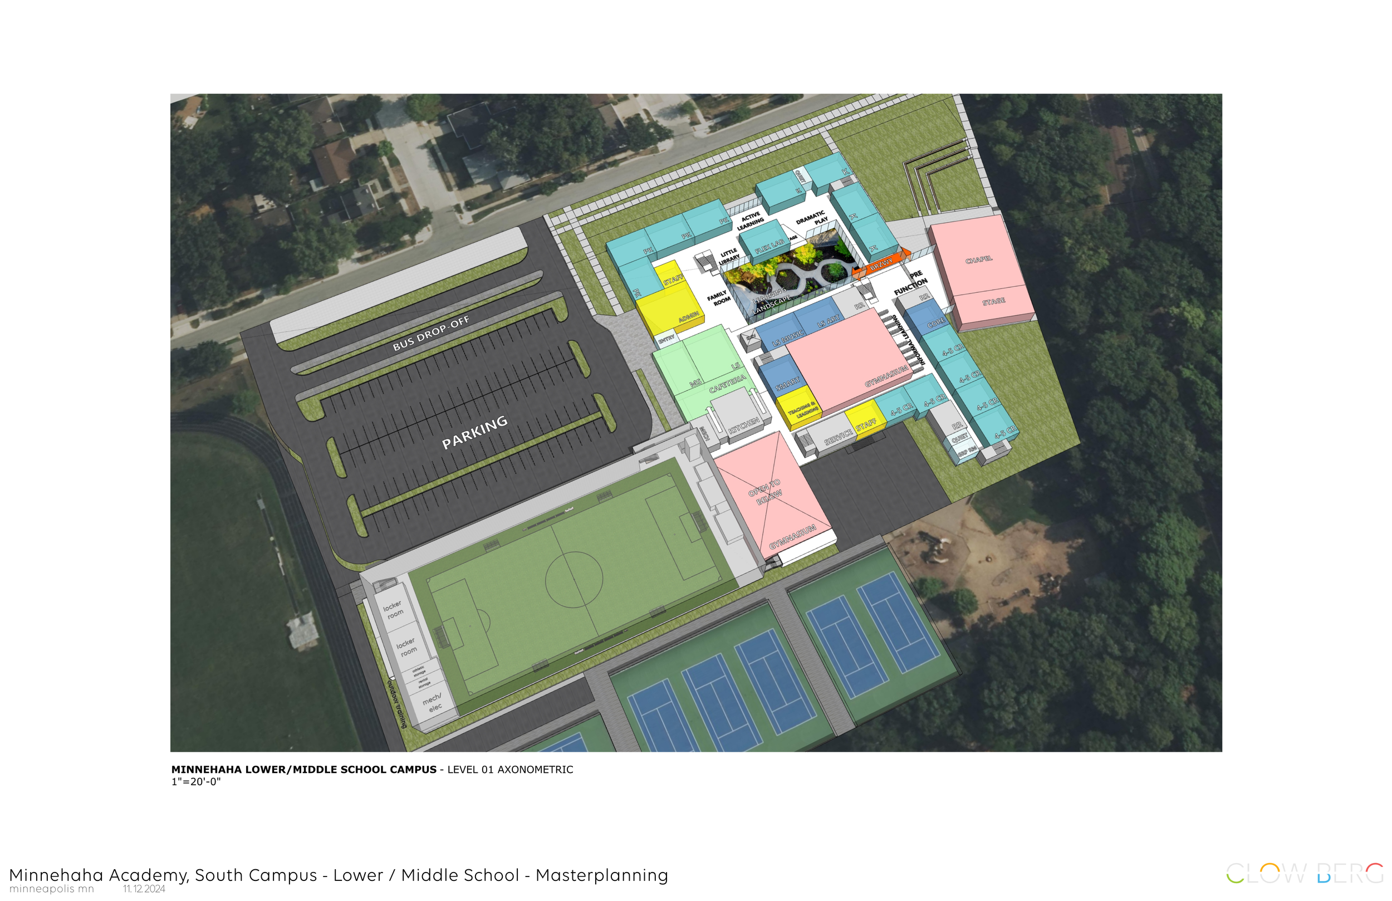
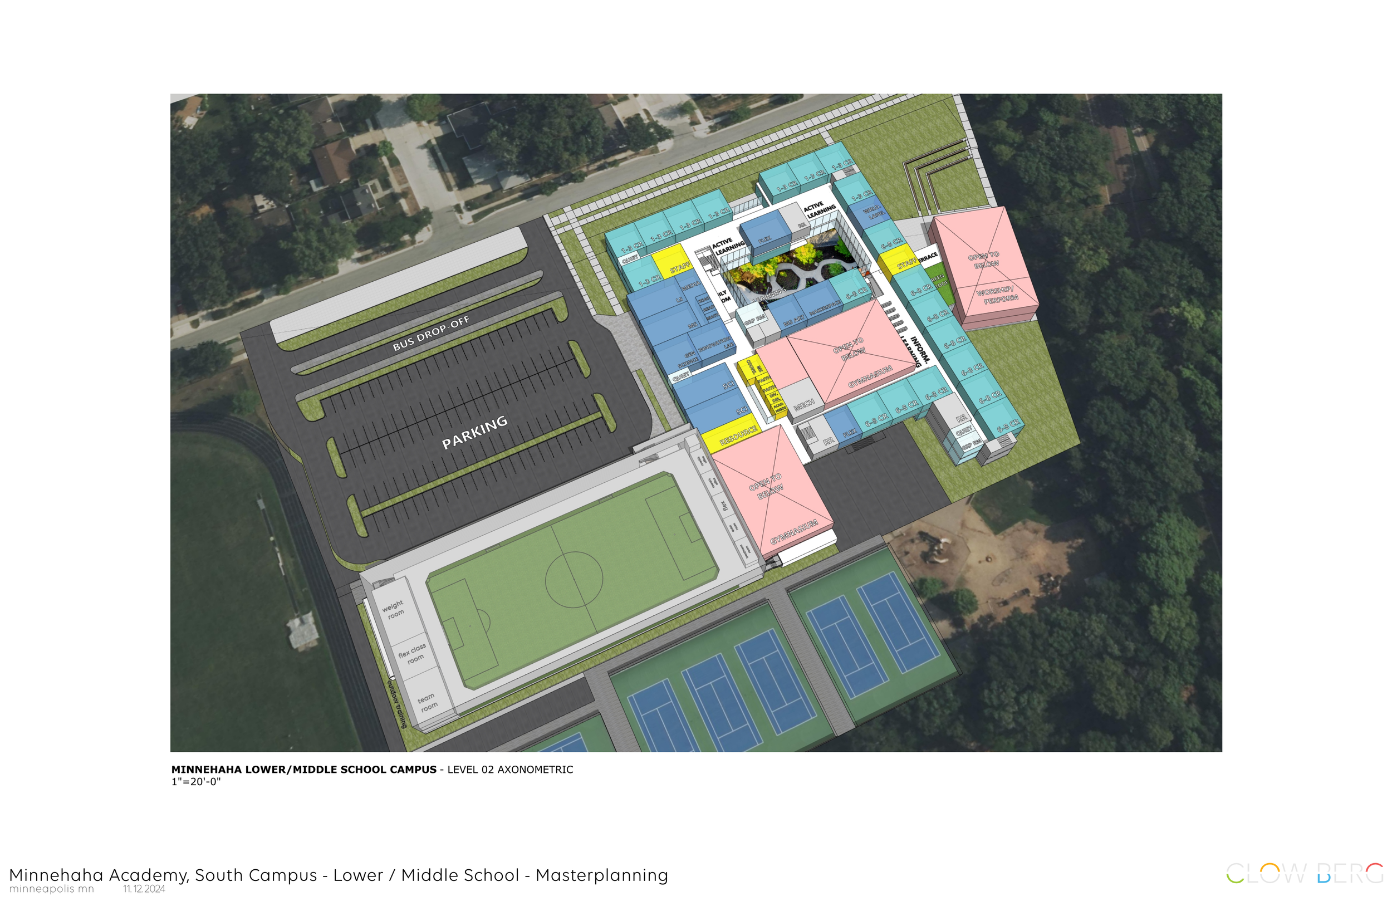
Working with school leadership in Minneapolis, Clow Berg began with a comprehensive master planning process for the South Learning Campus, serving students from Early Childhood Pre-K through eighth grade. The planning effort focused on improving campus circulation, student drop-off and pick-up, bus operations, pedestrian safety, and identifying long-term opportunities to support the school's continued growth.
As the master plan evolved, the school envisioned a new fieldhouse to support athletics, physical education, and student life. However, early cost estimates for a ground-up facility exceeded available resources. Rather than abandoning the vision, Clow Berg challenged the conventional solution and explored how an existing campus asset could be transformed to meet the same goals more efficiently.
Seeing Opportunity in the Existing
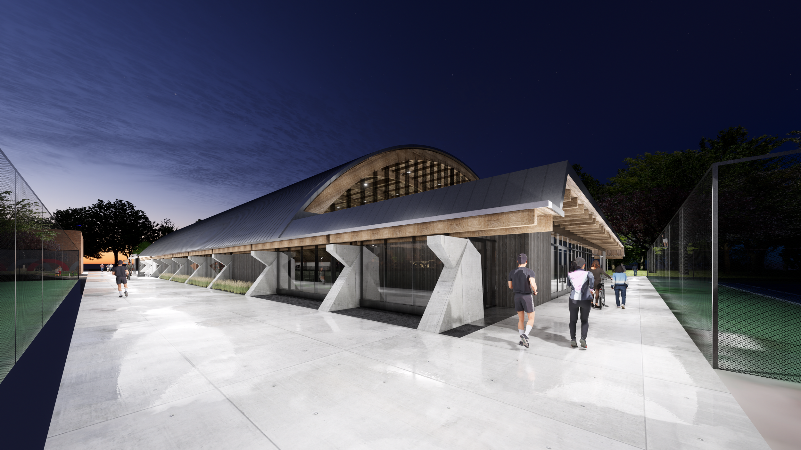
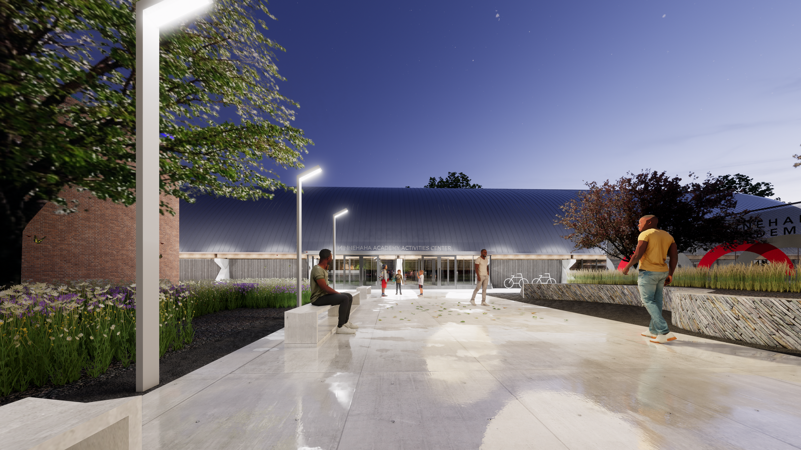
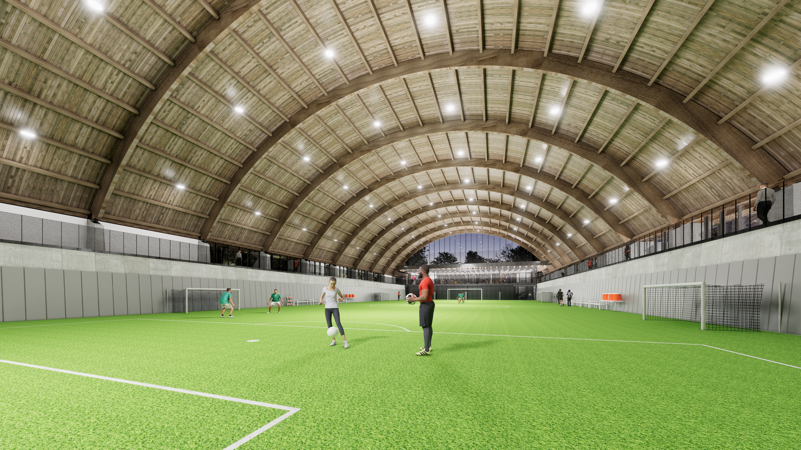
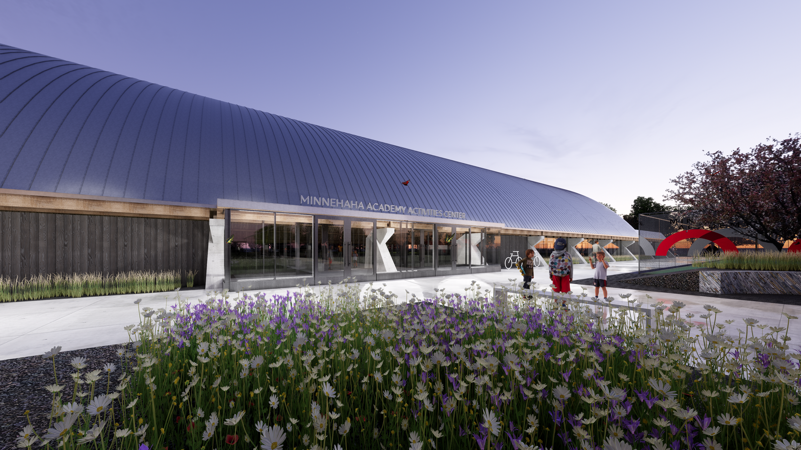
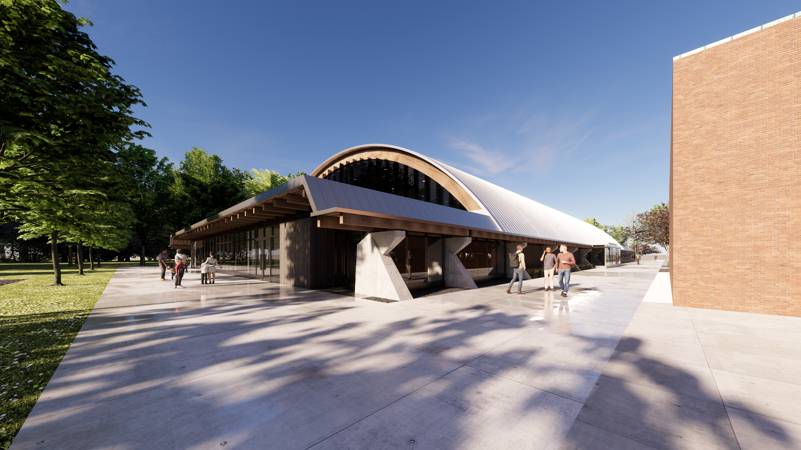
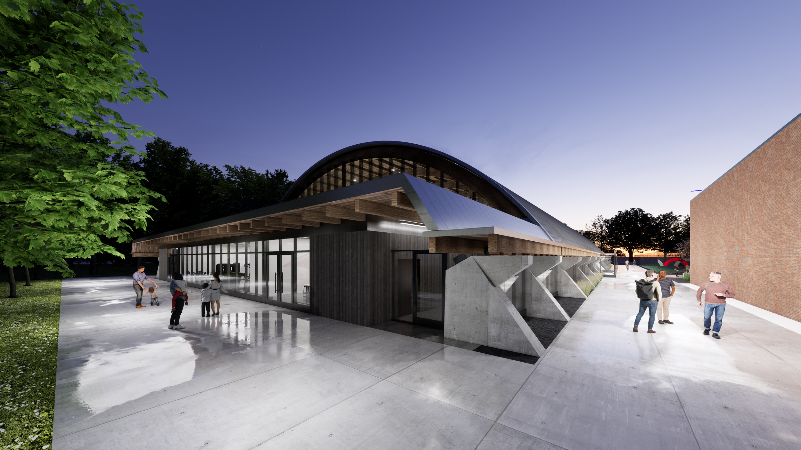
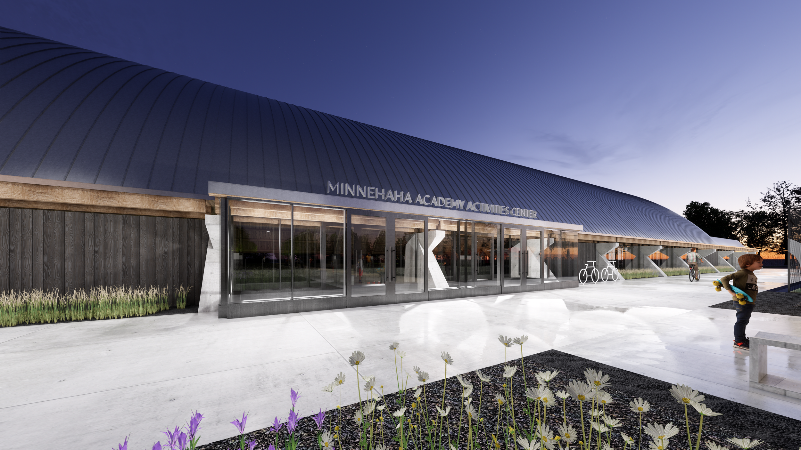
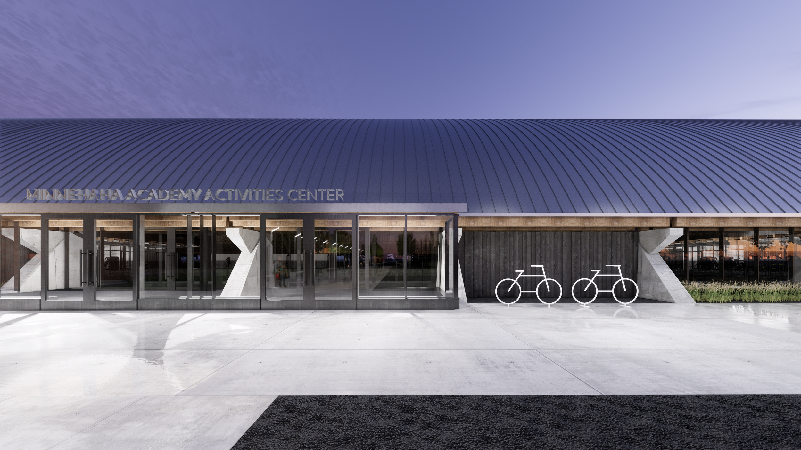
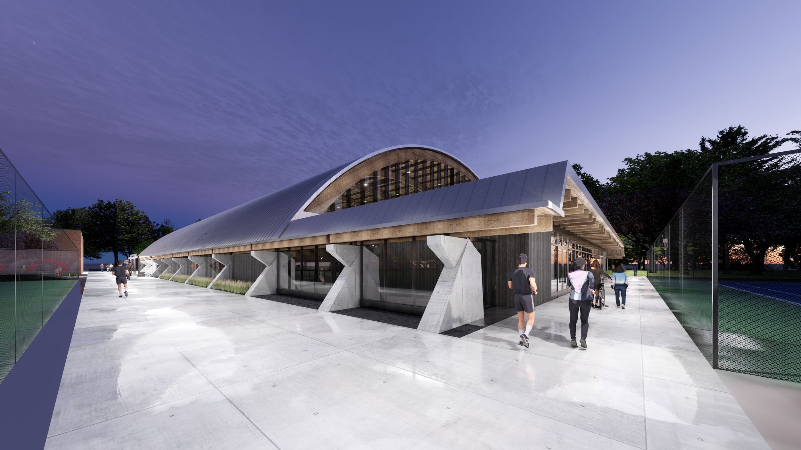
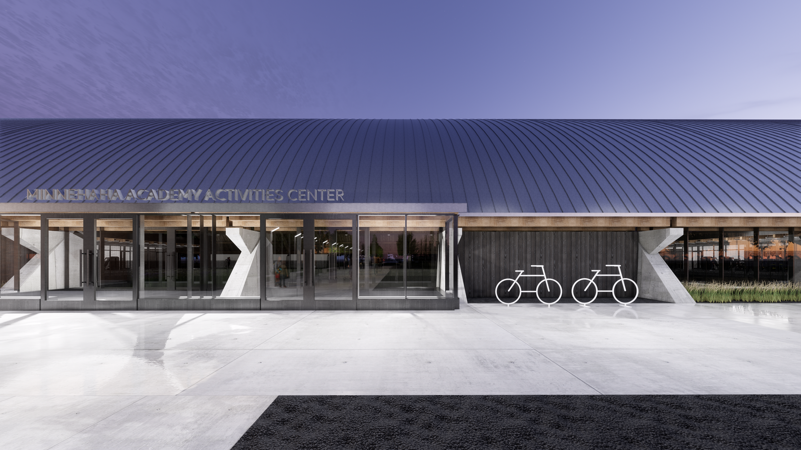
An aging ice arena, long underutilized and in need of significant repair, emerged as an unexpected opportunity. Rather than viewing the building as obsolete, the design team recognized the value of its distinctive heavy timber structure and its potential to become a vibrant center for athletics, learning, and community.
This shift in thinking transformed the project from one of replacement to one of reinvention—preserving the character of a beloved campus landmark while extending its usefulness for decades to come.
Adaptive Reuse Through Innovation
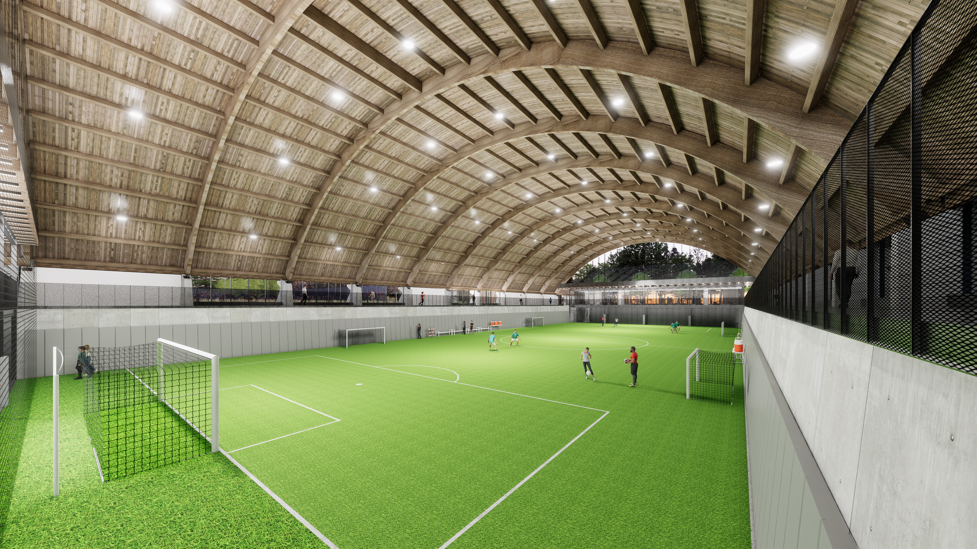
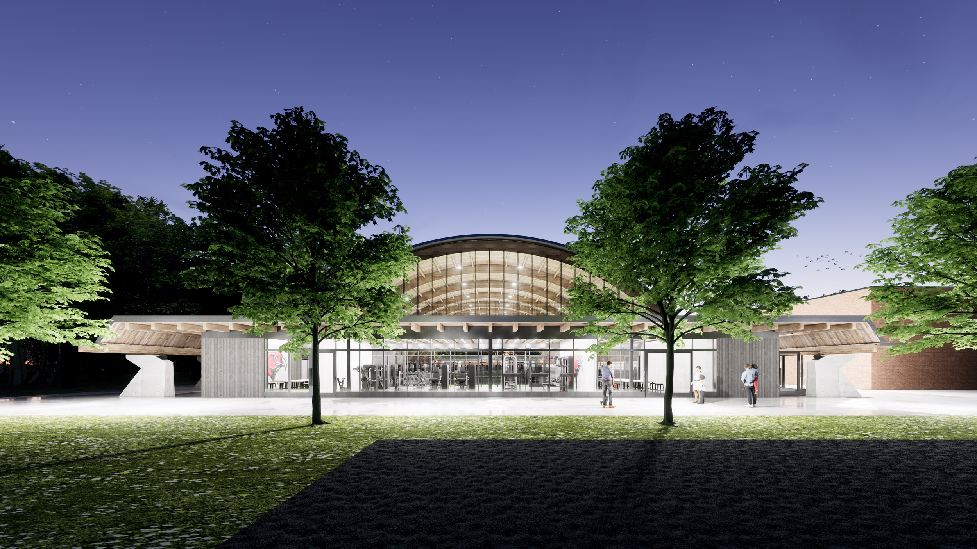
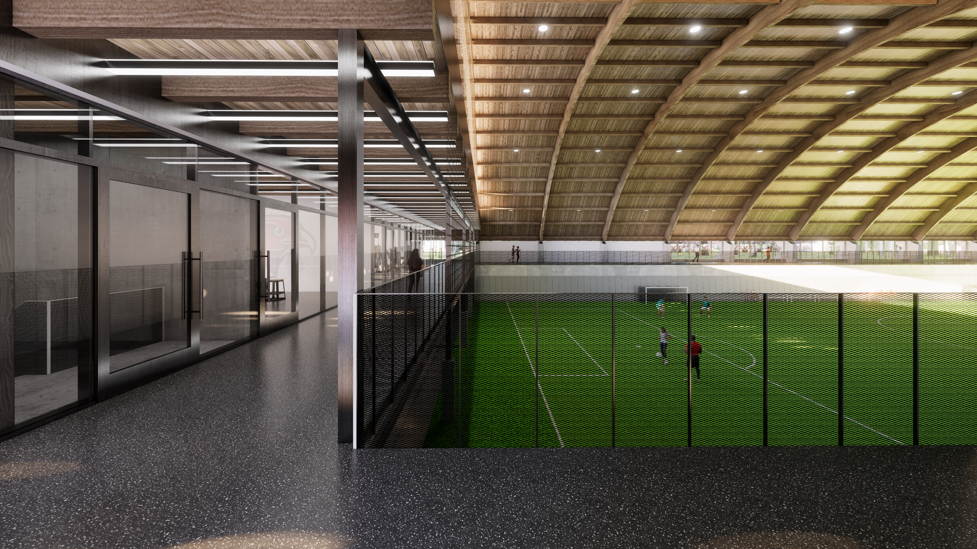
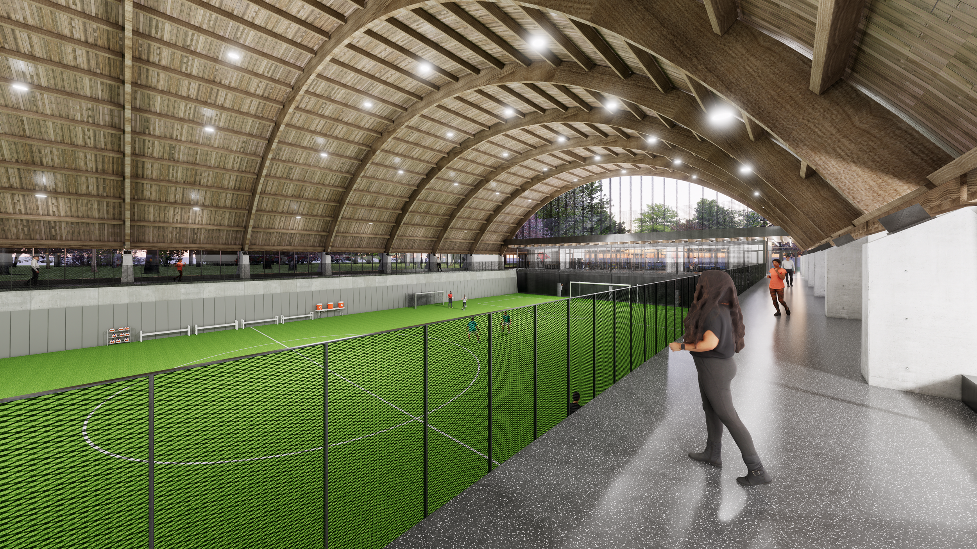
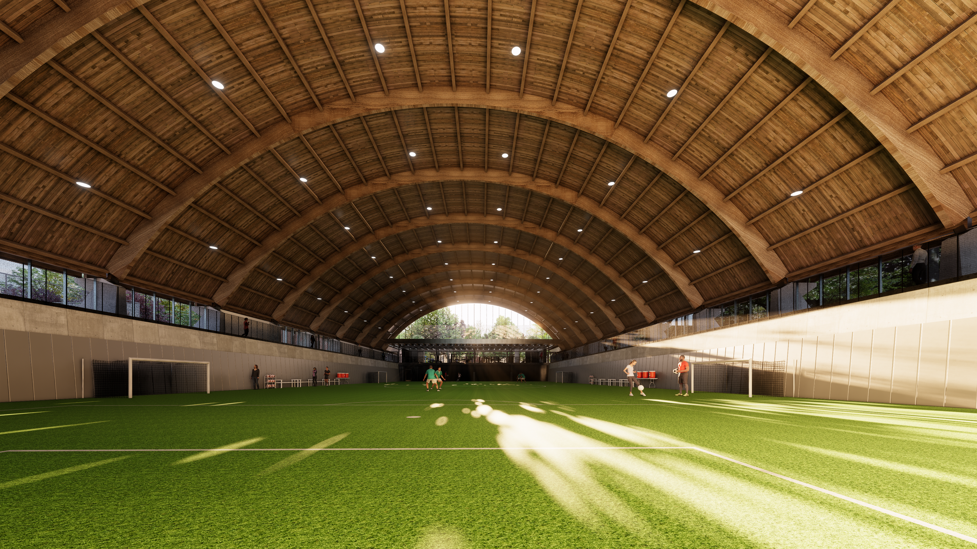
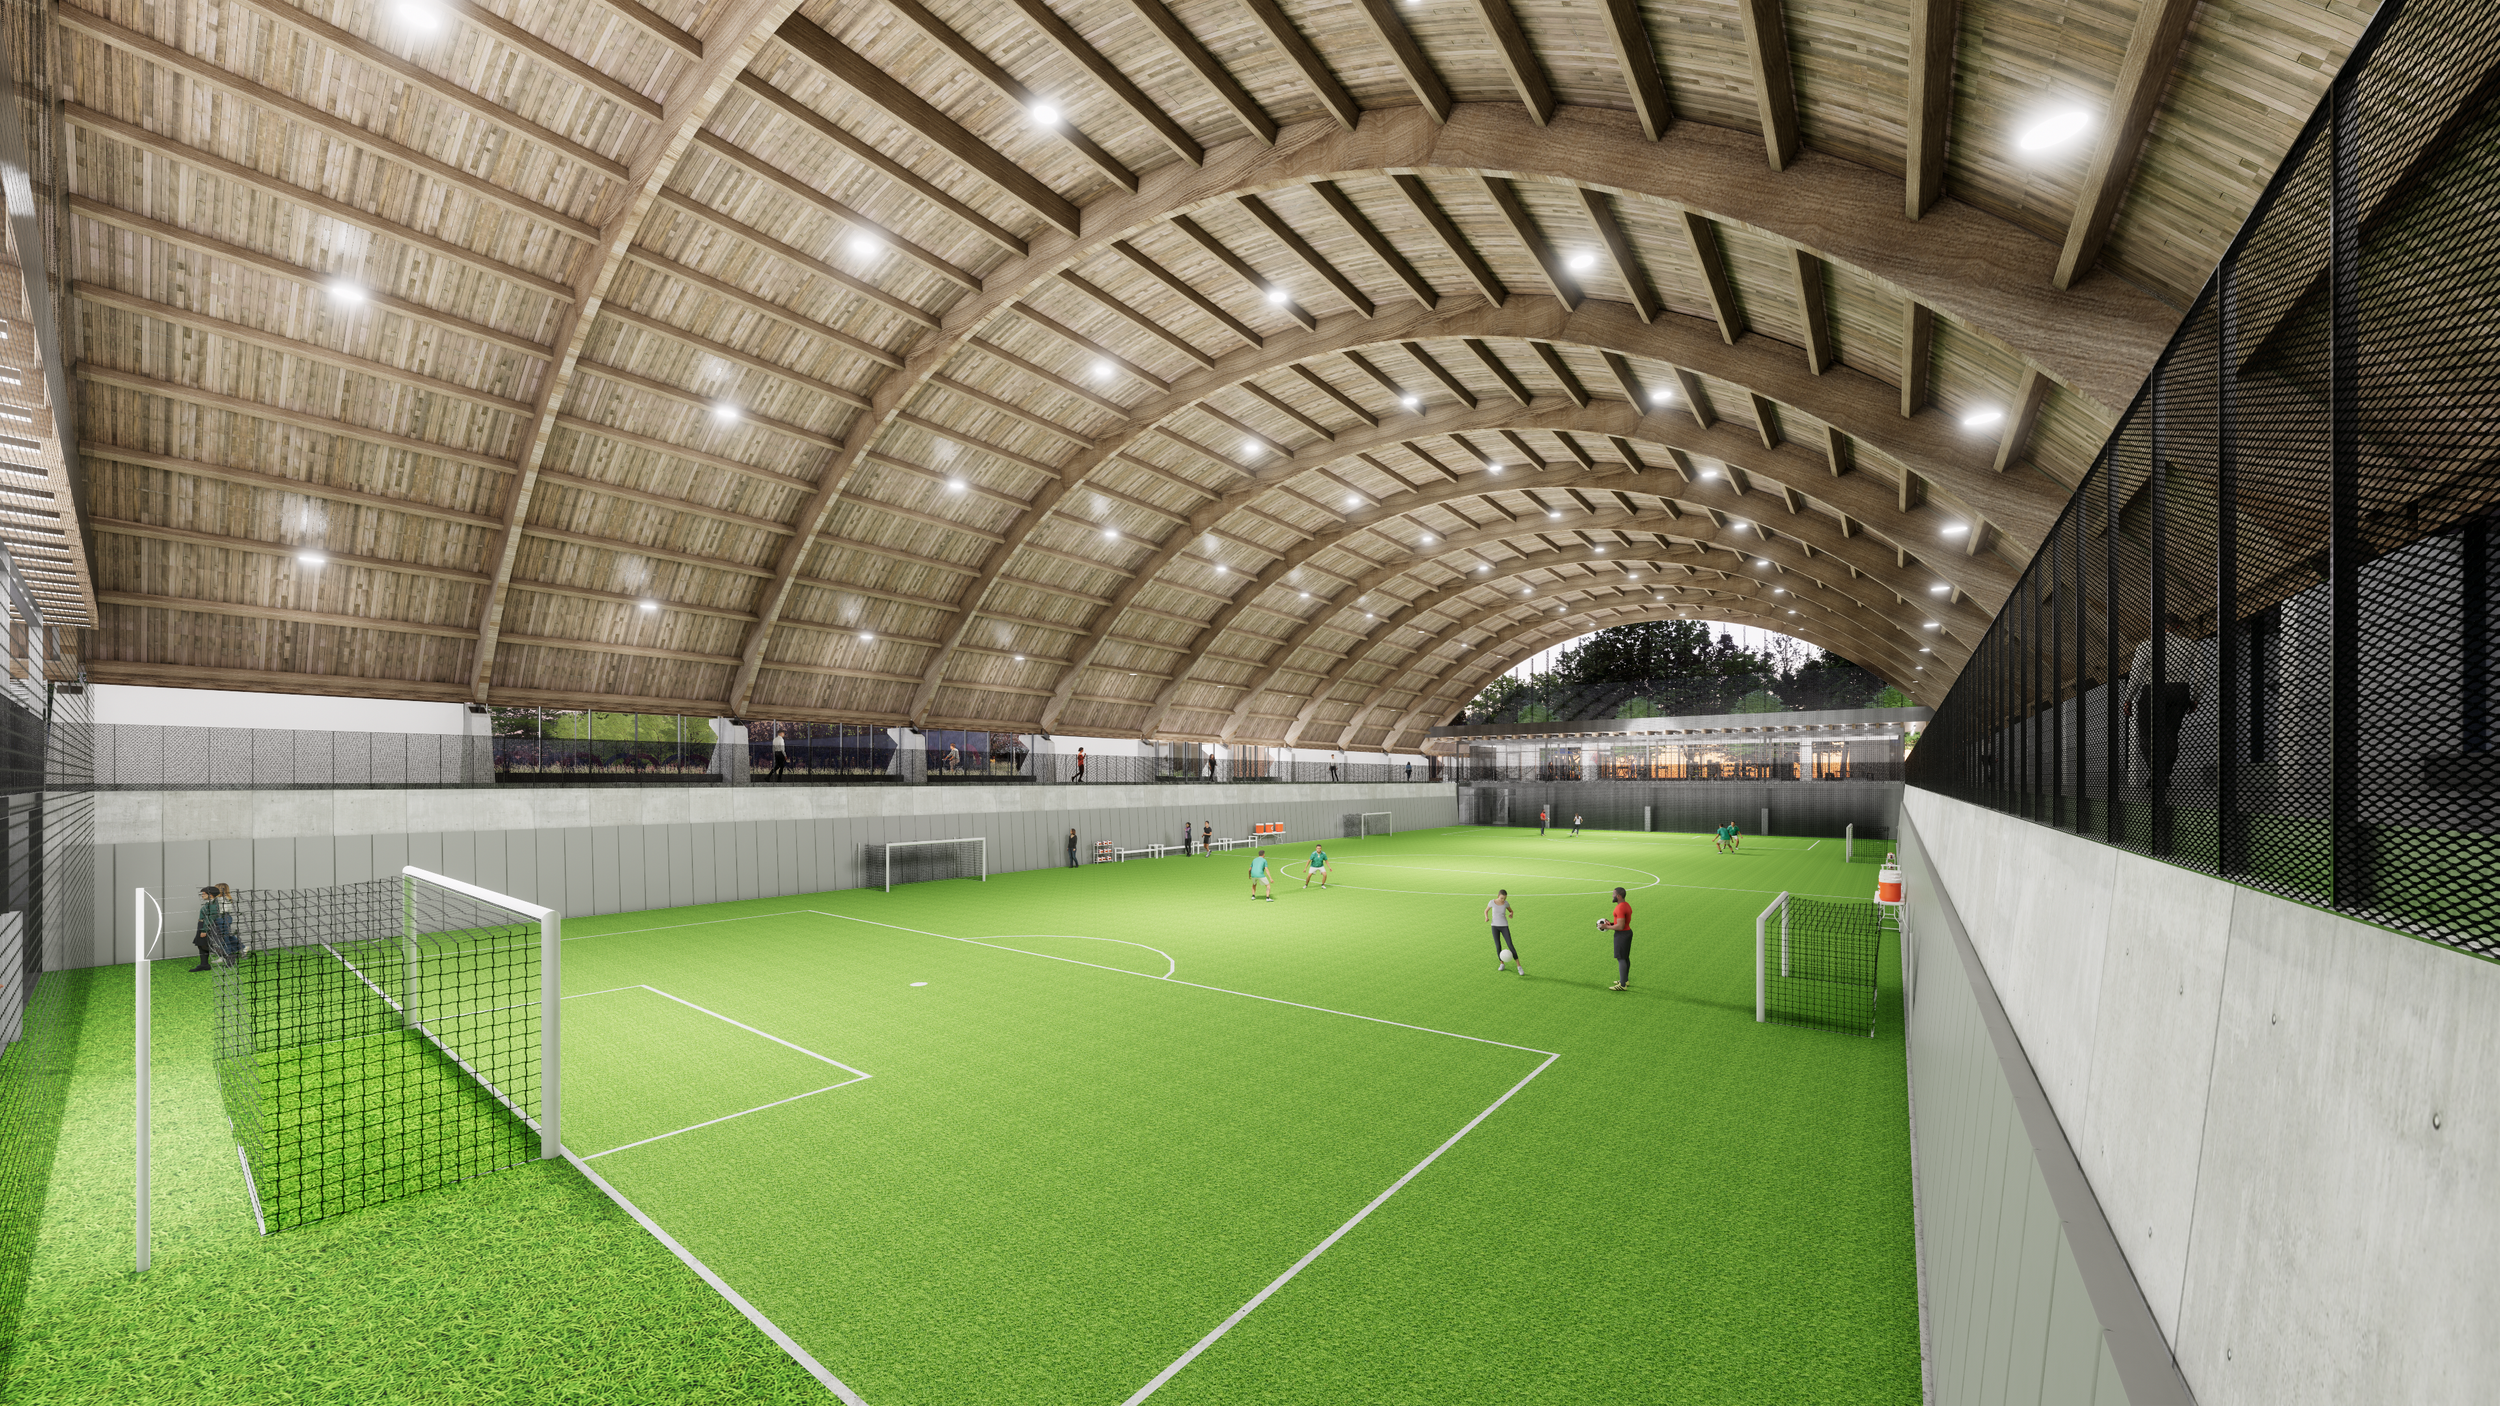
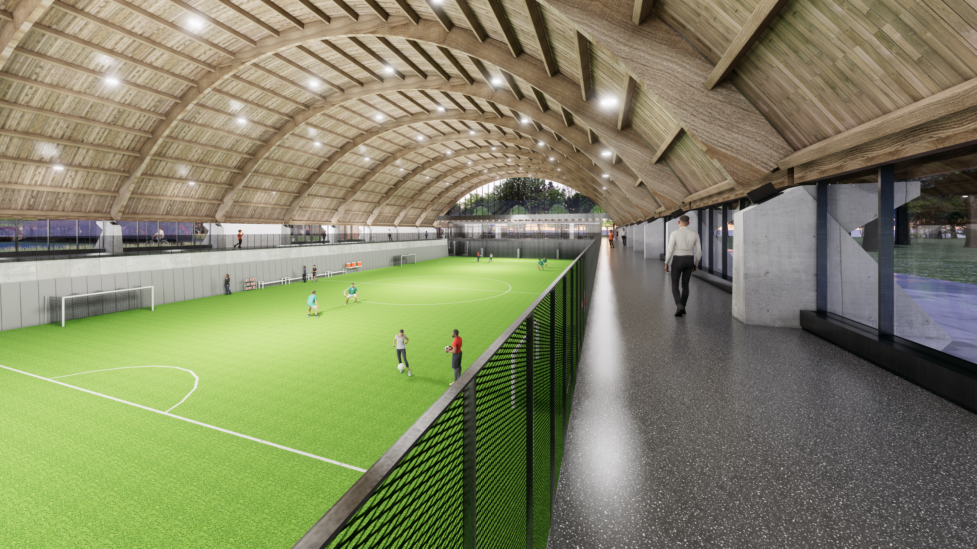
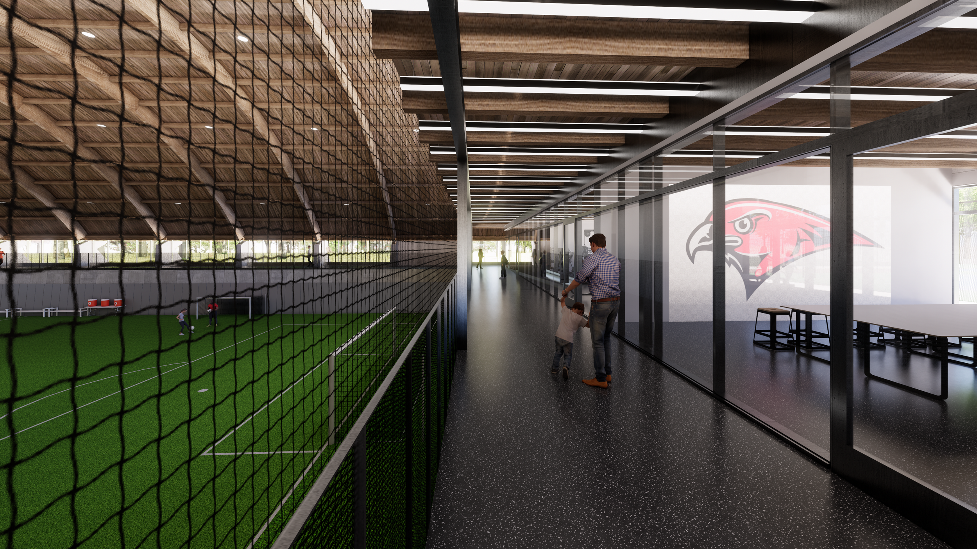
The existing timber structure became the defining architectural feature of the project. Rather than concealing it, the design celebrates the warmth, craftsmanship, and authenticity of the exposed wood while carefully reinforcing the structure to meet current building codes and modern performance expectations.
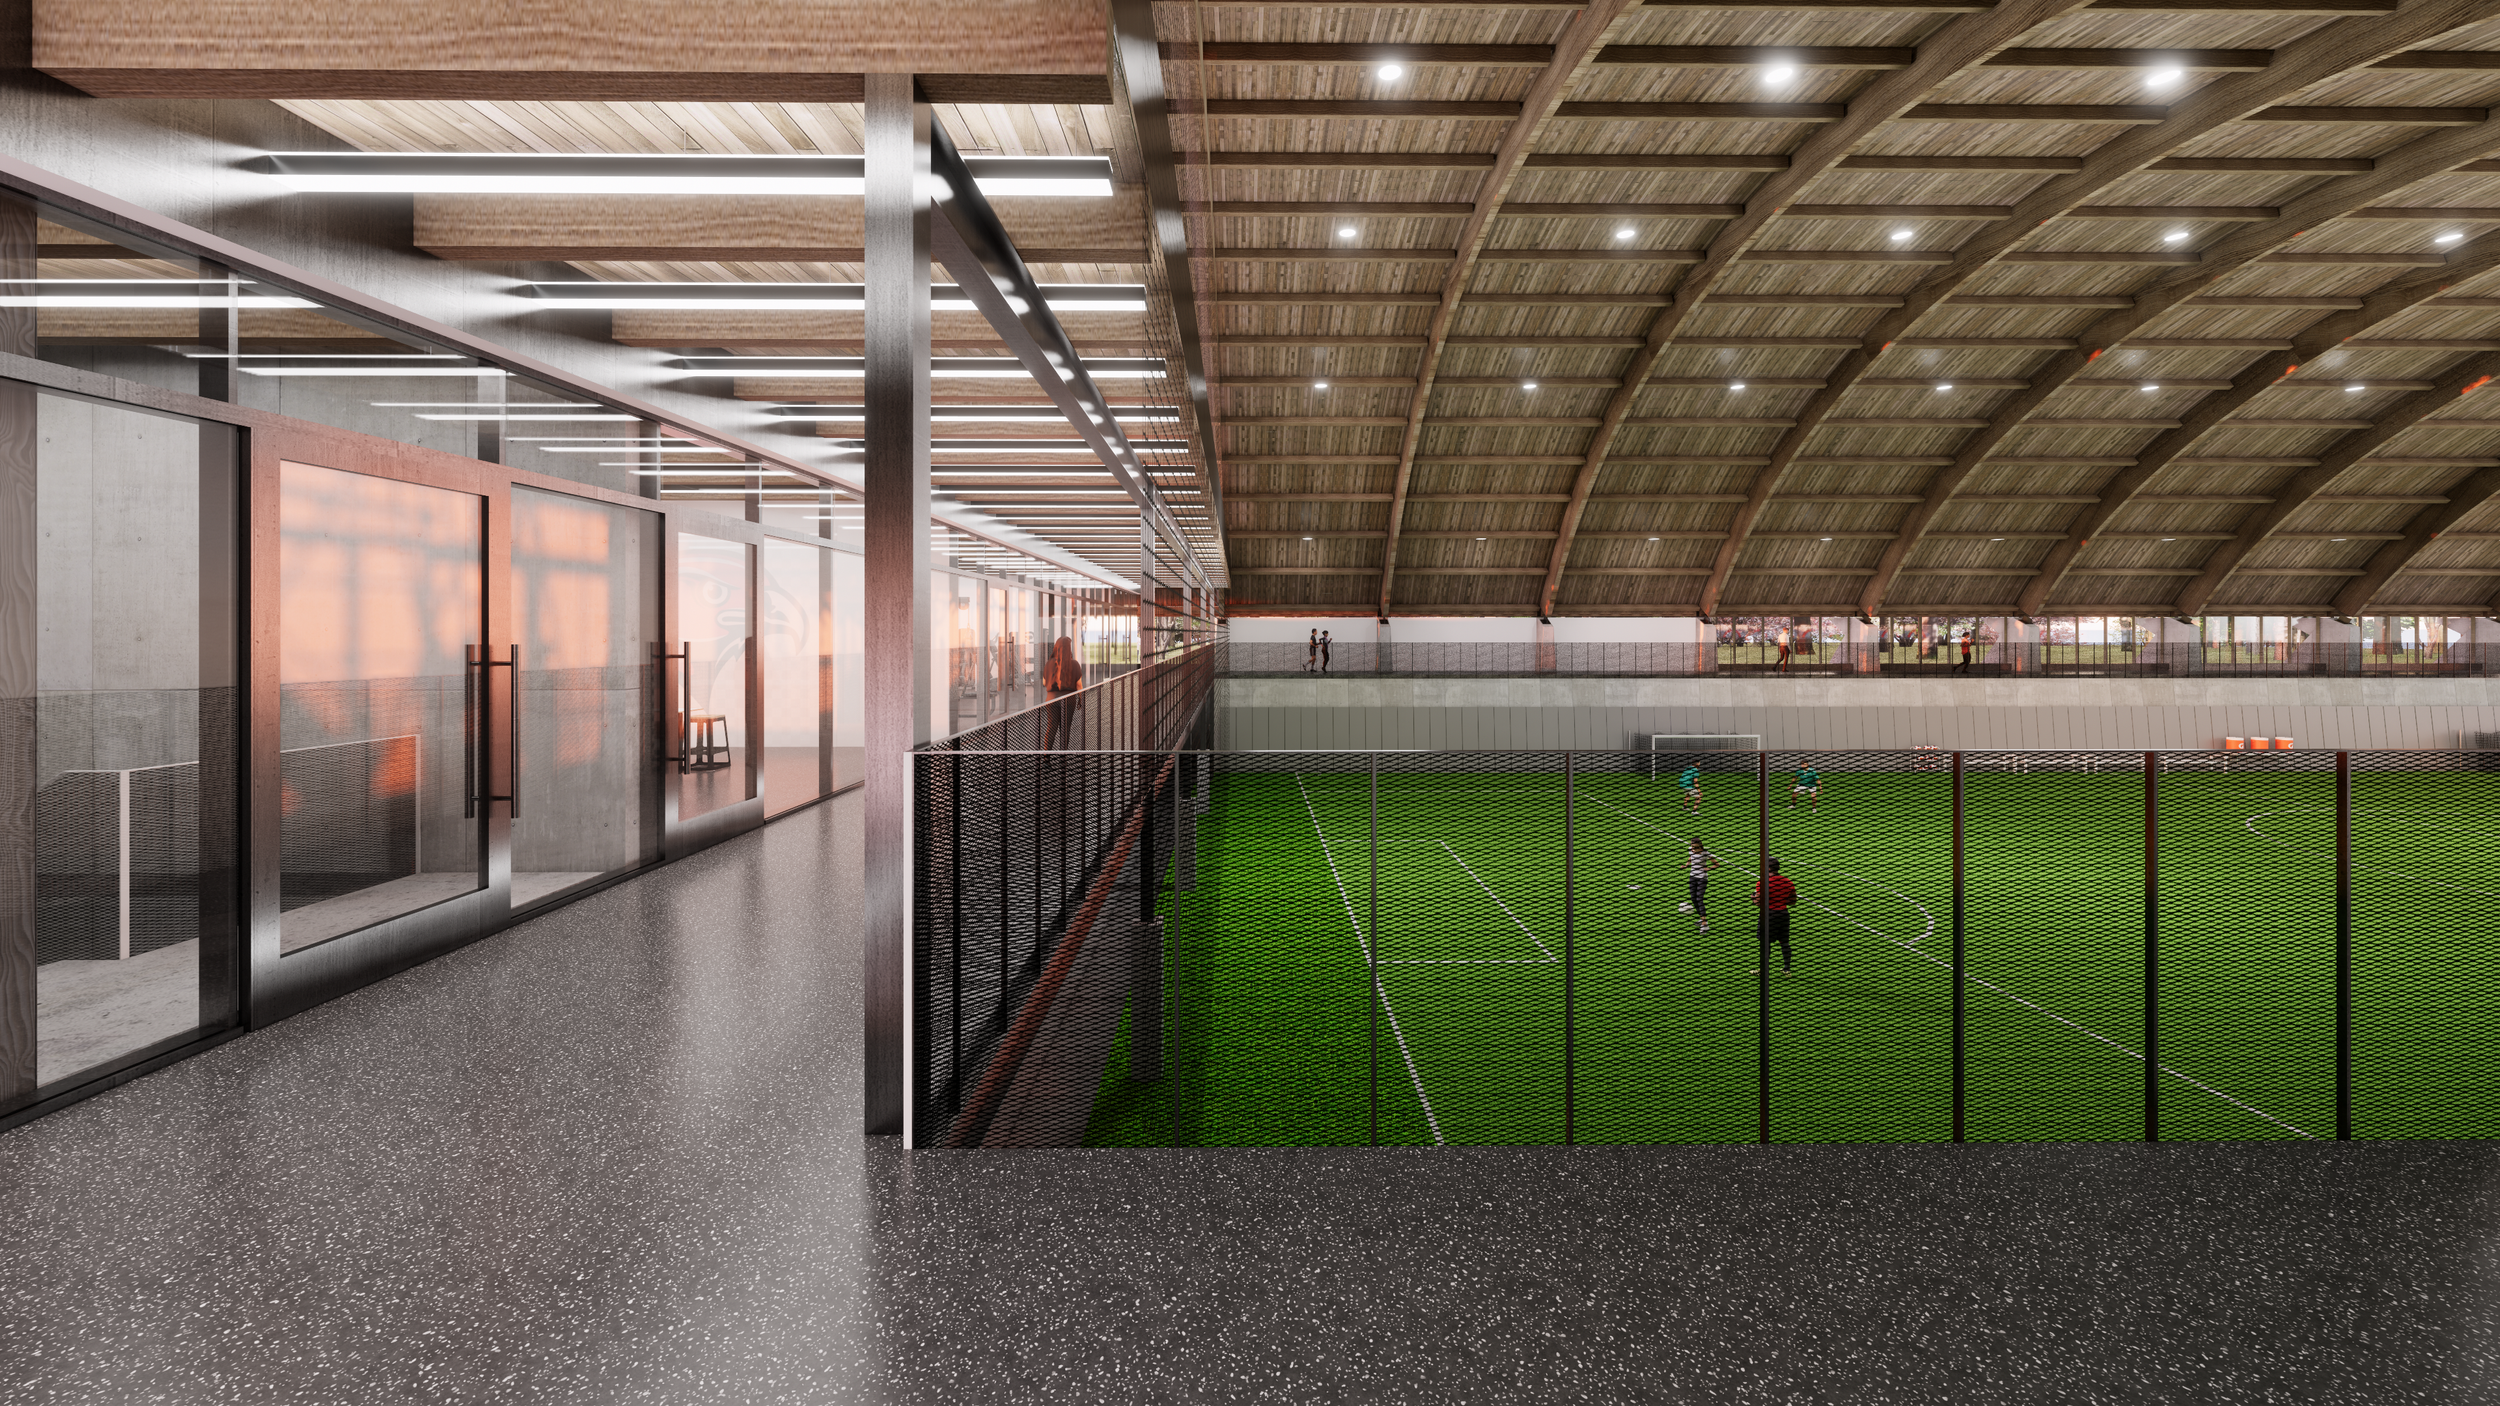
To create the volume required for contemporary athletic programming without altering the building's overall scale, the design team developed an innovative solution: excavating approximately twelve feet below the existing floor level.
This approach dramatically expanded the usable space within the original building envelope while preserving the architectural identity of the structure. The intervention minimized construction costs, reduced material consumption, and avoided the environmental impacts associated with demolition and new construction.
A Hub for Wellness and Community
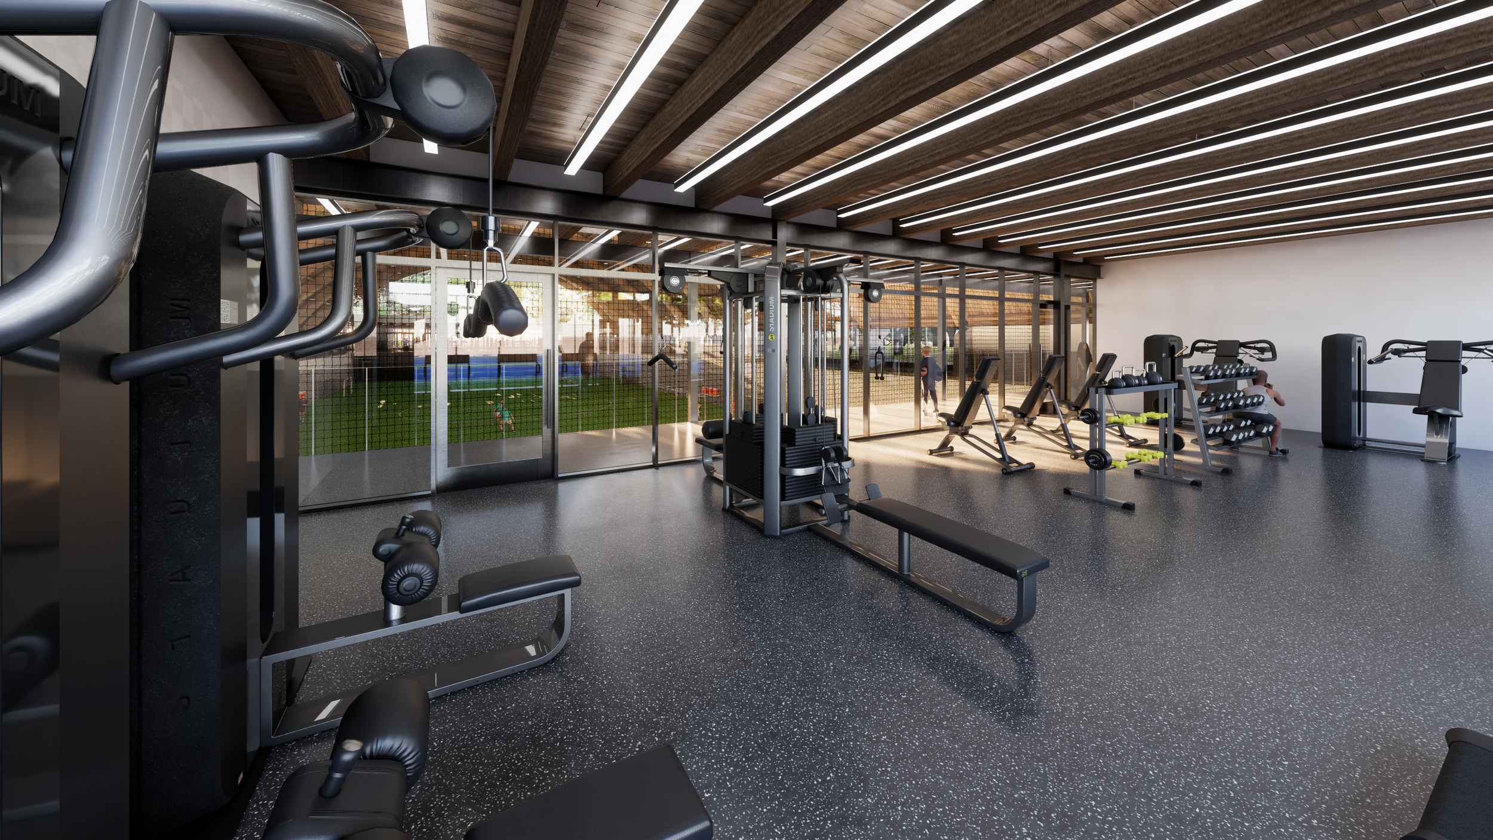
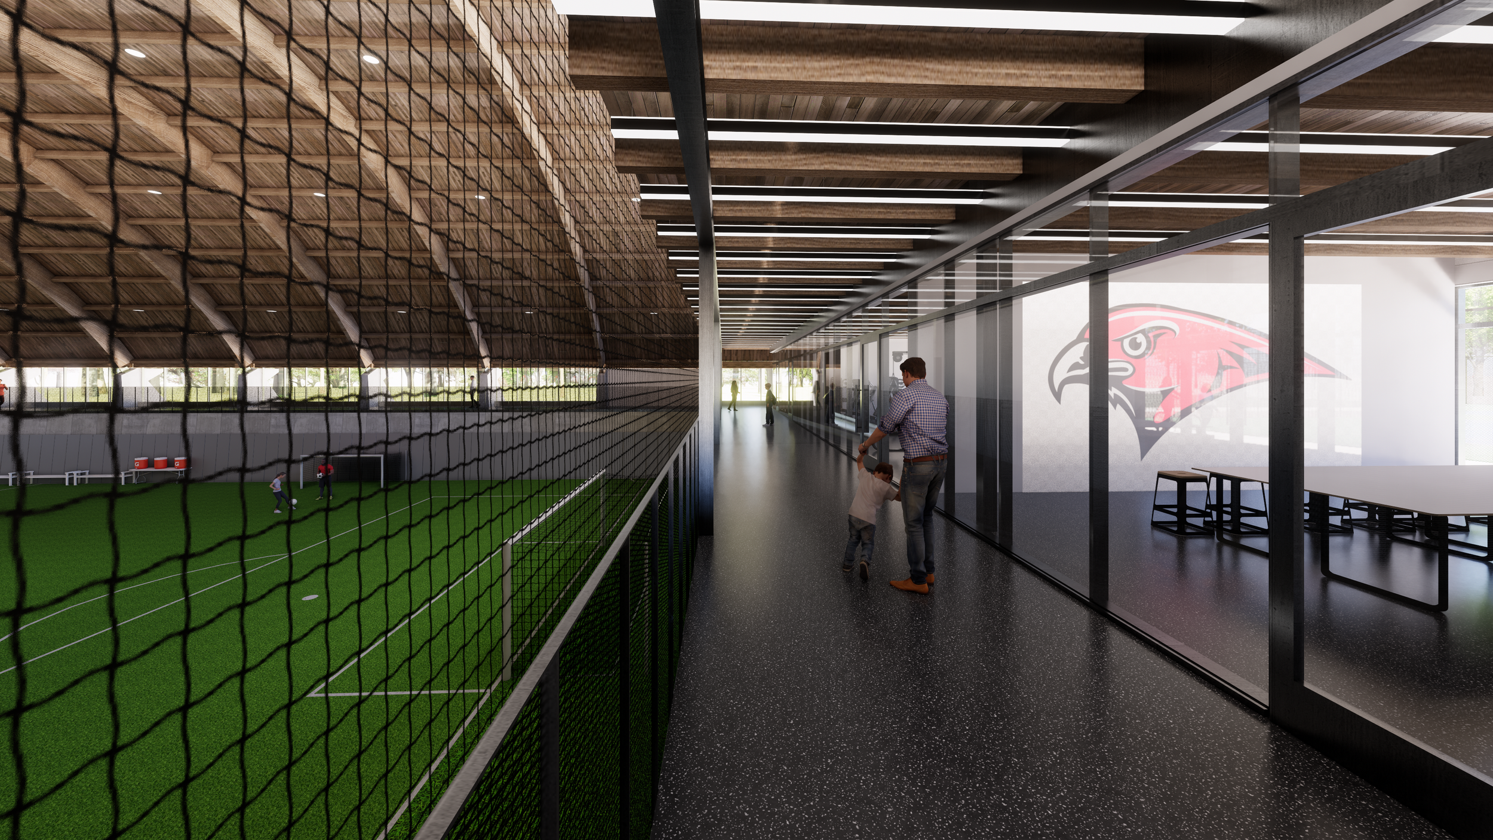
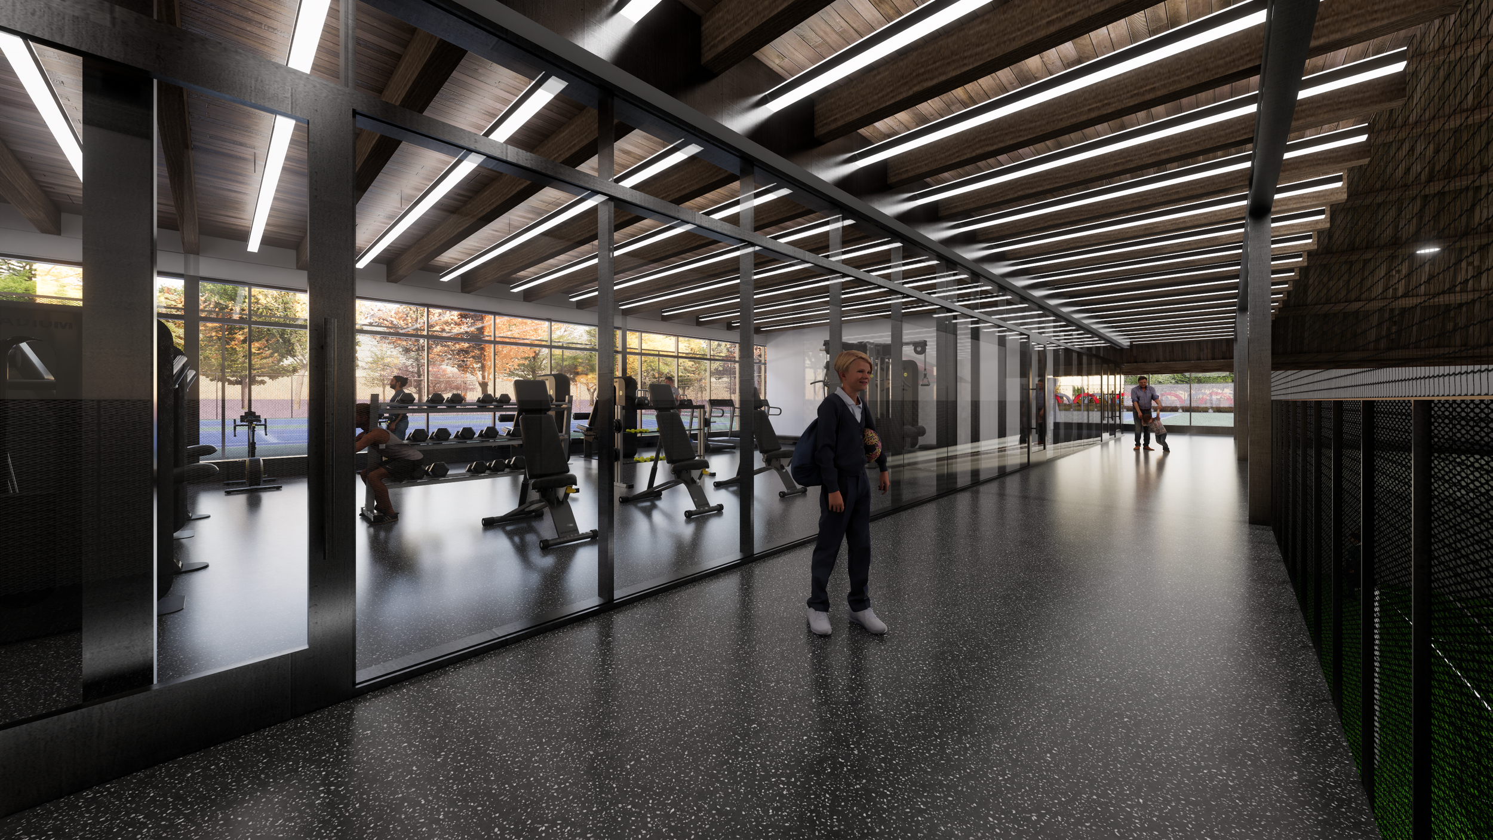
The transformed facility supports far more than athletics. New locker rooms, strength and fitness areas, classrooms, offices, and flexible support spaces create a multipurpose environment that serves students throughout the school day while supporting extracurricular activities, community events, and future programming.
The building now functions as an extension of the educational experience, recognizing that wellness, physical activity, collaboration, and character development are essential components of student success.
Stewardship Through Design
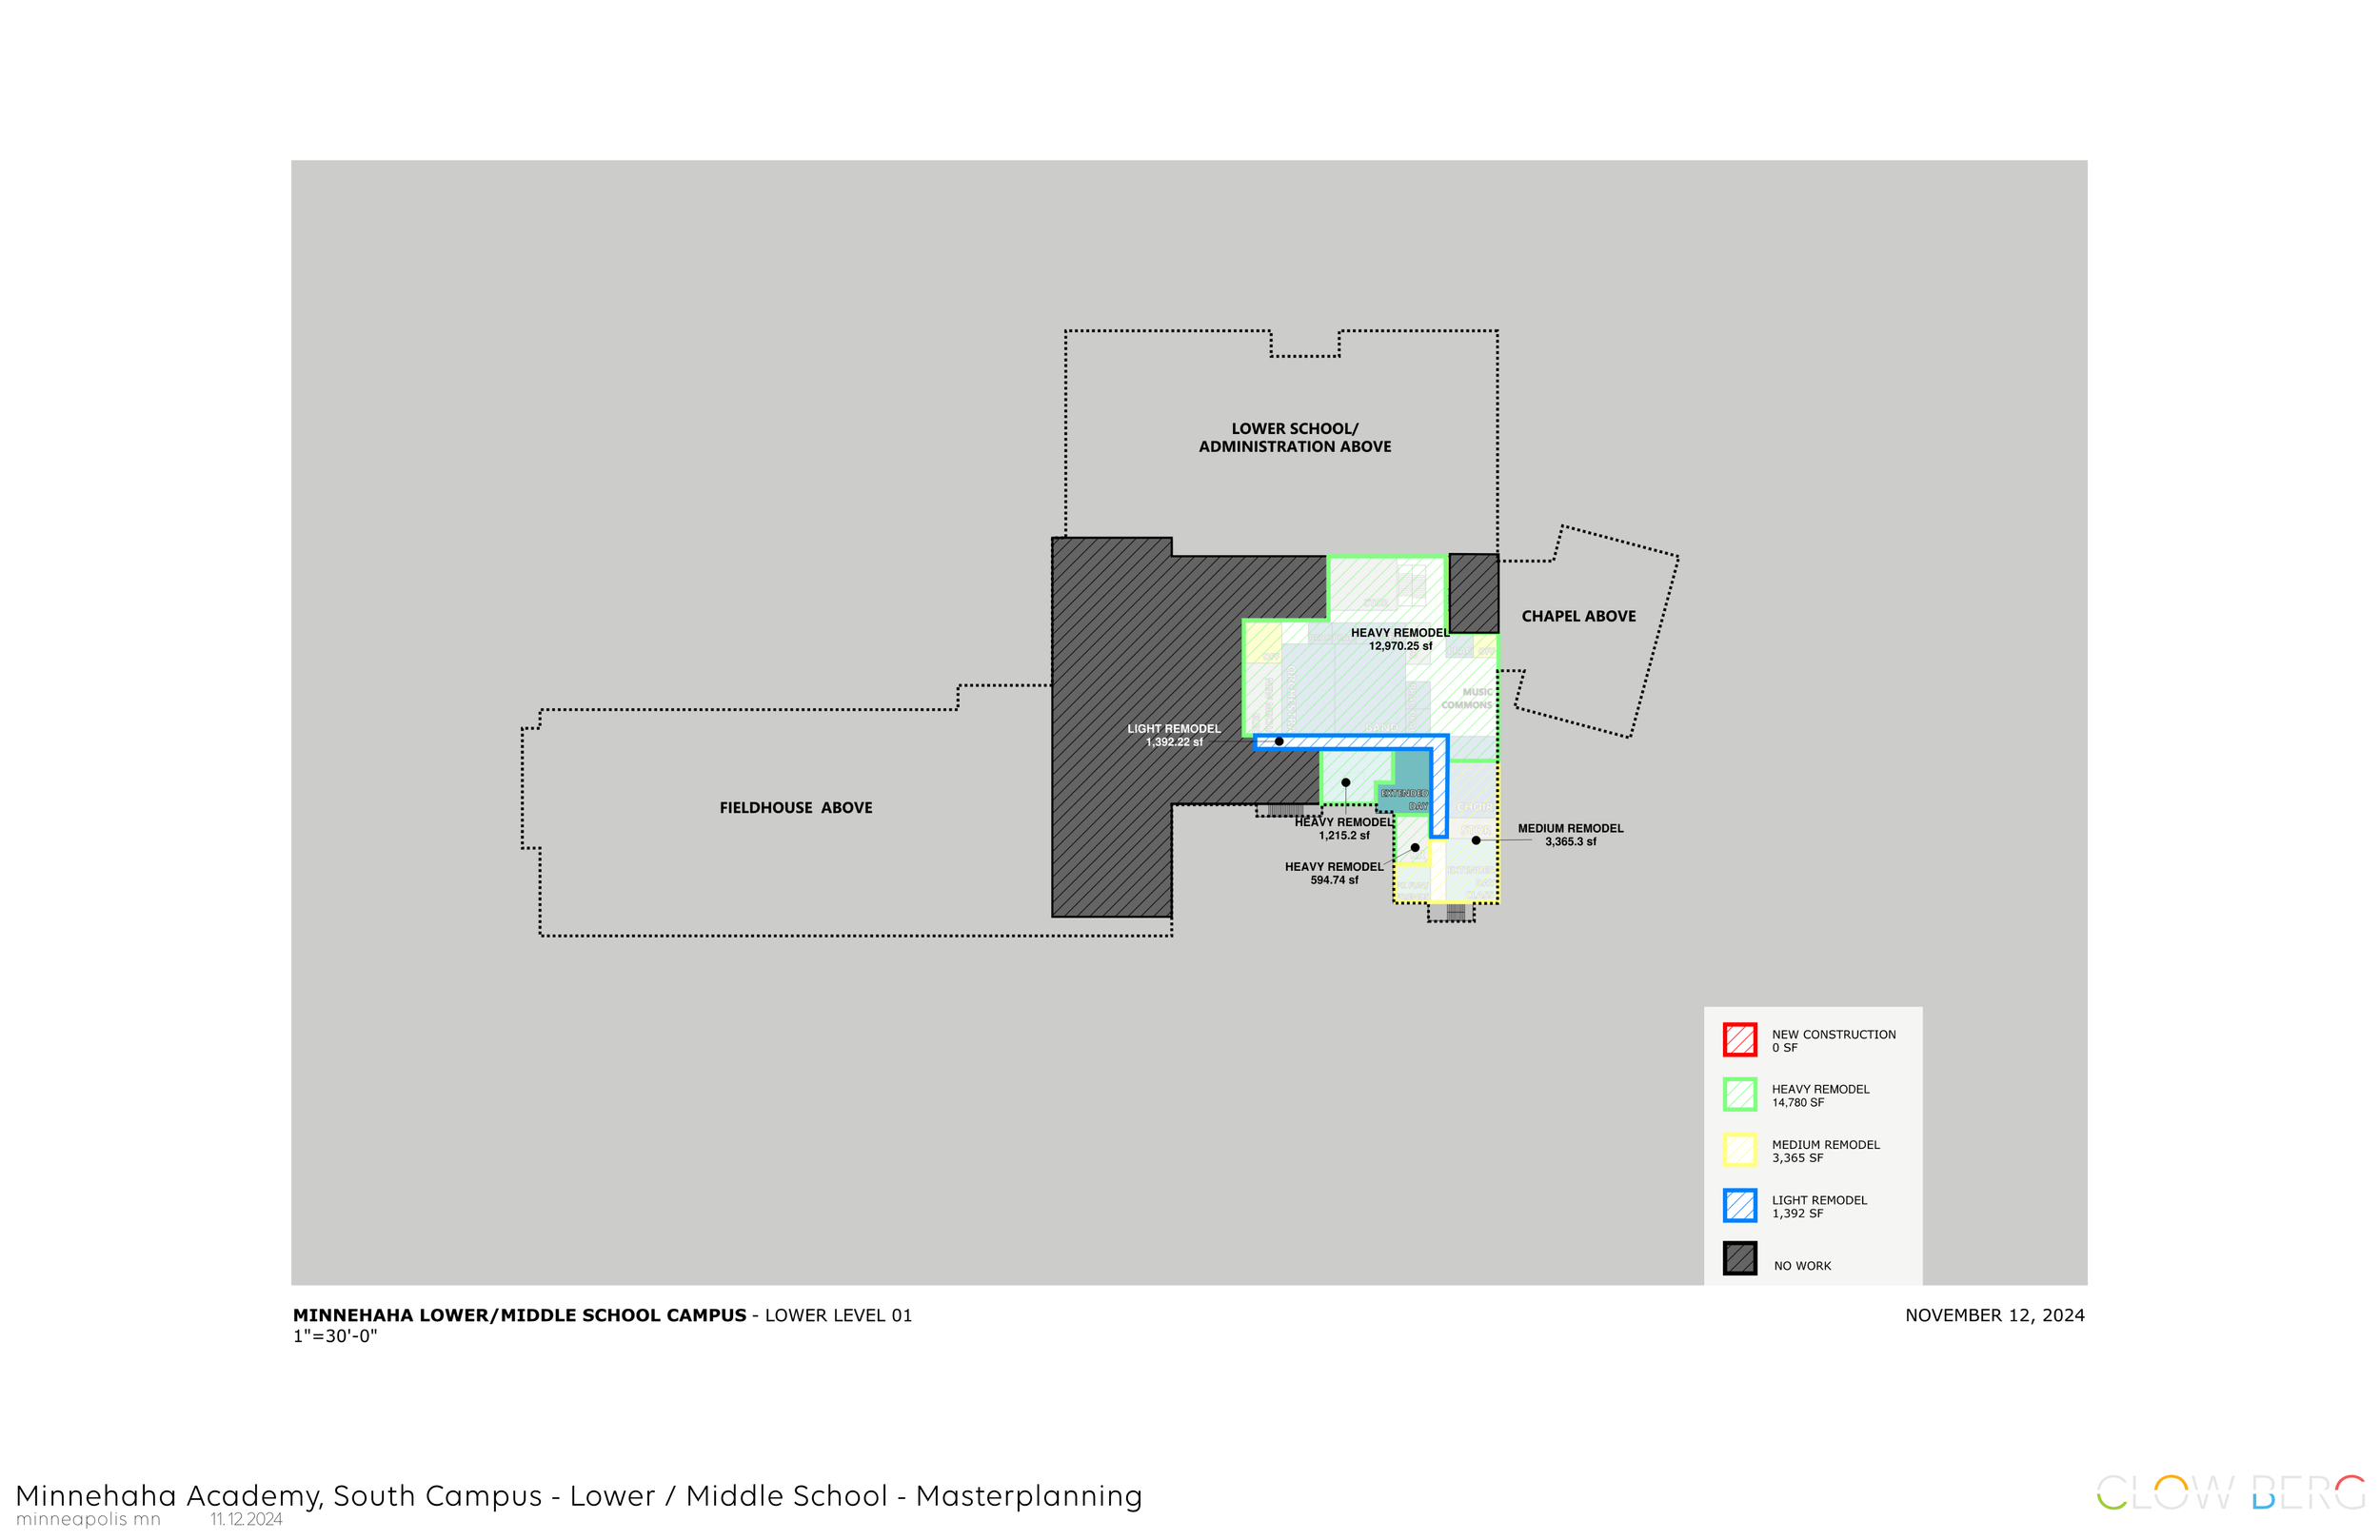
The project reflects Clow Berg's belief that stewardship means making thoughtful investments that maximize both financial and environmental resources. By preserving and adapting the existing structure, the school avoided the significant cost of new construction while reducing waste, shortening the construction schedule, and maintaining a meaningful connection to the campus's history.
Rather than beginning again, the project demonstrates how careful planning and creative problem-solving can reveal extraordinary value within existing buildings.
Preparing for the Future
The Fieldhouse Transformation illustrates how adaptive reuse can become a catalyst for broader campus renewal. What began as a facilities challenge evolved into an opportunity to strengthen the school's identity, improve campus functionality, and create an inspiring destination for students, faculty, families, and the surrounding community.
The result is a resilient and flexible facility that honors the past while supporting the evolving needs of future generations—an enduring example of how thoughtful design can transform constraints into opportunities.
Planning Principles
Stewardship Through Adaptive Reuse – Maximize the value of existing facilities while preserving their architectural character and extending their useful life.
Innovation Within Constraints – Transform budget limitations into opportunities for creative, high-impact design solutions.
Mission-Driven Design – Create environments that support education, wellness, athletics, and community as interconnected parts of student development.
Preserve What Matters – Celebrate existing craftsmanship and campus history while integrating contemporary performance and safety standards.
Flexibility for the Future – Design adaptable spaces that accommodate evolving educational, recreational, and community needs.
Sustainable Thinking – Reduce environmental impact by minimizing demolition, conserving materials, and maximizing existing building assets.
Community Building – Create welcoming places that strengthen relationships, school pride, and a lasting sense of belonging.
PROJECT INFORMATION
LOCATION
MINNEAPOLIS MN
SIZE
68,000 SQ FT
STATUS
IN DEVELOPMENT
PROJECT SCOPE
RENOVATION / ADDITION
AWARDS