RAFTER APARTMENTS
Inspired by the Neighborhood
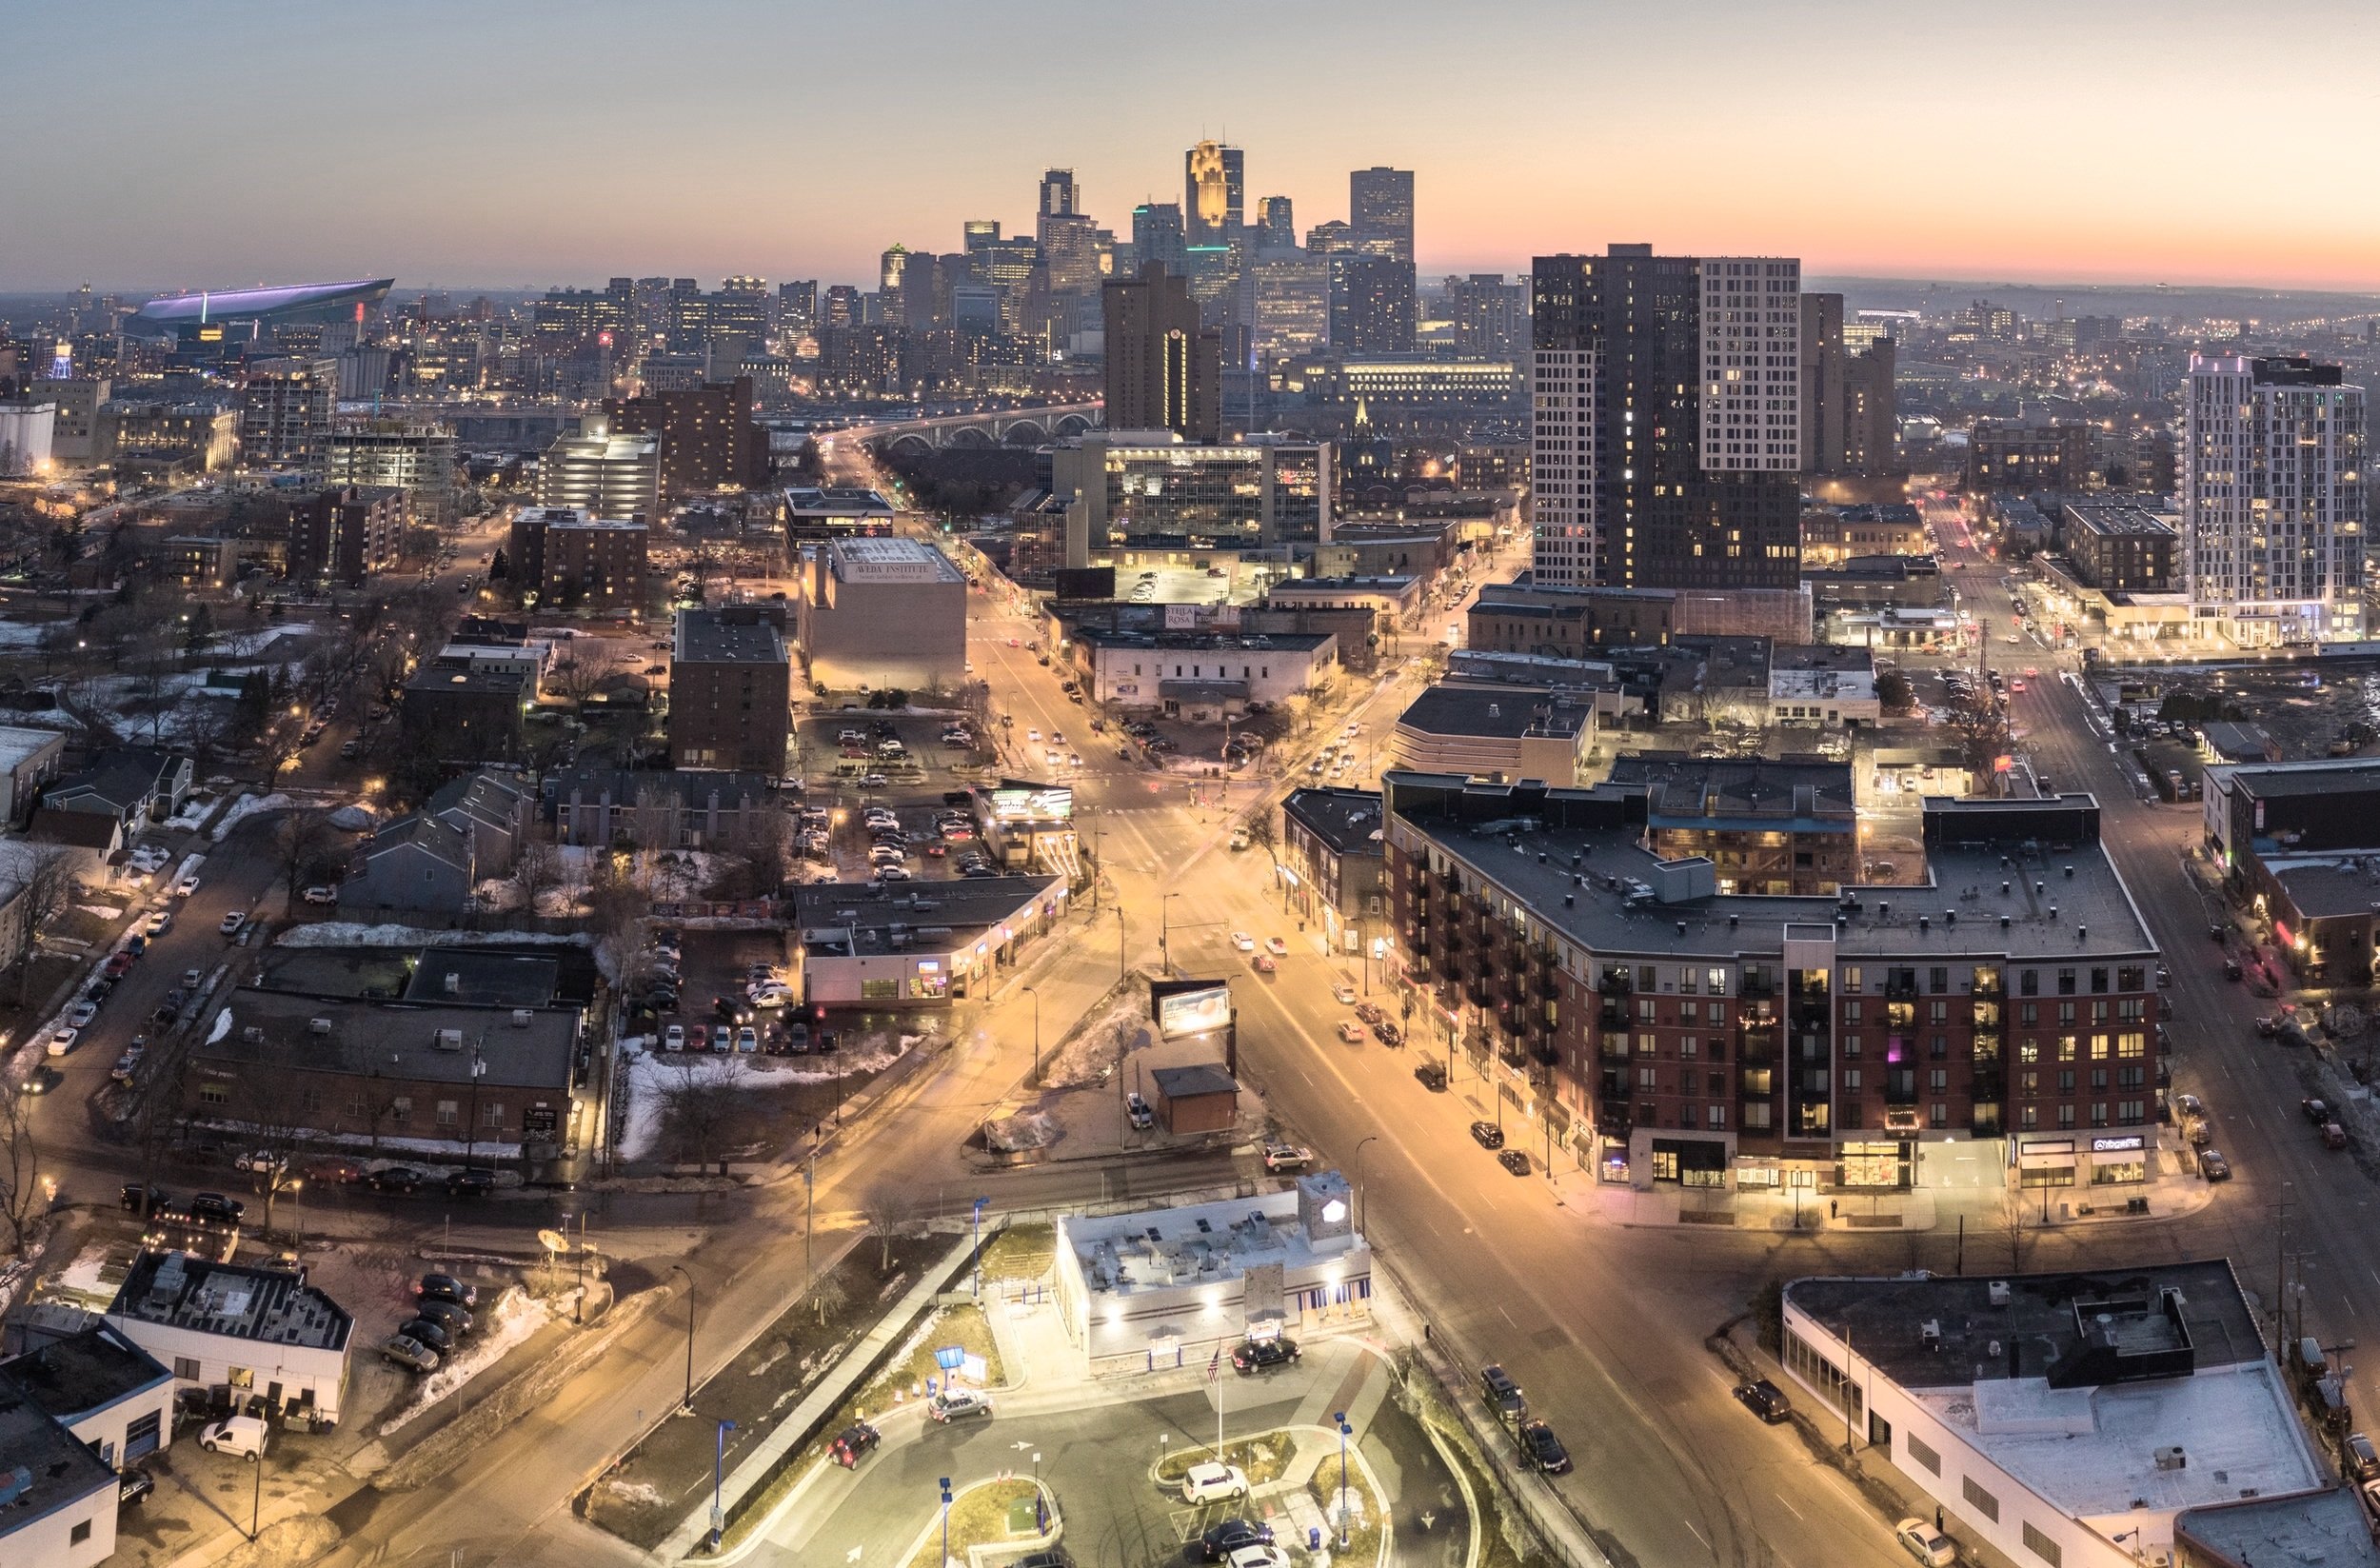
The most memorable residential communities are shaped by the character of their surroundings rather than separated from them. Developed in collaboration with Studio BV, Rafter embraces the culture, history, and creative energy of Northeast Minneapolis, creating a residential experience that feels rooted in one of the city's most distinctive neighborhoods.
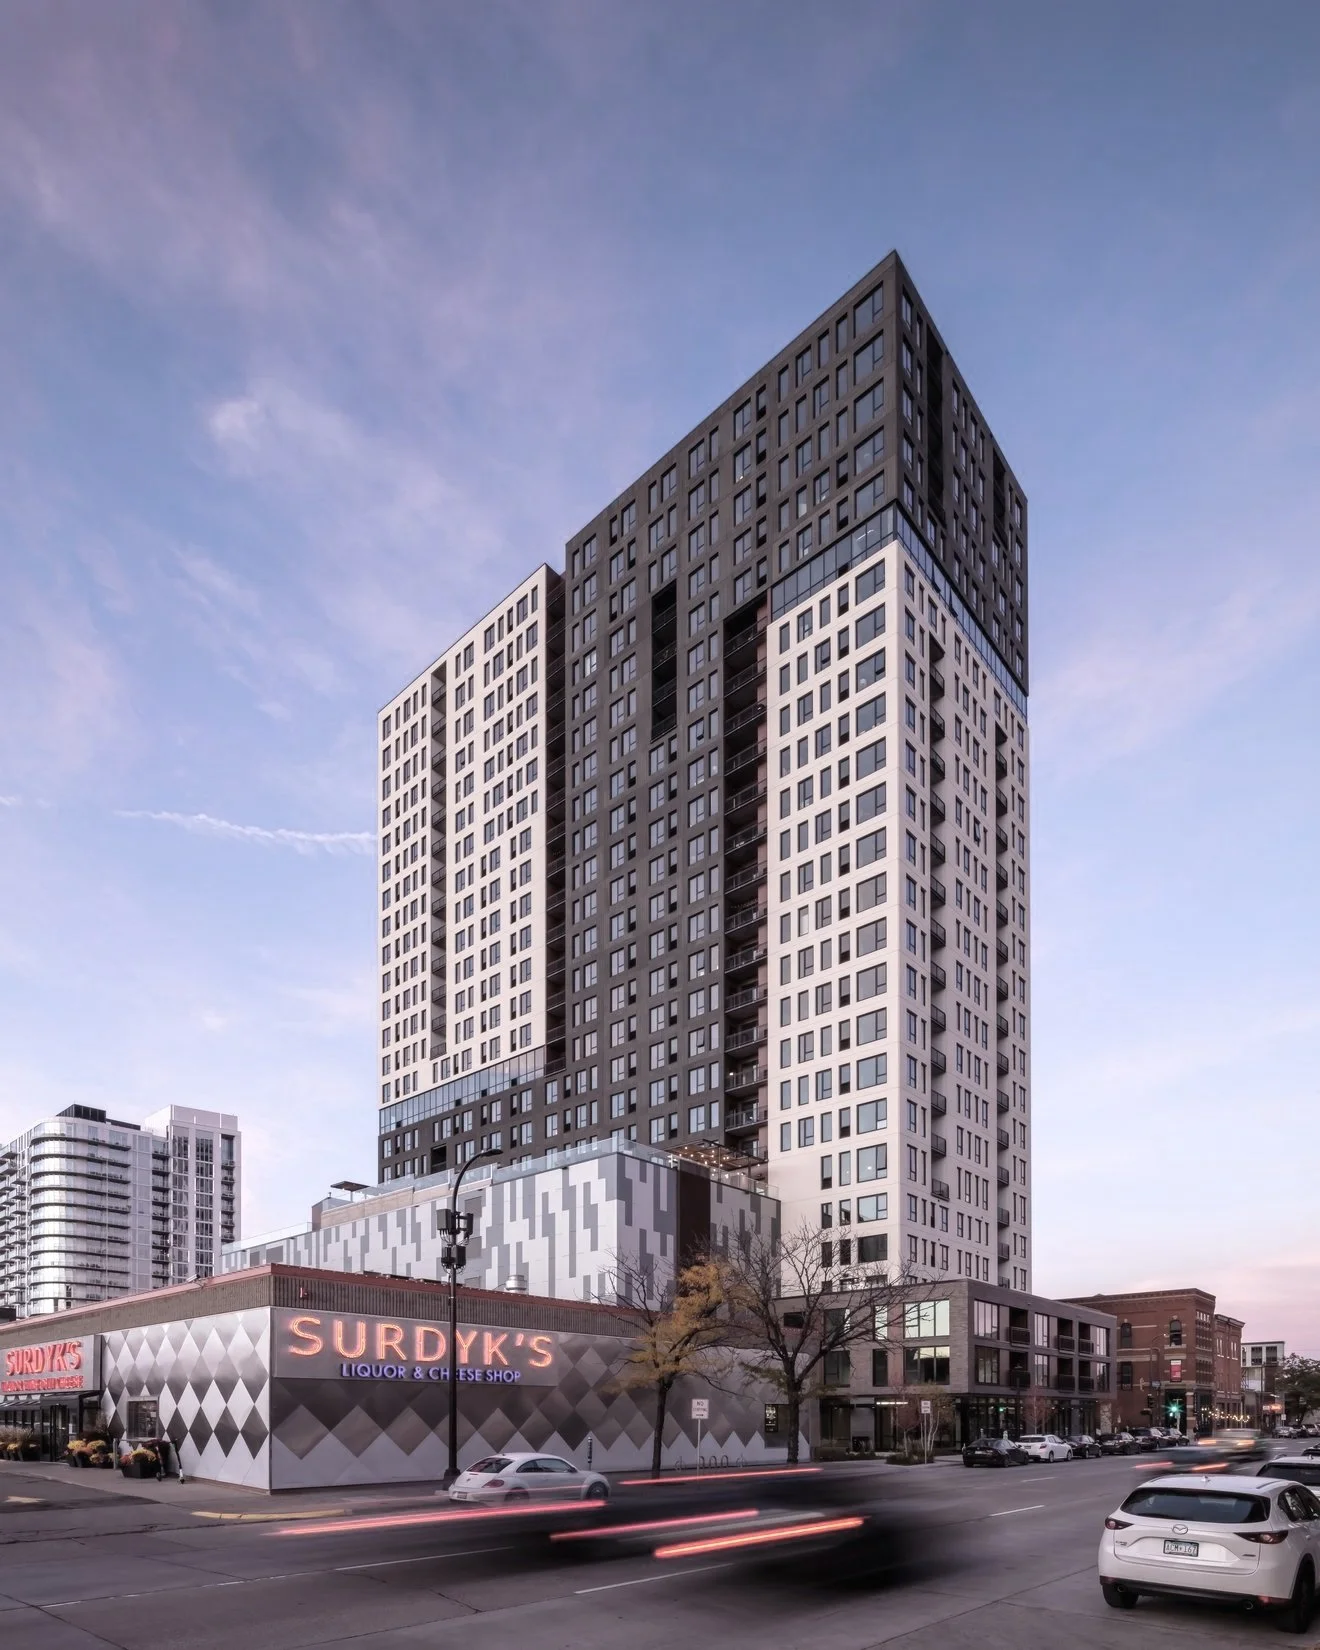
The 283-unit luxury apartment community draws inspiration from Northeast's industrial heritage, thriving arts district, and strong connection to local makers. Rather than creating an isolated residential tower, the project extends the identity of the neighborhood into every aspect of the living experience.
A Reflection of Northeast
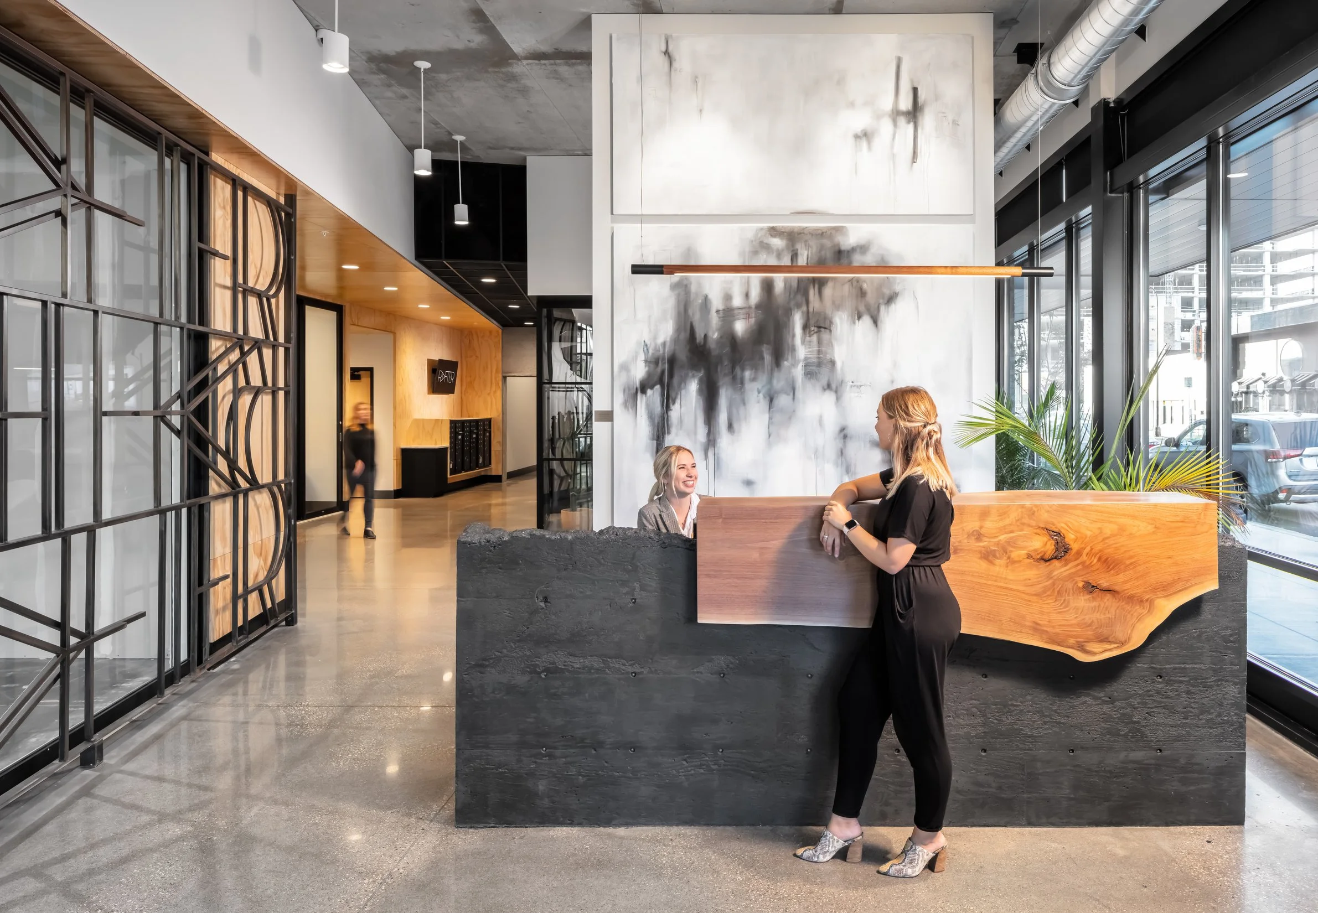
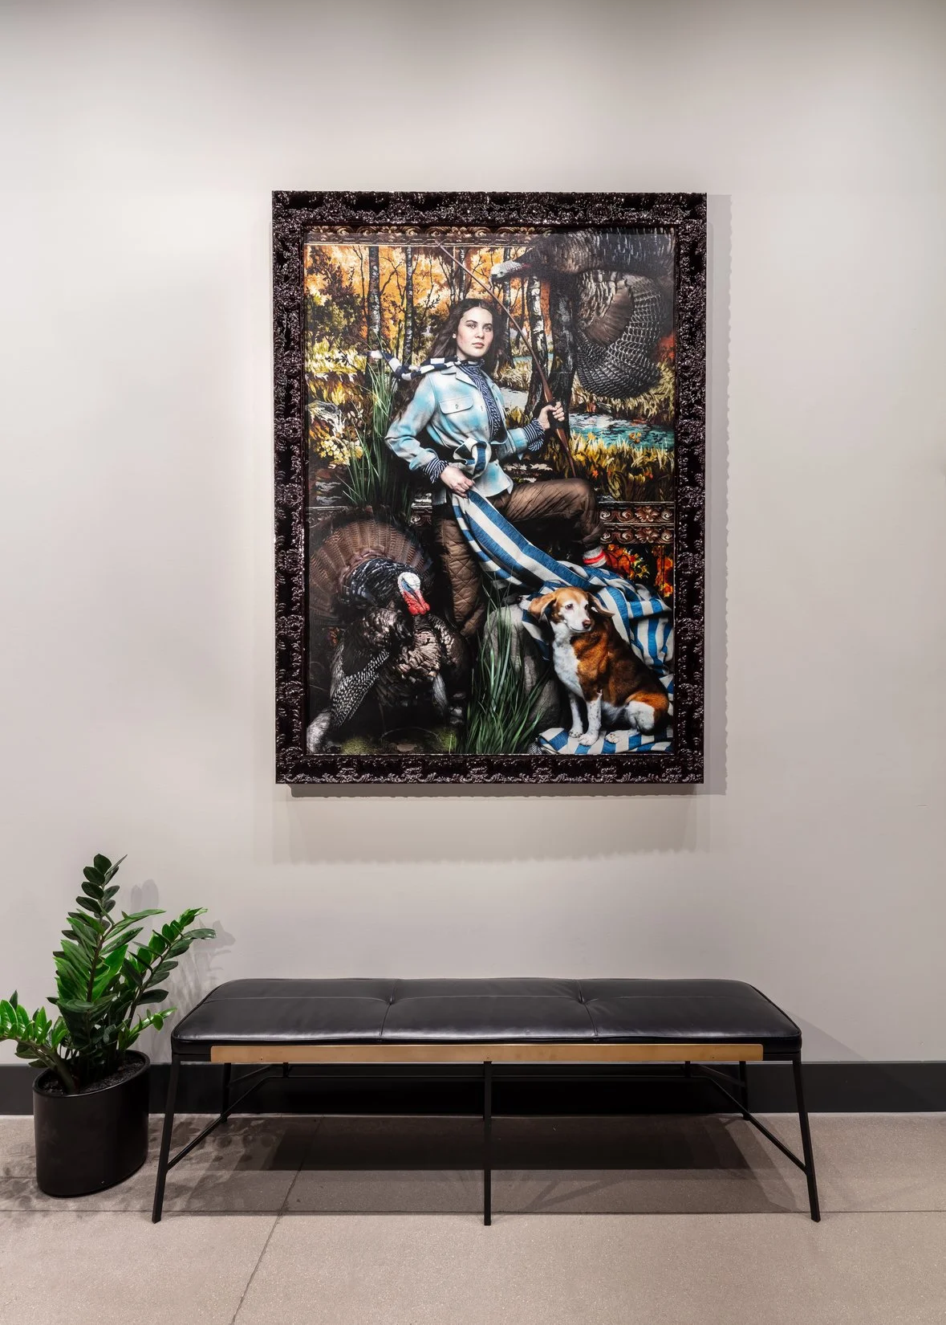
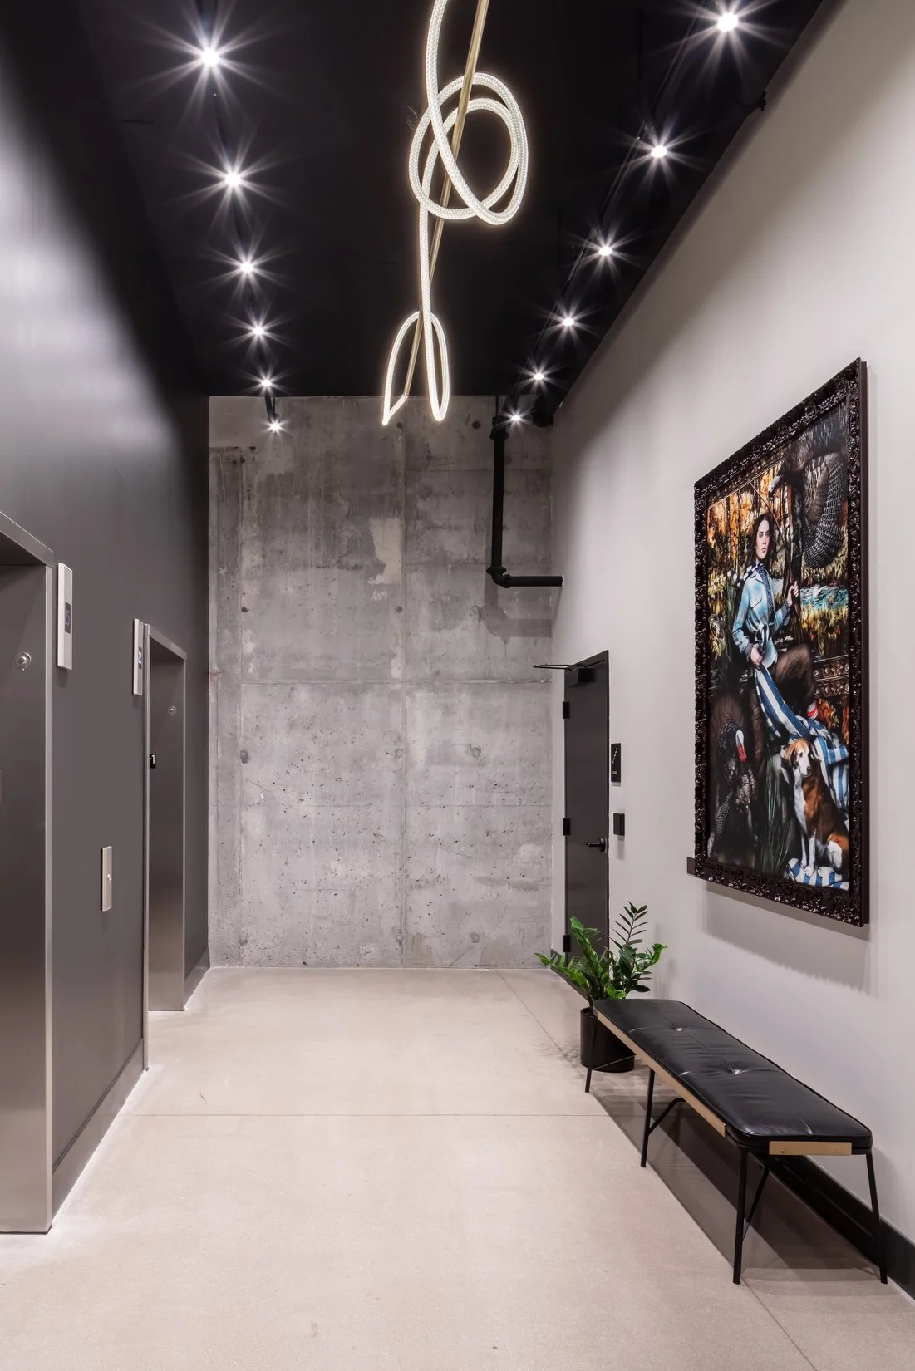
Rafter takes its name from the "rafter" of wild turkeys that have become an unexpected symbol of Northeast Minneapolis—a reminder that nature and city life comfortably coexist within the neighborhood. That same balance informed the architectural and interior design, blending contemporary living with materials and spaces that reflect the authenticity of the surrounding community.
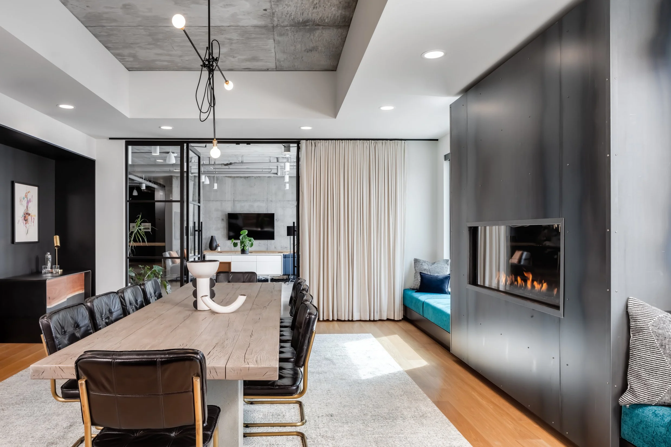
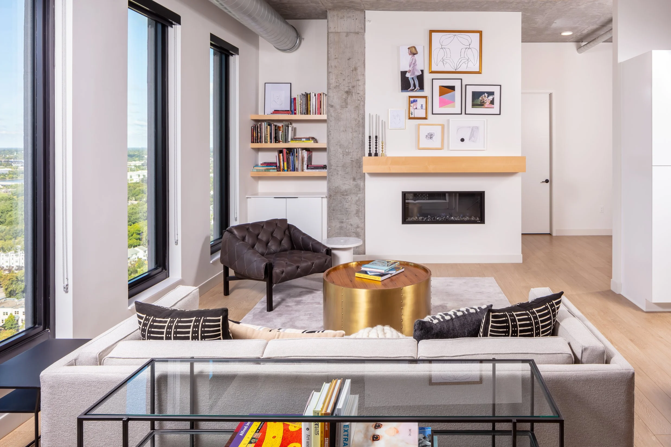
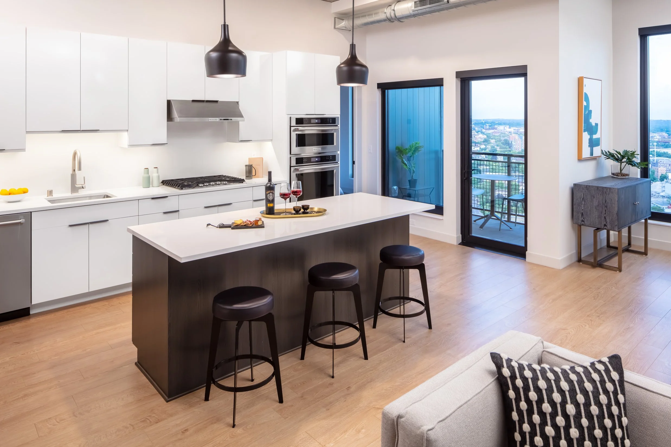
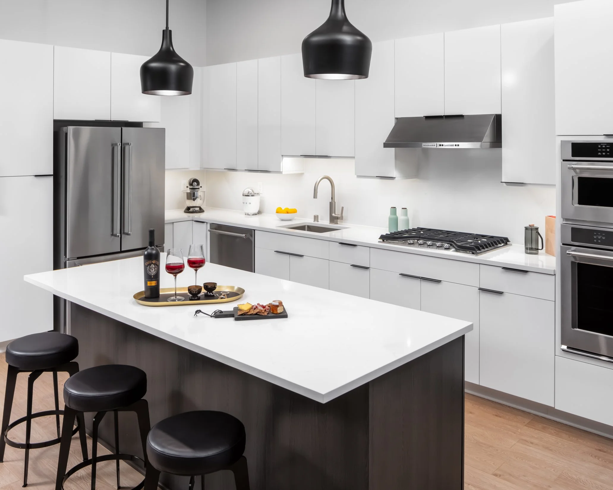
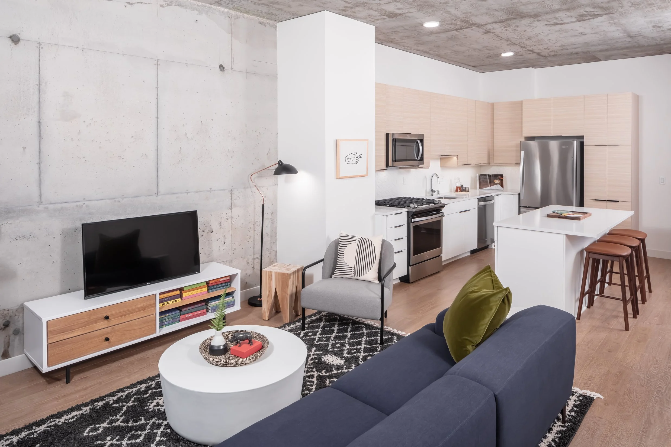
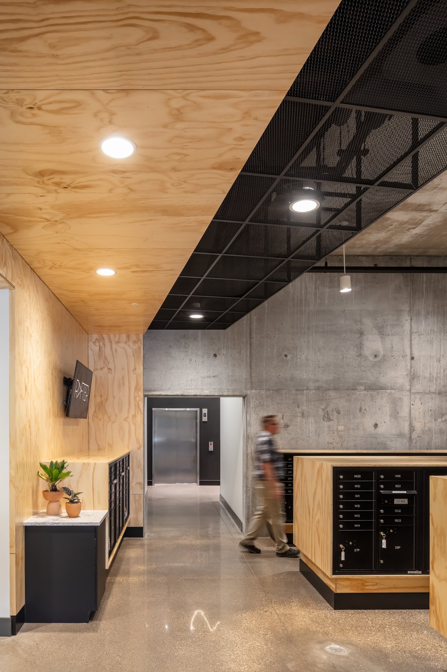
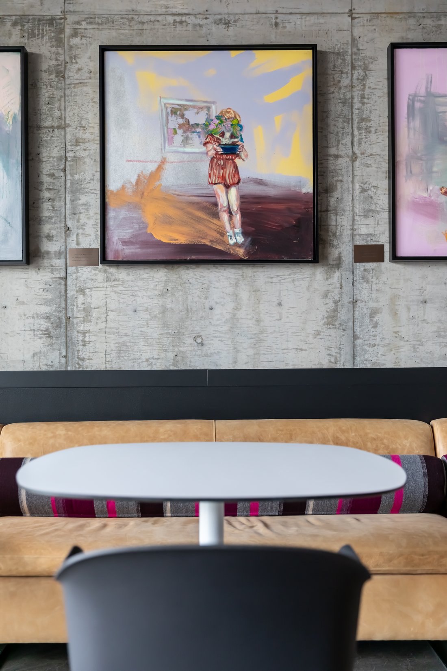
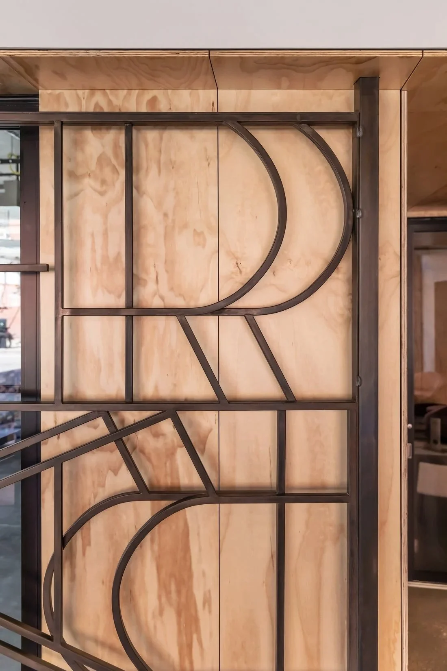
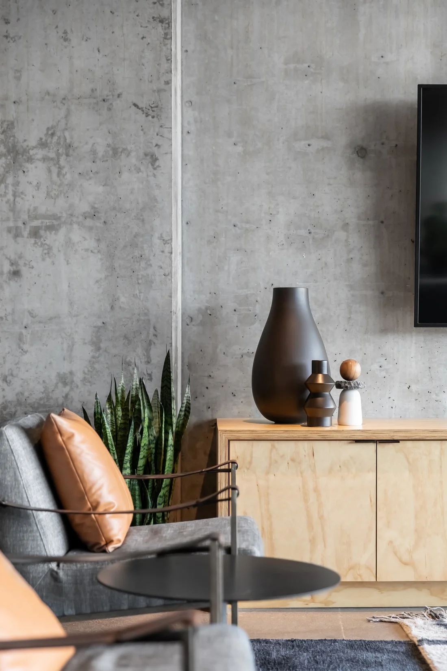
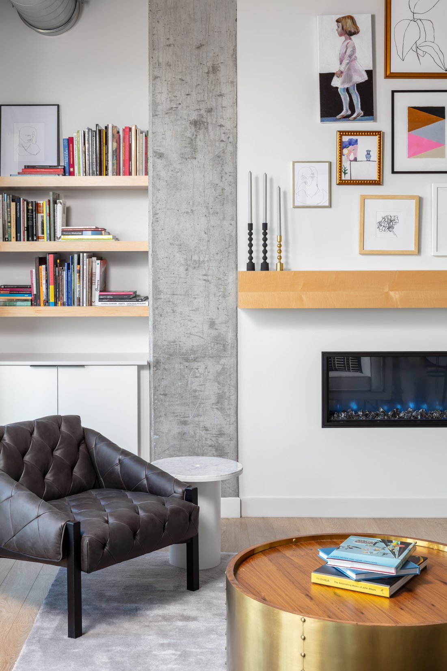
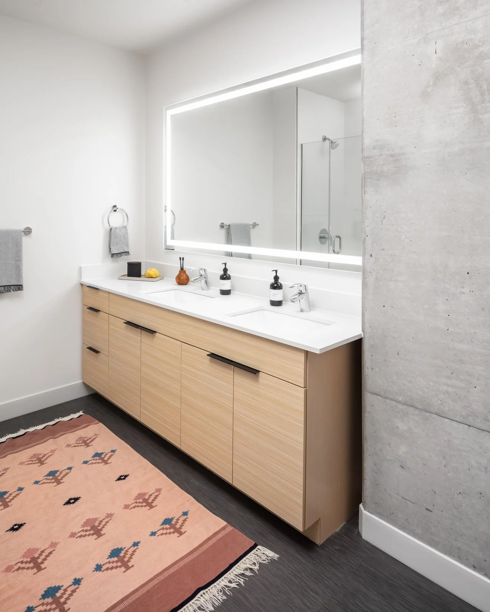
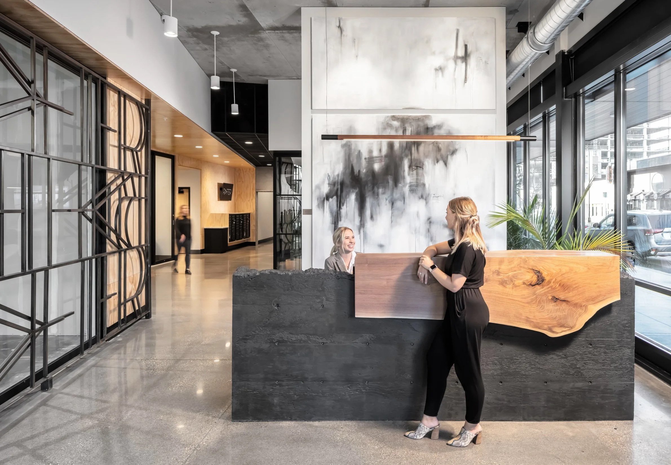
Raw and honest material expressions reference the warehouses, workshops, and industrial buildings that have long defined Northeast's architectural character. These materials are paired with warm interior finishes and carefully crafted details that create a refined yet approachable residential environment.
The result is a building that feels distinctly connected to its place rather than interchangeable with developments found elsewhere.
Living Connected to Community
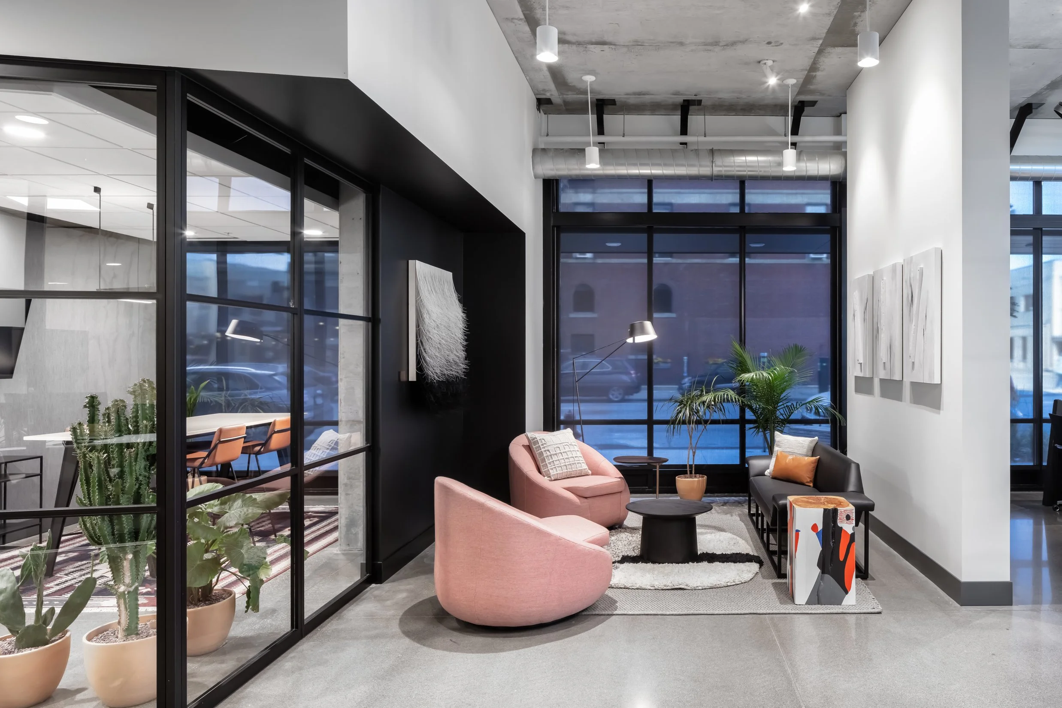
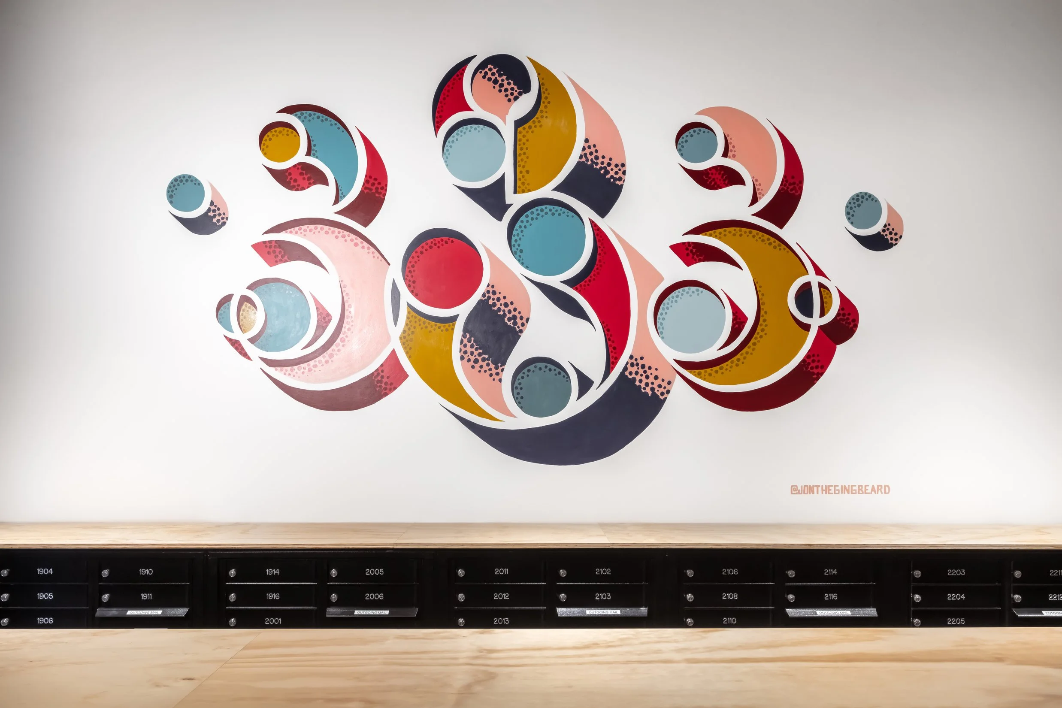
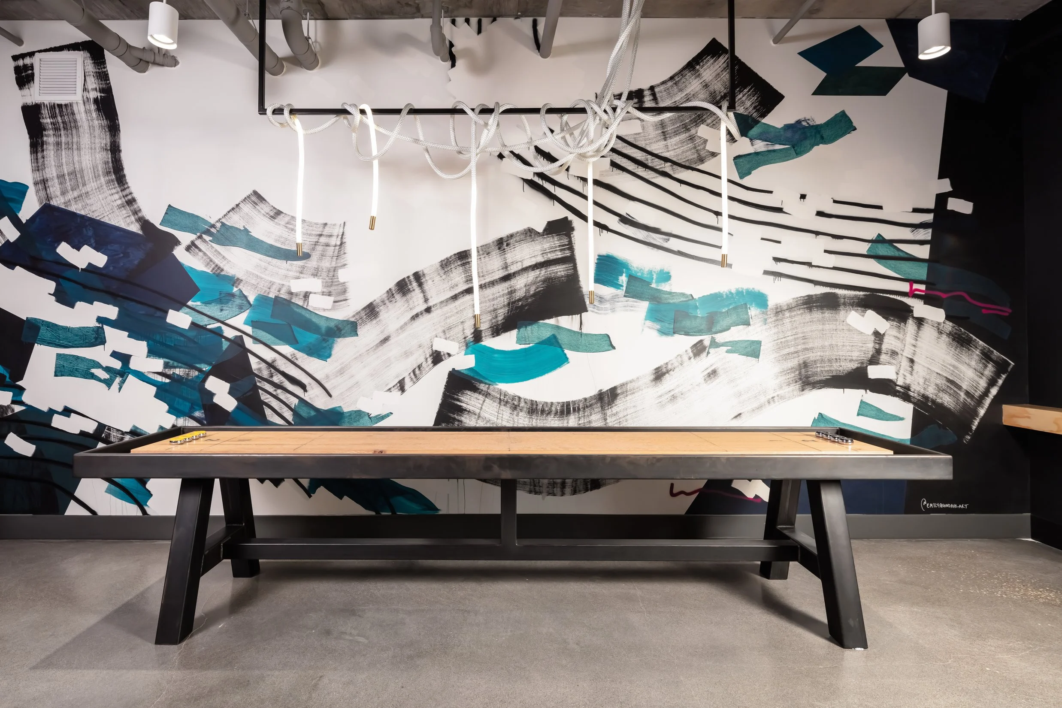
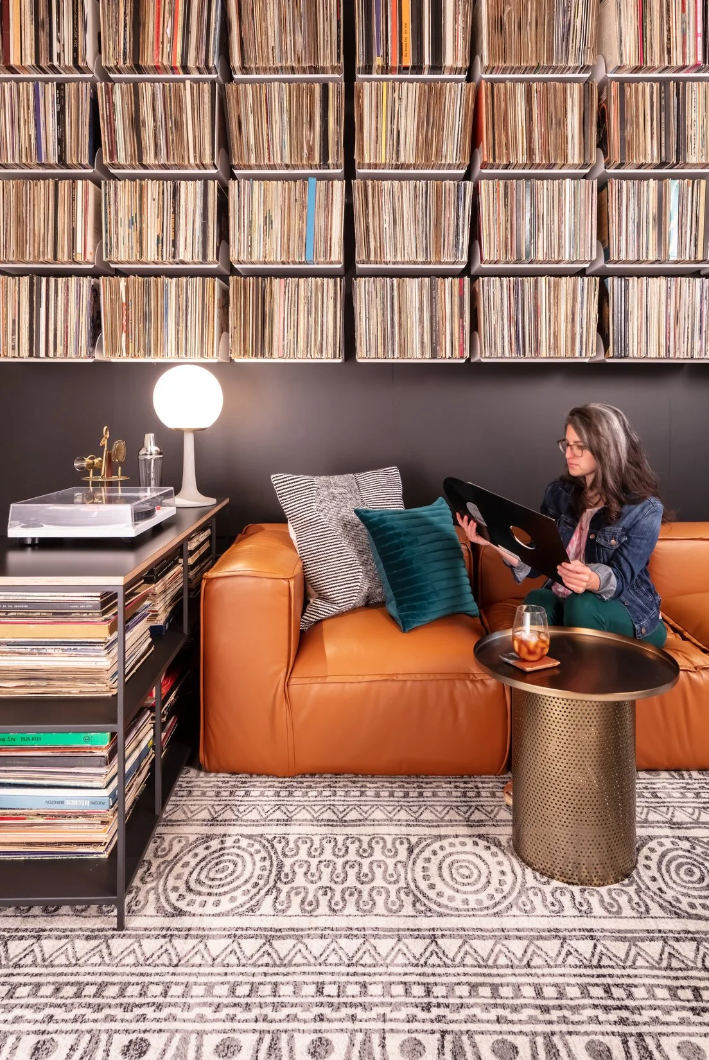
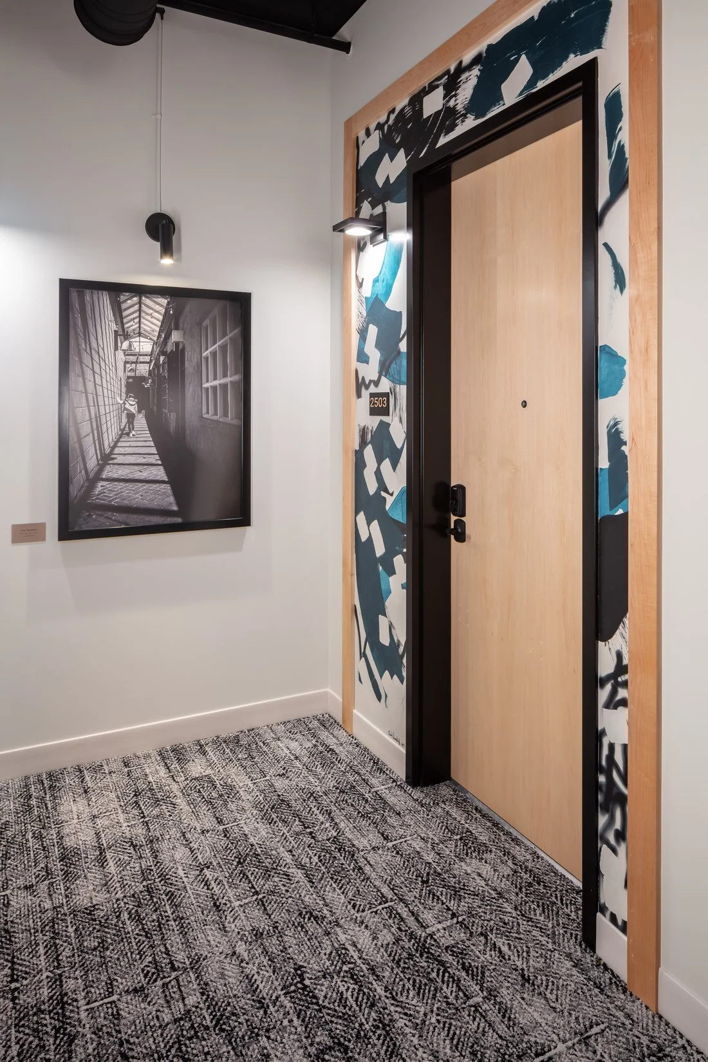
A central design goal was to celebrate the neighborhood's creative culture. Throughout the building, amenity spaces draw inspiration from the local arts community, encouraging residents to engage not only with one another but with the broader character of Northeast Minneapolis.
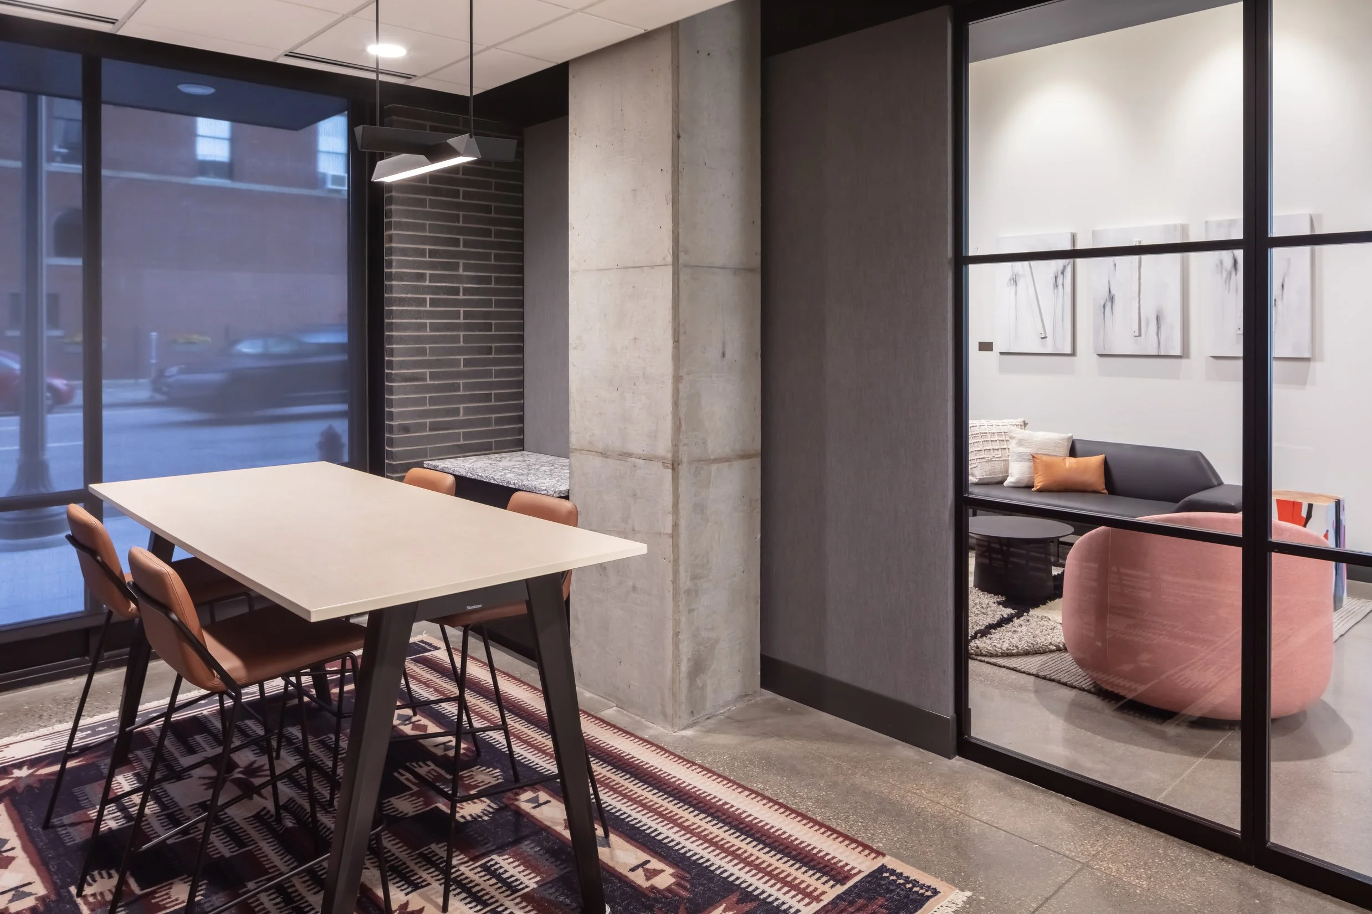
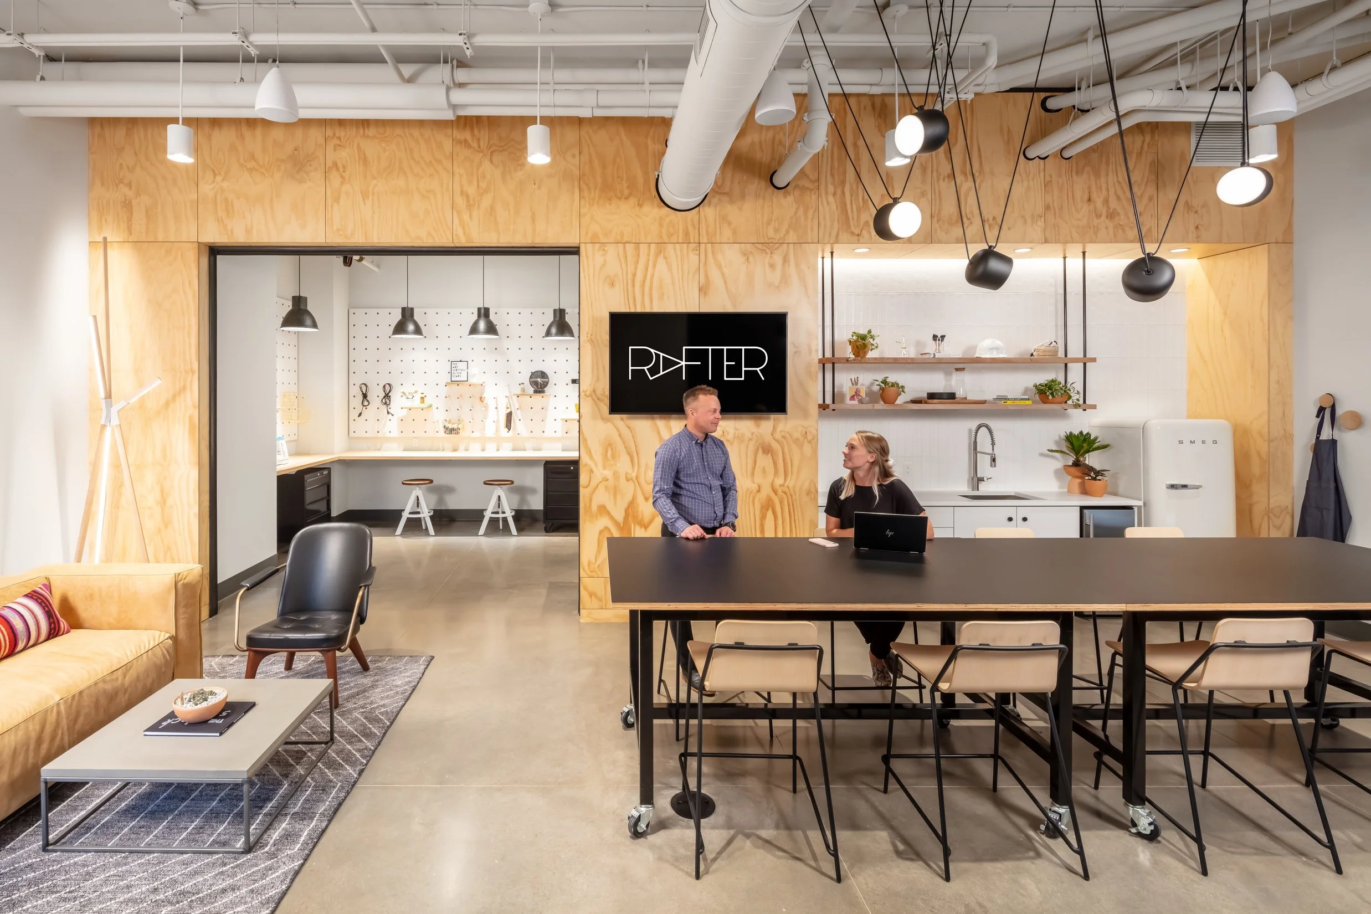
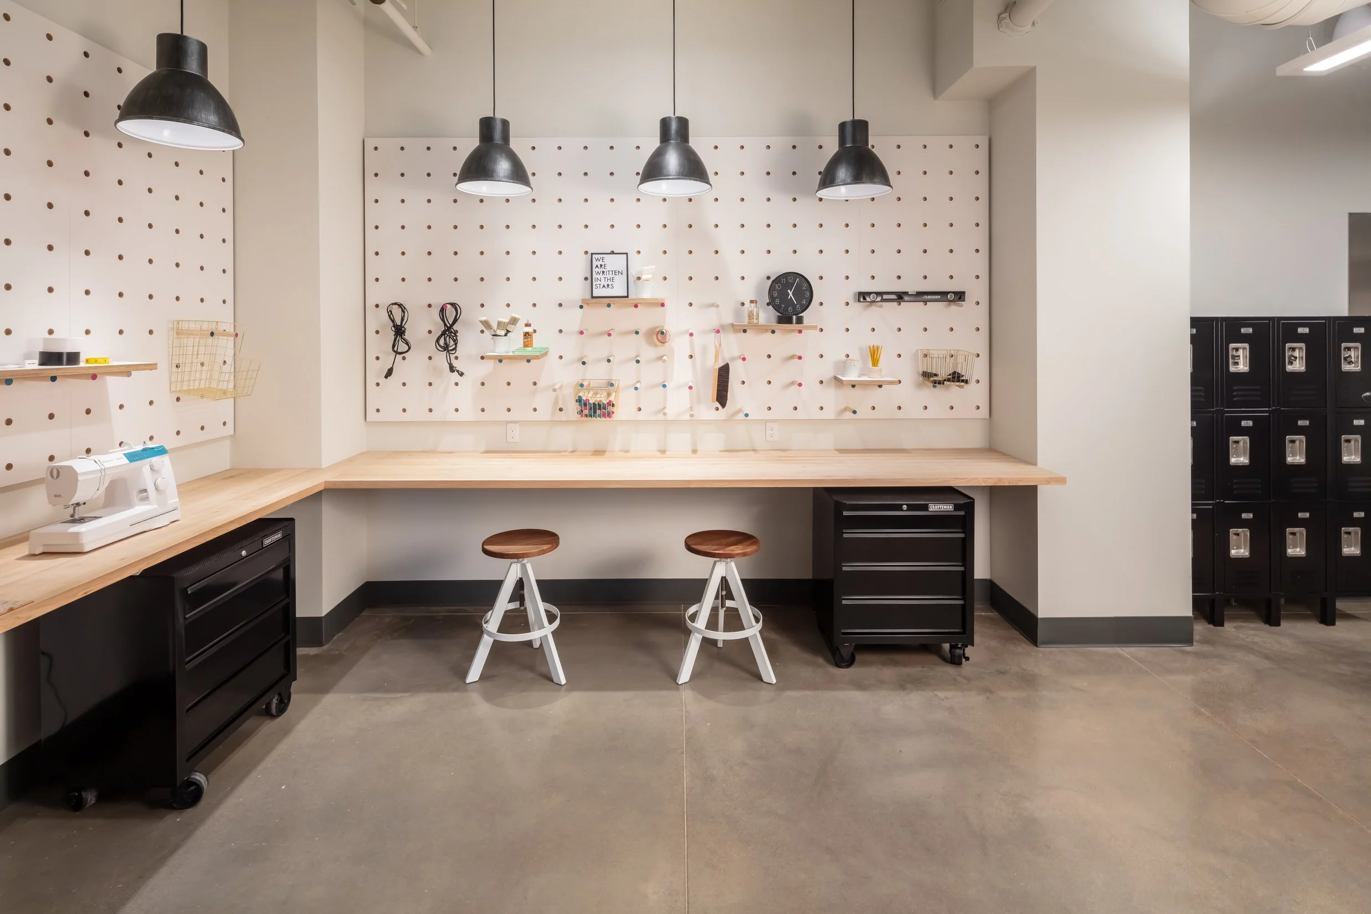
At street level, a dedicated maker space provides opportunities for creativity and hands-on work while opening directly onto an intimate outdoor garden. Commercial space activates the pedestrian experience and strengthens connections to neighboring businesses, including the longtime local landmark, Surdyk's, reinforcing the building's relationship with the surrounding urban fabric.
These spaces blur the boundary between private residence and neighborhood life, creating opportunities for connection beyond the building itself.
Elevated Views, Shared Experiences
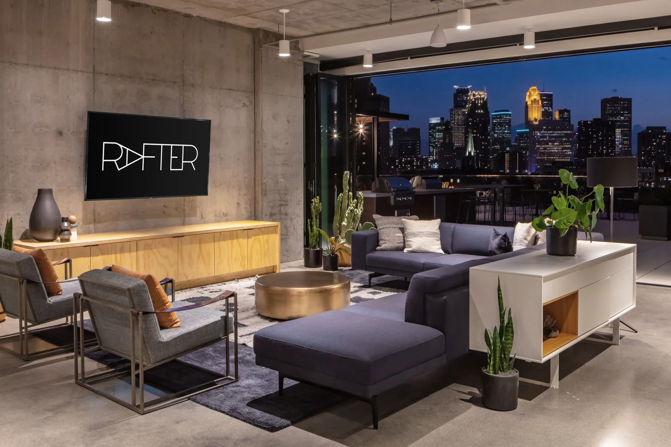
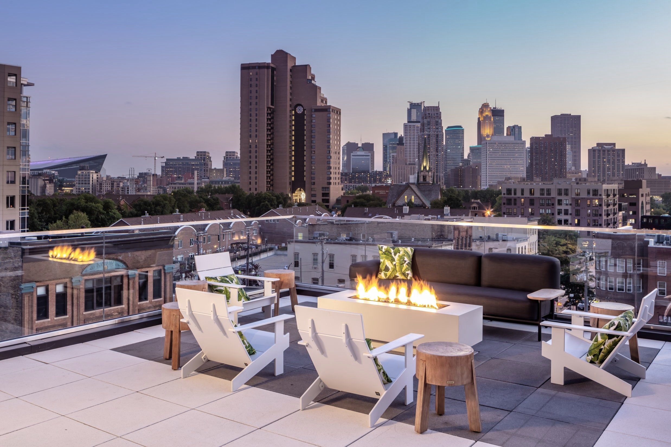
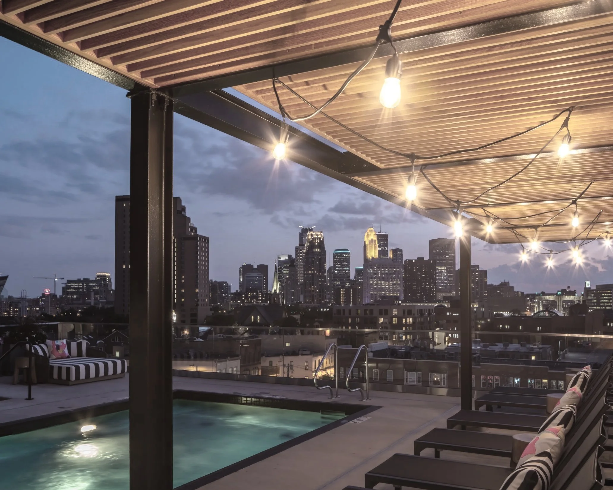
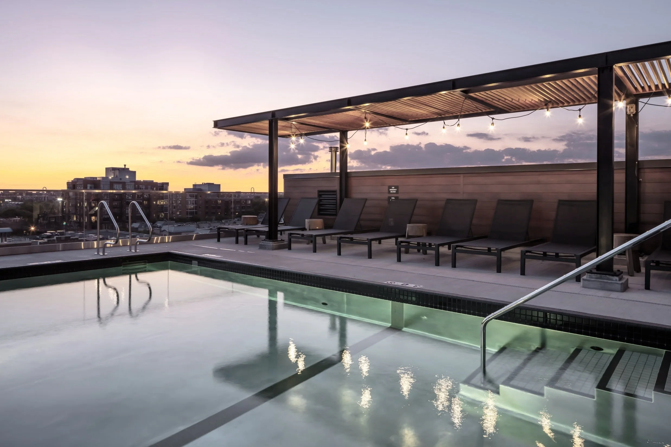
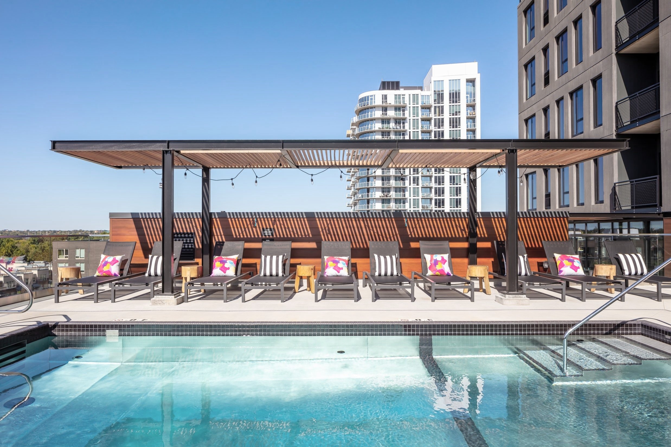
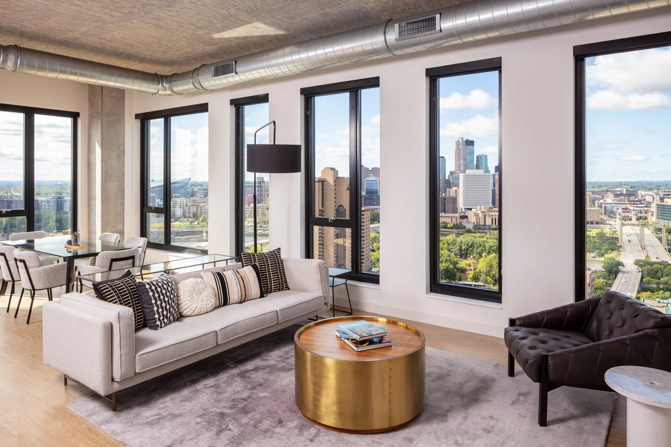
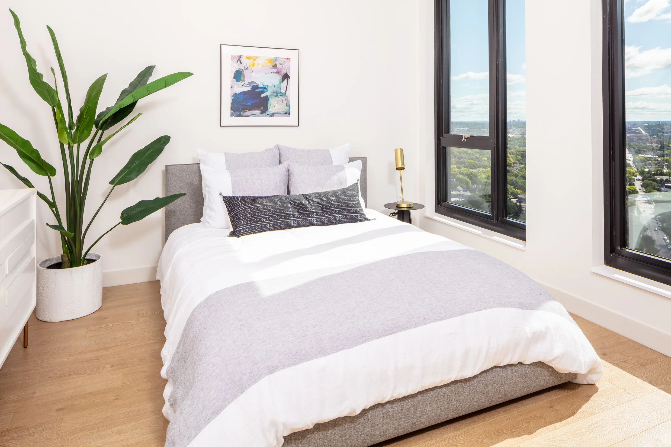
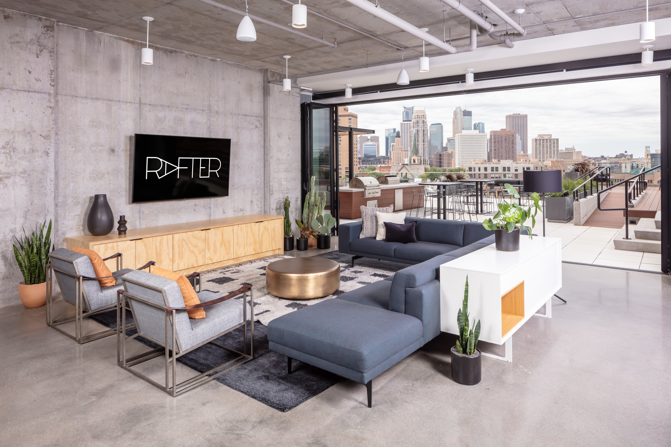
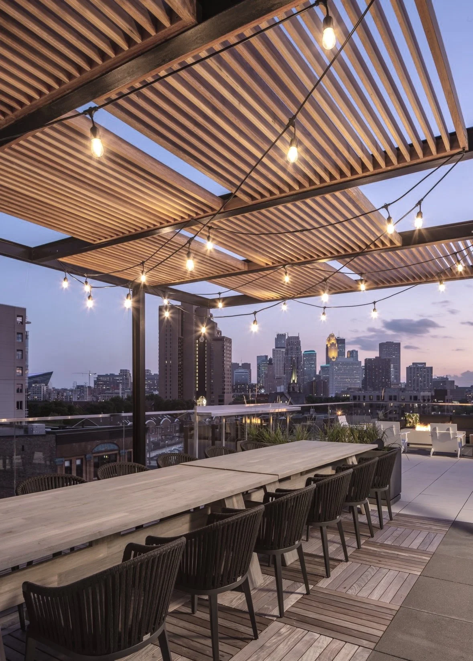

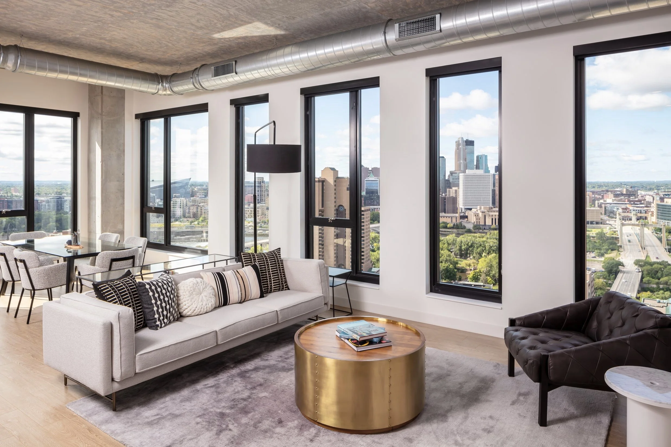
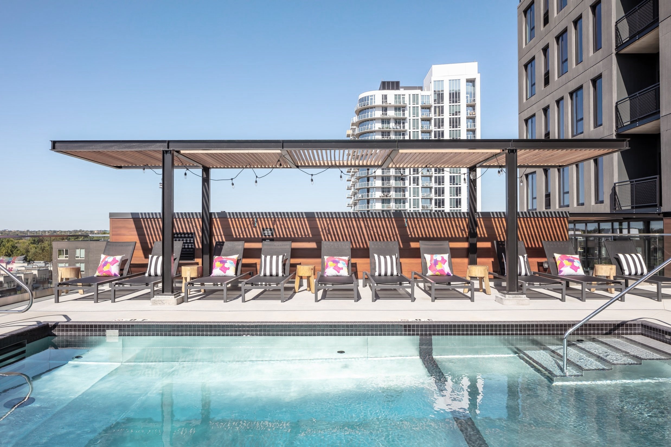
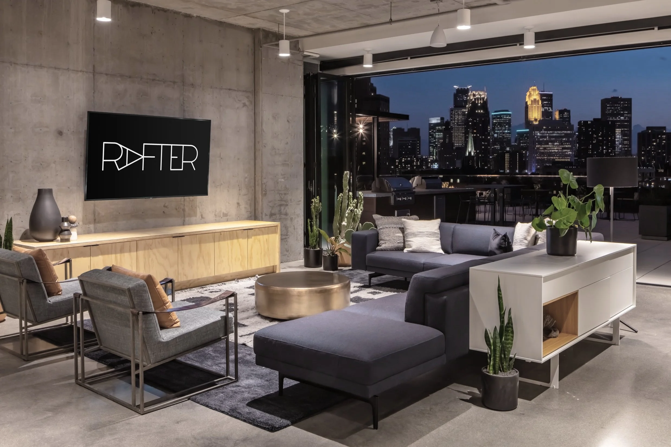
The upper levels of the building take full advantage of the site's remarkable views toward the Minneapolis skyline. A seventh-floor clubroom and outdoor amenity terrace become gathering places where residents can experience sweeping views of downtown while sharing moments of recreation and community.
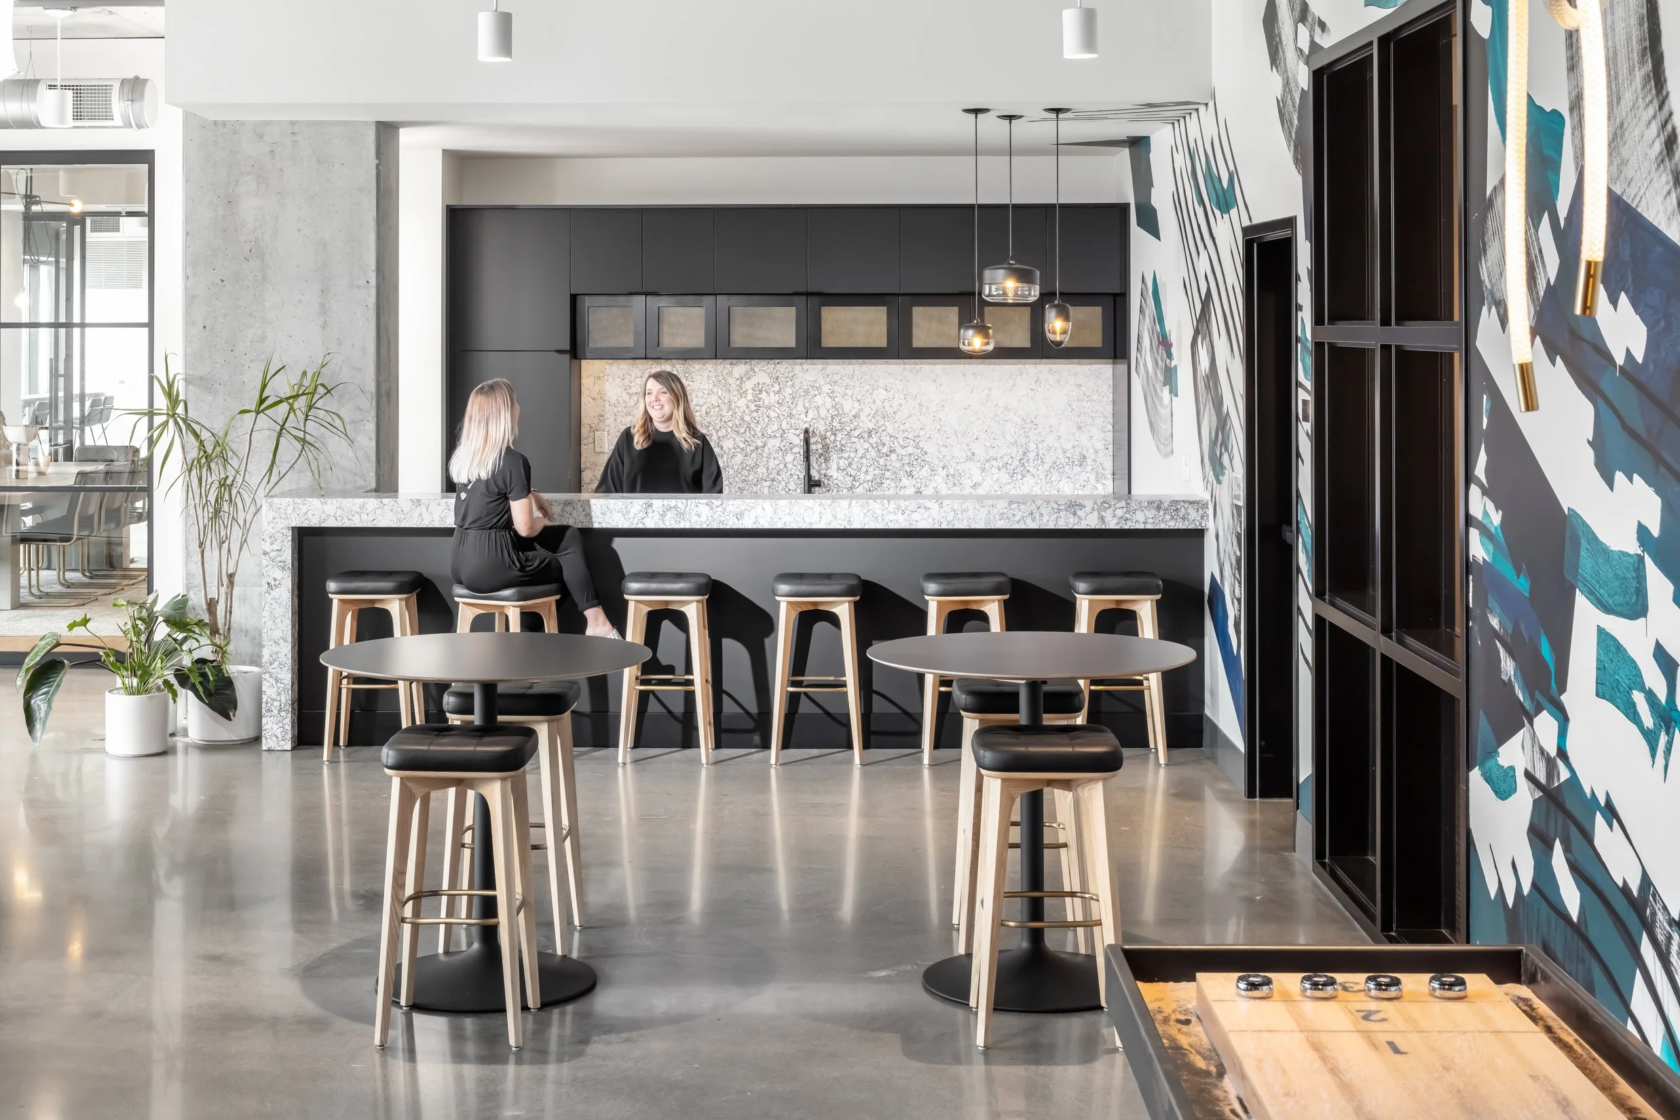
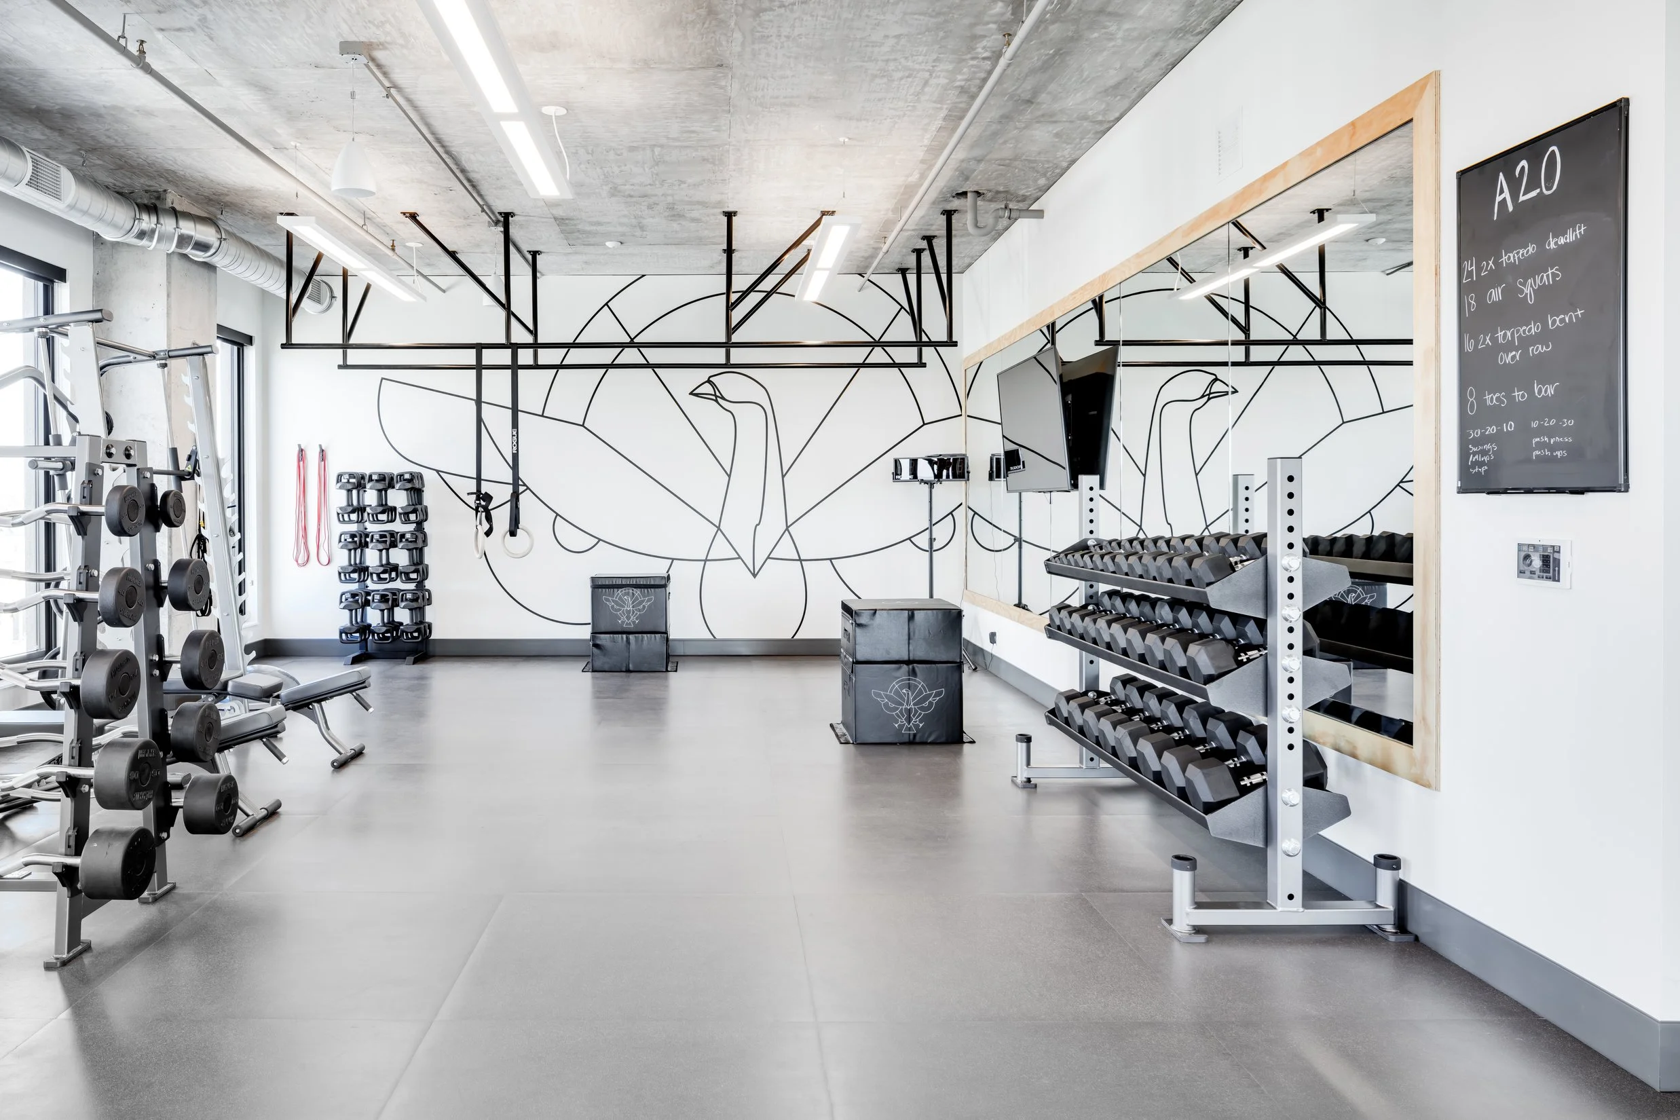
Adjacent fitness and coworking spaces are wrapped in expansive glass, filling the interiors with natural daylight and reinforcing a visual connection to the city beyond. These shared amenities support contemporary patterns of living by providing flexible environments for work, wellness, and social interaction within a single residential community.
Together, they transform the upper levels into an extension of each resident's home while celebrating one of Northeast's greatest assets—its perspective on the city.
Urban Living with Authentic Character
Rafter demonstrates that successful multifamily housing begins with understanding the neighborhood it serves. By embracing Northeast Minneapolis' artistic culture, industrial history, and vibrant public life, the project creates a residential community that feels both contemporary and unmistakably local.
Rather than standing apart from its surroundings, the building contributes to the evolving story of Northeast—providing new homes that celebrate creativity, craftsmanship, and community while strengthening the identity of one of Minneapolis' most beloved neighborhoods.
Planning Principles
Neighborhood First – Design buildings that reflect and strengthen the identity of their surrounding community.
Celebrate Local Culture – Incorporate spaces and materials inspired by the area's artistic and creative heritage.
Authentic Materiality – Express architecture through honest, enduring materials rooted in local character.
Connect Living and Community – Blur the boundaries between private amenities and neighborhood life.
Views as Amenity – Maximize natural light and urban vistas to enrich the residential experience.
Flexible Modern Living – Integrate spaces that support work, wellness, creativity, and social connection.
Belong to Place – Create architecture that feels inseparable from its neighborhood rather than imposed upon it.
PROJECT INFORMATION
LOCATION
SIZE
STATUS
PROJECT SCOPE
MINNEAPOLIS MN
470,600 GSF
464,600 SF RESIDENTIAL
6,000 SF COMMERCIAL
COMPLETED 2019
NEW CONSTRUCTION
WORK COMPLETED WHILE AT CUNINGHAM
AWARDS
NAIOP Minnesota, Award of Excellence
Minnesota Real Estate Journal, Real Estate Awards - Urban Multifamily
Design Build Institute of America-Upper Midwest Region, Honorable Mention
Finance & Commerce, Top Project
ADDITIONAL IMAGES