
ROCK RIDGE | HIGH SCHOOL
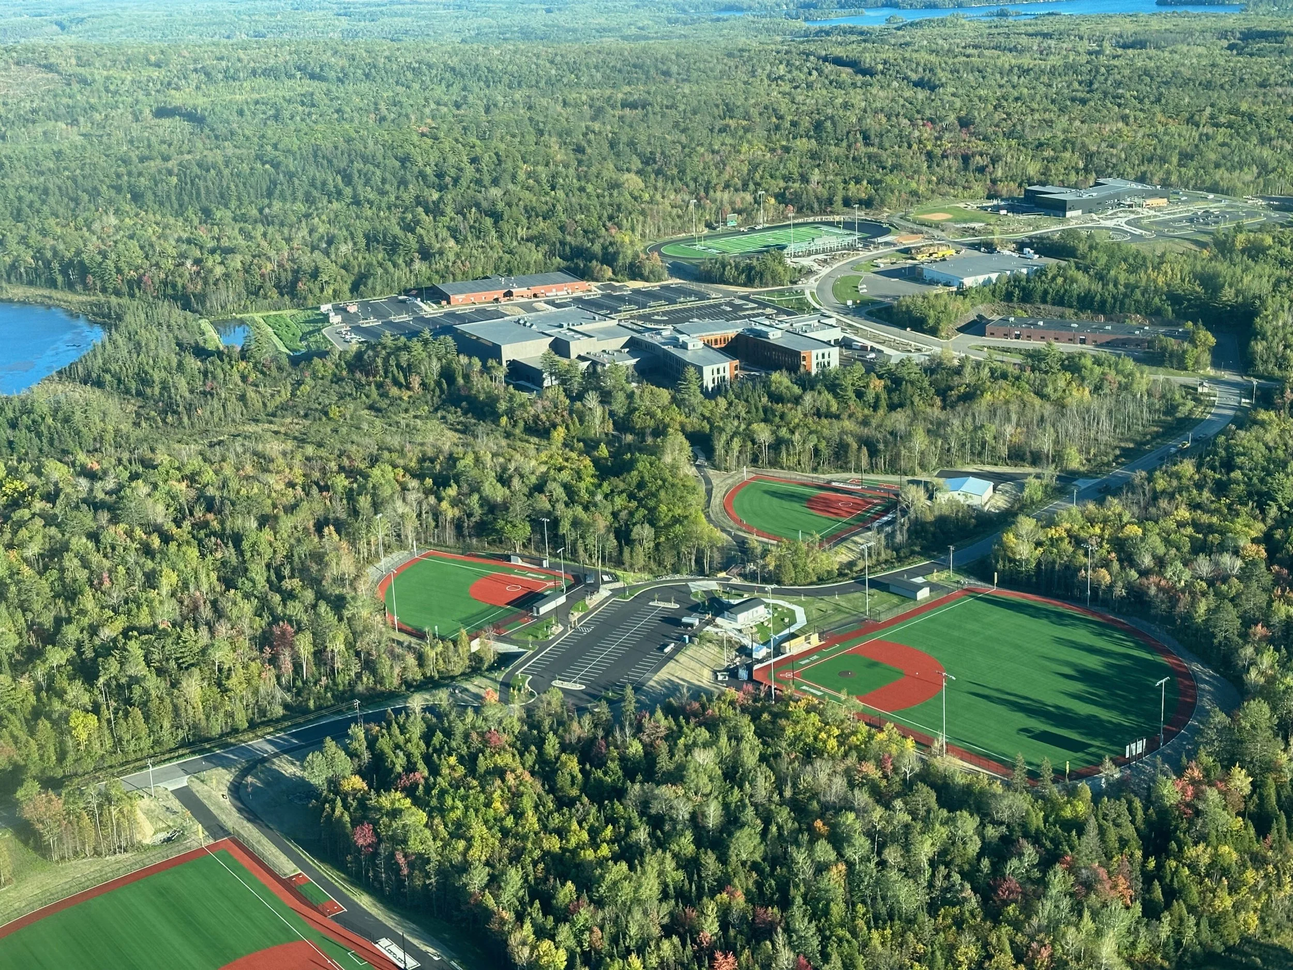
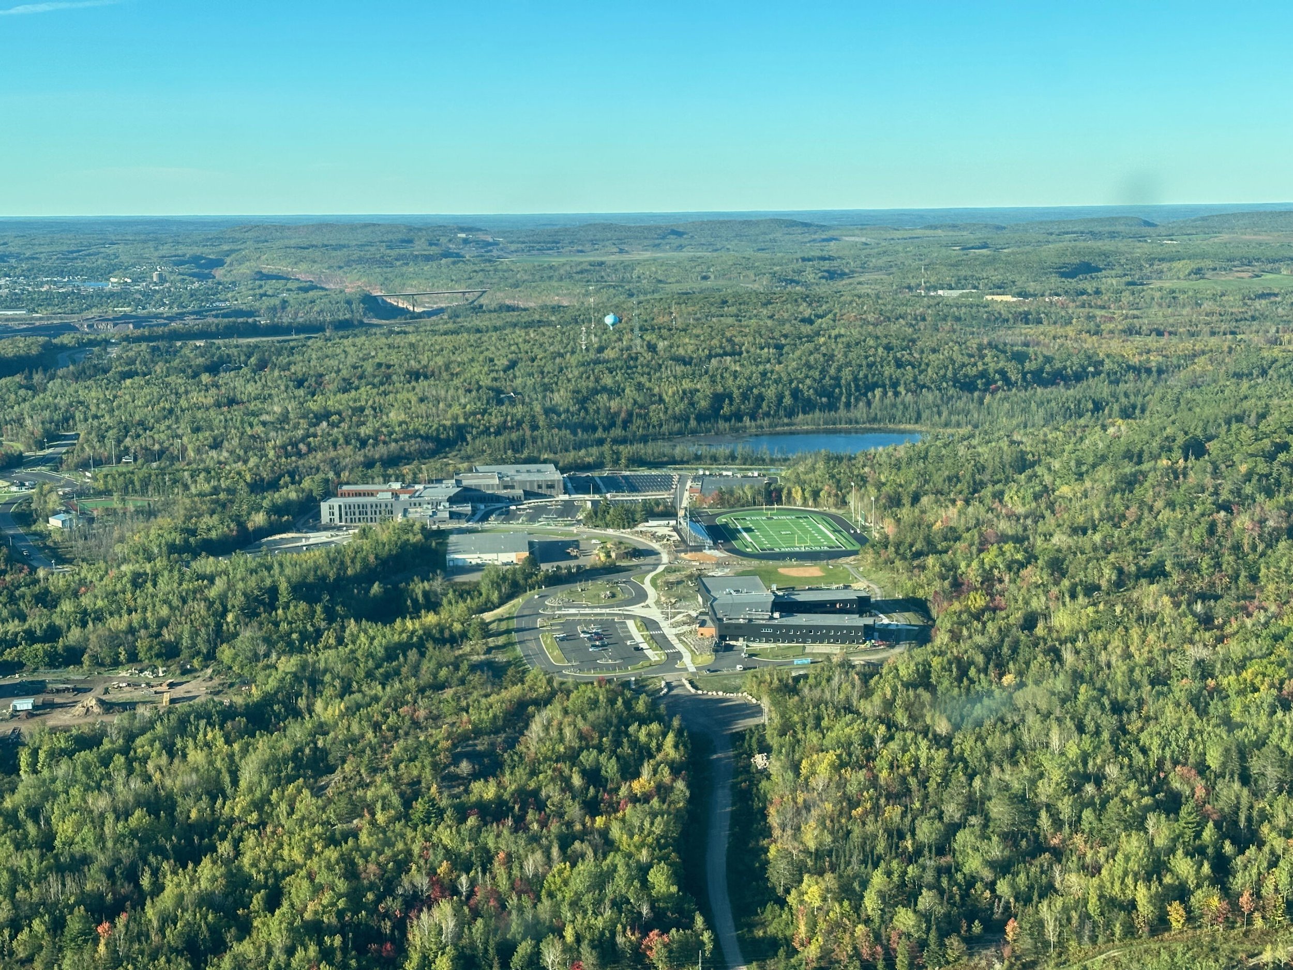
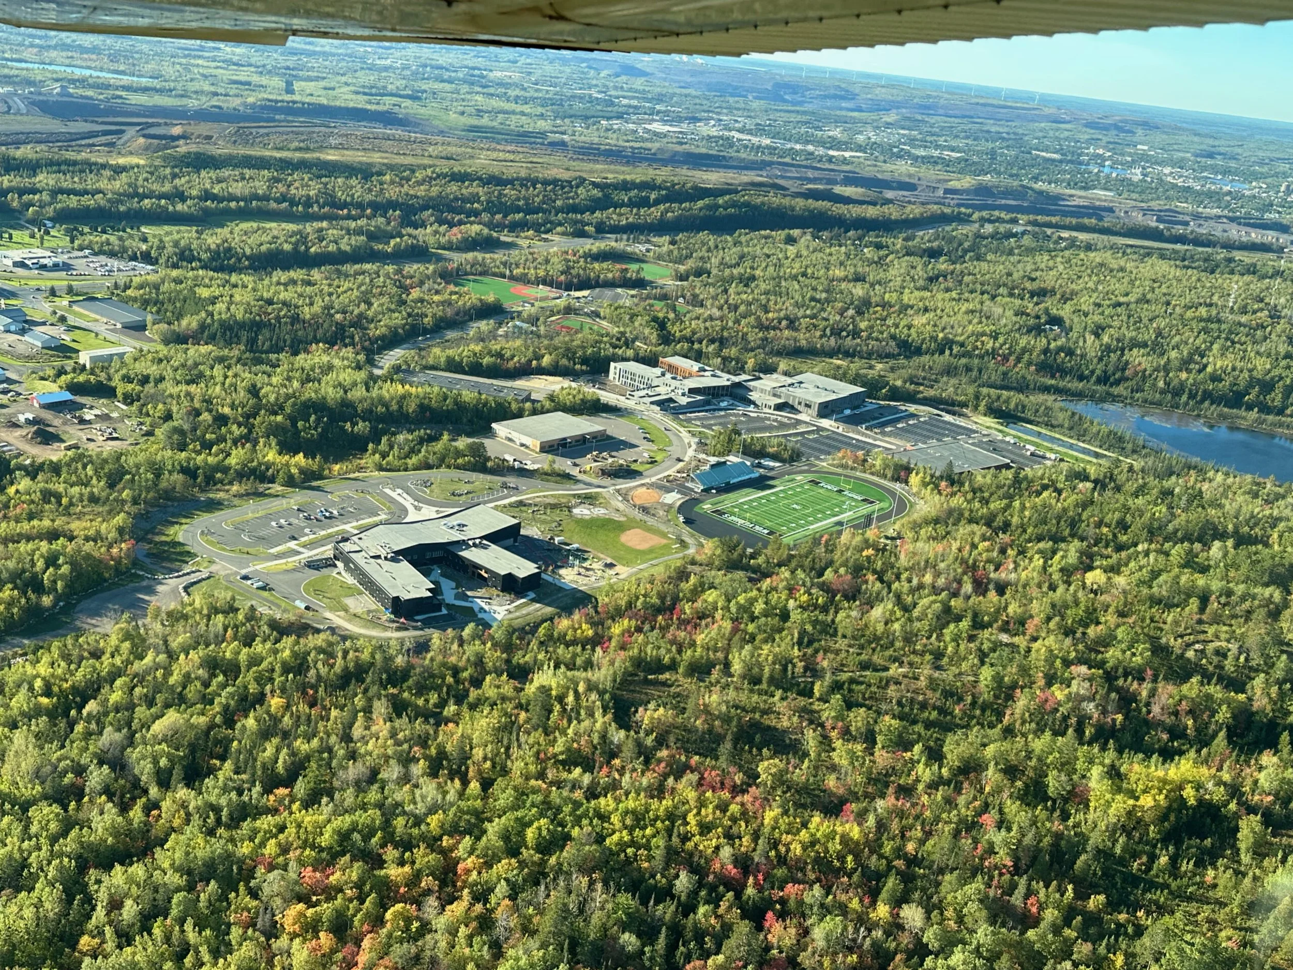
Education is shaped not only by curriculum and technology, but by place. Rock Ridge High School embraces the character of Minnesota's Iron Range, creating a learning environment where architecture, landscape, and community become part of the educational experience. Serving the communities of Virginia, Eveleth, and Gilbert, the new school establishes a shared campus that celebrates the region's heritage while preparing students for the opportunities of the future.
Rather than viewing the building as an object placed on the site, the design grows from its surroundings. The natural landscape, geological history, and industrial legacy of the Iron Range informed every aspect of the school's planning, material selection, and student experience.
Bringing the Outdoors Into Learning
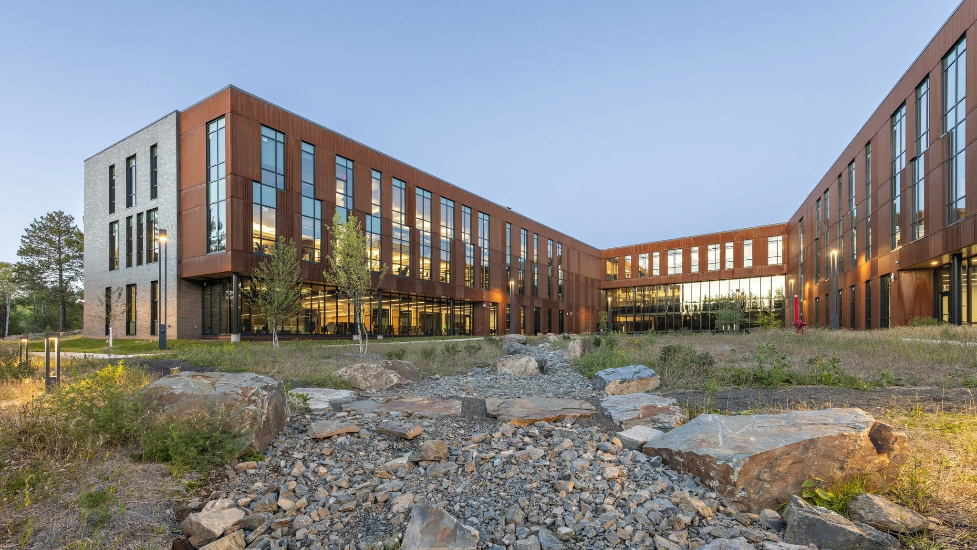
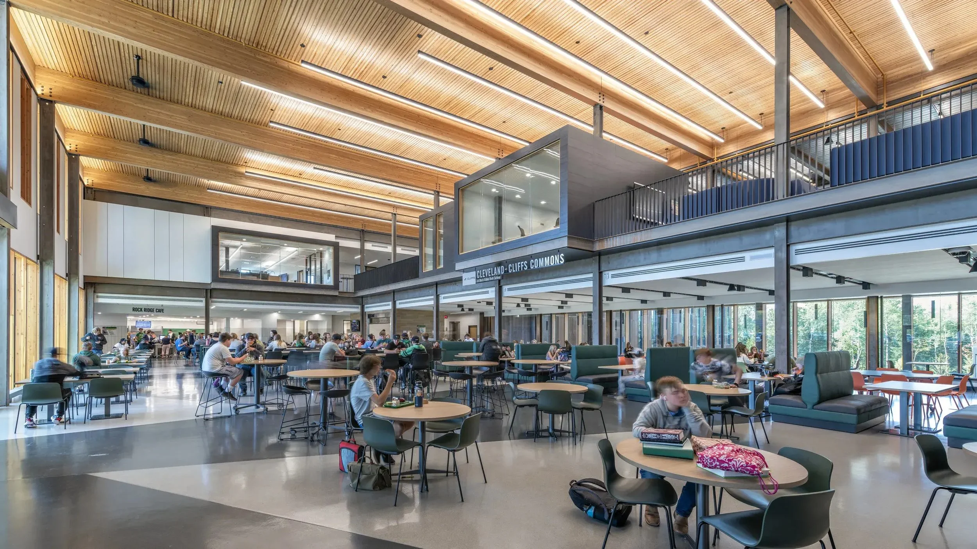
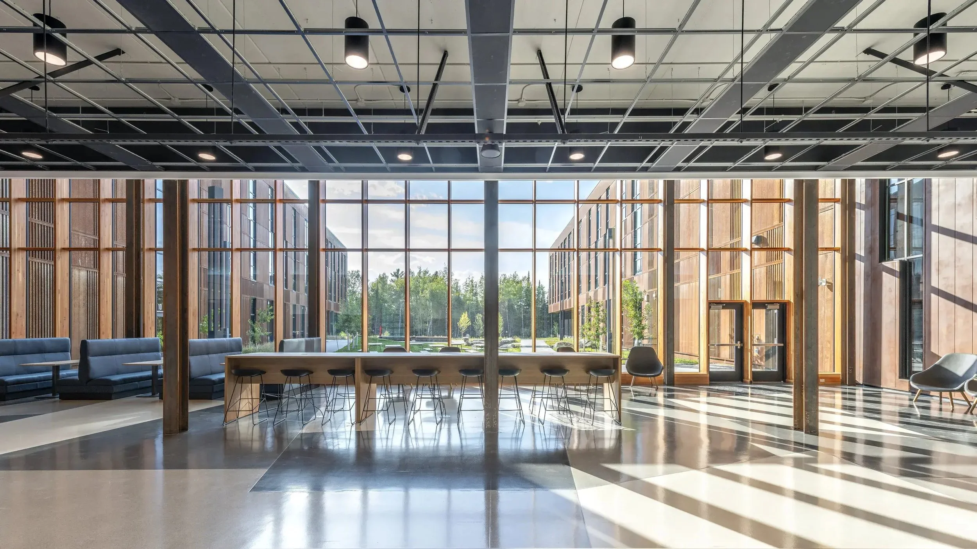
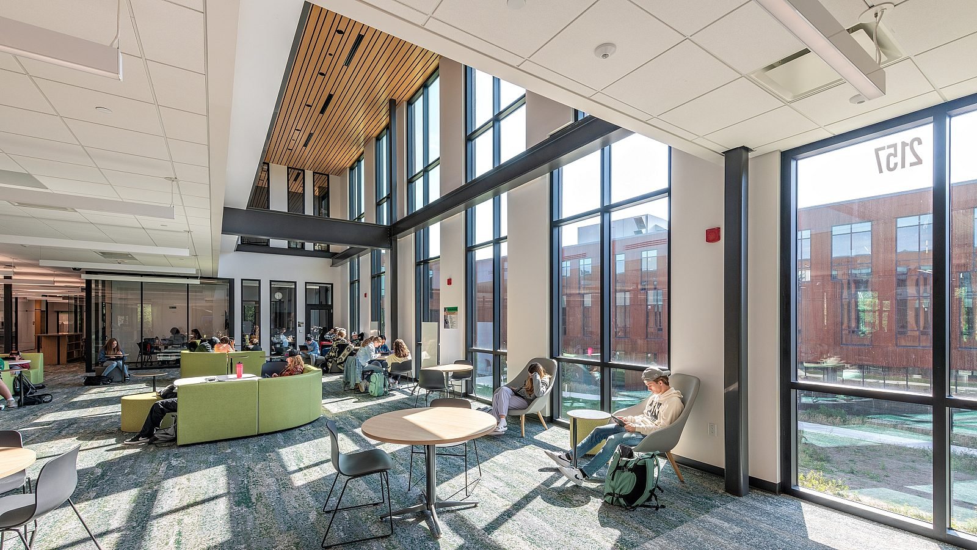
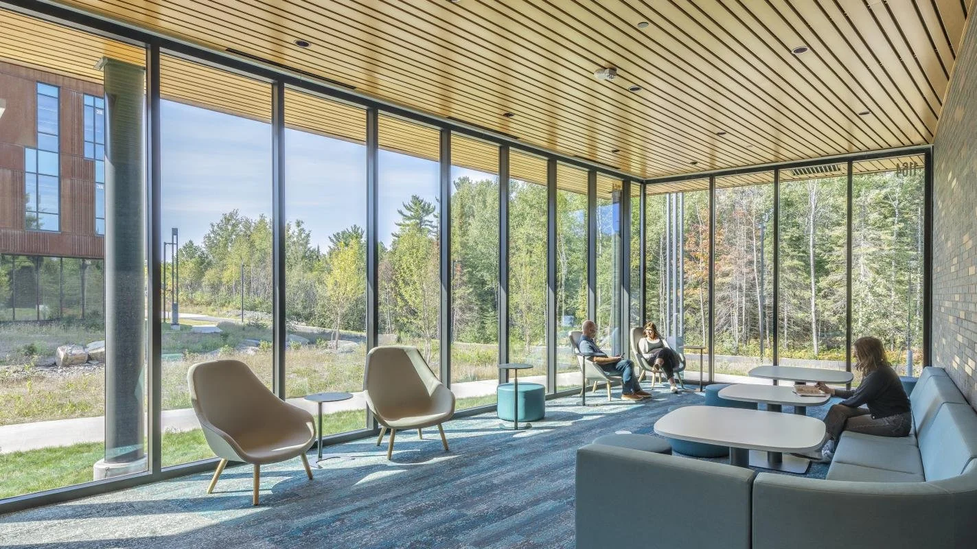
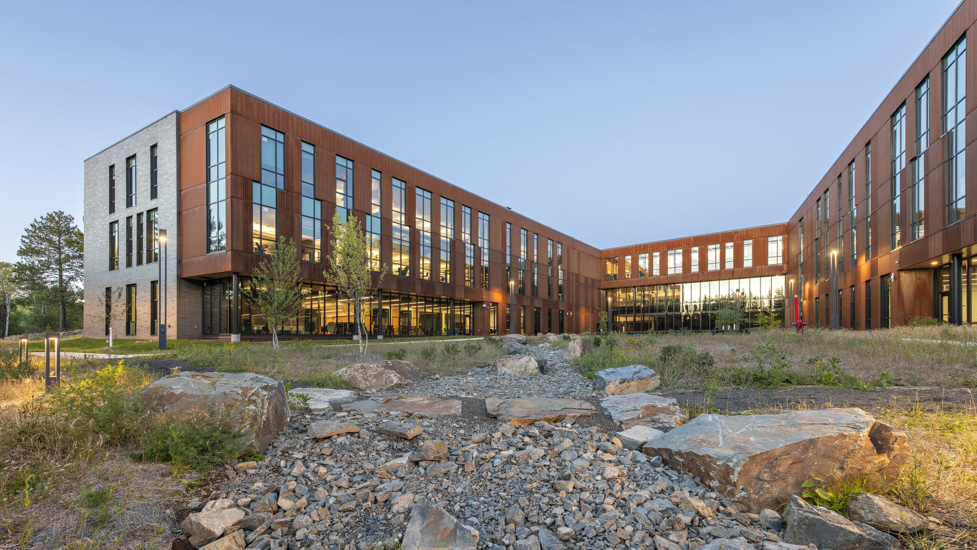
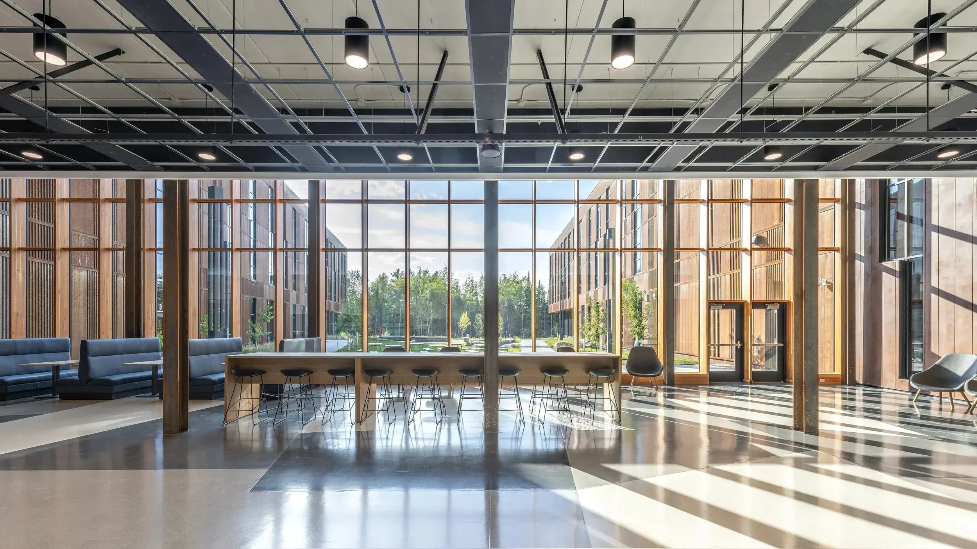
The campus is carefully positioned to maximize views of the surrounding forests and terrain while filling interior spaces with natural daylight. Expansive glazing creates constant visual connections to the landscape, allowing changing seasons and northern Minnesota's dramatic environment to become part of everyday learning.
These connections extend beyond aesthetics. Access to daylight, views, and nature contributes to student well-being while creating welcoming environments that encourage collaboration, creativity, and engagement throughout the school day.
A Hub for Learning and Community
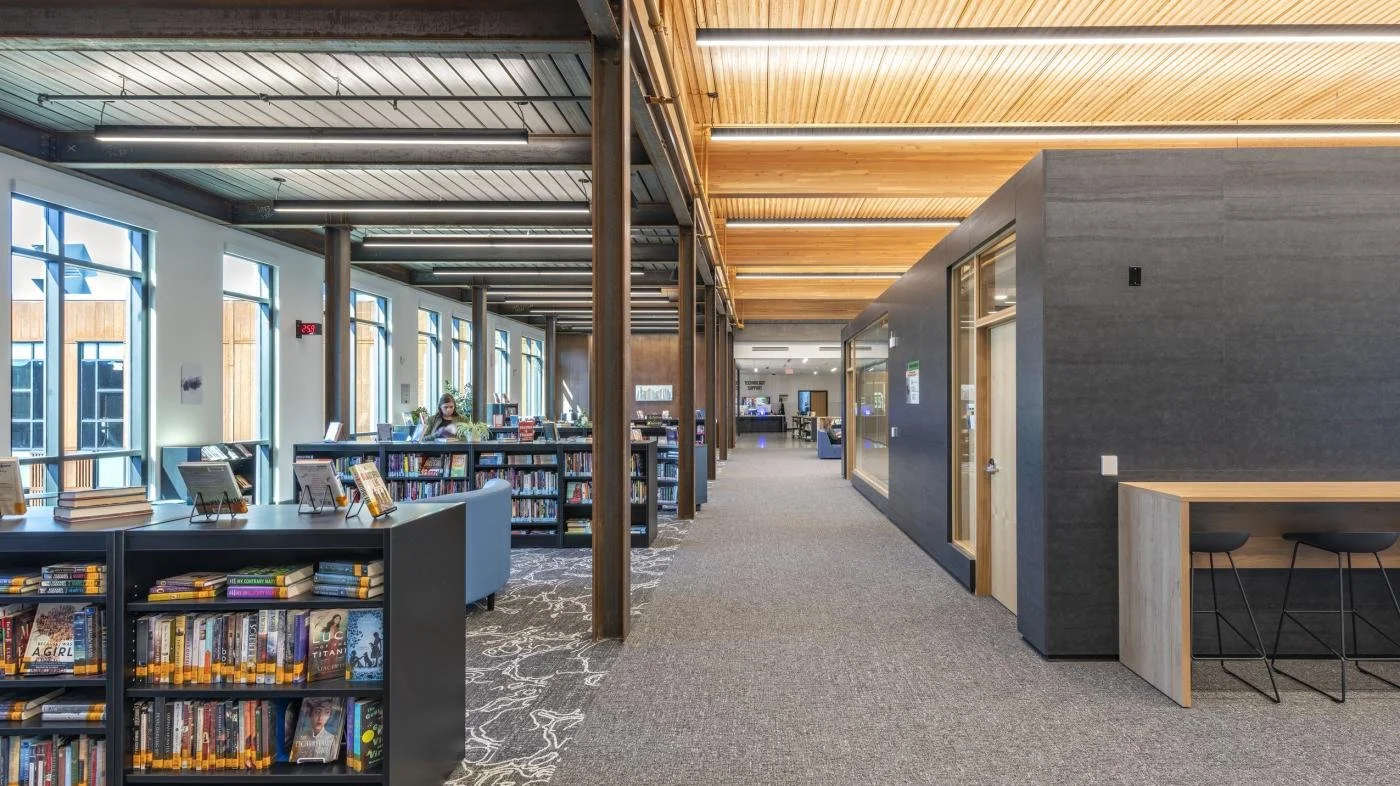
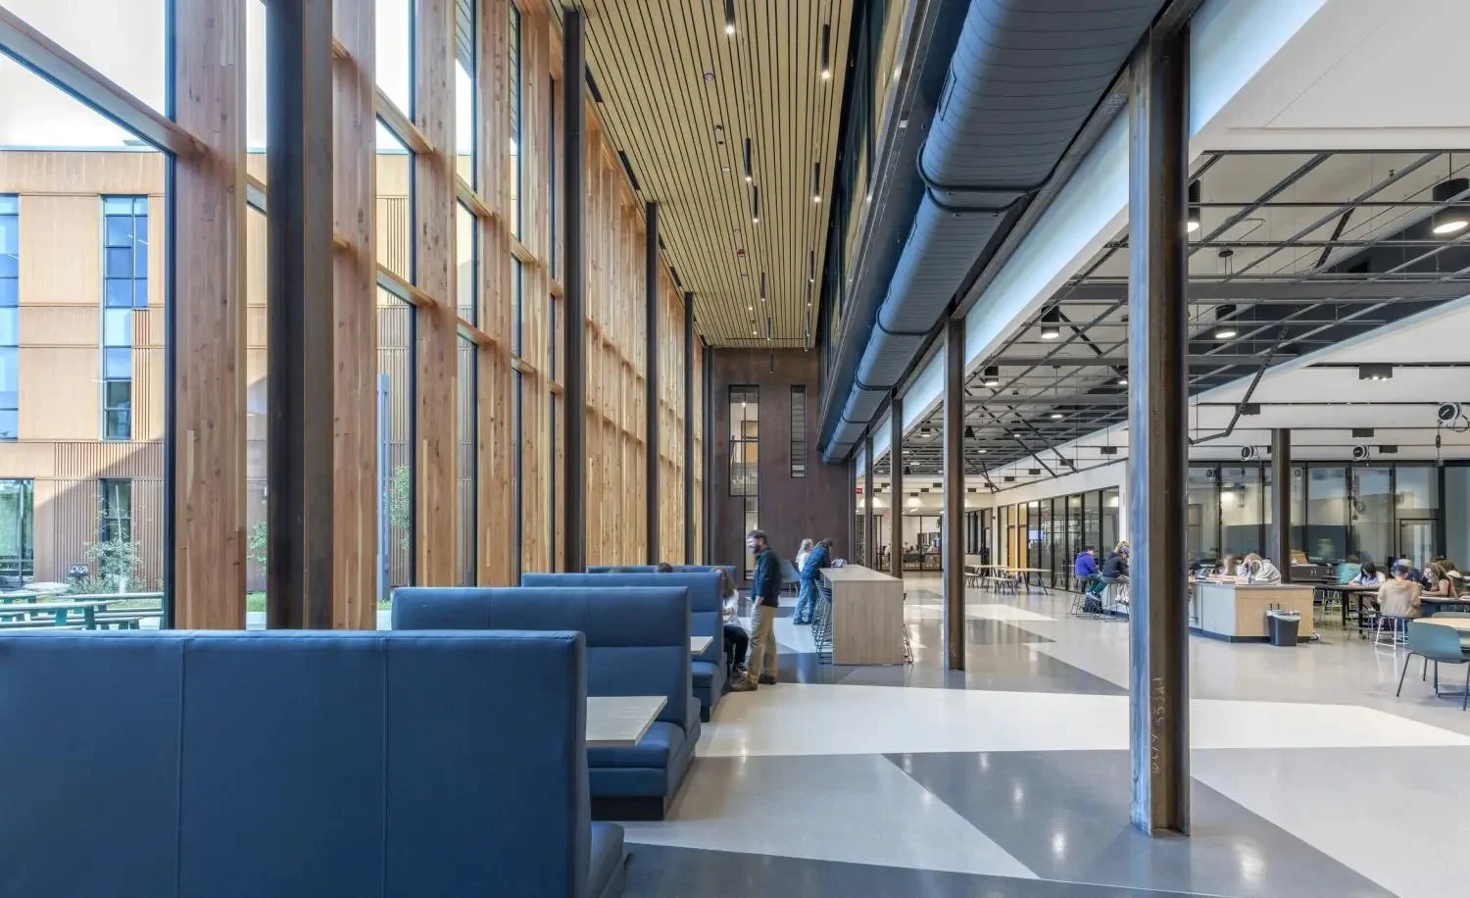
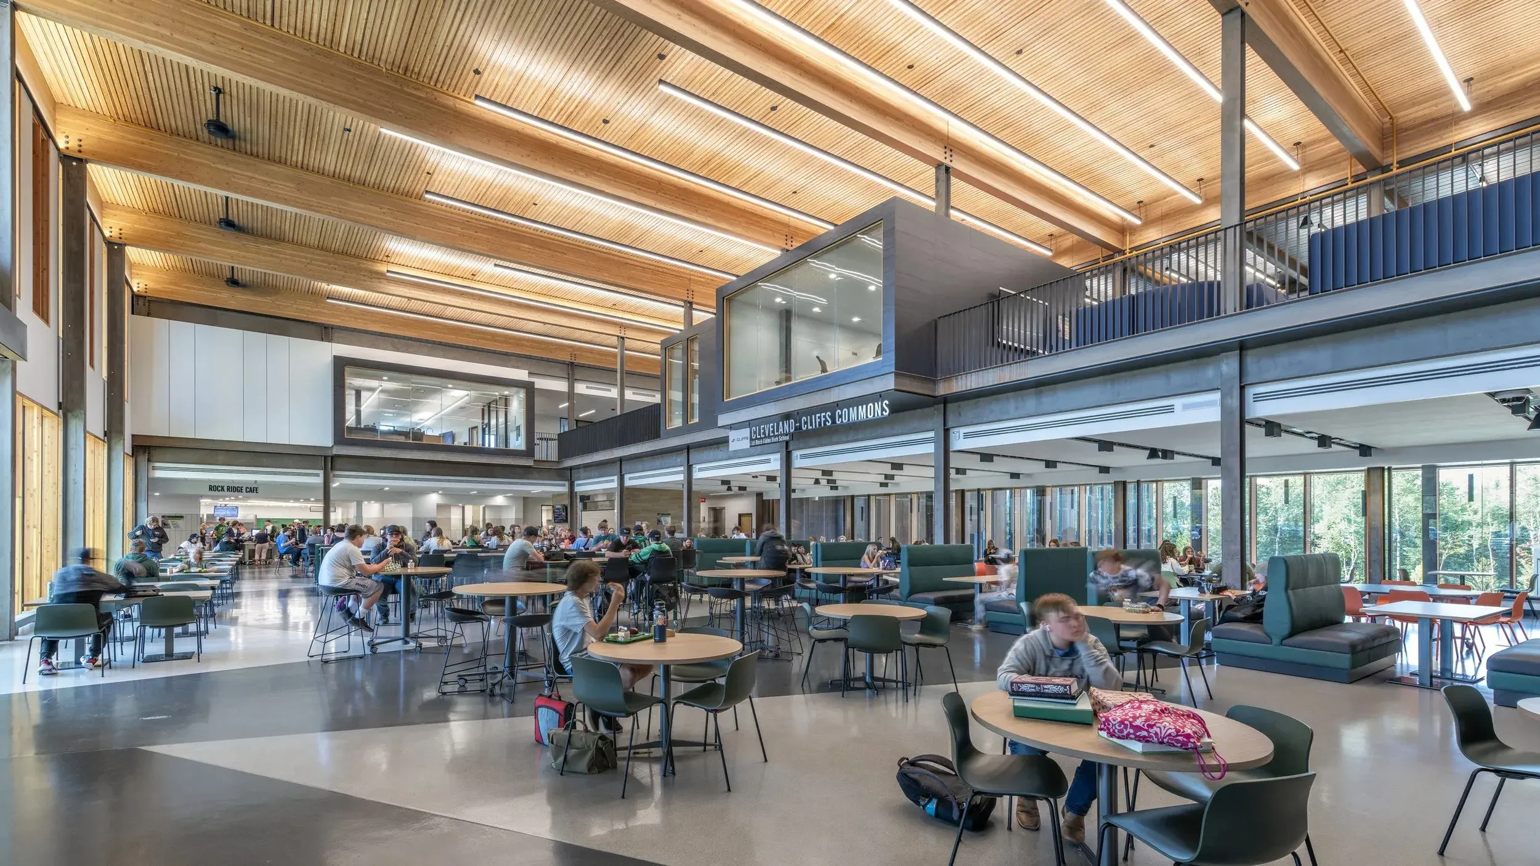
At the center of the school is the Innovation Commons, a flexible gathering space that serves as the academic and social heart of the campus. More than a circulation area, the Commons provides a place for students to collaborate, study, celebrate achievements, and gather as a school community.
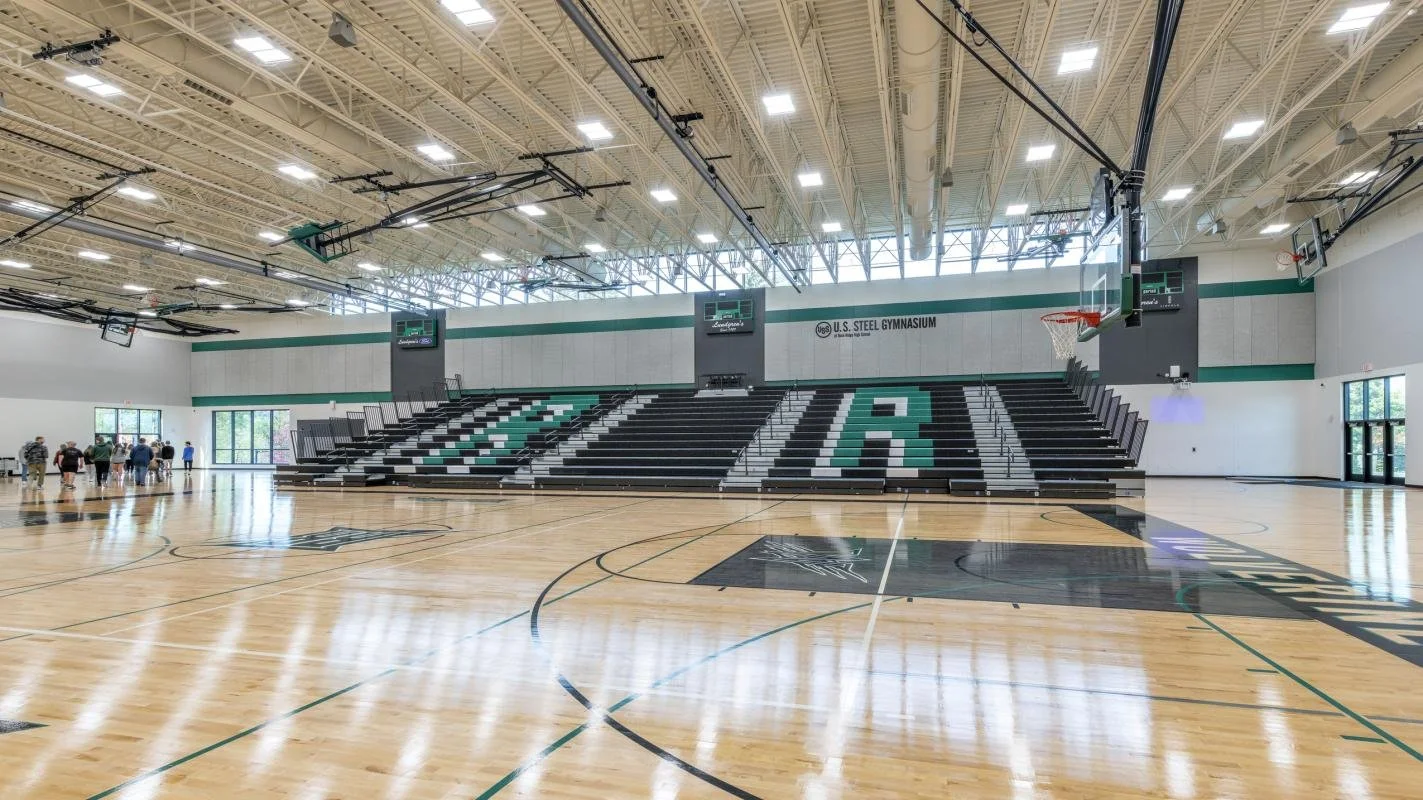
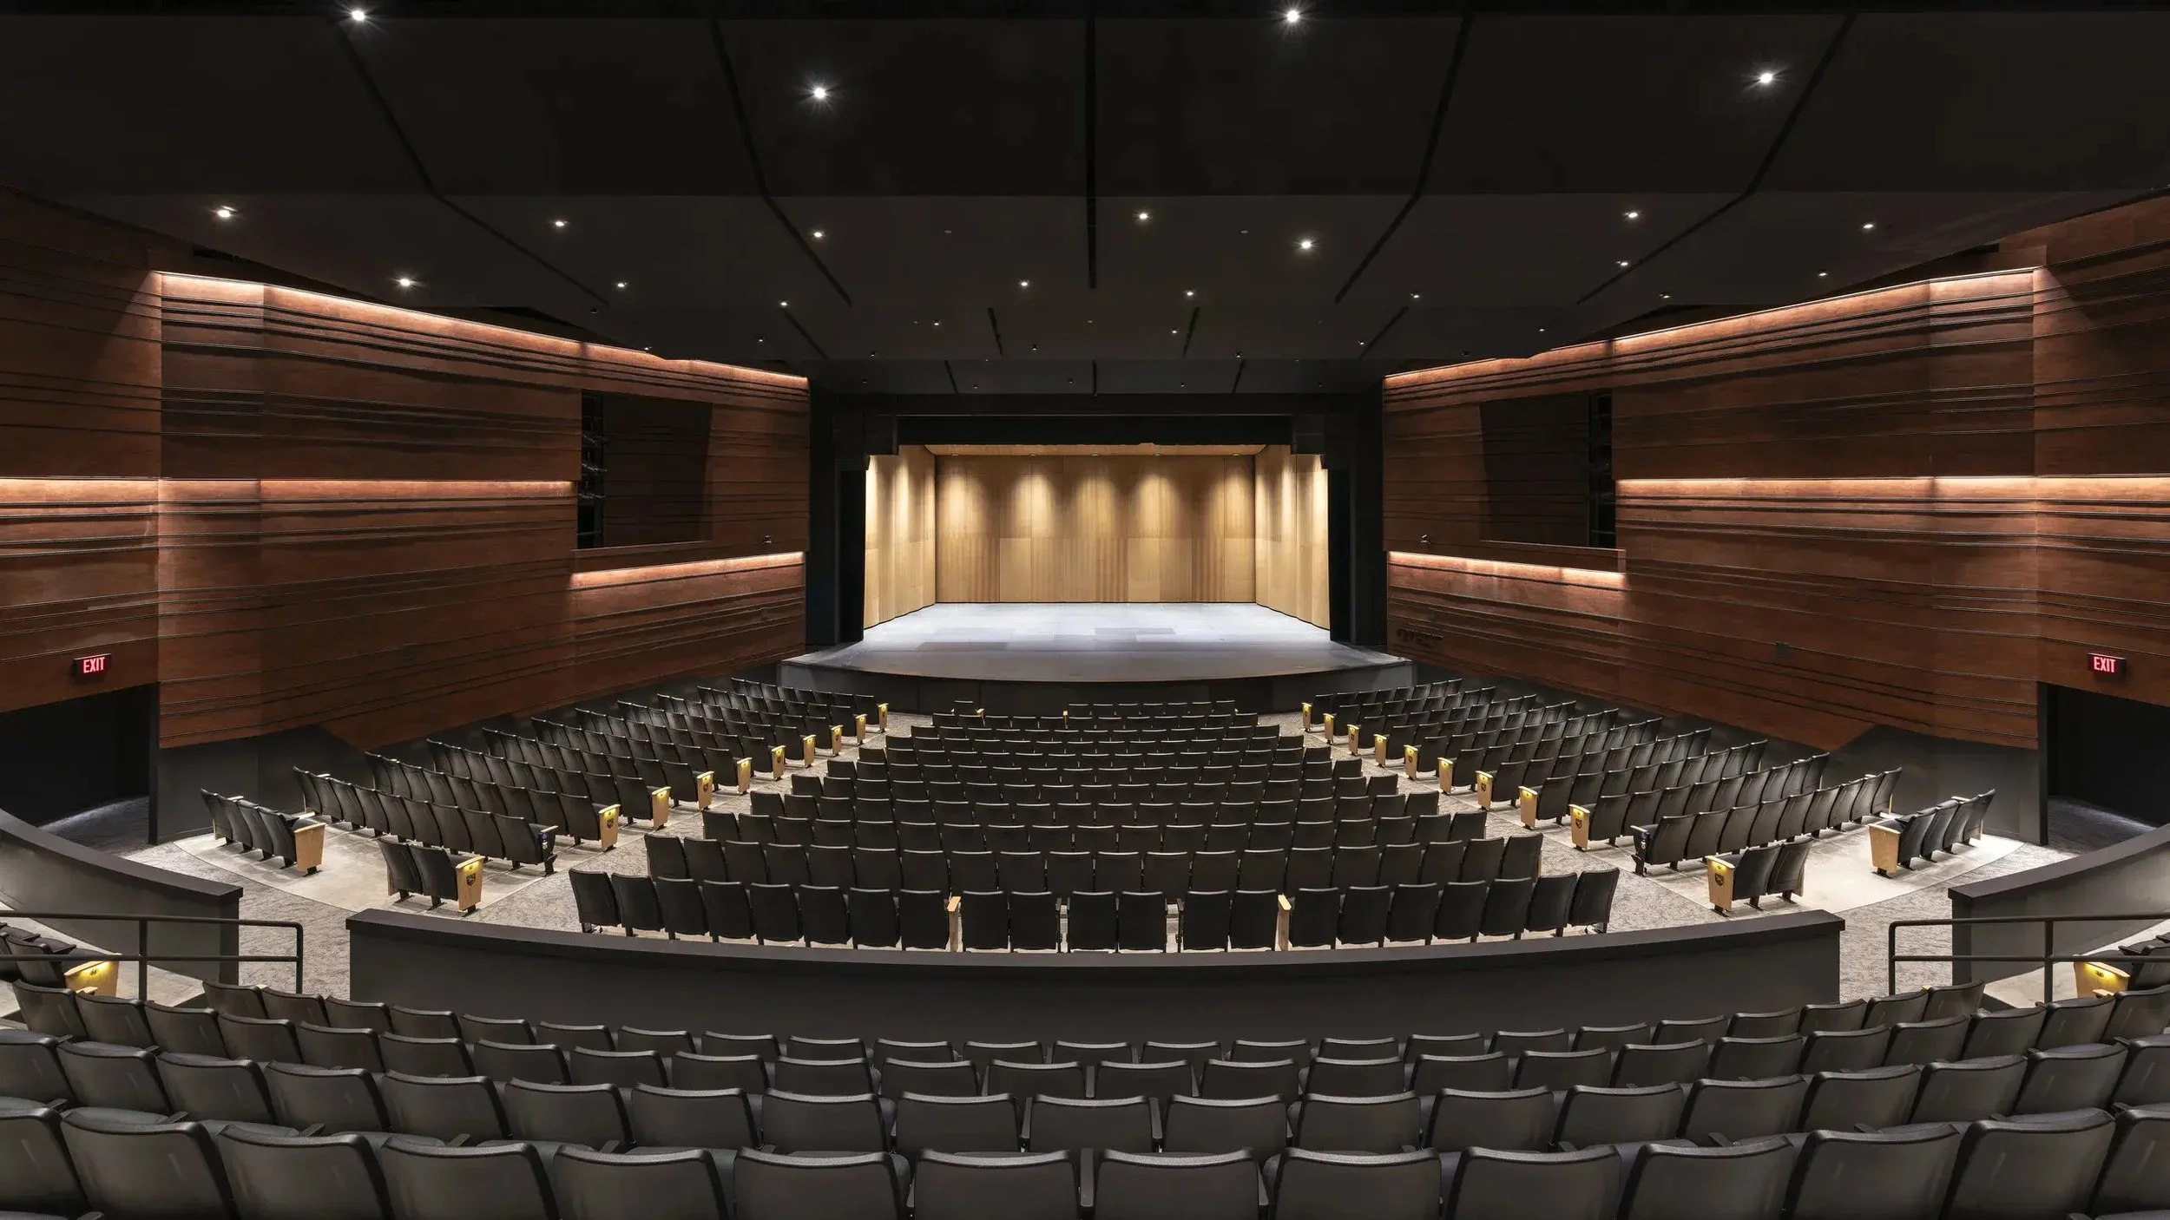
Surrounding this central hub are specialized learning environments that support a broad spectrum of educational opportunities. Career and Technical Education laboratories provide hands-on experiences that prepare students for emerging careers, while the performing arts center, complete with a Broadway-caliber stage and fly loft, encourages creativity and artistic expression. Three gymnasiums and a community aquatic center further extend the building's role beyond the school day, creating spaces that serve both students and the surrounding communities.
Together, these diverse learning environments reflect an educational philosophy that values academic achievement, technical skills, physical wellness, and creative exploration equally.
Architecture Inspired by Place
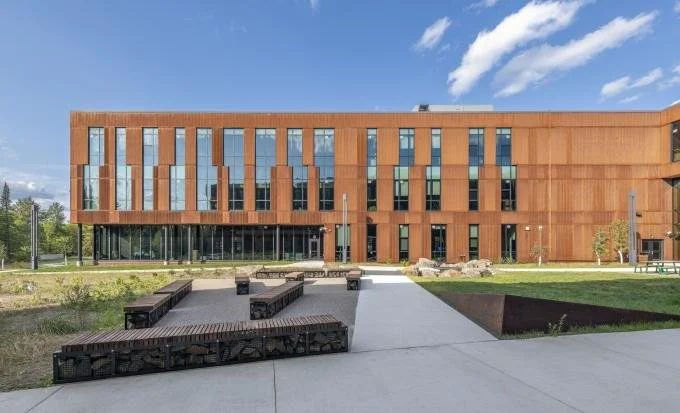
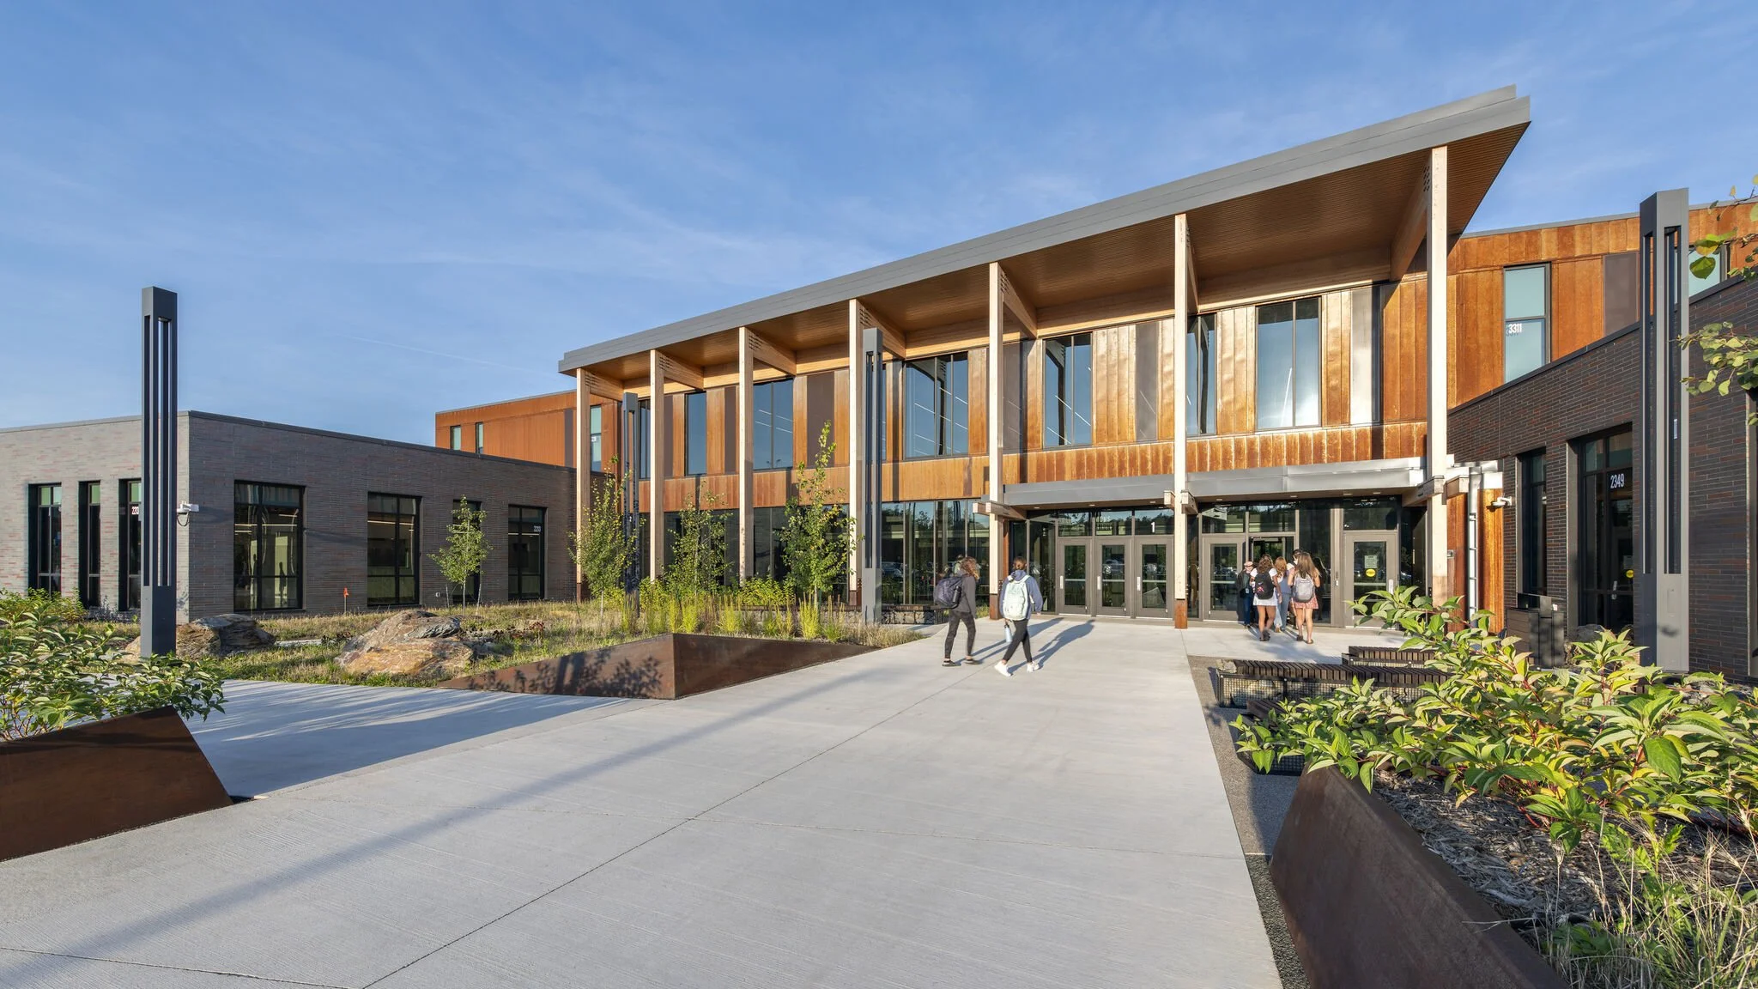
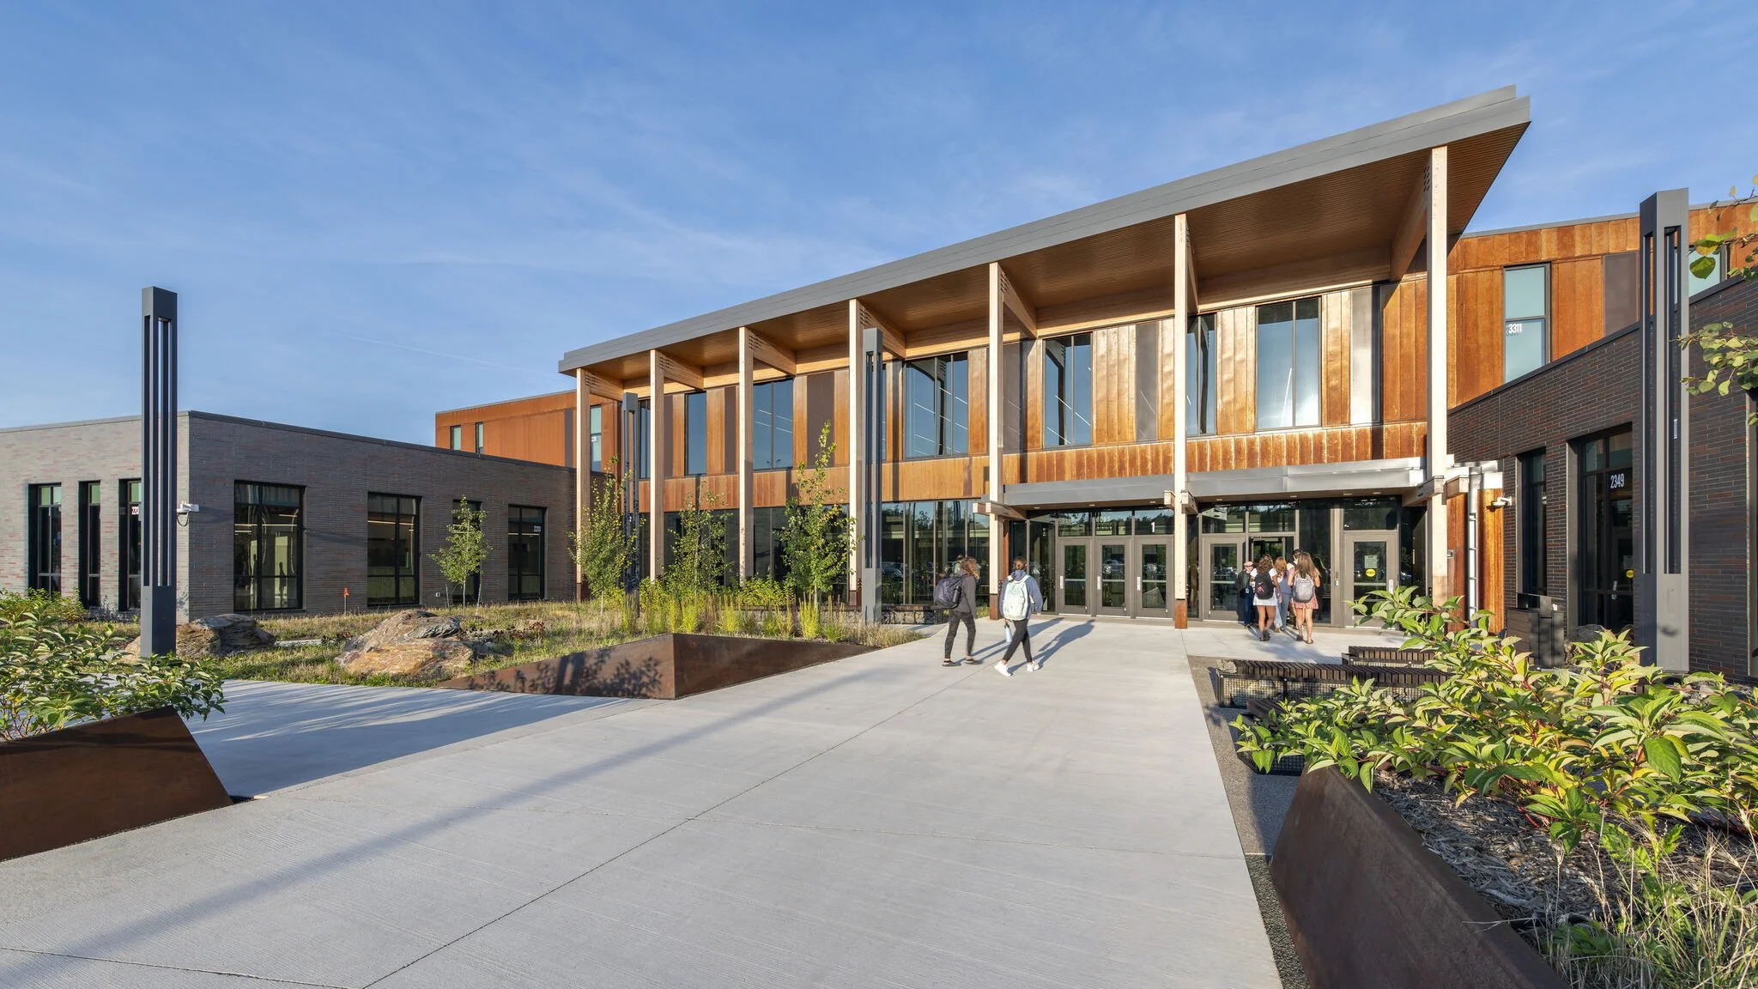
The building expresses the unique identity of the Iron Range through materials and form. The main entrance draws inspiration from the dramatic faults and folds found within the region's exposed rock formations, creating a memorable arrival that reflects the geology of northern Minnesota.
A custom masonry blend echoes the color and texture of nearby rock outcroppings, while weathered steel references the area's rich mining heritage. These authentic materials give the building a timeless character while grounding the school within its regional context.
Rather than relying on symbolic gestures, the architecture creates a genuine sense of place that students and community members recognize as distinctly their own.
Sustainable by Design
Sustainability is integrated throughout the project as a long-term investment in both environmental stewardship and operational performance. Native plantings, regional materials, and low-maintenance landscape strategies reduce environmental impact while reinforcing the school's connection to its natural setting.
A highly efficient building envelope minimizes energy demand and improves occupant comfort, allowing mechanical systems to operate more efficiently throughout the year. These strategies reduce long-term operating costs while demonstrating responsible use of resources for future generations.
Building a Shared Future
Rock Ridge High School represents more than the consolidation of three school districts—it creates a new identity for an entire region. By bringing students together within an environment that celebrates collaboration, innovation, and the surrounding landscape, the school strengthens connections between education and community.
The result is a learning environment rooted in the character of the Iron Range while providing flexible, inspiring spaces that prepare students for a rapidly changing future.
Planning Principles
Learning Through Place – Connect students with the surrounding landscape through daylight, views, and architecture rooted in regional identity.
Community Connection – Create shared spaces that support learning while welcoming the broader community for recreation, performances, and events.
Innovation at the Center – Organize the school around flexible gathering spaces that encourage collaboration, creativity, and informal learning.
Celebrate Regional Character – Express the history and geology of the Iron Range through authentic materials and architectural form.
Support Diverse Learning – Provide environments that equally value academics, technical education, athletics, and the performing arts.
Sustainable Performance – Integrate high-performance building systems and responsible site design to reduce environmental impact and operating costs.
Designed for the Future – Create adaptable educational environments that will continue serving students and communities for generations.
LOCATION
PROJECT INFORMATION
VIRGINIA, MN
290,000 SQ FT
SIZE
STATUS
COMPLETED 2023
PROJECT SCOPE
Minnesota B3 and SB2030 Building Challenge compliant.
EUI of 22 kBTU/sf. 70% reduction from regional average of 76 kBTU/sf.
Ground source radiant slab heating and cooling.
Building set up for Net-Zero with additional solar panels.
Roof R Value = R72; Wall R Value = R52
NEW CONSTRUCTION
WORK EXECUTED WHILE AT CUNINGHAM