MOORHEAD HIGH SCHOOL
Reimagining High School as a Community of Learners
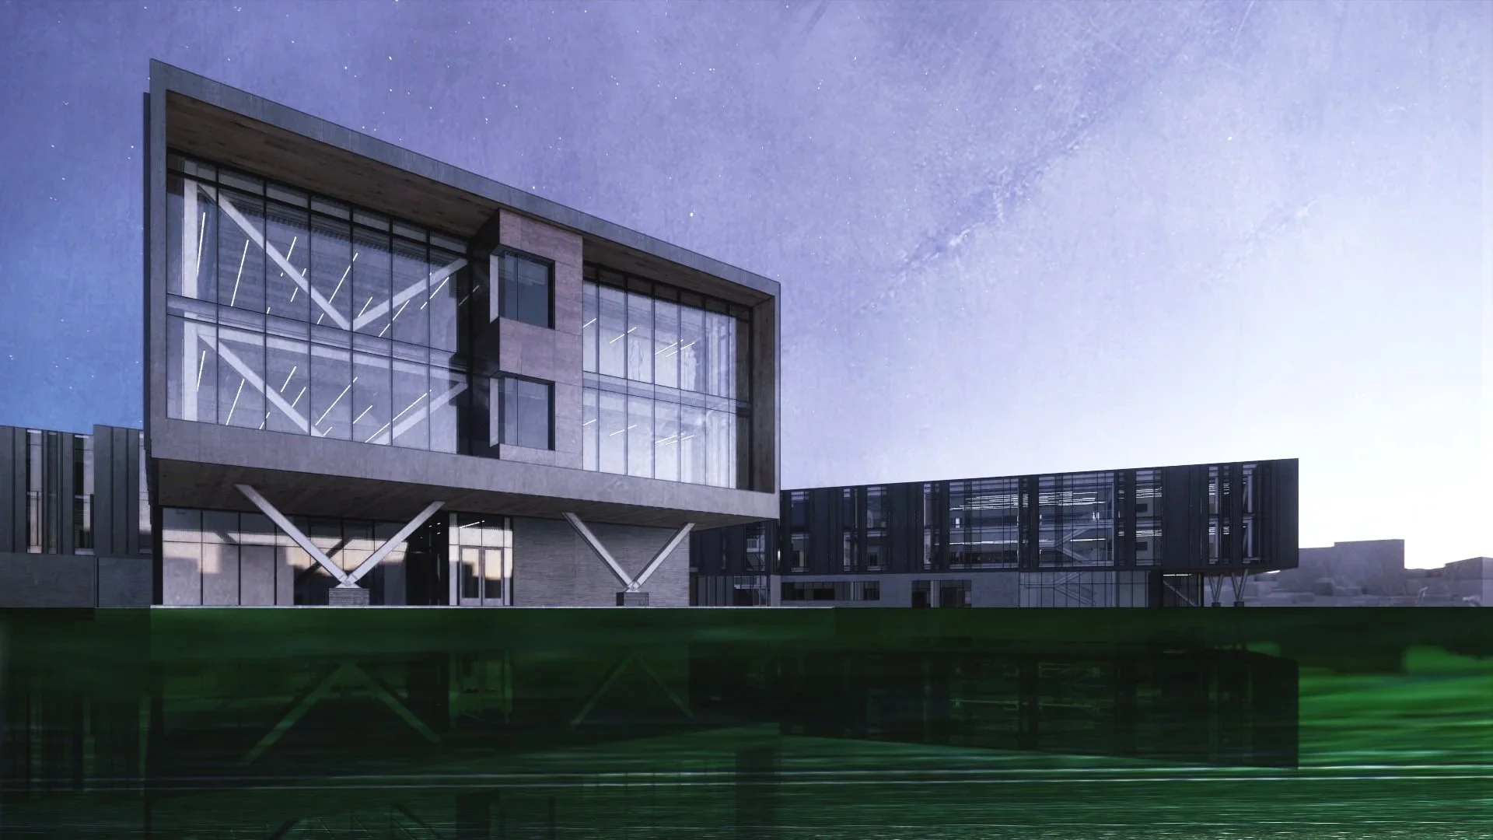
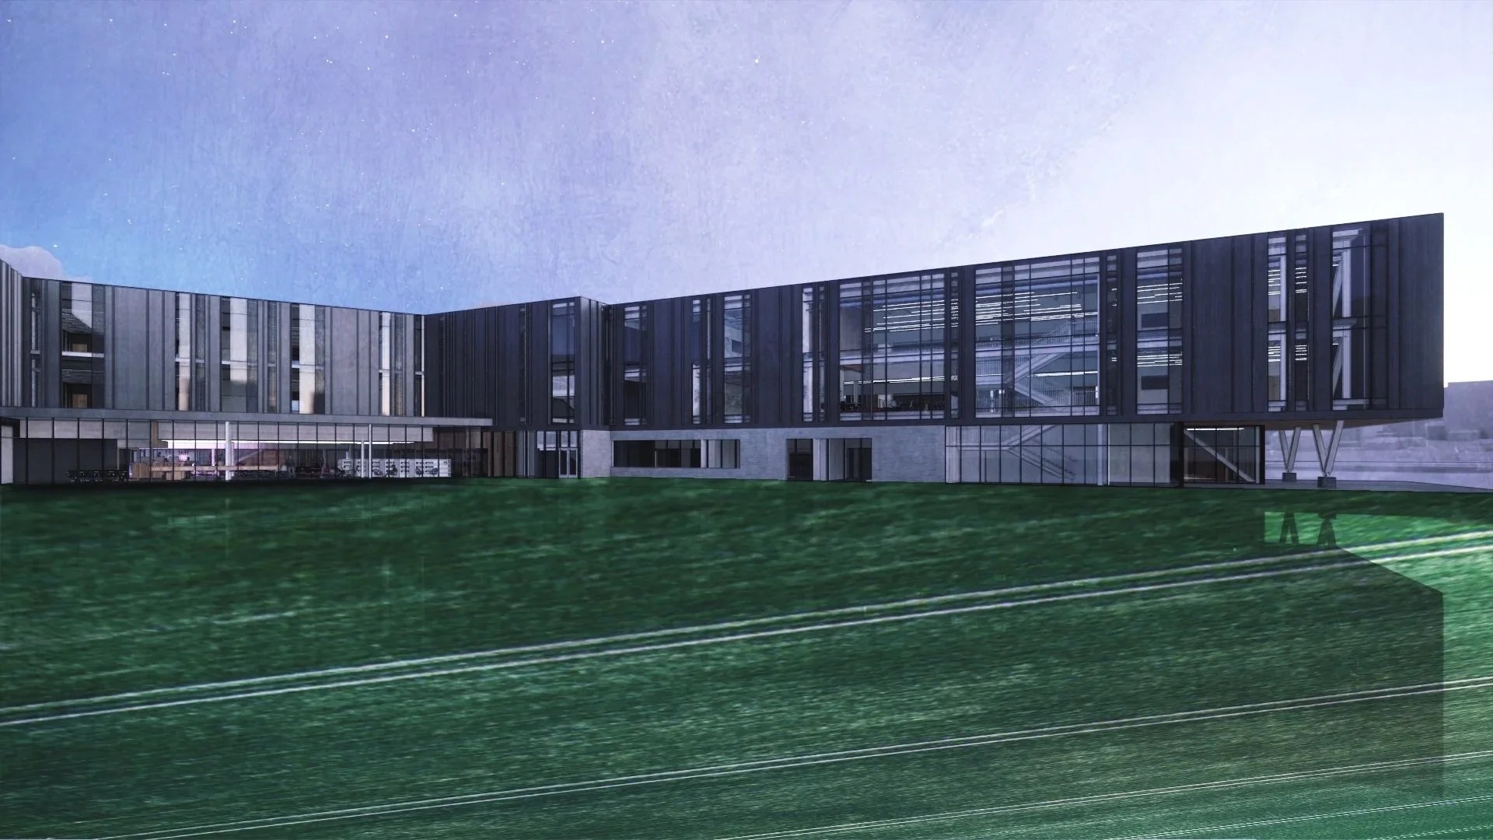
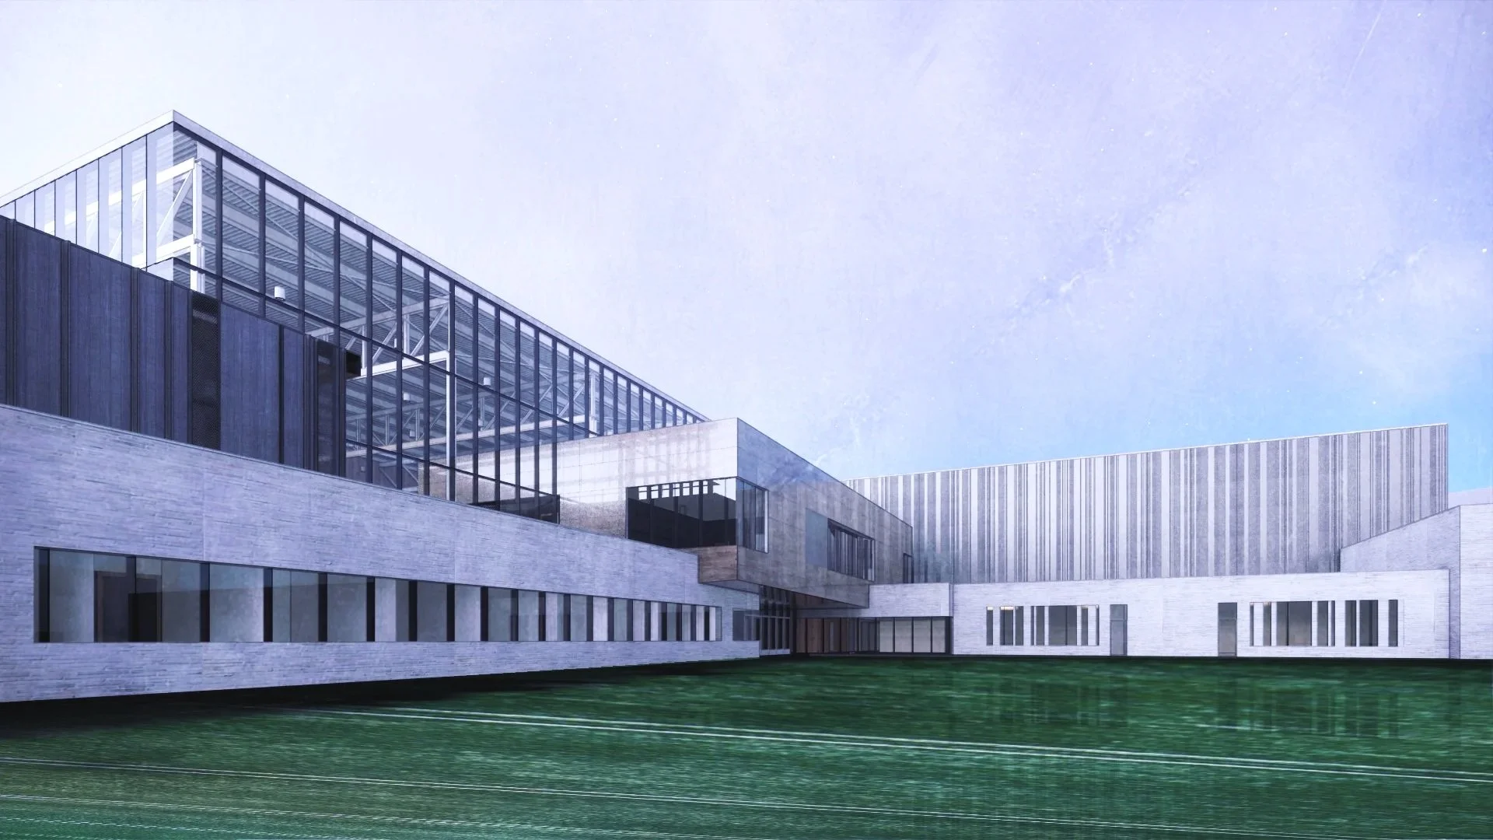
Education is continually evolving, and the environments that support it must evolve as well. At Clow Berg, we believe schools should be designed not simply to deliver curriculum, but to cultivate belonging, collaboration, and lifelong learning. The new Moorhead High School reflects this vision by redefining how students experience education through adaptable learning communities, abundant natural light, and spaces that place people at the center of the educational experience.
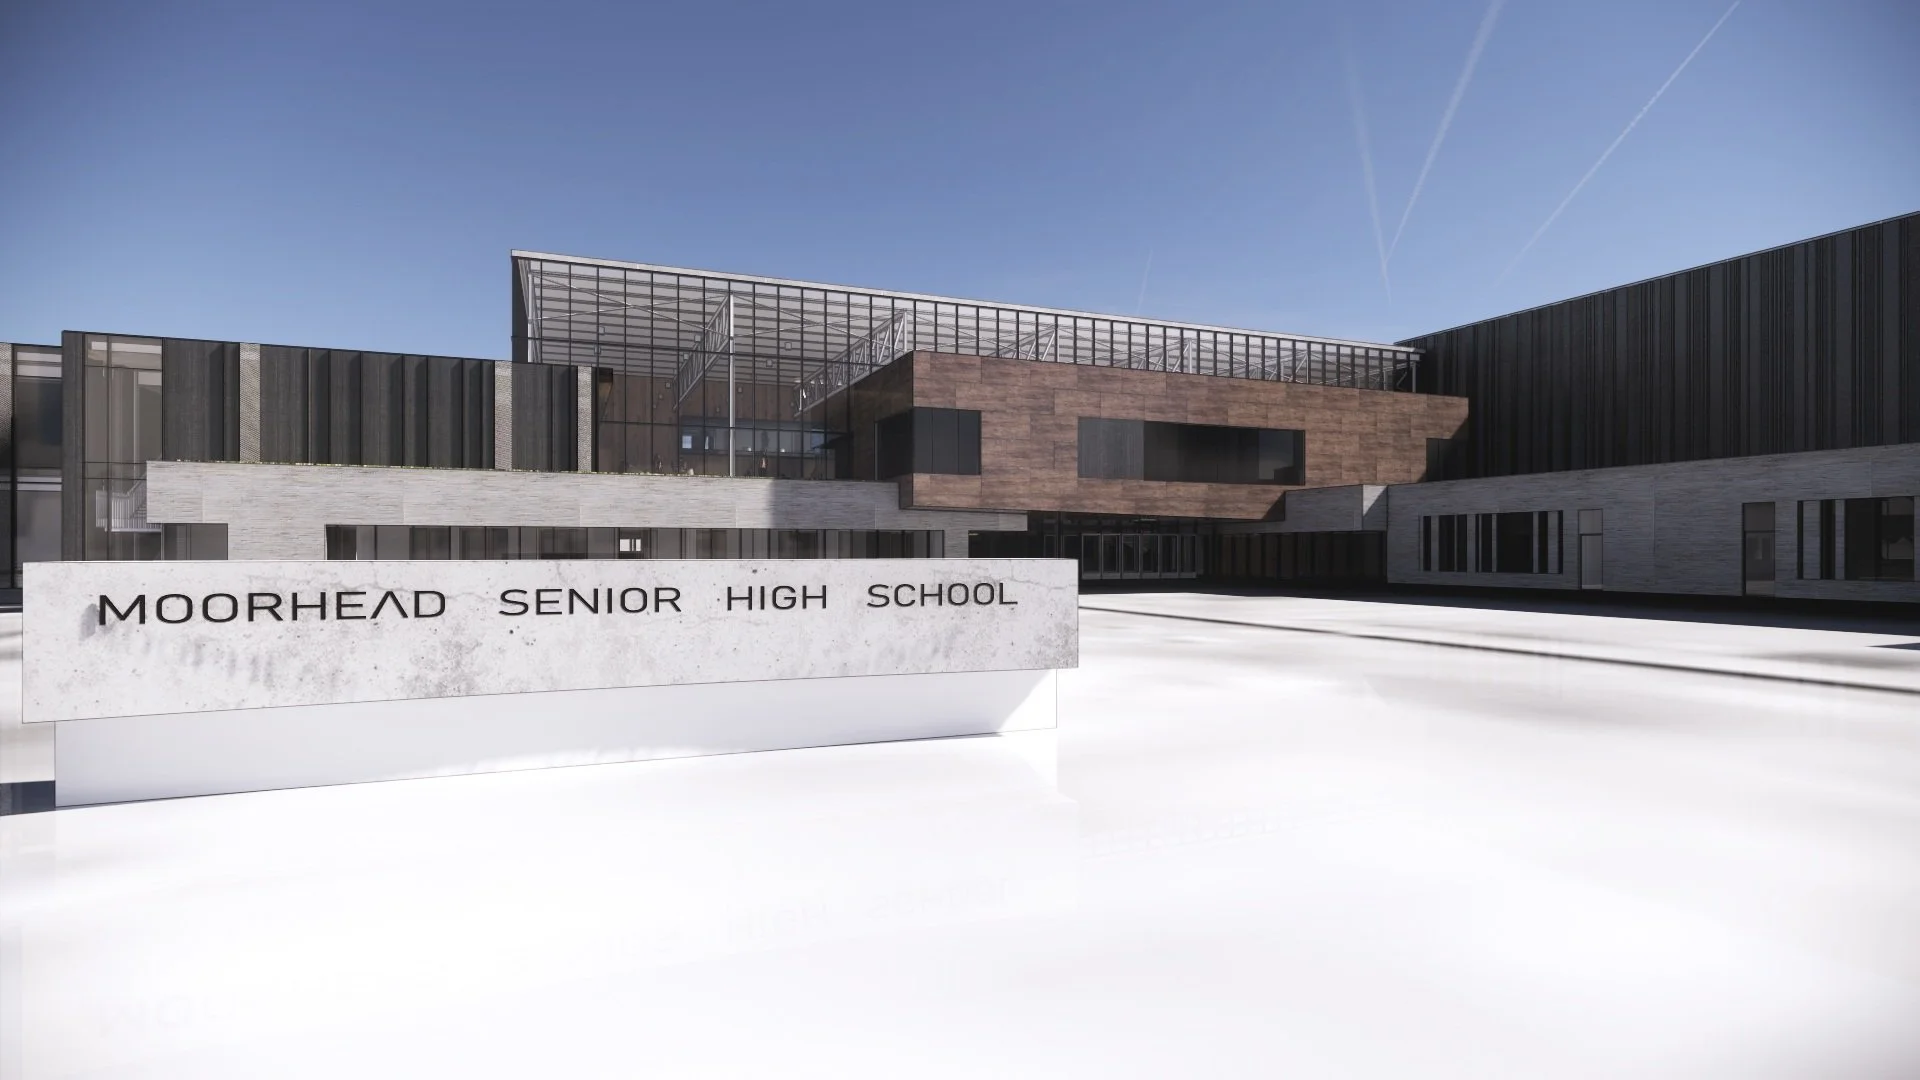
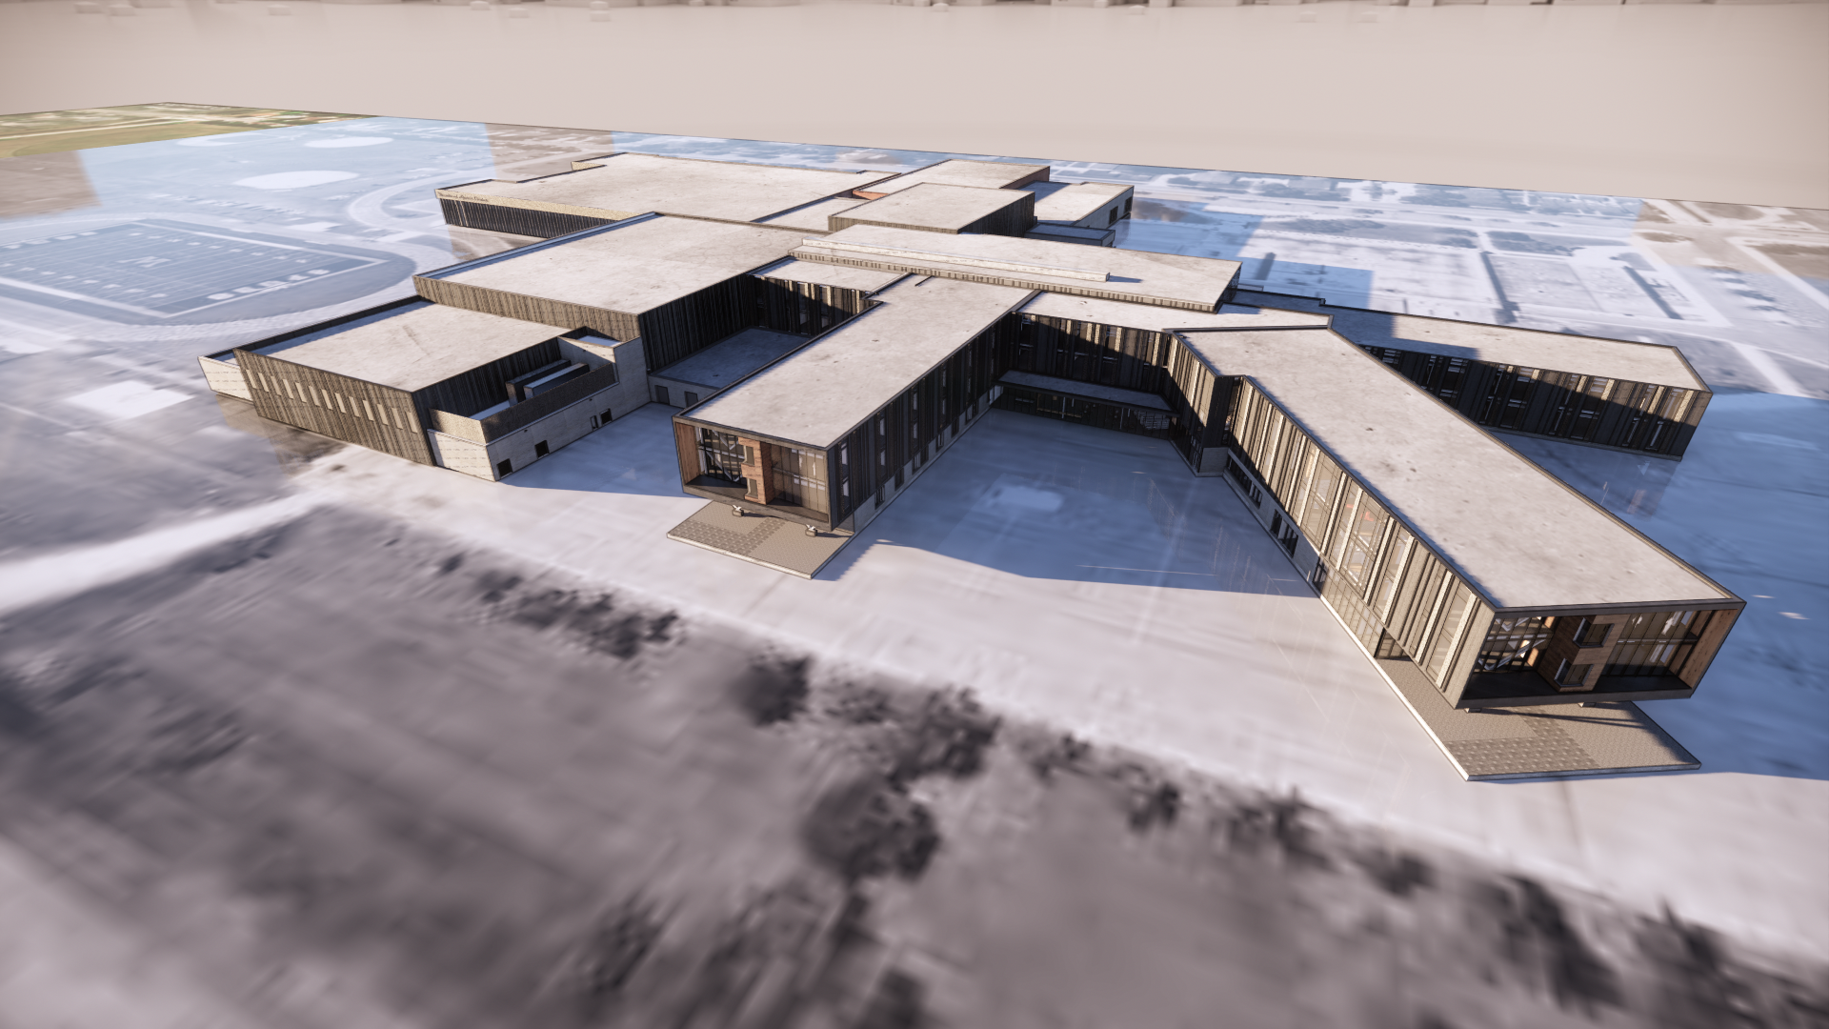
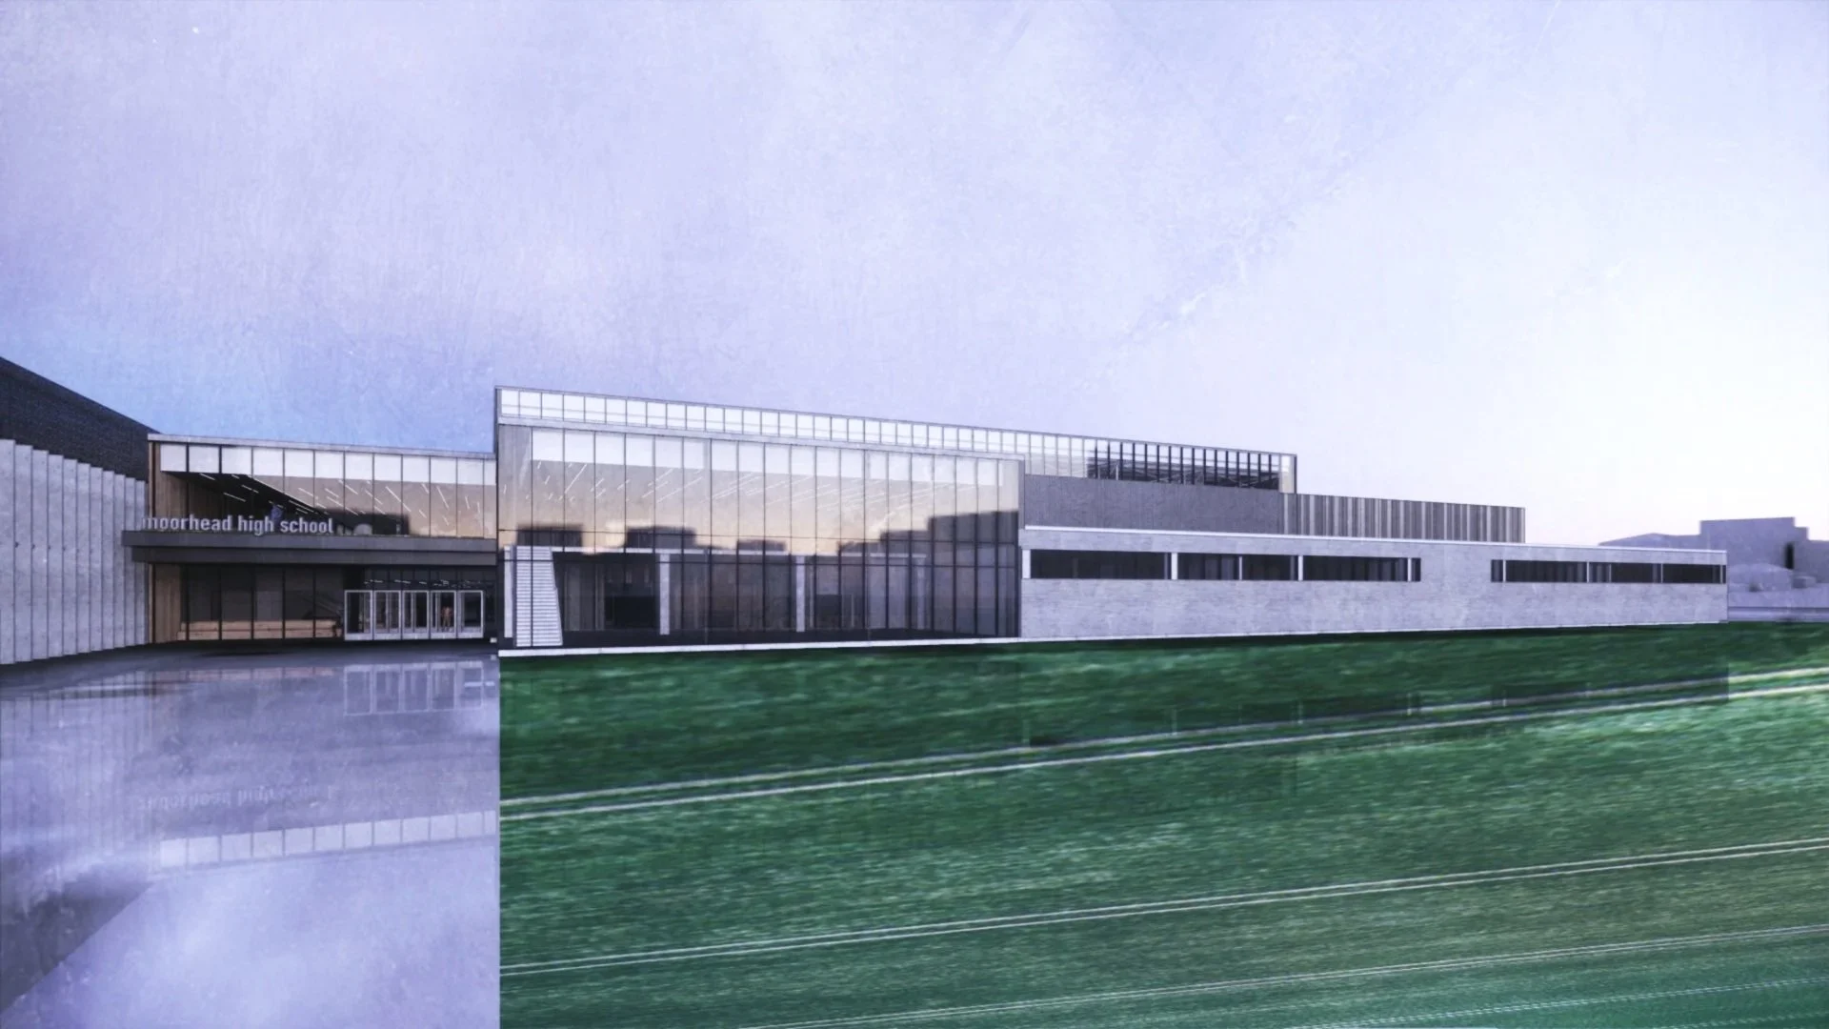
Built on the site of the existing high school, the new 2,600-student campus establishes a bold vision for the future of education in Moorhead. Rather than replacing the school all at once, the project was thoughtfully planned as a multi-phase redevelopment that allows education to continue uninterrupted while creating a flexible framework for future growth.
Building the Future While Serving the Present
Constructing a new high school on an active campus required careful planning and long-term vision. The first phase establishes the academic heart of the new campus while allowing students to continue learning in the existing facility. Once complete, academic programs transition into the new building, making way for the removal of the original 1967 school and the construction of the performing arts and music facilities that complete the campus.
This phased strategy maximizes the value of the site, minimizes disruption, and allows the school district to invest in facilities that will serve generations of students.
Learning Communities Instead of Hallways
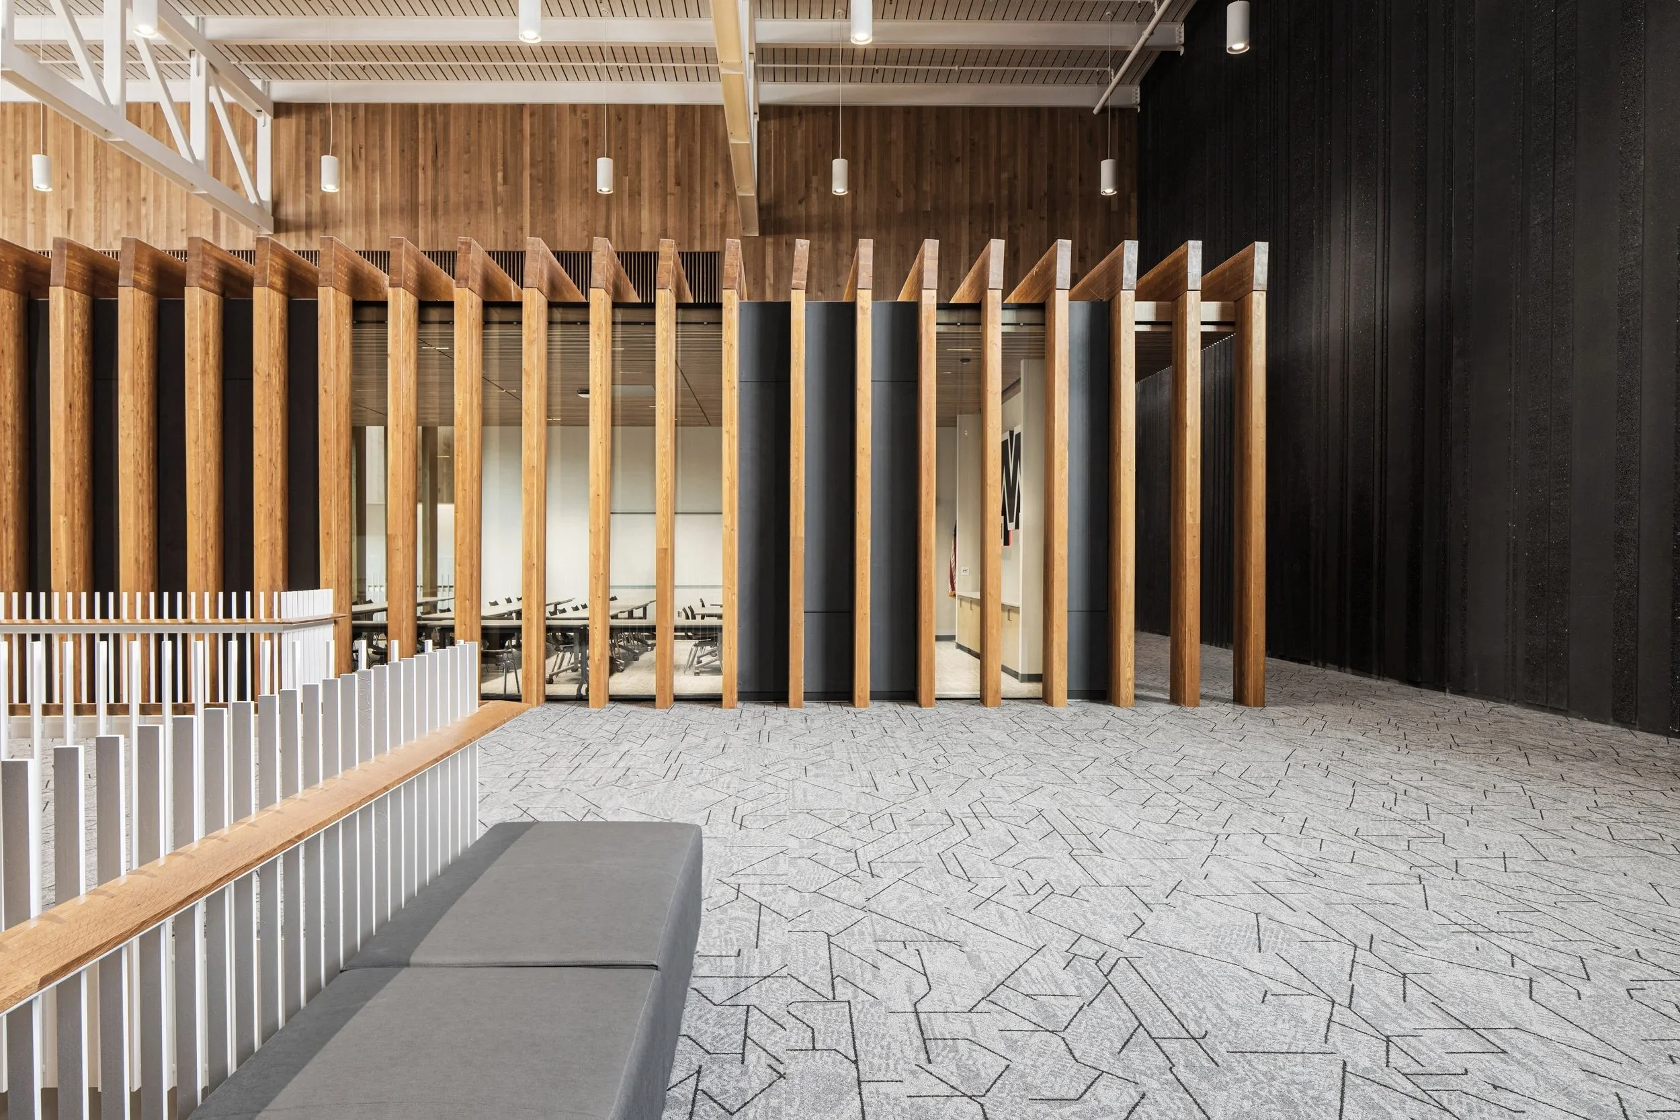
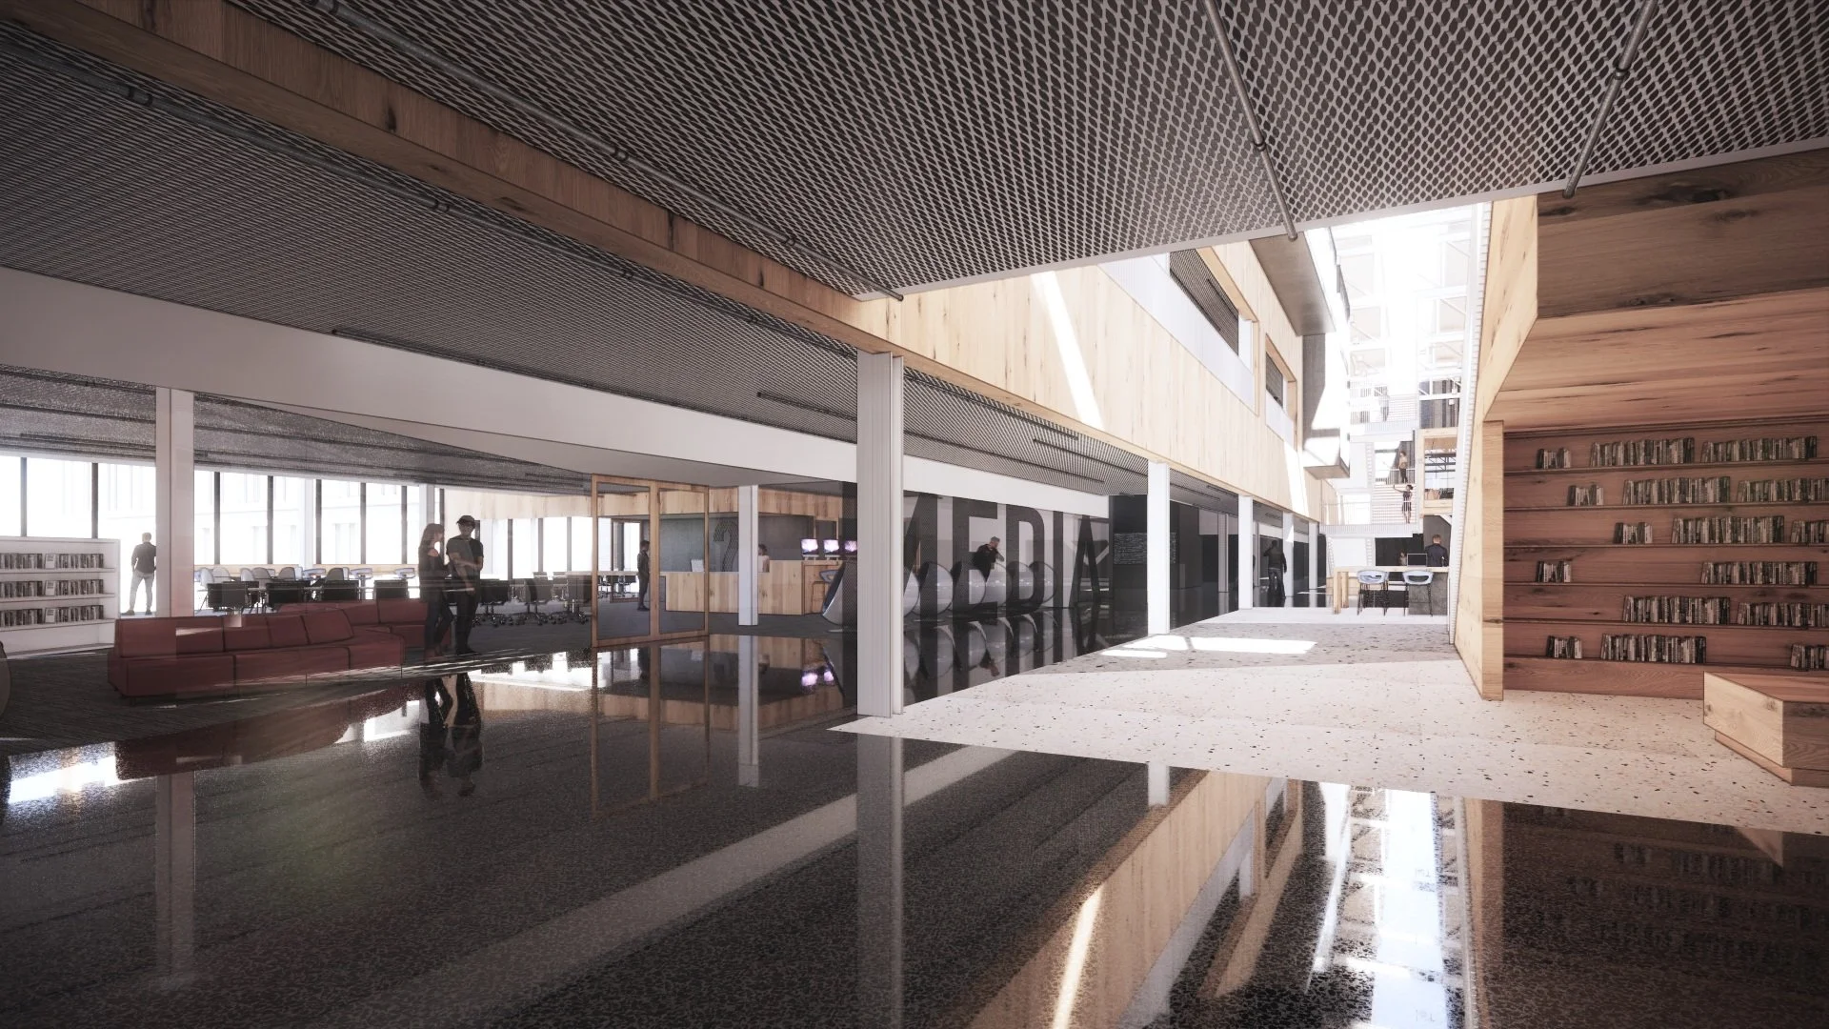
At the core of the design is a fundamental shift in educational philosophy. Rather than organizing students around long corridors and isolated classrooms, the building is structured around neighborhood learning communities that foster stronger relationships, collaboration, and a greater sense of belonging.
Students spend most of their day within their learning neighborhood while teachers move between classrooms. This approach reduces unnecessary movement, strengthens peer relationships, and creates smaller learning communities within the larger school, allowing students to feel known, supported, and connected throughout their day.
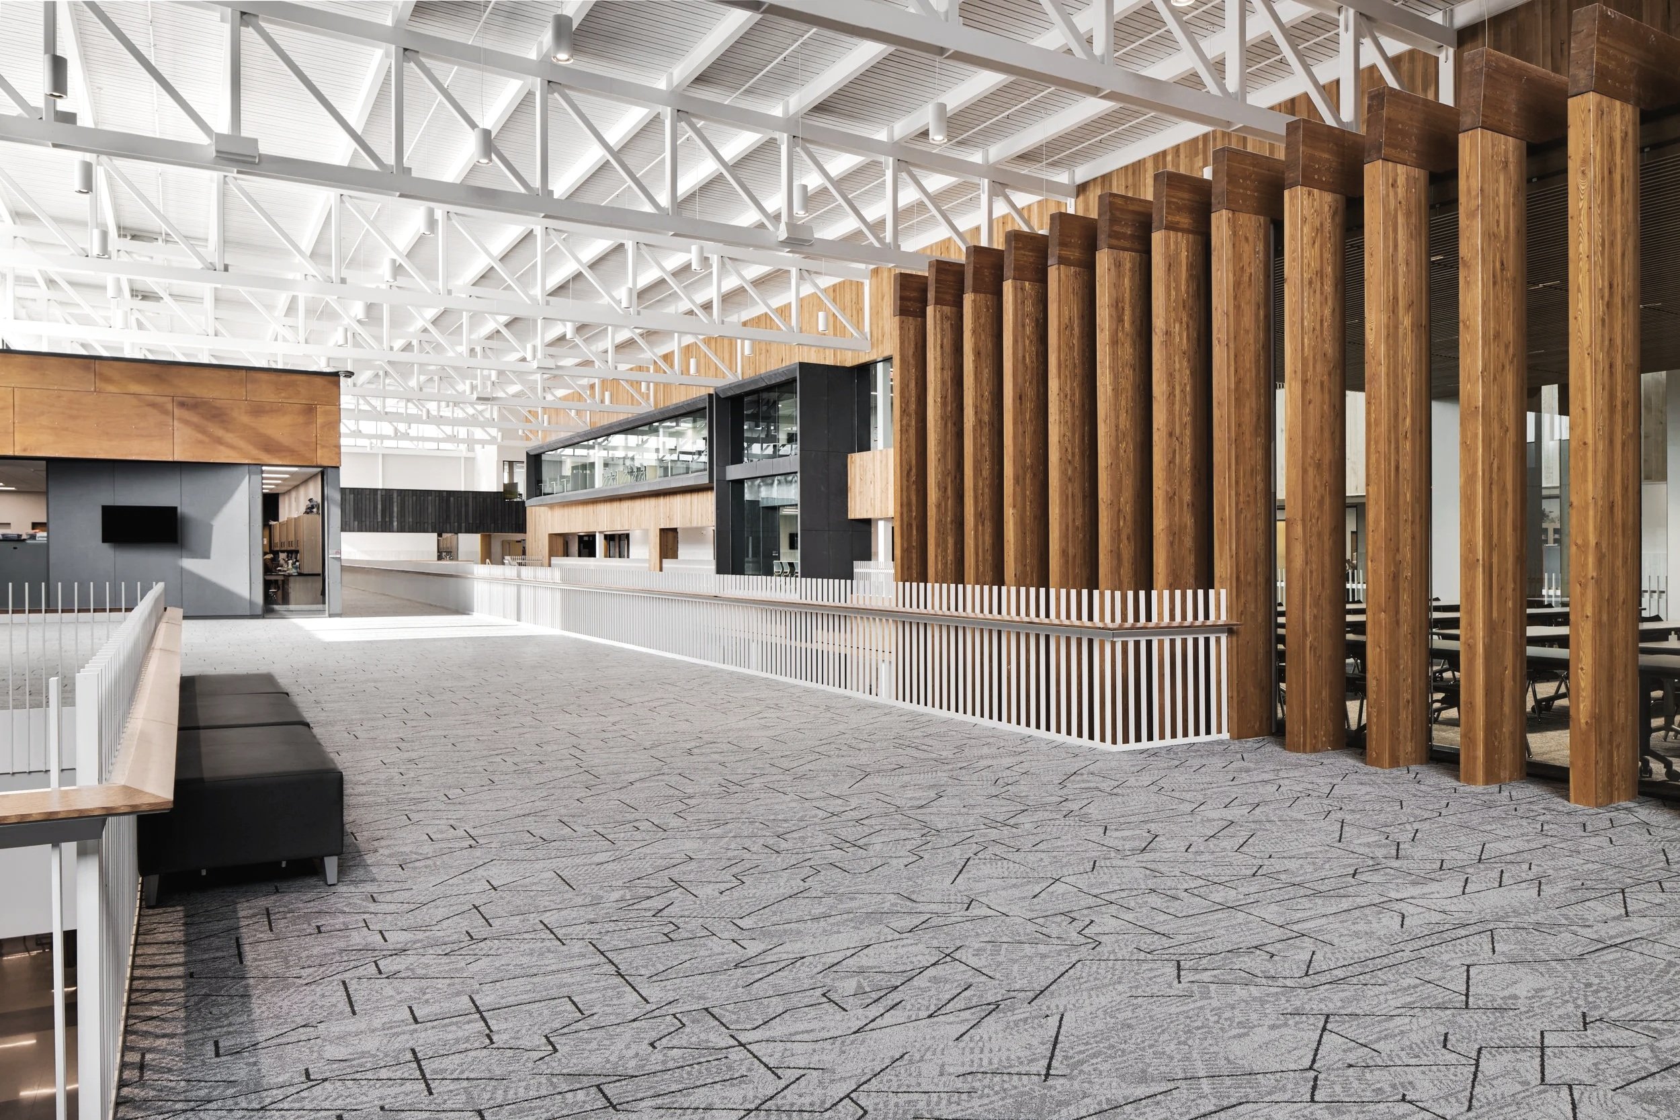
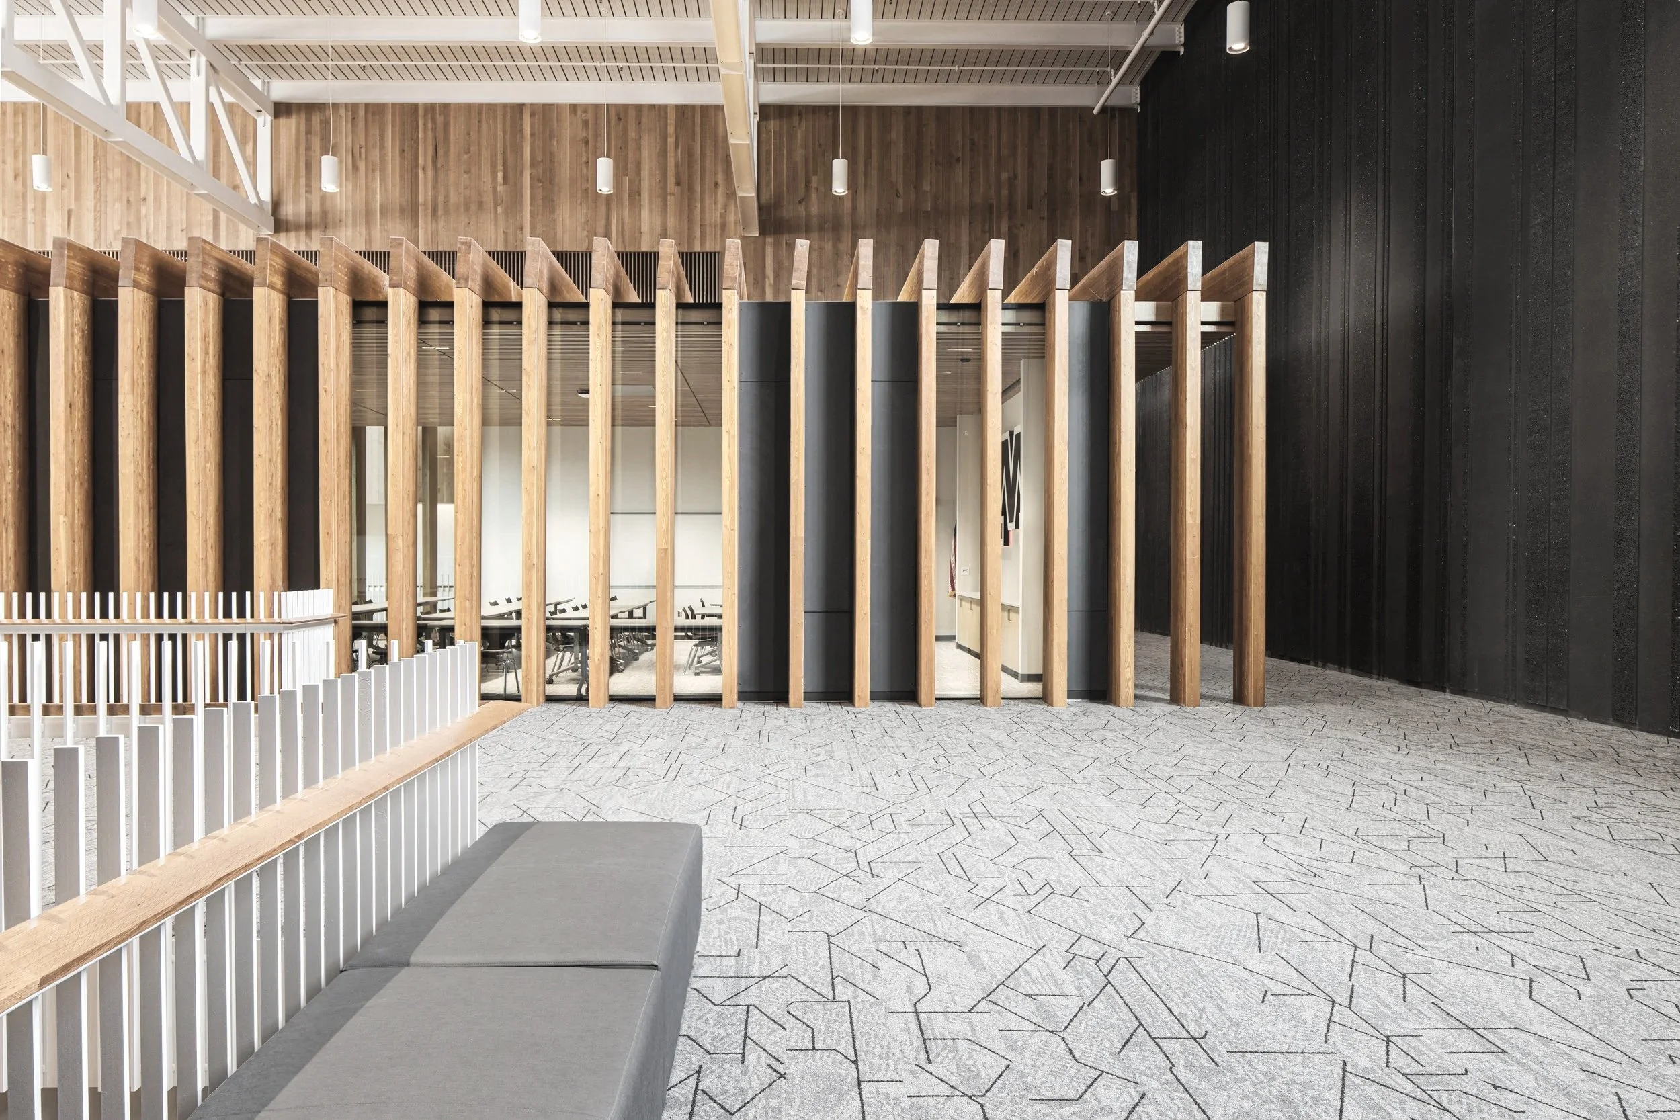
Each neighborhood provides flexible learning environments that encourage collaboration, project-based learning, independent study, and informal interaction, supporting a wide range of teaching styles and learning preferences.
The Heart of the School
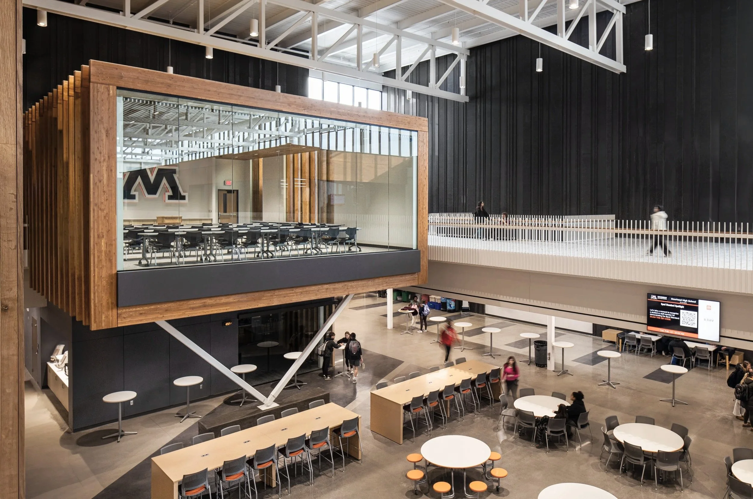
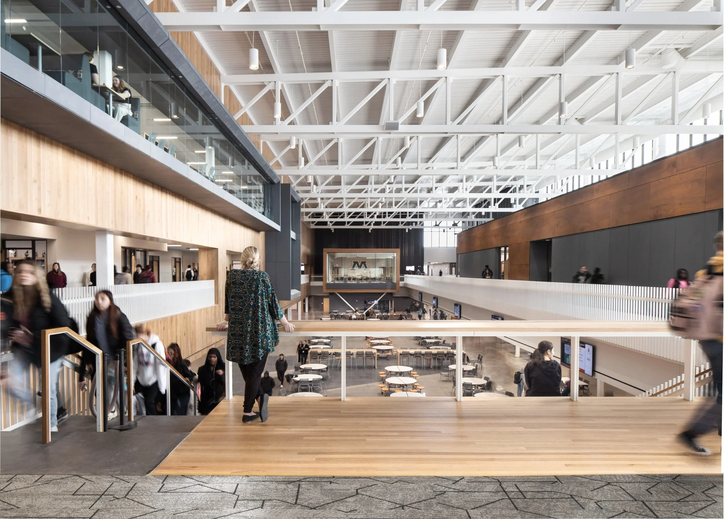
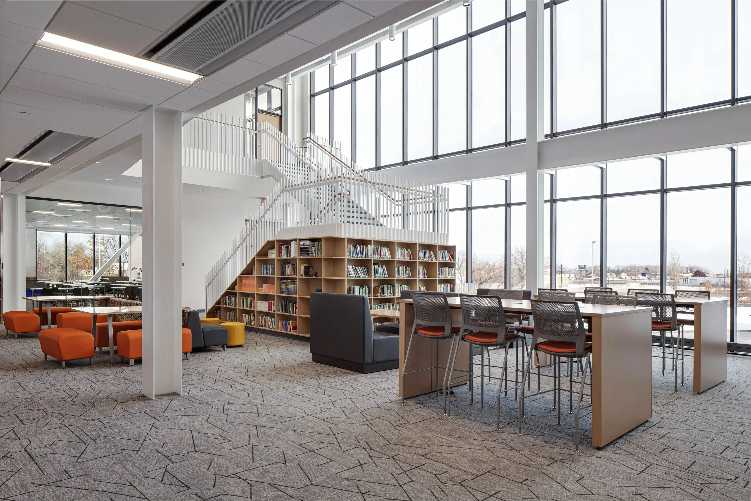
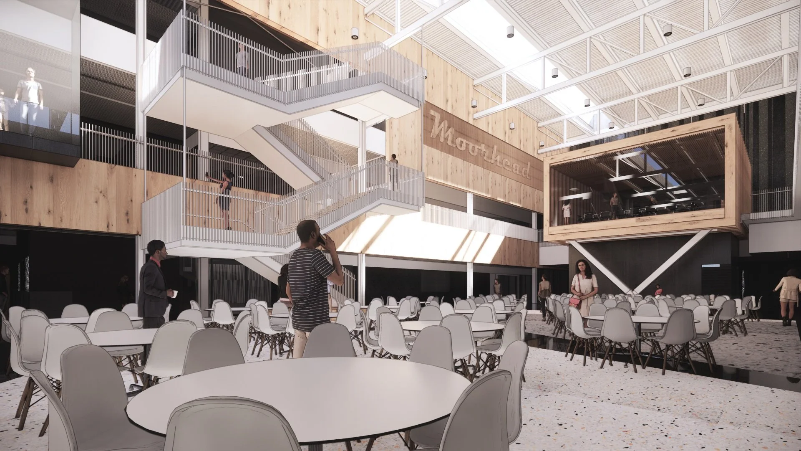
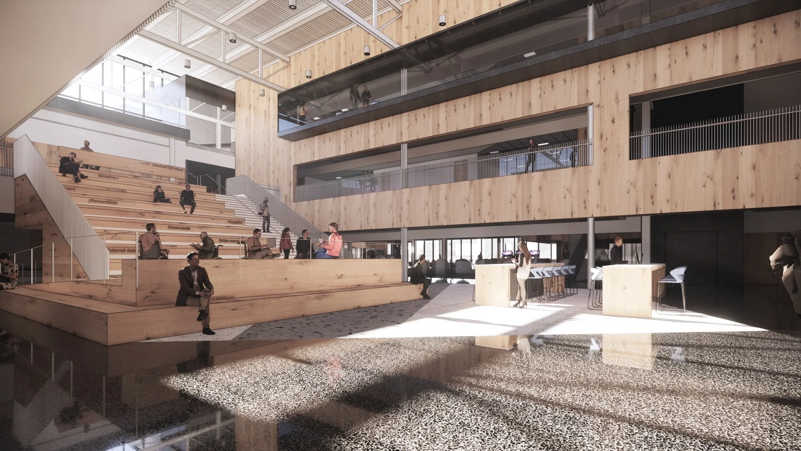
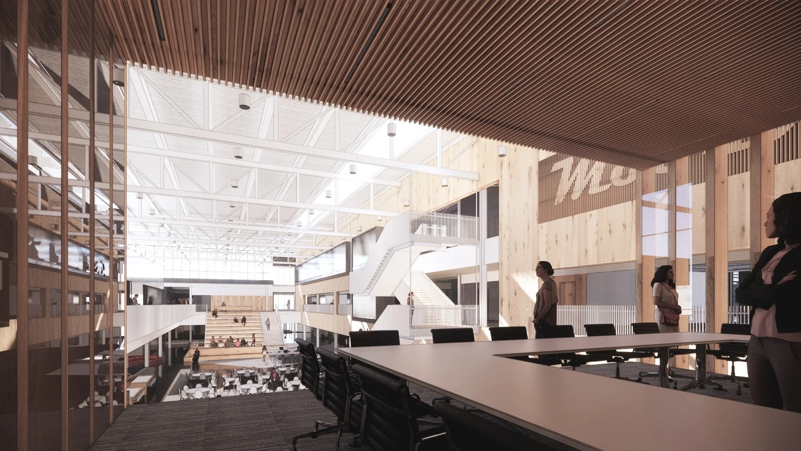
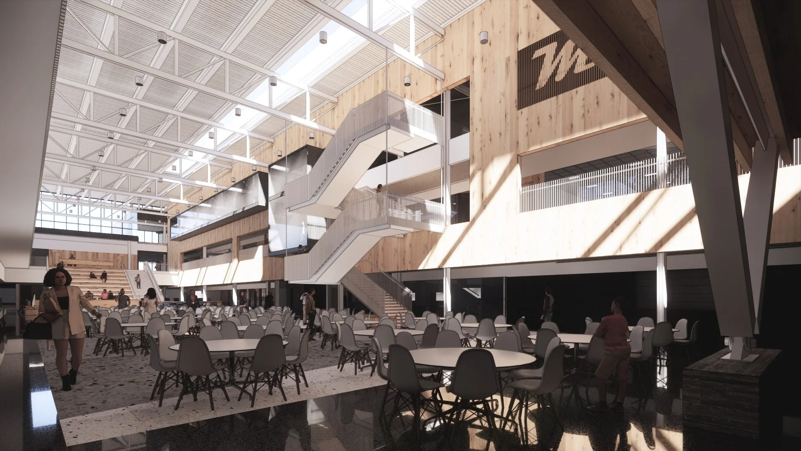
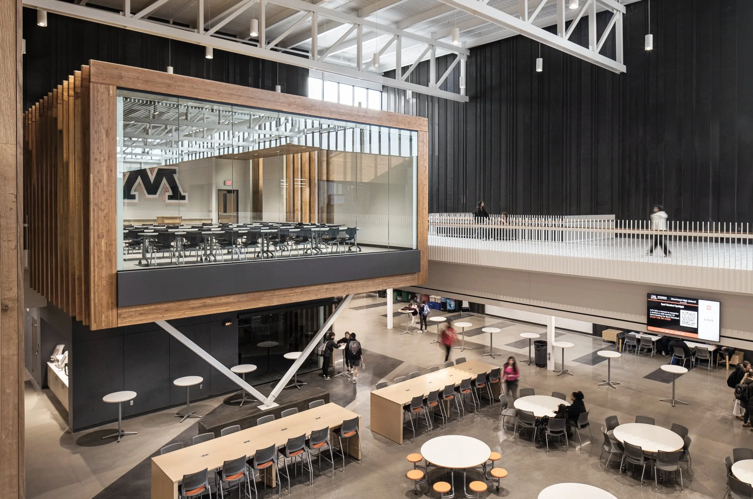
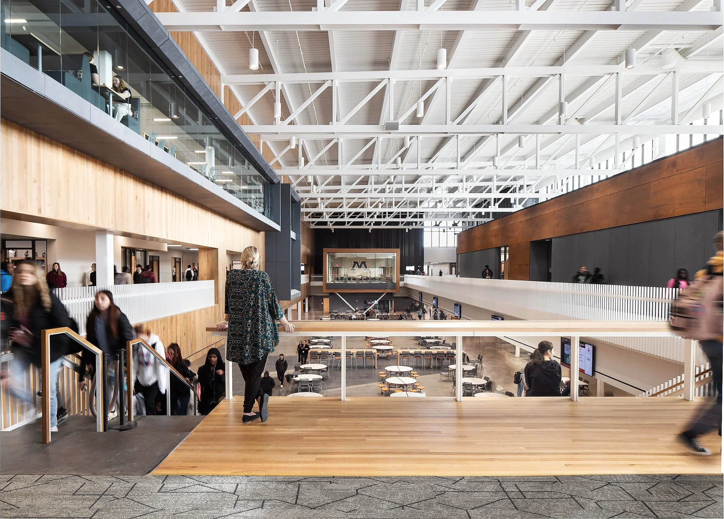
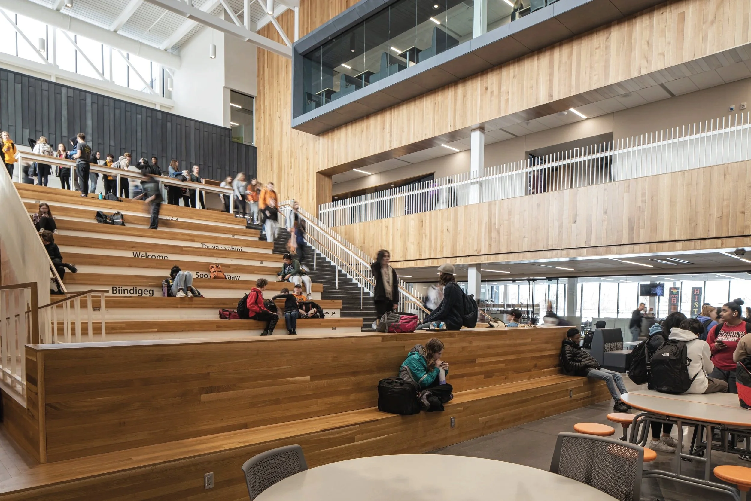
Connecting these learning communities is a dramatic three-story commons that serves as the social, academic, and cultural heart of the campus.
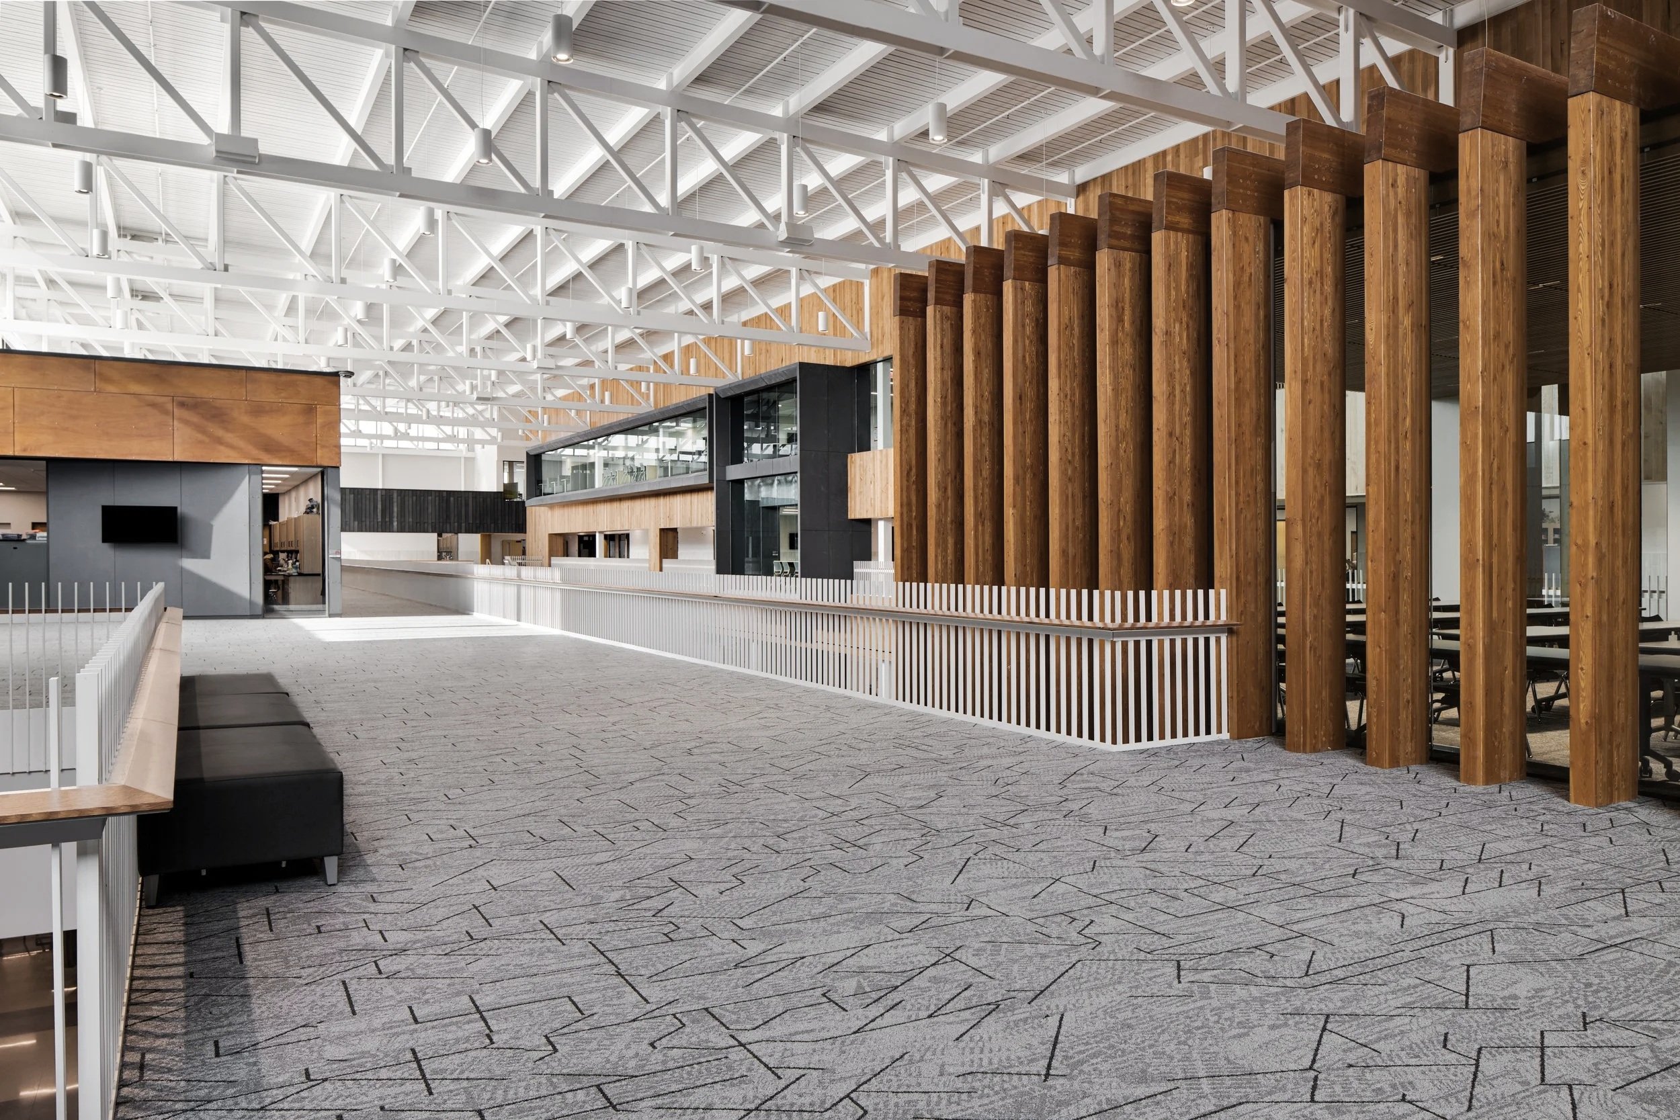
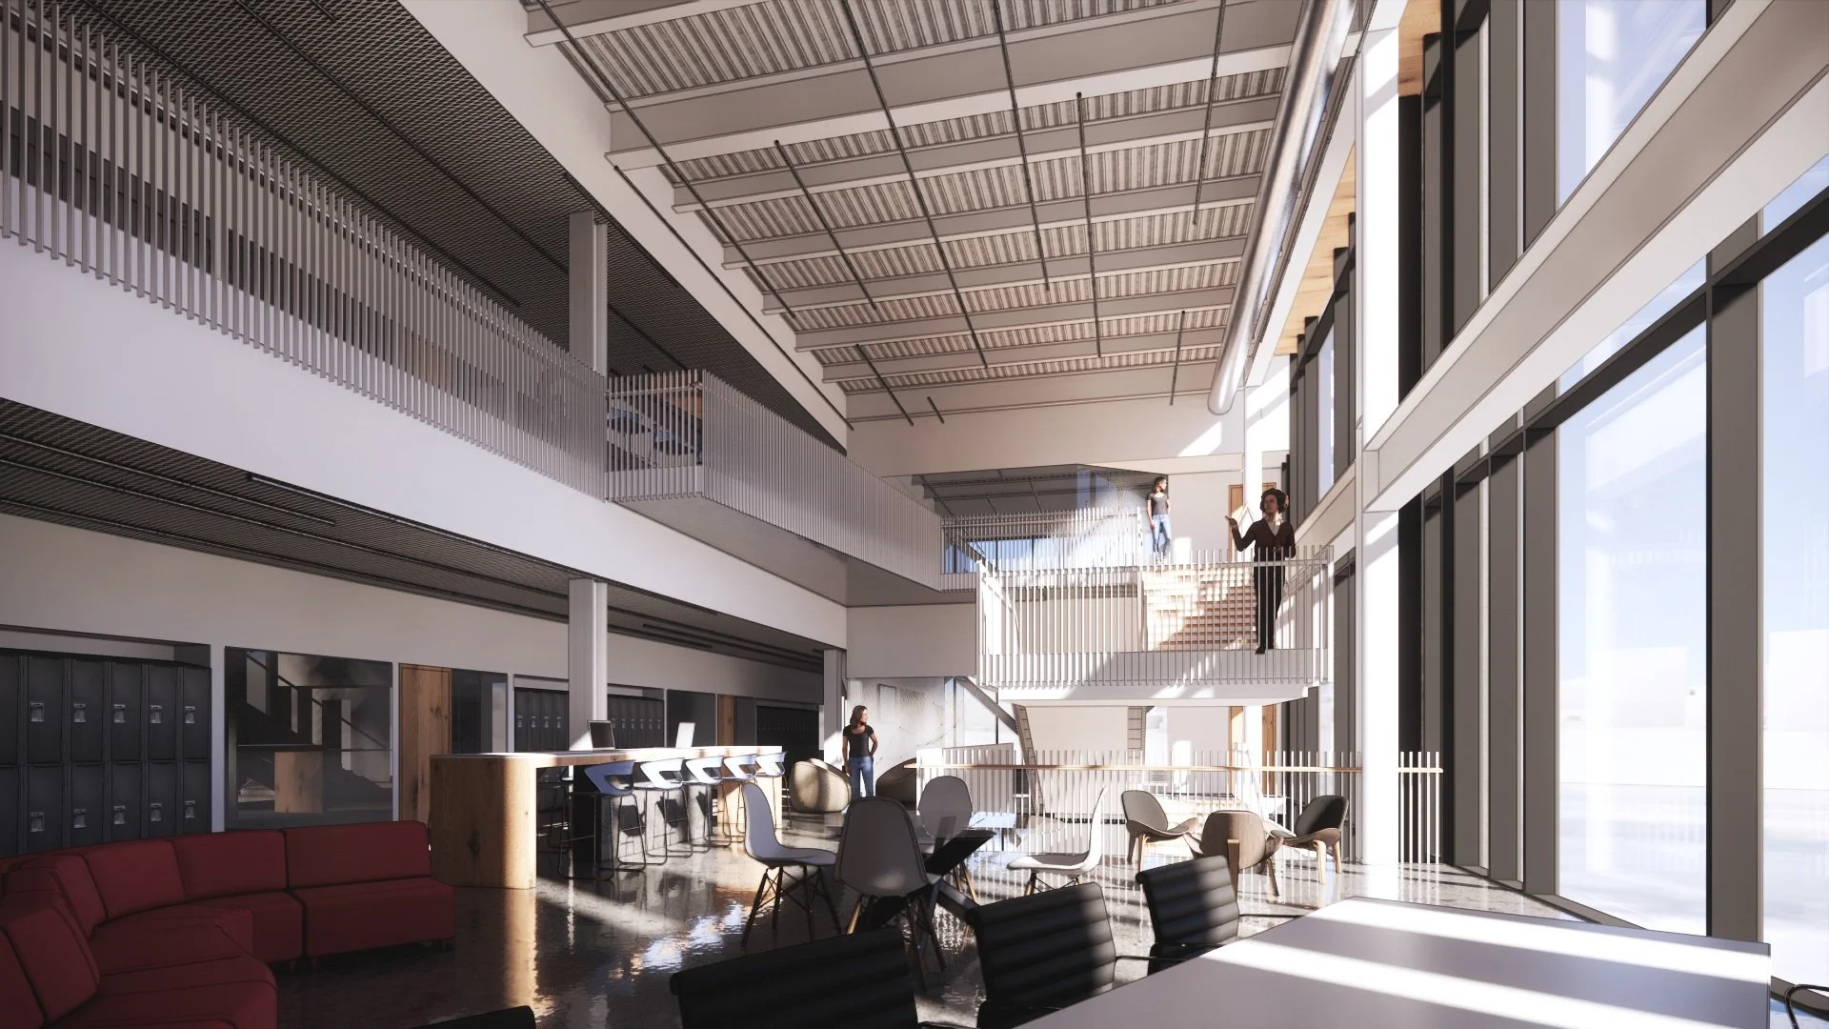
Filled with natural daylight through expansive floor-to-ceiling glass, the commons becomes far more than a circulation space. It is the school's gathering place—a vibrant environment where students study, collaborate, celebrate achievements, and build community throughout the day.
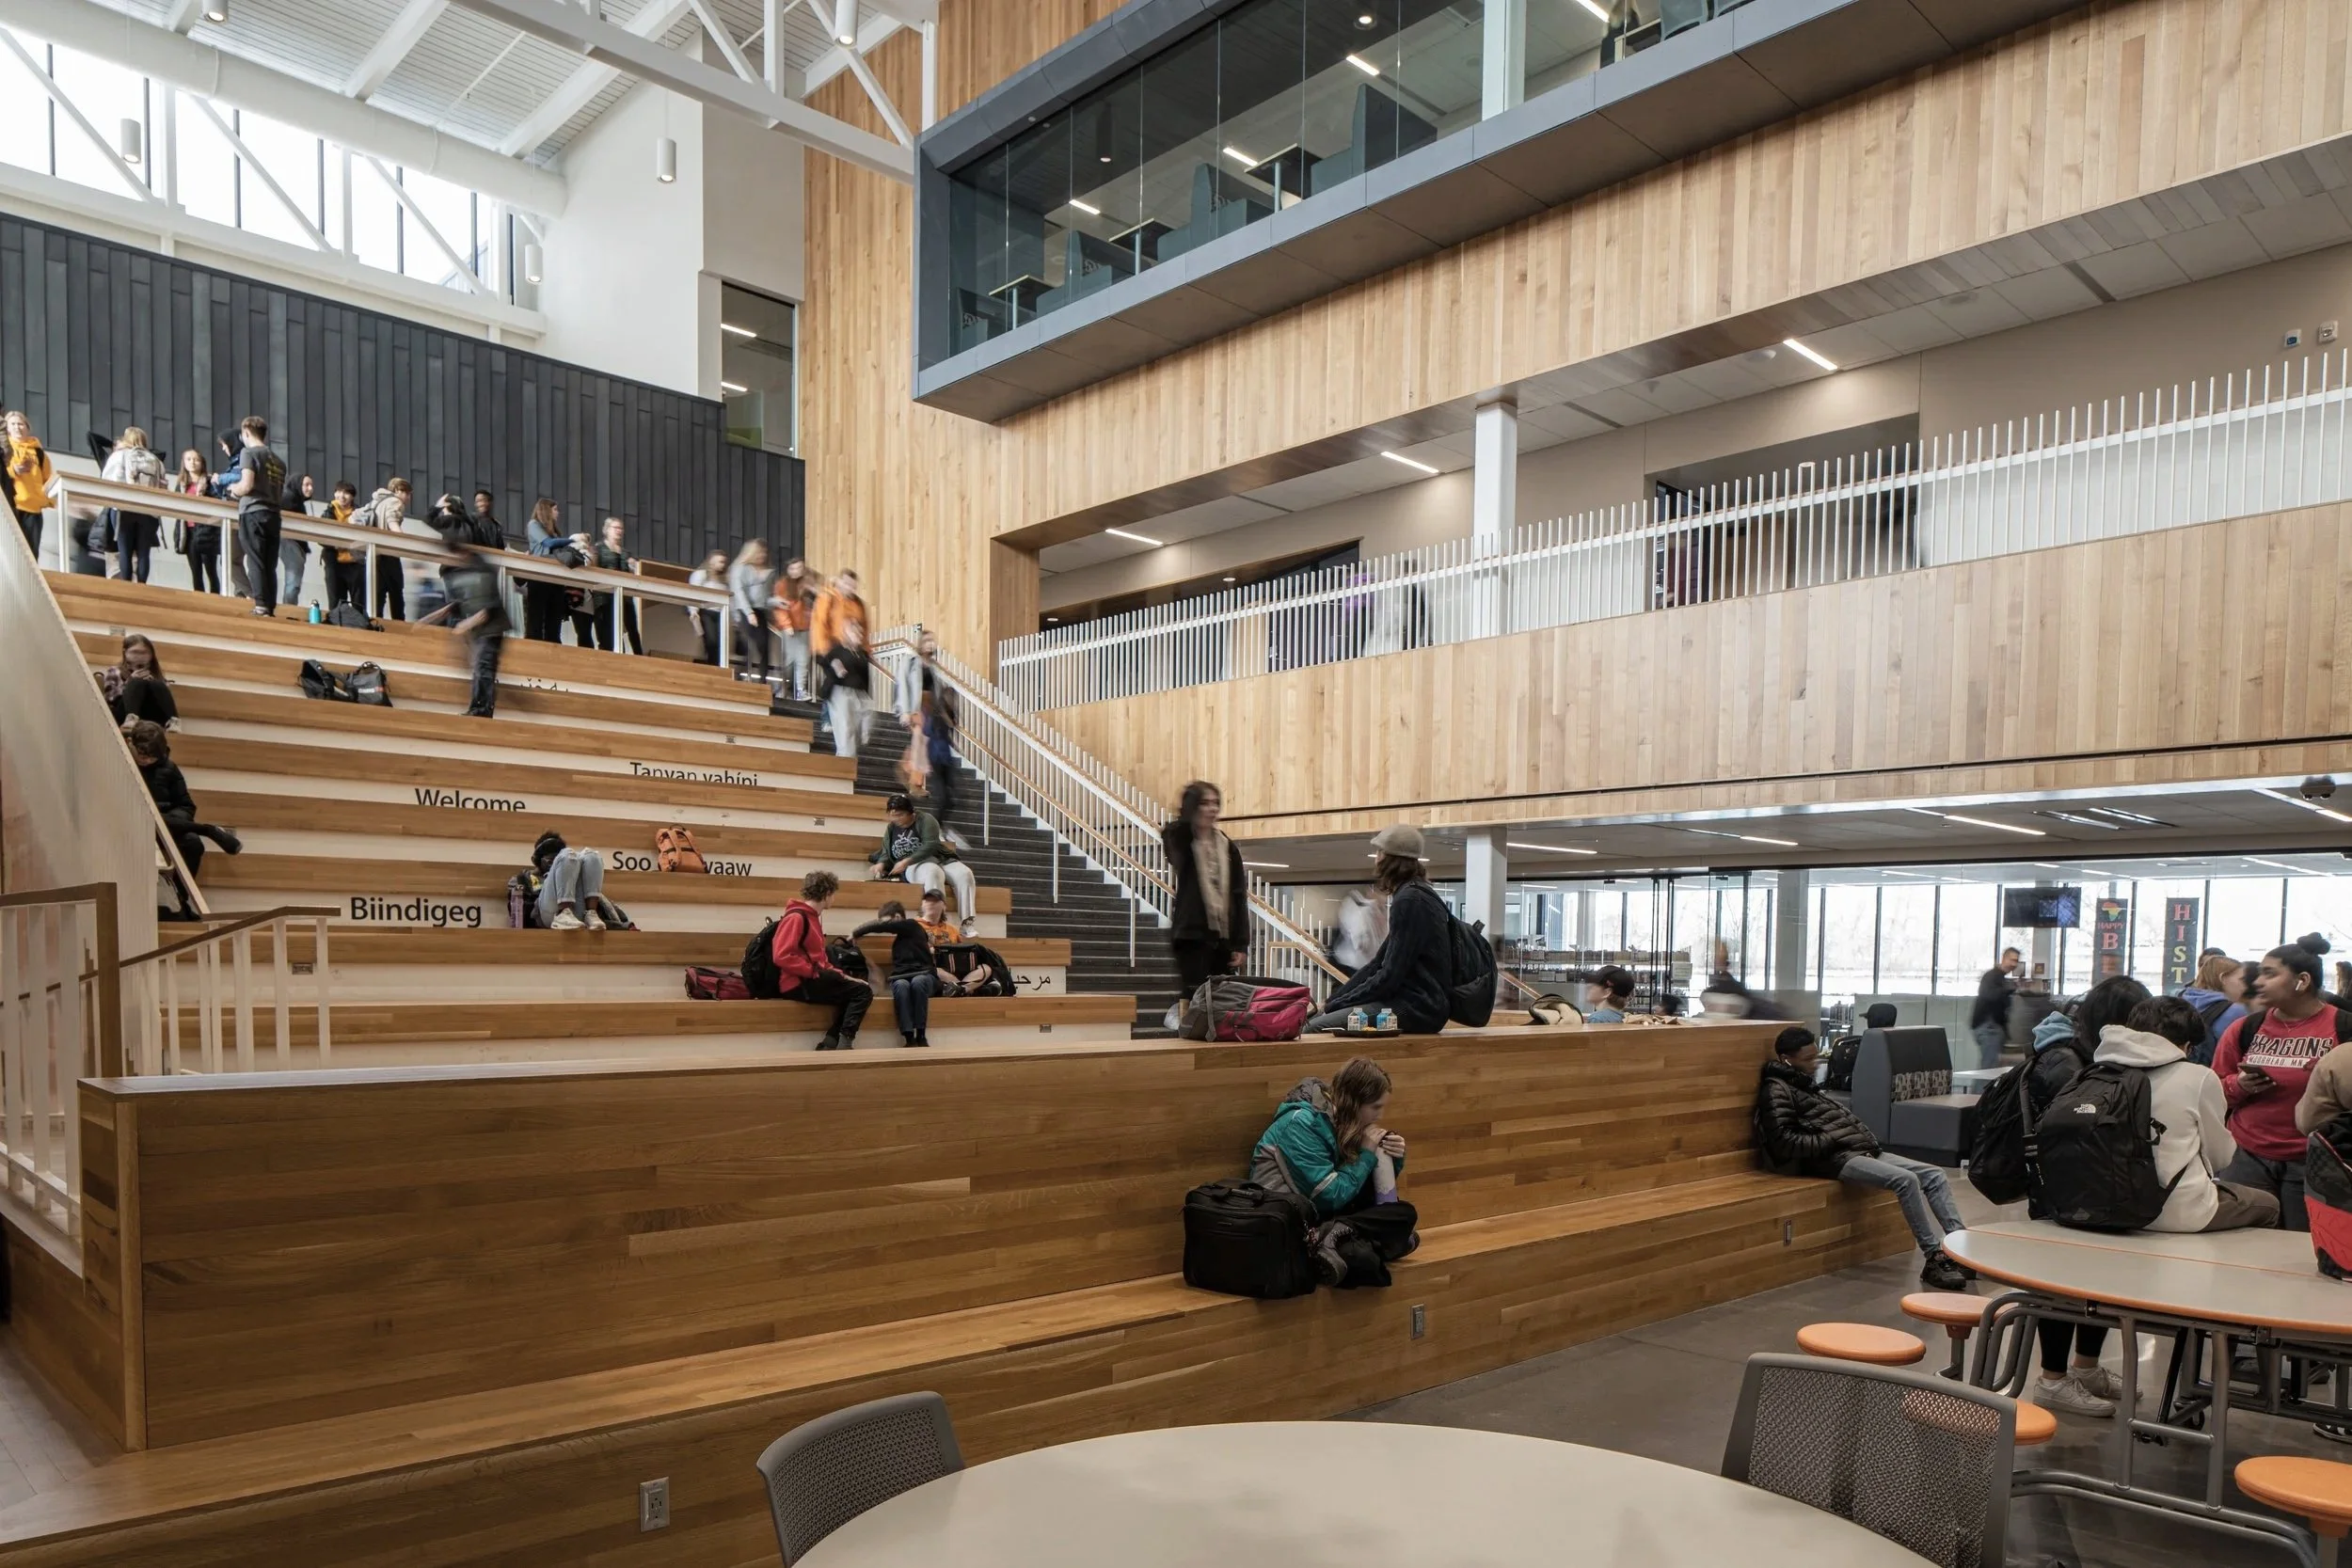
A large learning stair anchors the space, functioning as an informal classroom, presentation venue, performance space, and everyday destination for students. The openness and transparency of the atrium stand in deliberate contrast to the enclosed character of the original 1967 building, symbolizing the school's commitment to openness, collaboration, and student-centered learning.
Designing for Flexibility
The future of education demands environments that can evolve alongside changing curriculum, technology, and teaching methods. Every aspect of the building was planned to provide flexibility, allowing spaces to adapt as educational practices continue to change over time.
Generous daylight, intuitive circulation, adaptable classrooms, and shared collaborative spaces create an environment that supports both structured instruction and the informal interactions that are equally important to student success.
The building is designed not simply for today's educational model, but as a framework capable of supporting decades of innovation.
A School That Builds Community
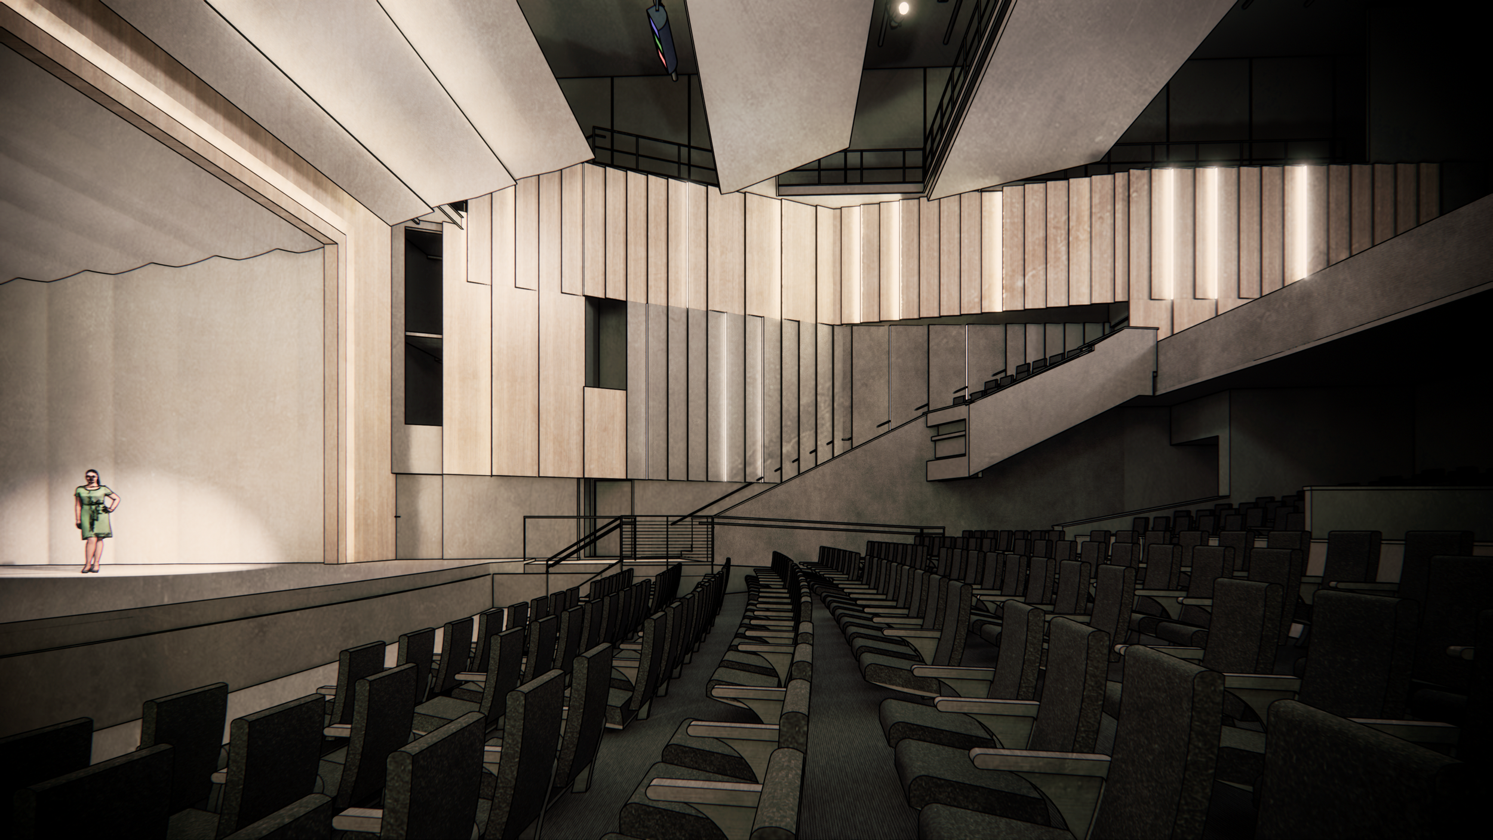
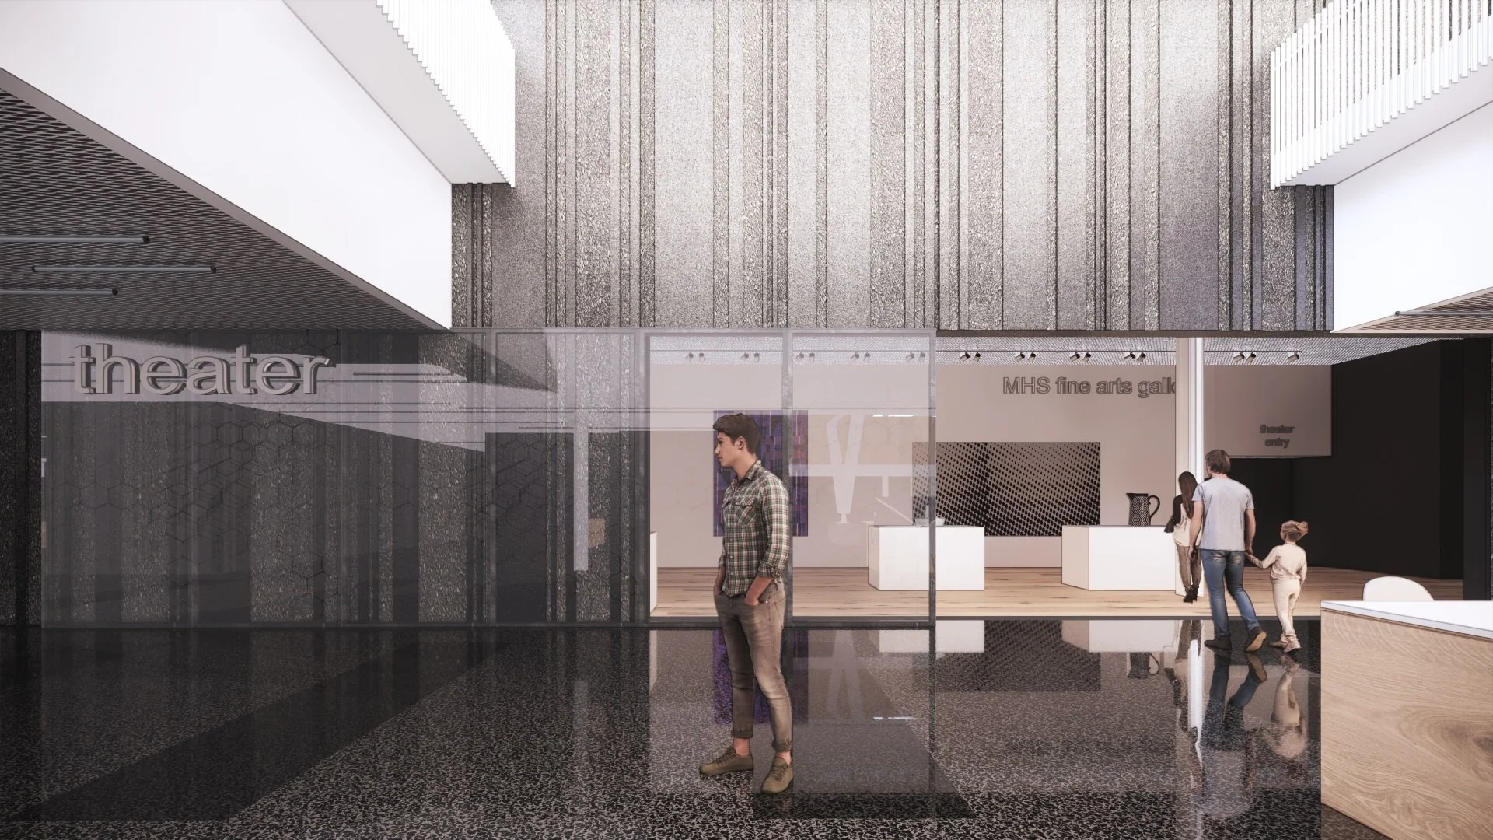
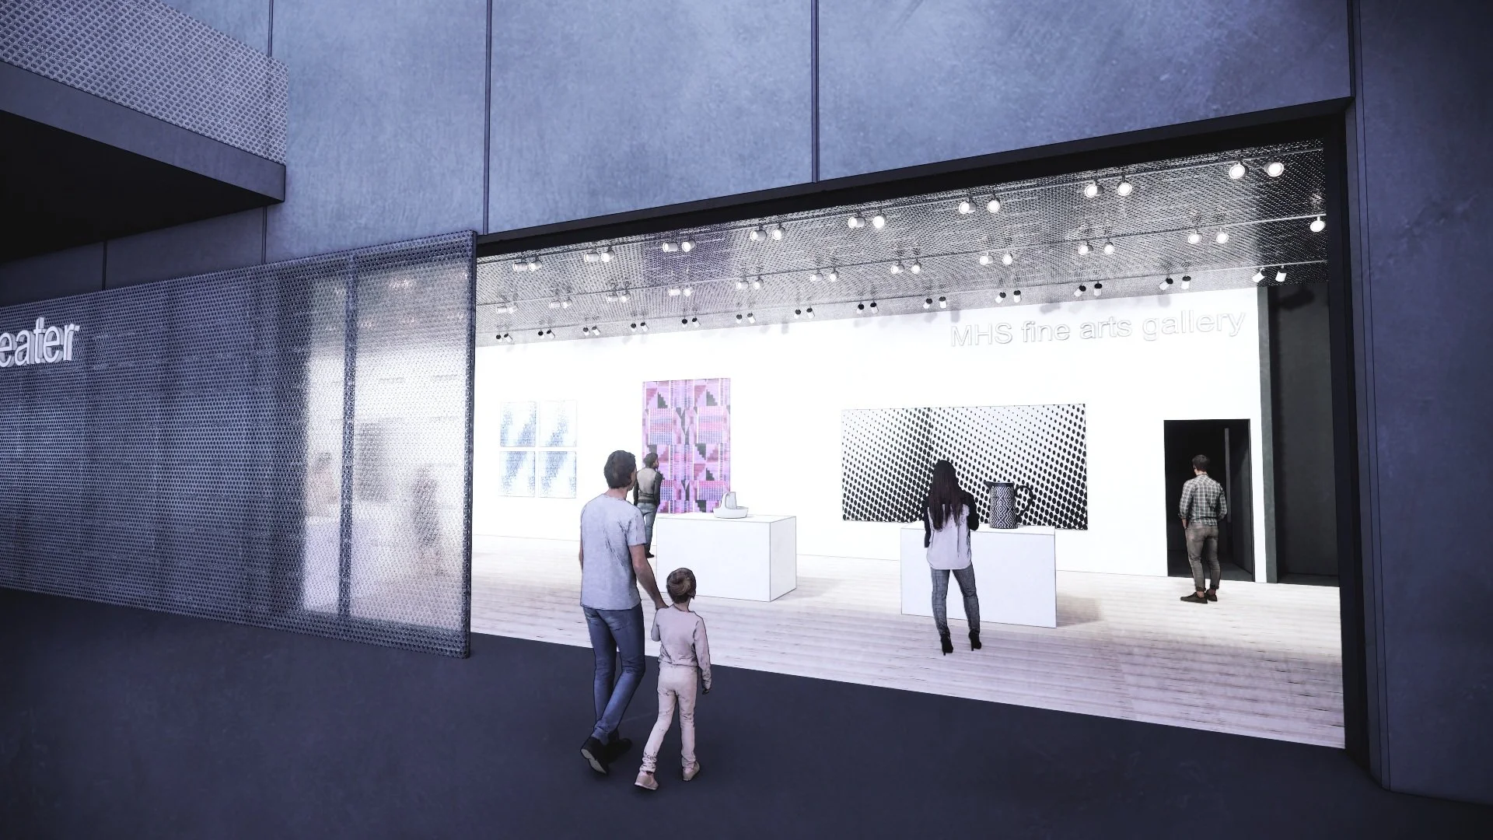
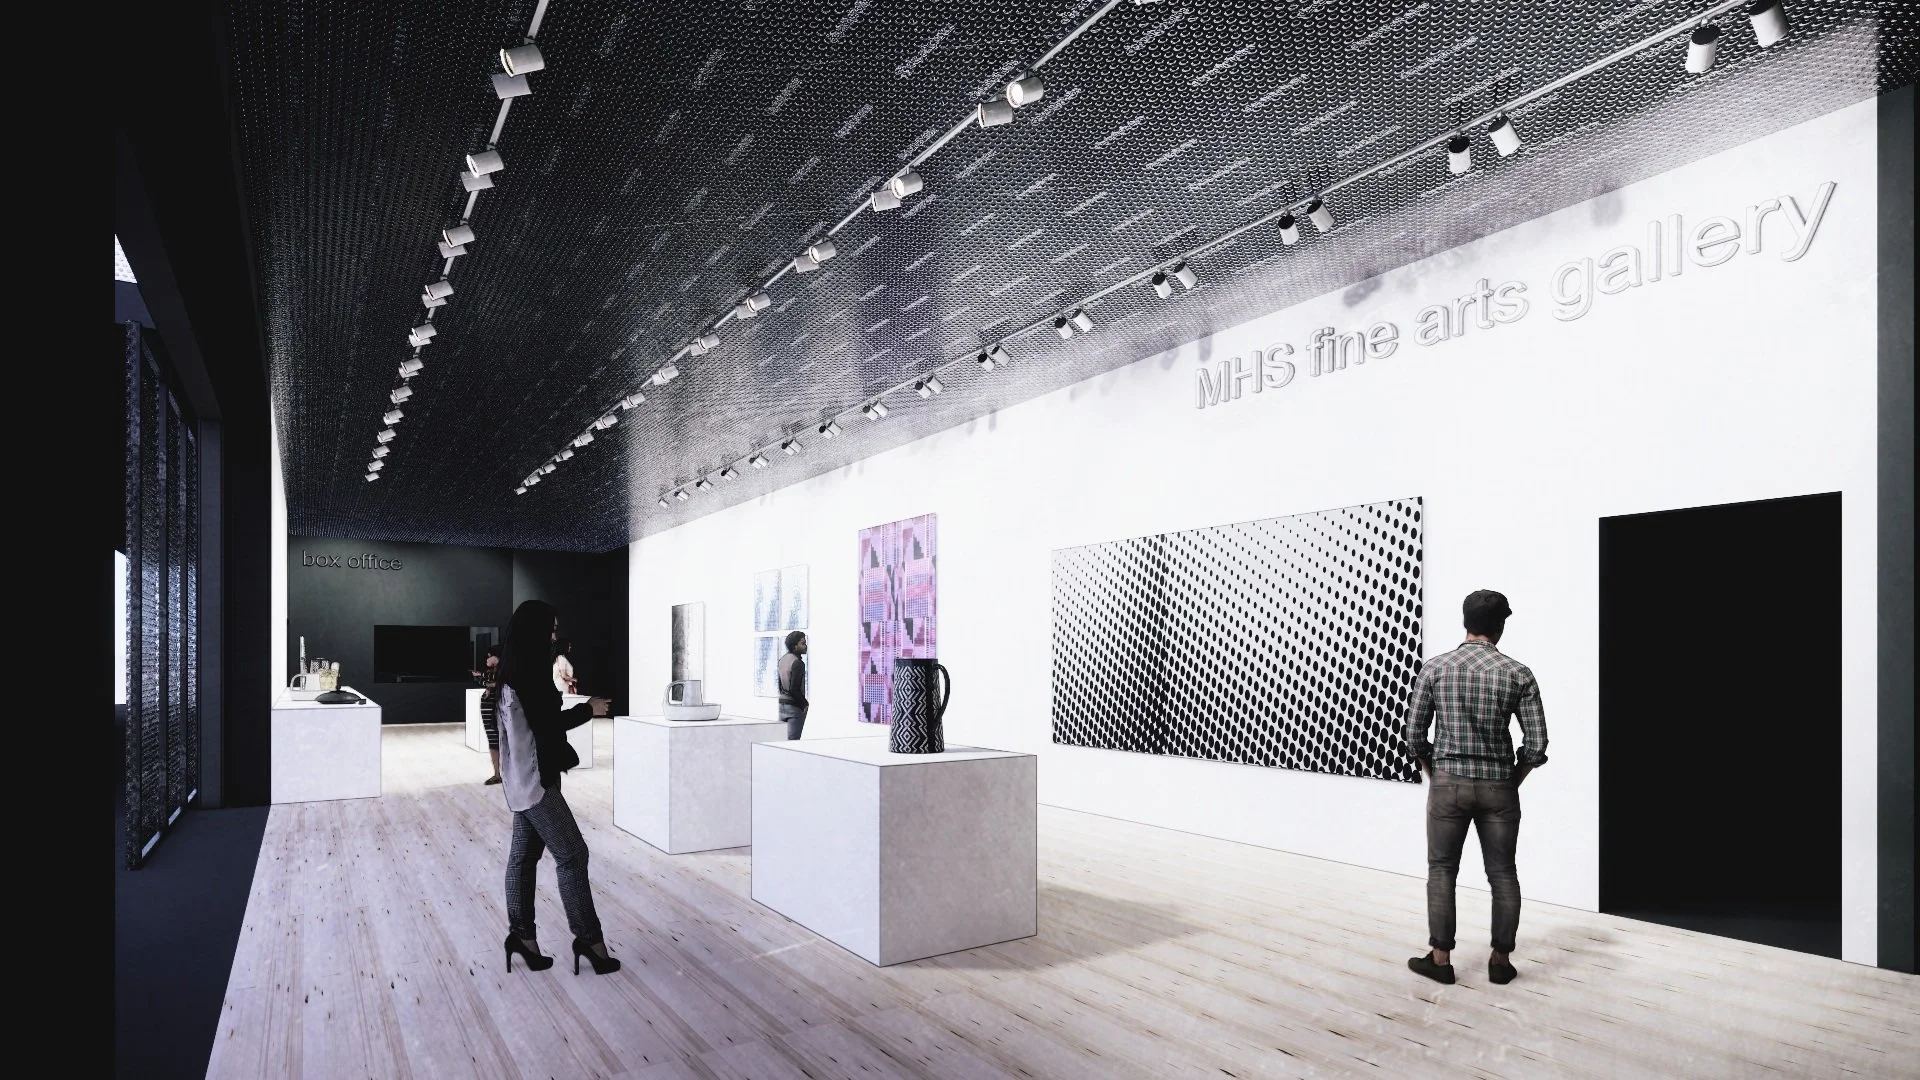
Beyond academics, the new campus is designed to strengthen the social fabric of the school and the broader Moorhead community. Future performing arts, music, and gathering spaces will provide opportunities for students and community members to come together for performances, events, and celebrations.
The school becomes more than an educational facility—it becomes a civic destination that reflects the aspirations of the entire community.
A Vision for the Next Generation
The new Moorhead High School demonstrates Clow Berg's belief that architecture should anticipate change rather than simply respond to it. Through thoughtful planning, flexible learning communities, abundant natural light, and spaces that foster connection, the project creates an environment where students are empowered to learn, collaborate, and thrive.
The result is a school that prepares students not only for graduation, but for lifelong learning, meaningful relationships, and an ever-changing future.
Planning Principles
Student-Centered Learning – Organize schools around learning communities that foster belonging, collaboration, and personal growth.
Flexible by Design – Create adaptable environments that evolve with changing educational practices and future technologies.
Community at the Core – Place welcoming, shared spaces at the heart of the school to encourage interaction, celebration, and lifelong learning.
Building in Phases – Plan strategically to maintain continuous operations while creating a long-term vision for campus development.
Daylight and Wellbeing – Maximize natural light, openness, and visual connection to create healthy, inspiring learning environments.
Connected Learning – Encourage collaboration across disciplines through flexible academic neighborhoods and shared gathering spaces.
Design for the Future – Create resilient educational environments that prepare students, educators, and communities for generations to come.
PROJECT INFORMATION
LOCATION
MOORHEAD MN
SIZE
398,750 SQ FT
STATUS
IN CONSTRUCTION
PROJECT SCOPE
NEW CONSTRUCTION/ ADDITION
ZERR BERG - ARCHITECT OR RECORD