
IVY STATION MIXED-USE TRANSIT-ORIENTED DEVELOPMENT
Building Community around Transit
The most successful urban districts begin with connections—between people, neighborhoods, workplaces, and public space. Ivy Station reimagines transit-oriented development as more than a collection of buildings, creating a vibrant mixed-use destination where mobility, commerce, housing, hospitality, and civic life come together in a walkable urban environment.
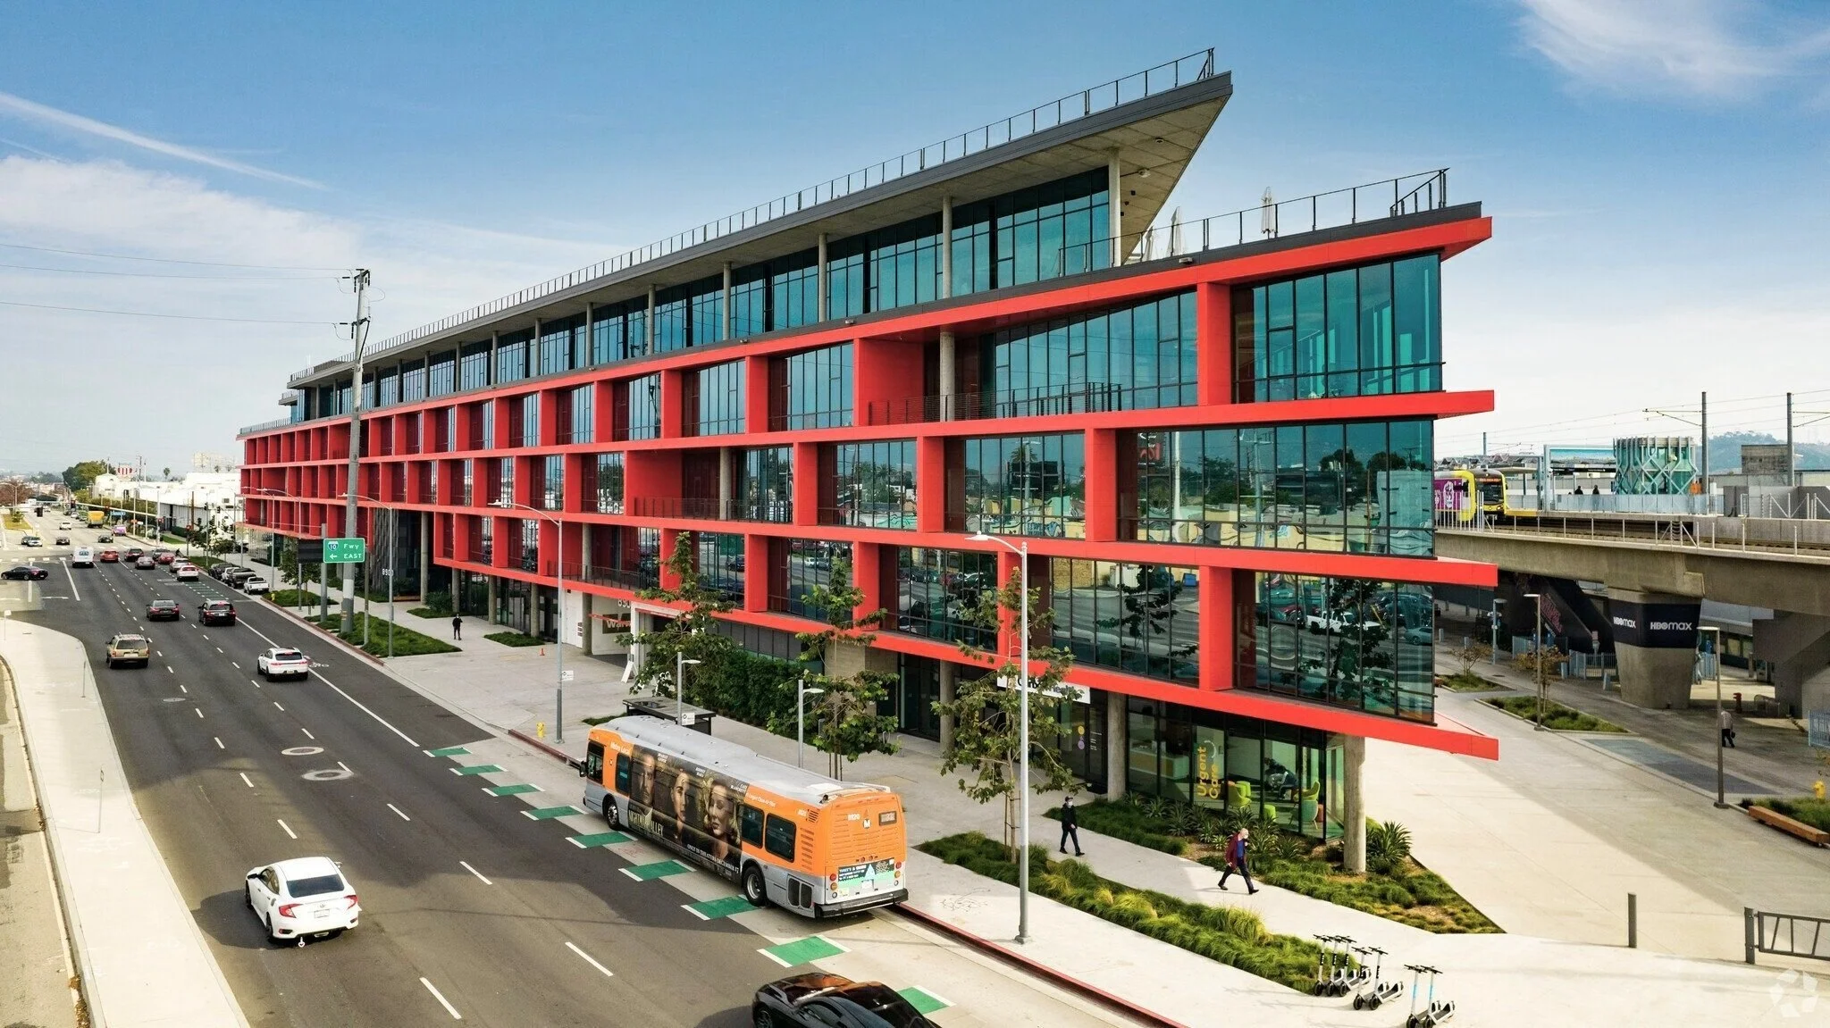
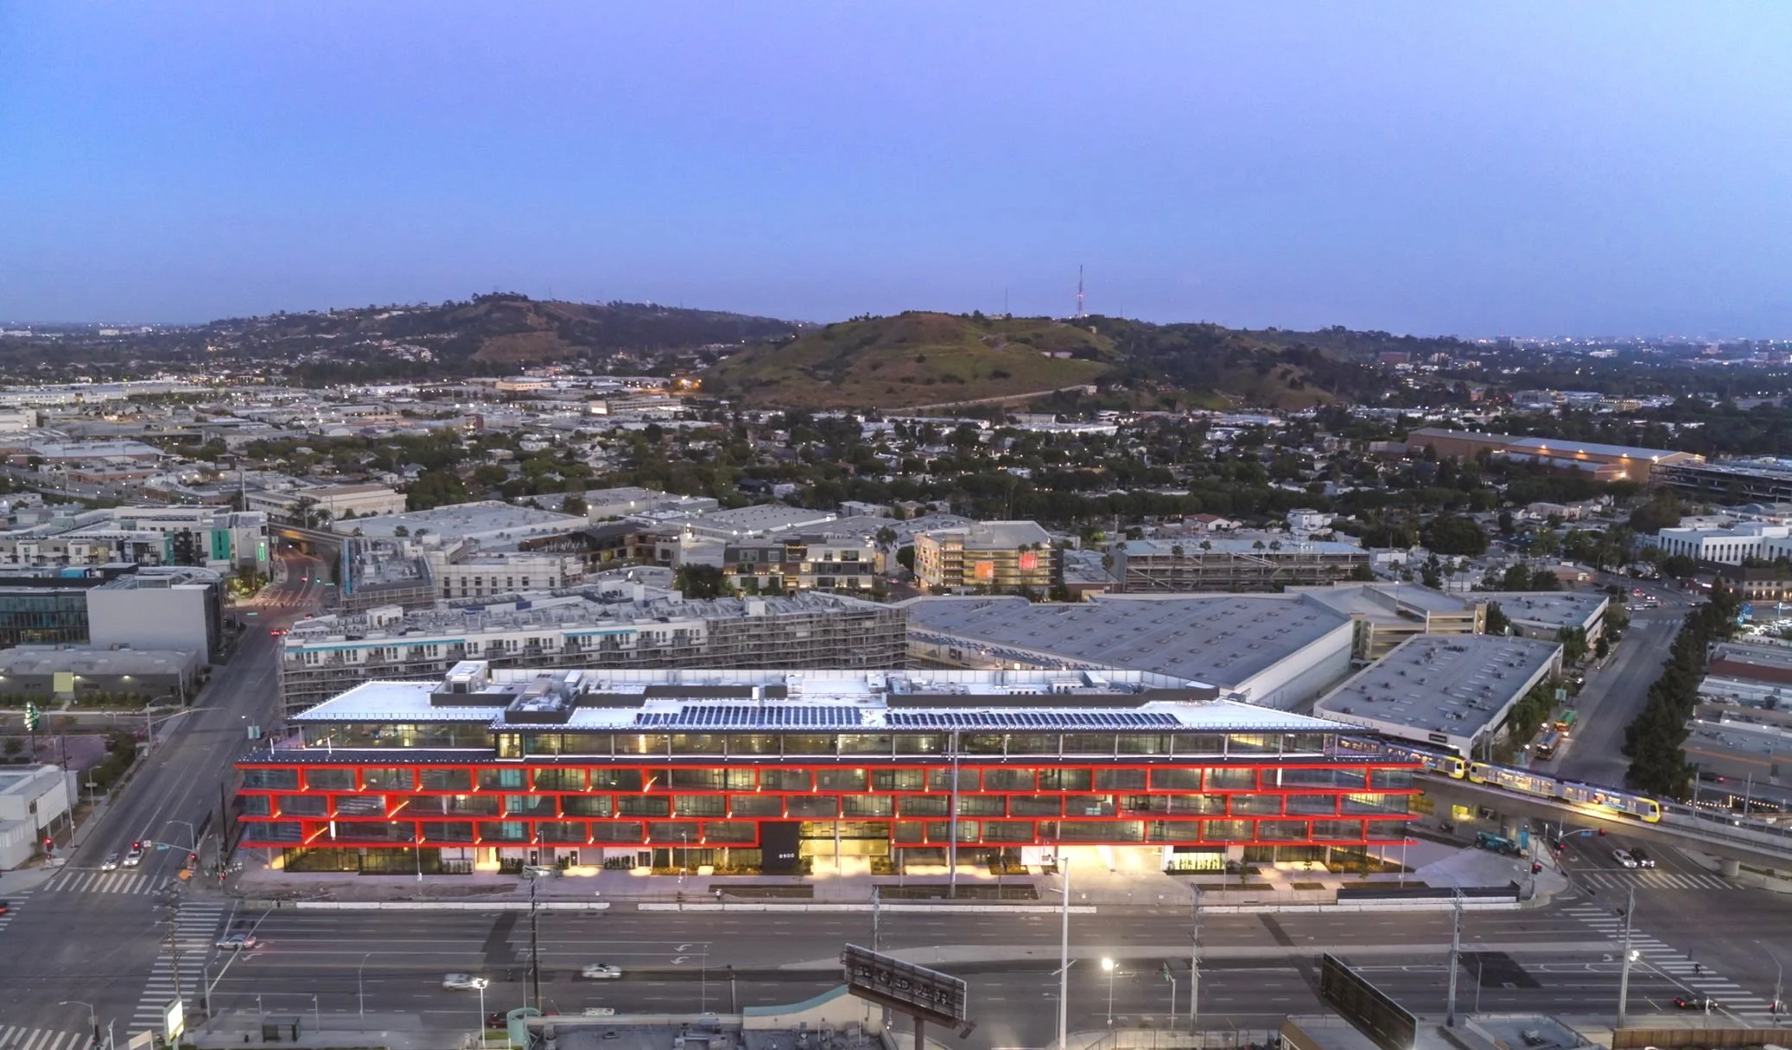
Located adjacent to the Metro Expo Line in Culver City, the development embraces the transformative potential of public transportation, establishing a new neighborhood center that encourages people to live, work, gather, and travel without relying solely on the automobile.
Rather than treating transit as an amenity, the project makes it the foundation for community.
A New Urban District
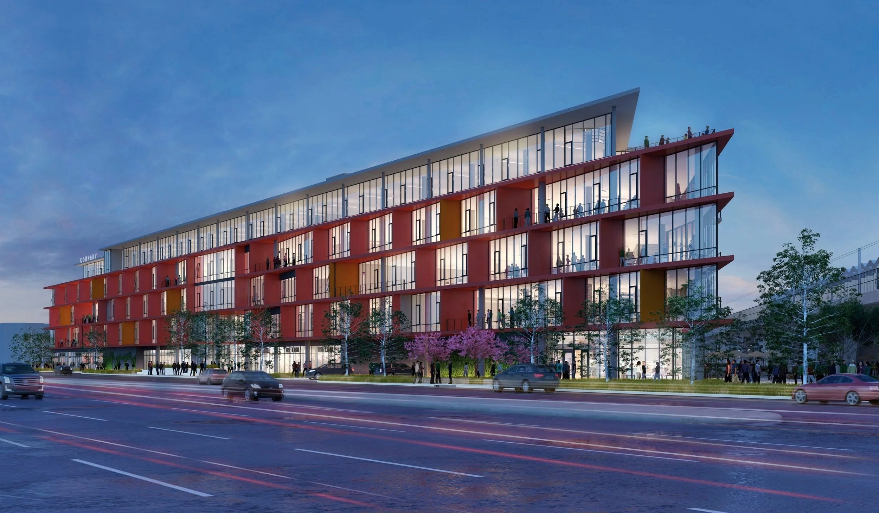
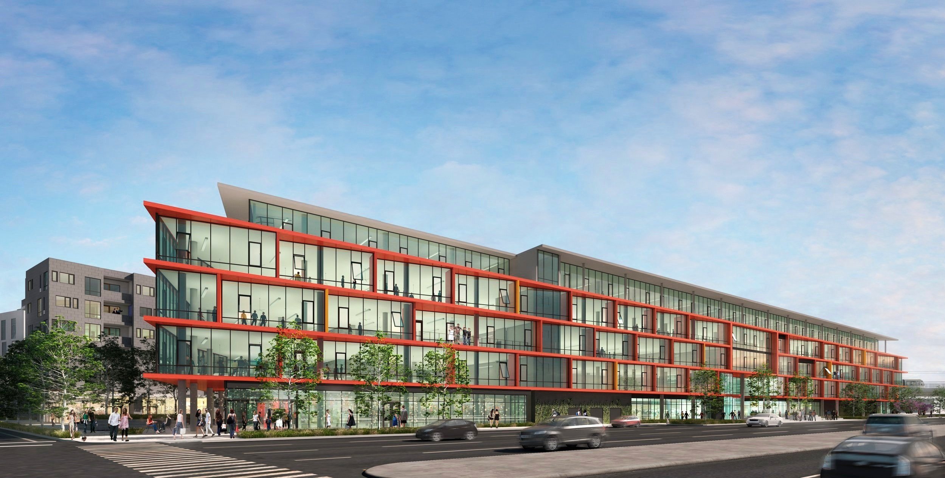
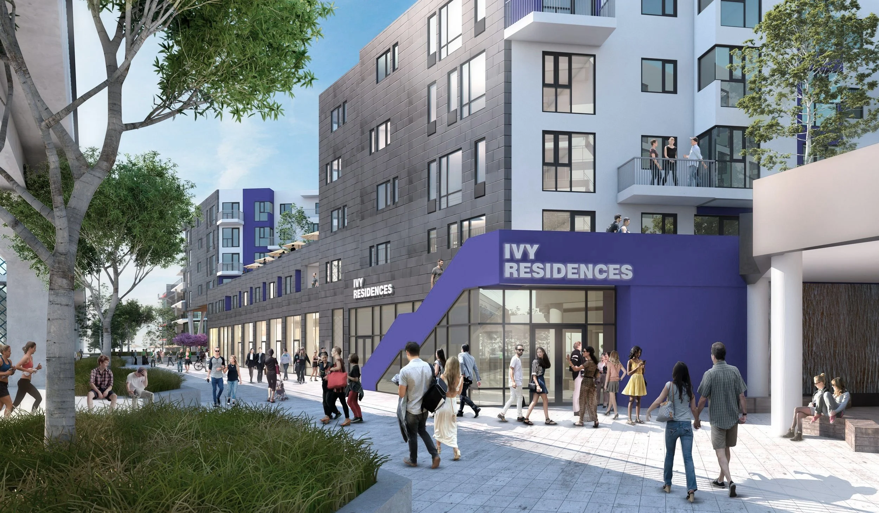
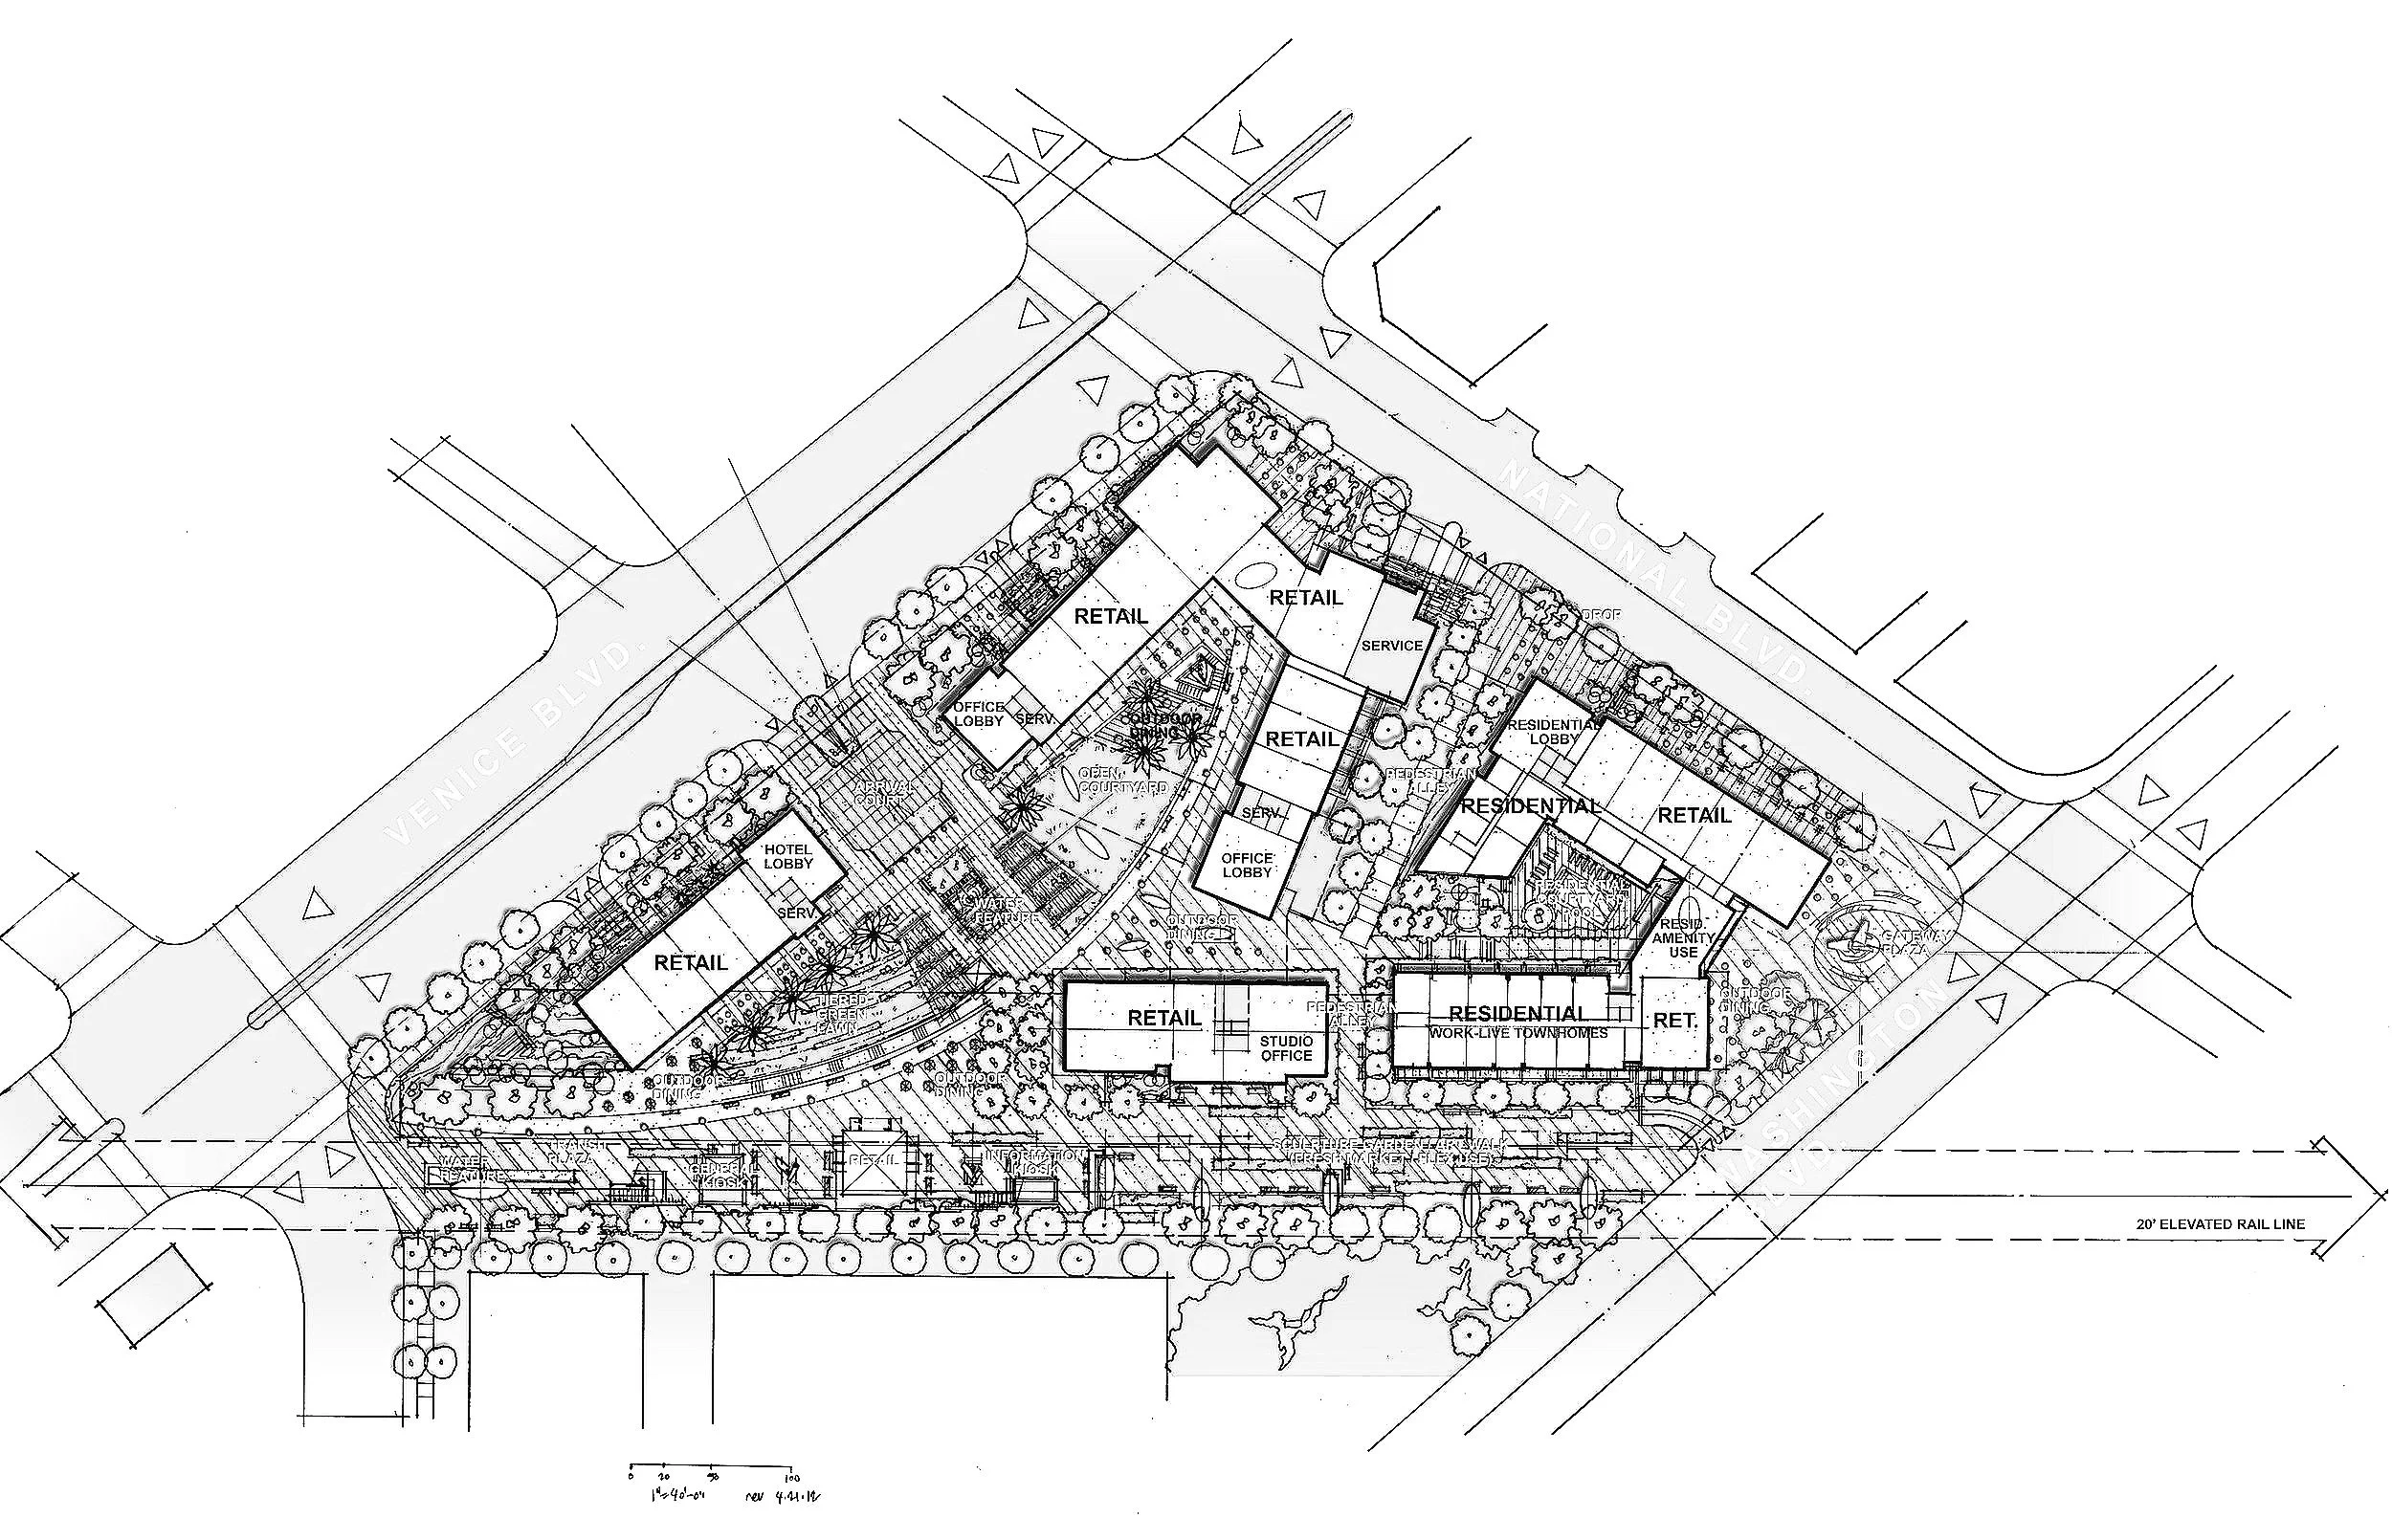
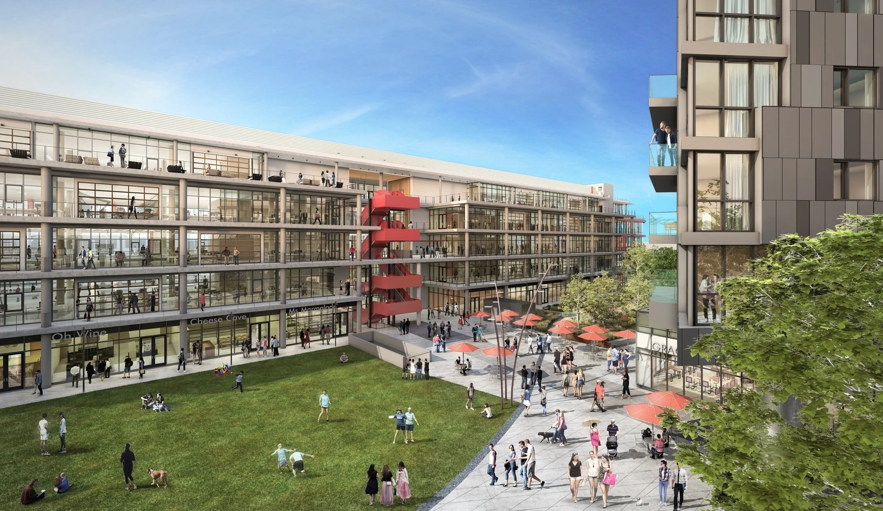
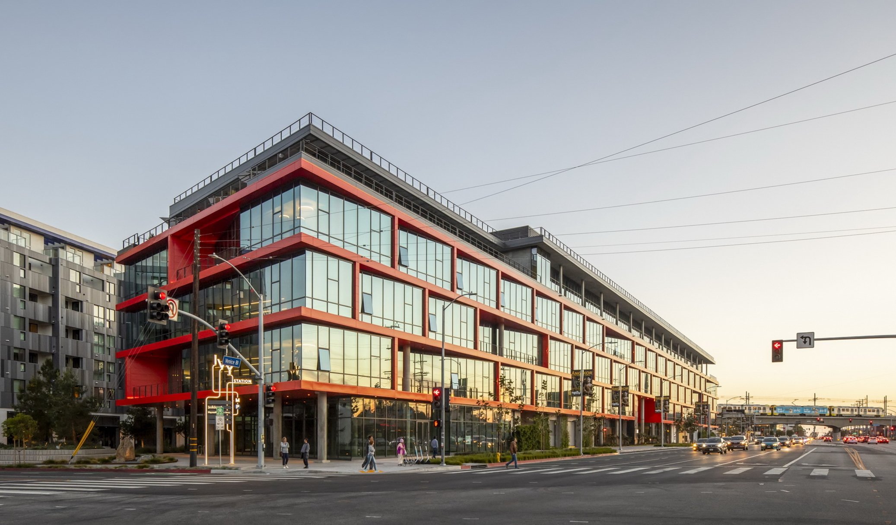
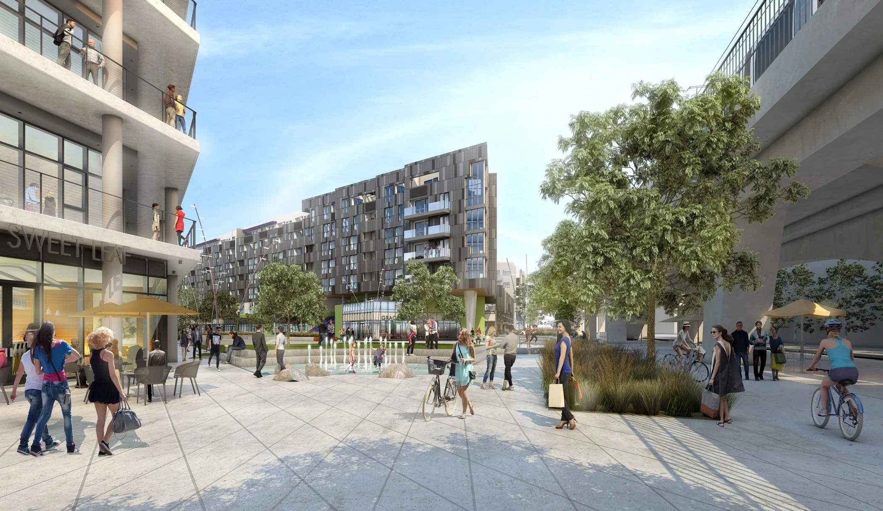
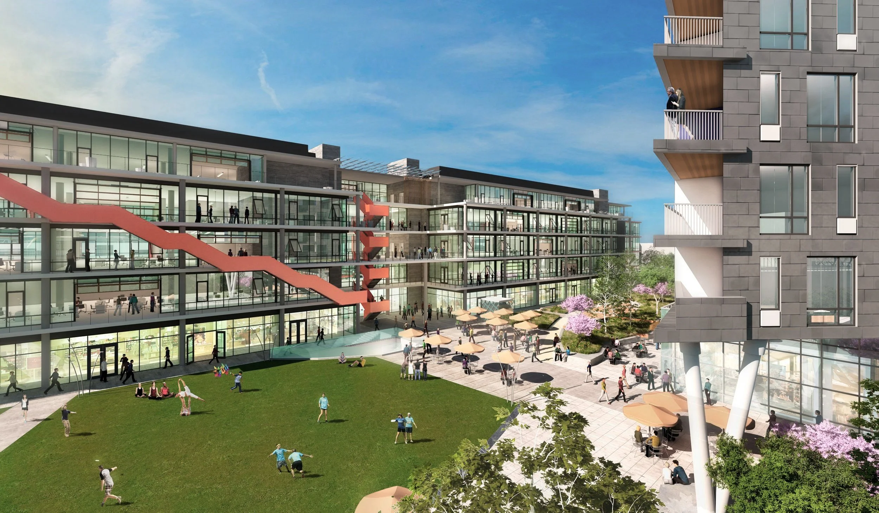
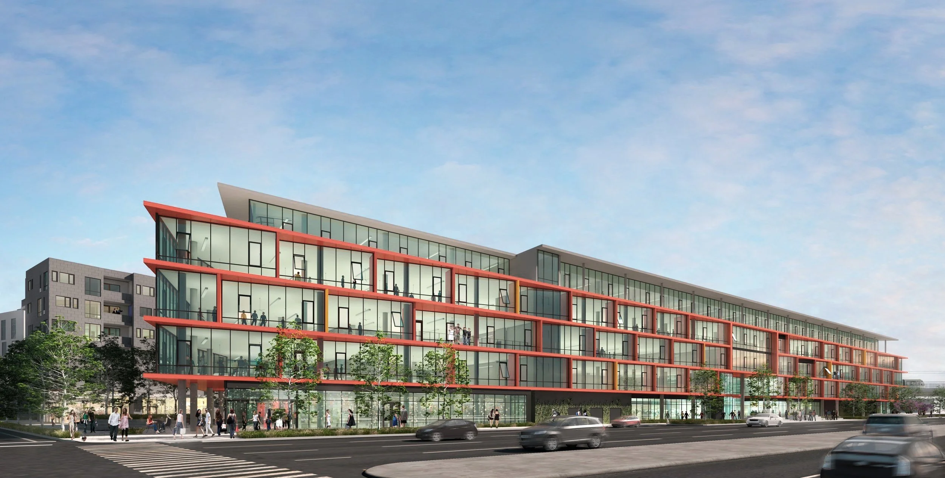
With the arrival of the Metro Expo Line, Culver City entered a new chapter of growth and connectivity. Ivy Station responds by transforming a prominent site at the intersection of Venice, Washington, and National Boulevards into a dynamic mixed-use neighborhood organized around a central public open space.
The development brings together offices, residences, retail, restaurants, and a boutique hotel within a cohesive urban framework, creating activity throughout the day and evening. This mix of uses encourages a vibrant public realm where work, recreation, and daily life naturally intersect.
The project demonstrates how thoughtful planning can transform transit investment into lasting urban vitality.
The Public Realm at the Center
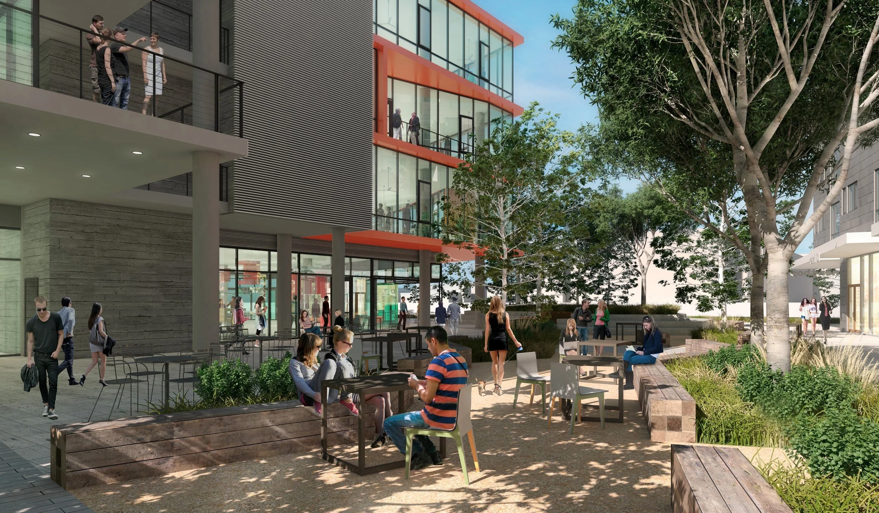
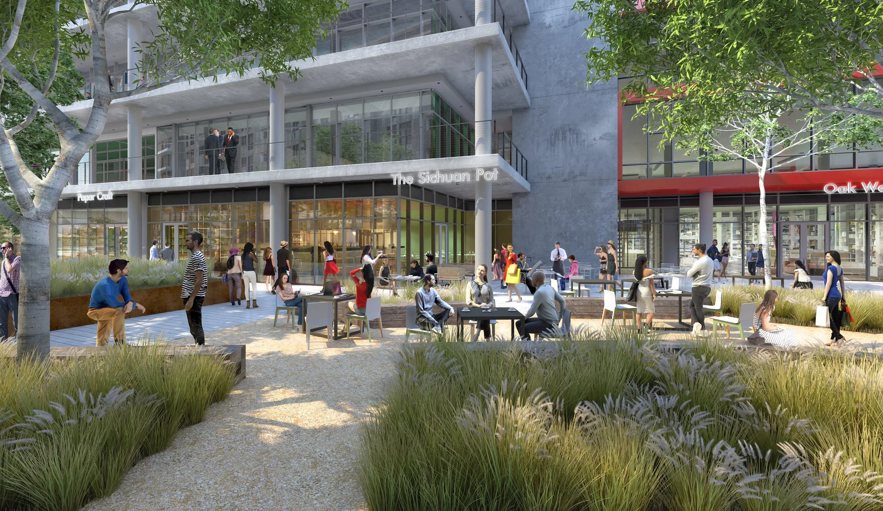
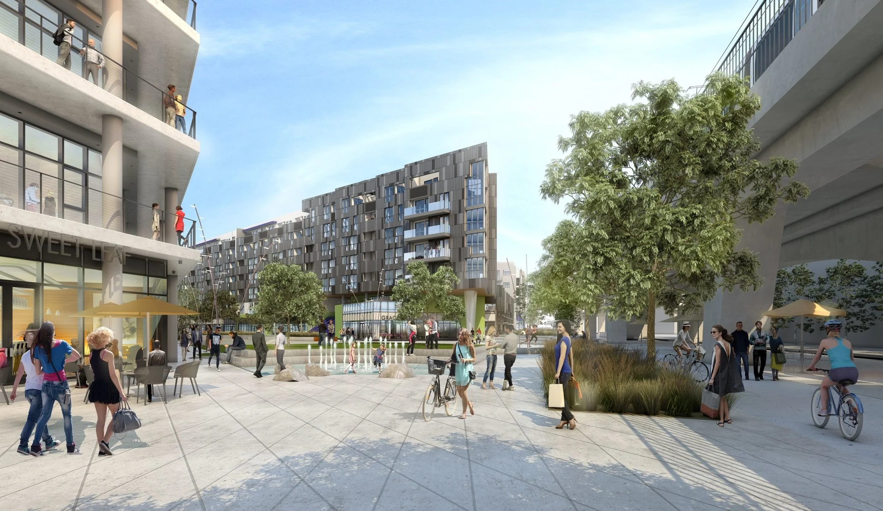
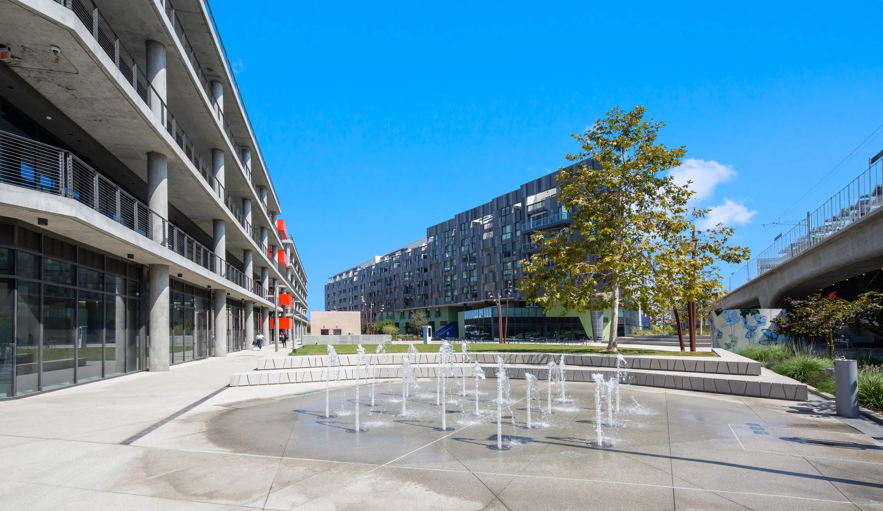
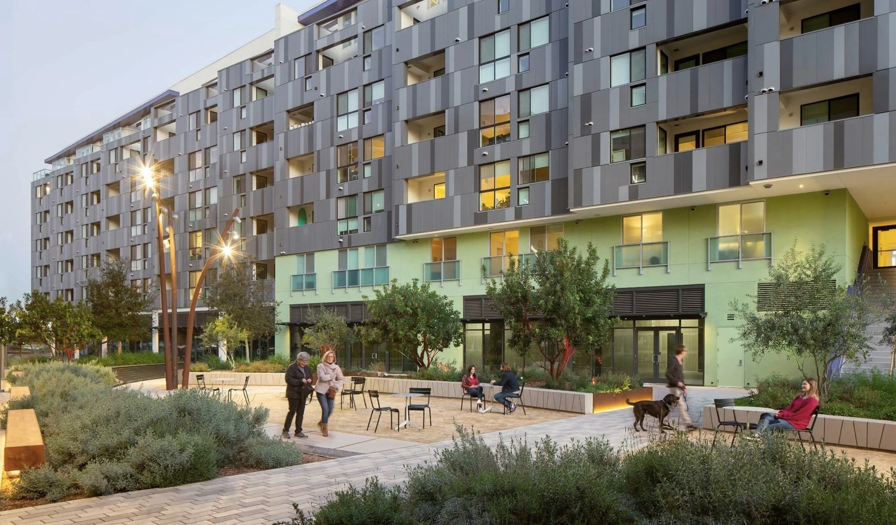
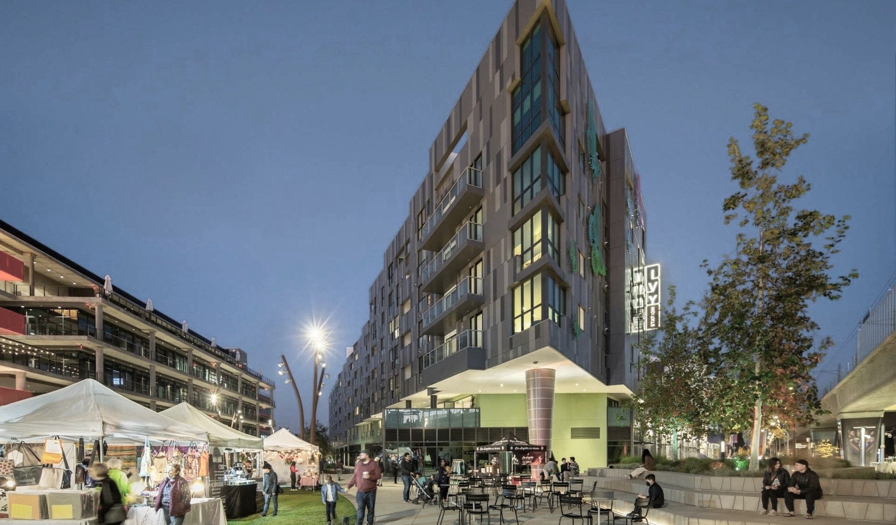
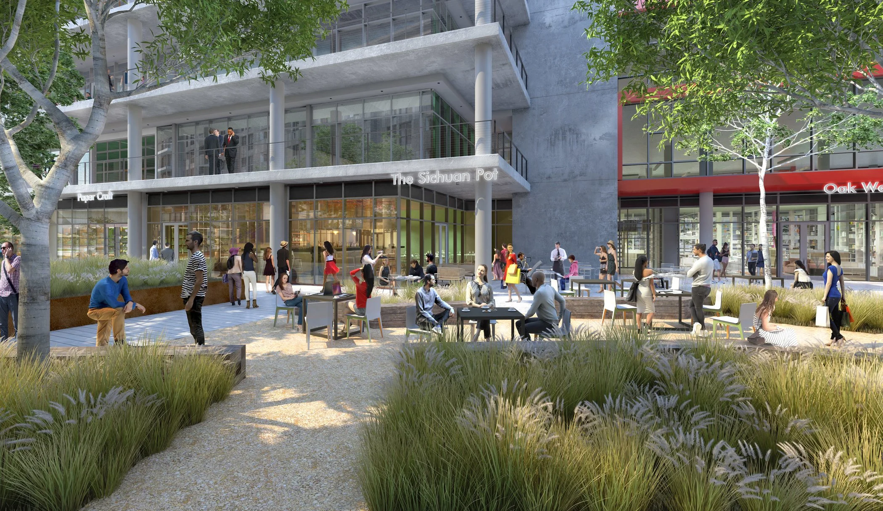
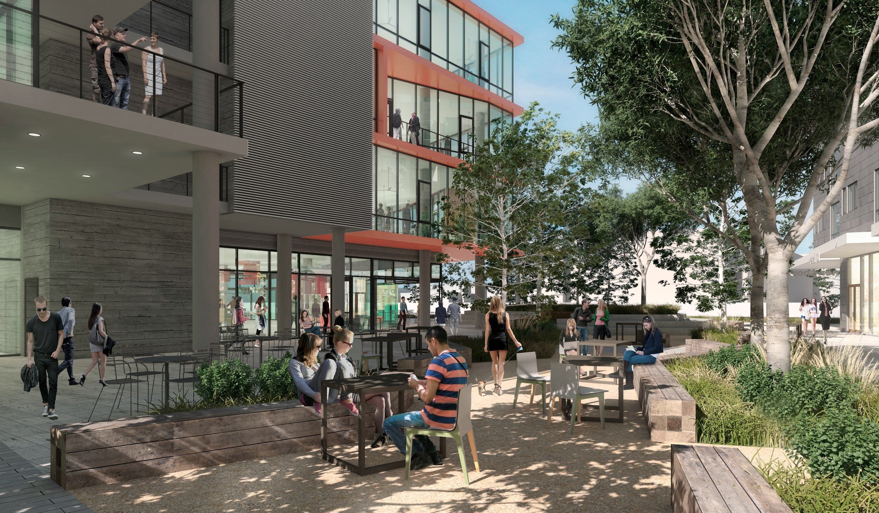
Rather than organizing buildings around streets or parking, Ivy Station places shared public space at the heart of the development. Landscaped plazas and gathering areas create opportunities for community events, outdoor dining, informal meetings, and everyday interaction.
These public spaces become the connective tissue of the district, encouraging movement between buildings while strengthening the relationship between transit and the surrounding neighborhood.
The result is a destination that feels like an extension of the city rather than an isolated development.
A New Model for the Workplace
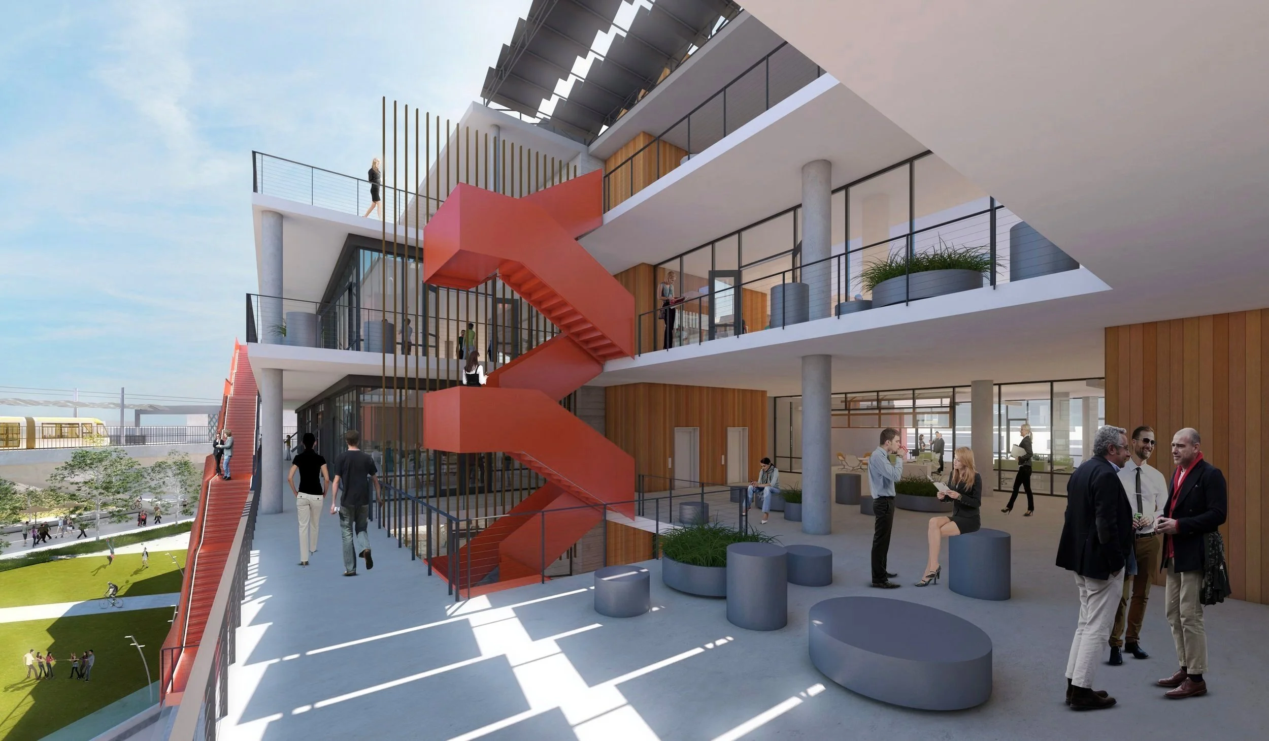
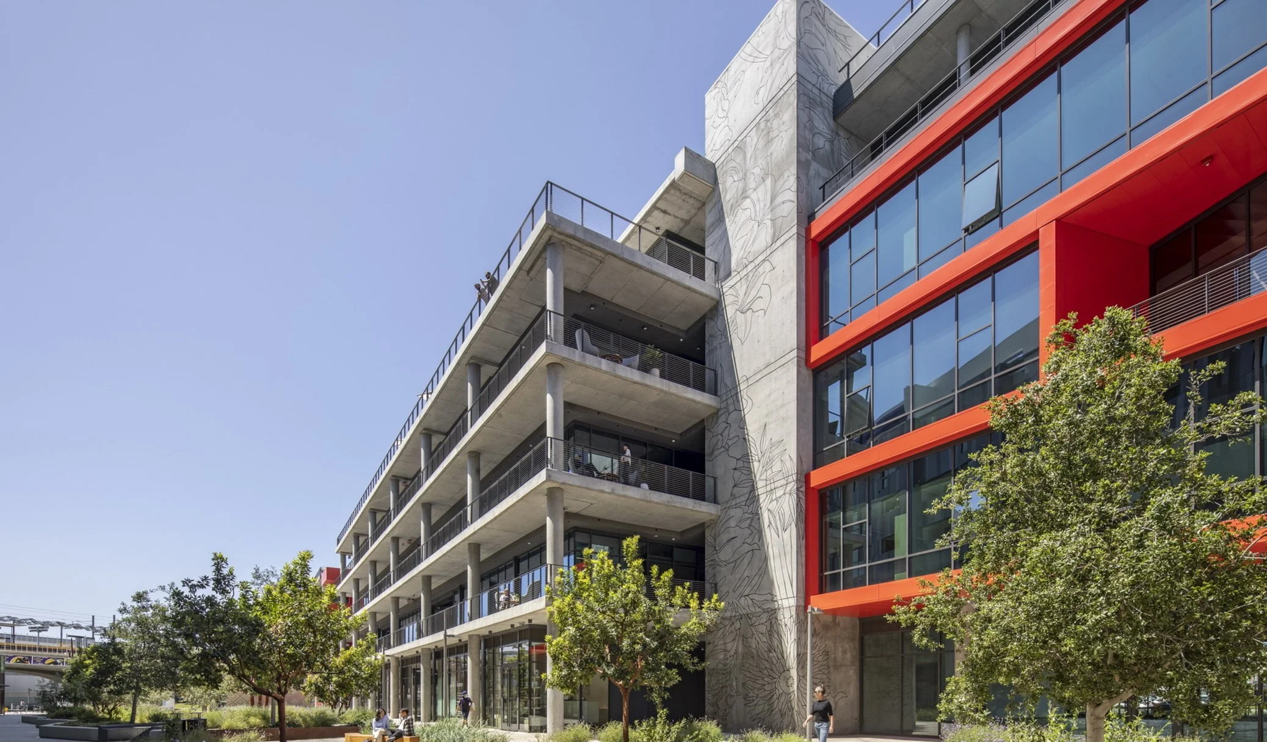
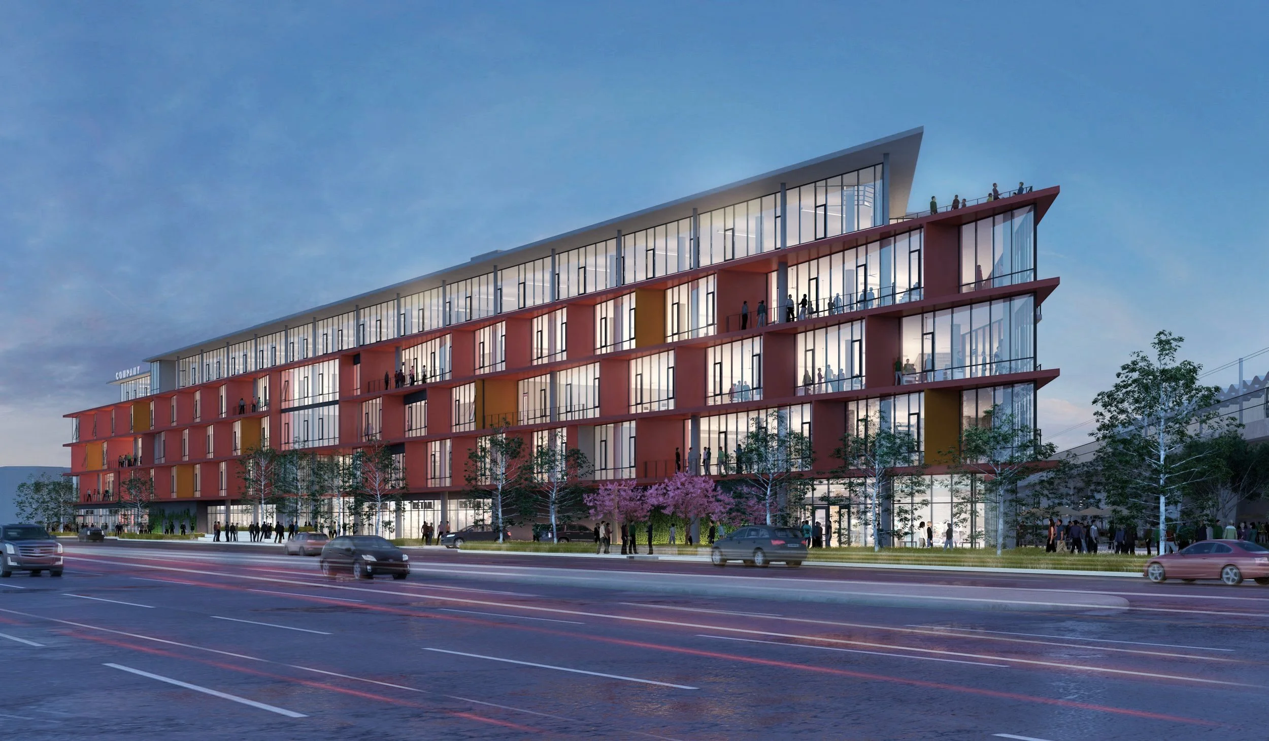
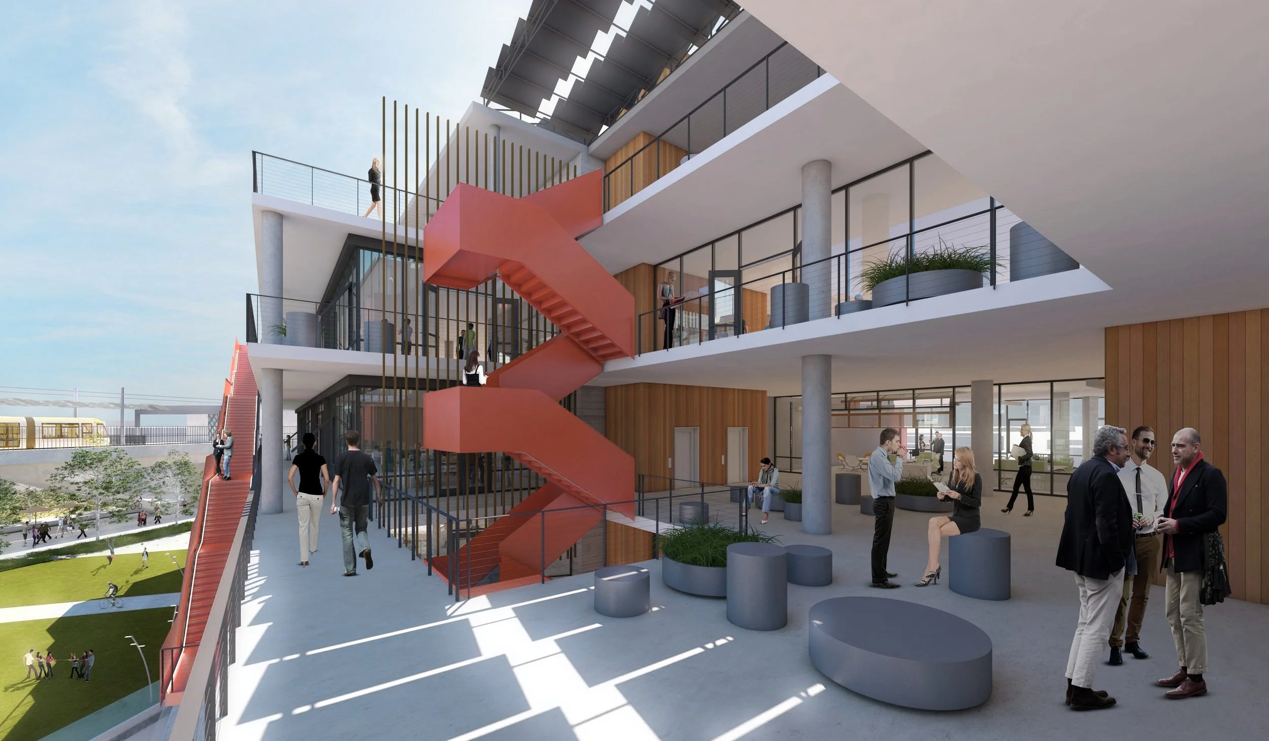
The office component reflects the changing nature of work by prioritizing flexibility, wellness, and connection to the outdoors. Large, adaptable floor plates accommodate a wide variety of workplace layouts while generous outdoor terraces on every level expand the work environment beyond the building envelope.
Operable windows, expansive glazing, and large sectional doors provide natural ventilation and abundant daylight, creating healthy and inspiring workspaces with views toward the city, mountains, and Pacific coastline.
By integrating outdoor environments into the daily workplace experience, the project supports collaboration, creativity, and employee well-being.
Sustainable Urban Living
Sustainability is woven into the project at both the neighborhood and building scales. The development's transit-oriented location reduces automobile dependence while encouraging walking, cycling, and public transportation as primary modes of travel.
Bicycle facilities, direct Metro access, and pedestrian-friendly streets reinforce a connected mobility network, while the office buildings incorporate high-performance environmental strategies that contribute to LEED Neighborhood Development Silver certification.
These integrated strategies demonstrate that sustainable cities are built through the thoughtful relationship between architecture, infrastructure, and public life.
An Active Destination
Ivy Station creates a neighborhood where people arrive for many different reasons—and often stay longer than planned. Residents, office workers, hotel guests, shoppers, diners, and transit riders all contribute to a lively and diverse urban experience supported by year-round programming and active public spaces.
The development illustrates how mixed-use planning can foster economic vitality while creating places that feel authentic, welcoming, and deeply connected to their surroundings.
Planning Principles
Transit as Catalyst – Use public transportation to shape vibrant, connected urban districts.
Mixed-Use Vitality – Integrate housing, workplaces, hospitality, retail, and public space to create active neighborhoods.
Public Space First – Place welcoming civic spaces at the heart of development to encourage community interaction.
Workplace Evolution – Design flexible environments that prioritize wellness, daylight, and outdoor connections.
Walkable Urbanism – Encourage movement through pedestrian-focused planning and seamless multimodal access.
Sustainable Communities – Combine environmental performance with transit-oriented planning to reduce long-term impacts.
Design for Connection – Create places where architecture, landscape, mobility, and community work together to shape everyday urban life..
Culver City, CA
LOCATION
PROJECT INFORMATION
SIZE
In Construction
STATUS
NEW CONSTRUCTION
PROJECT SCOPE
WORK EXECUTED WHILE AT CUNINGHAM